AquaPulse Visual Story

Cérge logo — inclusive access and companion technology

Arrival at AquaPulse

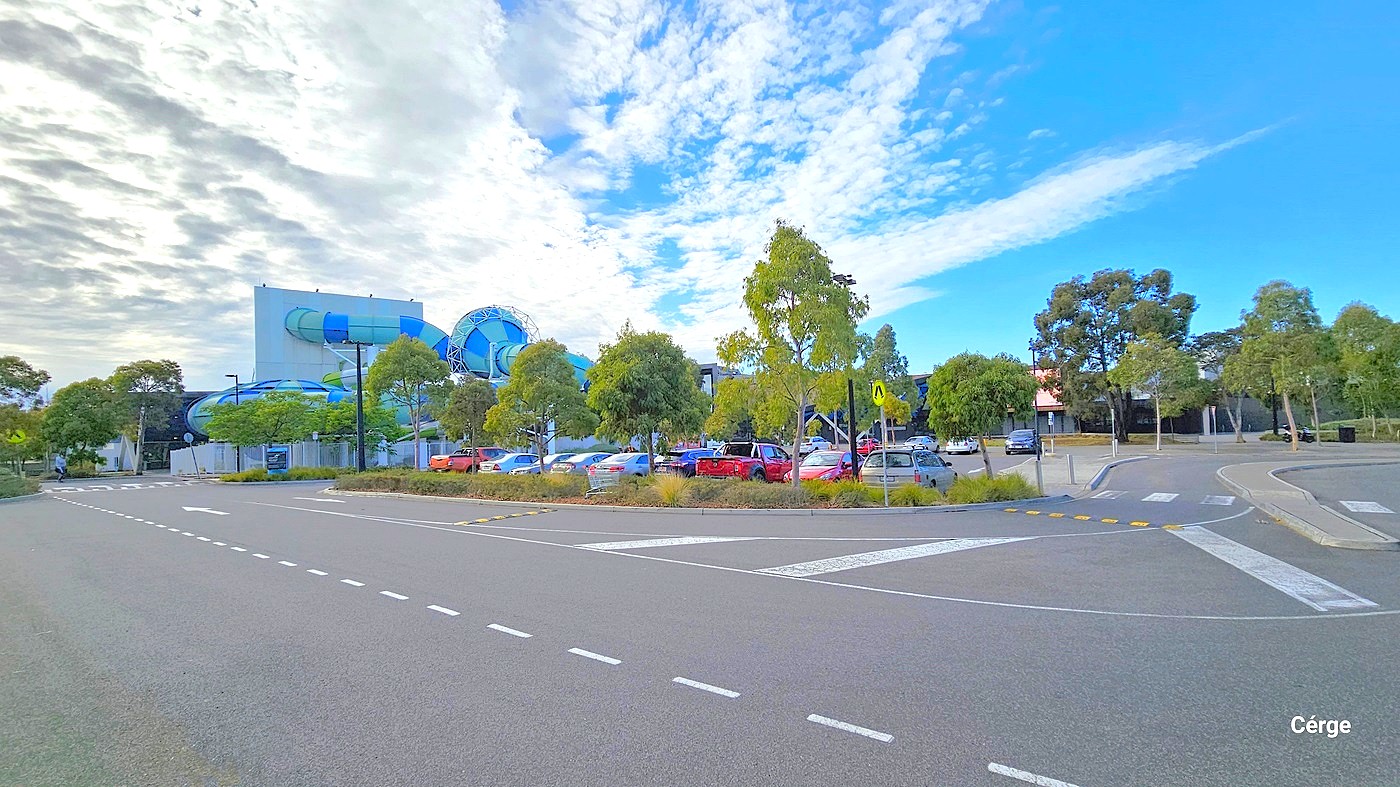
The AquaPulse building is visible, with its prominent spiraling water slide featuring shades of blue and green. The view encompasses both sides of the main road, one side revealing a pedestrian crossing. On the right, there's a turning road leading to the open car park area. The car park hosts a variety of cars in different colors and models. Medium-sized trees surround the parking area.
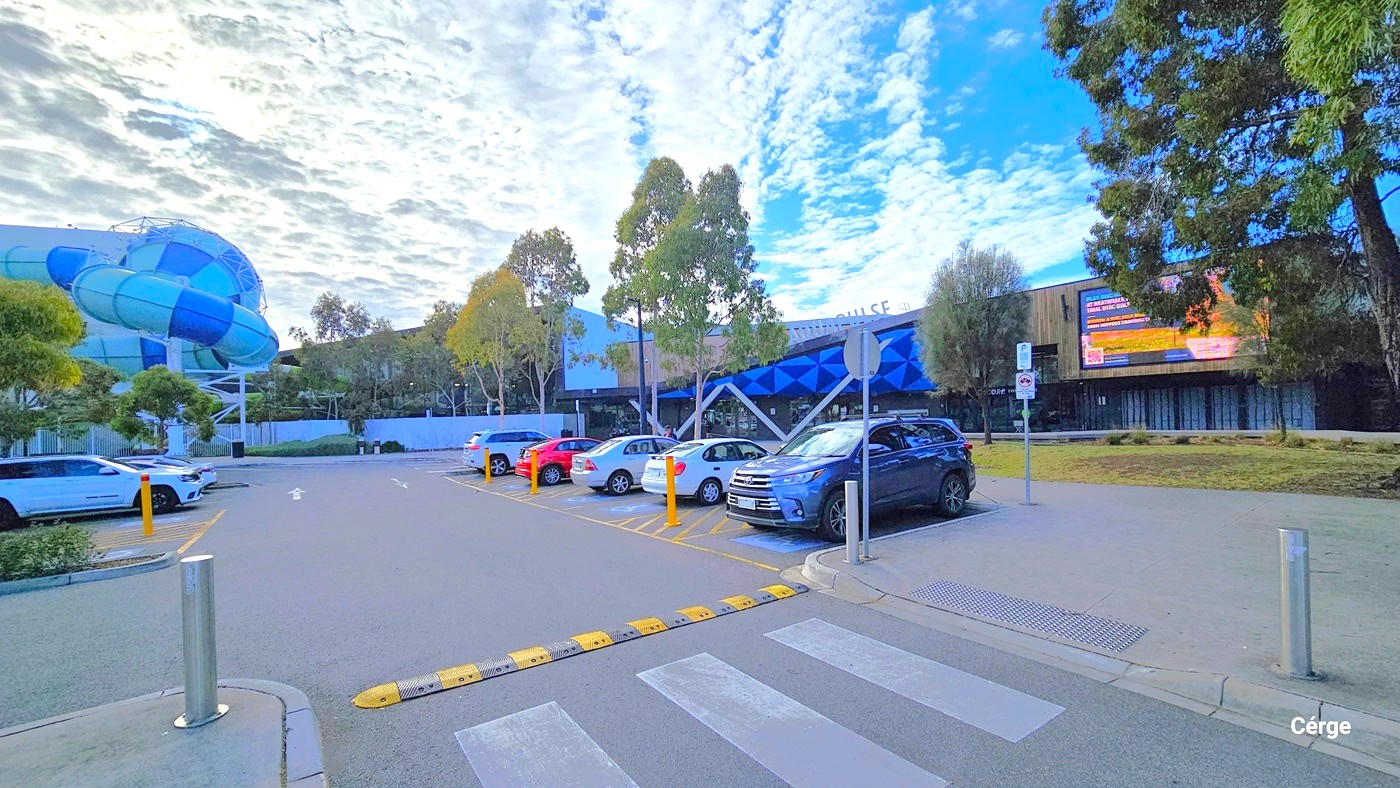
Seven marked accessible parking spaces are near the entrance, distinguished by yellow bollards and wheelchair-accessible signs. Seven cars of different models and colors are present. A marked pedestrian lane with white road markings and bollards borders the area. Truncated domes are placed for safety. The building's entrance is visible, with a large blue and green water slide on the left.
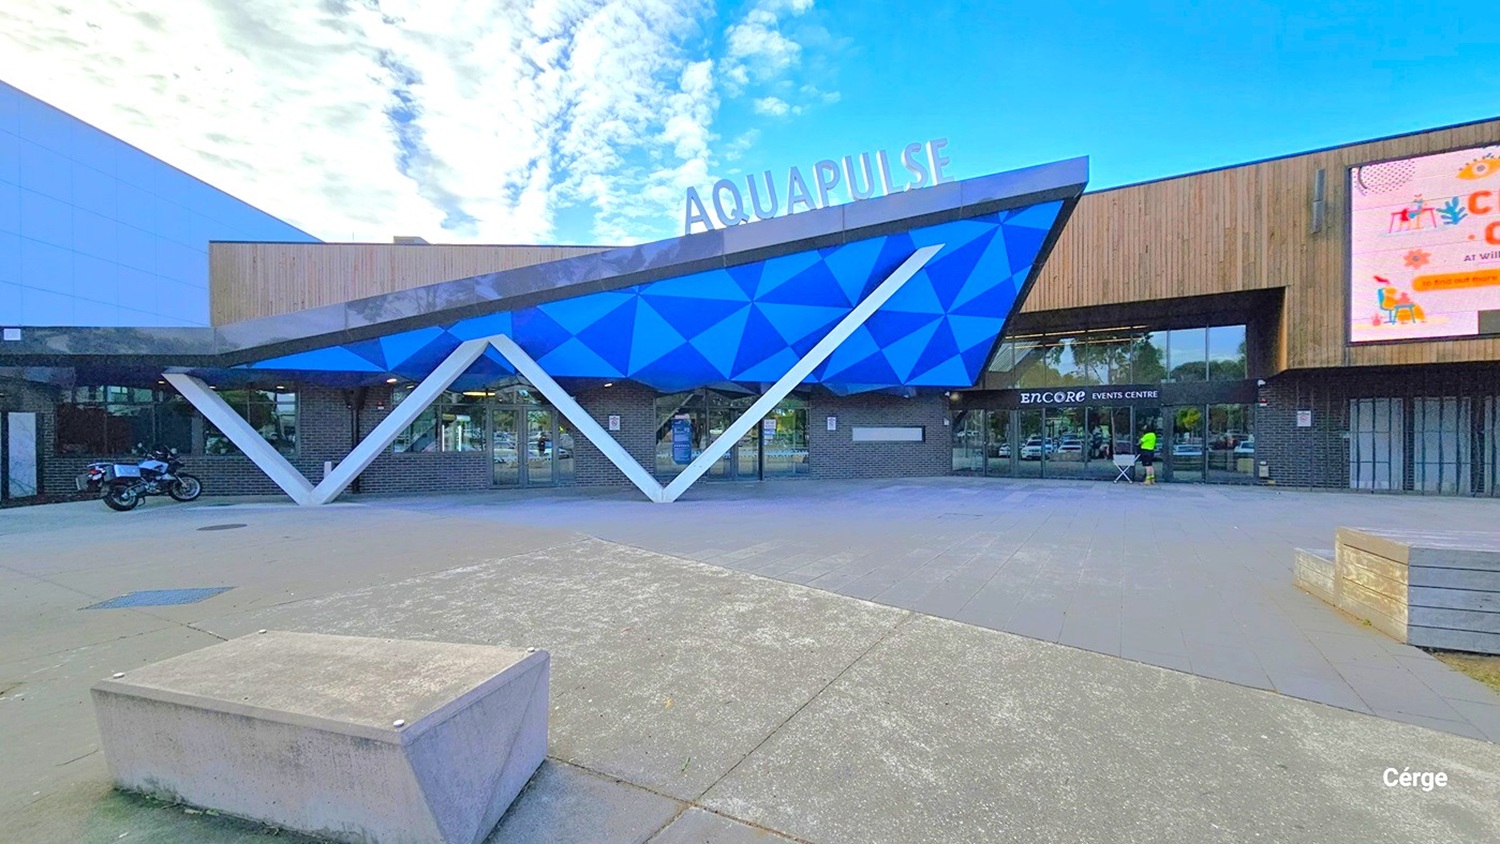
AquaPulse's main entrance has a distinctive design with the letter "W" seemingly supporting a triangular ceiling in shades of blue and green. The name "AquaPulse" is prominently displayed on the rooftop. On the right, a large digital screen is visible. In front, there's a spacious area with a raised concrete structure in the center. The building's exterior features a combination of grey and brown wooden design. A motorcycle is parked to the left.
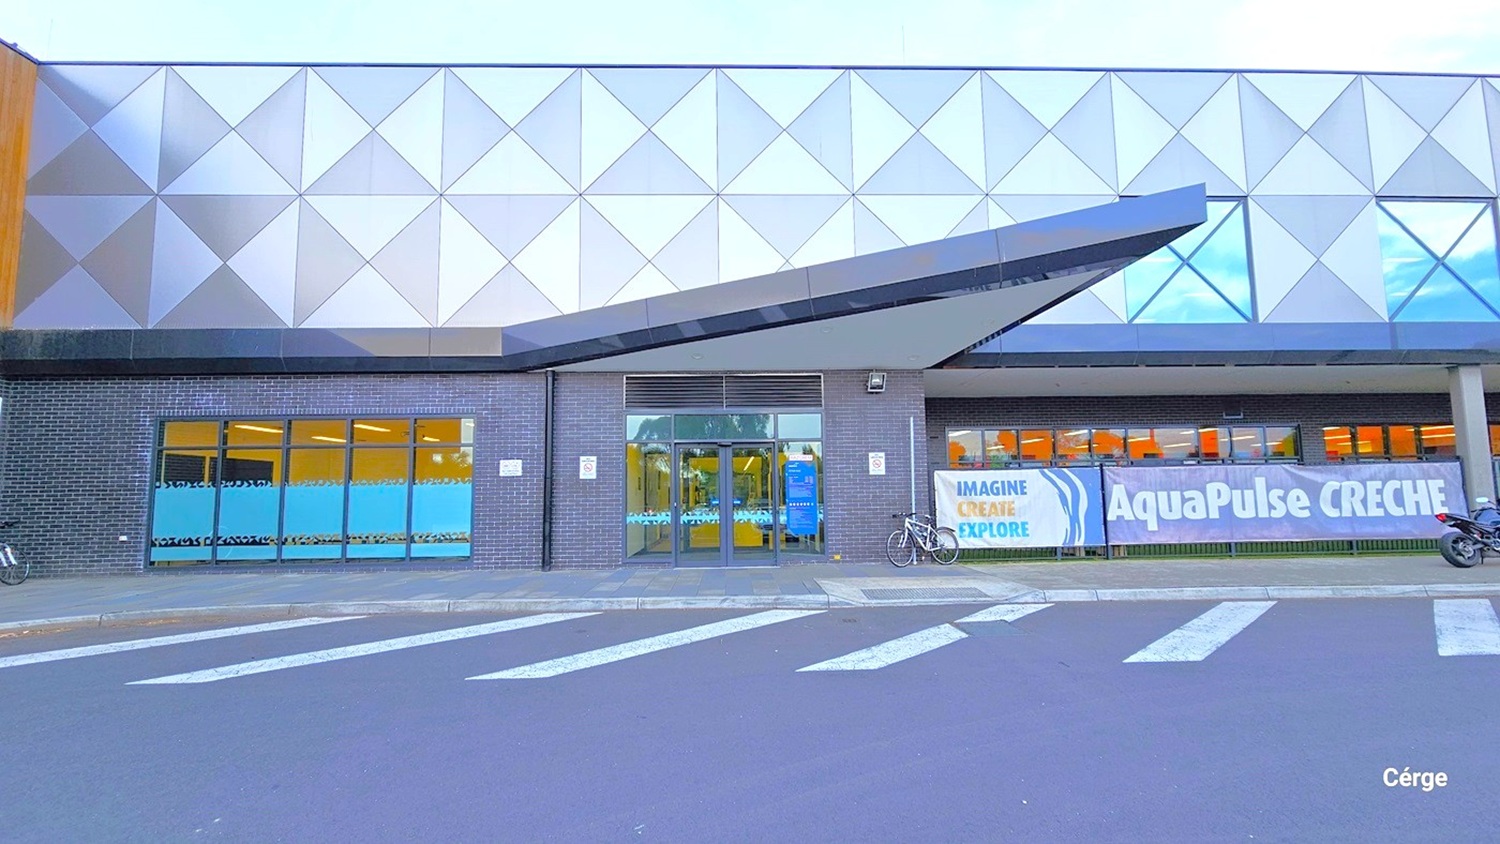
The step-free entrance to AquaPulse is situated on the left side of the main entrance, marked by a concrete ramp and pedestrian road markings. From this vantage point, you can observe the distinctive design of the building's exterior with wall prints. Adjacent to the automatic door, there's a lengthy banner reading "AquaPulse Creche," along with another blue banner displaying instructions. Two bicycles, including a motorcycle, are positioned near the entrance.
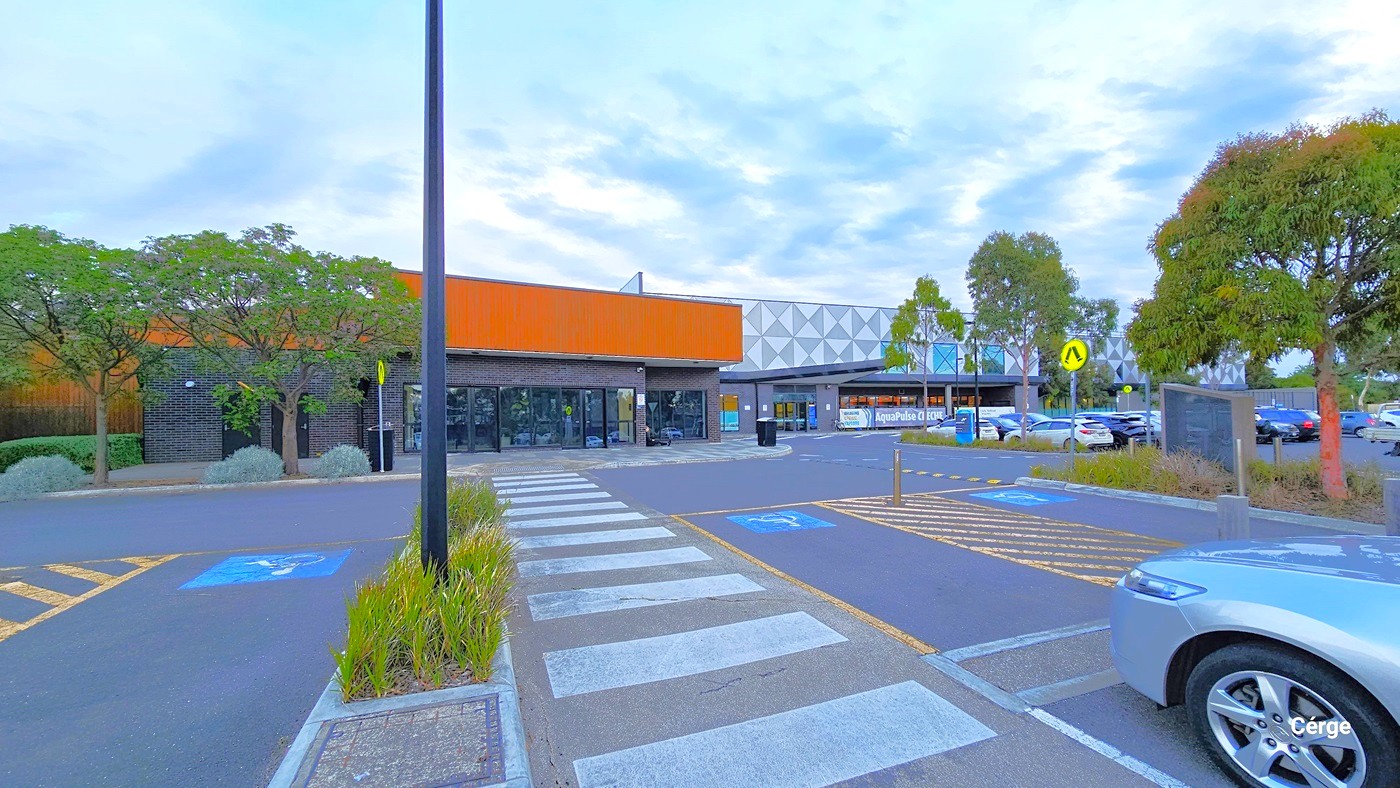
This view reveals designated open car park spaces reserved for disabled individuals, demarcated by yellow road markings and bollards. The car park area is divided by a pedestrian pathway and a plant box, featuring a tall black pole and ornamental plants. In the distance, road signs become visible, along with the step-free entrance. A silver car is currently parked in one of the reserved spaces. Further ahead, you'll see the opposite side of the parking area occupied by various cars.
Hearing

Sounds

  1. Vehicles & traffic sounds
  2. People talking & laughing
  3. Screens & laughter (waterslide)
  4. Birds chirping
  5. Trees rustling
Smell

Smells

  1. External weathers conditions
  2. Fresh air
  3. Trees & grass
  4. Vehicle exhaust
Touch

Feel

  1. External weather conditions
  2. Change in floor surfaces
  3. Excitement & anticipation (waterslide)
  4. Anxiety (size & scale of facility)
Sight

Sight

  1. Bright colours
  2. Large, digital screen
  3. Waterslide
  4. Gardens & trees
  5. Parked vehicles

Entrance & Café at AquaPulse

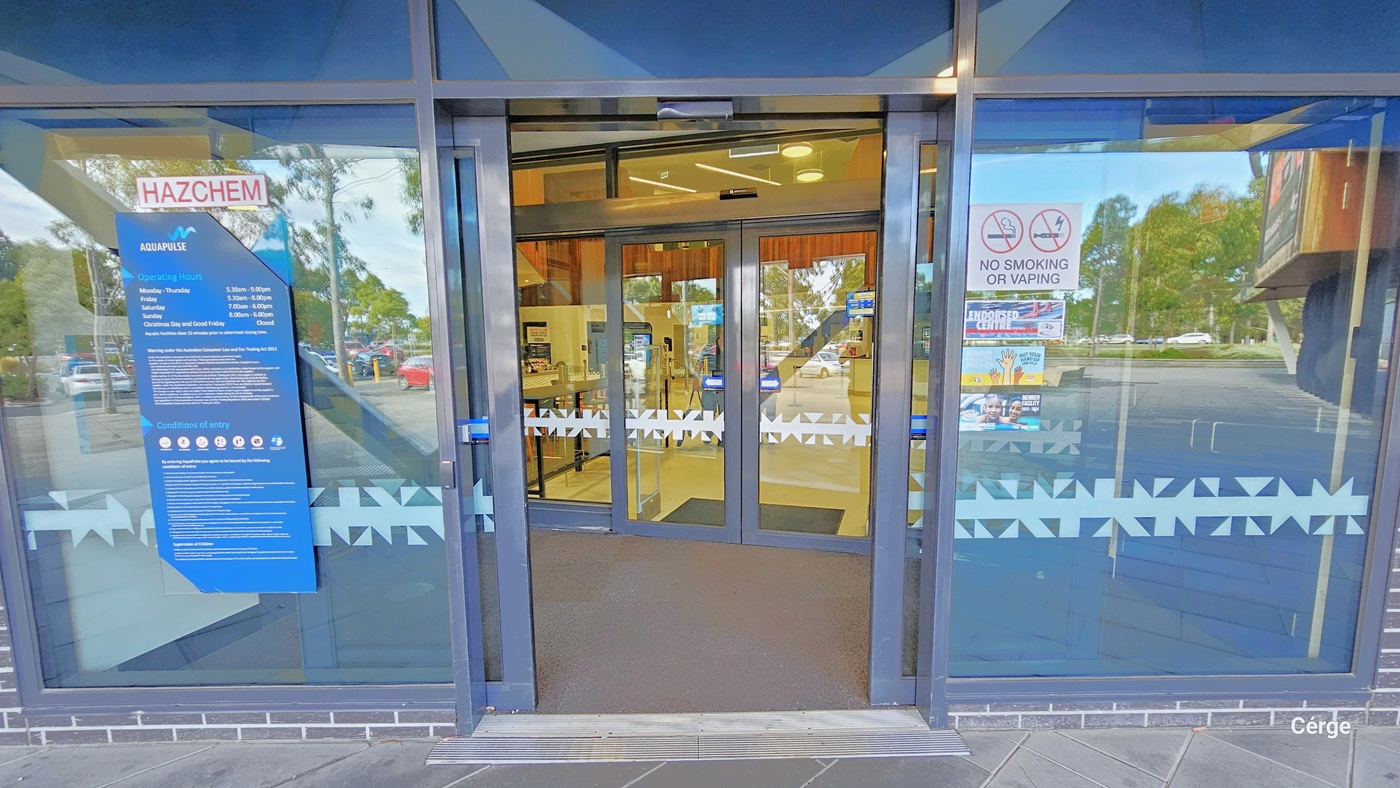
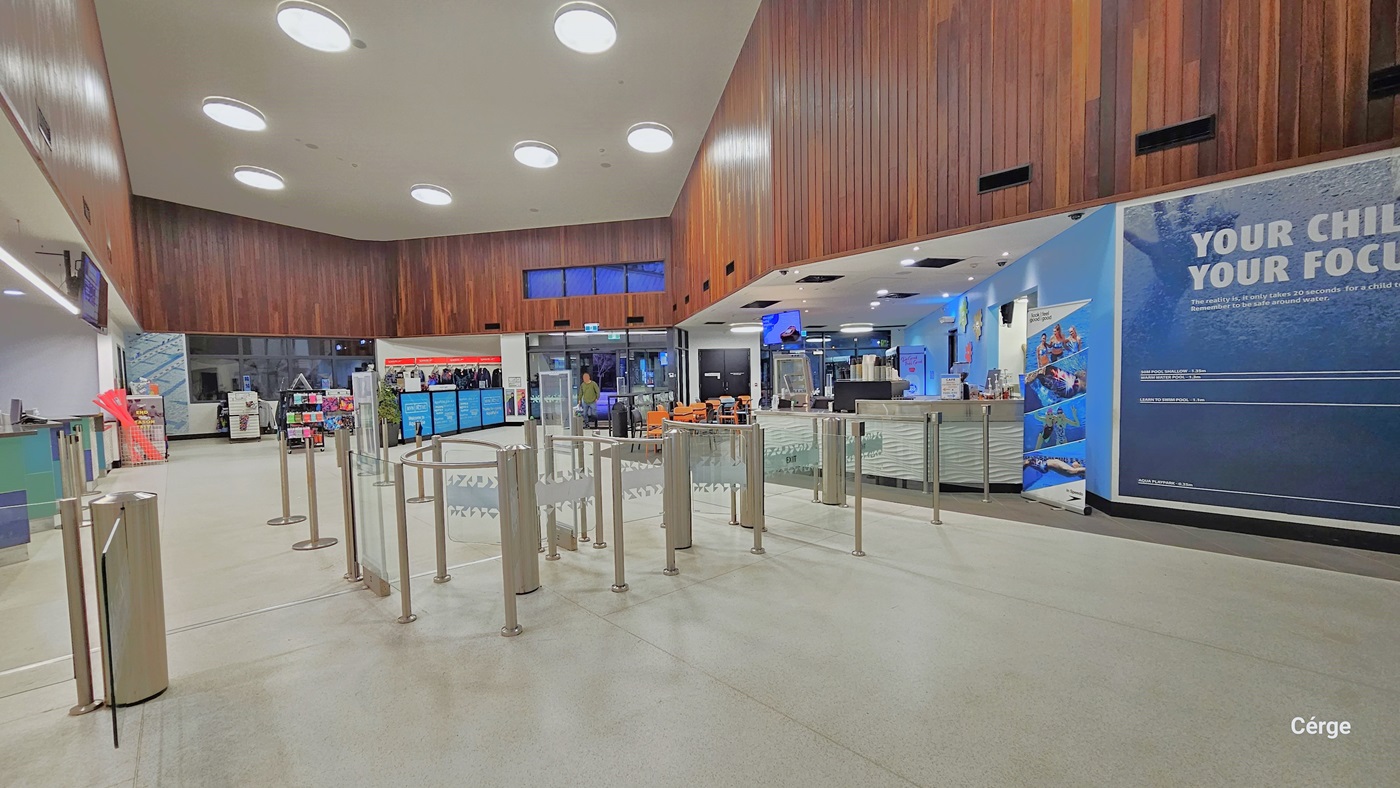
AquaPulse entrance is through two sets of automatic glass sliding doors fixed within silver railings. Stickers and banners on both doors display reminders and instructions, including a "No smoking or vaping" sign. The glass doors feature snowflake design markings. Within sight is a section of the interior cafe. whose interior is well-illuminated.
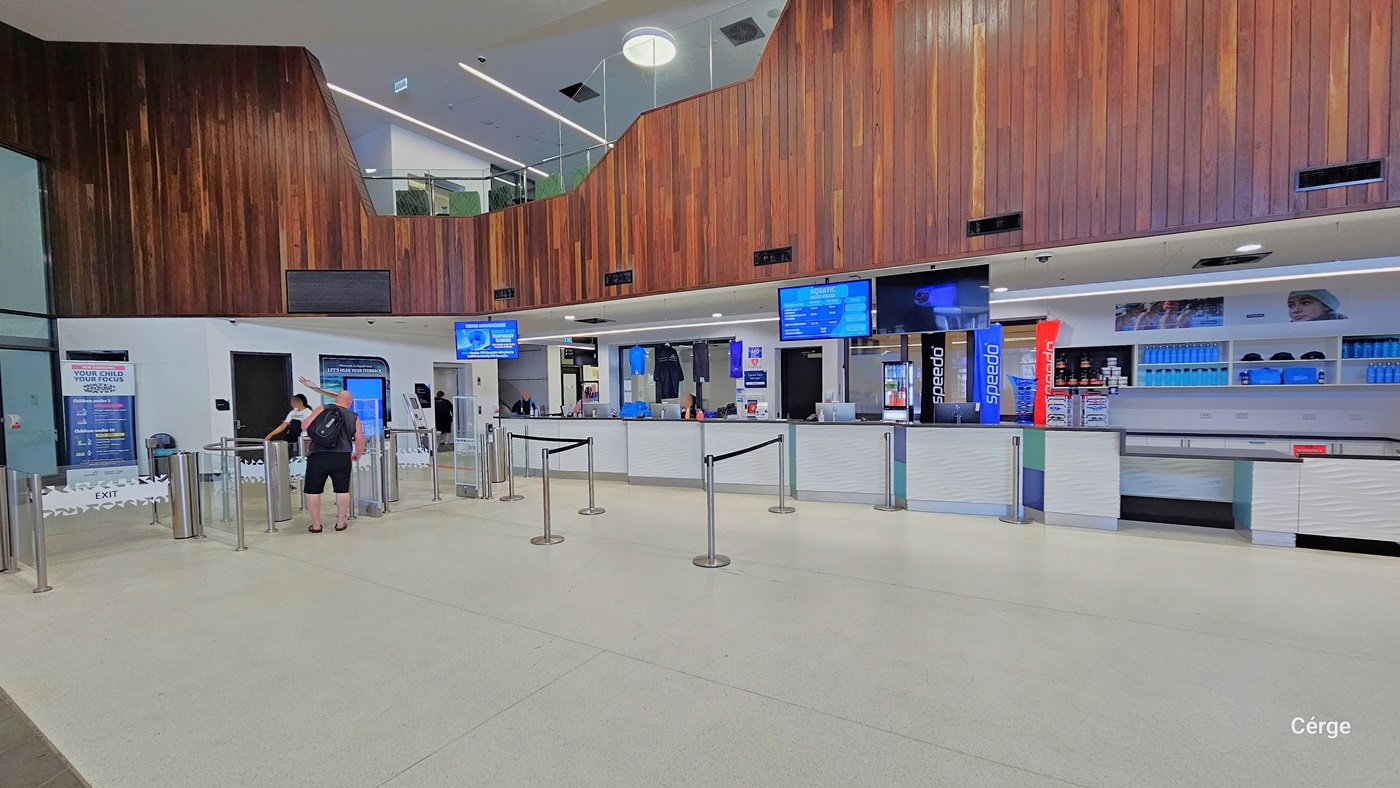
Upon entry, the reception area is straight ahead, featuring queue barriers, digital information screens, and merchandise for sale. The entrance includes a turnstile where two individuals are seen entering. The space is well-lit with a white ceiling and floor tiles. The wall showcases an intricate brown wooden design. You can also see the second-floor area from this perspective.
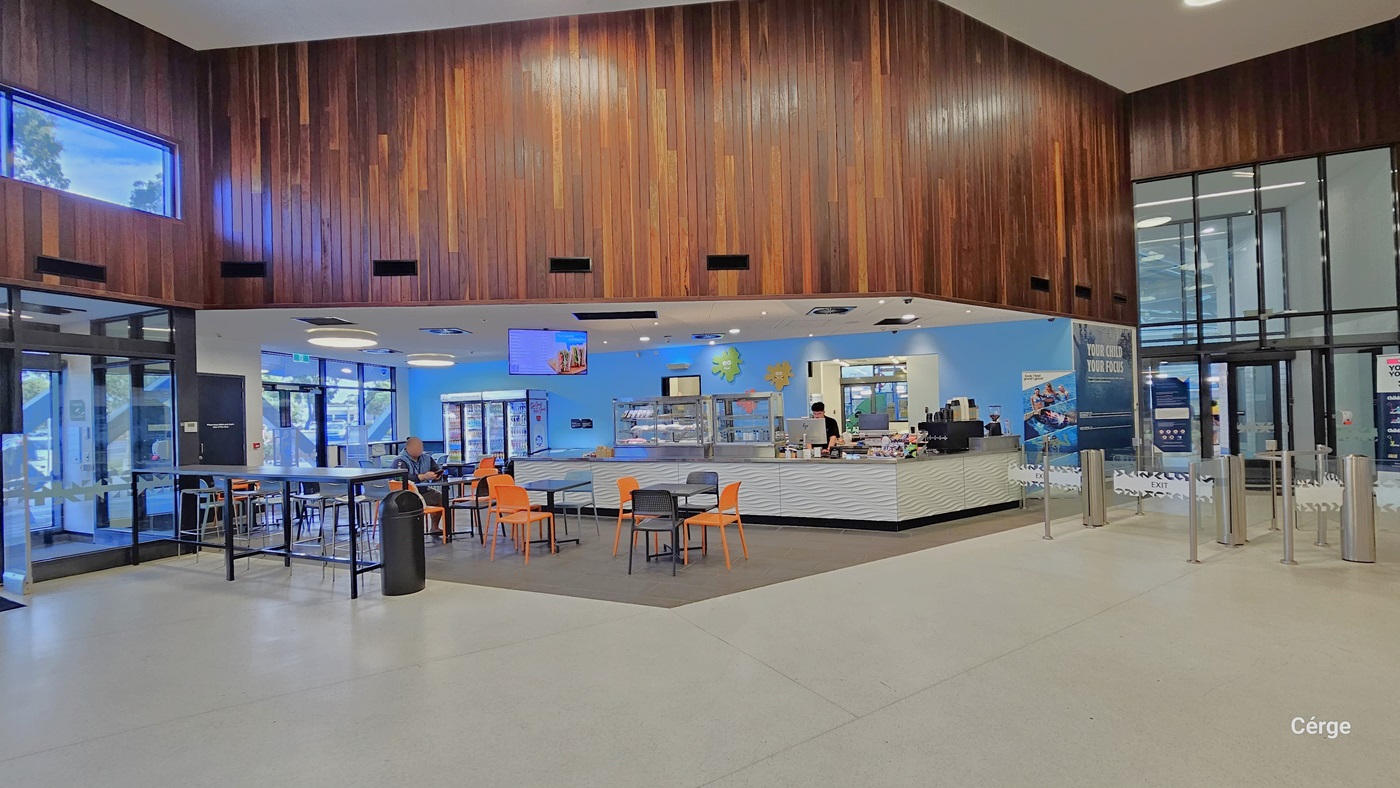
To your left is a café with tables, black and orange chairs, and a long high table with stools. A black rubbish bin sits at the table's end. The counter holds food display racks and a drinks fridge. A cashier stands by the POS computer. To the right, the entrance/exit area is enclosed with fiberglass featuring a snowflake design. The space is well-illuminated, with a white ceiling and floor tiles. The wall features an intricate brown wooden design, and you can see the second-floor area.
Upon entry, the reception area features queue barriers, digital information screens, and merchandise for sale. The entrance has a turnstile with two people entering. Well-illuminated space with a white ceiling, floor tiles, and an intricately designed brown wooden finish on the wall. Further ahead, a retail area offers swimming costumes, goggles, and swim accessories.
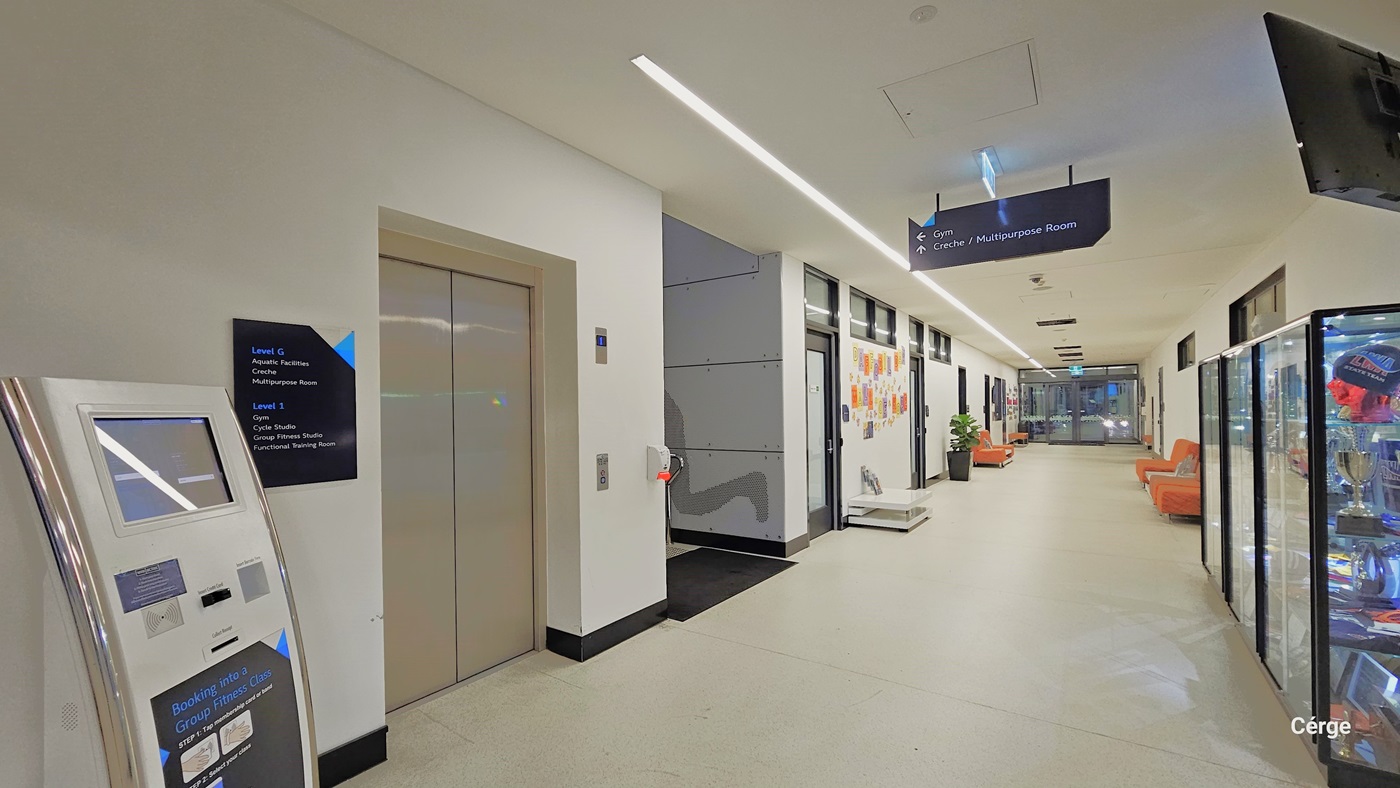
The lobby provides access to the Creche/Multipurpose Room. On the eft, there's a computer machine for booking fitness classes, alongside a cream-colored elevator with an information poster. Next to the elevator is a staircase. The left walls are covered with colorful papers, and a banner on the ceiling indicates directions. To the right, a retail shop section showcases trophies in a glass cabinet. The area is well-lit, with white flooring, ceiling, and walls.
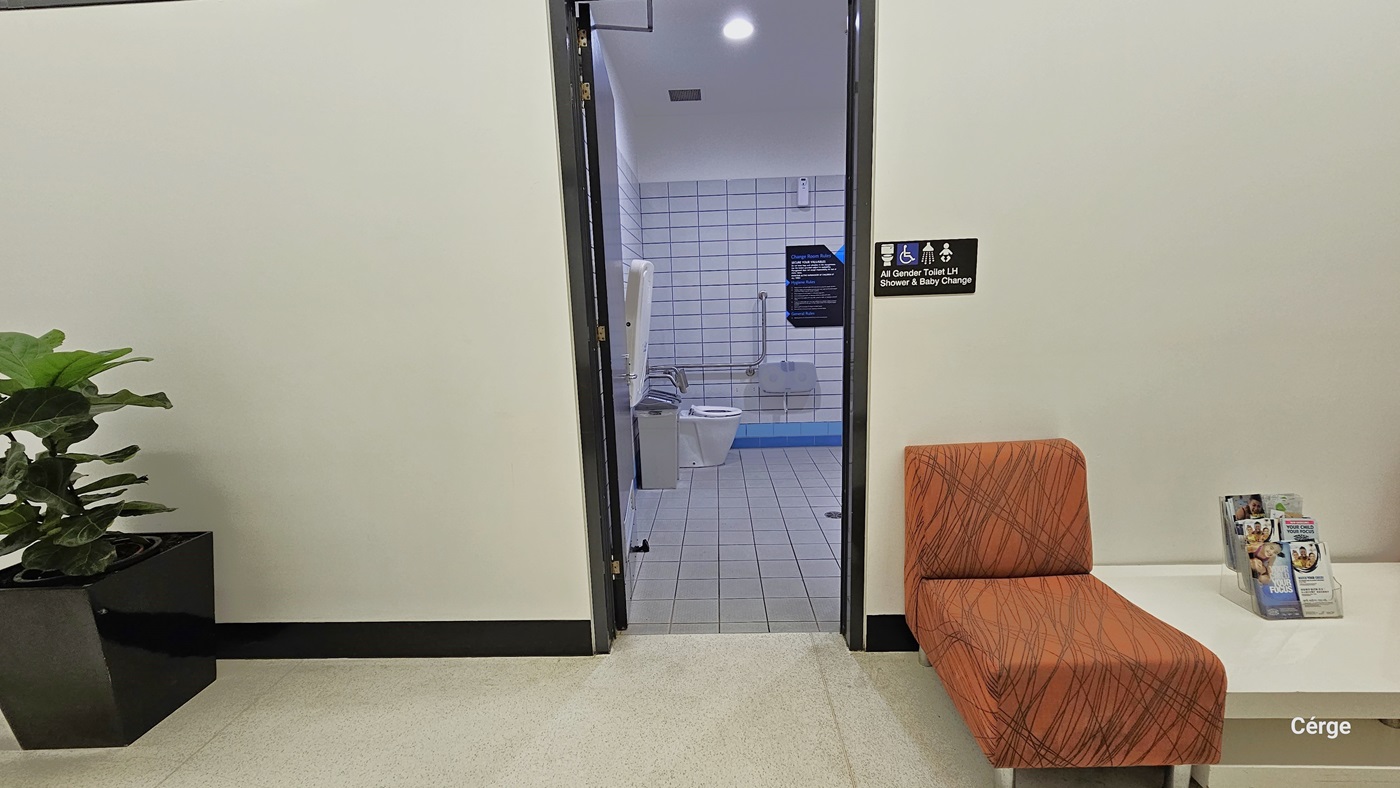
Entrance to the All-Gender Toilet. On the left, there's an ornamental plant in a large black plant box. To the right, there is a cushioned brown chair, a white table, and a few magazines on top. The wall before entering the area has a sign indicating it's an all-gender toilet with the inscription "All Gender Toilet Shower and Baby Change" affixed to the white wall. From this view, you can see the interior of the toilet area, with white tiled floors and walls.
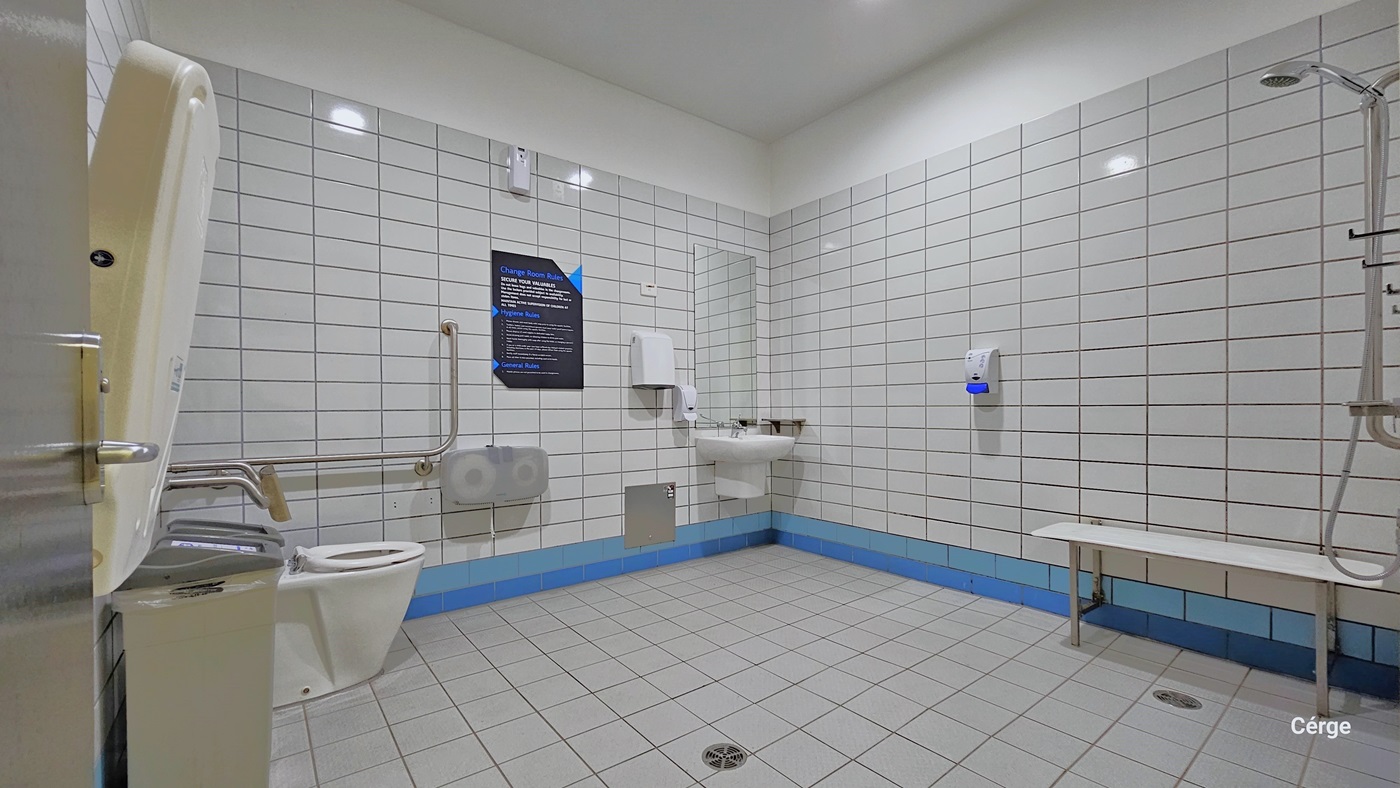
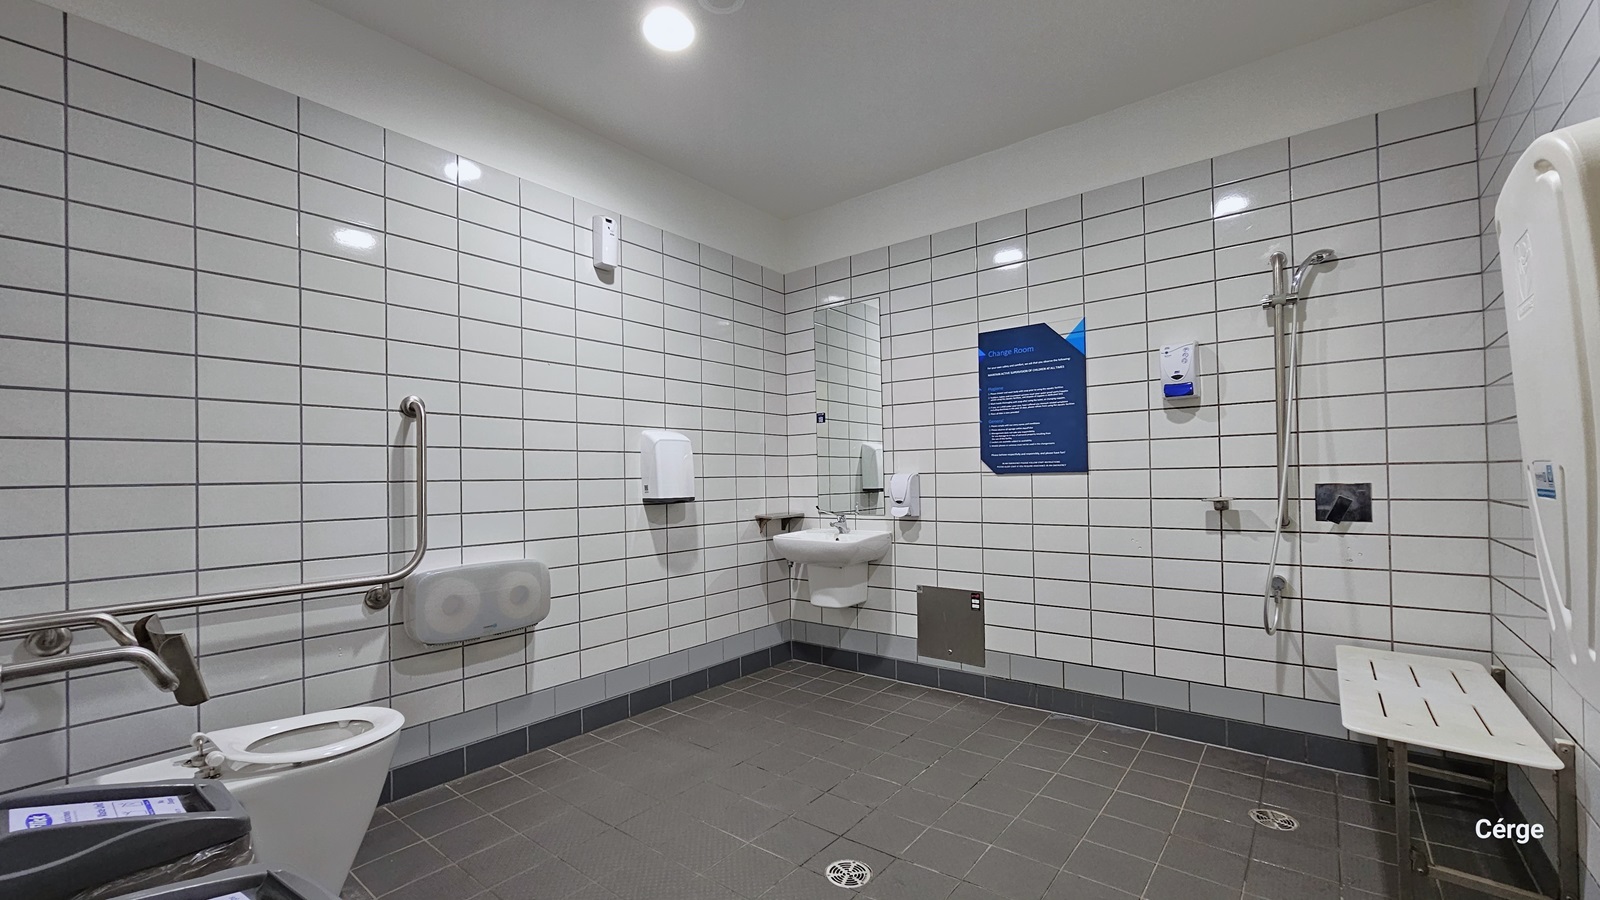
Inside the Accessible Bathroom, to the left, there is a folded changing table mounted on the wall, two rubbish bins, and the ambulant toilet, complete with grab bars. In the corner, there's a wash basin with a tissue dispenser, hand dryer, and liquid soap dispenser. Additionally, there is a hand dryer on the wall. On the right, there's a shower with a long white bench beside it. The bathroom is well-lit, with white floors, walls, and ceiling.
Hearing

Sounds

  1. Beeping & buzzing
  2. Music (faint)
  3. Echoes
  4. People talking & laughing
  5. Instructions from staff
Smell

Smells

  1. Café aromas
  2. Food aromas
  3. Chlorine (faint)
  4. Air conditioning
  5. Hand sanitiser
Touch

Feel

  1. Close proximity to others
  2. Change in floor surfaces
  3. Excitement & anticipation
  4. Exchanging money
  5. Change in temperature
Sight

Sight

  1. Timber features
  2. Bright colours
  3. Retail area
  4. Café with tables & chairs
  5. People queuing

Crèche at AquaPulse

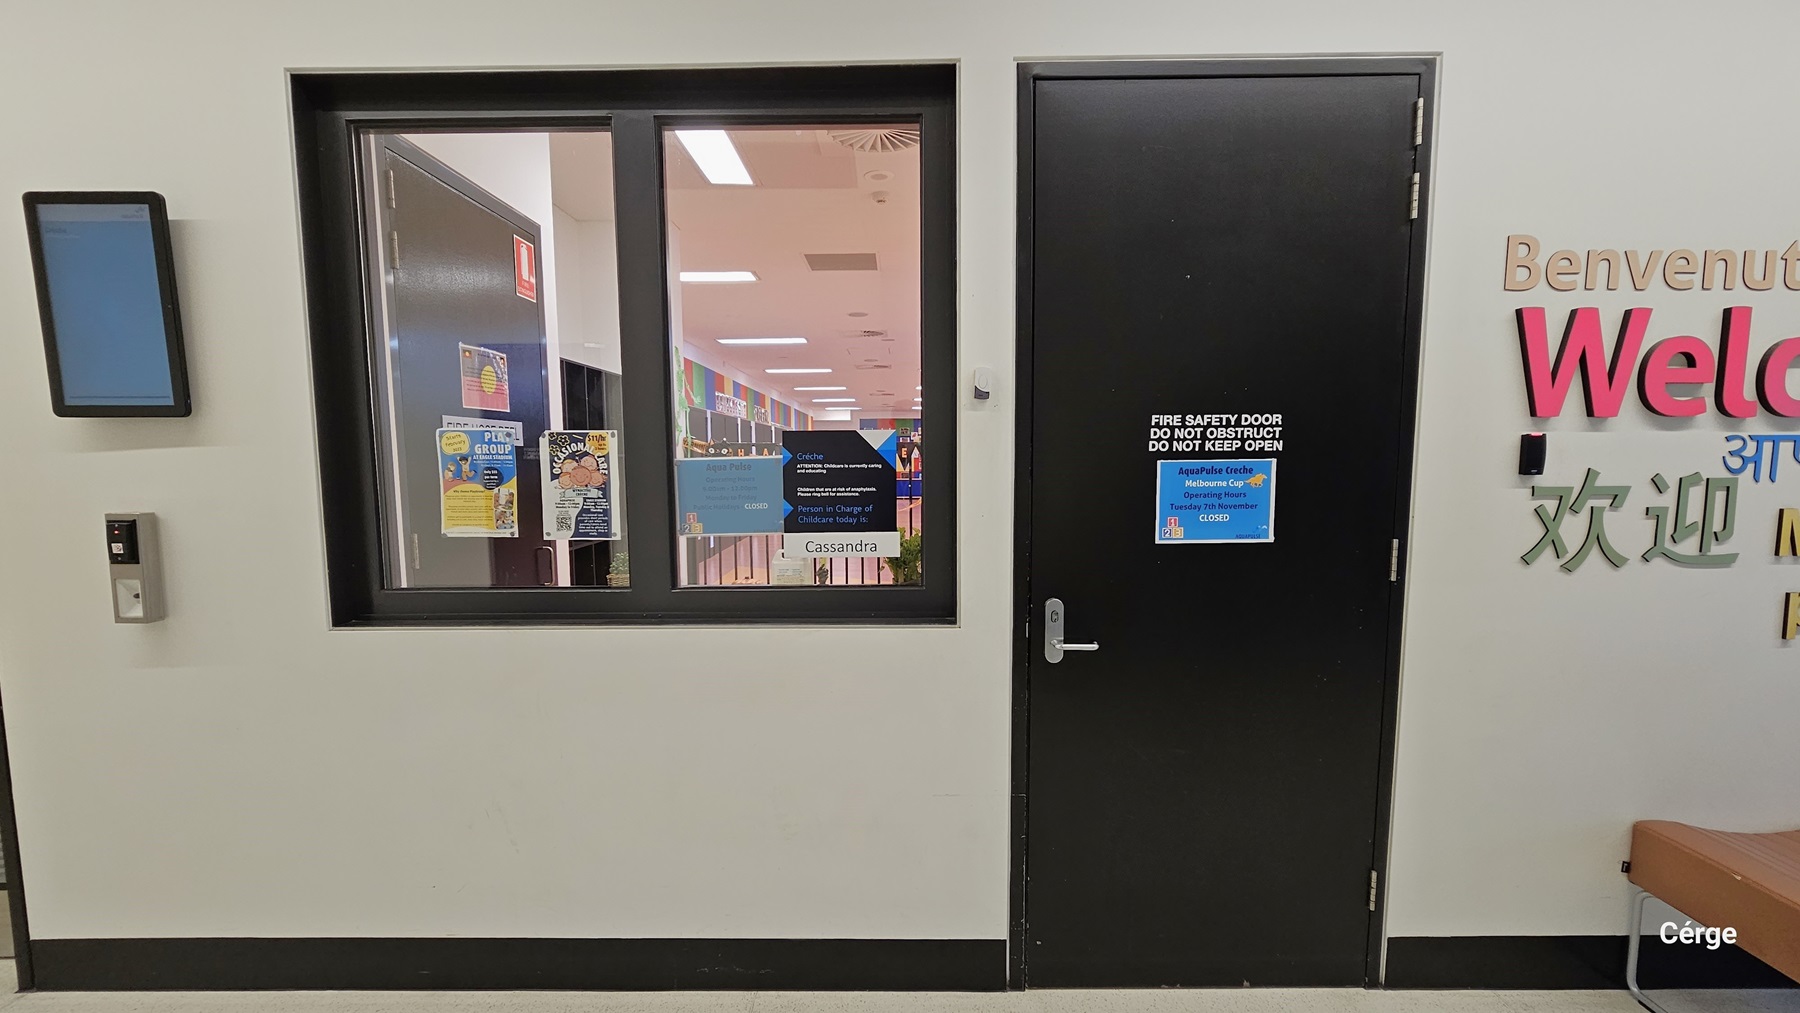
The Creche at AquaPulse. In front, there is the entrance to the creche, featuring a brown door with a stainless steel handle. The door bears printed instructions, reading "Fire Safety Door, Do not obstruct. Do not Keep Open." Another blue poster with instructions is affixed to the door. To the left, there's a sliding window with additional posters, an emergency light, and a controller. A brown cushioned chair is positioned near the door, and the wall displays inscriptions in various languages.
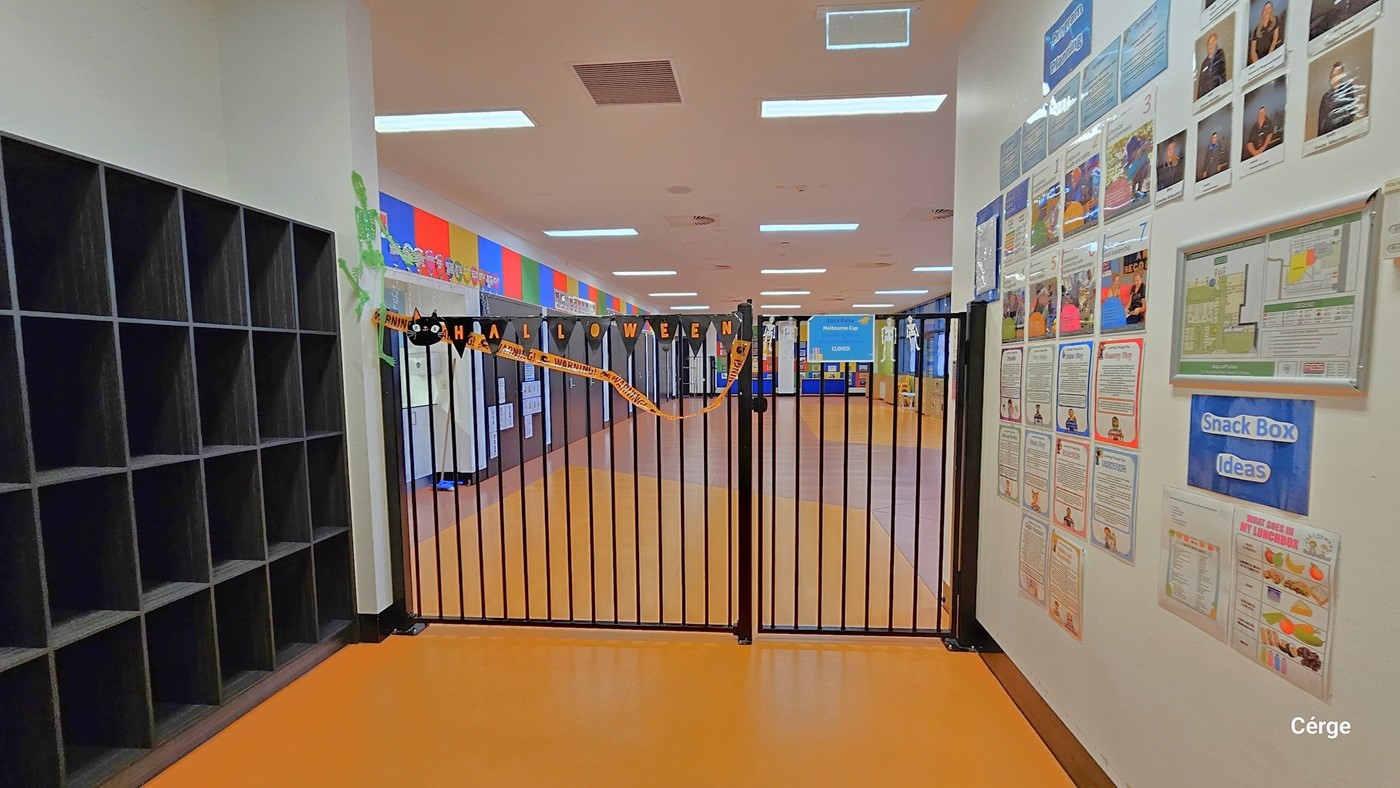
This area comprises an entrance and exit secured by a black-painted steel gate. To the left, there are black 4-tier open cabinets, and to the right, a white wall adorned with posters displaying instructions, reminders, tips, and helpful information. The floor is tiled in yellow. From this viewpoint, you can observe the interior of the Creche, where colorful paper decorations adorn the walls.
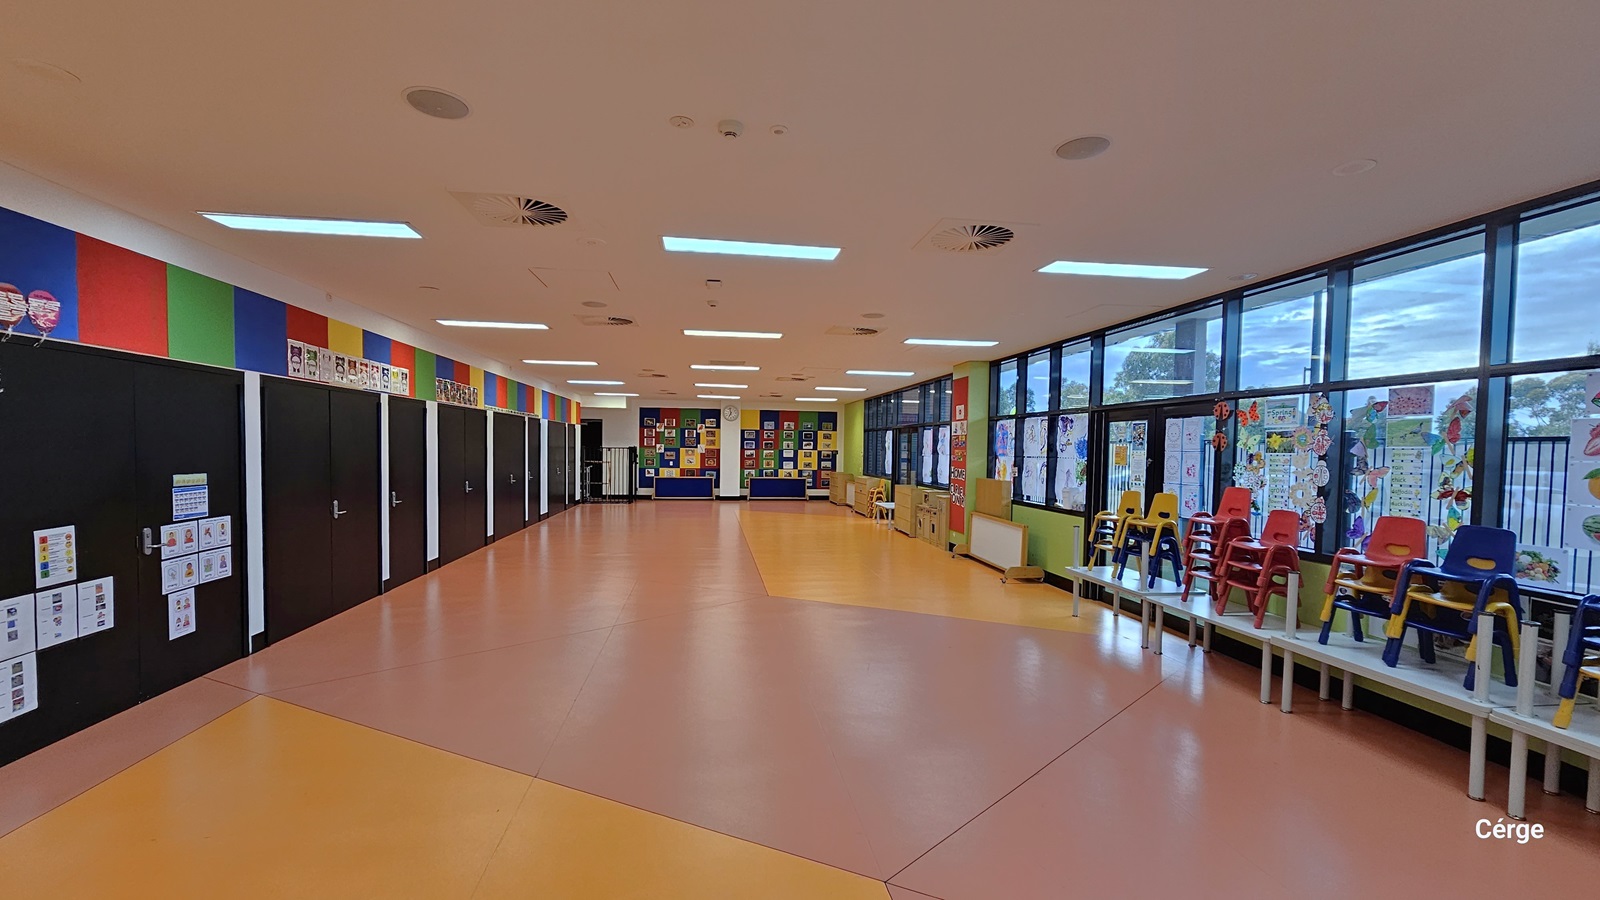
This is a large space featuring white plastic tables on the right, with a variety of stacked plastic chairs in different colors. Additional wooden tables, portable whiteboards, and cabinets are also in place. The middle wall is adorned with vibrant images and photographs, while the left wall showcases black-painted wooden cabinets with colorful posters. This well-lit area boasts a rubber floor designed with yellow and peach tiles. Large open windows offer views of the outside.
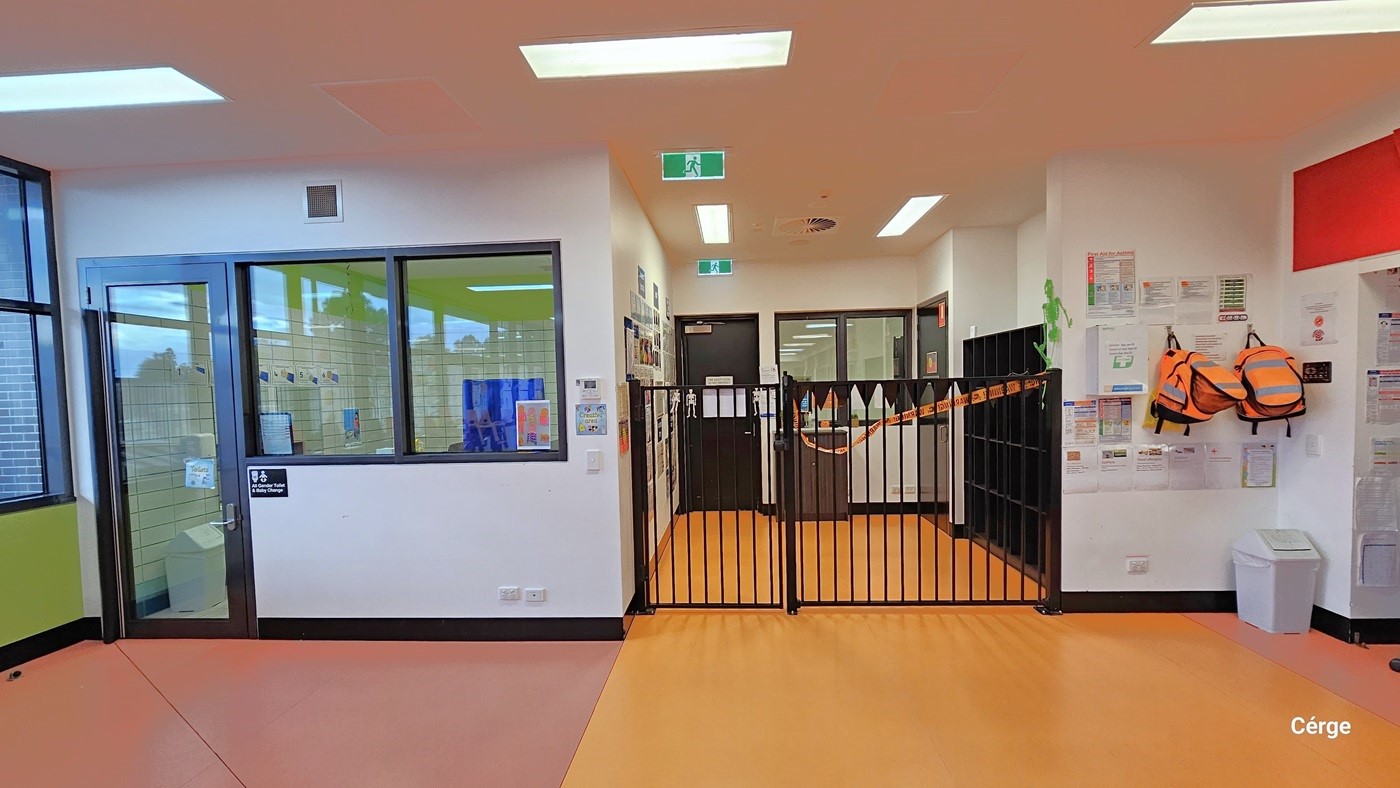
Next to the Creche entrance, there is the accessible all-gender toilet on the left, enclosed by a large see-through window and door. In the center is a low brown steel gate adorned with Halloween banners, and another door is visible behind it. On the left, posters are affixed to the white wall, while two orange backpacks are hanging, with a white rubbish bin below. The white ceiling features two green fire exit signs, and the floor consists of rubber tiles in pink and yellow.
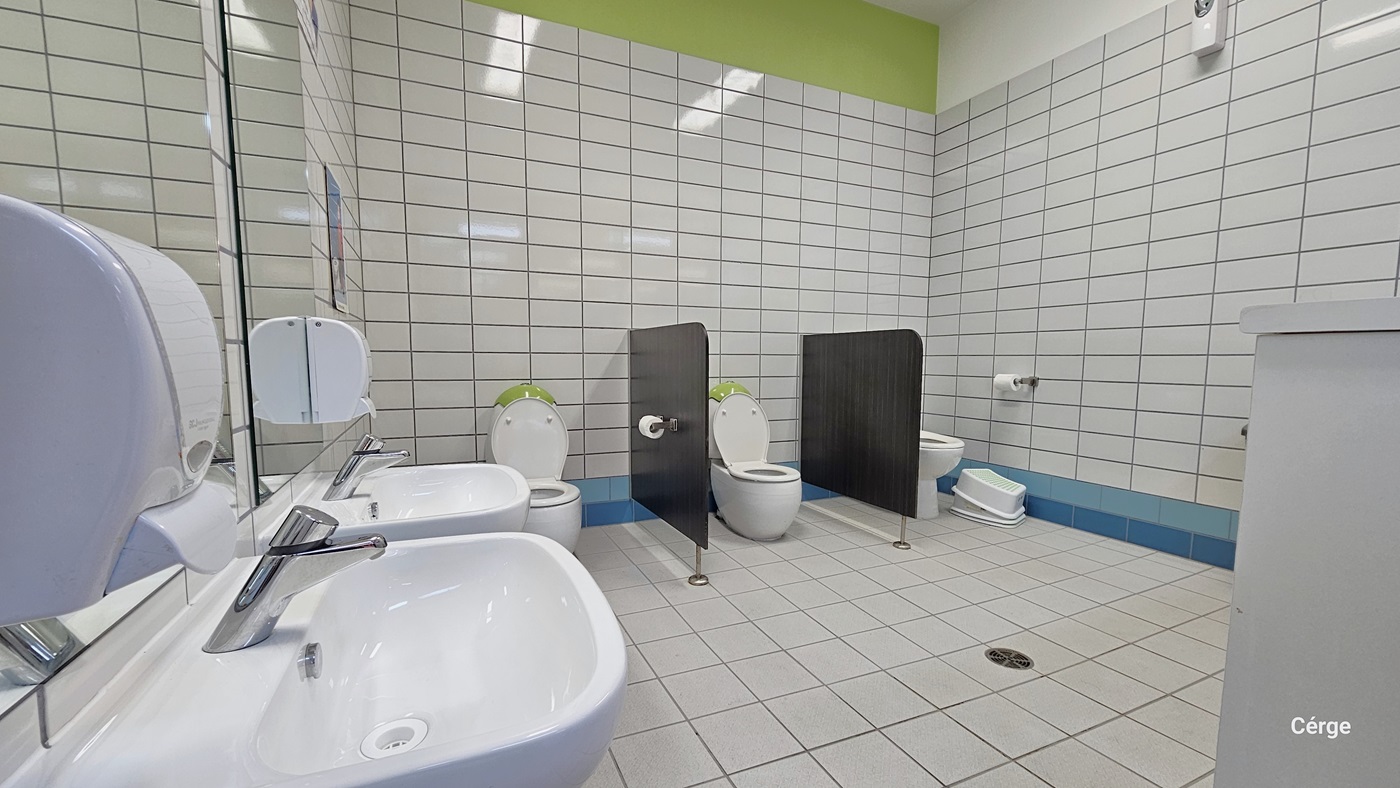
In the bathroom, there are white tiles covering the entire space, including the walls, with subtle blue and green accents. To the left, there are two washbasins, along with tissue and liquid soap dispensers. In the central section, three toilet bowls are arranged against the wall, separated by brown fiberglass partitions. Additional tissue dispensers are also provided. The area is well-illuminated.
Hearing

Sounds

  1. Music
  2. Children crying & yelling
  3. Teachers instructing children
  4. Children playing games
  5. Children laughing & talking
Smell

Smells

  1. Food smells
  2. Bathroom odours (maybe noticeable)
  3. Art & craft smells
  4. Cleaning & sanitising products
  5. Vinyl
Touch

Feel

  1. Close proximity to others
  2. Anxiety
  3. Elevated heart rate
  4. Excitement
Sight

Sight

  1. Children playing
  2. Contrasting colours
  3. Toys
  4. Notices & memos on walls
  5. Small tables & chairs

Aquatic Centre at AquaPulse

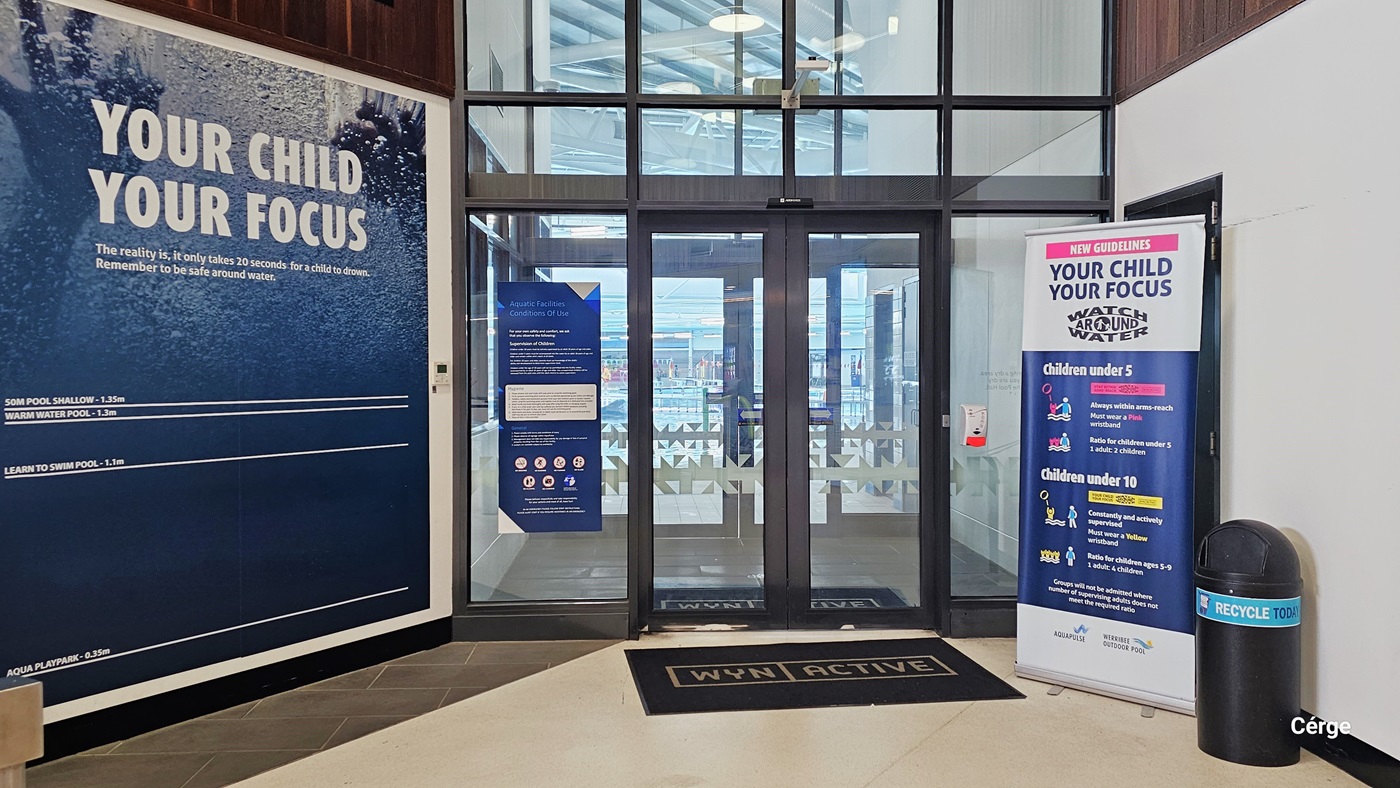
The Aquatic Centre entrance features two sets of automatic glass doors adorned with snowflake prints. A blue poster is affixed to the left section of the glass. A black doormat with "WYN | Active" is placed at the entrance. On the left, a large blue poster covers a significant portion of the wall. To the right, a banner displays child safety instructions, accompanied by a black rubbish bin. This view offers a glimpse of the indoor pool.
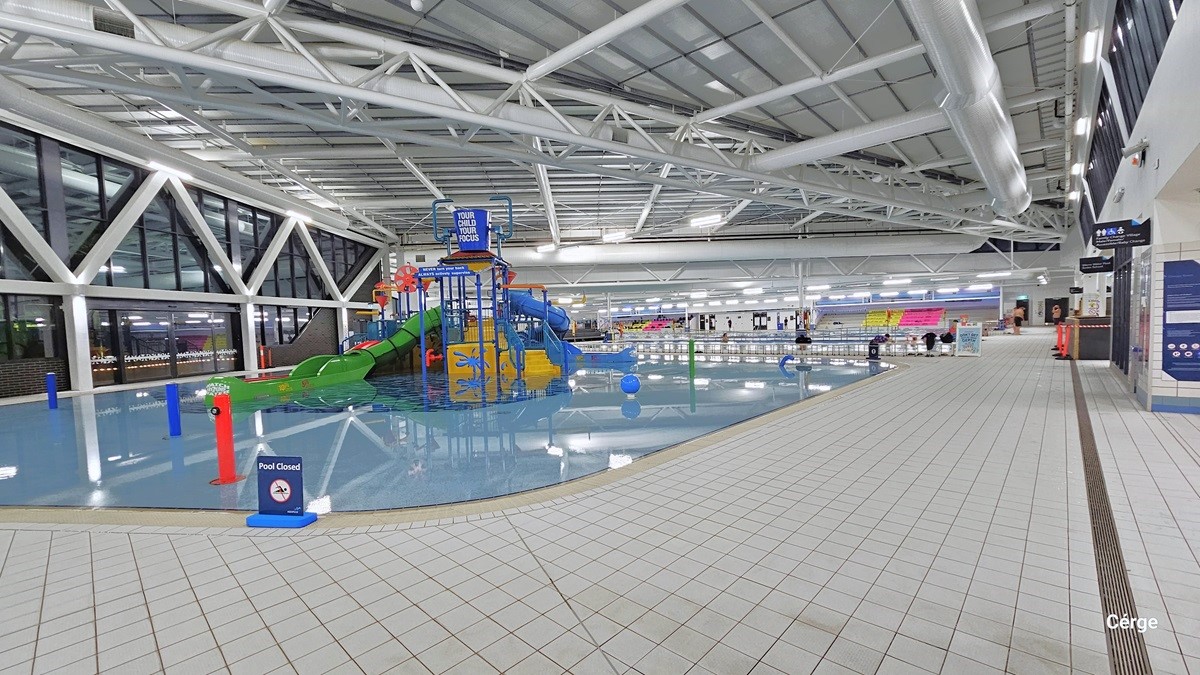
Here there is a shallow beach entry pool with two enclosed tube slides. The pool is equipped with interactive water cannons and a blue tipping bucket positioned overhead. The prominent white ceiling shows white pipes and tubes. There's a freestanding blue warning sign that reads "Pool Closed." The floor is tiled in white.  On the left, a glass wall features a large steel "W" design suspended from the ceiling. To the right, banners are on display, providing instructions and directions.
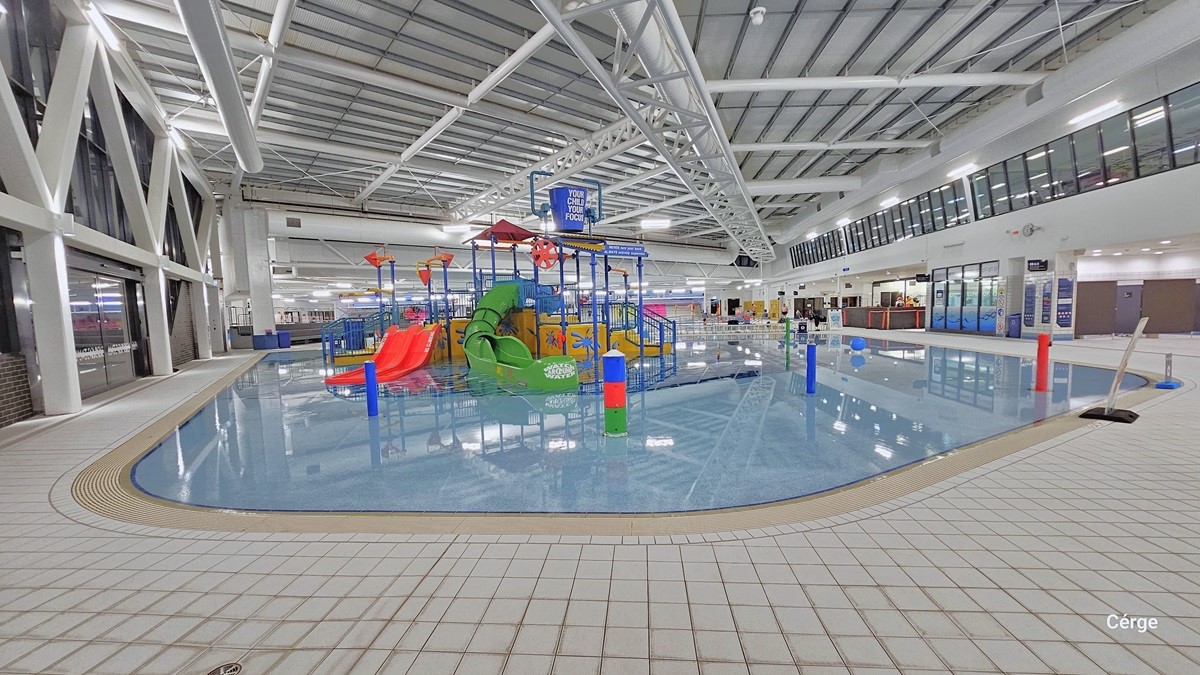
Another view of the shallow beach entry pool with two enclosed tube slides. The pool is equipped with interactive water cannons and a blue tipping bucket positioned overhead. The prominent white ceiling shows white pipes and tubes. There's a freestanding warning sign on the right. The floor is tiled in white.  On the left, a glass wall features a large steel "W" design suspended from the ceiling. To the right, banners are on display, providing instructions and directions.
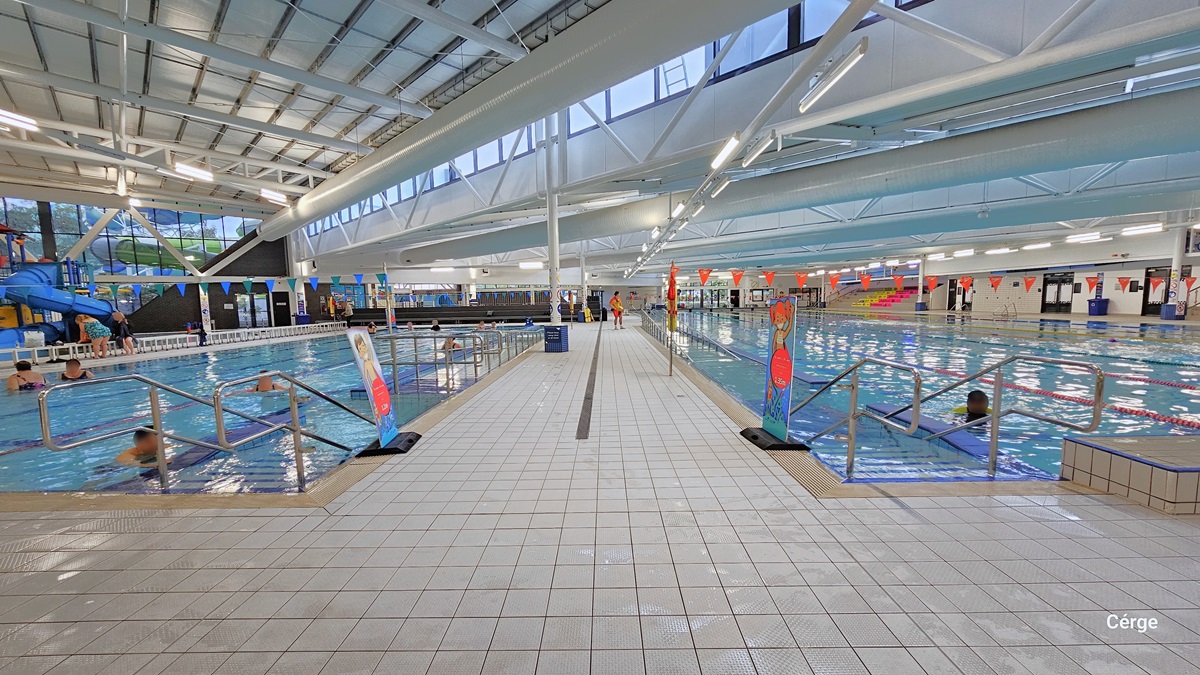
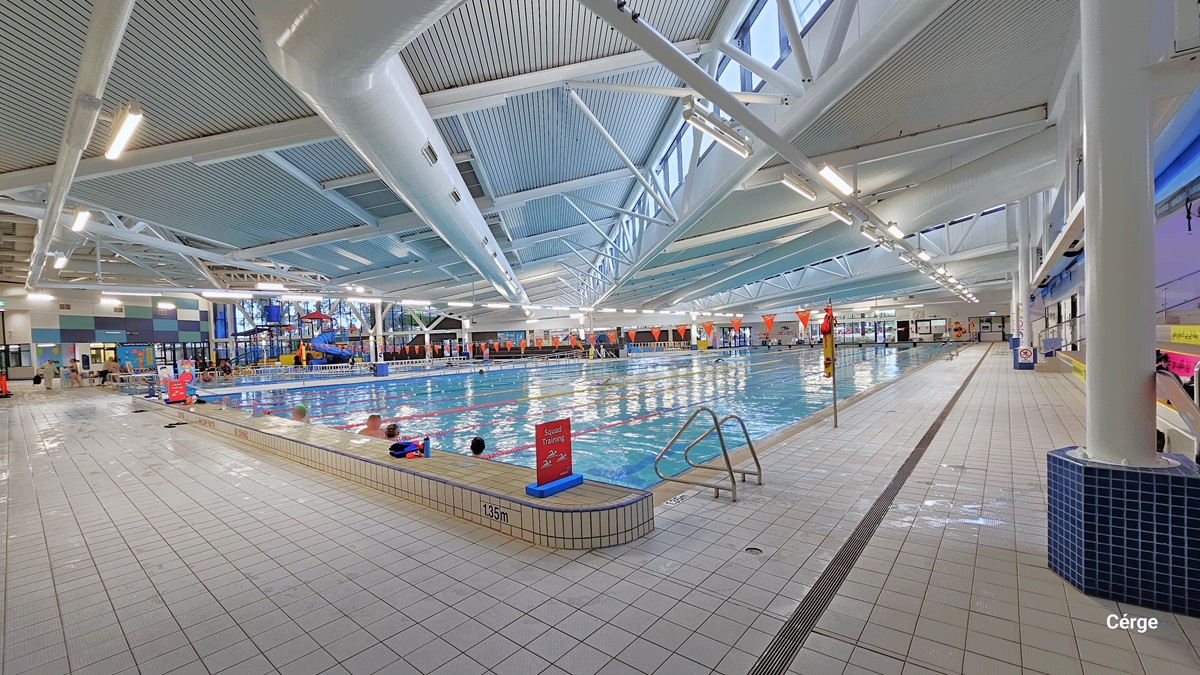
There are two heated pools separated by a white-tiled pool deck. Both pools have stainless steel entrance ramps, each adorned with two freestanding safety banners before the entrance ramps. On the left, there's a glimpse of the giant winding water slide, while on the right, multiple doors are present, alongside a tiered grandstand featuring yellow and red hues. The floor is covered in white tiles, and the ceiling is entirely white, with large pipes and visible metal beams supporting the roof.
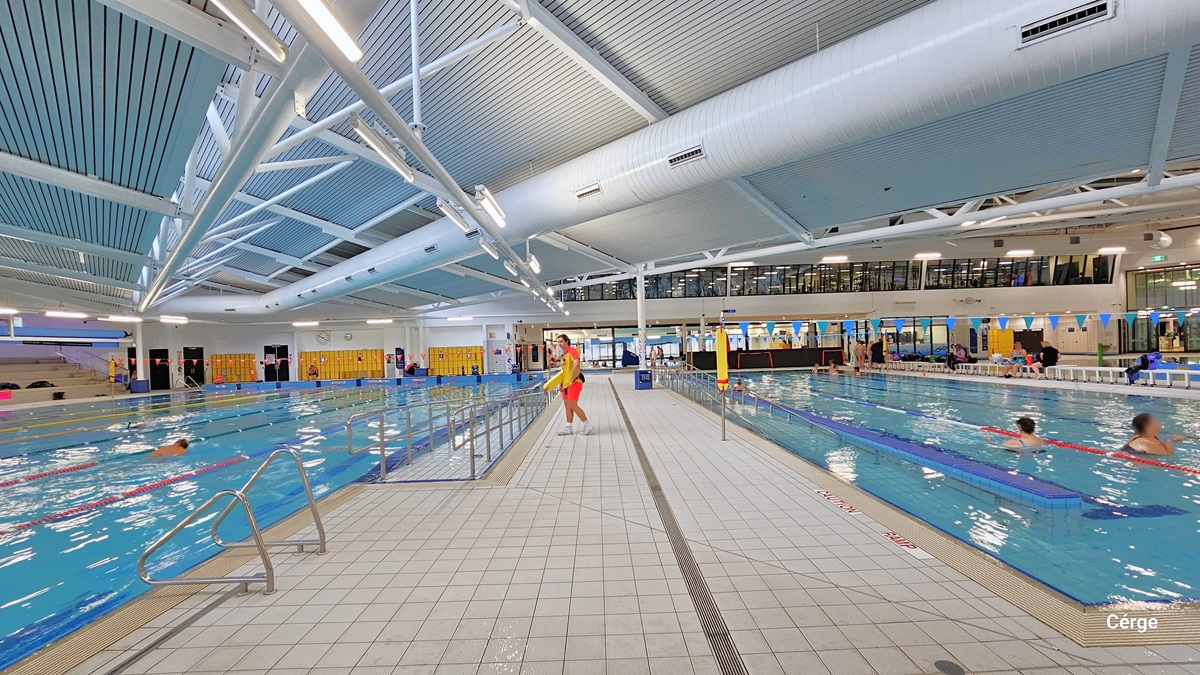
An alternate perspective of the heated pool reveals a stainless steel entrance ramp, accompanied by a freestanding orange safety banner positioned before the entrance. On the far left, a segment of the colossal winding water slide and the vibrant ceiling are visible. Orange triangular banners hang across the pool. On the right, there's a path leading to the opposite side of the pool. The floor and ceiling are both white, with large pipes and visible metal beams supporting the roof.
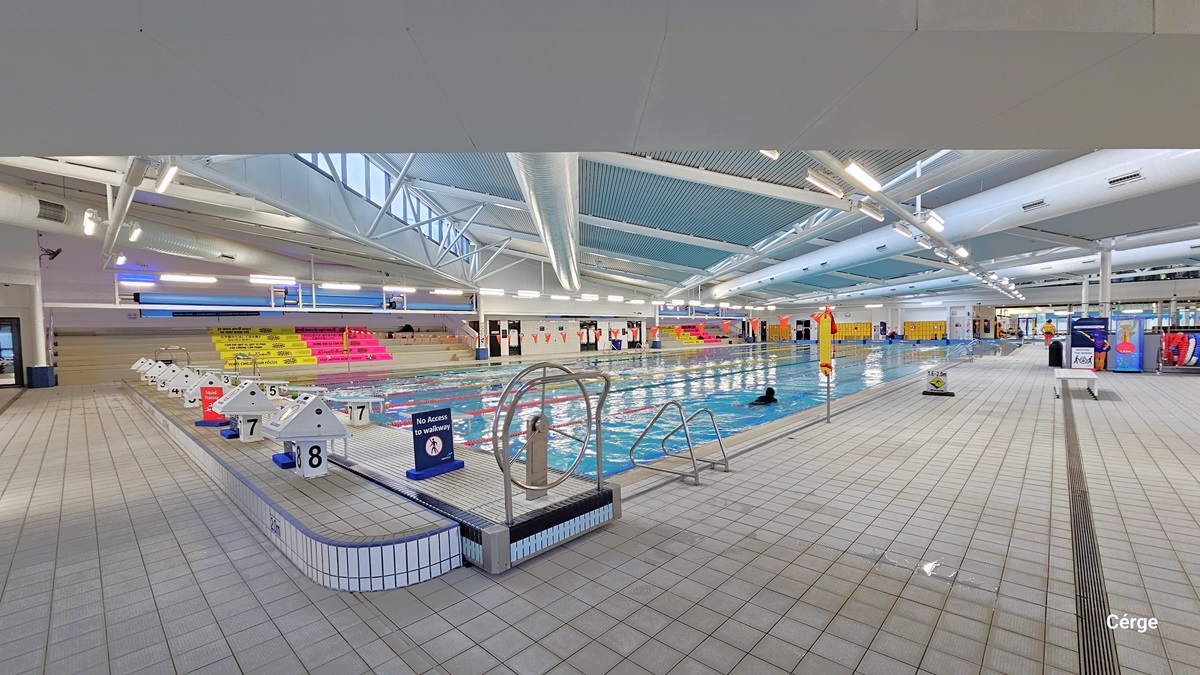
Another view of the heated pool displays a stainless steel entrance ramp and a platform featuring a stainless steel steering wheel, a freestanding safety sign, 8 stairs, and diving boards at the center. On the far left, there's a tiered platform with pink and yellow accents. To the right, additional safety signs and banners are visible, along with a chair placed in the middle. The floor and ceiling are both white, with large pipes and visible metal beams supporting the corrugated design roof.
There are two heated pools, each separated by a white-tiled pool deck. The left pool features stainless steel entrance ramps, each accompanied by two freestanding safety banners and handrails. Floating ropes in various colors serve as guides. Colorful blue triangle banners hang across the pool on the right. The floor is tiled in white, and the ceiling is entirely white, with large pipes and visible metal beams supporting the roof. A few individuals can be seen swimming.
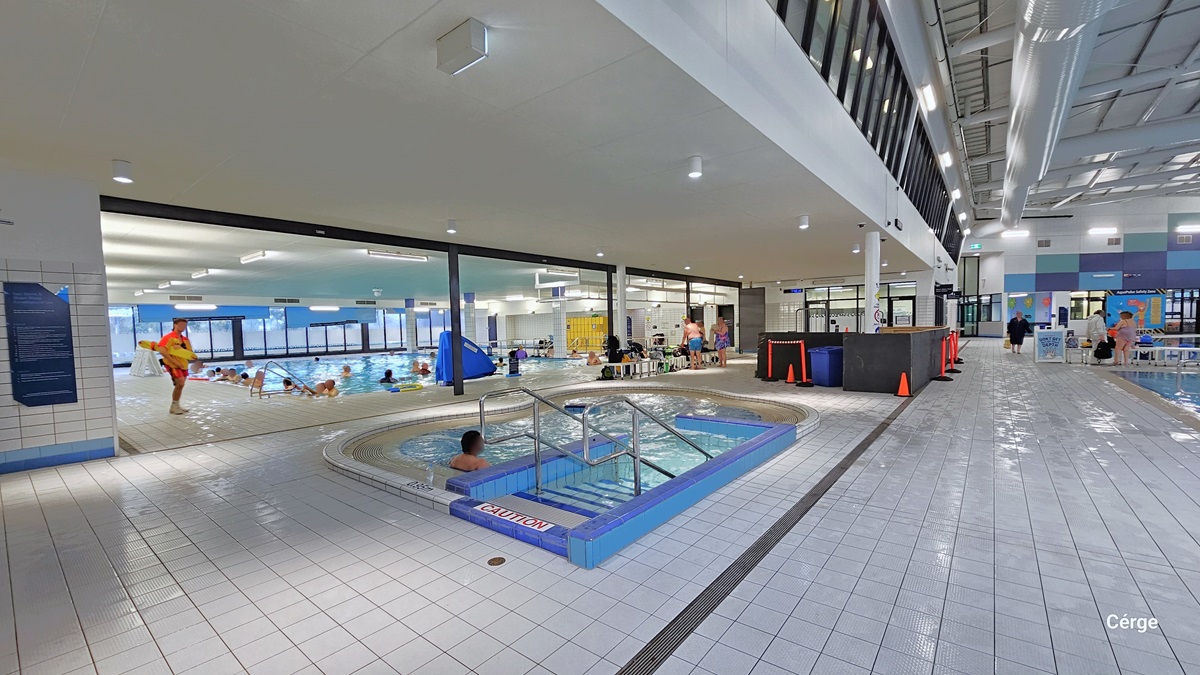
Here is a small spa pool in the middle, equipped with stairs and metal handrails. On the left, there is a larger pool, while on the right is another swimming pool. Adjacent to the spa pool is an area under construction, enclosed by black plywood barricades, orange cones, and rope bollards. The floor is tiled in white, and the ceiling is entirely white, with large pipes and visible metal beams supporting the roof. A few individuals can be seen swimming and moving about.
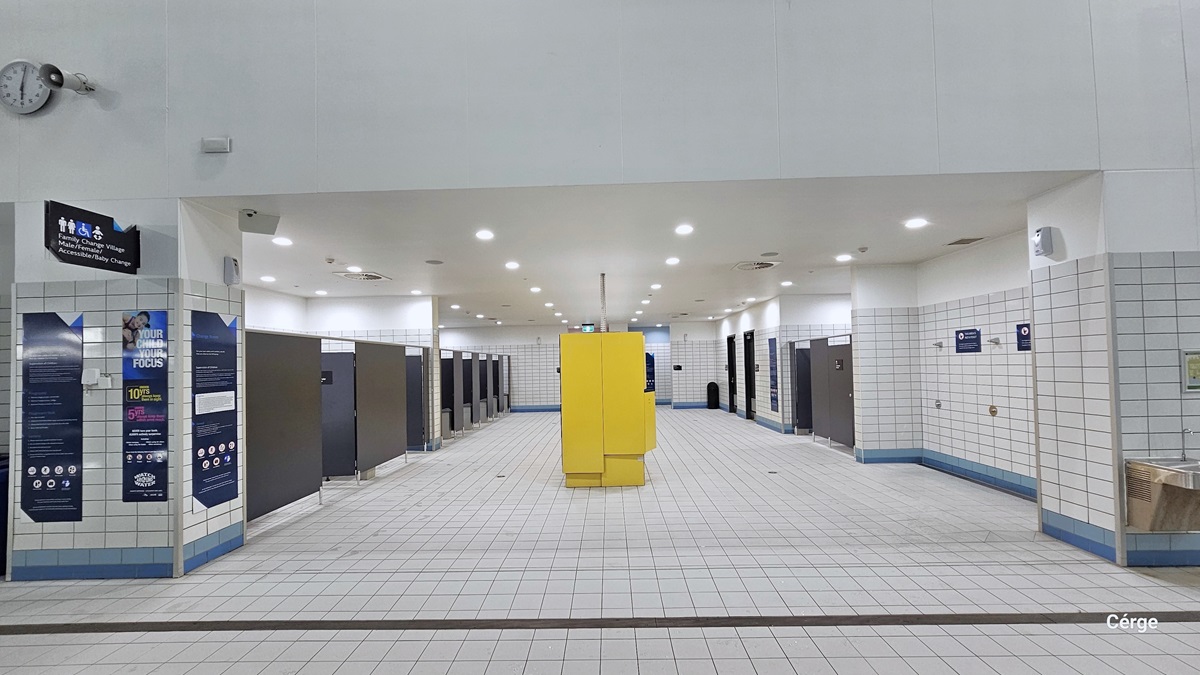
Accessing the family change room, which is a spacious area with rows of bathroom stalls enclosed by black walls and doors. In the upper left corner, there's a sign indicating gender-specific, accessible to disabled, and a baby change area, accompanied by a clock and a speaker. In the middle stands a yellow cabinet. On the right, there is another row of bathroom stalls, including a shower area. The entire bathroom is adorned with white tiles, and the ceiling is entirely white.
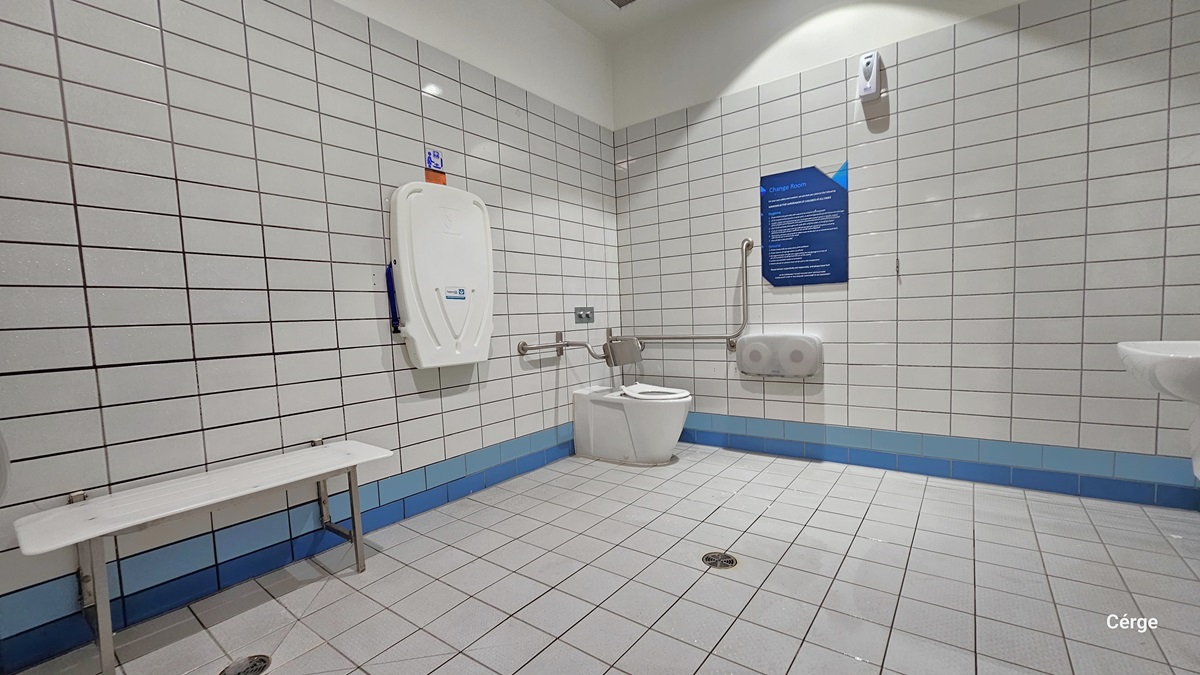
Inside the bathroom, there is a white bench on the left, a folding change table, and an ambulant toilet equipped with grab bars. In the middle, there's a tissue dispenser and an informational poster. On the right side, a wash basin is provided. The entire bathroom is tiled in white, including the wall with a blue accent, and the ceiling is painted white.
Hearing

Sounds

  1. Children laughing & yelling
  2. Whirr of machinery
  3. Water splashing & running
  4. Instructions from coaches
  5. Music
Smell

Smells

  1. Chlorine
  2. Humidity
  3. Air conditioning
  4. Soaps & toiletries (bathrooms)
  5. Deodorant & perfumes (occasional)
Touch

Feel

  1. Change in temperature
  2. Anxiety (when loud and busy)
  3. Close proximity to others
  4. Wet (when in water)
  5. Refreshed
Sight

Sight

  1. Waterslides & water features
  2. Children playing
  3. Contrasting colours
  4. Life guards
  5. People swimming

Health Club Lv 1 at AquaPulse

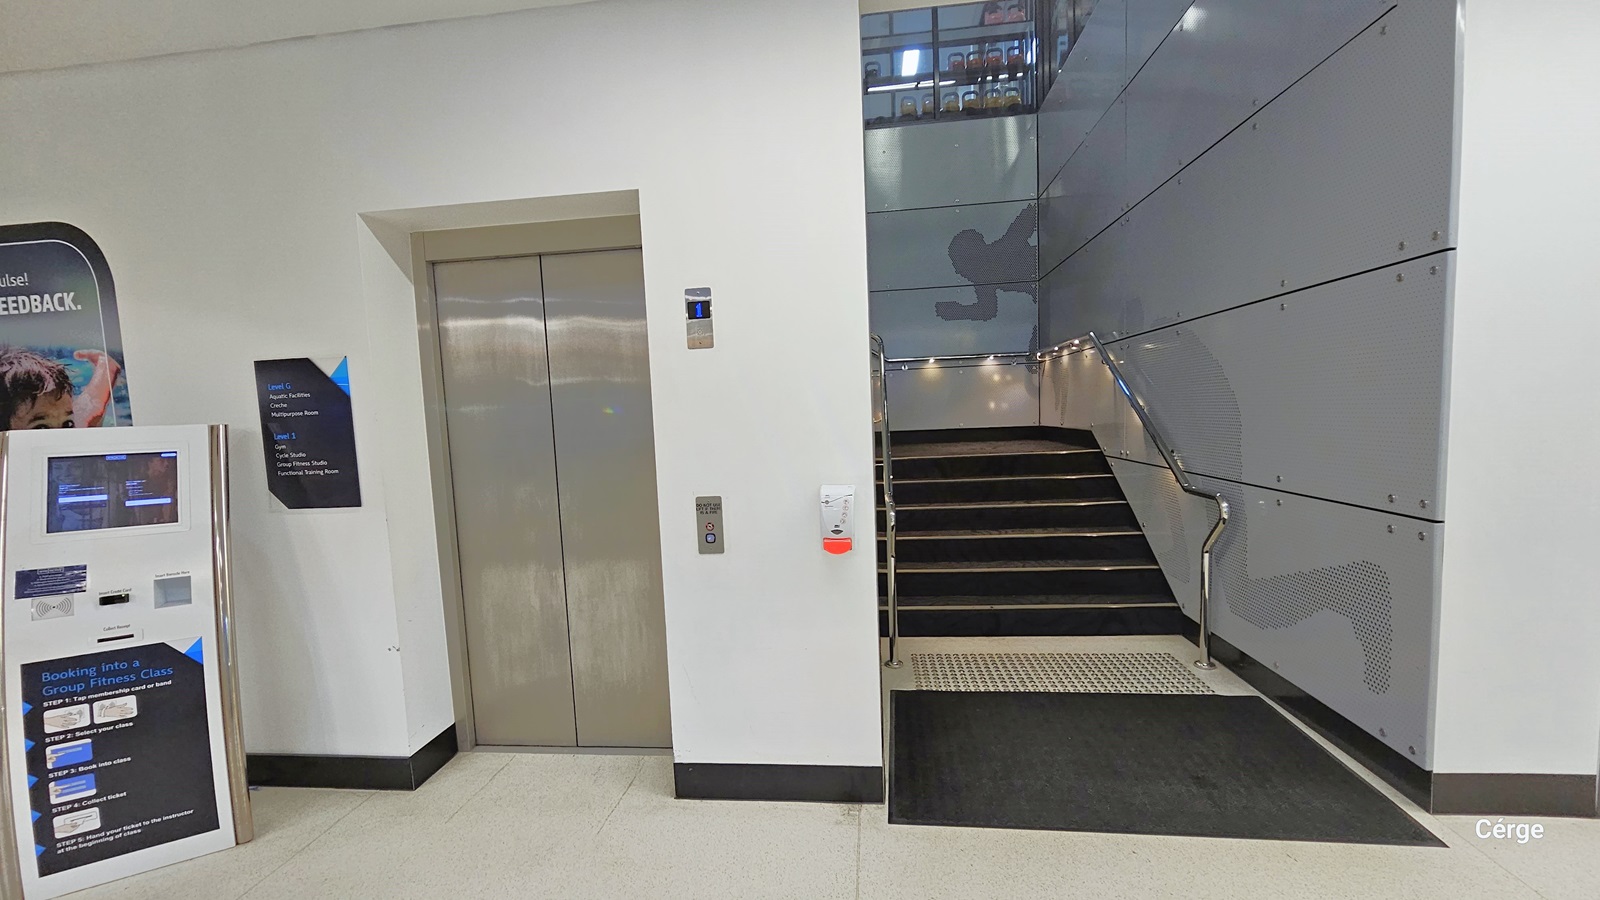
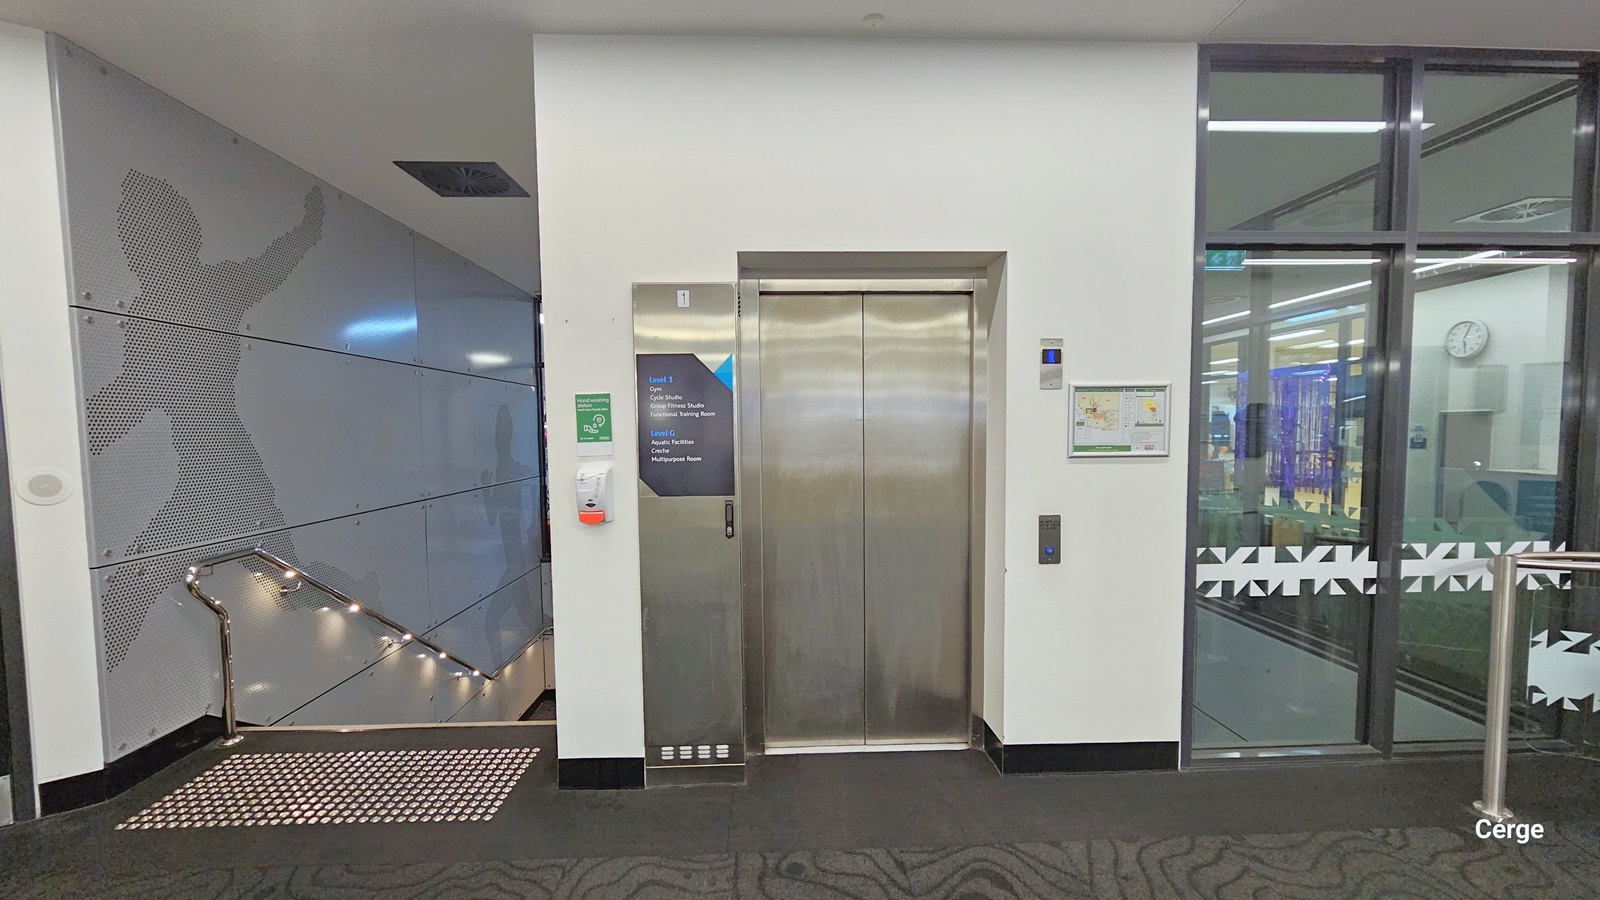
Entry to Health Club Level 1. To the left, there is a lift with a wall-mounted sign indicating direction. Two banners are placed before the lift entrance. On the right, there's a staircase leading to Level 1, featuring a black non-slip carpet, white truncated domes positioned before the stairs, stainless handrails, and black carpet. The wall is painted in grey with a faint shadow design of a running man.
In the middle, there's a lift with wall-mounted signs indicating direction, along with a wall-mounted hand sanitizer. To the left, is the entrance to the staircase, marked by white truncated domes for safety. The stairs are equipped with stainless handrails and black carpet. The grey-painted wall features a faint shadow design of a running man. To the right, there's a glass door leading to the gym and studio, with white-painted walls and grey jigsaw print carpeting.
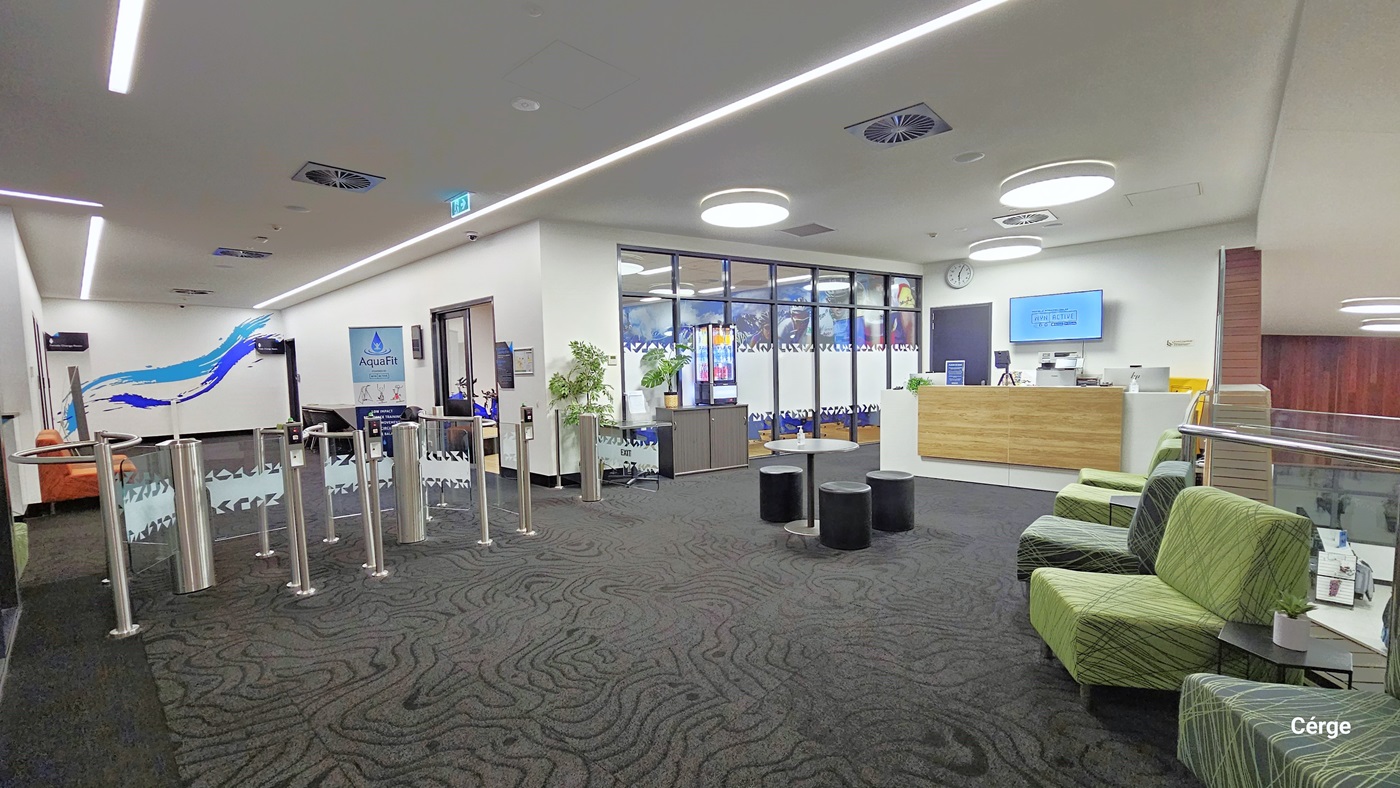
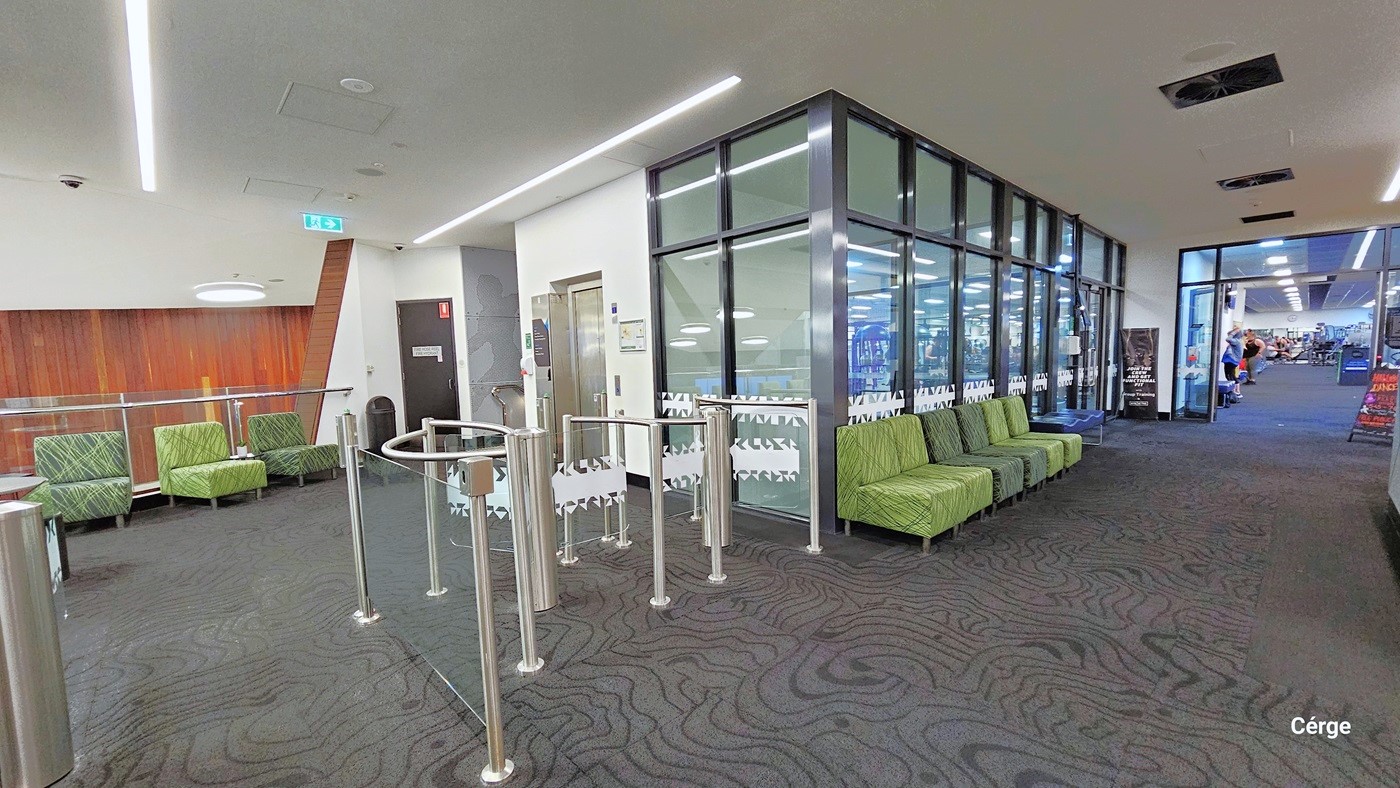
Entry to Health Club. Turnstiles are installed at the entrance. To the right is the cycle studio. There is a reception desk on the right. A round table and round cushioned stool are in the center, with cushioned green chairs lined up on the sides. The area has grey carpeted floor, an all-white ceiling, and white walls with minimal blueprints. The ceiling features designed lights and a few centralized air conditioning systems.
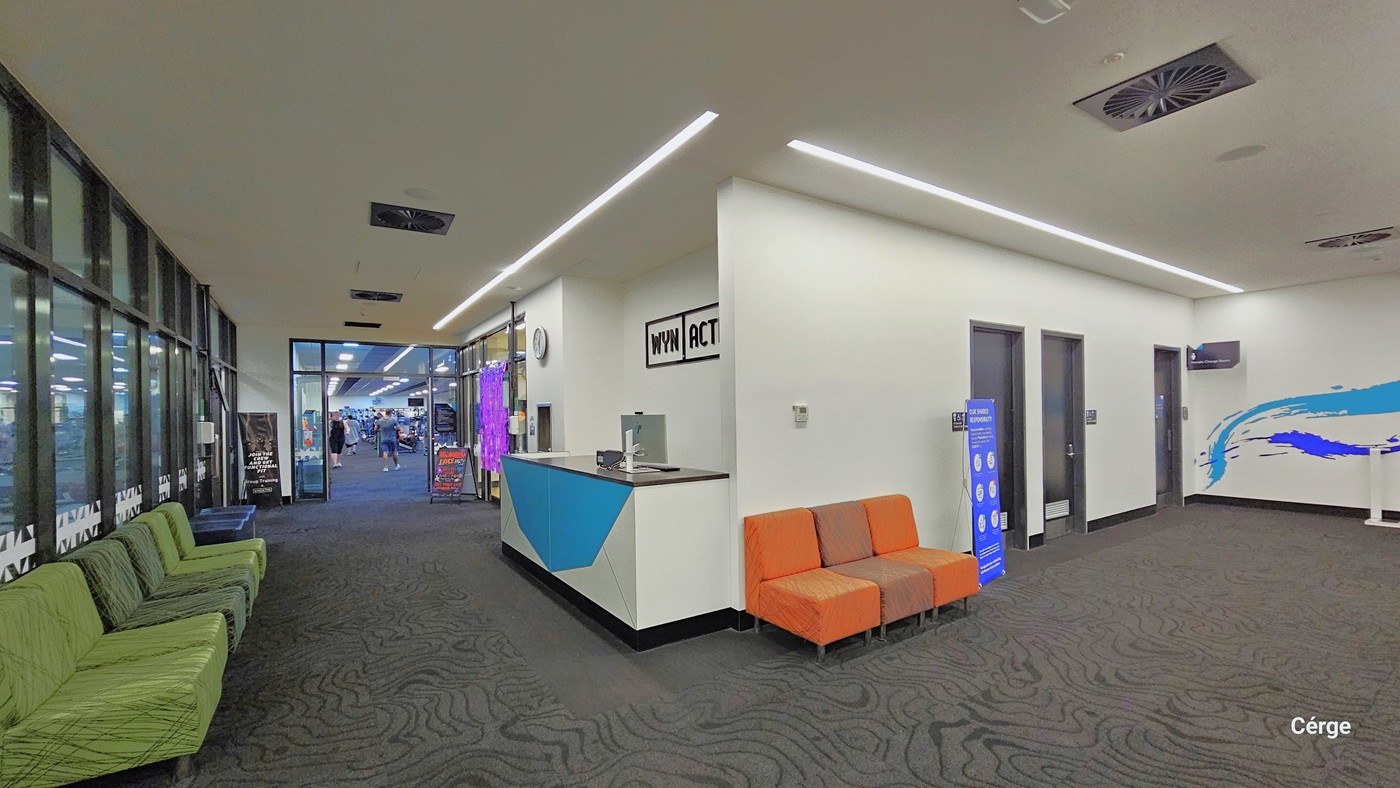
To the right, there are black doors, two of which lead to all-gender toilets. In the middle, there are three cushioned orange chairs and a reception desk. On the left, a few green cushioned chairs are lined up against the glass wall. The area has grey carpeted floor, an all-white ceiling, and white walls with minimal blue prints. The ceiling features designed lights and a few centralized air conditioning systems.
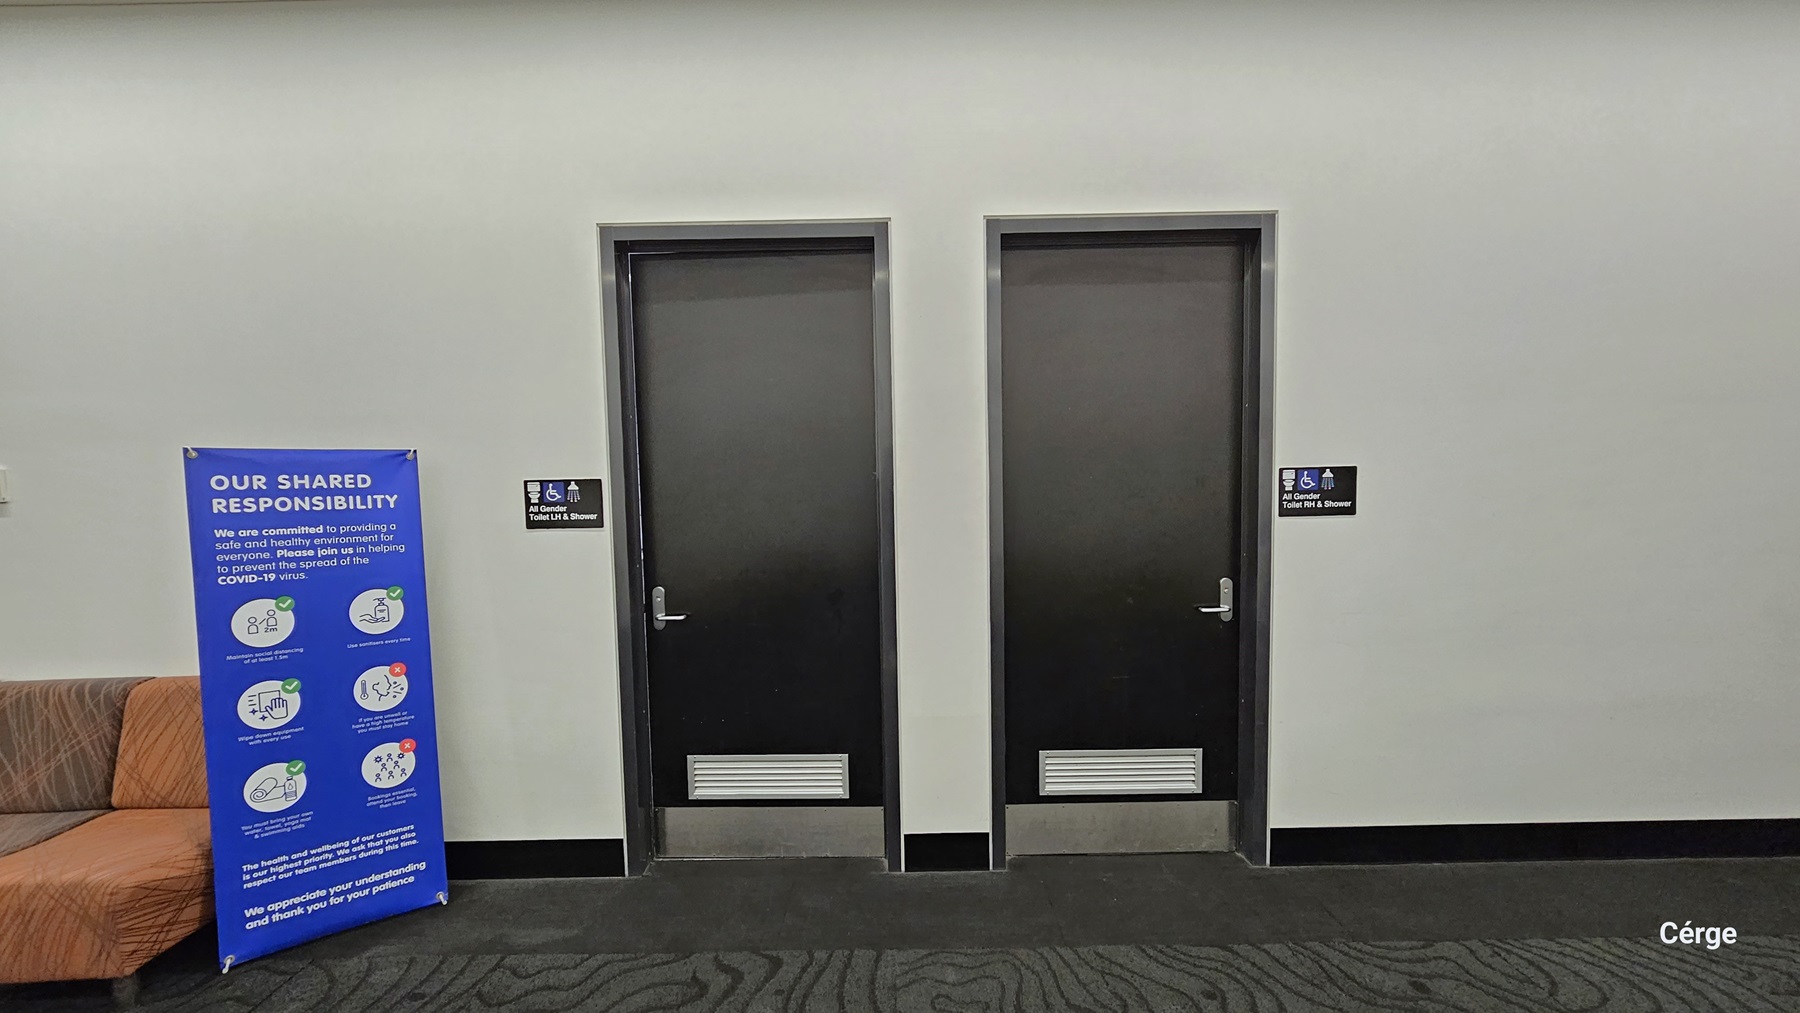
The bathrooms. Two black doors are marked as all-gender toilets, accessible to disabled individuals, and equipped with a shower. On the left, several orange cushioned chairs are arranged against the glass wall. Next to the chairs, there's a blue free standing banner displaying reminders. The area features a grey carpeted floor, an all-white ceiling, and white walls.
In the left corner, there is an ambulant toilet with metal handrails. Adjacent to it, there's a black rubbish bin and a tissue dispenser. On the left wall corner, there is a washbasin, a mirror, a hand dryer, and a liquid soap dispenser. In the right corner, there is a shower and a white bench. A foldable baby change table is mounted to the wall. The floor comes with matte black tiles, and the wall and the ceiling are entirely white. A poster bearing reminders is also visible.
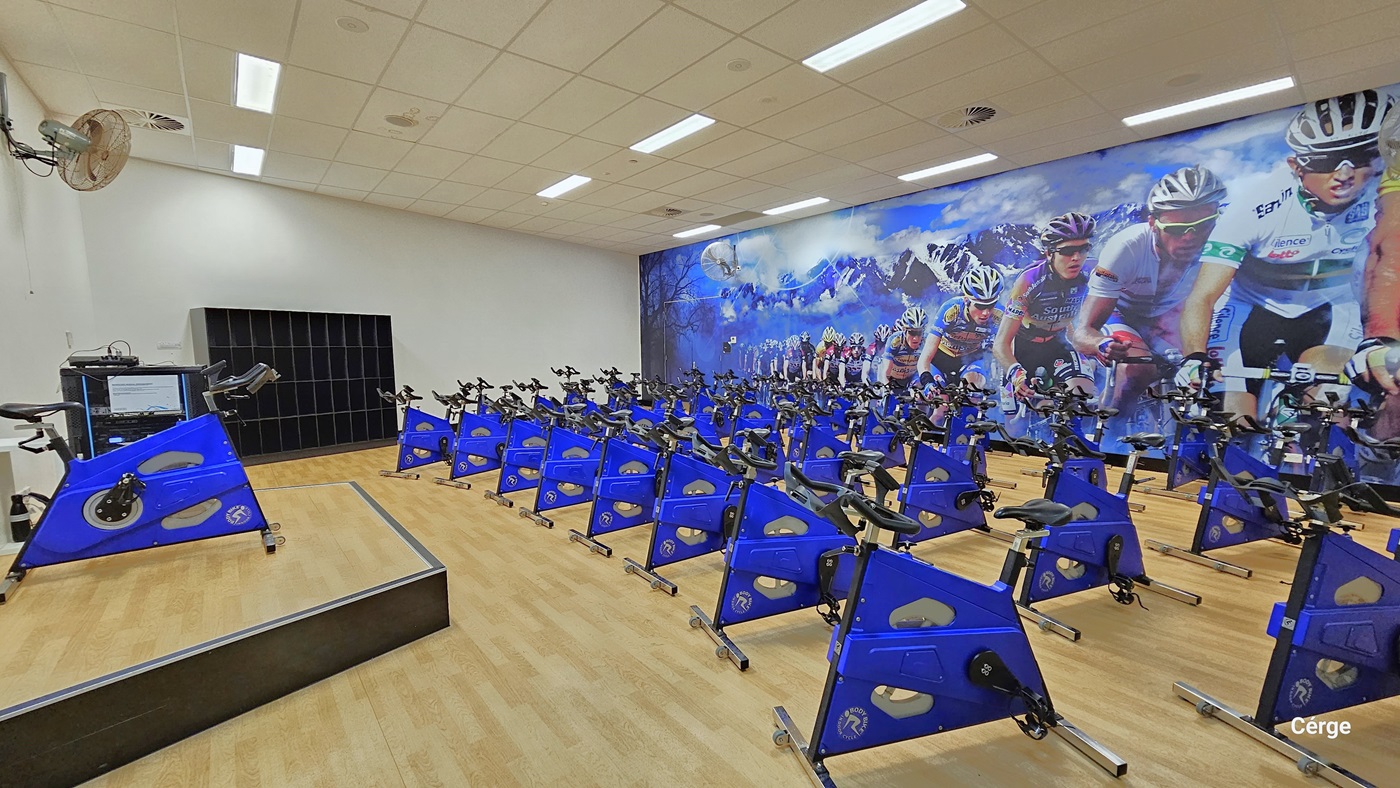
Inside the cycle studio, a row of blue cycle machines is neatly arranged, covering half of the timber floor. On the left, there is an elevated platform with a cycle machine on top, and a fan is mounted on the white wall. An open 4-tier storage cabinet is positioned against the wall. On the right, a large poster, depicting cyclists in motion, covers the entire wall. The area is well-illuminated, with white walls and a white ceiling.
Hearing

Sounds

  1. Echoes
  2. Grunts & groans (people exercising)
  3. Banging & clanging (of equipment)
  4. Music
  5. Instructions from coaches
Smell

Smells

  1. Sporting ointments
  2. Body odours (close proximity)
  3. Air conditioning
  4. Cleaning products
  5. Soaps & toiletries (bathroom)
Touch

Feel

  1. Close proximity to others
  2. Change in floor surfaces
  3. Elevated heart rate (when exercising)
  4. Excitement & anticipation
  5. Elevated body temperature
Sight

Sight

  1. Exercise equipment
  2. Cycles
  3. People exercising
  4. Bright lights
  5. Carpeted floors

Gymnasium at AquaPulse

Entry to the AquaPulse gym is through turnstiles at the entrance. A few cushioned green chairs are lined up against the glass wall. From this viewpoint, there is a section of the spacious gym with colorful banners on display. The entire area has grey carpeting with a jigsaw puzzle design. Long fluorescent lights are mounted on the ceiling, along with a row of centralized air conditioning systems.
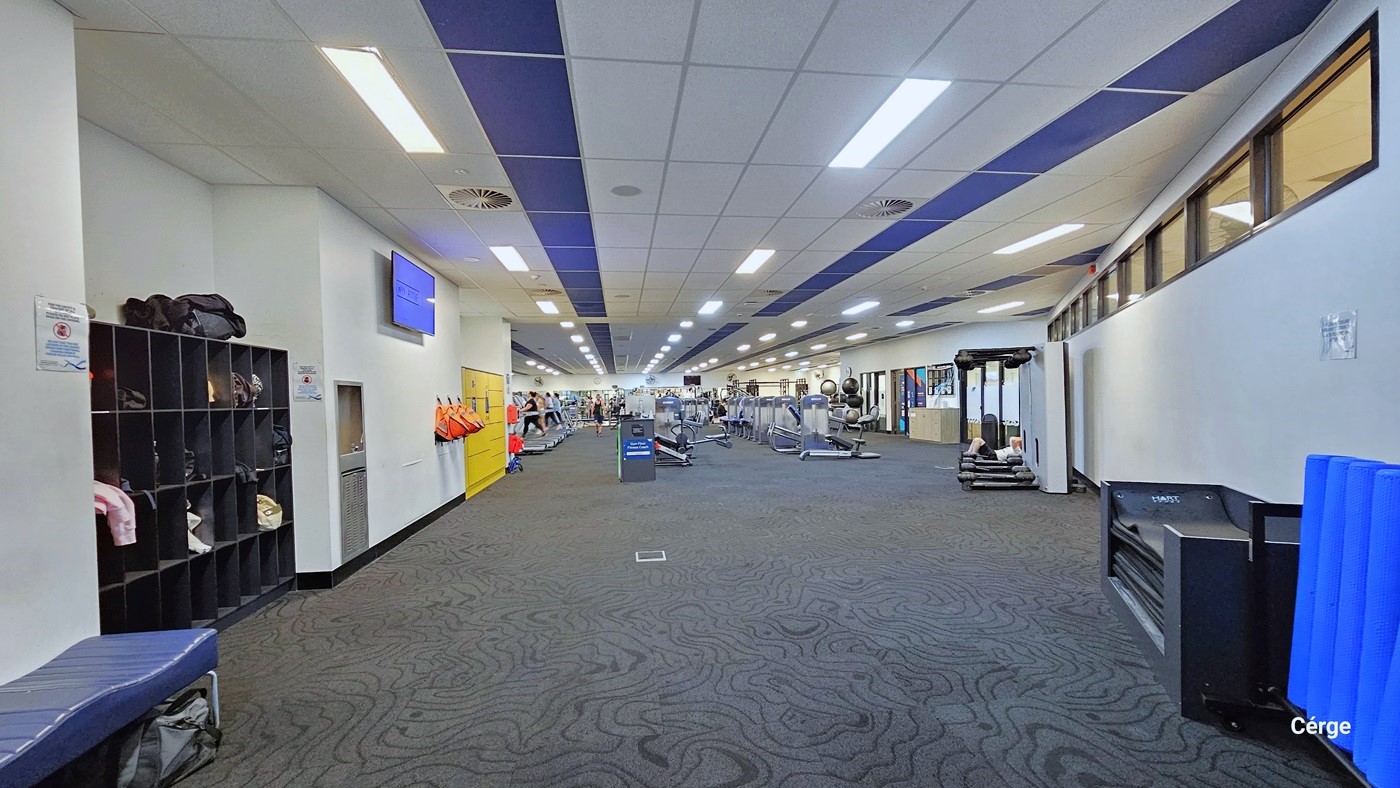
In the gym area, you'll find storage units, yellow lockers, and a blue cushioned bench on the left. A flat-screen TV is wall-mounted. On the right, there's another bench with blue pillows. Further ahead are rows of exercise machines. The area has grey carpets, white ceiling lights, and centralized air conditioning.
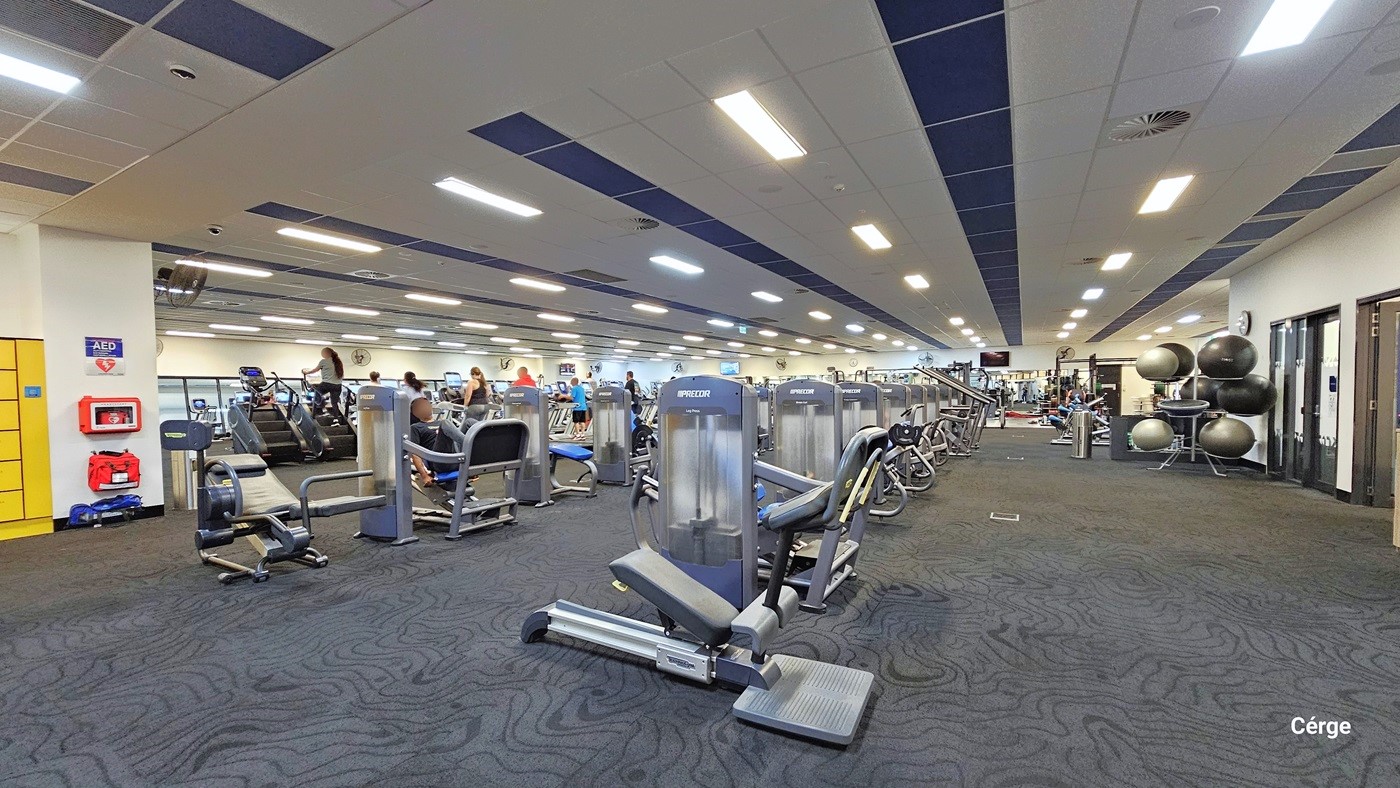
AquaPulse Gymnasium features an array of fitness equipment, including treadmills, rowing machines, and stair climbers neatly arranged in rows for easy access. Exercise balls are stored to the right, while a locker area and a wall-mounted fire extinguisher can be found on the left. The area has grey carpeting, and the white ceiling is equipped with centralized air conditioning and fluorescent lights.
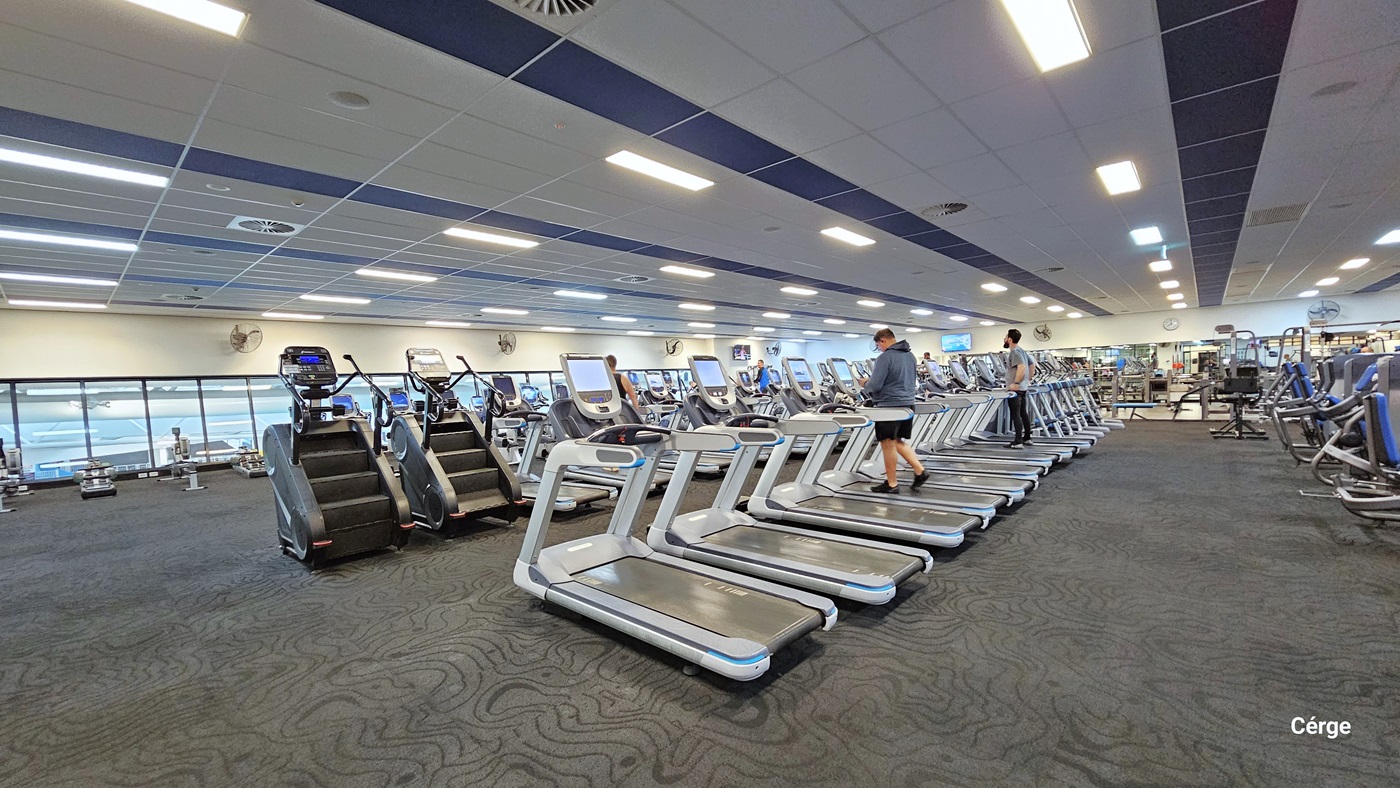
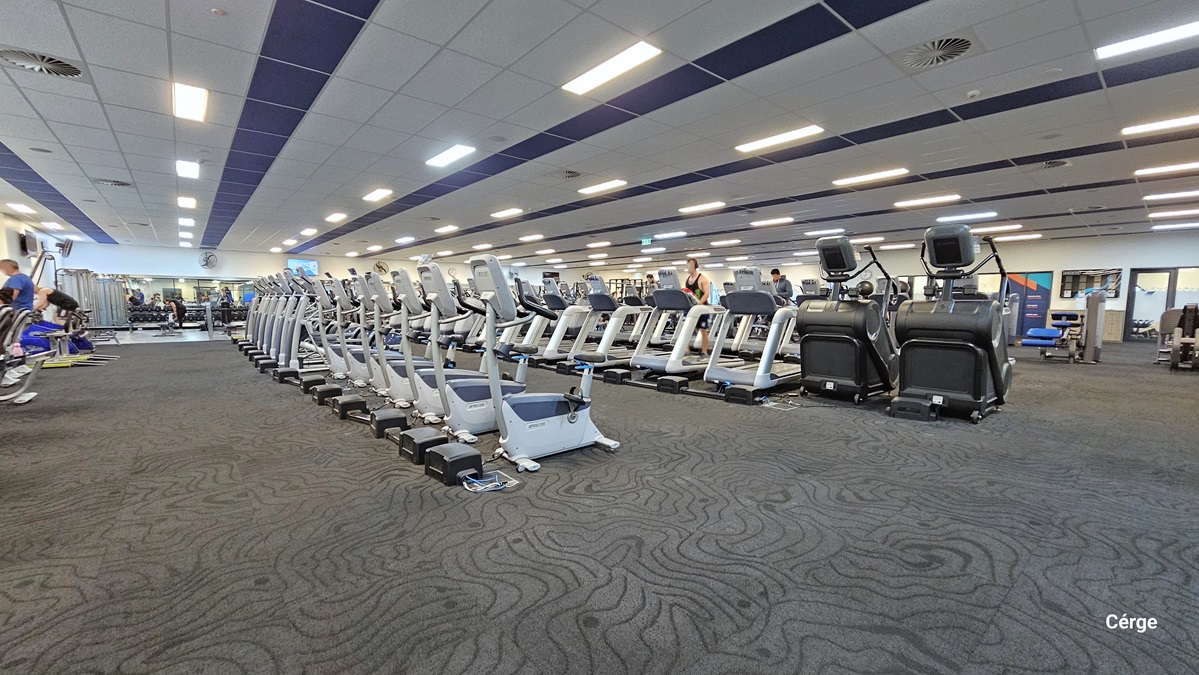
AquaPulse Gymnasium features rows of various fitness equipment like treadmills, rowing machines, and stair climbers. Additional exercise equipment is visible further to the left, with a glass wall on the left side. Several people are using treadmills. The area features grey carpeting, and the white ceiling is equipped with centralized air conditioning and fluorescent lights.
AquaPulse Gymnasium. This expansive area is filled with rows of cardio machines and various fitness equipment, including treadmills, rowing machines, and stair climbers neatly arranged in rows. More exercise equipment is visible to the left. The area is carpeted in grey, and the white ceiling is fitted with centralized air conditioning and fluorescent lights. There are a few people who are using treadmills.
This view displays the opposite side of the gym, dedicated to muscle strength training. Various strength machines are neatly arranged on the right, while more are on the left. Orange bollards are positioned at the door entrance, and a fan is mounted on the left wall. The floor area combines carpet and timber. The area features grey carpeting, and the white ceiling is equipped with centralized air conditioning and fluorescent lights. A few people are exercising.
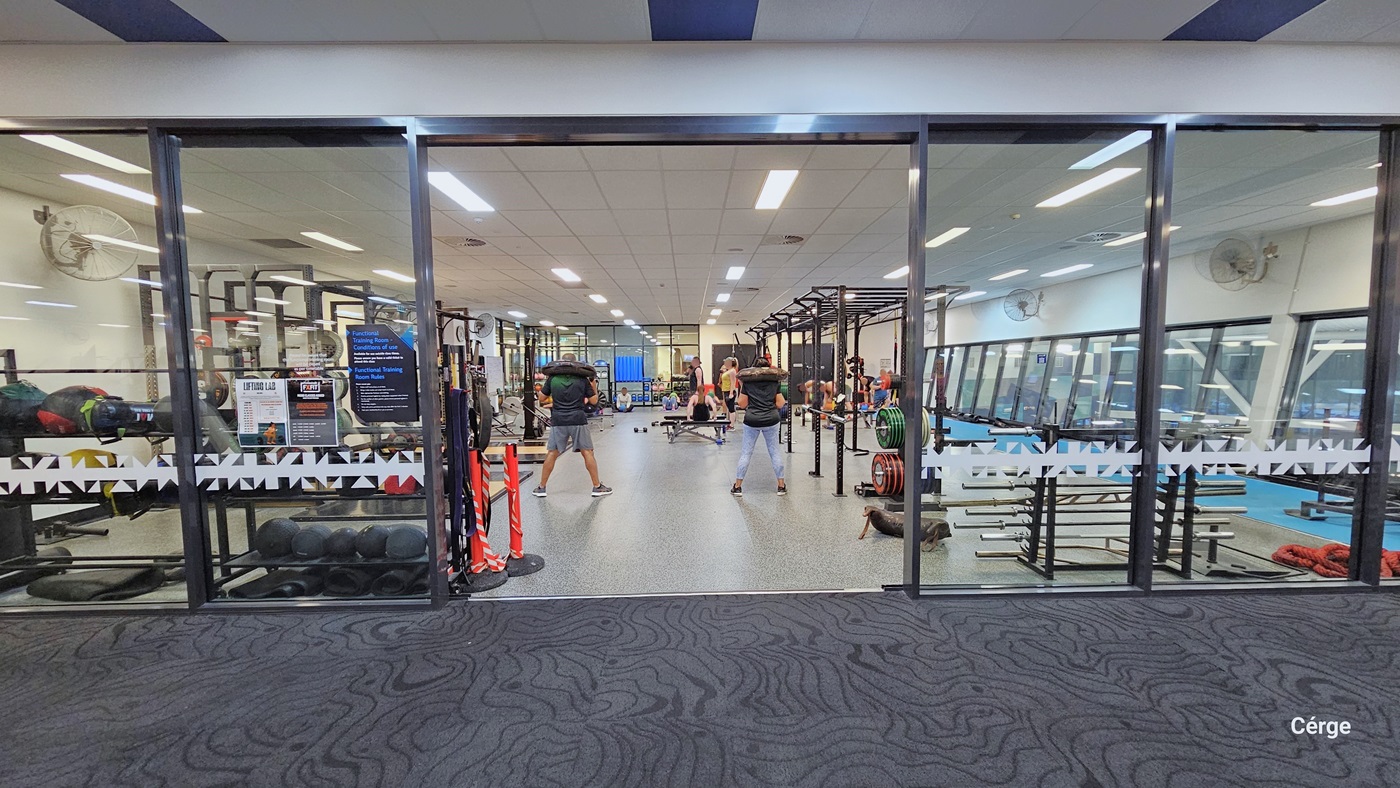
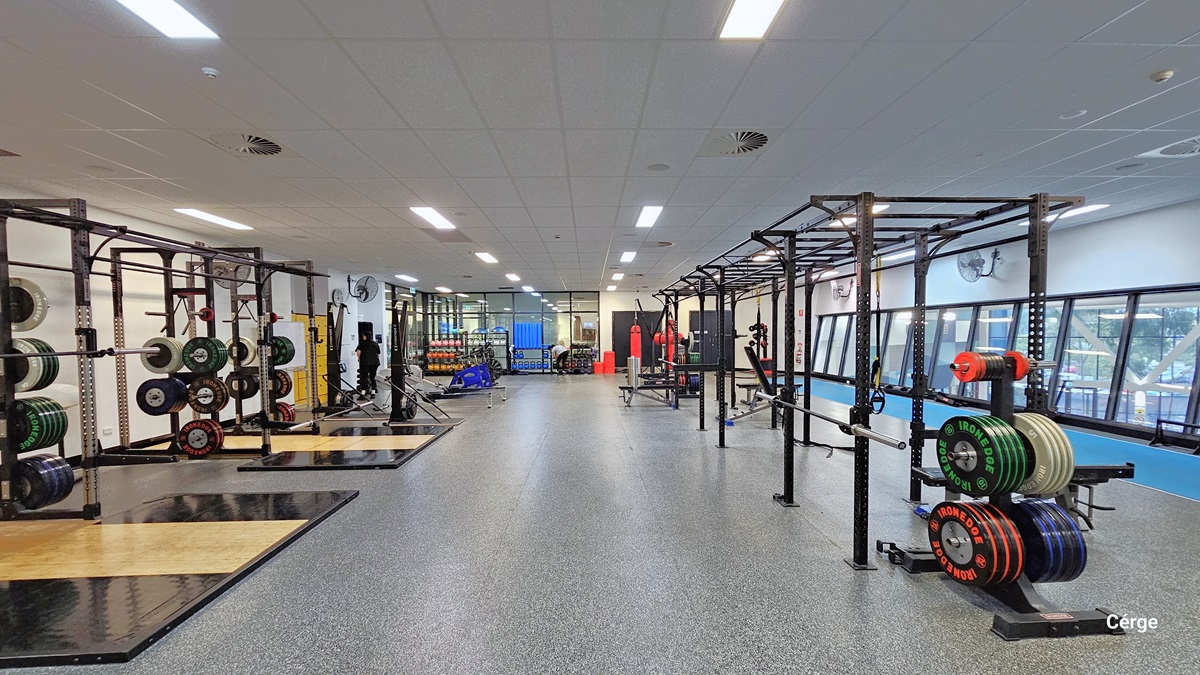
This view reveals a spacious gym area with Smith machines on both sides. Weights are neatly arranged. Further ahead, more strength machines are visible. The area has grey rubber tiles, and the white ceiling is equipped with centralized air conditioning and fluorescent lights. Yellow lockers can be seen on the far left.
Hearing

Sounds

  1. Echoes
  2. Grunts & groans (people exercising)
  3. Bangs & clangs (equipment)
  4. Beeping & buzzing
  5. Music
Smell

Smells

  1. Sporting ointments
  2. Body odours (close proximity)
  3. Air conditioning
  4. Rubber scents
  5. Carpet
Touch

Feel

  1. Close proximity to others
  2. Elevated heart rate
  3. Anxiety
  4. Change in temperature
  5. Heavy breathing
Sight

Sight

  1. Exercise equipment
  2. Bright lights
  3. People exercising
  4. TV screens & fans
  5. White walls
Two hands shaking Thankyou graphic

Thank You

Your feedback is welcome so we may further improve this Accessibility page. Please share your thoughts with us at info@cerge.app.

Cérge | AquaPulse Visual Story and Sensory Guide