Cérge logo — inclusive access and companion technology
Main Venue Page
Cérge footer logo

Privacy Policy

T&C Supplier

T&C Member

Contact us

© Copyright Cérge Pty. Ltd.

Bunbury Library


Cérge logo

Access Guide

  • General Access
  • Communication
  • Vision
  • Physical - Mobility
  • Physical - Wheelchair

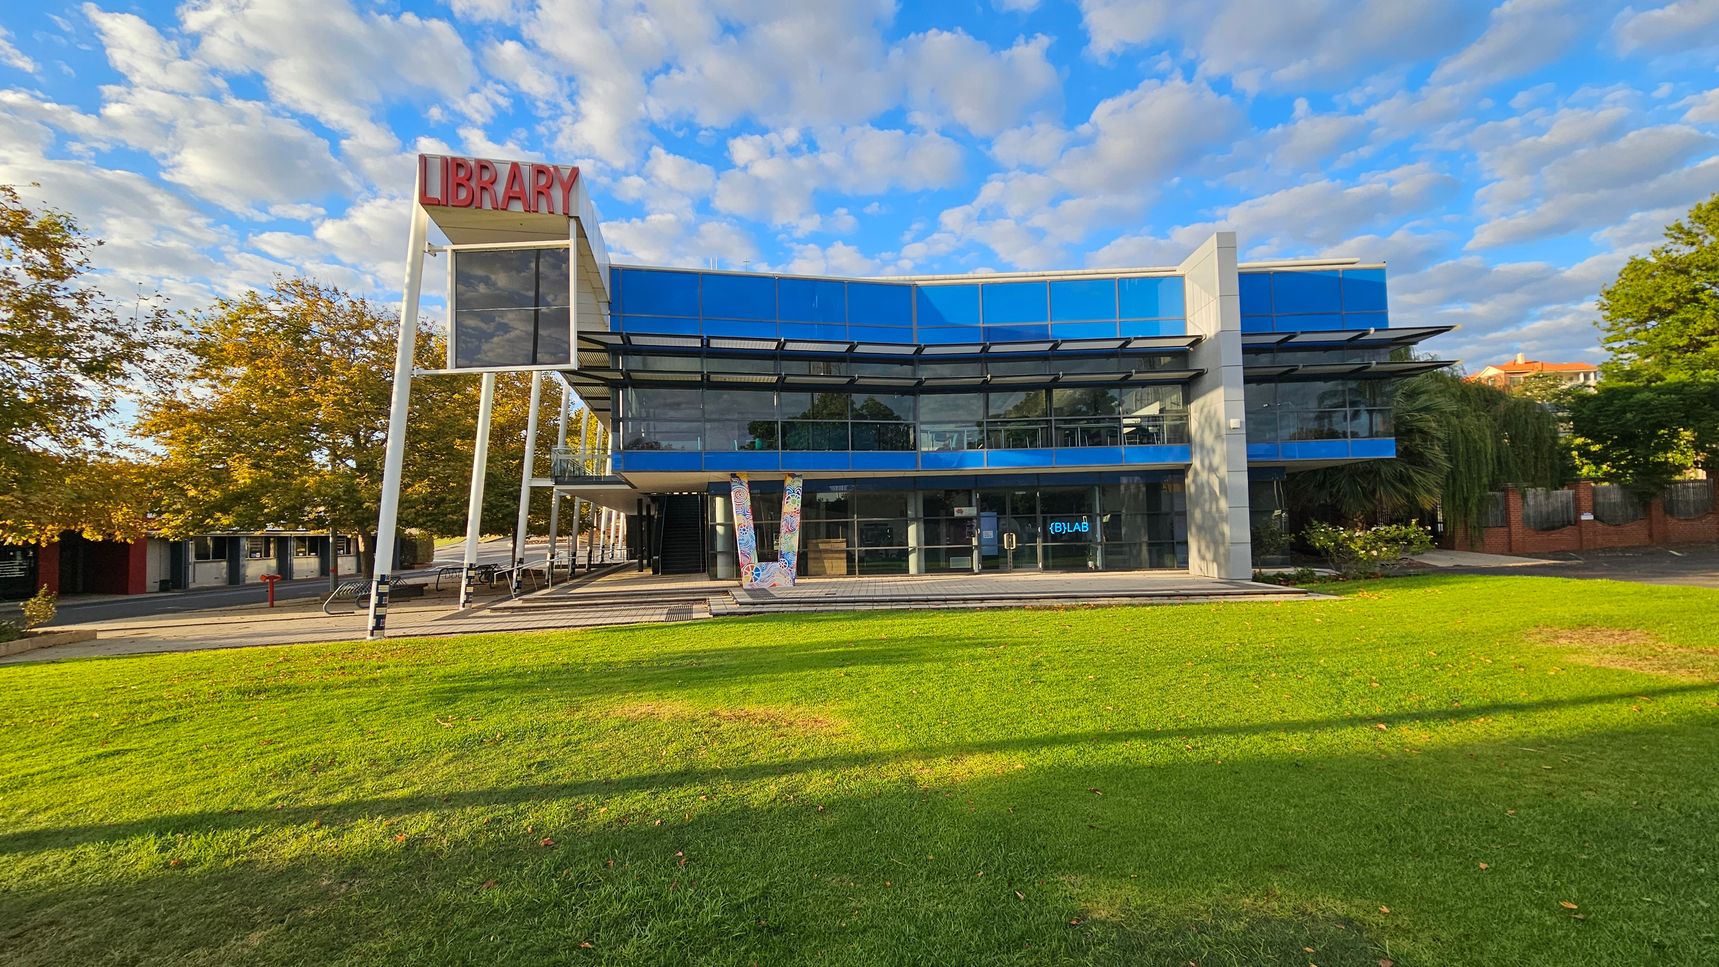
A modern library building with a glass facade and a prominent red "LIBRARY" sign on the left. The structure features large windows and a blue-tinted upper section. In front, there's a well-maintained green lawn. To the left, there are trees with autumn foliage and a few benches. The right side has more greenery and a brick wall. The sky is partly cloudy, casting shadows on the grass.
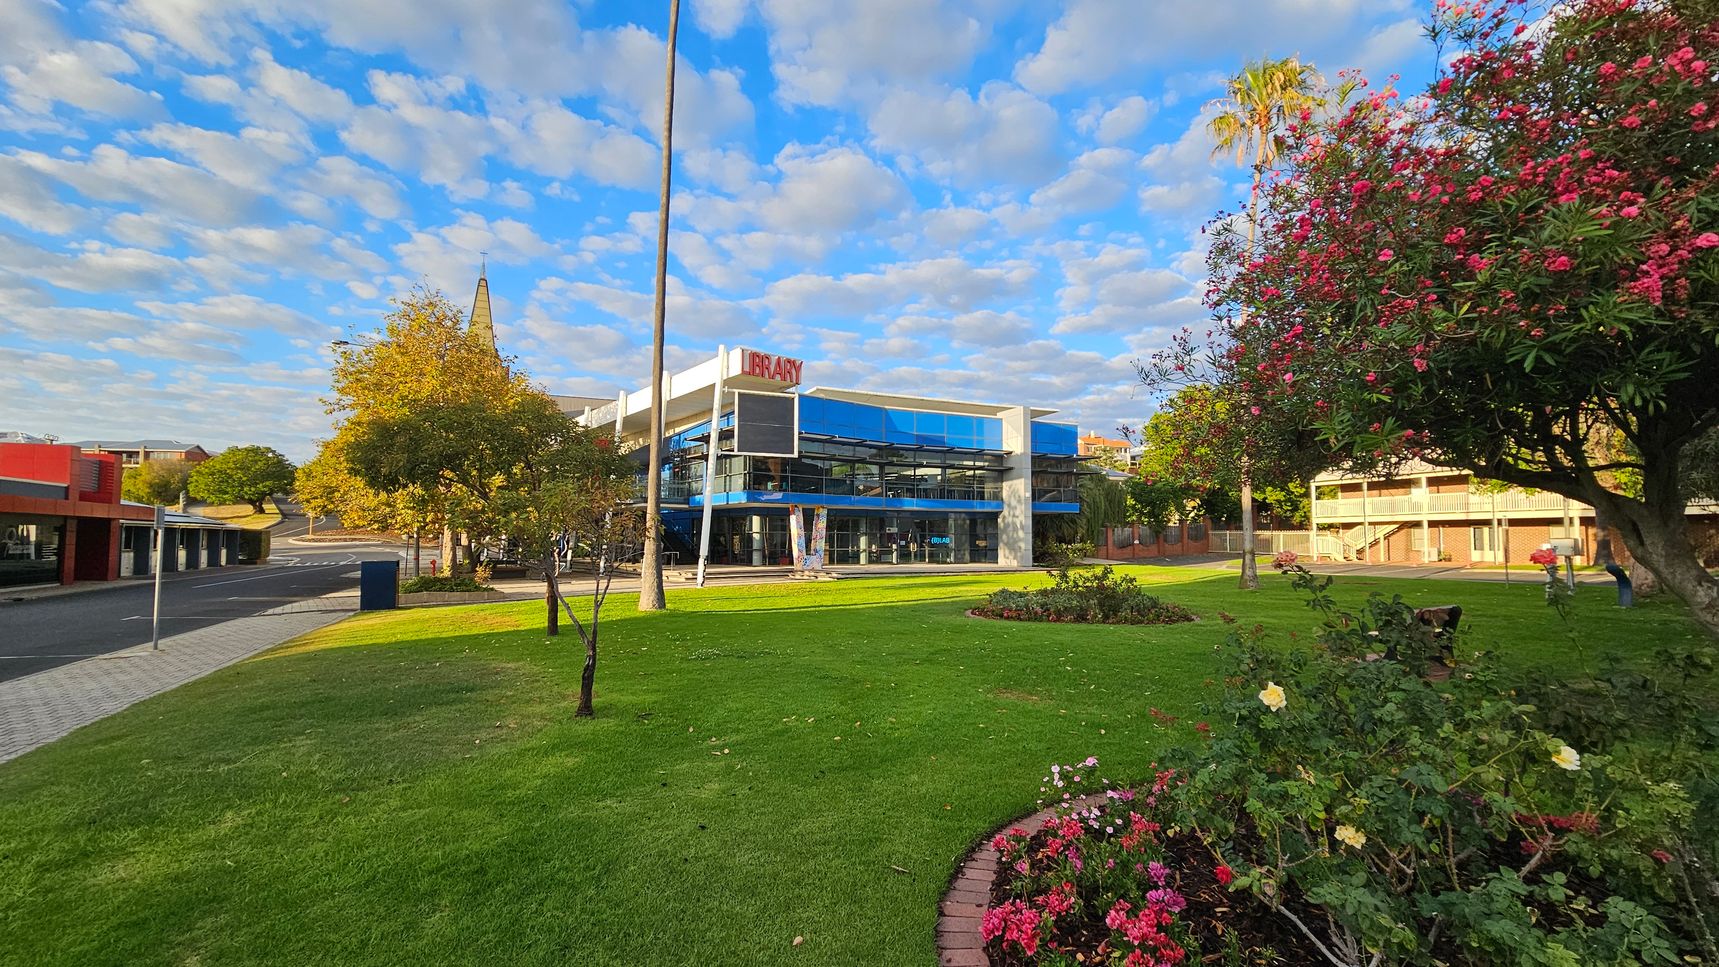
A modern library building with a glass facade is in the centre, surrounded by a well-maintained green lawn. On the right, there are trees with pink flowers and a flower bed with various blooms. To the left, a paved walkway runs alongside a road with a red and grey building. In the background, a tall spire is visible, and a palm tree stands near the library. The scene is well-lit, suggesting daytime.
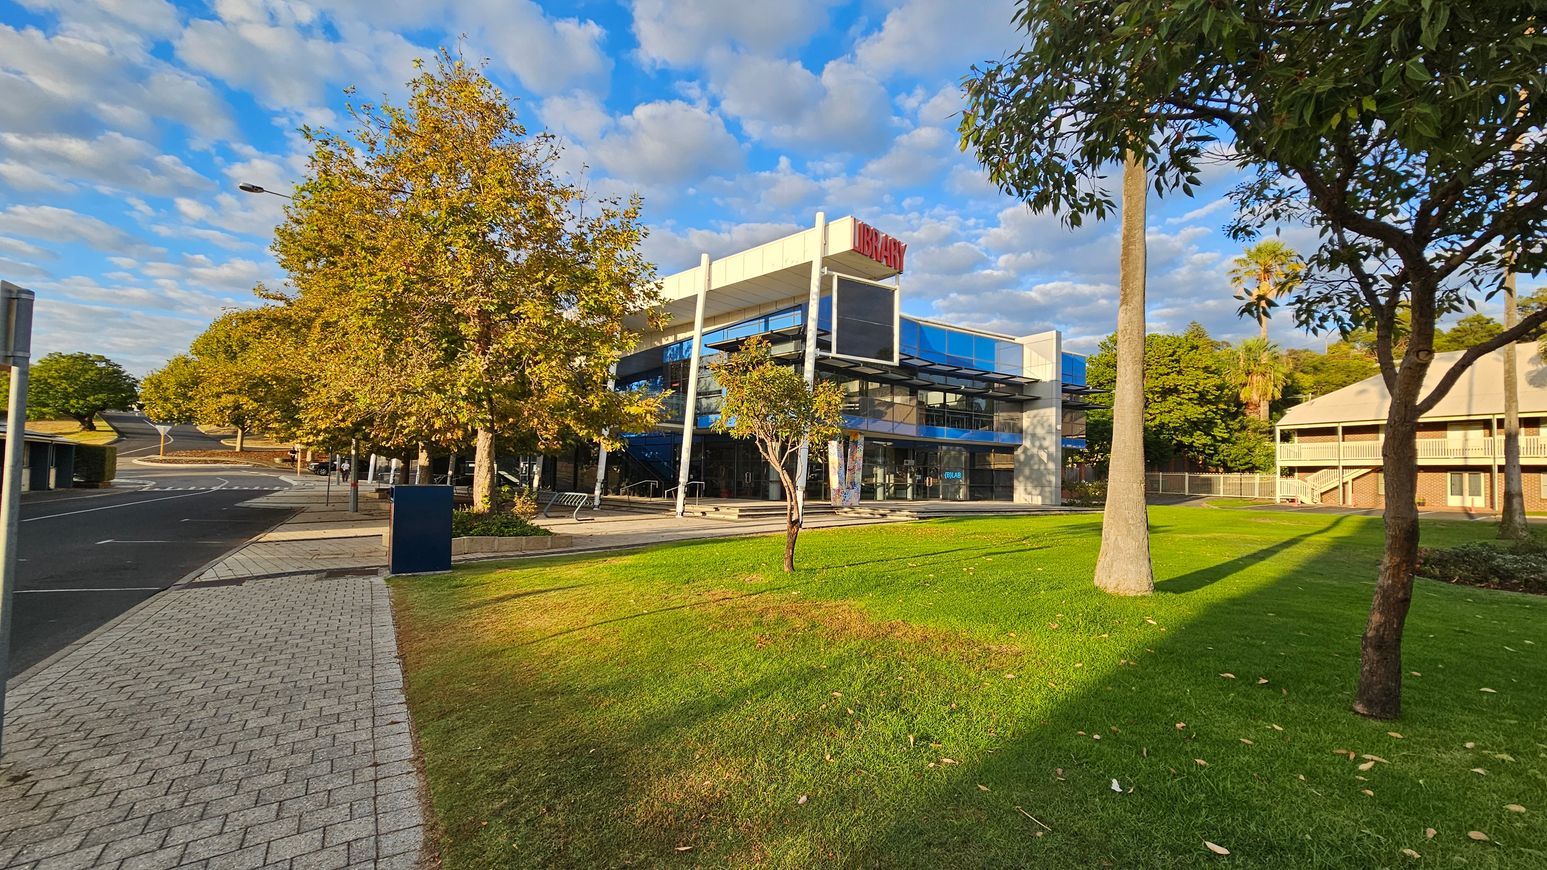
A modern library building with a sign on top is situated in the centre, featuring large glass windows and a white facade. To the left, a paved walkway runs alongside a road lined with trees showing autumn foliage. On the right, a grassy area with scattered trees leads to another building with a sloped roof and balconies. The sky is partly cloudy, casting shadows on the ground.
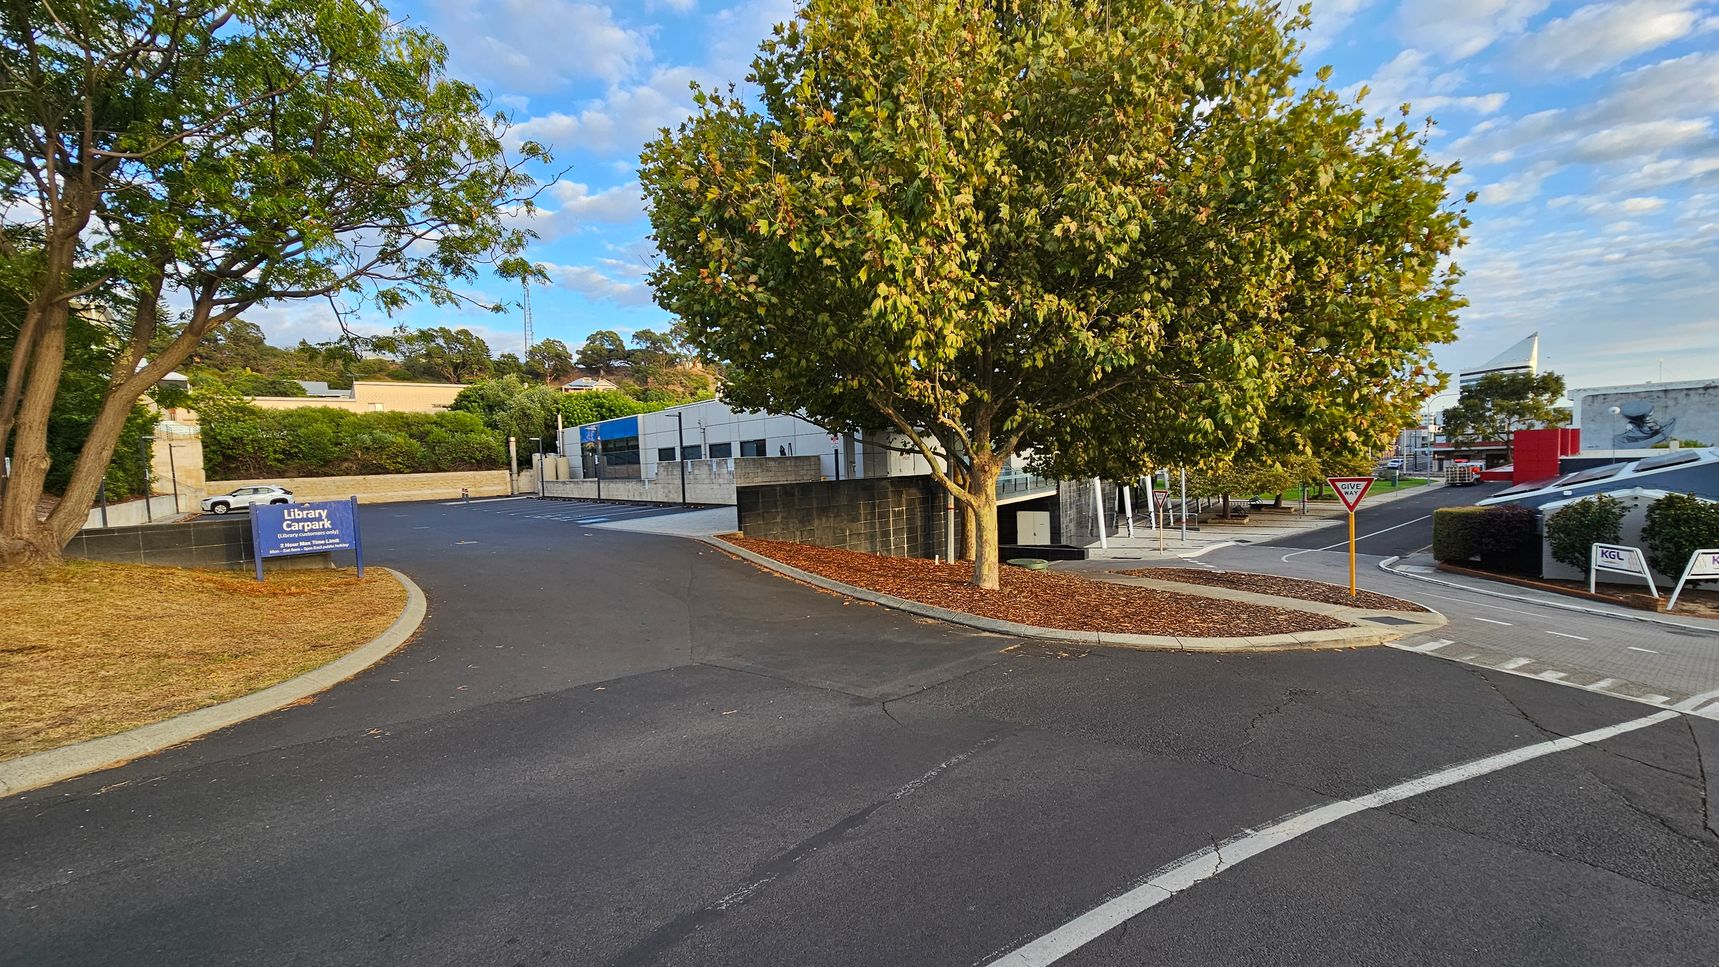
A road curves around a large tree in the centre, with a "Give Way" sign nearby. On the left, a sign indicates a "Library Carpark" with a white car parked in the distance. The background features a building with a blue stripe and more trees. On the right, there are additional buildings, including one with a red section, and signs marked "KGL". The ground is paved, and the area around the tree is covered with mulch.
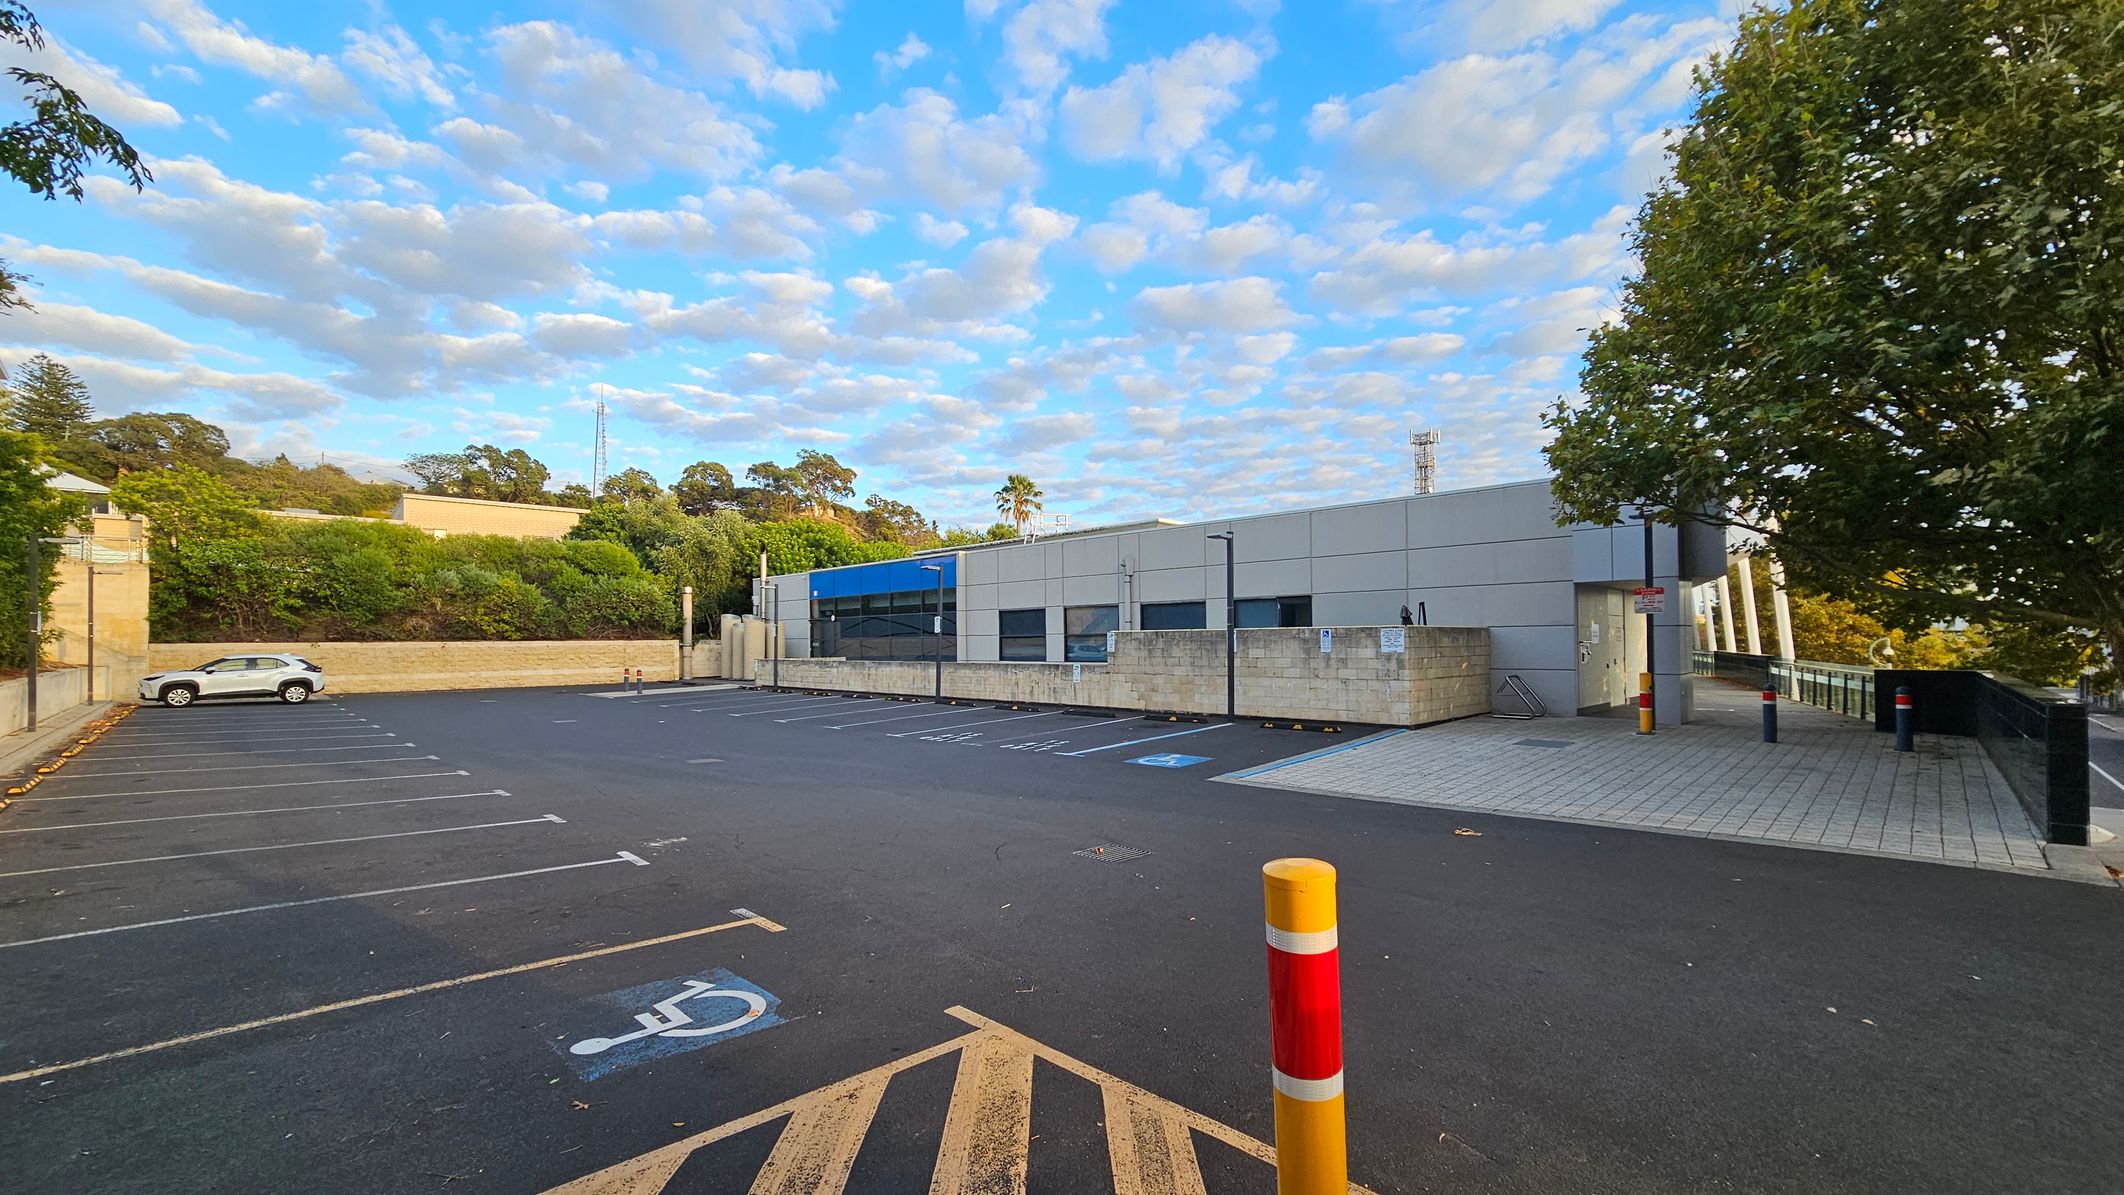
A car park with marked spaces, including a disabled parking spot in the foreground. On the left, a white car is parked near a stone wall with greenery and trees behind it. In the centre, a modern building with grey panels and blue accents is visible. On the right, a large tree provides shade over a tiled walkway leading to the building's entrance. A red and yellow bollard stands in the foreground, and several more are near the entrance.
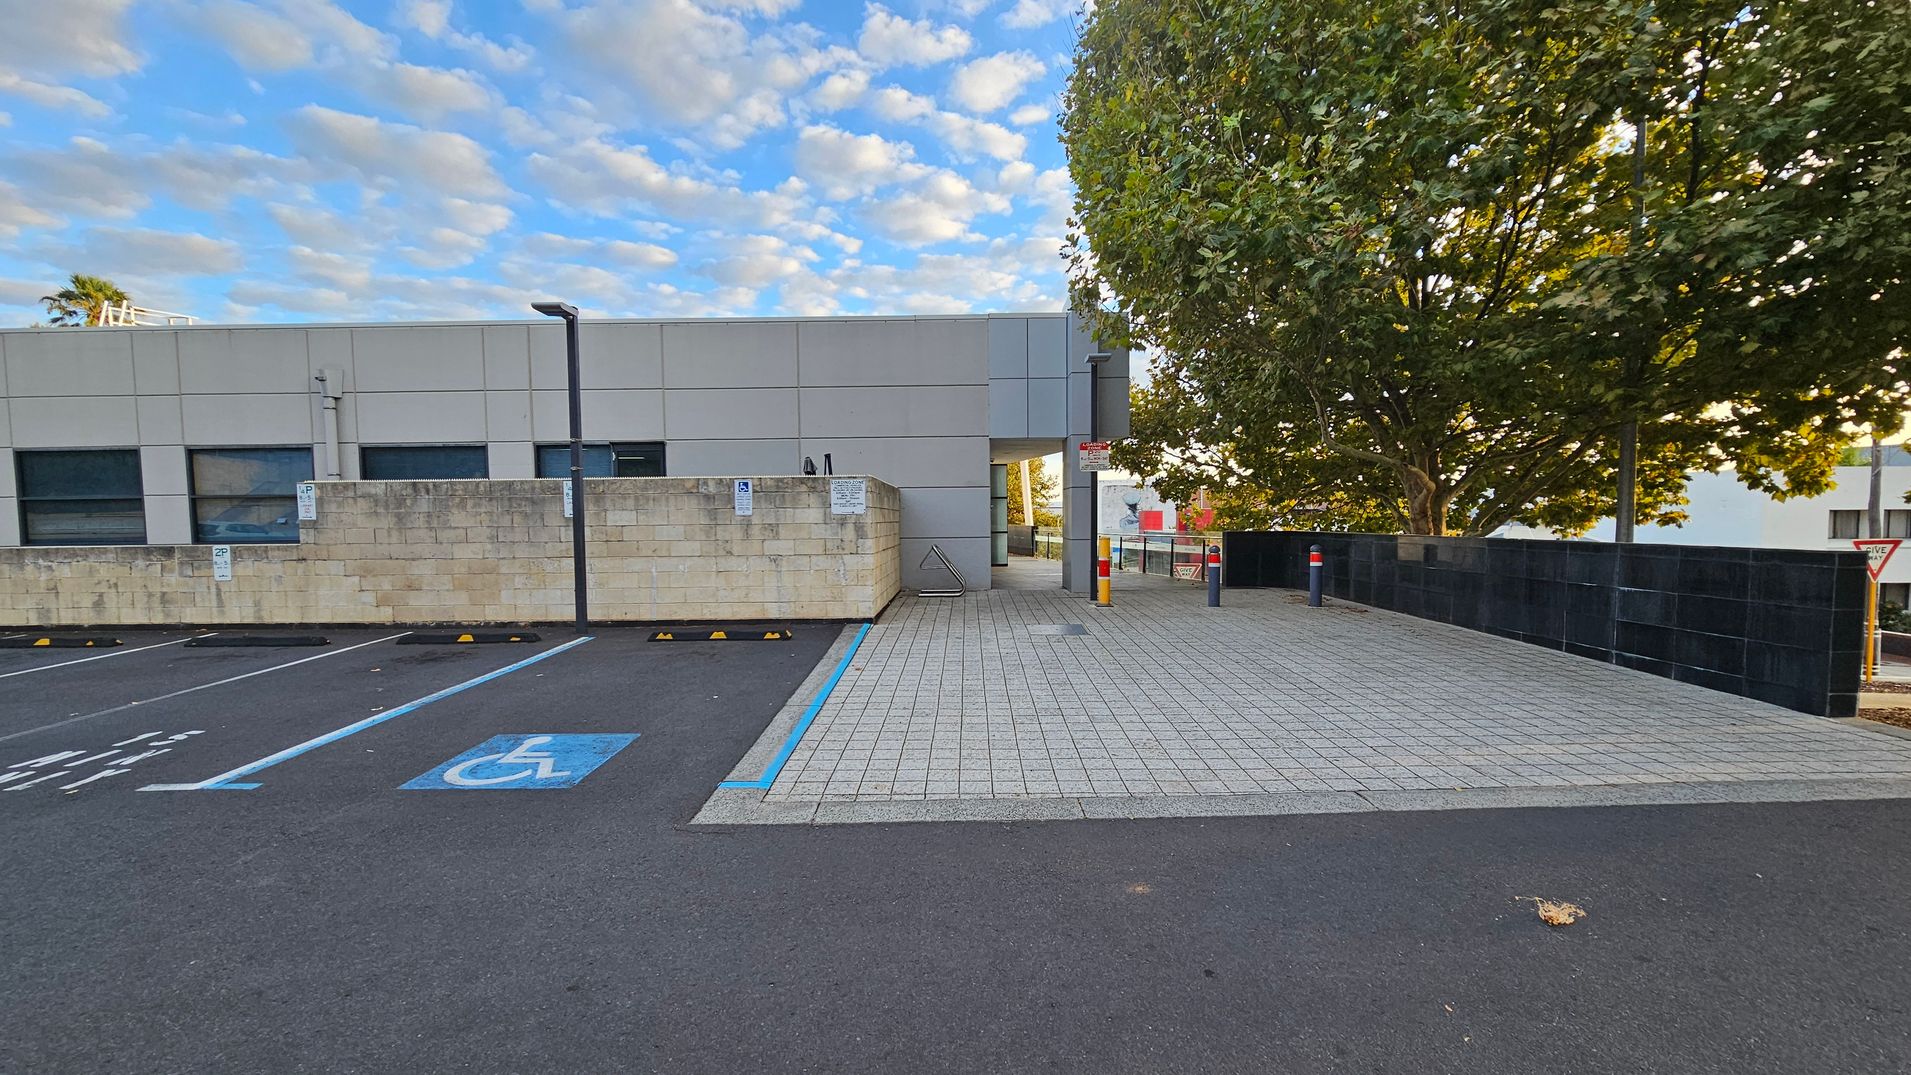
A paved area leads to a building entrance in the centre, with a large tree on the right providing shade. On the left, there are parking spaces marked with blue lines, including a designated disabled parking spot. A low wall separates the parking area from the building. The building has a modern design with large windows. A "Give Way" sign is visible near the tree. The ground is a mix of asphalt and paving stones.
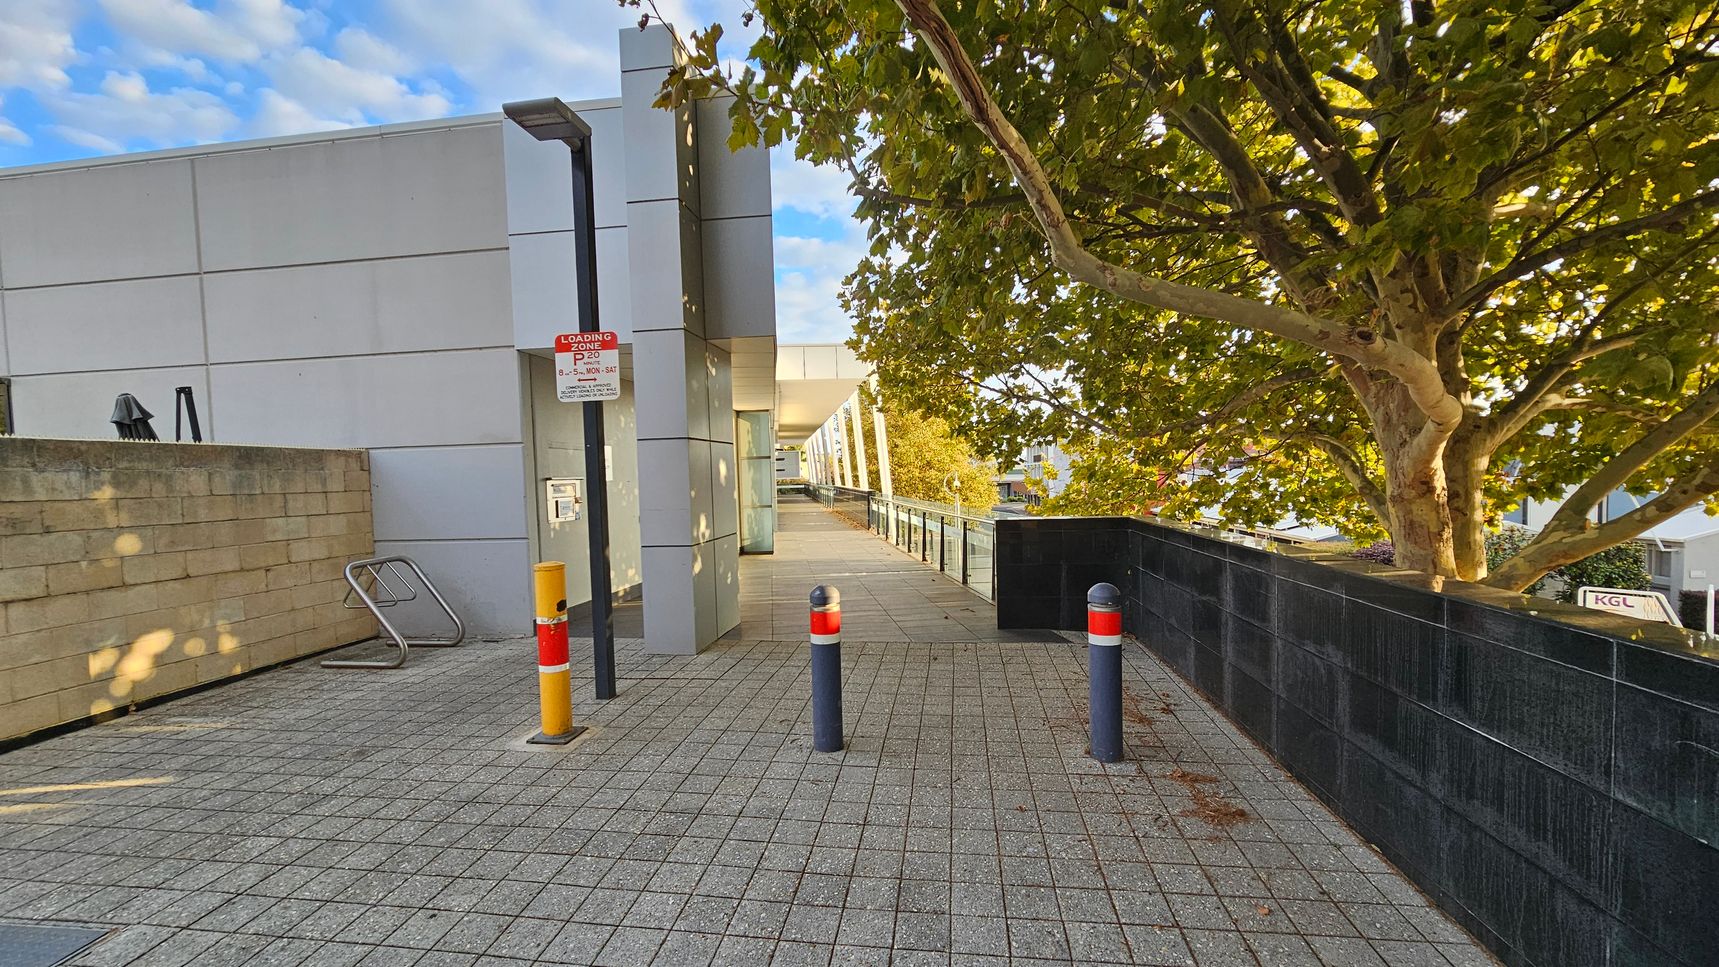
A paved walkway with grey tiles leads towards a modern building on the left, featuring a light grey facade. A signpost with a "Loading Zone" sign is visible near the building. On the right, a large tree with dense green foliage provides shade. Two bollards with red and white markings are positioned on the path. A black tiled wall runs parallel to the walkway on the right, and a metal bike rack is attached to a low brick wall on the left.
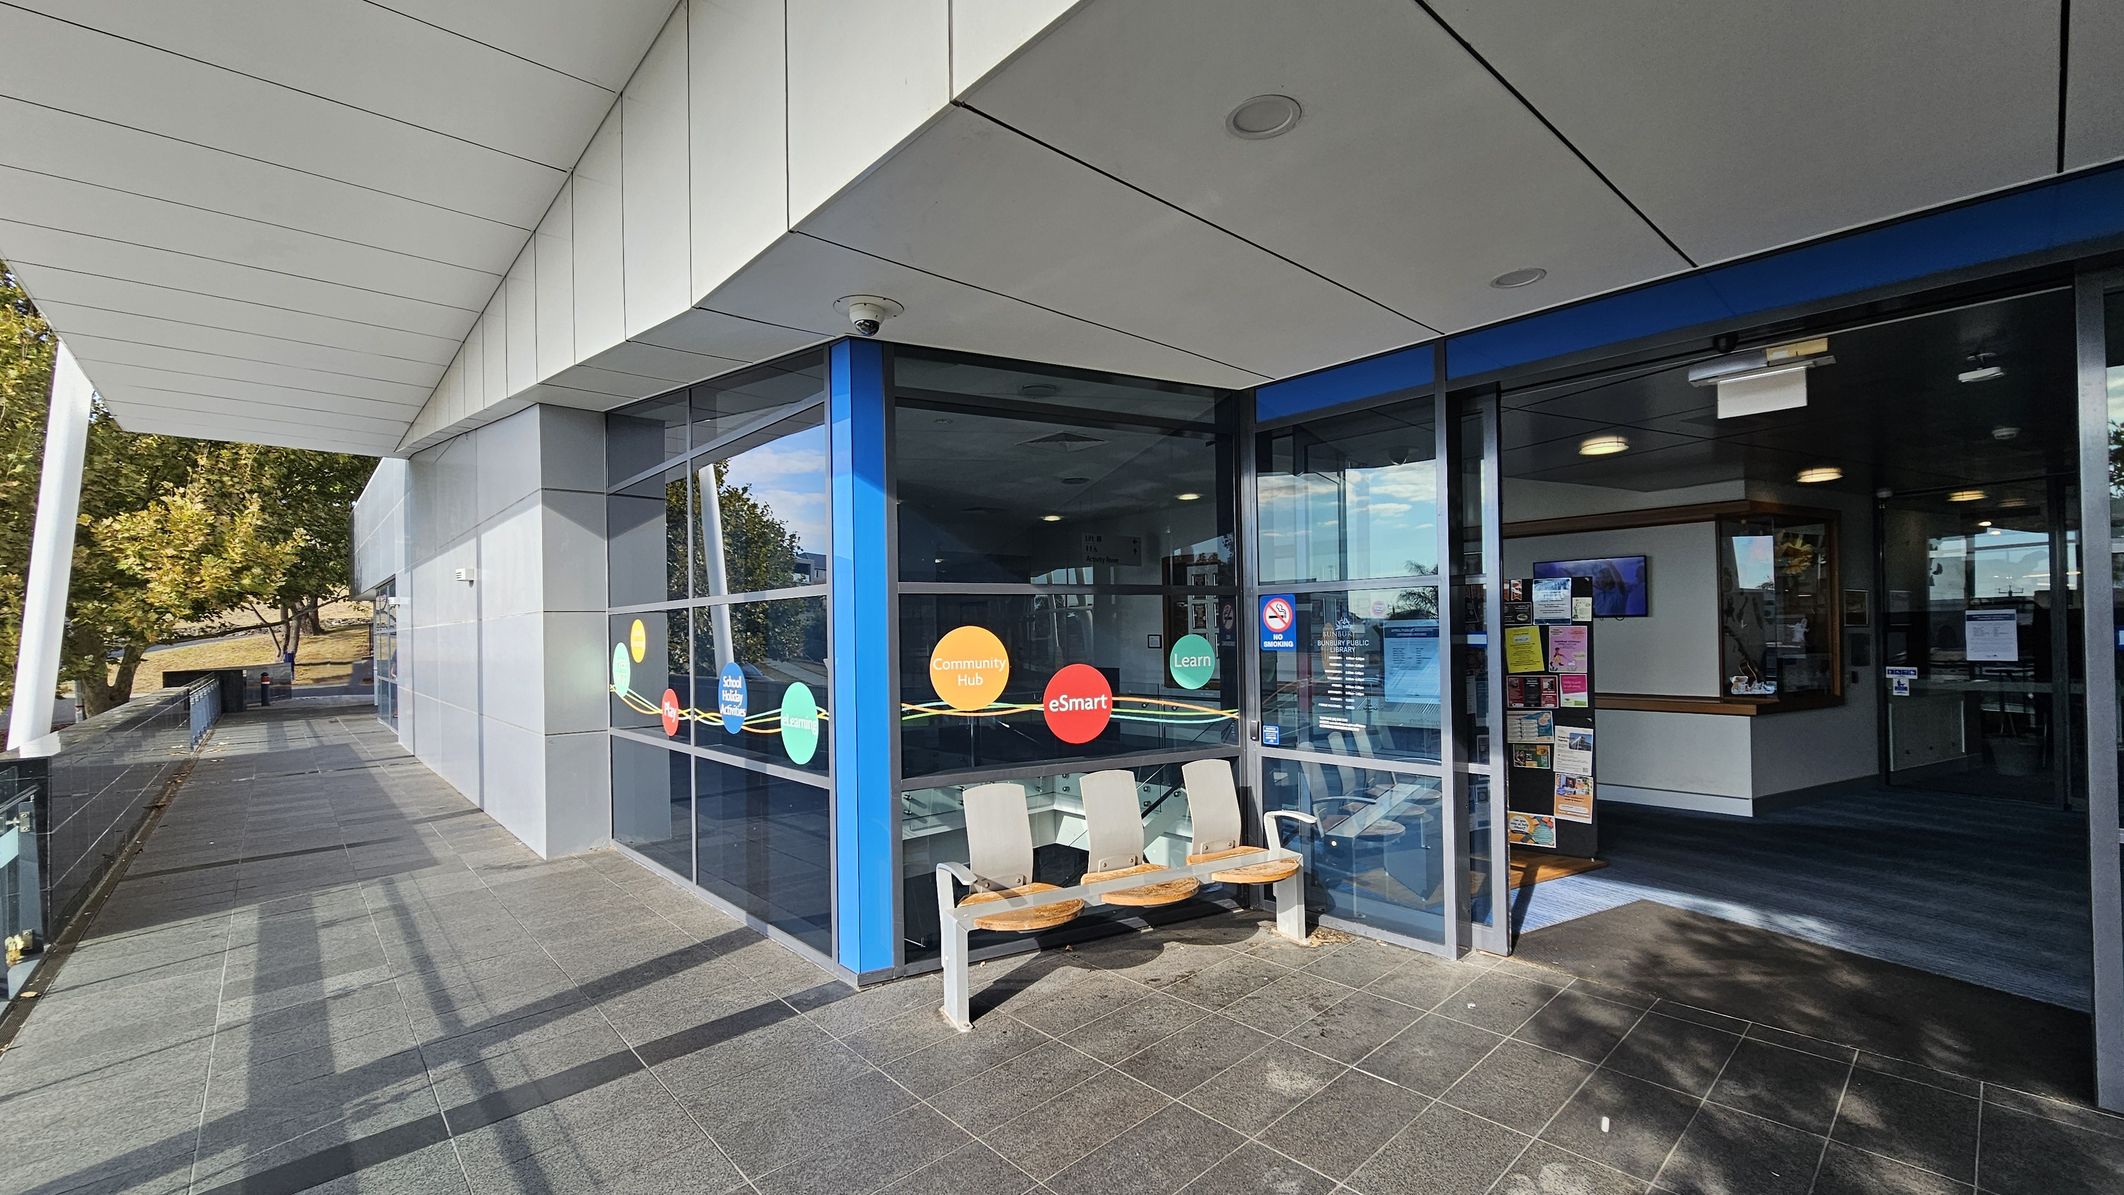
A modern building entrance with large glass windows on the right, displaying colourful circular decals with text. Three white and wooden seats are positioned outside. The entrance door is open, revealing a reception area with posters and notices. The left side features a tiled walkway with trees in the background. The ceiling is white with recessed lighting, and the floor is grey tiled.
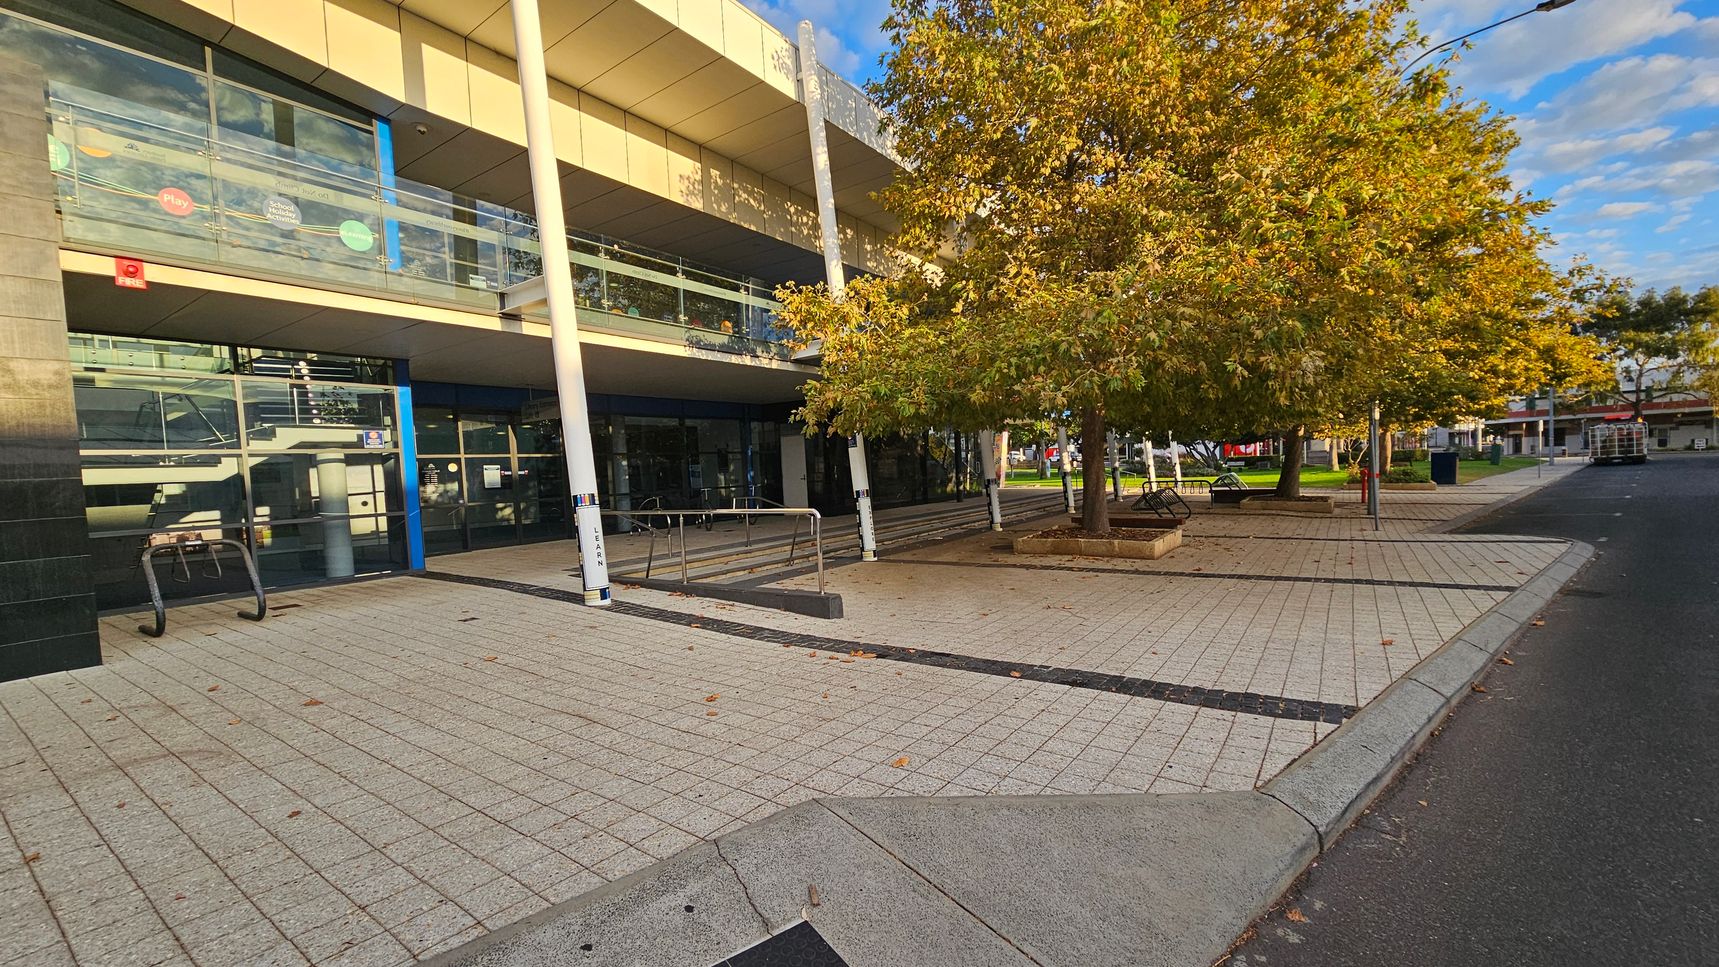
A modern building with large glass windows and a balcony is on the left. The entrance features a bike rack and a ramp with railings. On the right, there are several trees with autumn foliage, surrounded by paved walkways and benches. The ground is covered with light-coloured tiles, and a road runs alongside the pavement. The ceiling of the building is flat and beige, with white support columns.
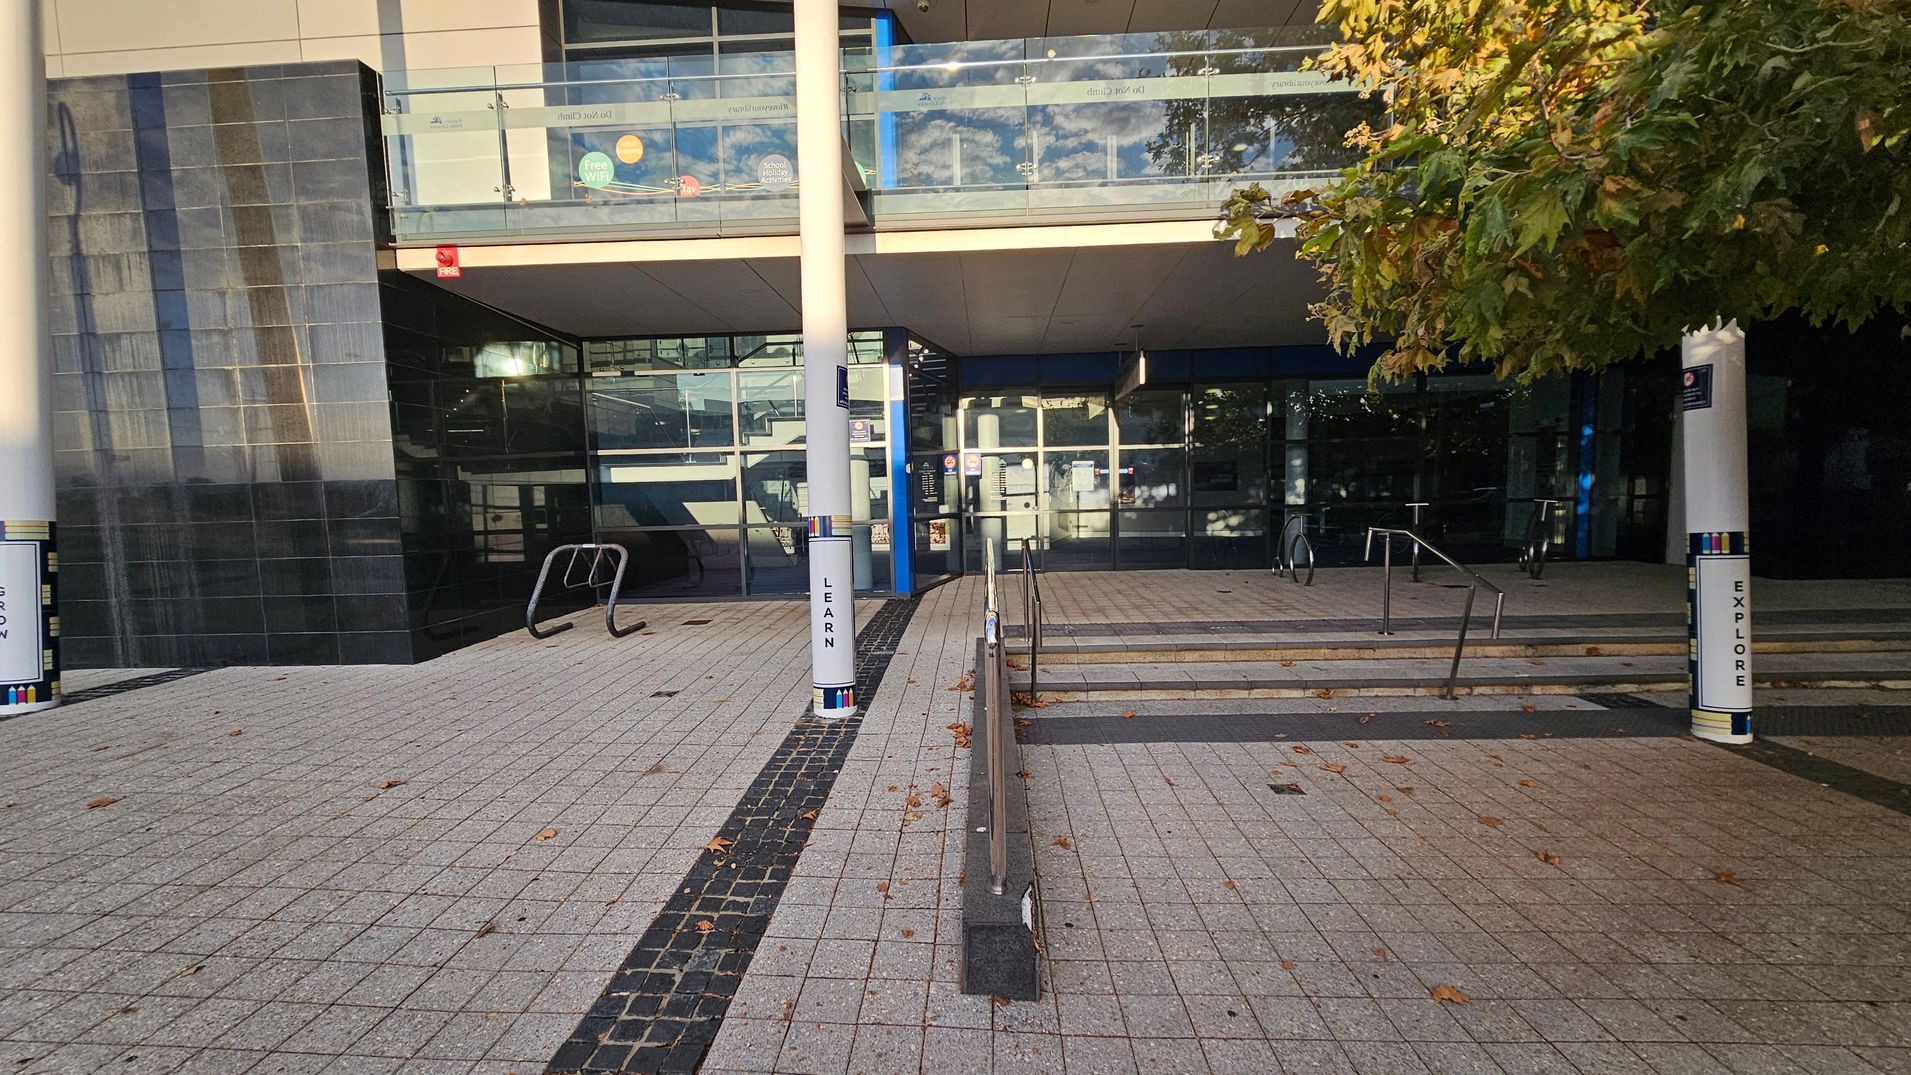
A modern building entrance with a tiled walkway leading up to it. On the left, there is a black tiled wall and a bicycle rack. In the centre, steps and a ramp with metal railings lead to glass doors. Two white pillars with the words "LEARN" and "EXPLORE" are visible. On the right, a tree with green and brown leaves provides some shade. The upper level features glass railings with various stickers. The ground is covered with grey and beige tiles, scattered with a few fallen leaves.
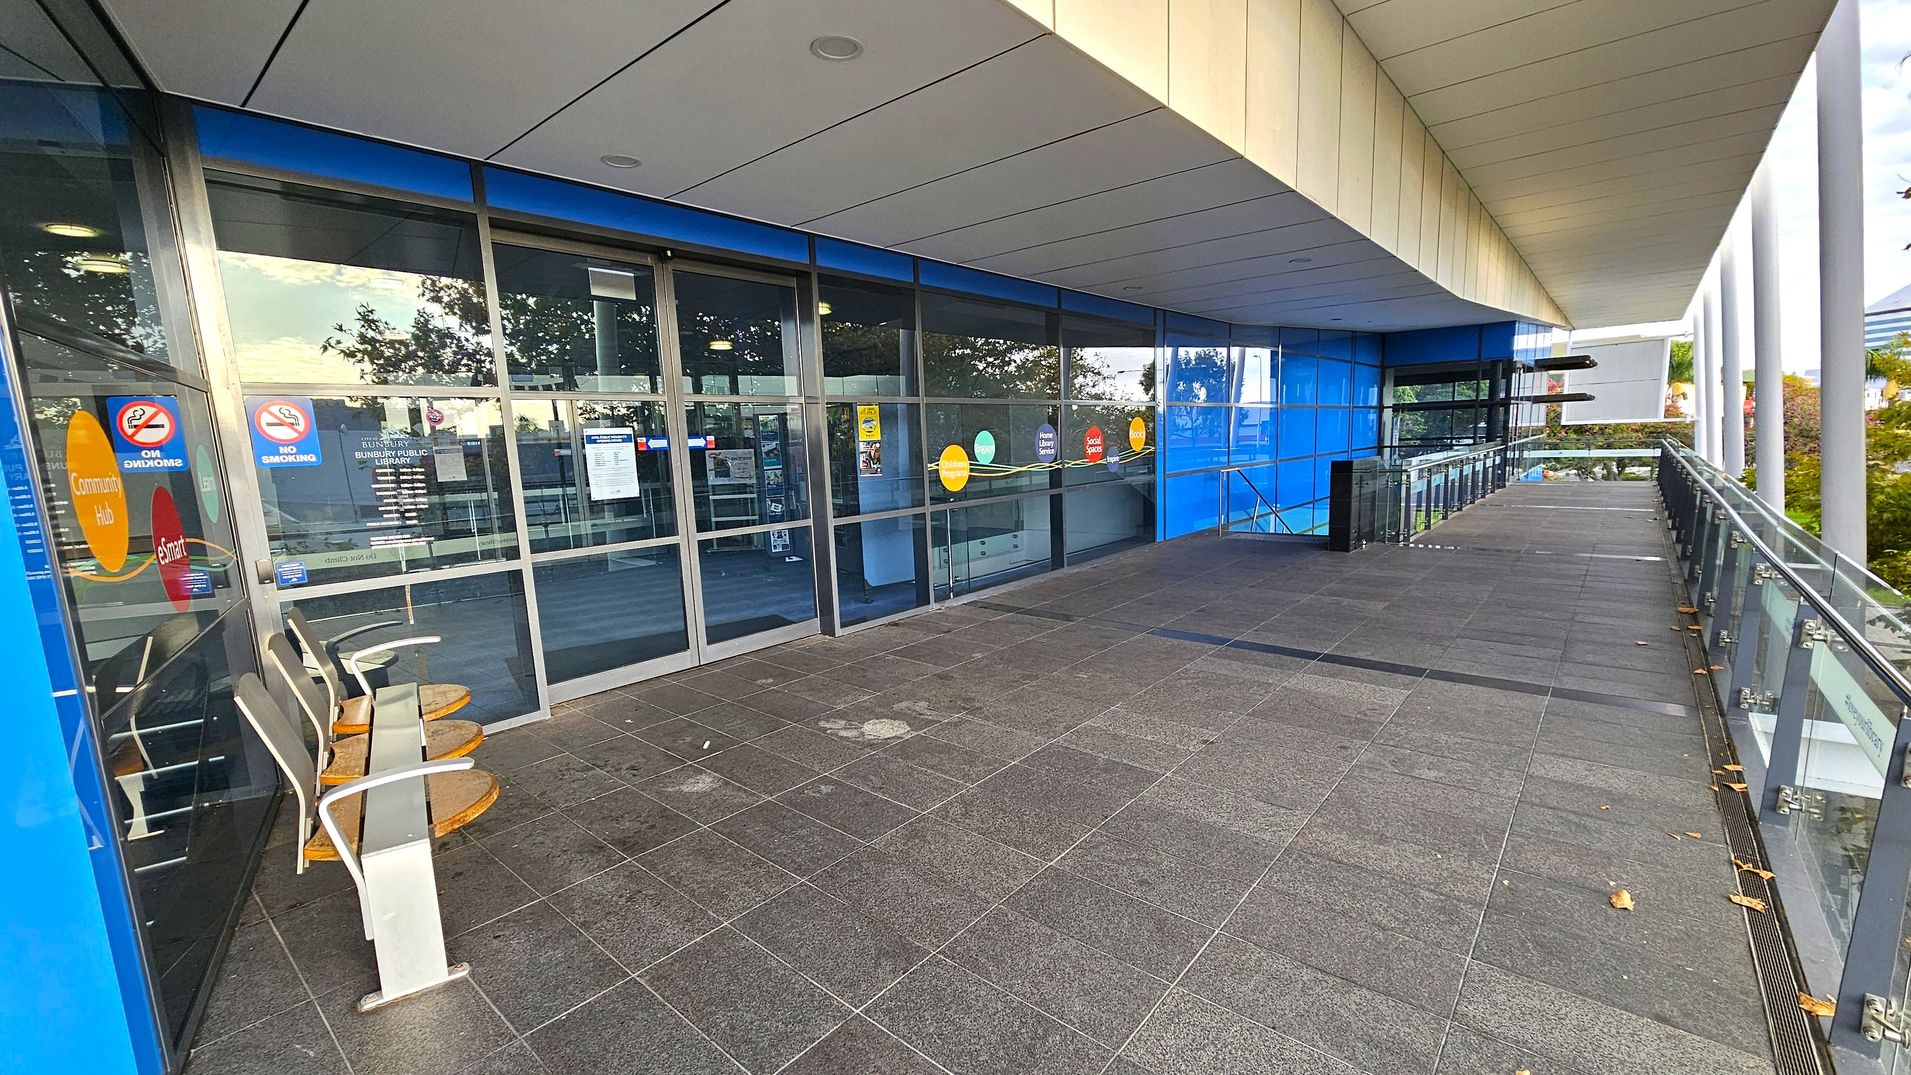
A modern building entrance with large glass doors and windows on the left, featuring colourful circular signs and "No Smoking" notices. Three chairs are positioned near the entrance. The floor is covered with dark grey tiles, and the ceiling is light-coloured with recessed lighting. On the right, a glass railing runs along the edge of a walkway, with trees visible in the background. The building exterior is clad in blue panels.
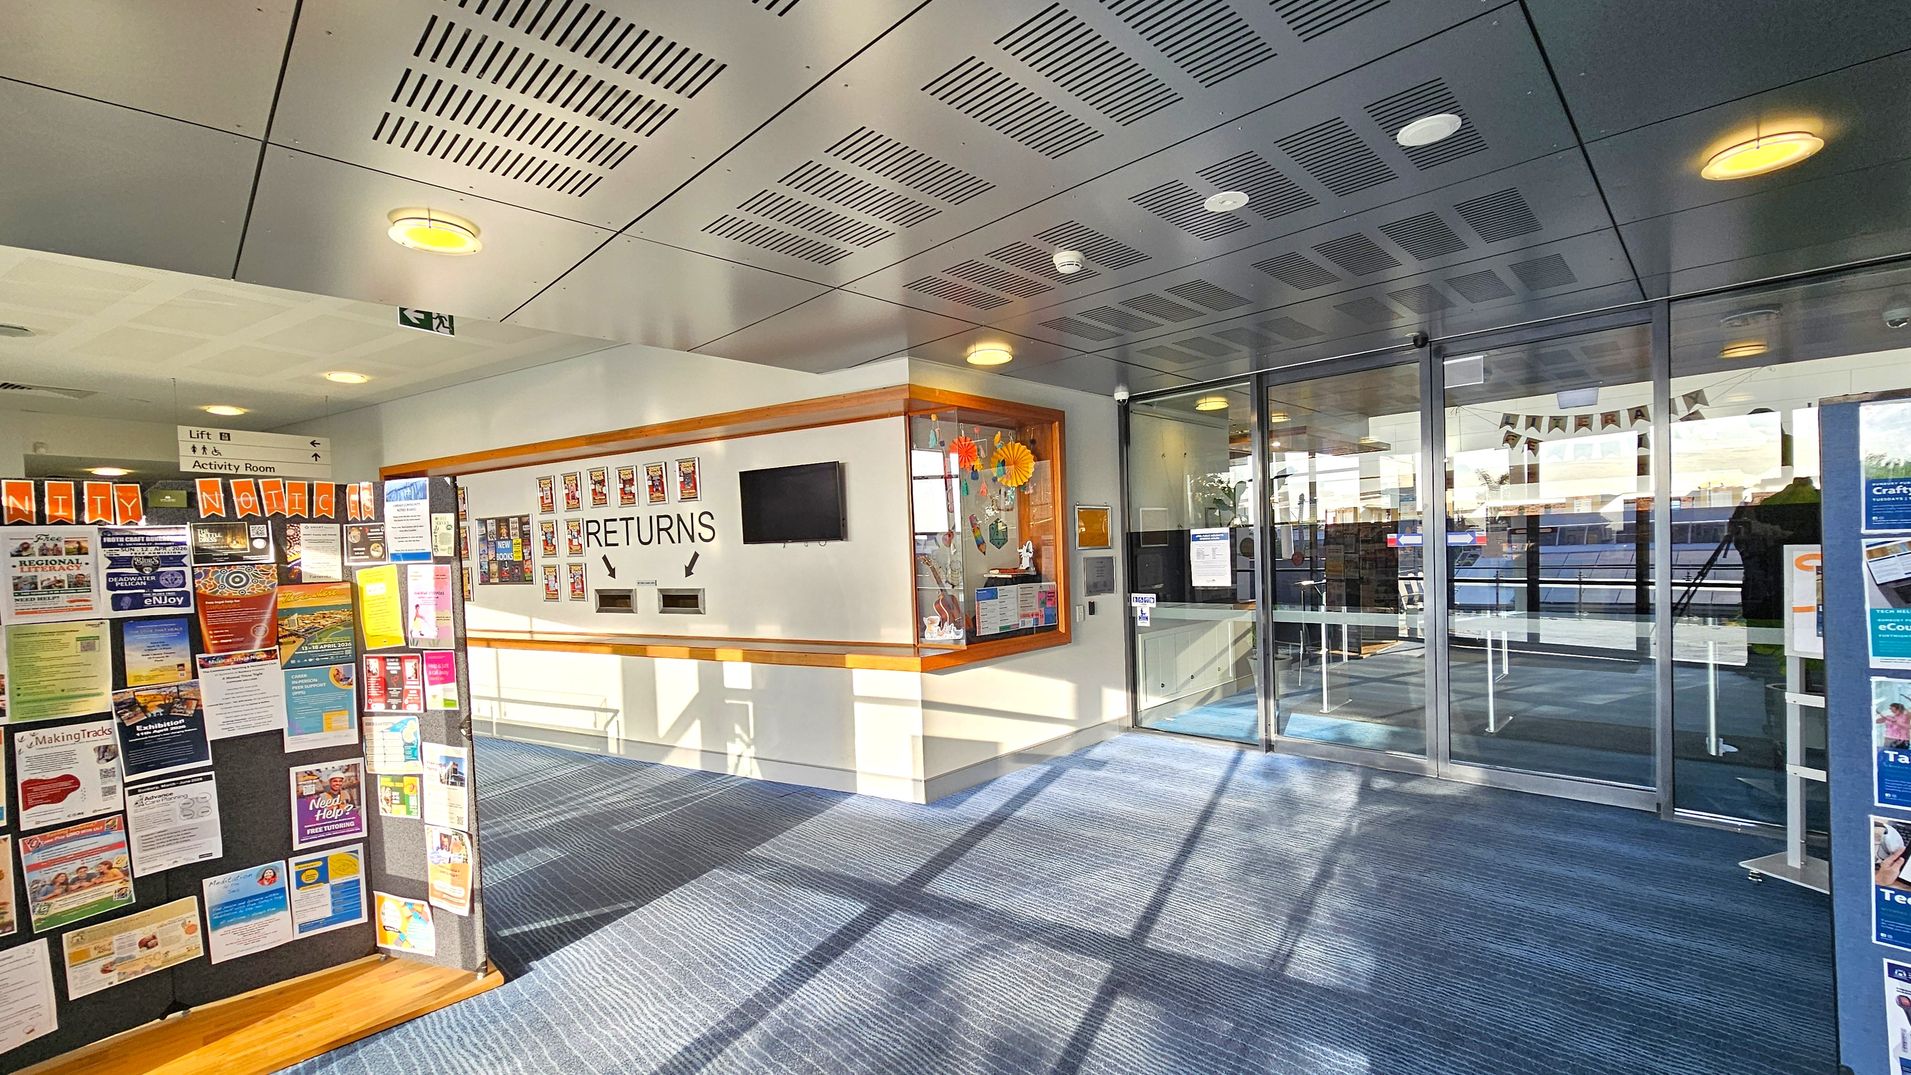
A library entrance area with a blue carpeted floor. On the left, a community notice board displays various colourful posters and flyers. In the centre, a wall marked "RETURNS" features two book return slots and a small screen above. To the right, a glass entrance door leads into the library, with a display case beside it containing decorative items. The ceiling is grey with recessed lighting and ventilation panels.
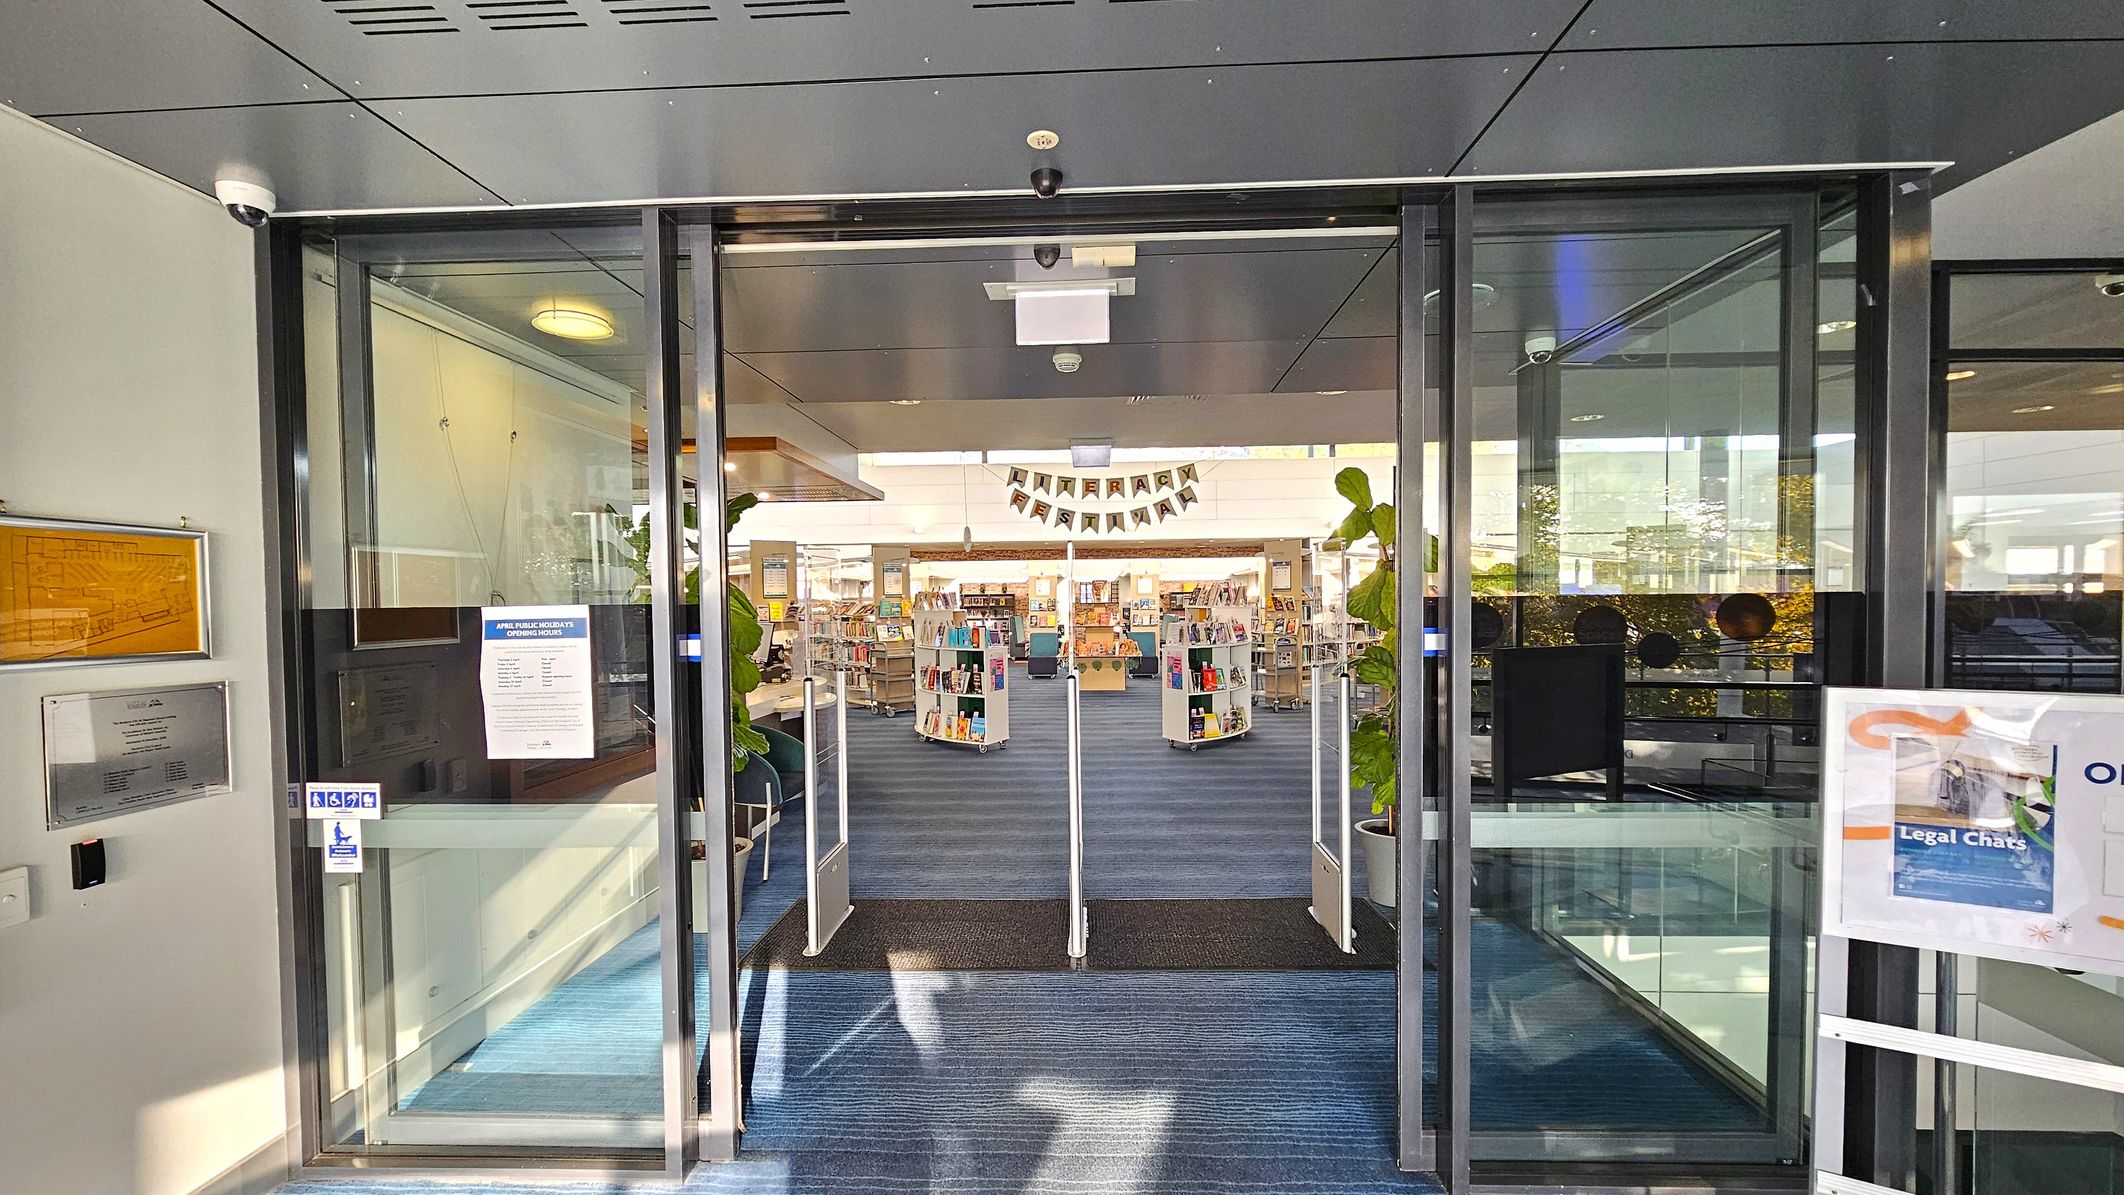
Glass entrance doors to a library with a blue carpeted floor leading inside. On the left, there are notices and a sign with opening hours. On the right, a poster is displayed on a stand. Inside, bookshelves are visible with books arranged on them. Large potted plants are placed near the entrance. The ceiling is grey with recessed lighting. A banner hangs in the background, and the interior is well-lit with natural light.
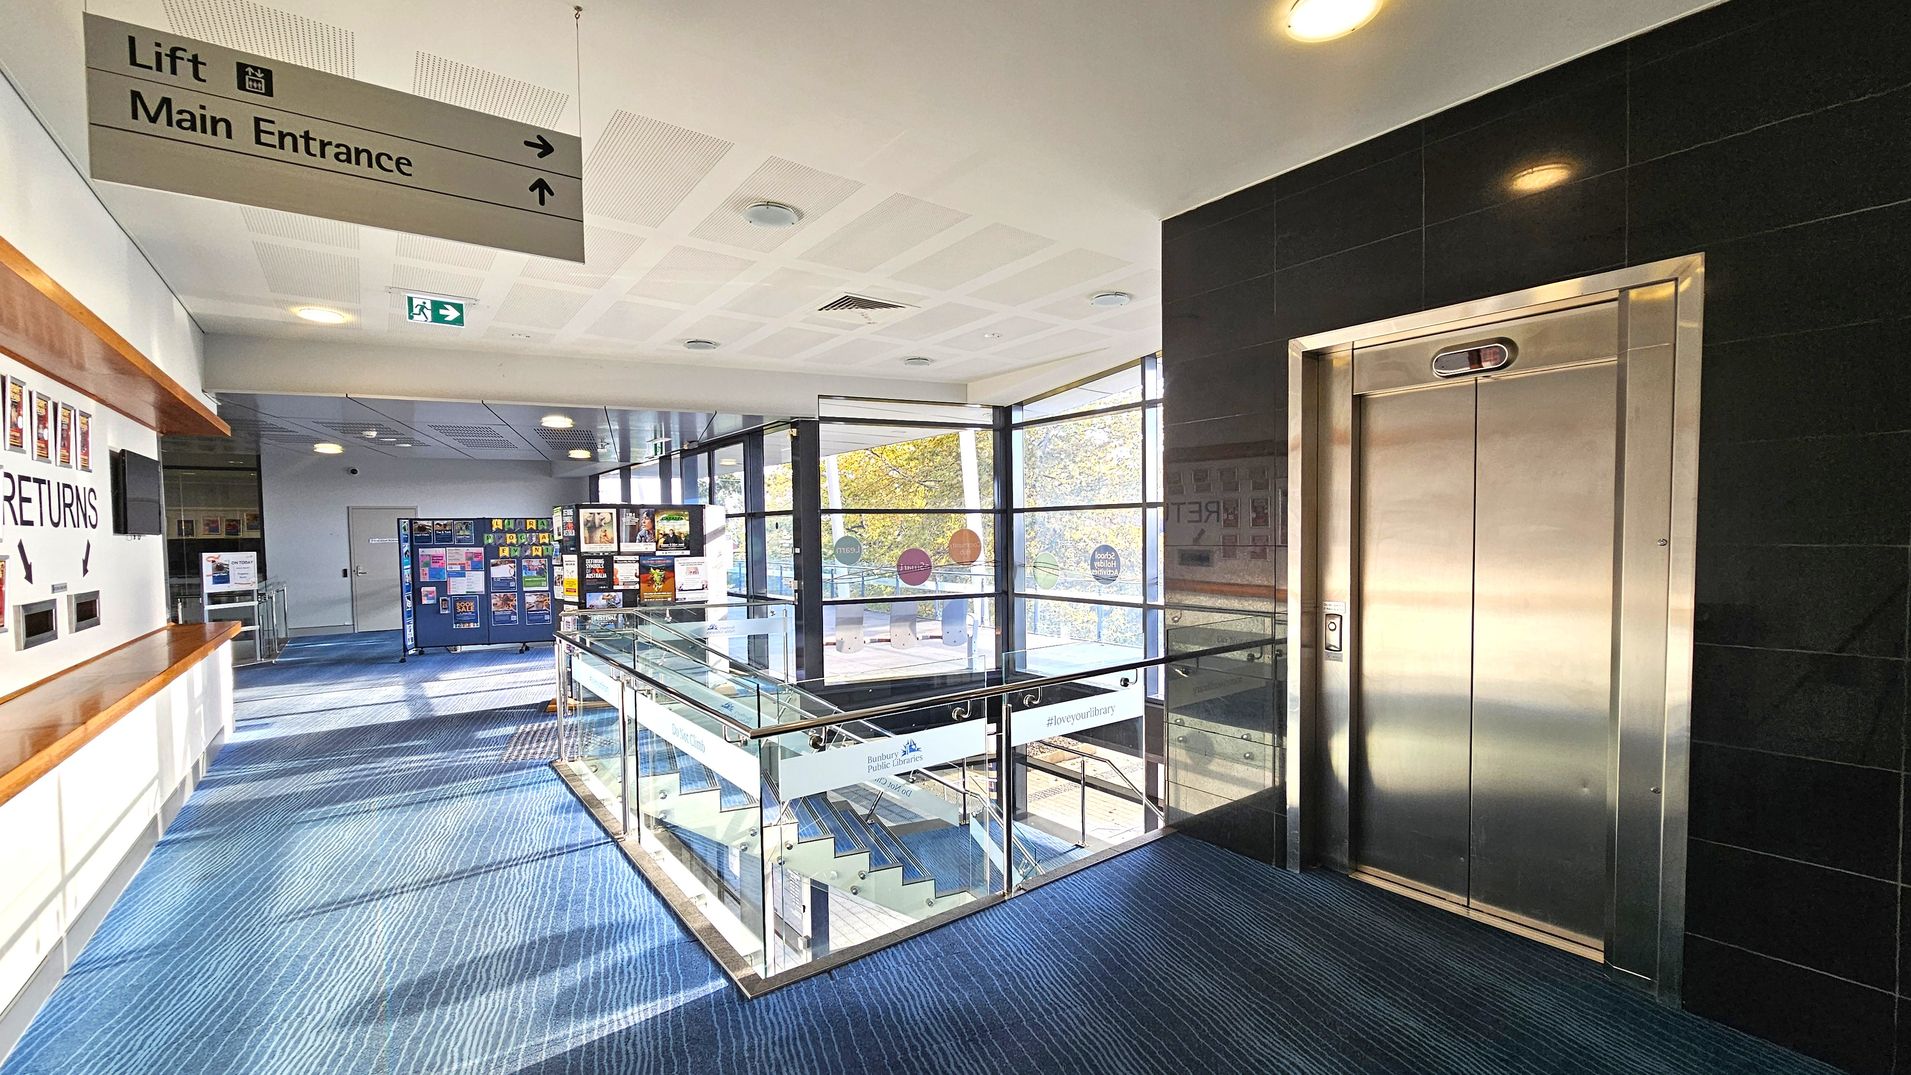
On the right, there's a shiny metal lift with a black tiled wall. In the middle, a glass-panelled staircase leads downwards, surrounded by large windows showing trees outside. On the left, a wall with a wooden ledge has a "RETURNS" slot and posters. Above, a sign points to the lift and main entrance. The floor is covered with blue carpet, and the ceiling is white with lights and vents.
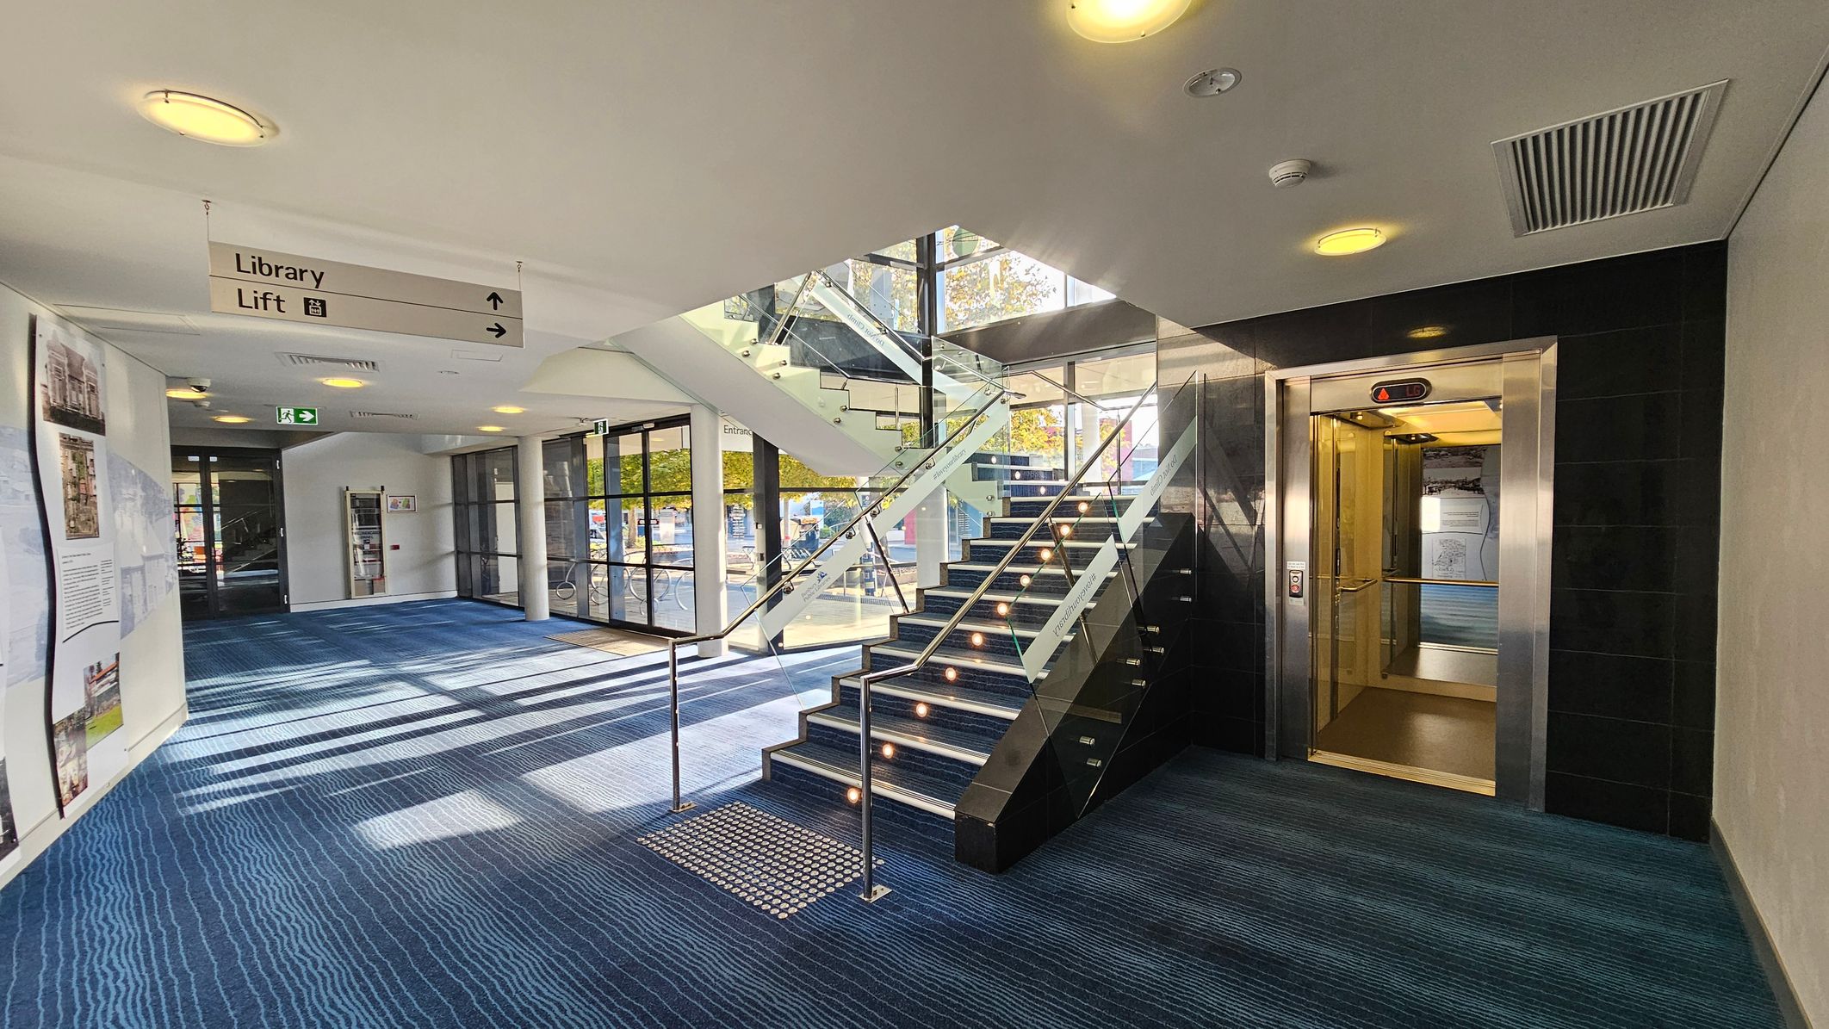
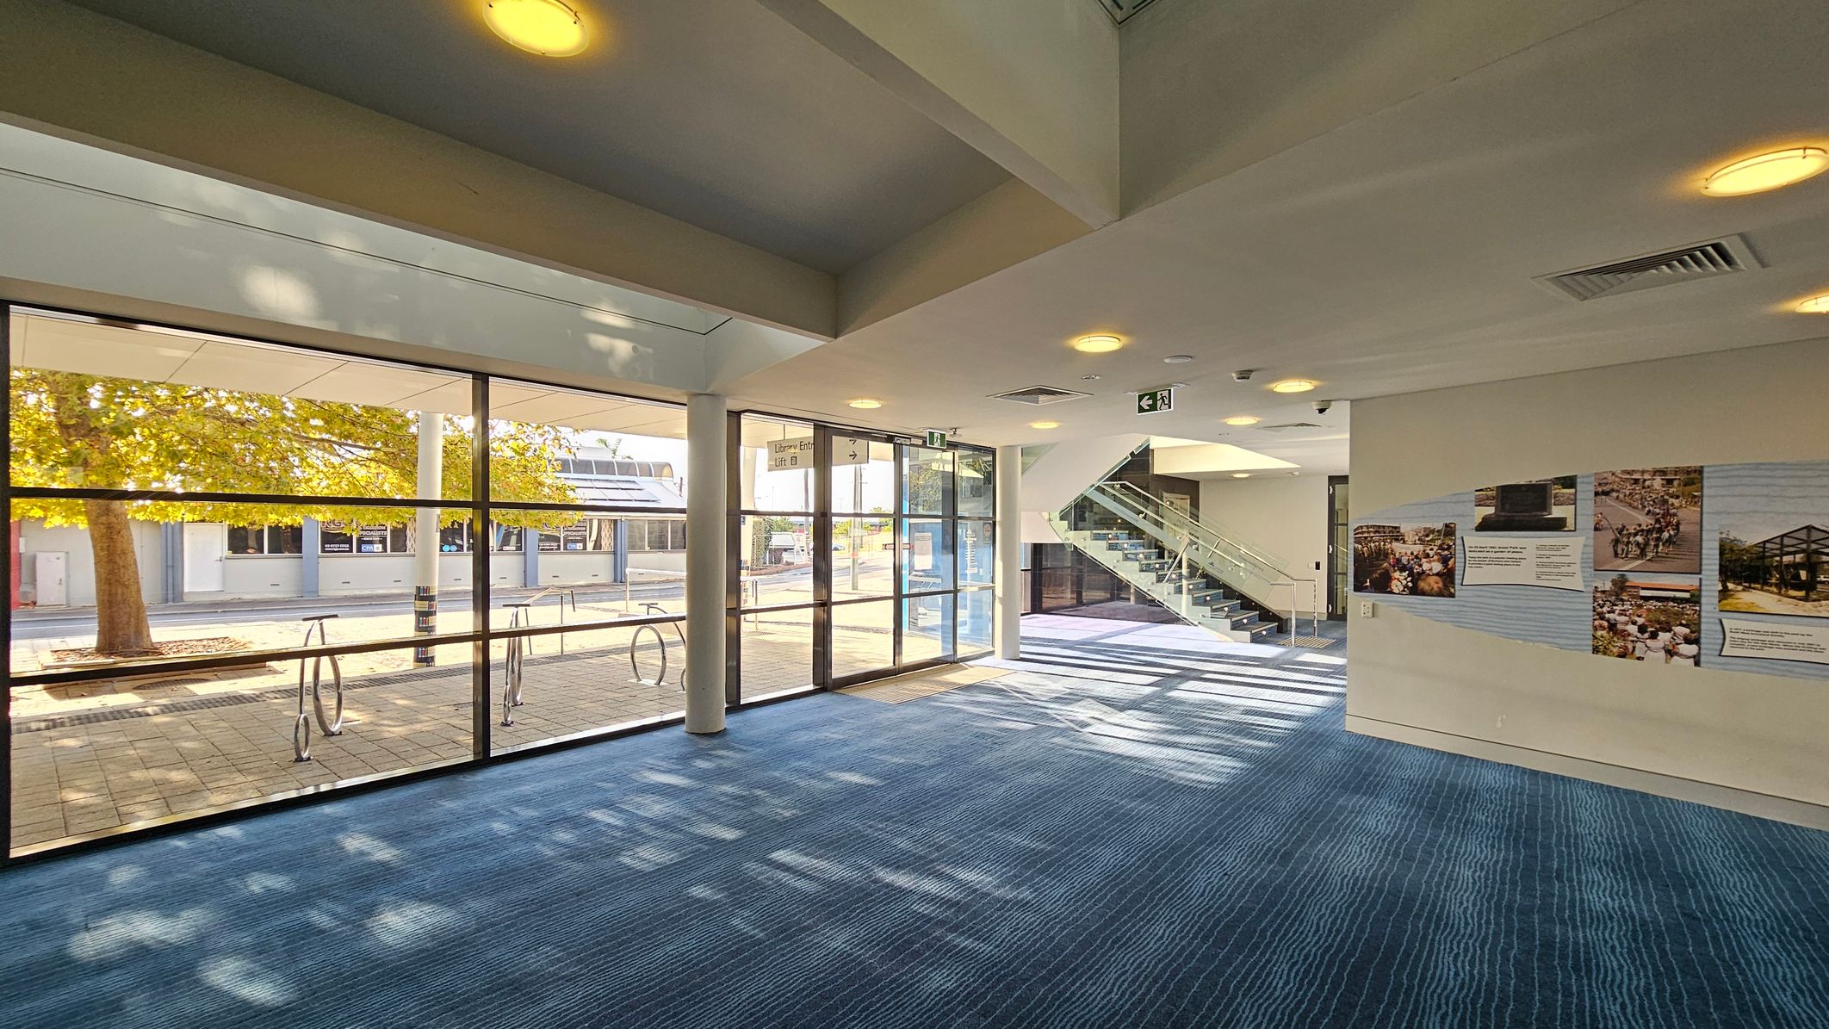
A modern indoor space with a blue-patterned carpet. On the right, there's an open lift with metallic doors. In the centre, a staircase with glass railings leads upwards. To the left, large windows allow natural light to flood in, and there's a wall with informational displays. A ceiling sign indicates directions to the library and lift. The ceiling is white with recessed lighting and ventilation panels.
A spacious interior with large glass windows on the left, revealing an outdoor view with trees and a paved area. The floor is covered with blue carpet, and the ceiling has recessed lighting. On the right, a wall displays several posters with images and text. In the centre, a staircase with glass railings leads to an upper level. The area is well-lit with natural light streaming in through the windows.
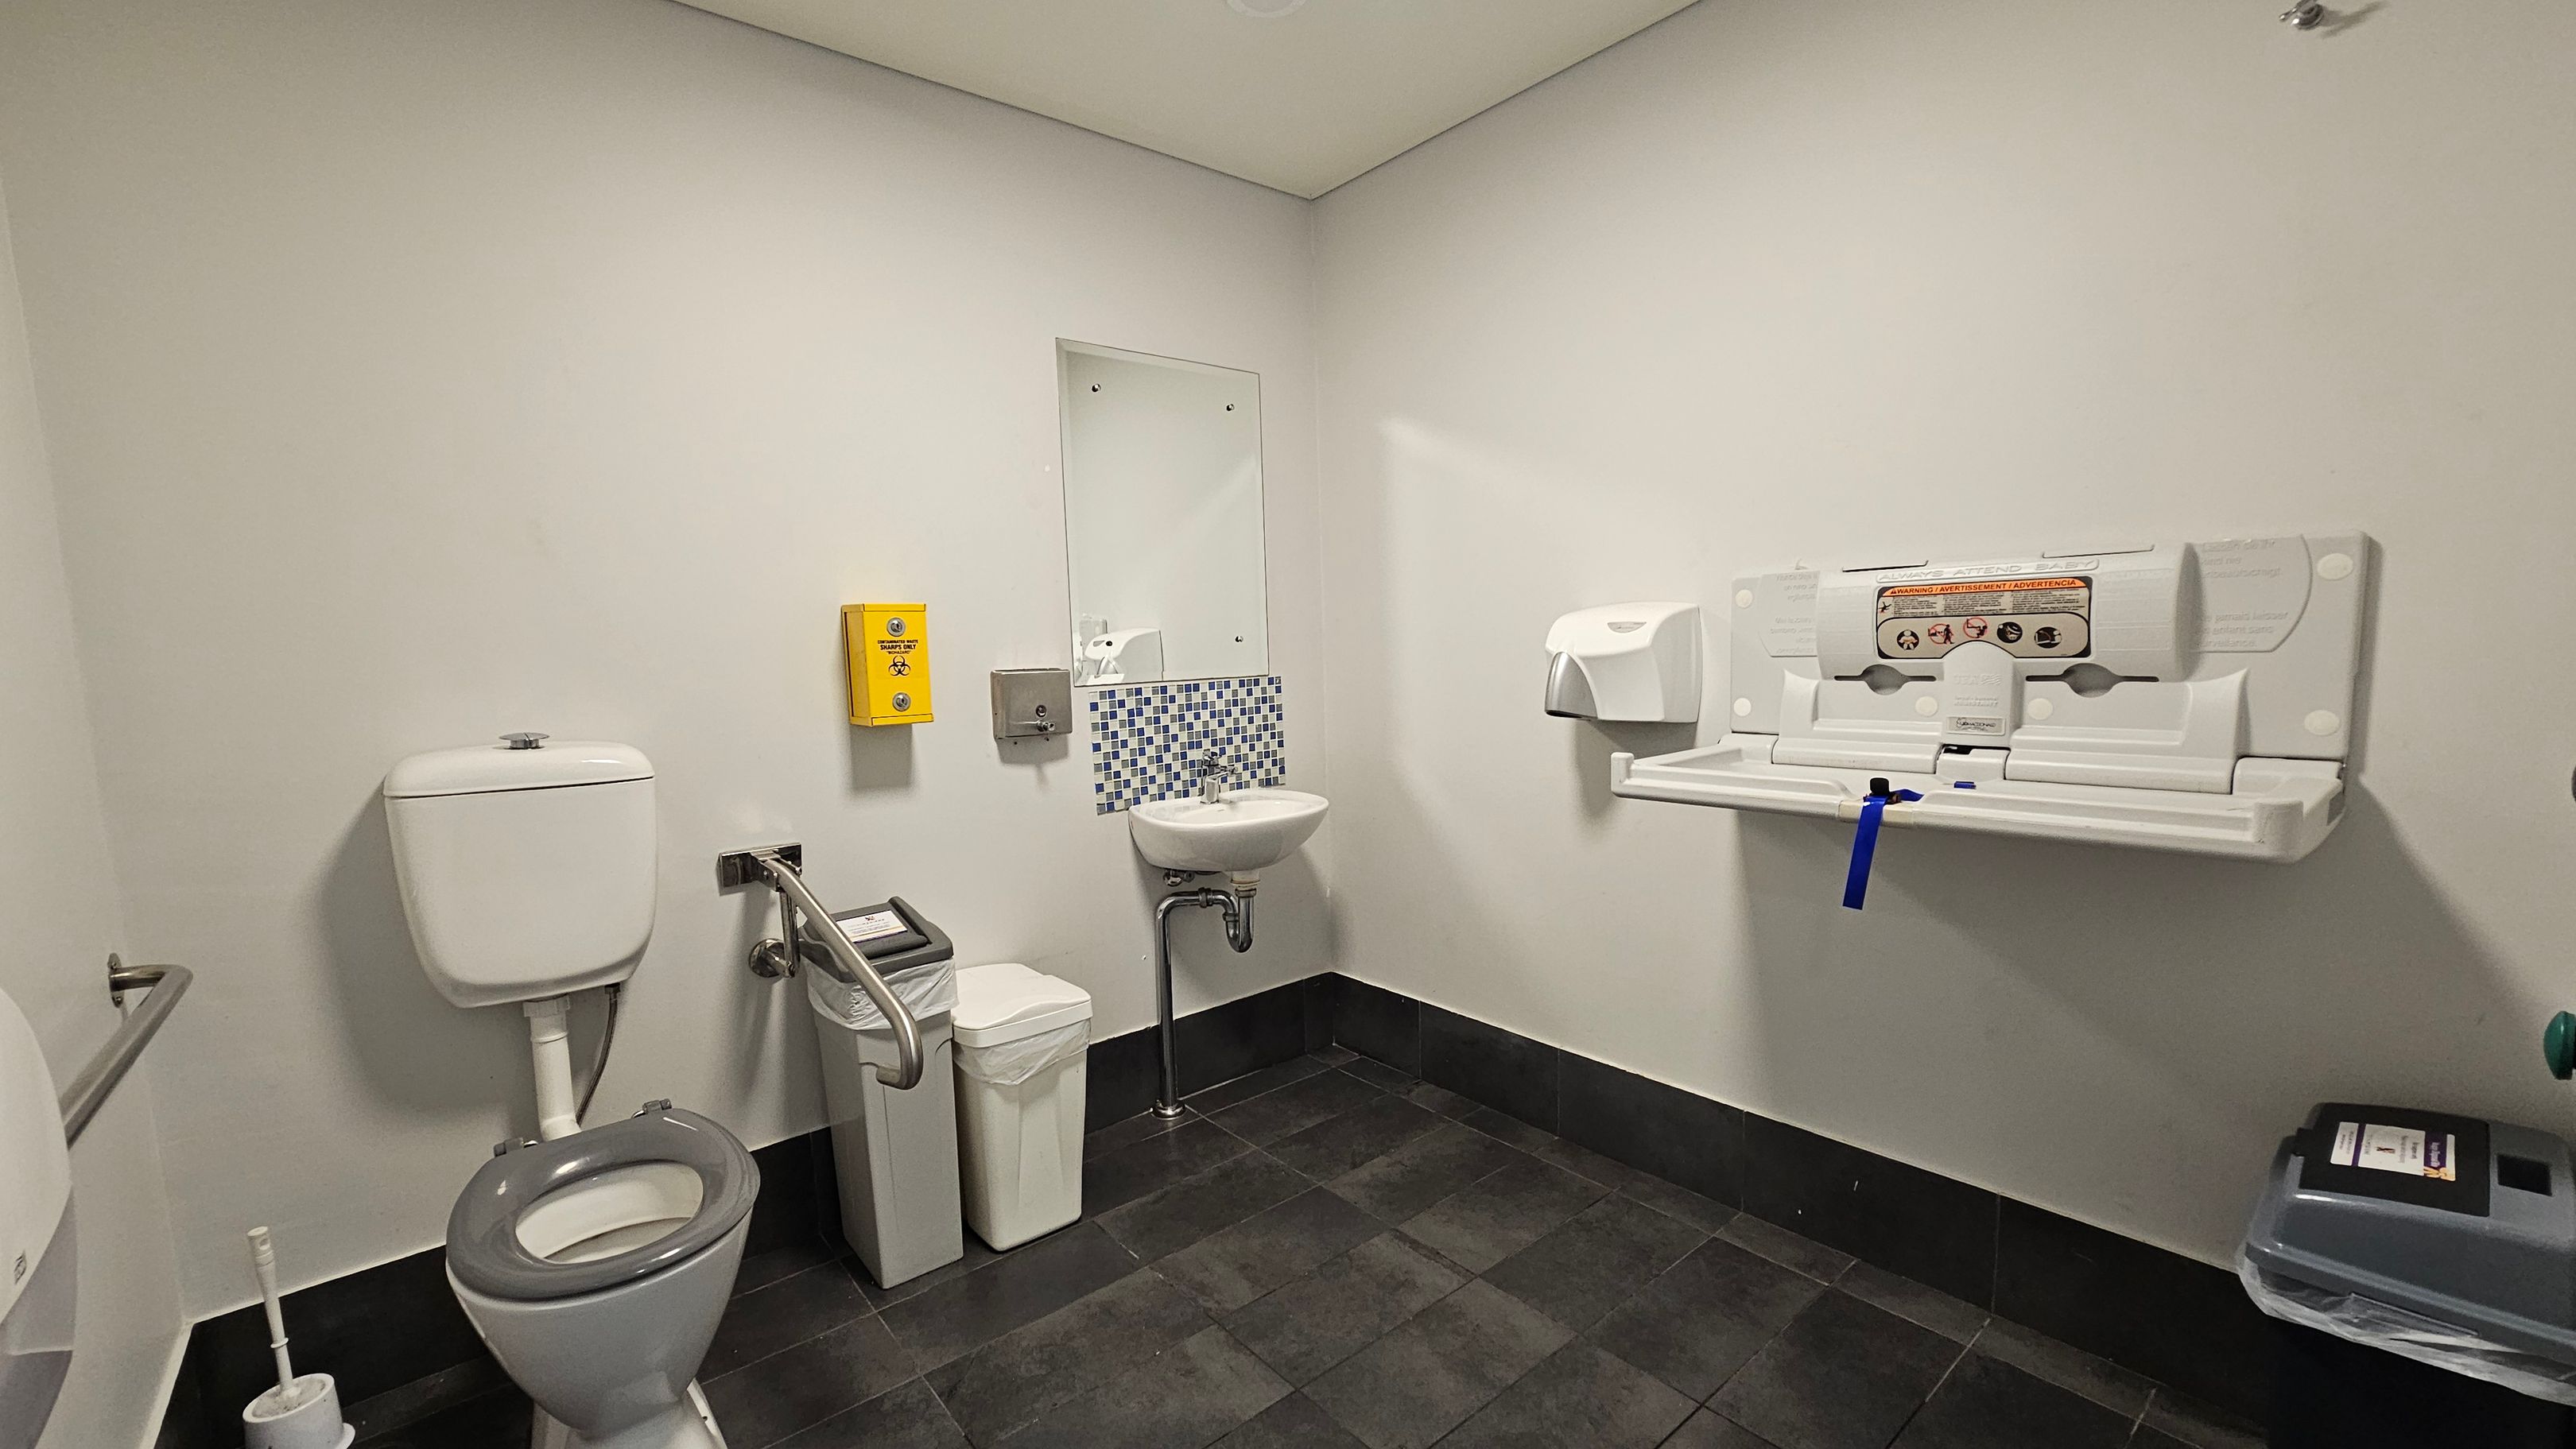
A public restroom with a grey tiled floor and light-coloured walls. On the left, there is a toilet with a grey seat, a toilet brush, and a grab rail. A yellow emergency button is mounted on the wall. In the centre, a small sink with a mirror above it is flanked by a soap dispenser. On the right, a baby changing station is mounted on the wall, with a paper towel dispenser nearby. A bin is positioned below the sink and another bin is on the far right. The ceiling is plain and light-coloured.
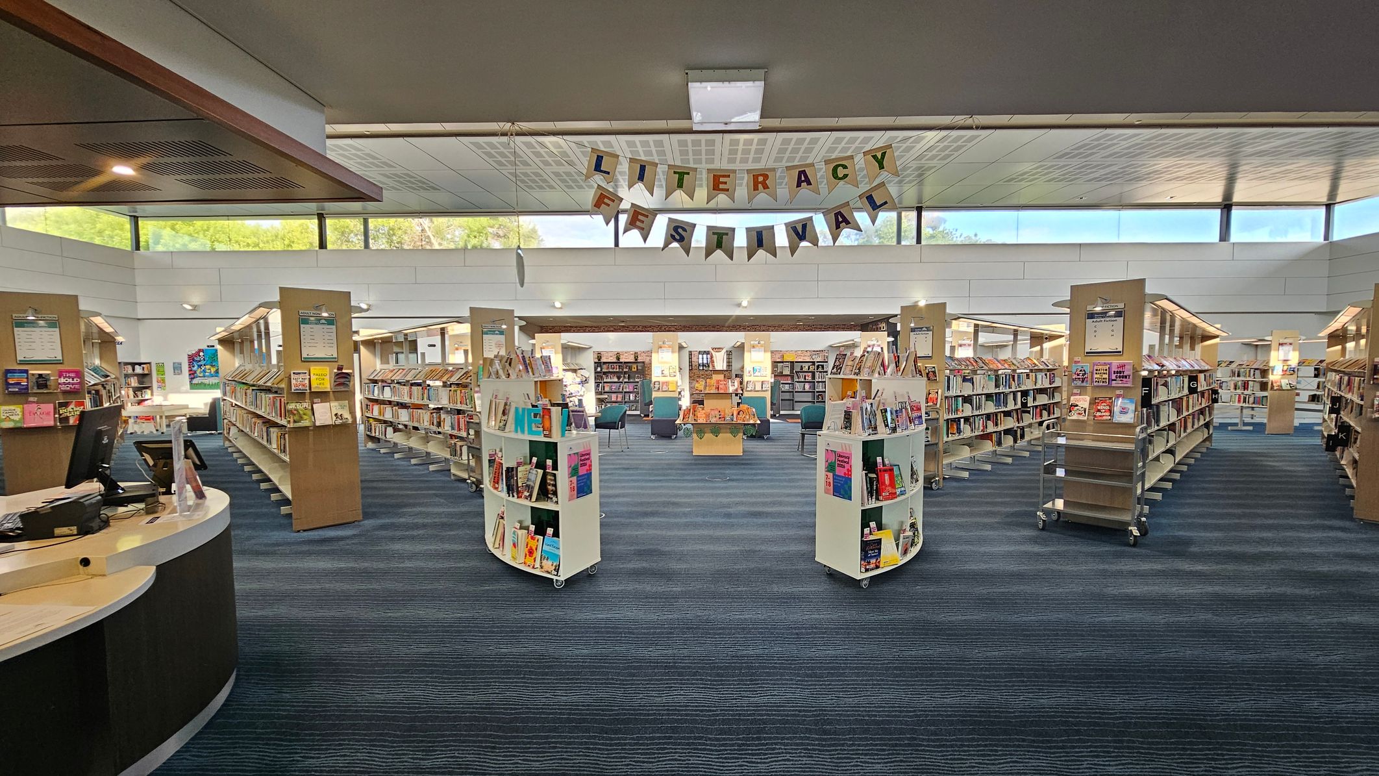
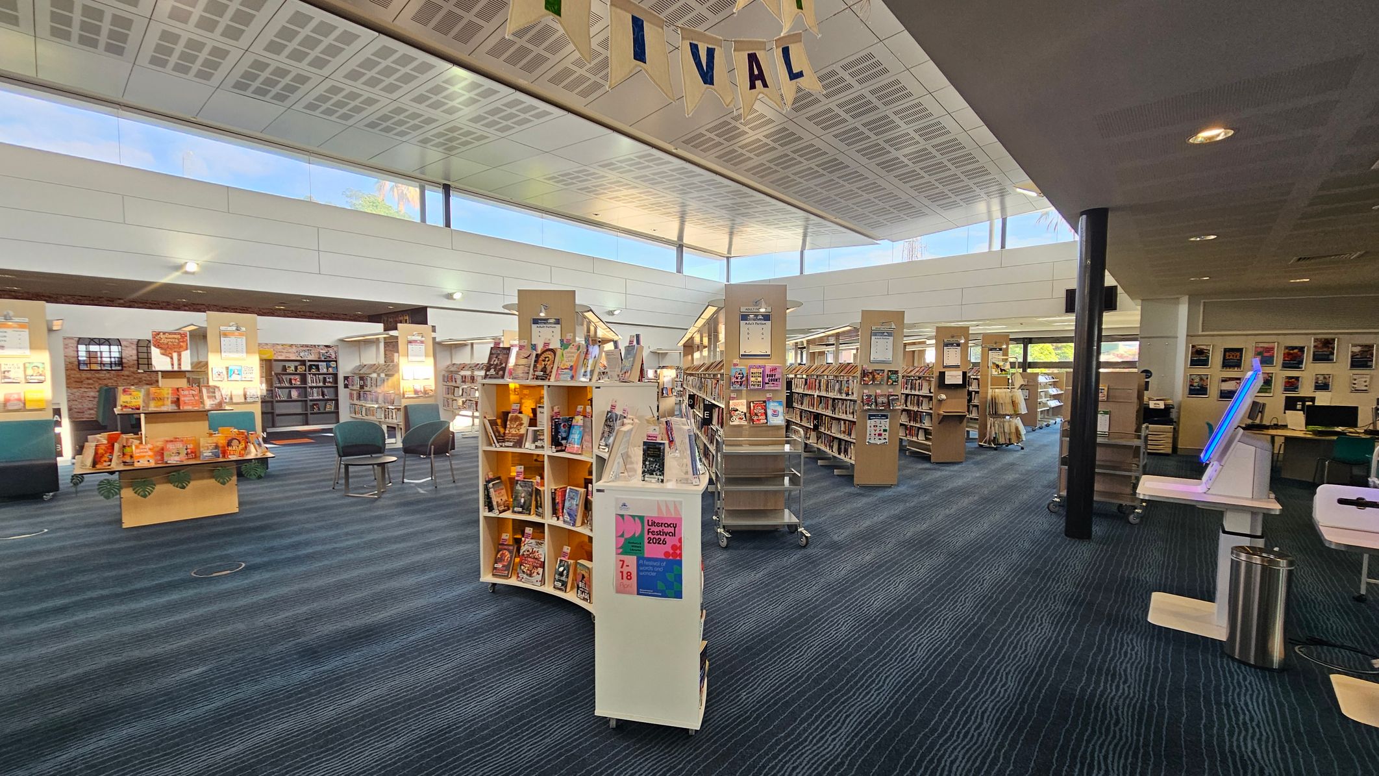
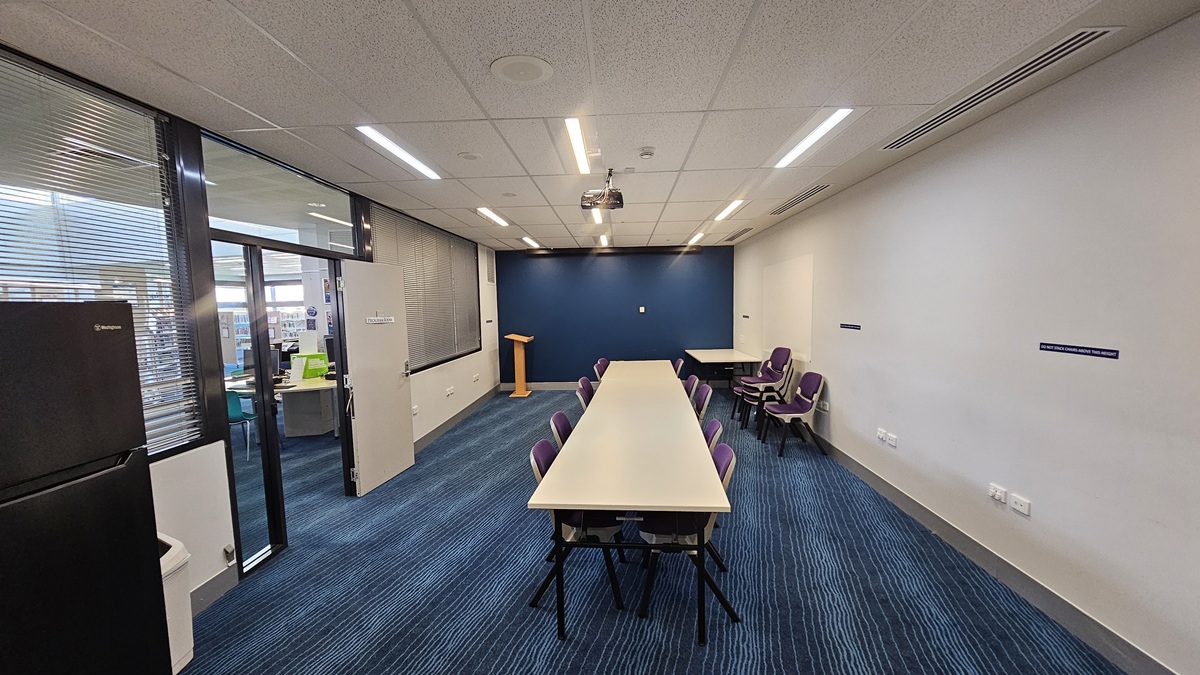
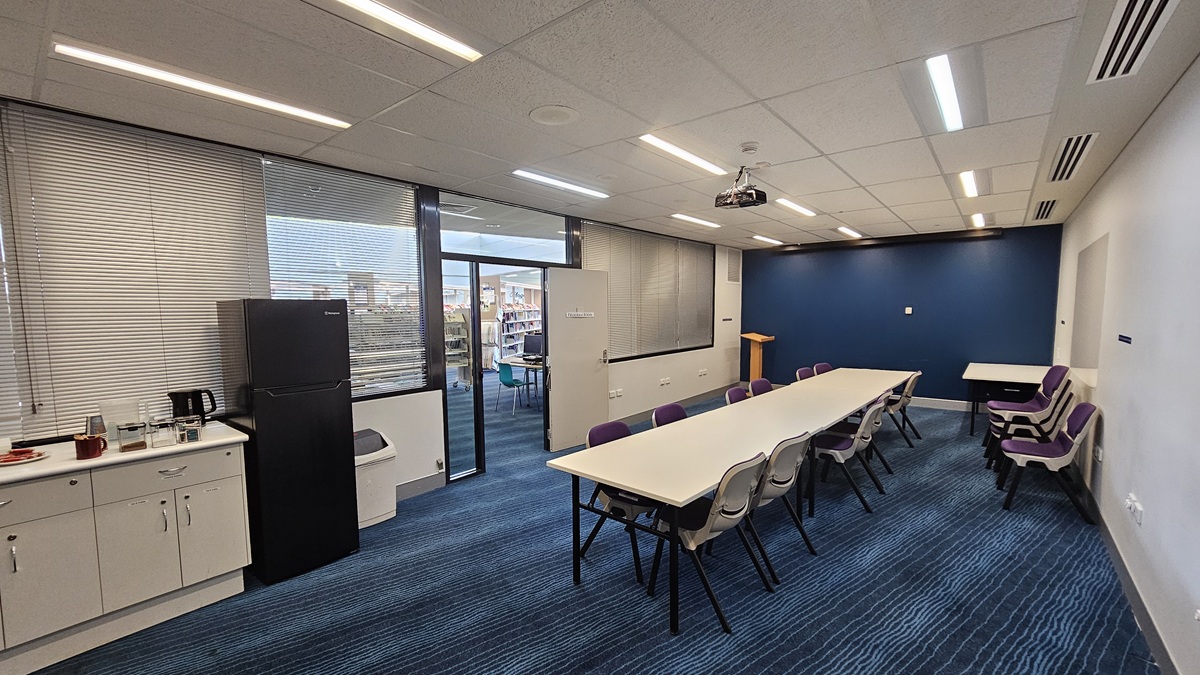
A library interior with a "Literacy Festival" banner hanging from the ceiling. In the foreground, there are curved bookshelves filled with books on either side. The middle ground features more bookshelves arranged in rows, leading to a central area with chairs and a table displaying books. The floor is carpeted in blue tones, and the ceiling has a grid pattern with fluorescent lights. Large windows near the ceiling allow natural light to enter.
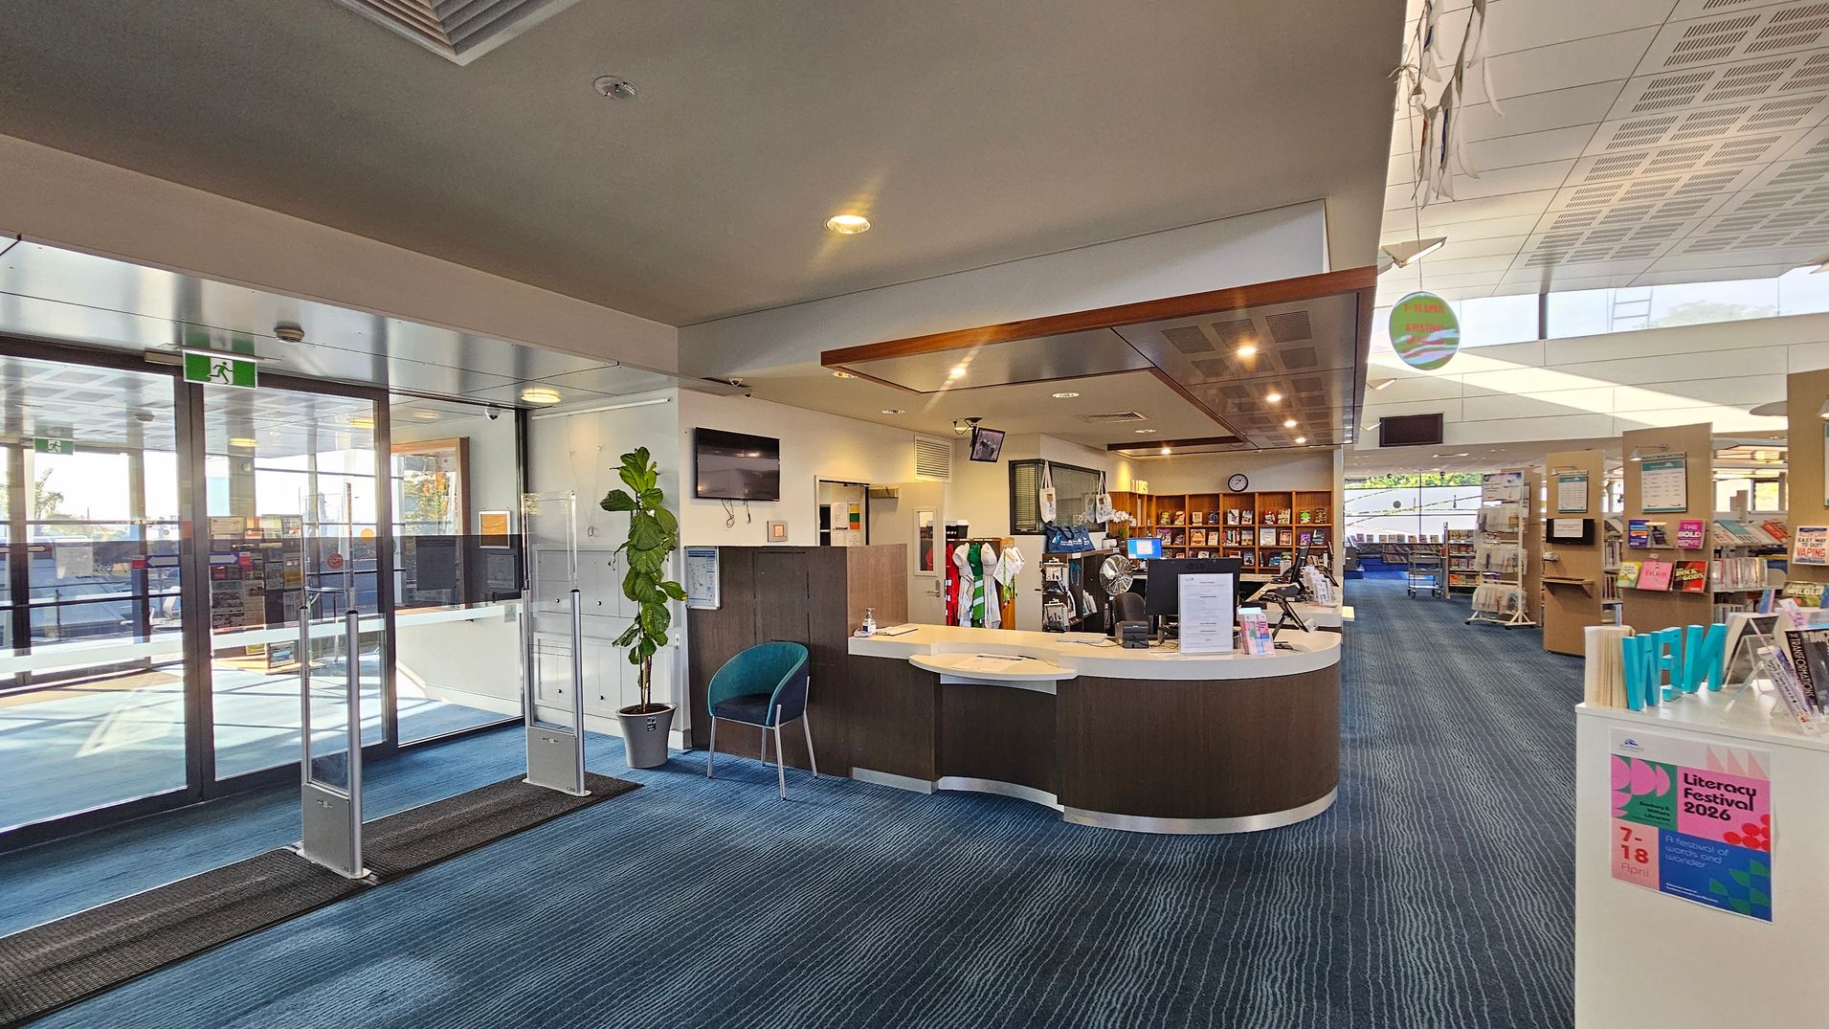
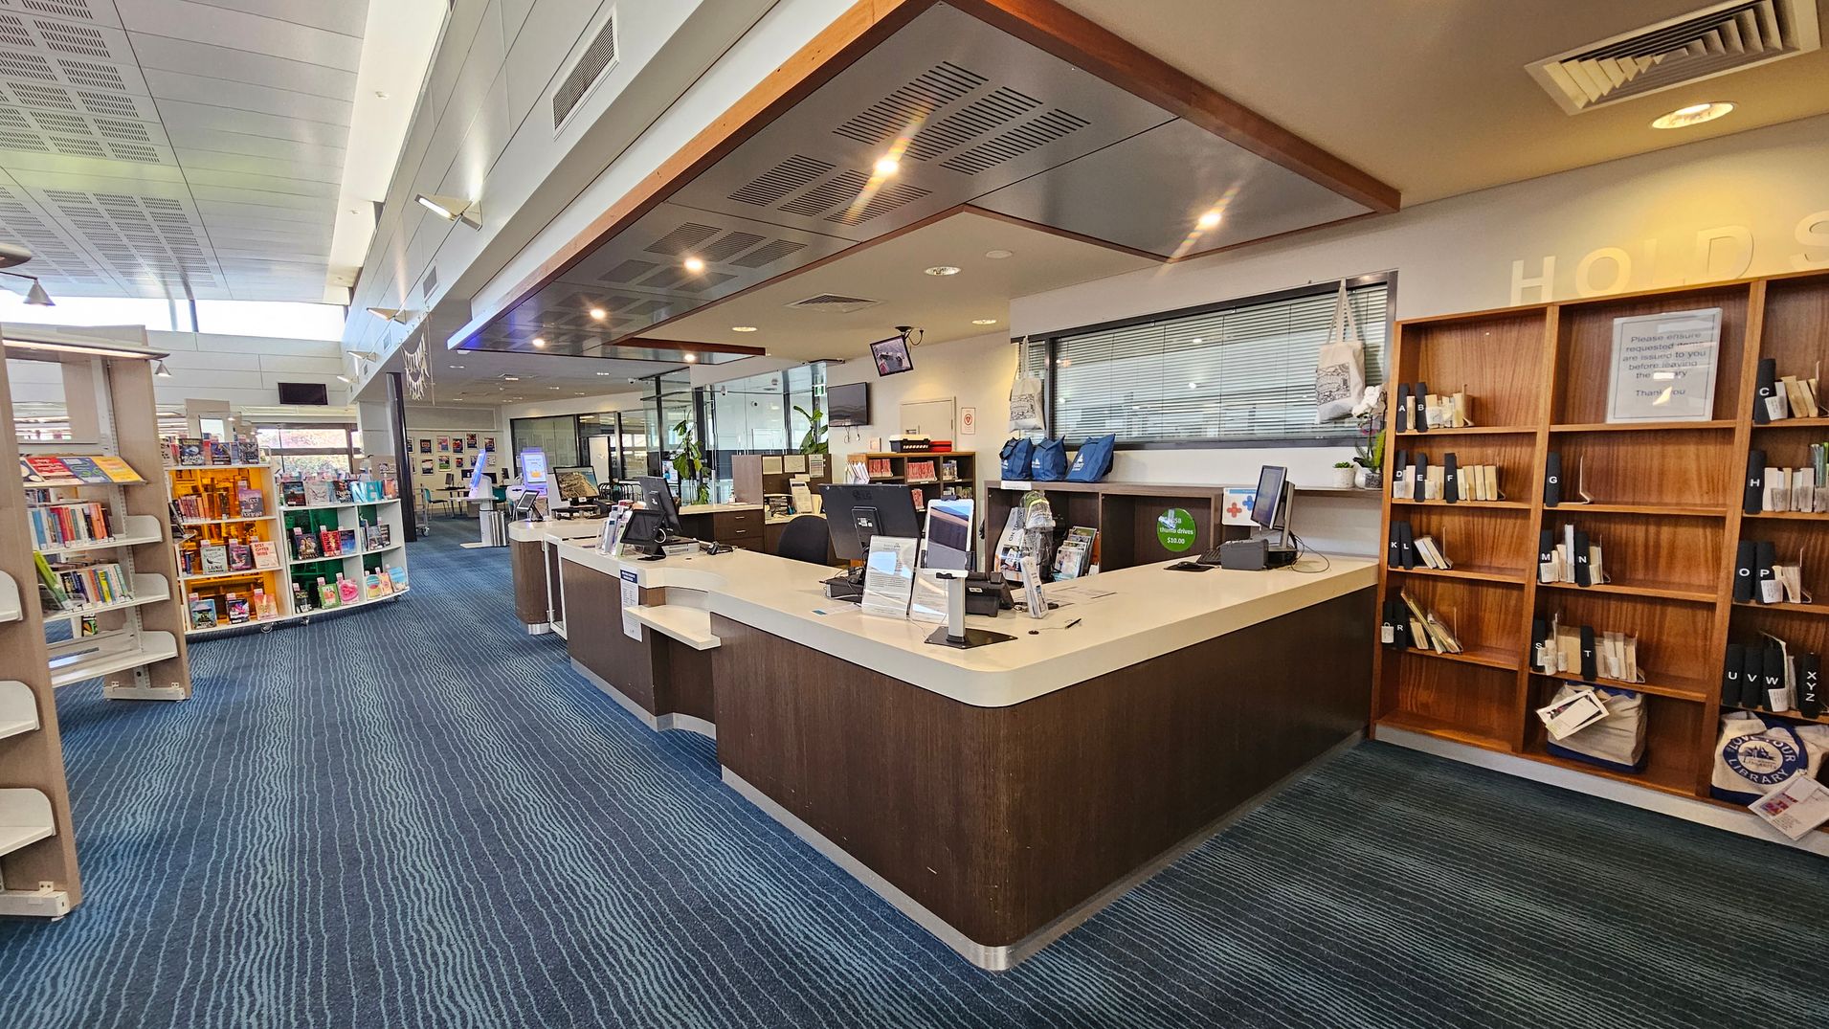
A library interior with a blue carpeted floor. On the left, there are glass entrance doors with a security sensor and a potted plant nearby. In the centre, a curved reception desk with computers and a chair is visible. Behind the desk, shelves filled with books and a wall-mounted TV can be seen. On the right, there are more bookshelves and a display stand with posters. The ceiling has recessed lighting and a modern design.
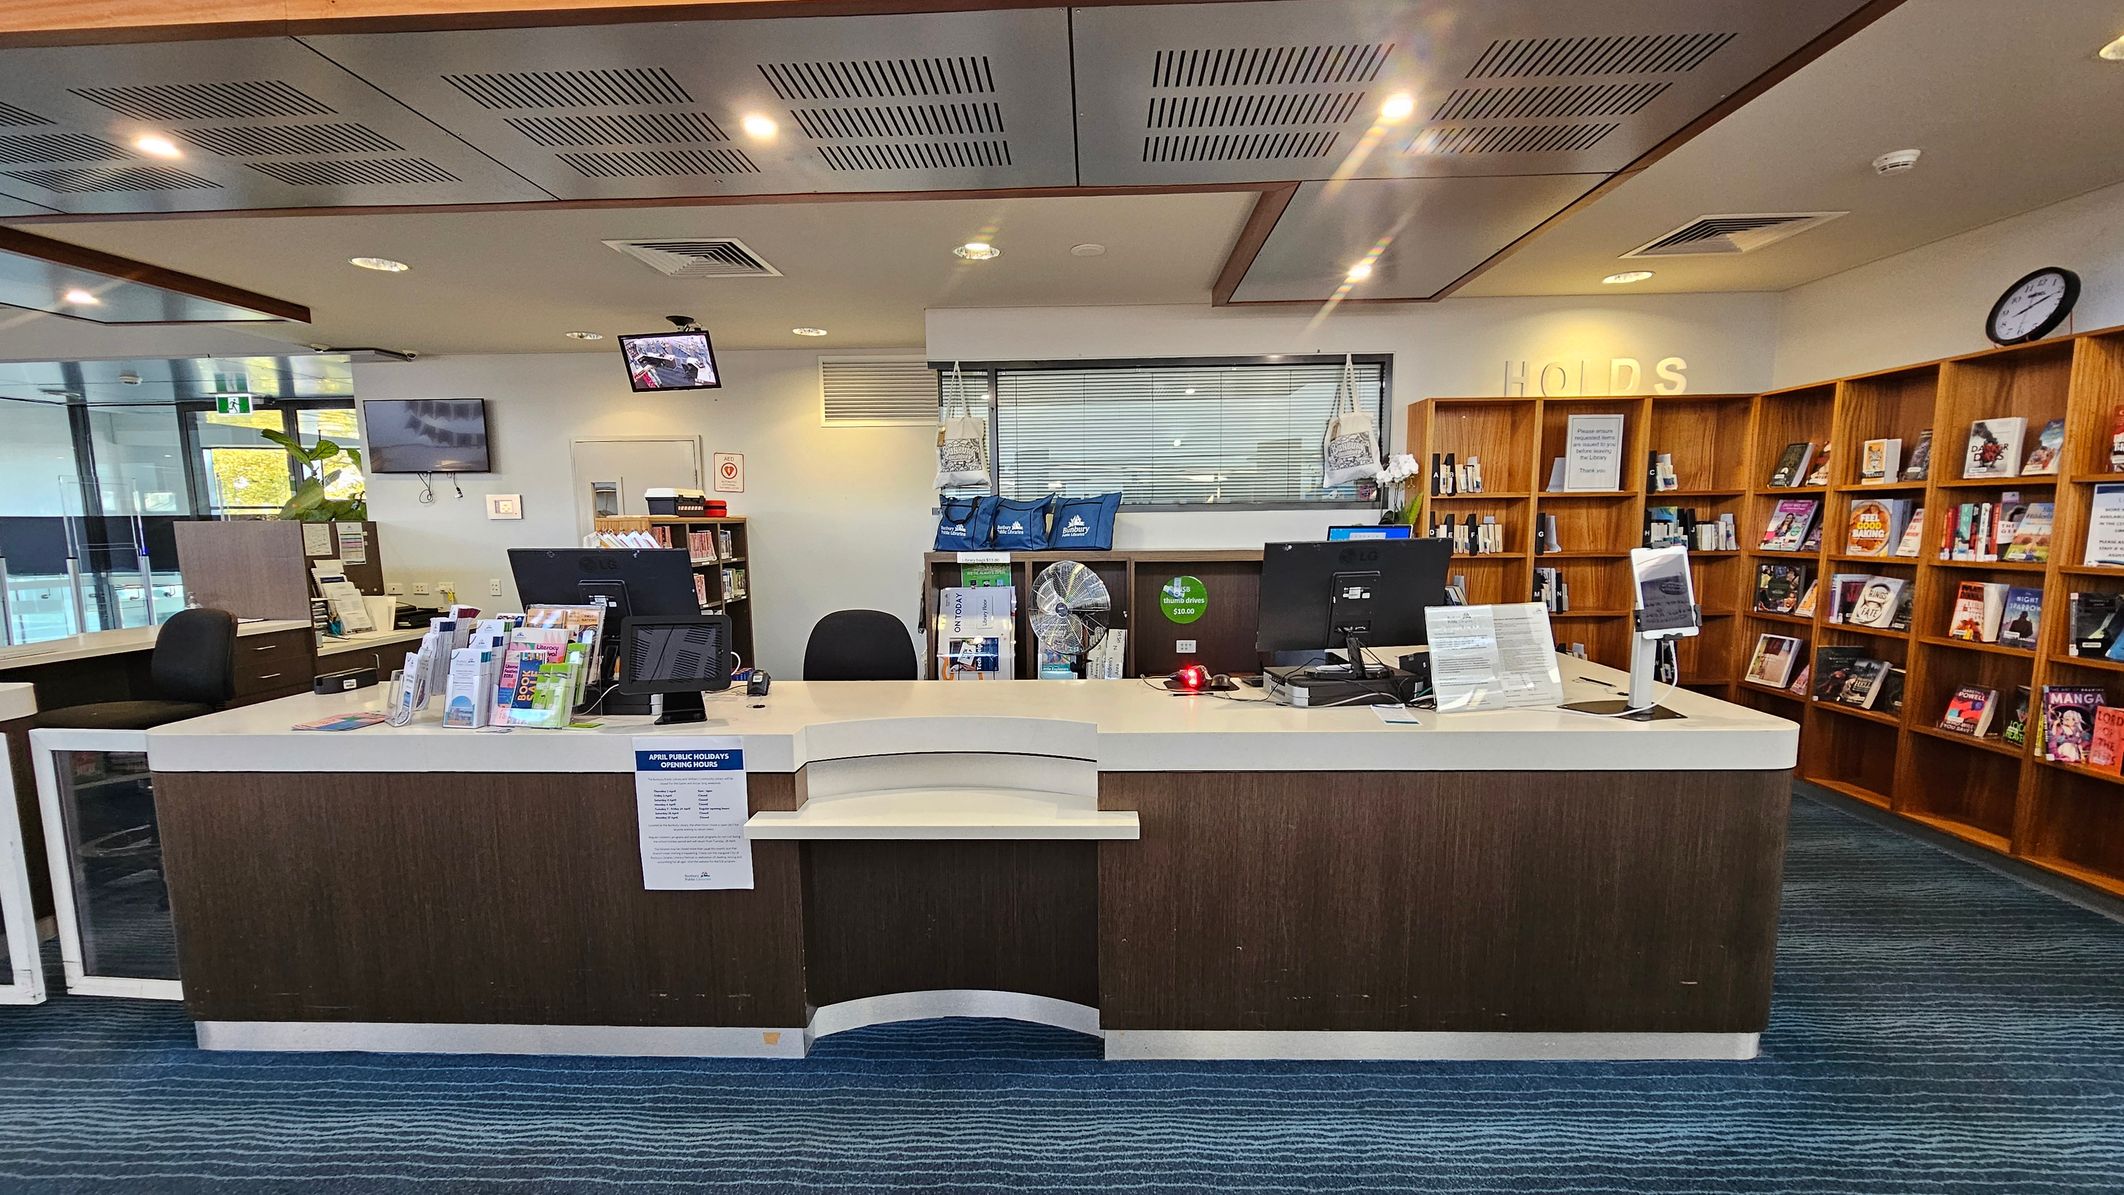
A library counter with a curved design is at the centre, featuring computers, brochures, and a sign with opening hours. Behind the counter, there are shelves with blue bags and a window with blinds. To the right, wooden bookshelves display various books. The ceiling has recessed lighting and ventilation panels, while the floor is carpeted in a blue pattern. A clock is visible on the wall to the right.
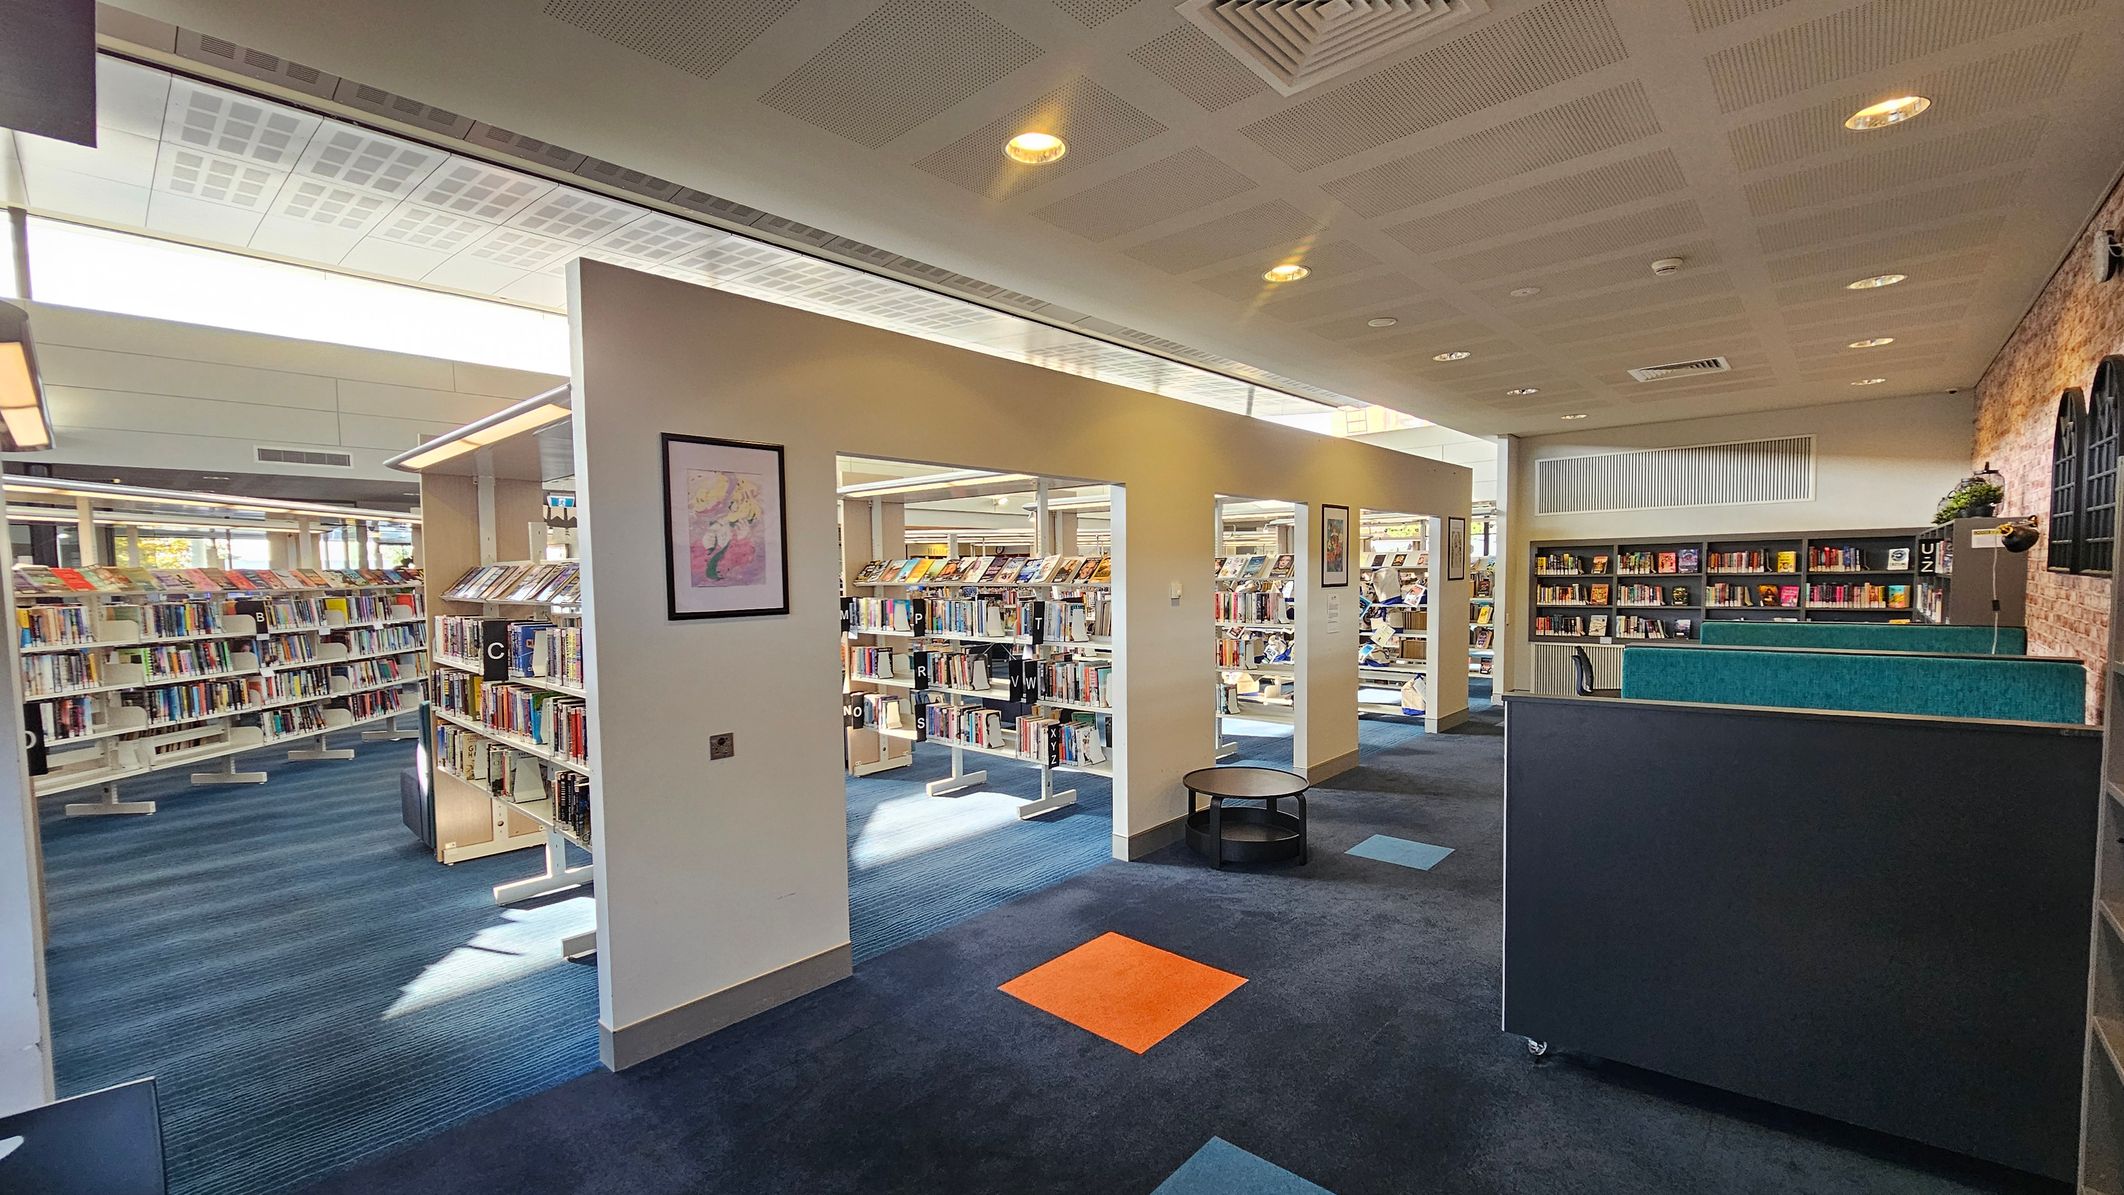
A library interior with a modern design. On the right, there is a wooden counter with computers and informational brochures. Behind the counter, shelves hold books and bags. On the left, there are bookshelves filled with colourful books. The floor is covered with a blue carpet featuring wavy patterns. The ceiling is white with recessed lighting and air vents. In the background, more bookshelves and a seating area are visible.
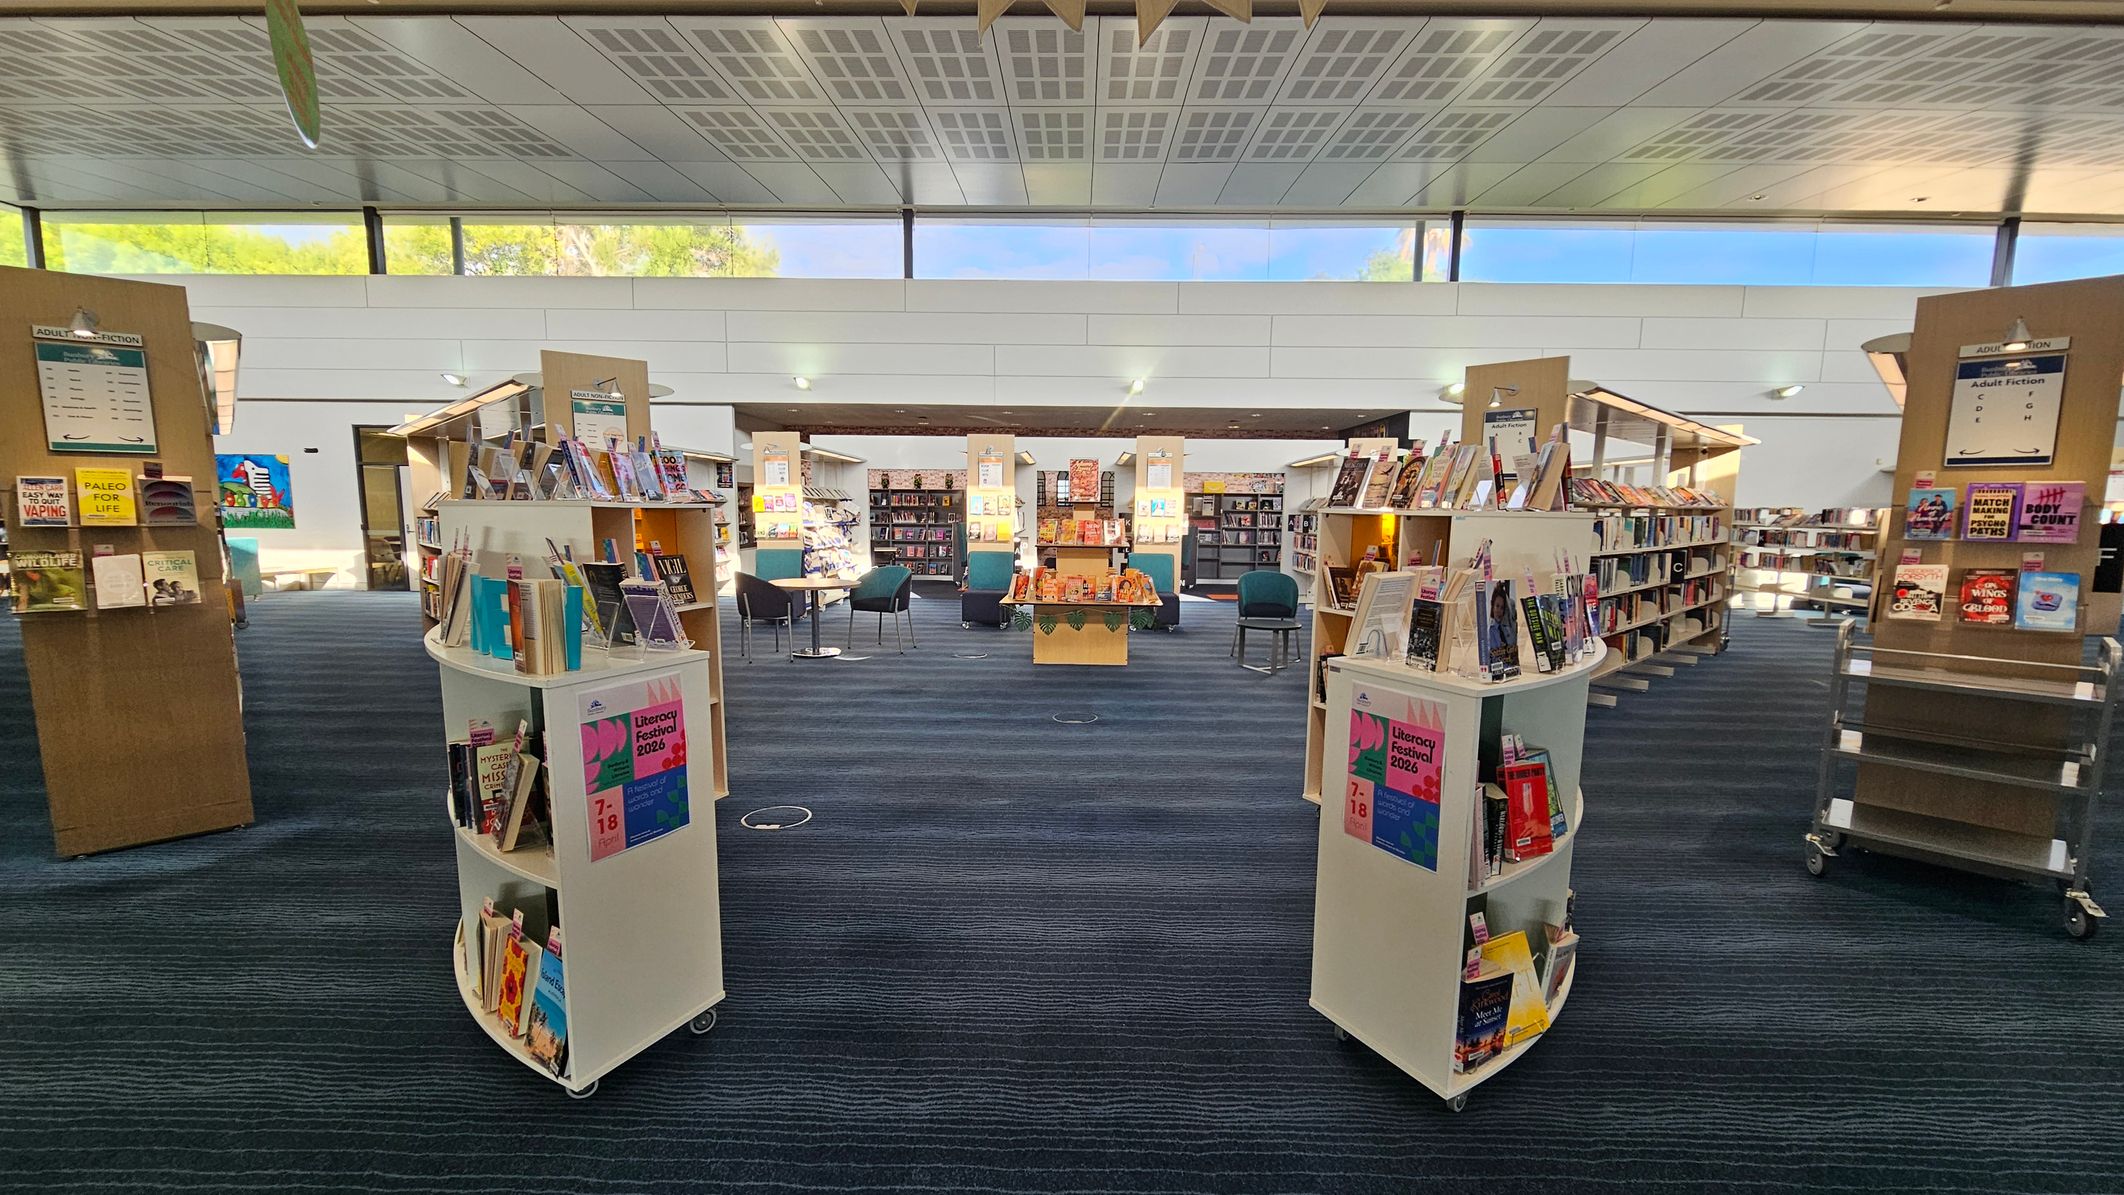
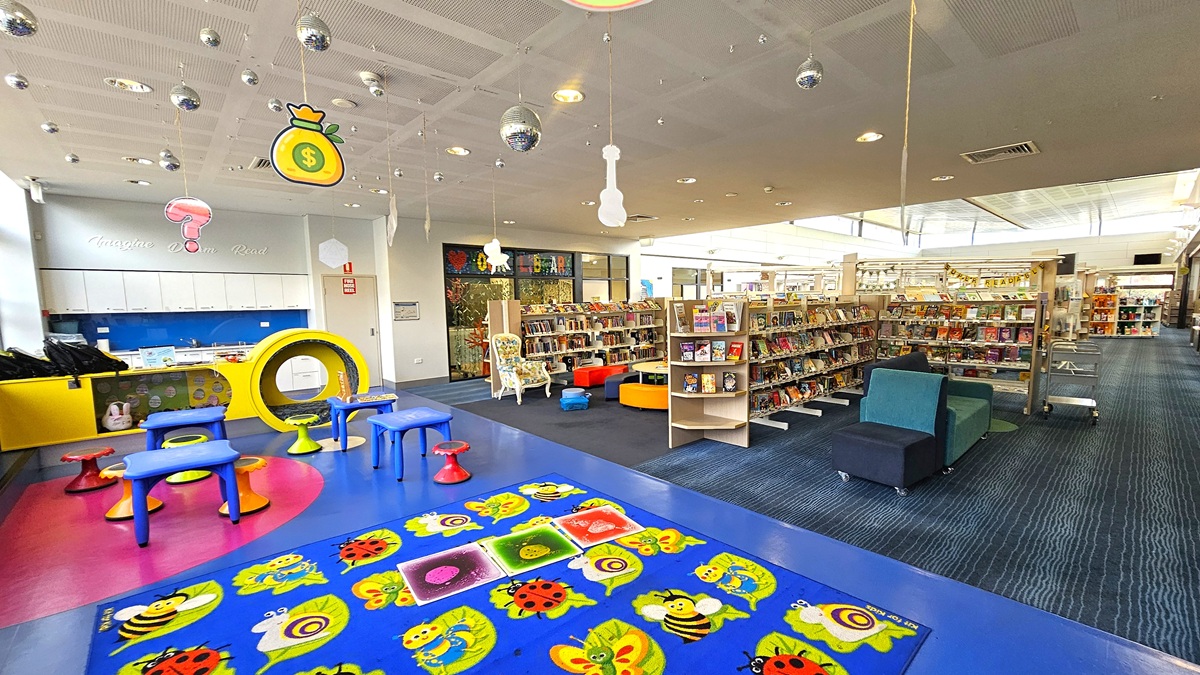
A library interior with a modern design. In the foreground, two white, curved bookshelves display various books and a poster for a Literacy Festival 2026. The middle area features more bookshelves and a central table with chairs around it. The background shows additional shelves filled with books. The ceiling is patterned with square panels, and large windows near the top allow natural light to illuminate the space. The floor is carpeted in dark blue with subtle patterns.
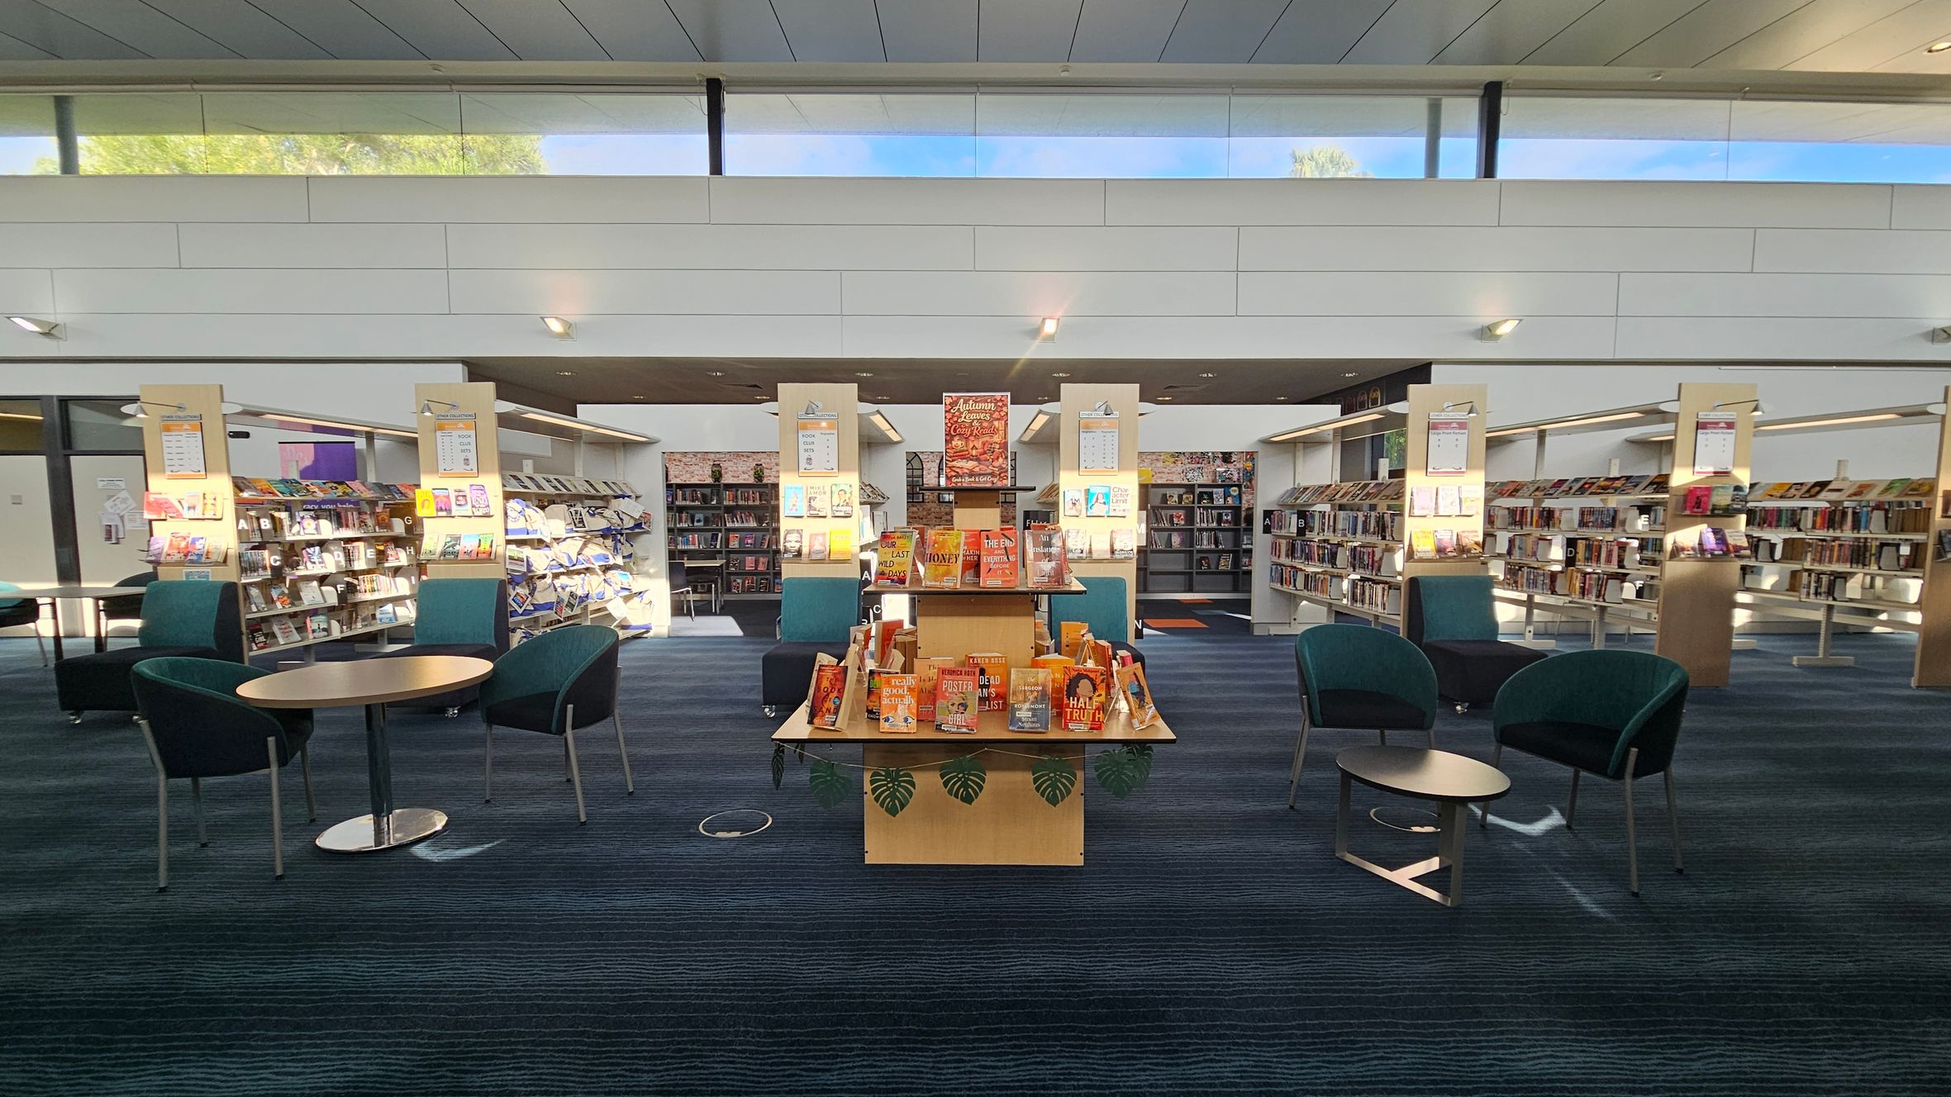
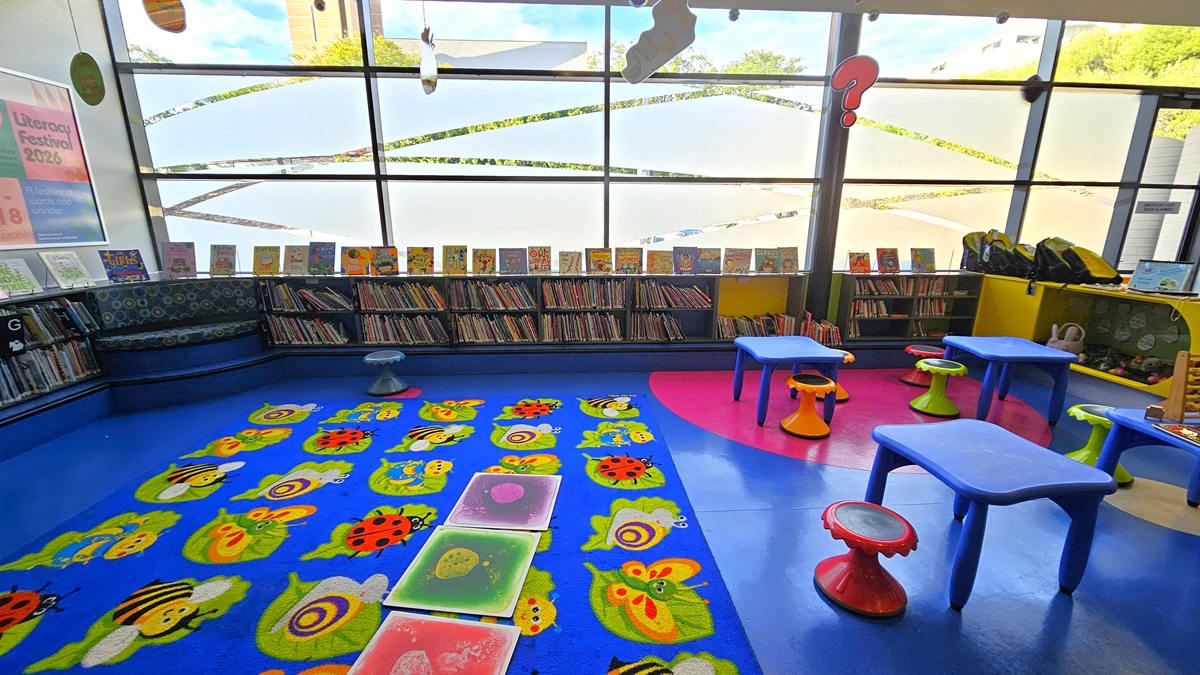
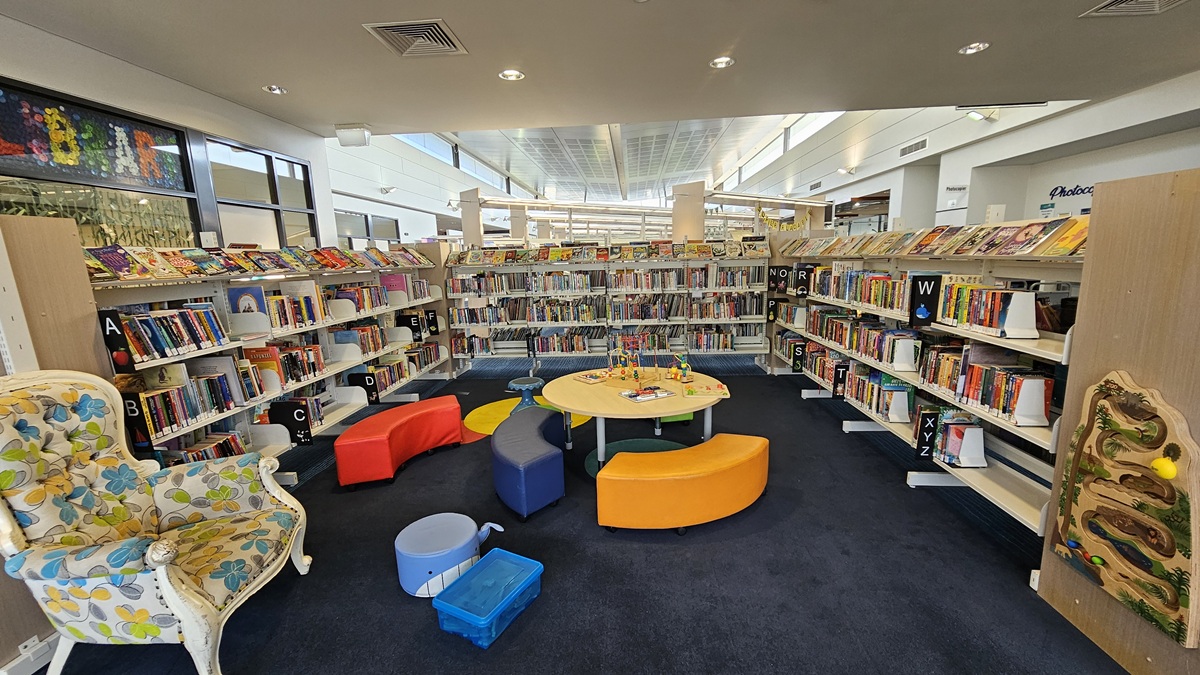
A library interior with a central display table featuring books with orange covers. Surrounding the table are several green chairs and round tables. In the background, there are bookshelves filled with books, and the walls are lined with more shelving units. The ceiling is high with large windows allowing natural light to illuminate the space. The floor is carpeted in a dark blue and green pattern.
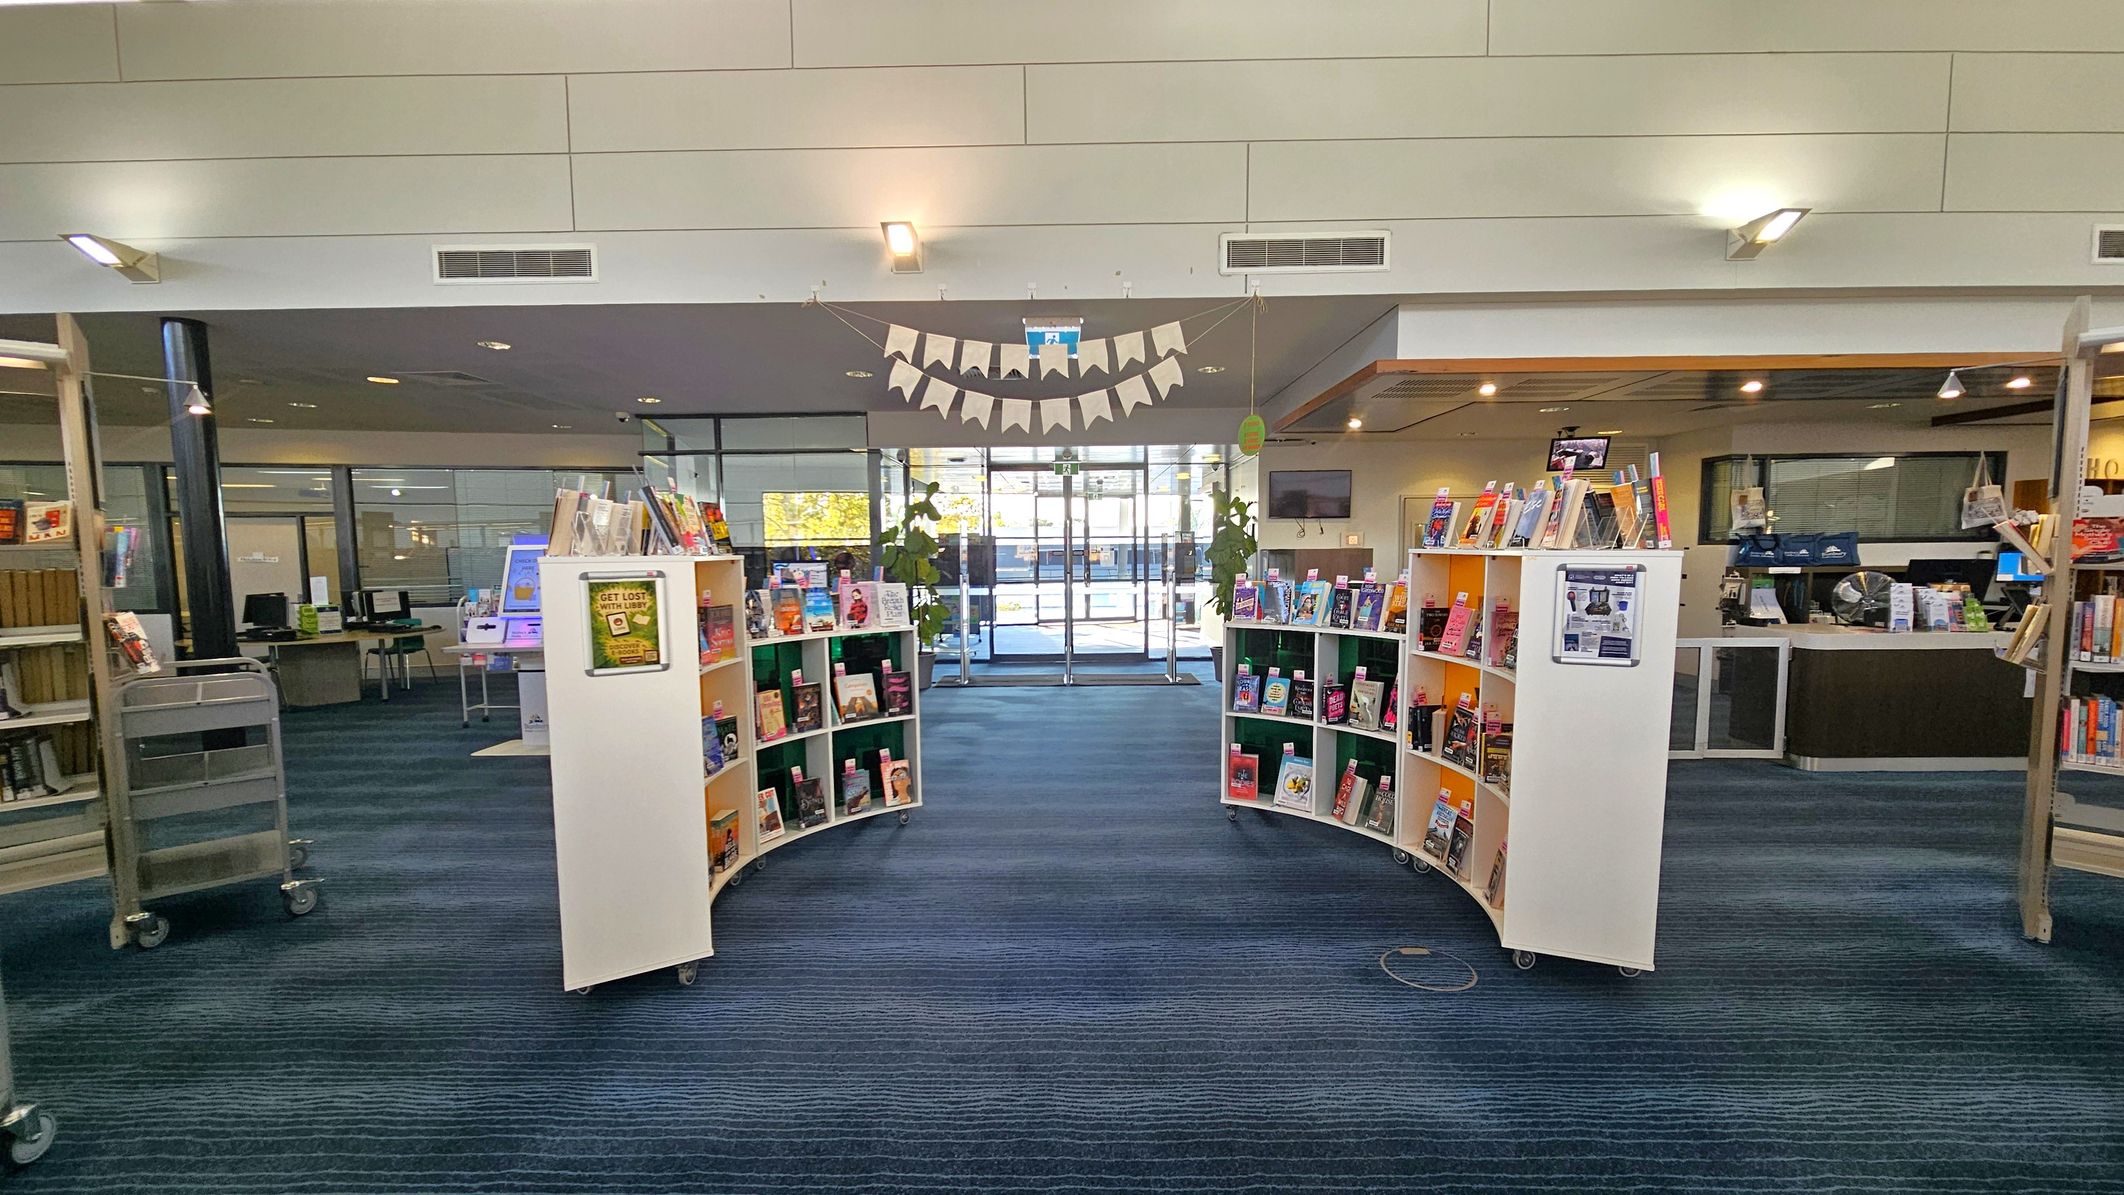
Curved white bookshelves filled with books are positioned in the centre, creating a pathway leading to glass doors in the background. Above, a string of triangular flags is suspended. The floor is covered with blue carpet, and the ceiling features recessed lighting. On the left, there are computer stations and a book trolley. To the right, a counter area with more books and a monitor is visible. Large windows and plants are near the entrance.
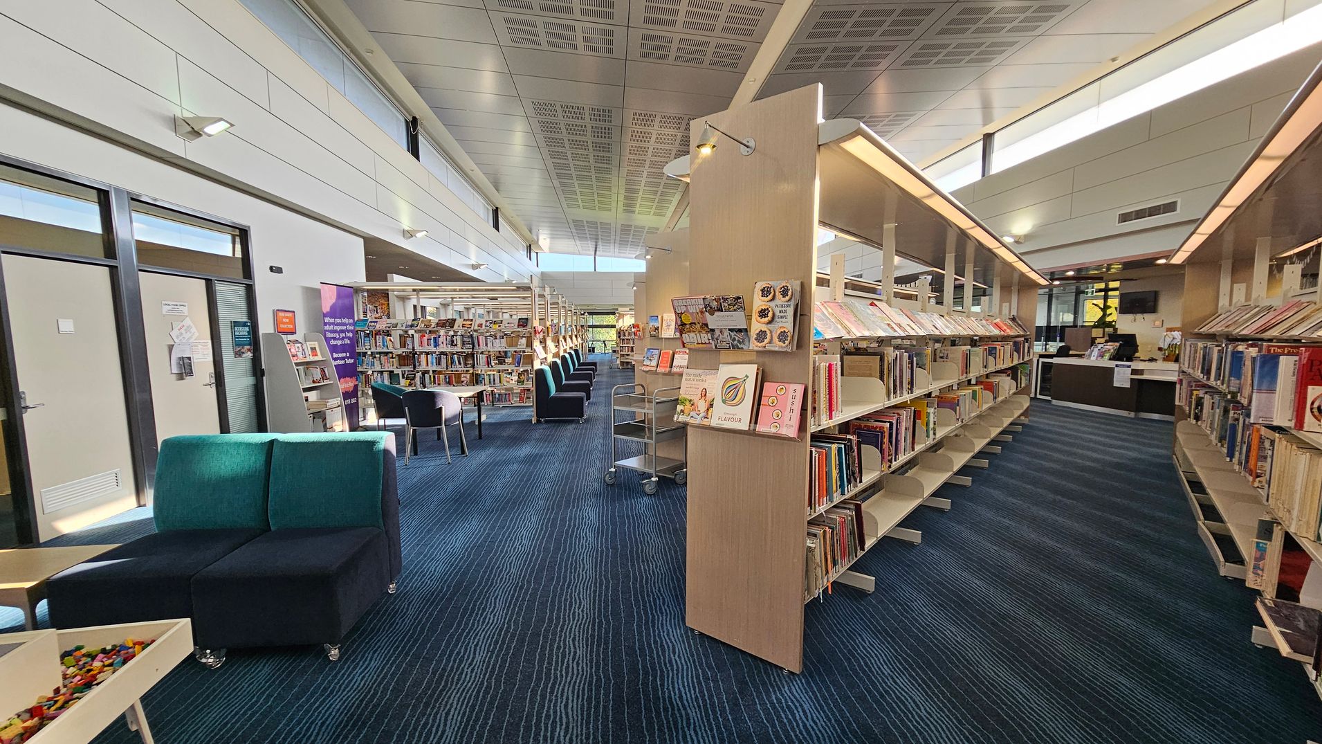
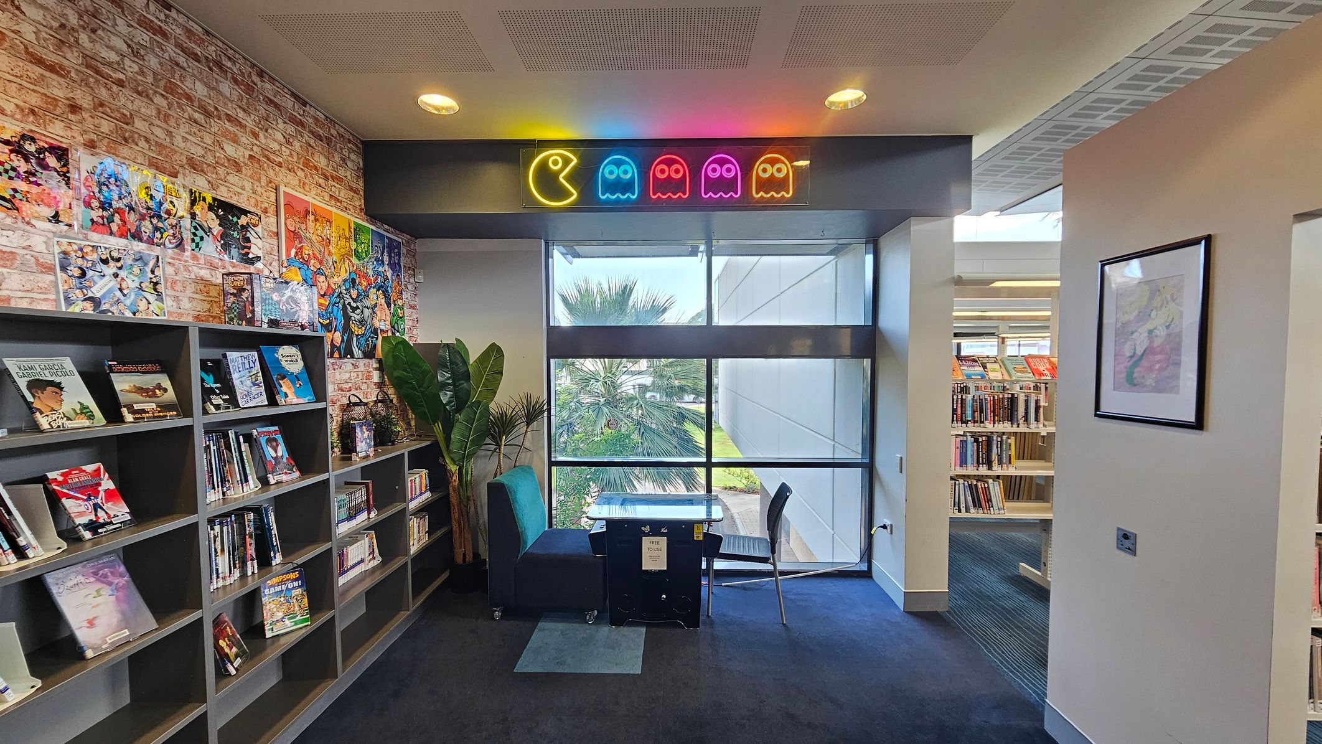
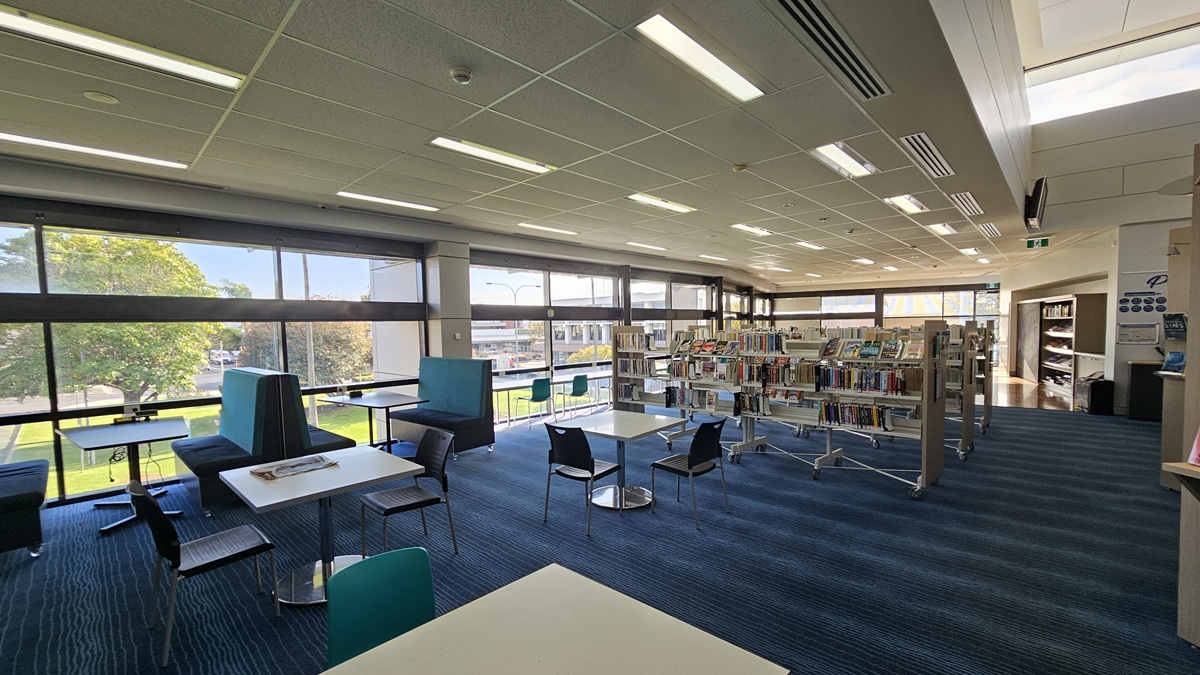
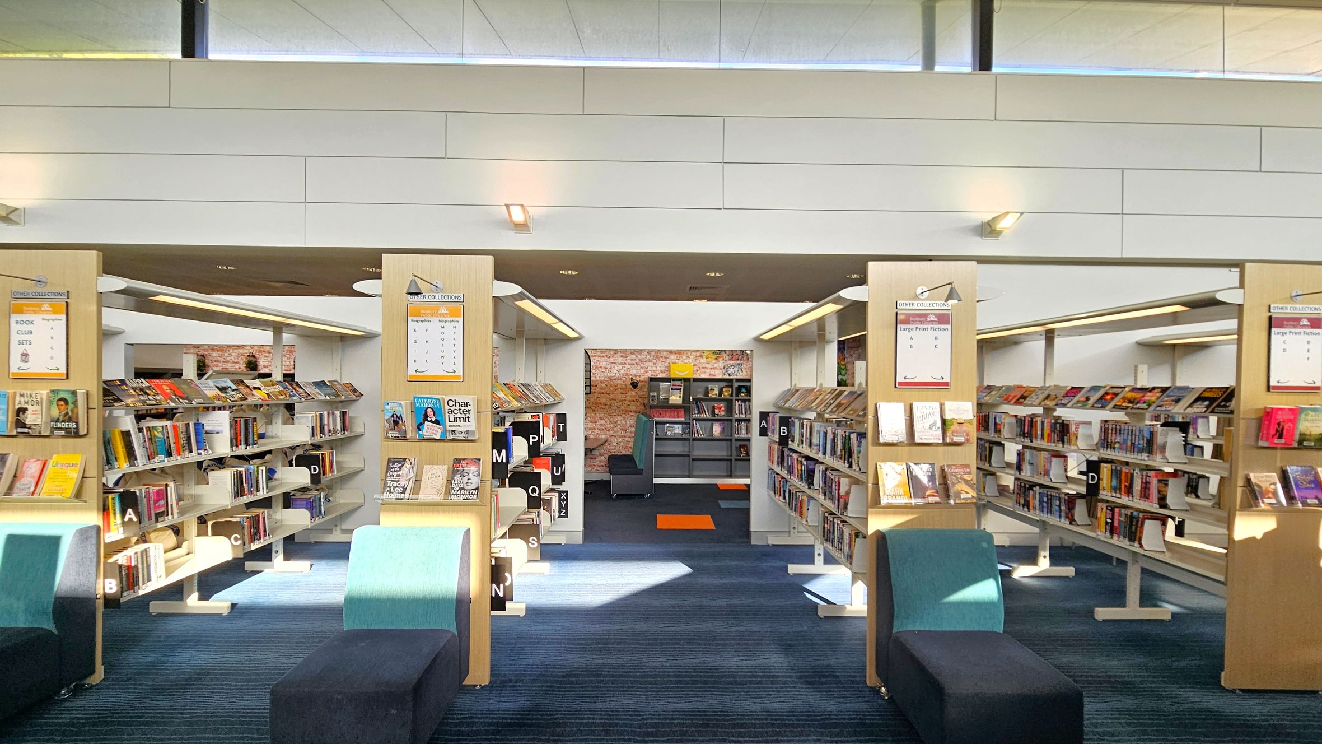
A modern library interior with a blue-striped carpet. On the left, there are glass doors and a seating area with teal and black chairs. In the centre, bookshelves display various books and magazines, with a trolley nearby. On the right, more bookshelves lead to a reception desk area. The ceiling is high with a grid pattern and skylights, allowing natural light to illuminate the space.
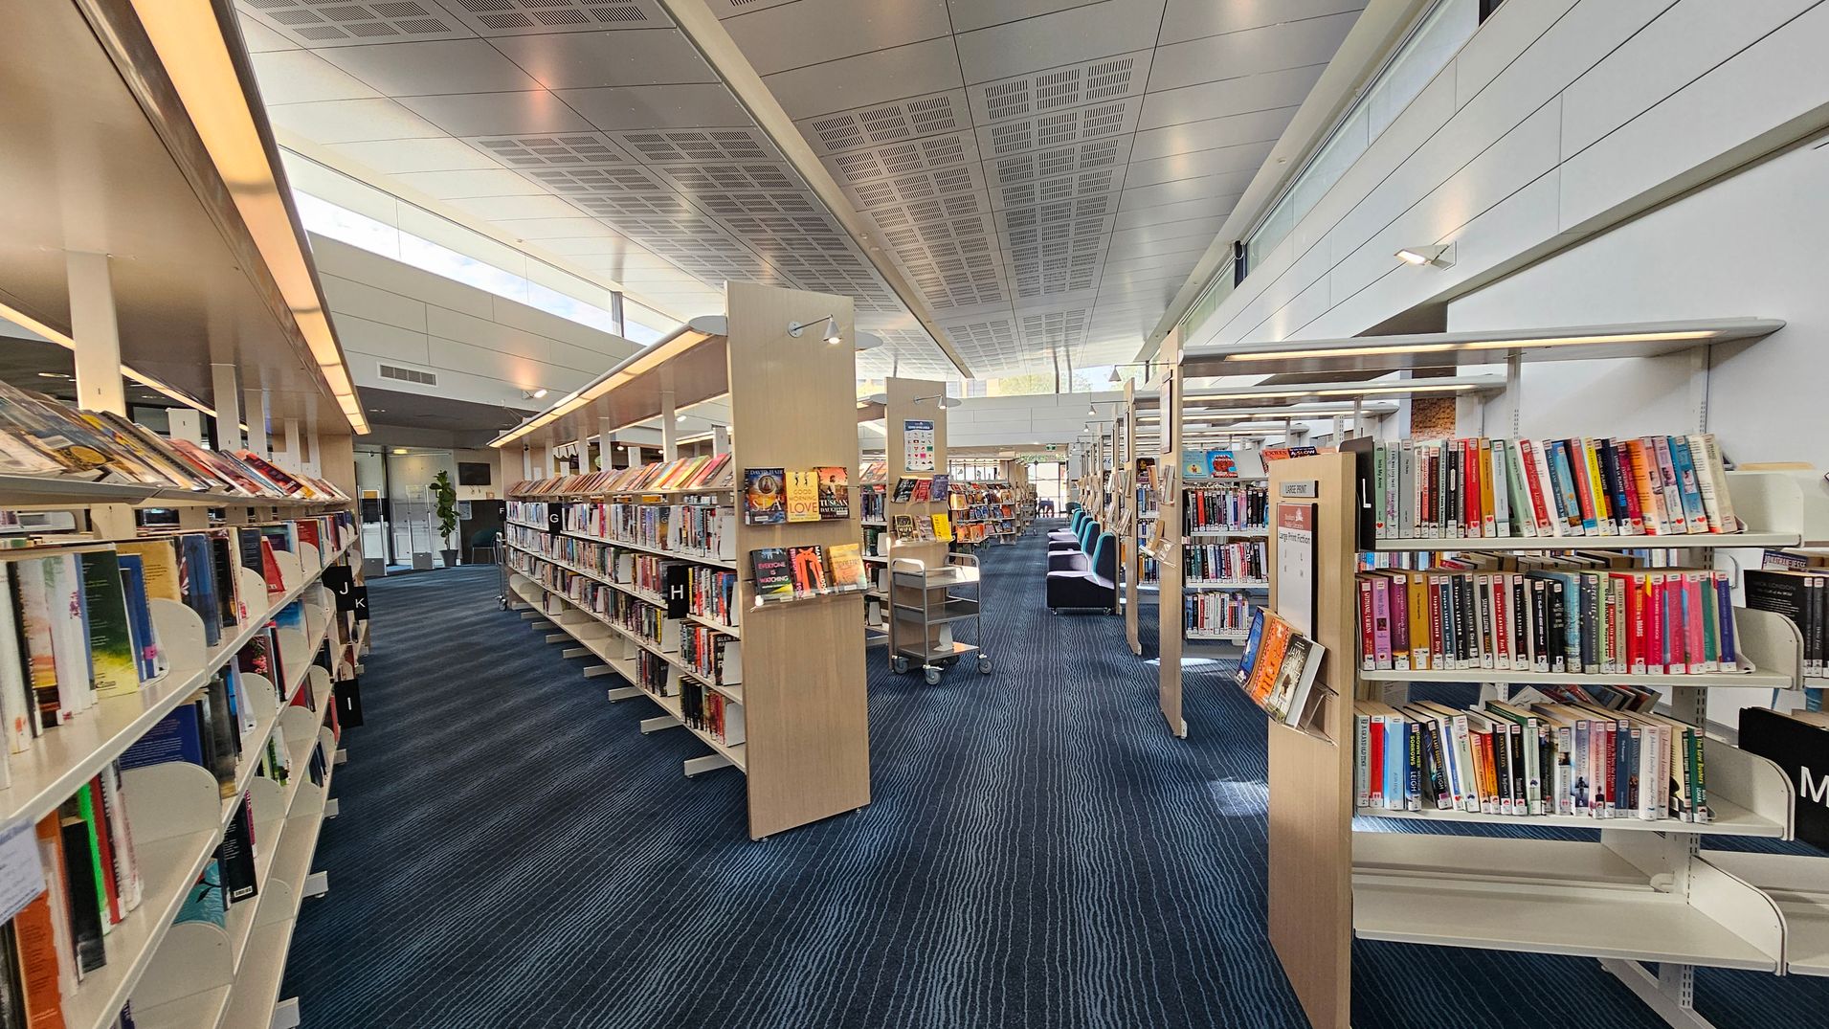
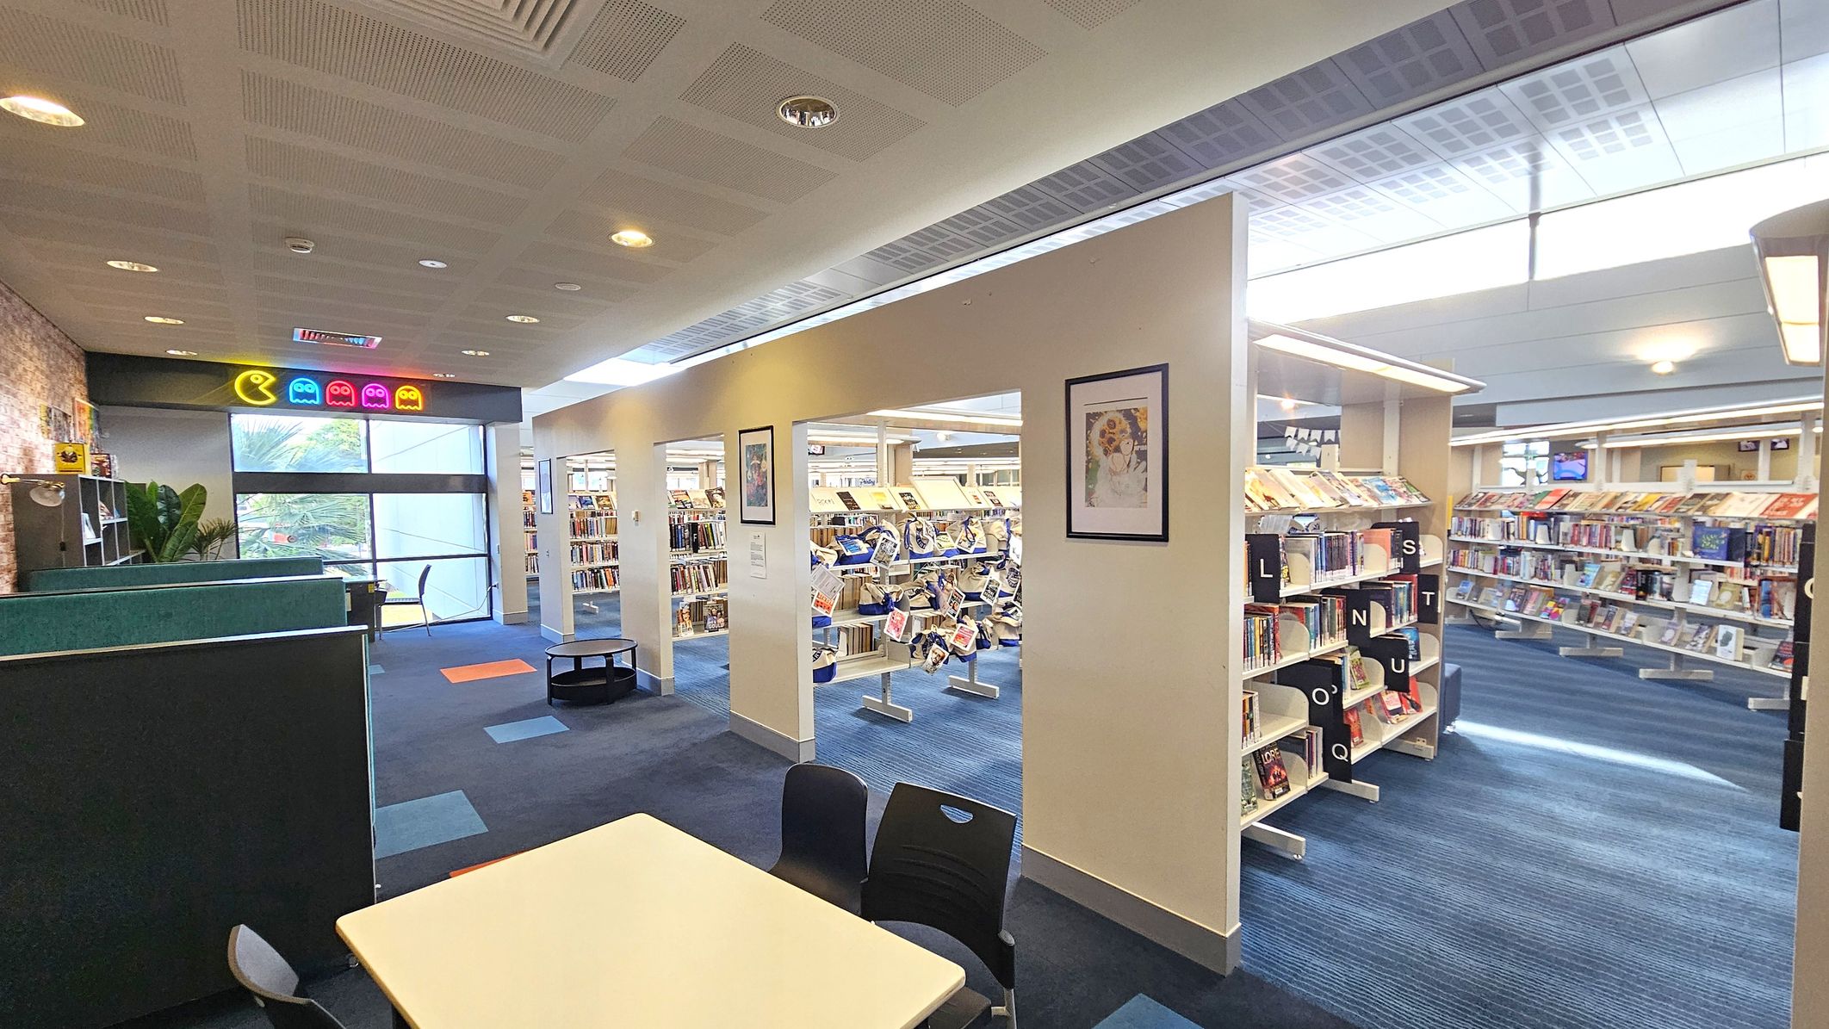
A modern library interior with rows of bookshelves on both sides. The shelves are filled with books, organised alphabetically with visible letters like H, I, J, K, L, and M. The floor is covered with a blue carpet featuring subtle striped patterns. In the background, there are more shelves and a few comfortable chairs. The ceiling is high with a grid pattern and large windows allowing natural light to illuminate the space.
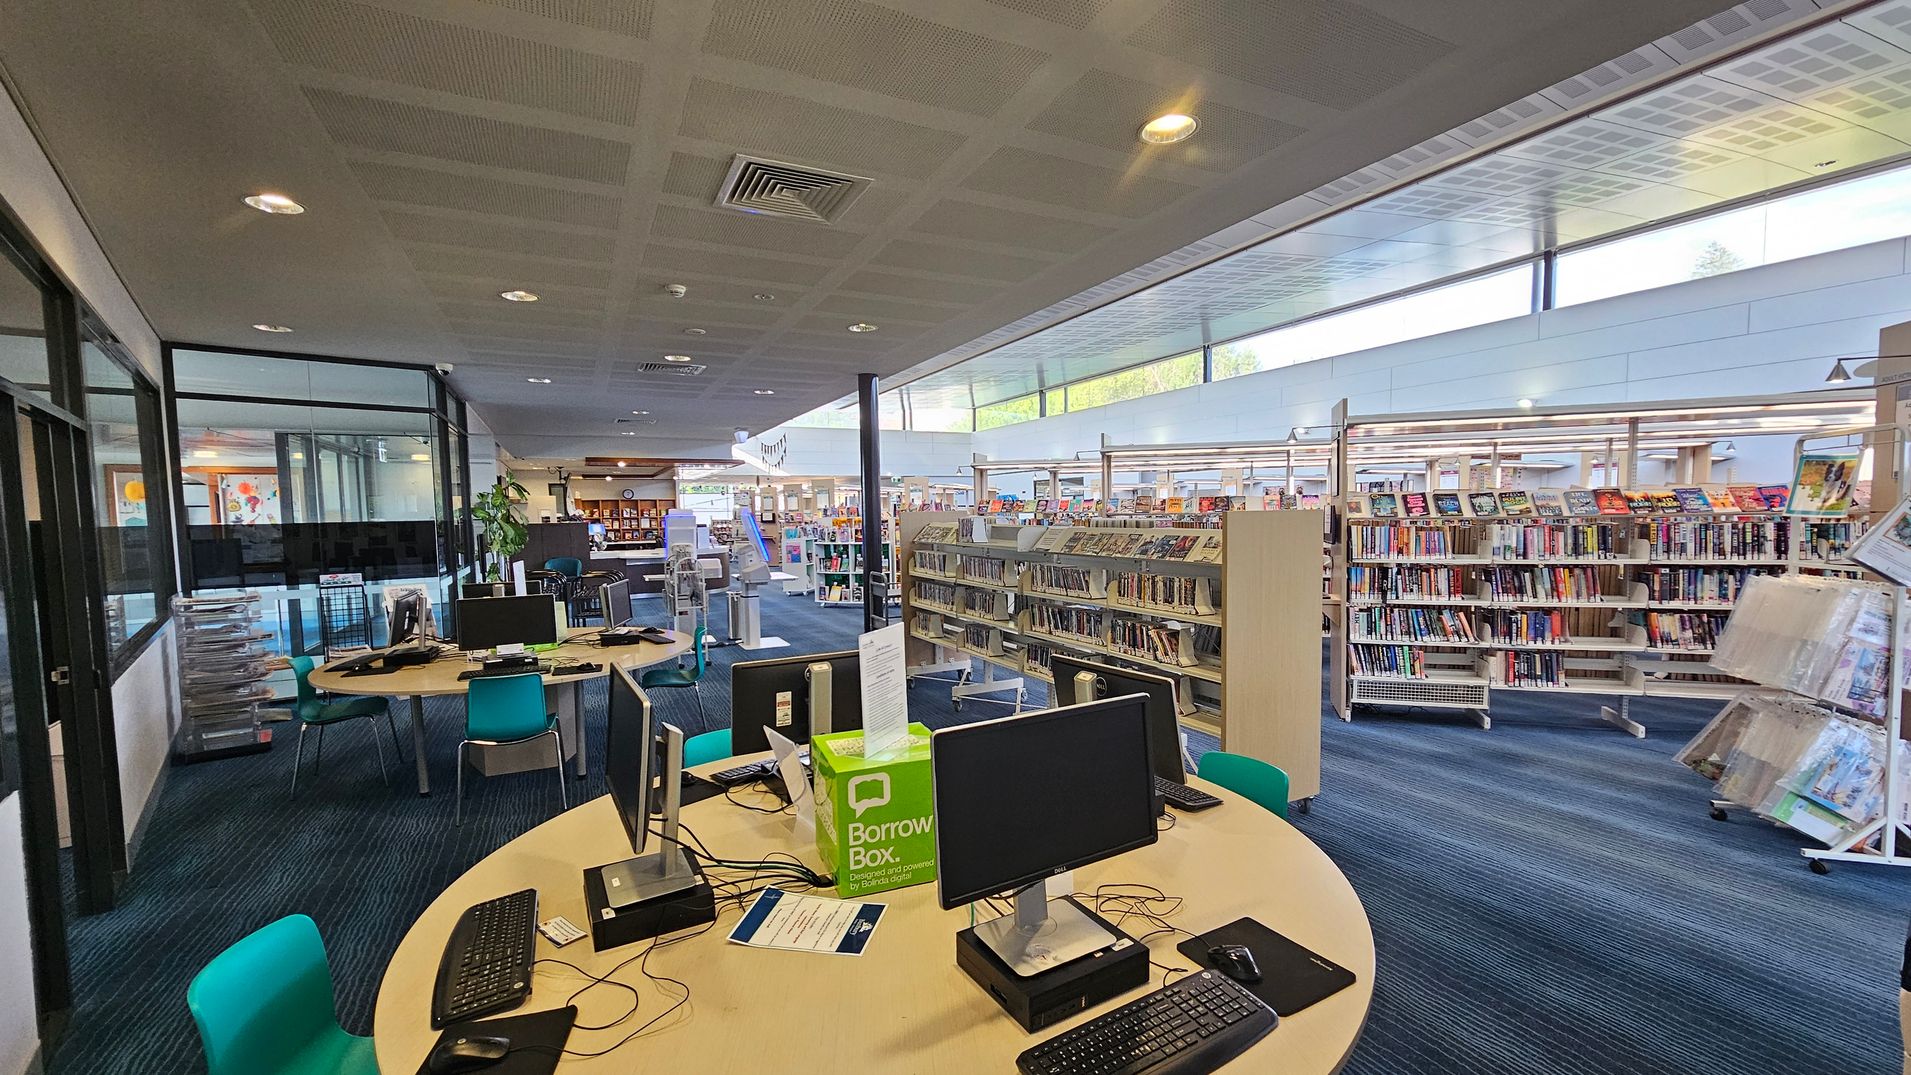
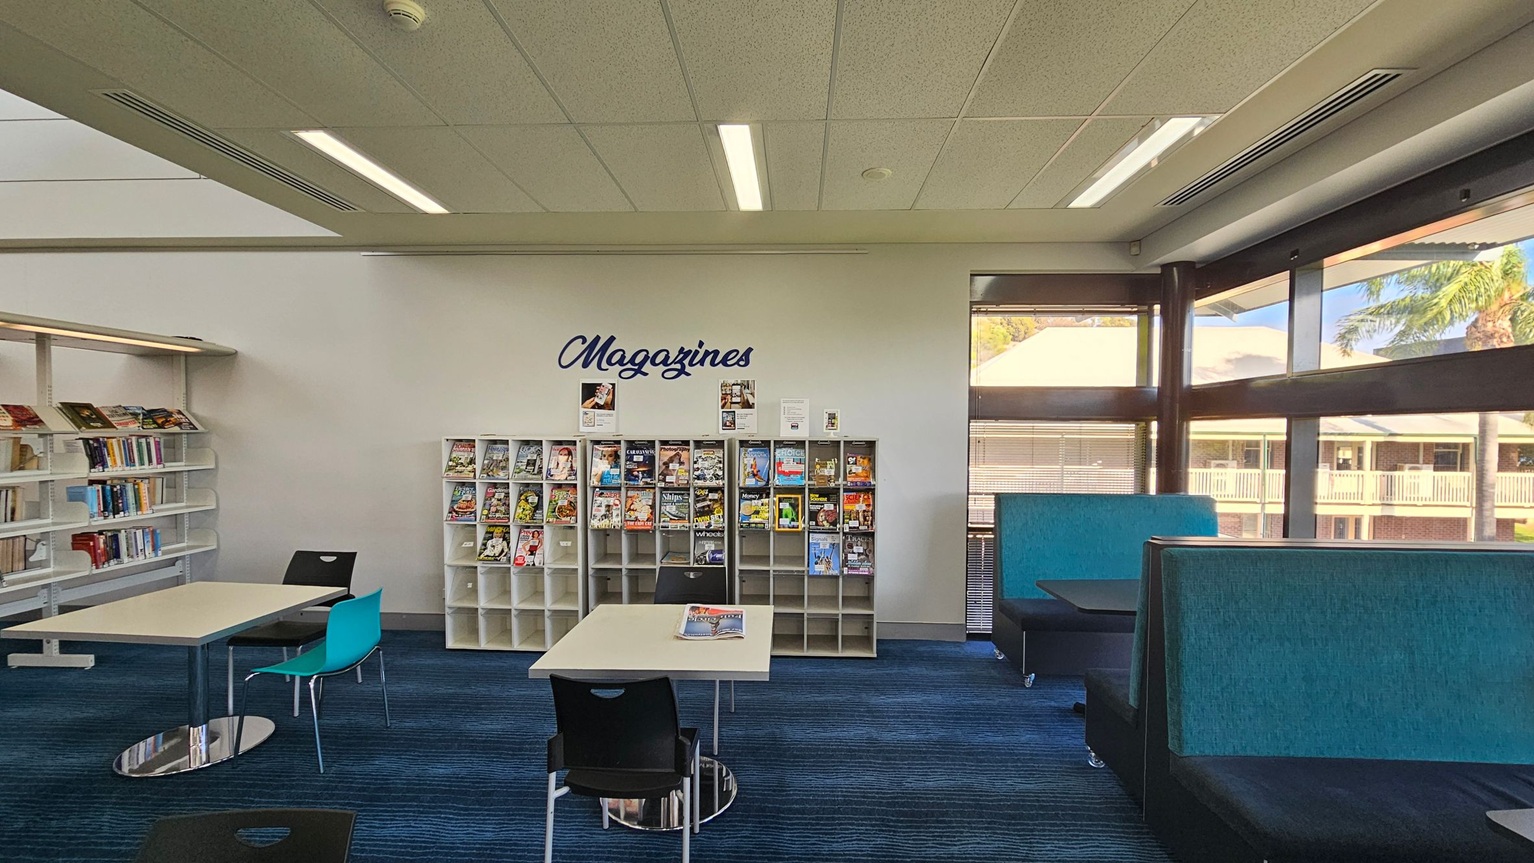
A library interior with a modern design. On the left, there are round tables with computers and teal chairs. The floor is carpeted in blue with a striped pattern. In the middle, there are bookshelves filled with books, and a "Borrow Box" is visible on a table. The right side features more bookshelves and a display rack with magazines. The ceiling is fitted with recessed lighting and air vents, and large windows allow natural light to illuminate the space.
A spacious library interior with a high ceiling featuring grid-like patterns. In the centre, there are curved bookshelves filled with books, and a sign for a "Literacy Festival 2026". To the left, more bookshelves and a table with orange-themed books are visible. On the right, a digital kiosk with a glowing screen stands near a black pillar. The floor is carpeted in blue with subtle patterns, and large windows allow natural light to illuminate the space.
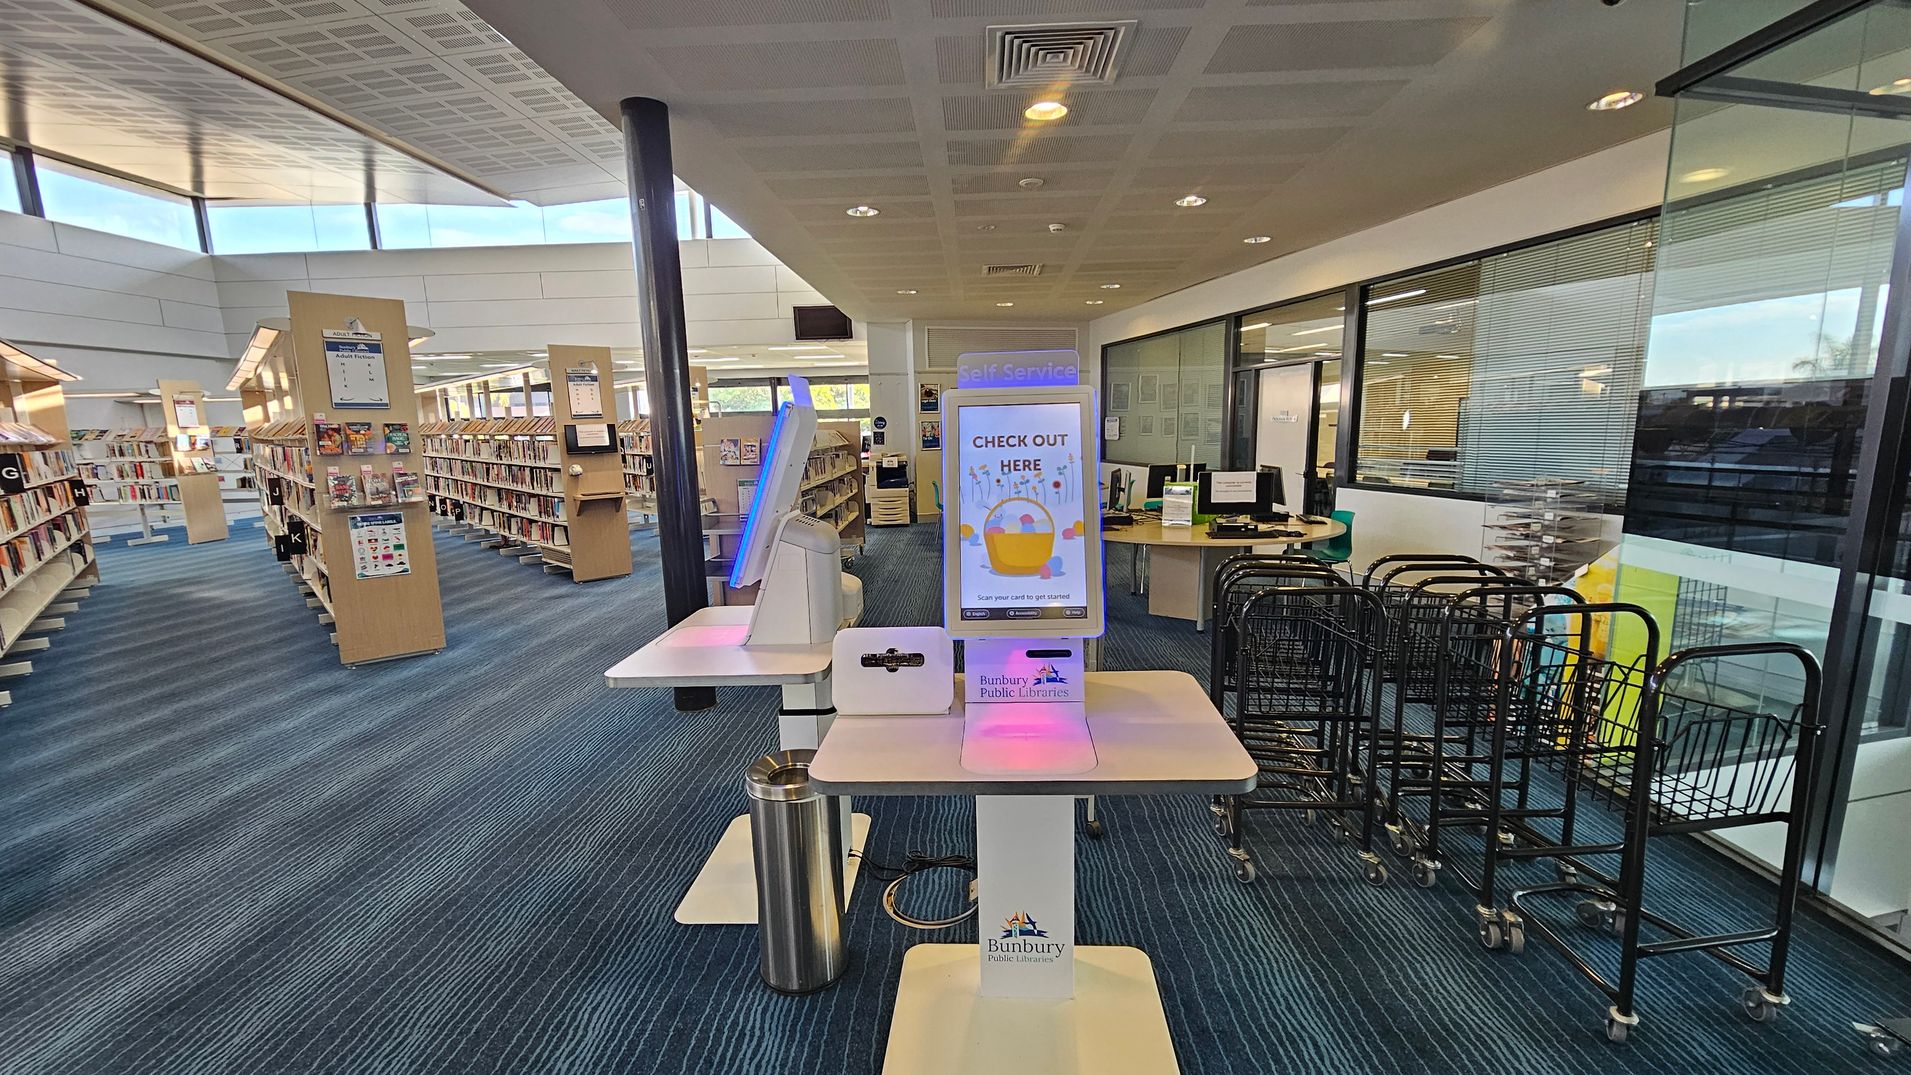
A library interior with a self-service checkout station in the centre, featuring a screen displaying "CHECK OUT HERE." To the right, there are several book trolleys and a glass wall with a view of an office area. On the left, rows of bookshelves are filled with books. The floor is covered with blue carpet, and the ceiling has a grid pattern with recessed lighting.
Venue accessibility photo

GENERAL ACCESS

• Offer a range of contact methods for receiving complaints and discussing feedback regarding accessibility issues/barriers.

COMMUNICATION

• Use Plain English / easy read signage and information (includes menus and emergency information)
• Provide clear, concise internal and external directional signage throughout your facility.

VISION

• Have handrails on all our stairways
• Have Exit signs which are visible at a ground level (high level signs are difficult to see in a fire)
• Have effective lighting throughout facility.

PHYSICAL - MOBILITY

• Have grab rails in the bathroom
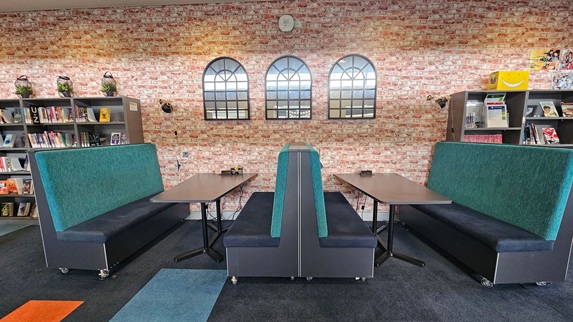
• Provide seating in common areas including reception area. Seating provided is a variety/range and include some with back rests and arm rests.

PHYSICAL - WHEELCHAIR

• Have step free outdoor pathways
• Have step free access to into our business premise
• Have an accessible public toilet which is unlocked