Cérge logo — inclusive access and companion technology
Main Venue Page
Cérge footer logo

Privacy Policy

T&C Supplier

T&C Member

Contact us

© Copyright Cérge Pty. Ltd.

Bunbury Regional Art Gallery


Cérge logo

Access Guide

  • General Access
  • Communication
  • Vision
  • Physical - Mobility
  • Physical - Wheelchair
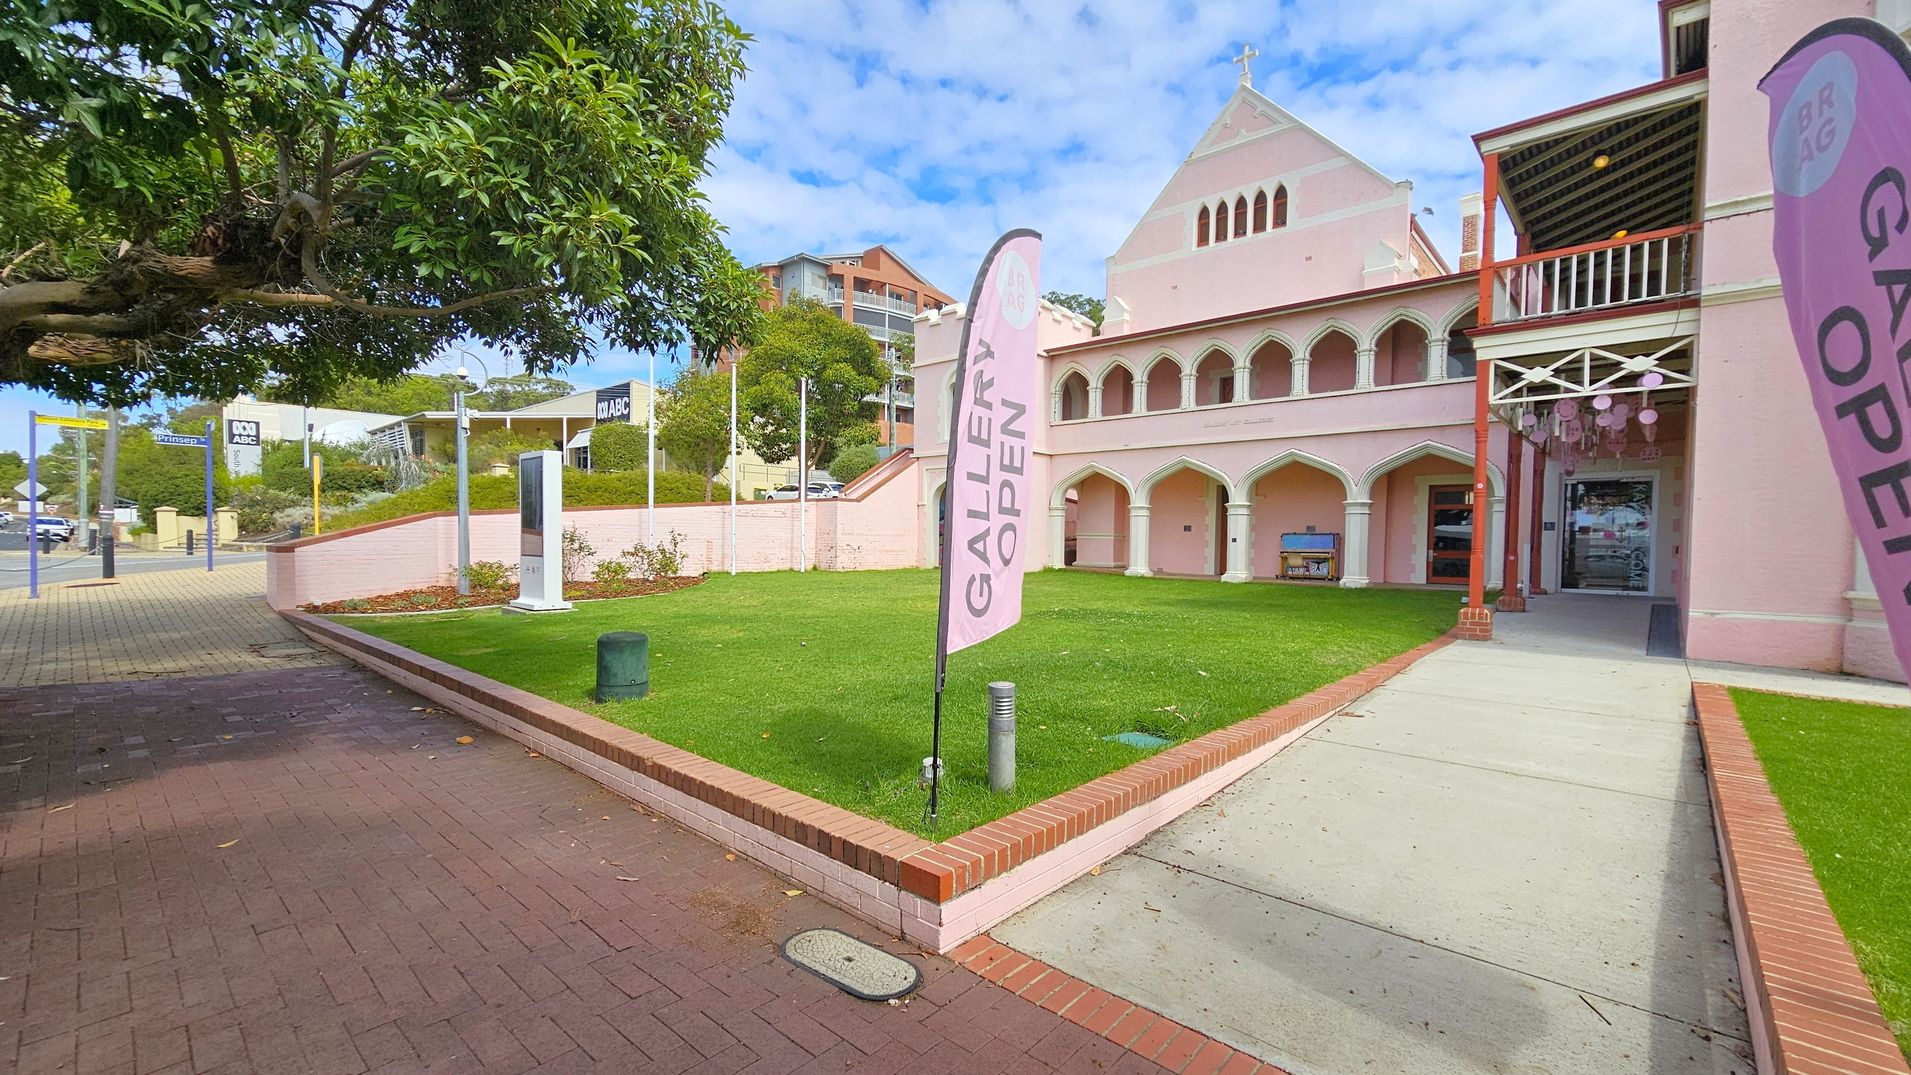
A pink building with arched windows and a cross on top is on the right, with a sign reading "GALLERY OPEN" on a flag. A paved path leads to the entrance, bordered by a green lawn and low brick walls. On the left, a tree overhangs a brick pavement. In the background, there are signs for "ABC" and other buildings, with a few cars visible.
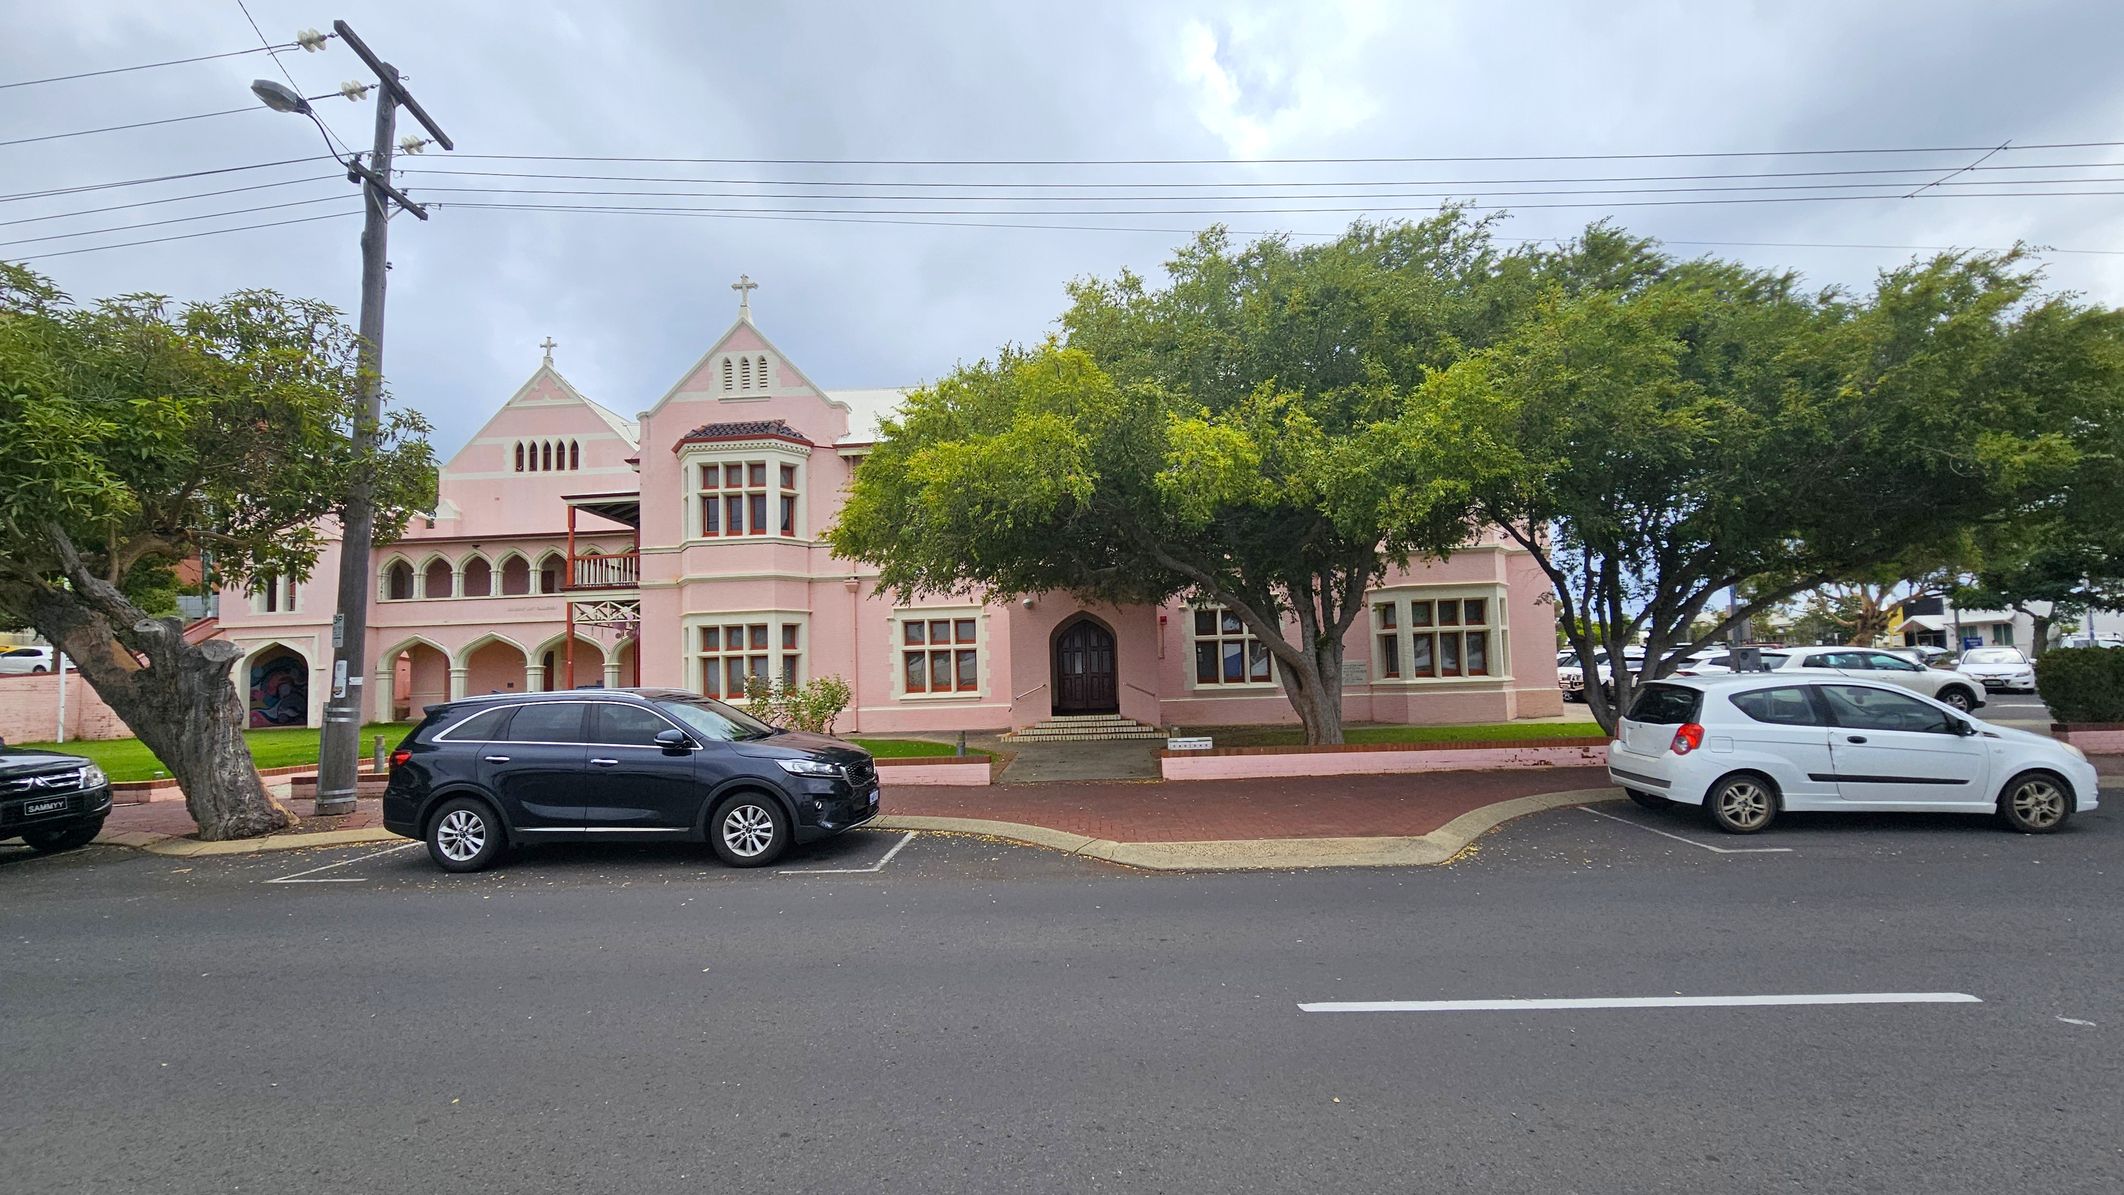
A pink, two-storey building with Gothic architectural elements, including arched windows and a cross on the roof. In front, there are two large trees partially obscuring the facade. A black SUV and a white car are parked on the street, which has a marked parking area. A power pole with wires is on the left. The pavement is red brick, and the road is asphalt.
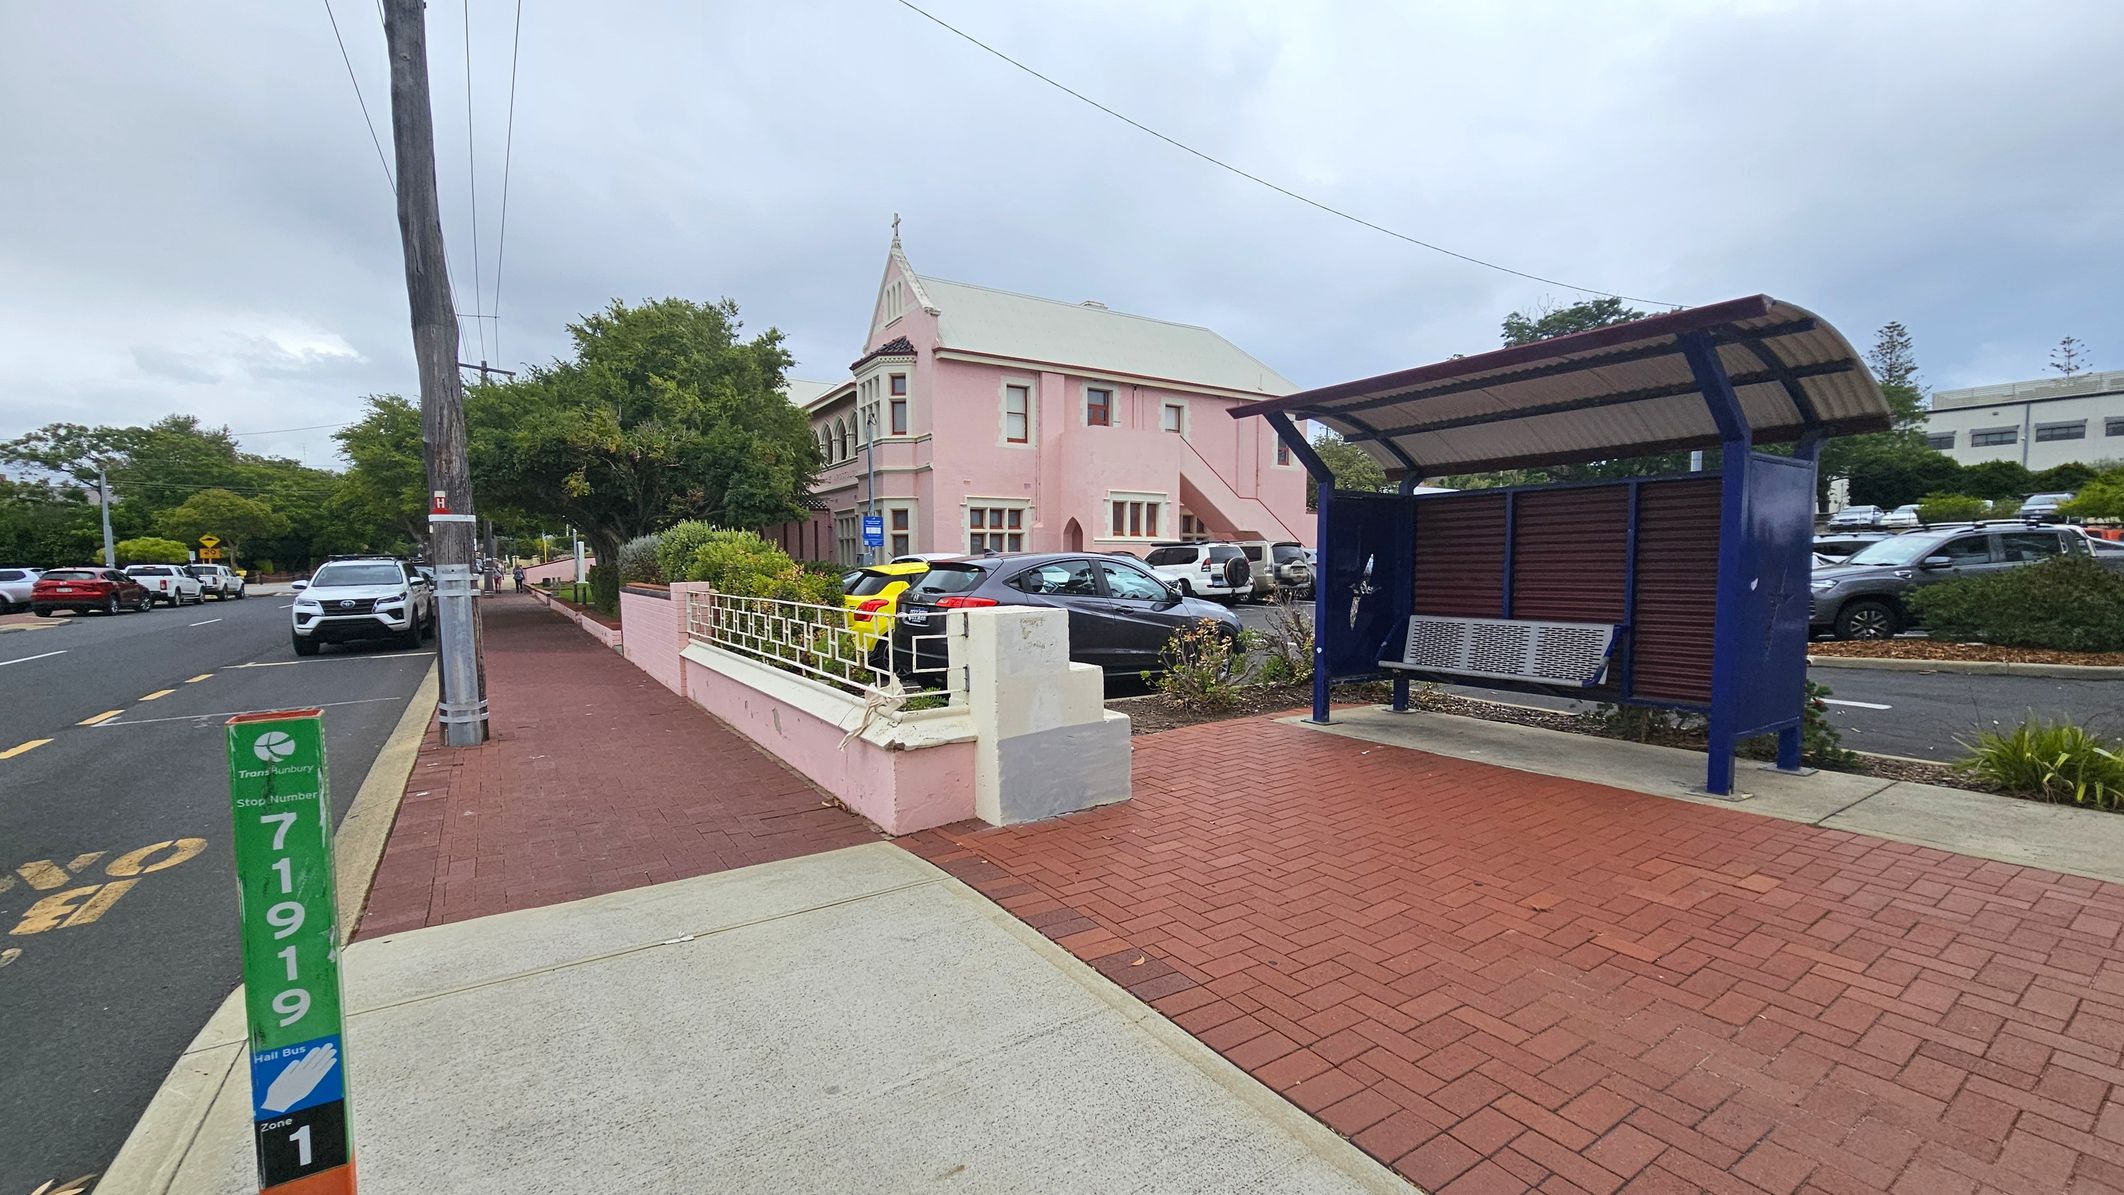
A street scene with a pink building on the left, featuring a gabled roof and multiple windows. In front of the building, several cars are parked along the street. A bus stop with a blue frame and a metal bench is on the right, set on a red brick pavement. A green and orange bus stop sign is visible in the foreground. The street is lined with trees and a power pole, and the pavement is a mix of red bricks and concrete.
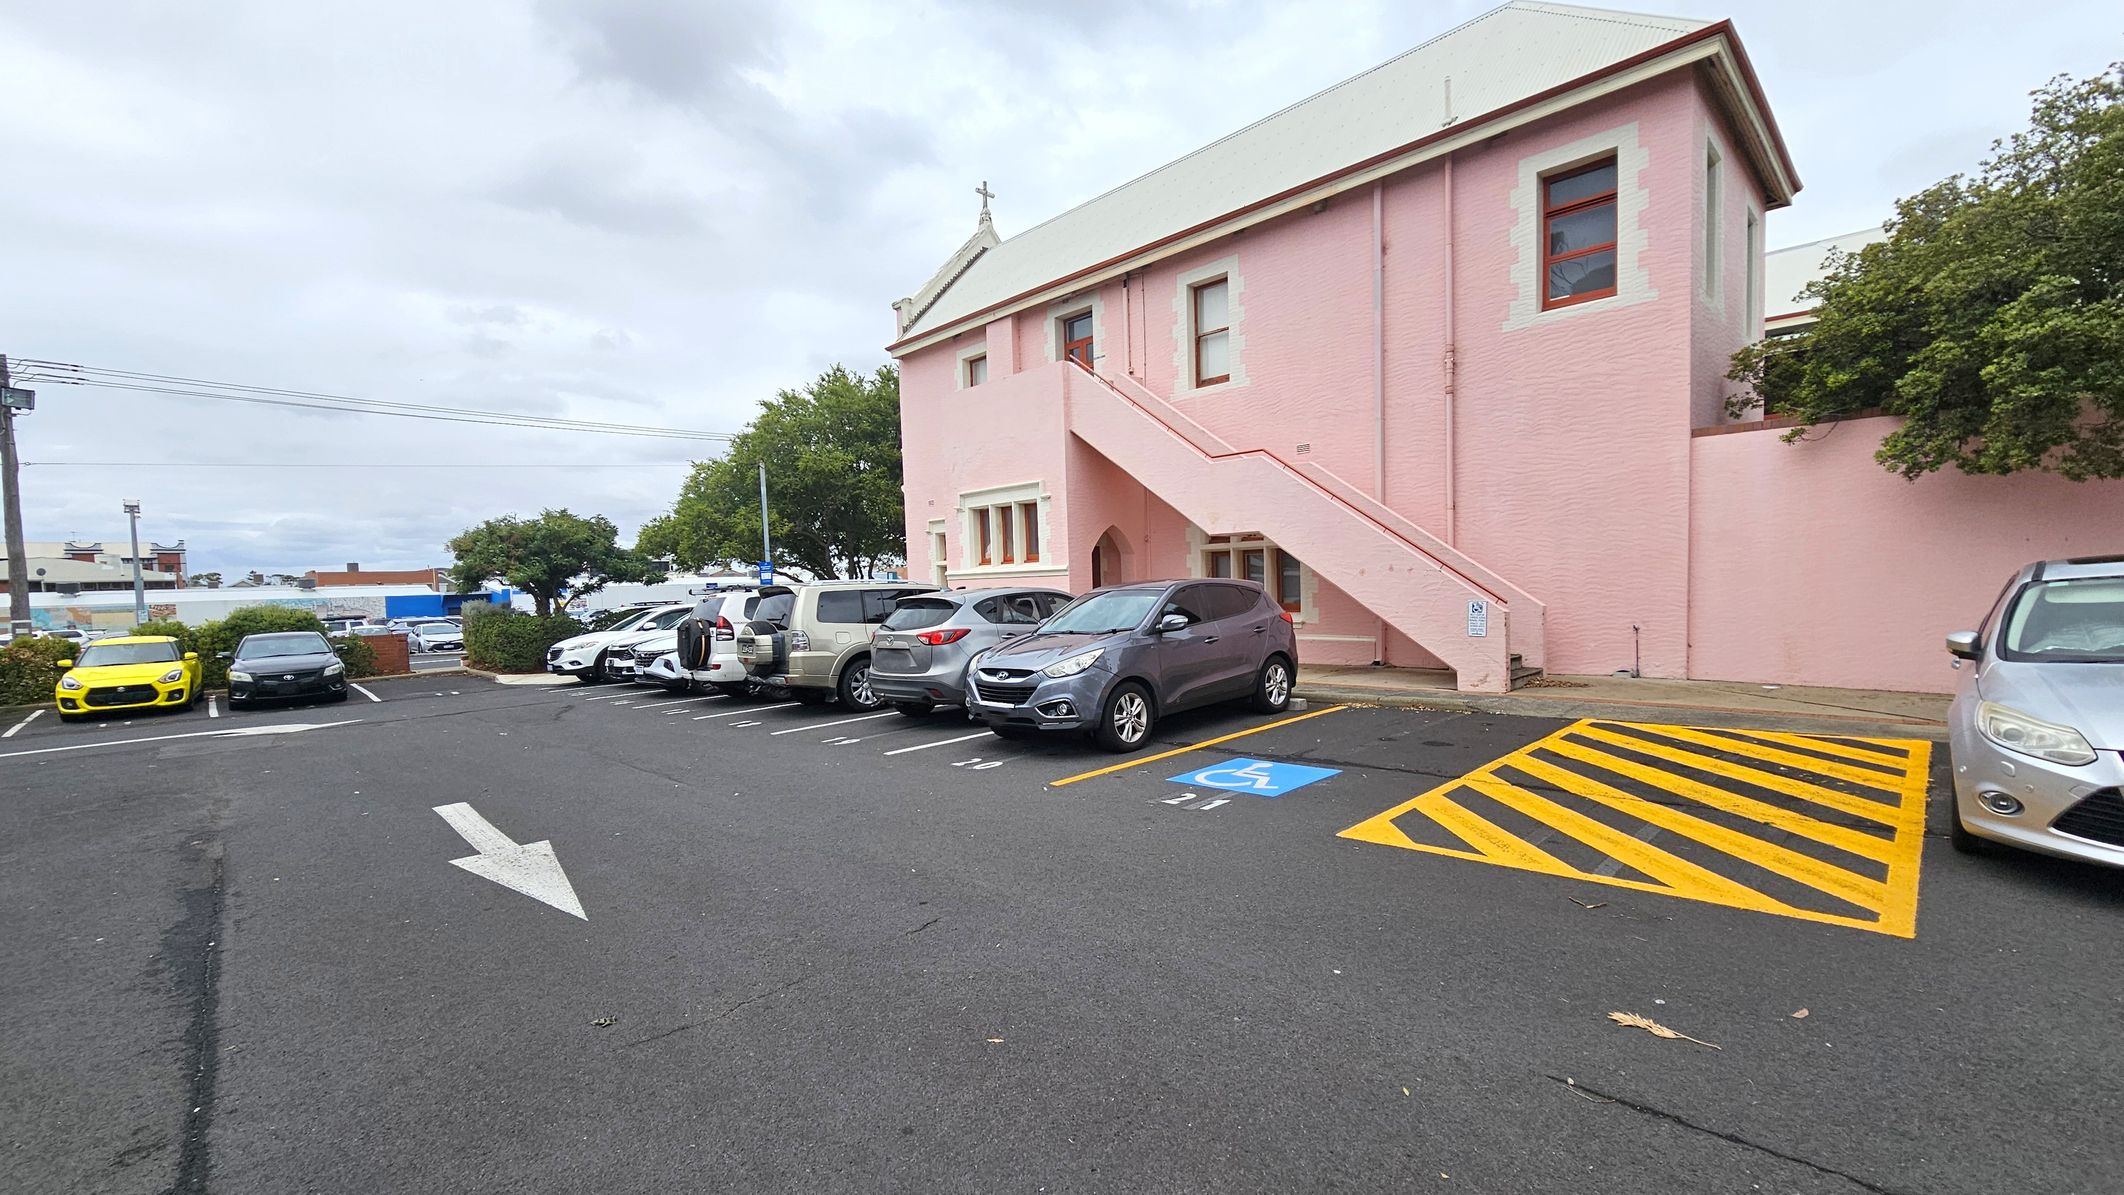
A car park with several vehicles lined up on the left, including a yellow car and a black car. A pink building with a staircase is on the right, featuring windows and a small cross on the roof. A designated disabled parking space with blue and yellow markings is visible in the foreground. Trees and other buildings are in the background, and an arrow is painted on the asphalt, indicating traffic direction.
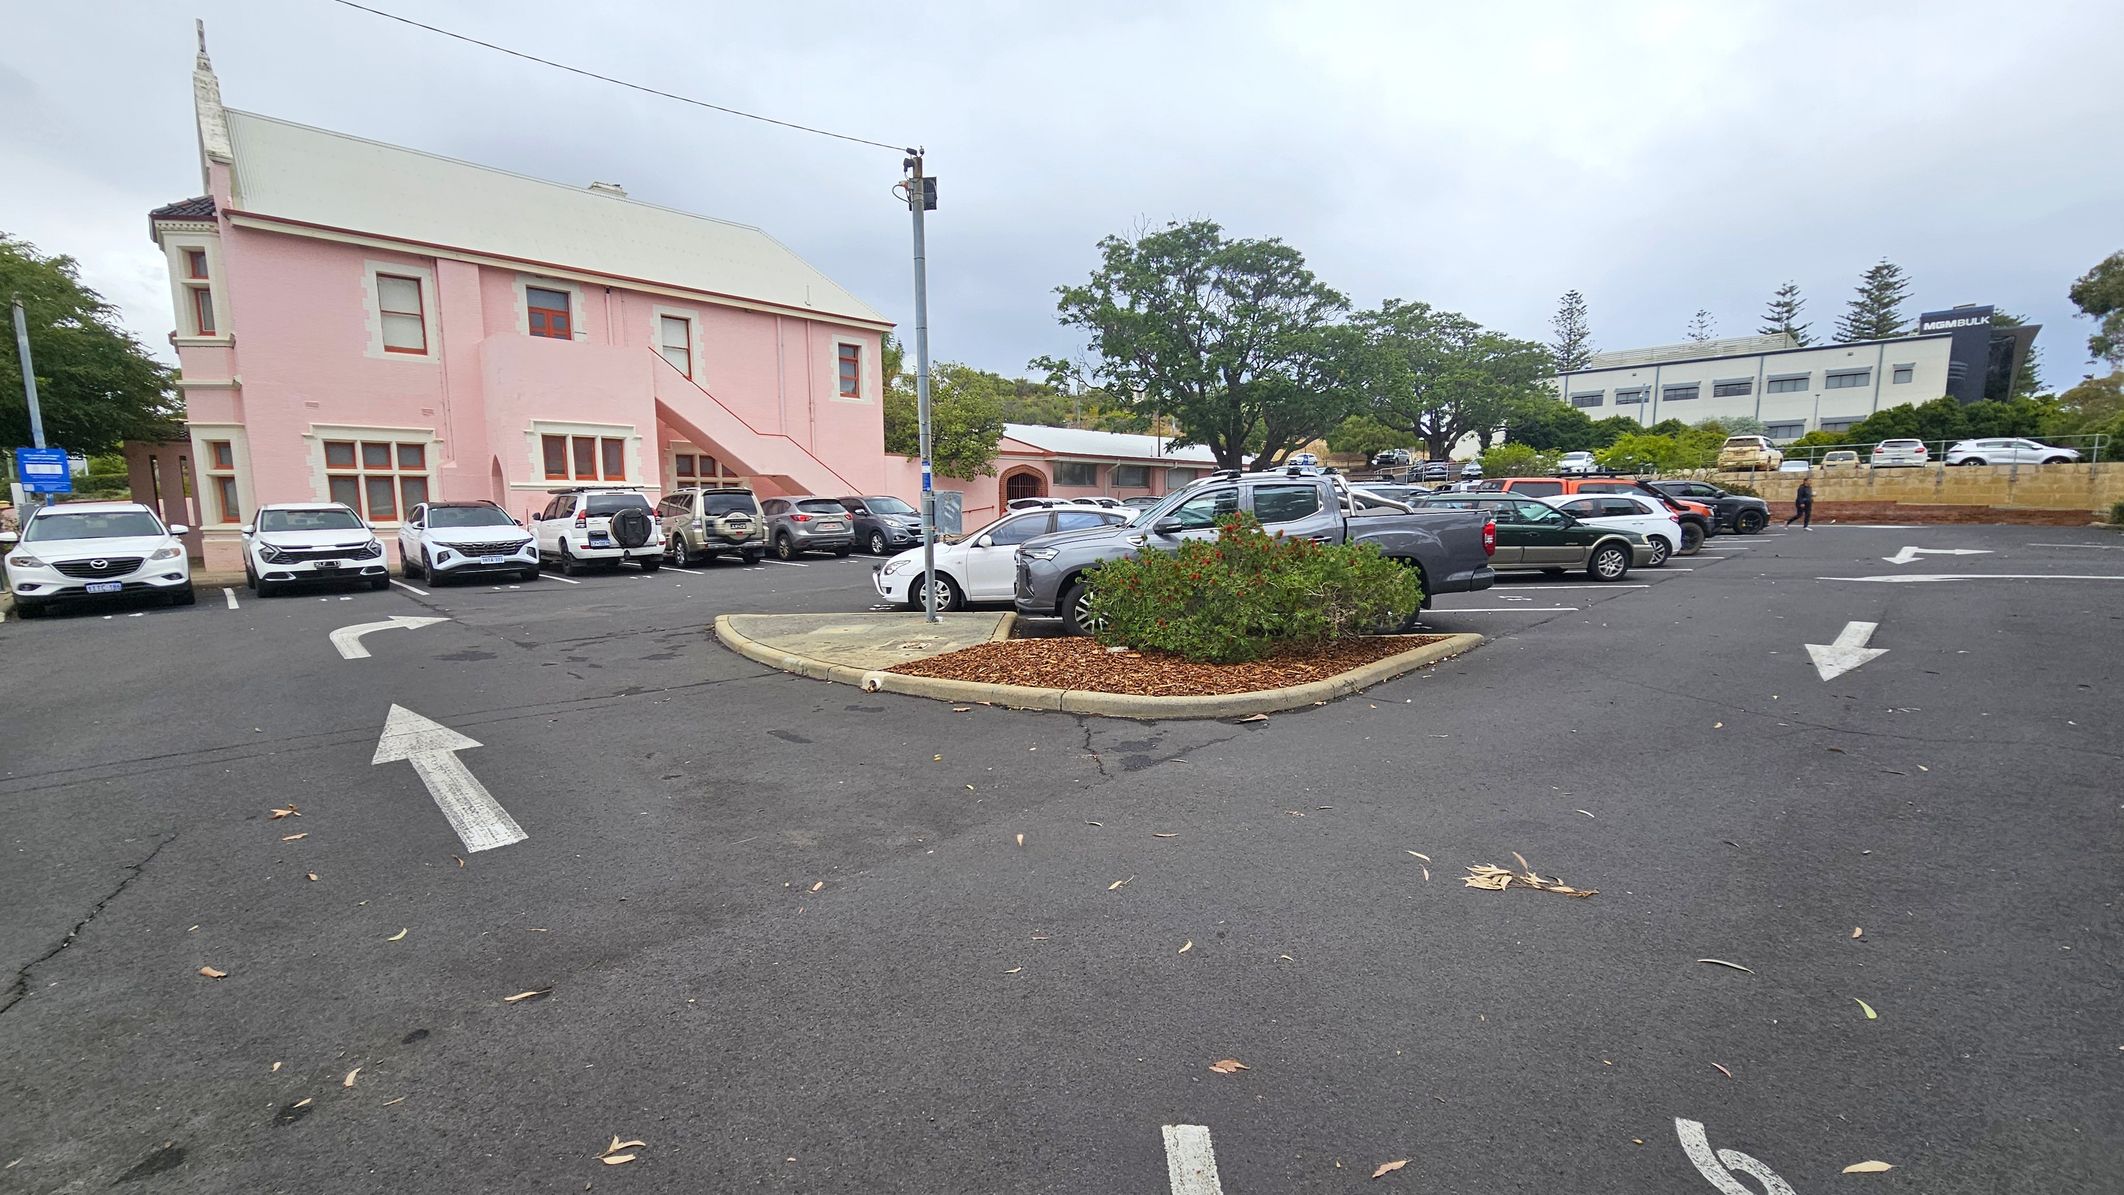
A car park with several vehicles is visible. On the left, there's a pink building with a sloped roof and external staircase. In the centre, a small landscaped area with shrubs is surrounded by parked cars. On the right, more cars are parked, and a person is walking. In the background, a white building with the word "MSMBULK" is partially visible, along with trees and a low wall. The asphalt surface has directional arrows painted on it.
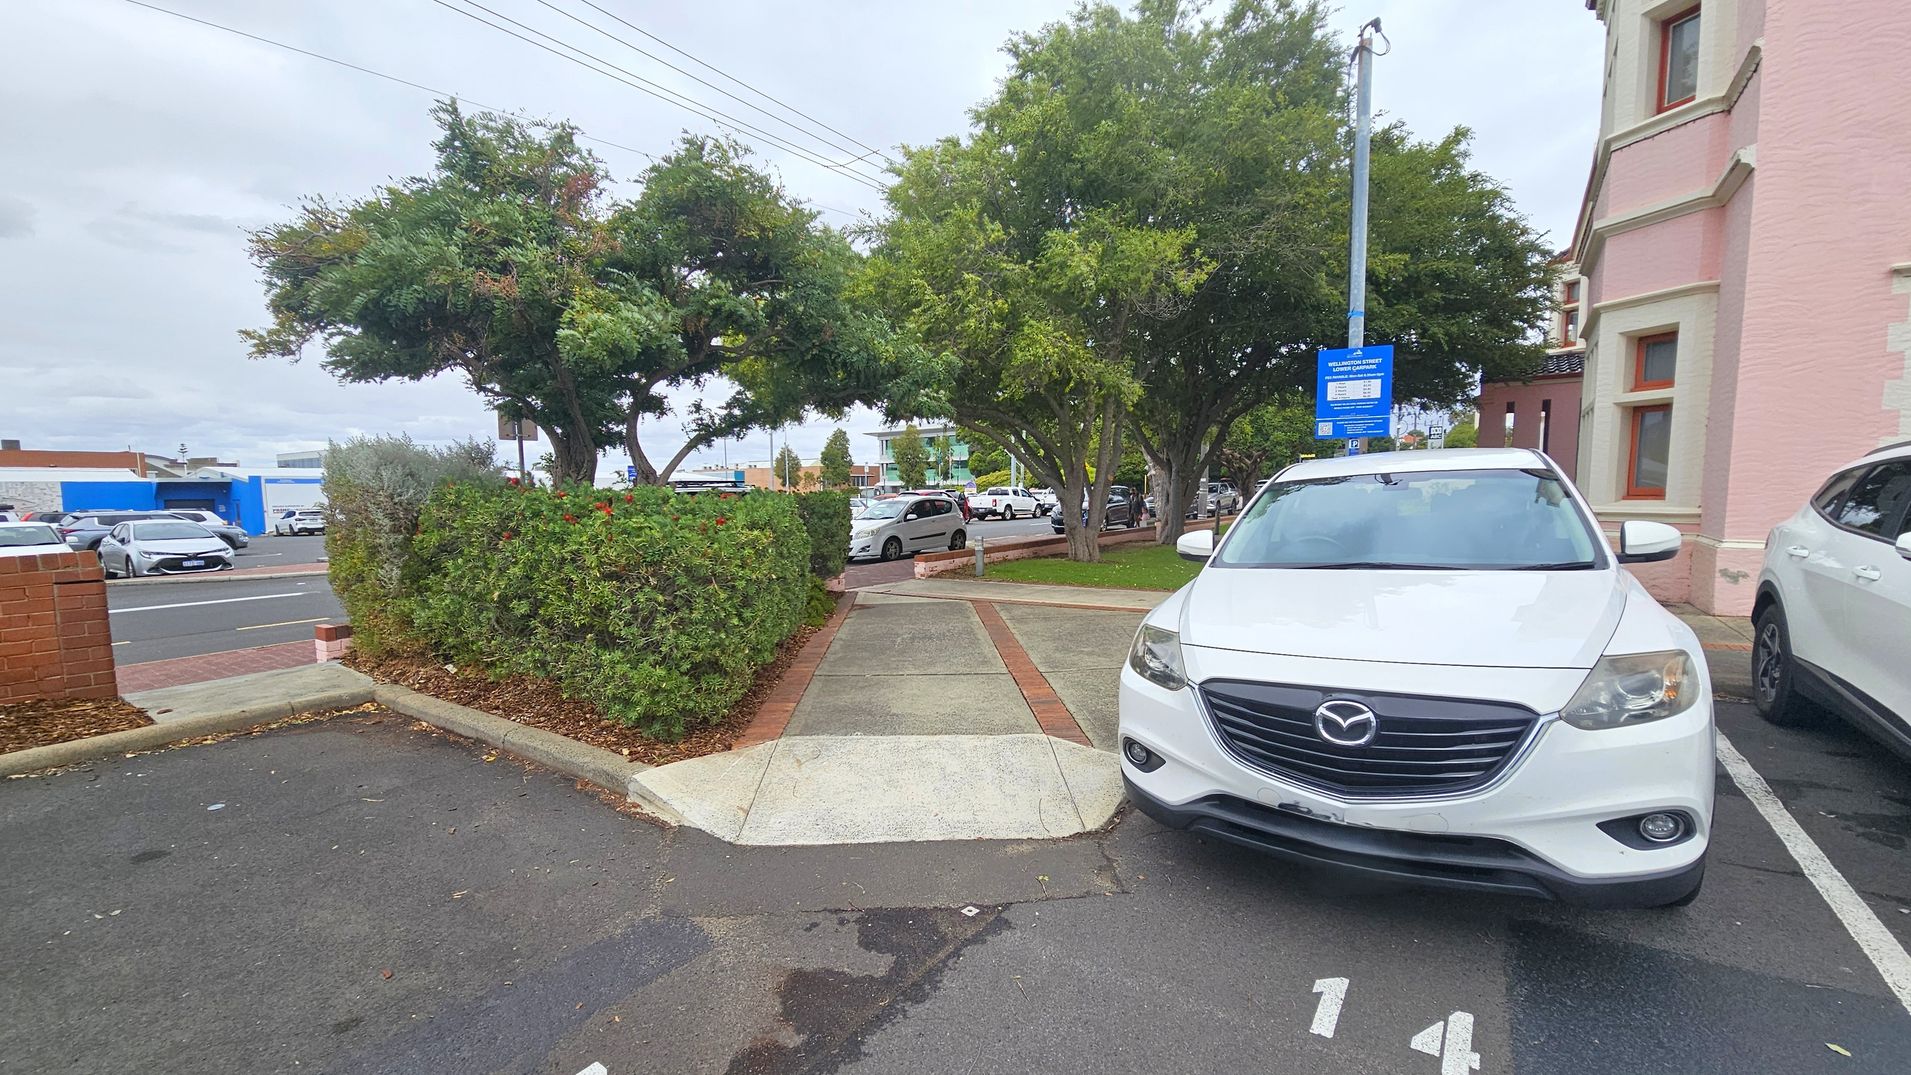
A white Mazda car is parked on the right side of a paved area, with a parking space marked "14". A pink building with windows is adjacent to the car. On the left, there is a hedge and a tree, with a brick wall partially visible. In the background, more cars are parked along a street, and a blue building is visible. A signpost with a blue sign is near the car. The ground is asphalt with some leaves scattered around.
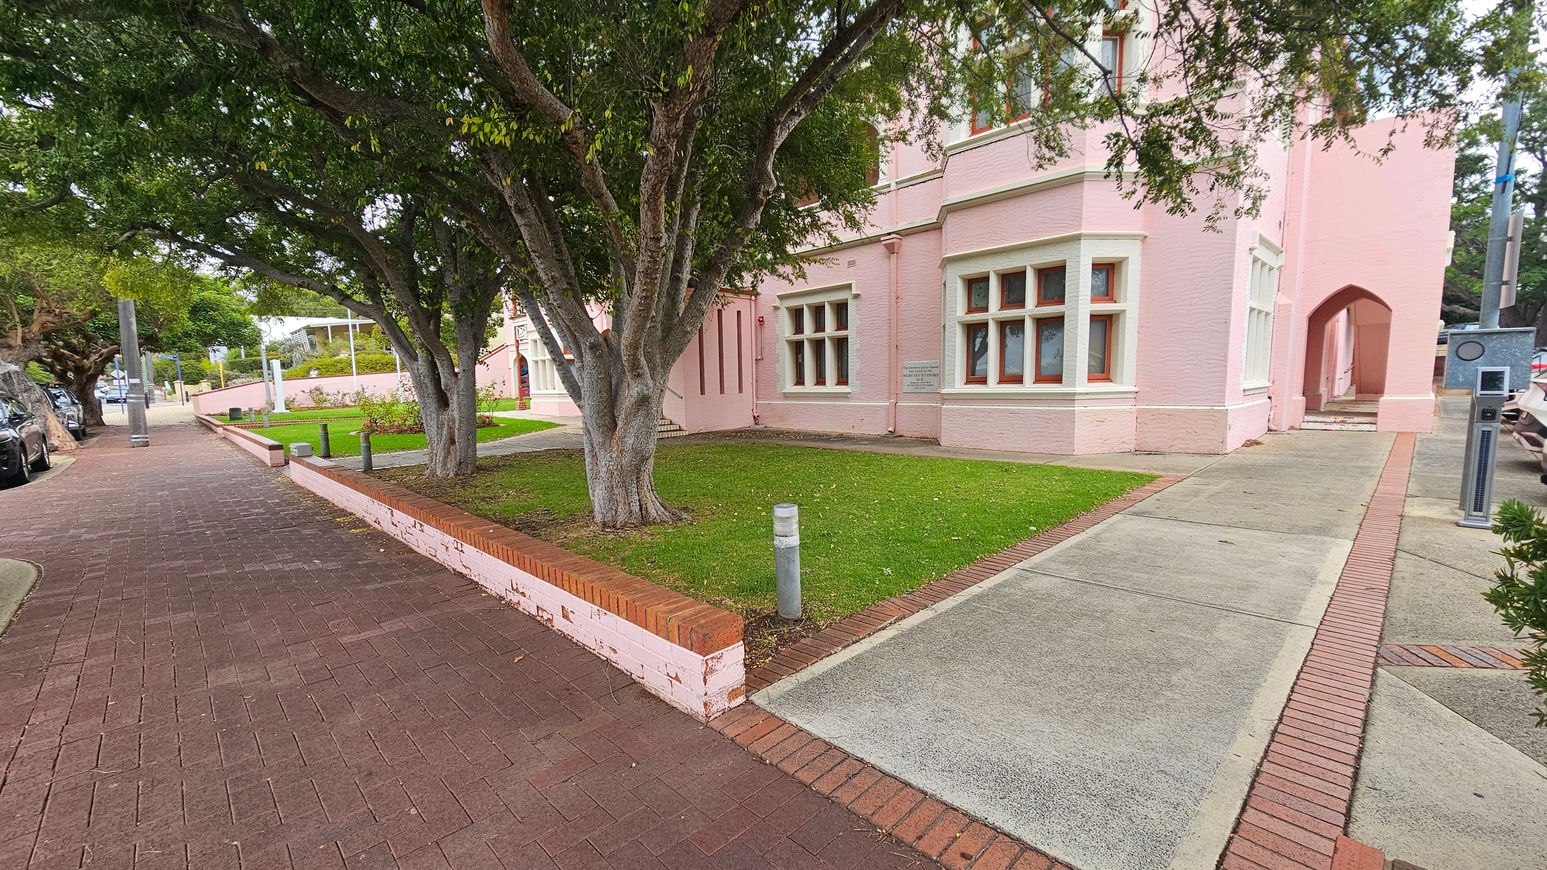
A pink brick building with large windows is on the right, featuring an arched entrance. In the foreground, a green lawn with a tree is bordered by a low brick wall. The left side has a paved footpath lined with trees and parked cars. A parking meter is visible near the building. The pavement is a mix of red and grey bricks.
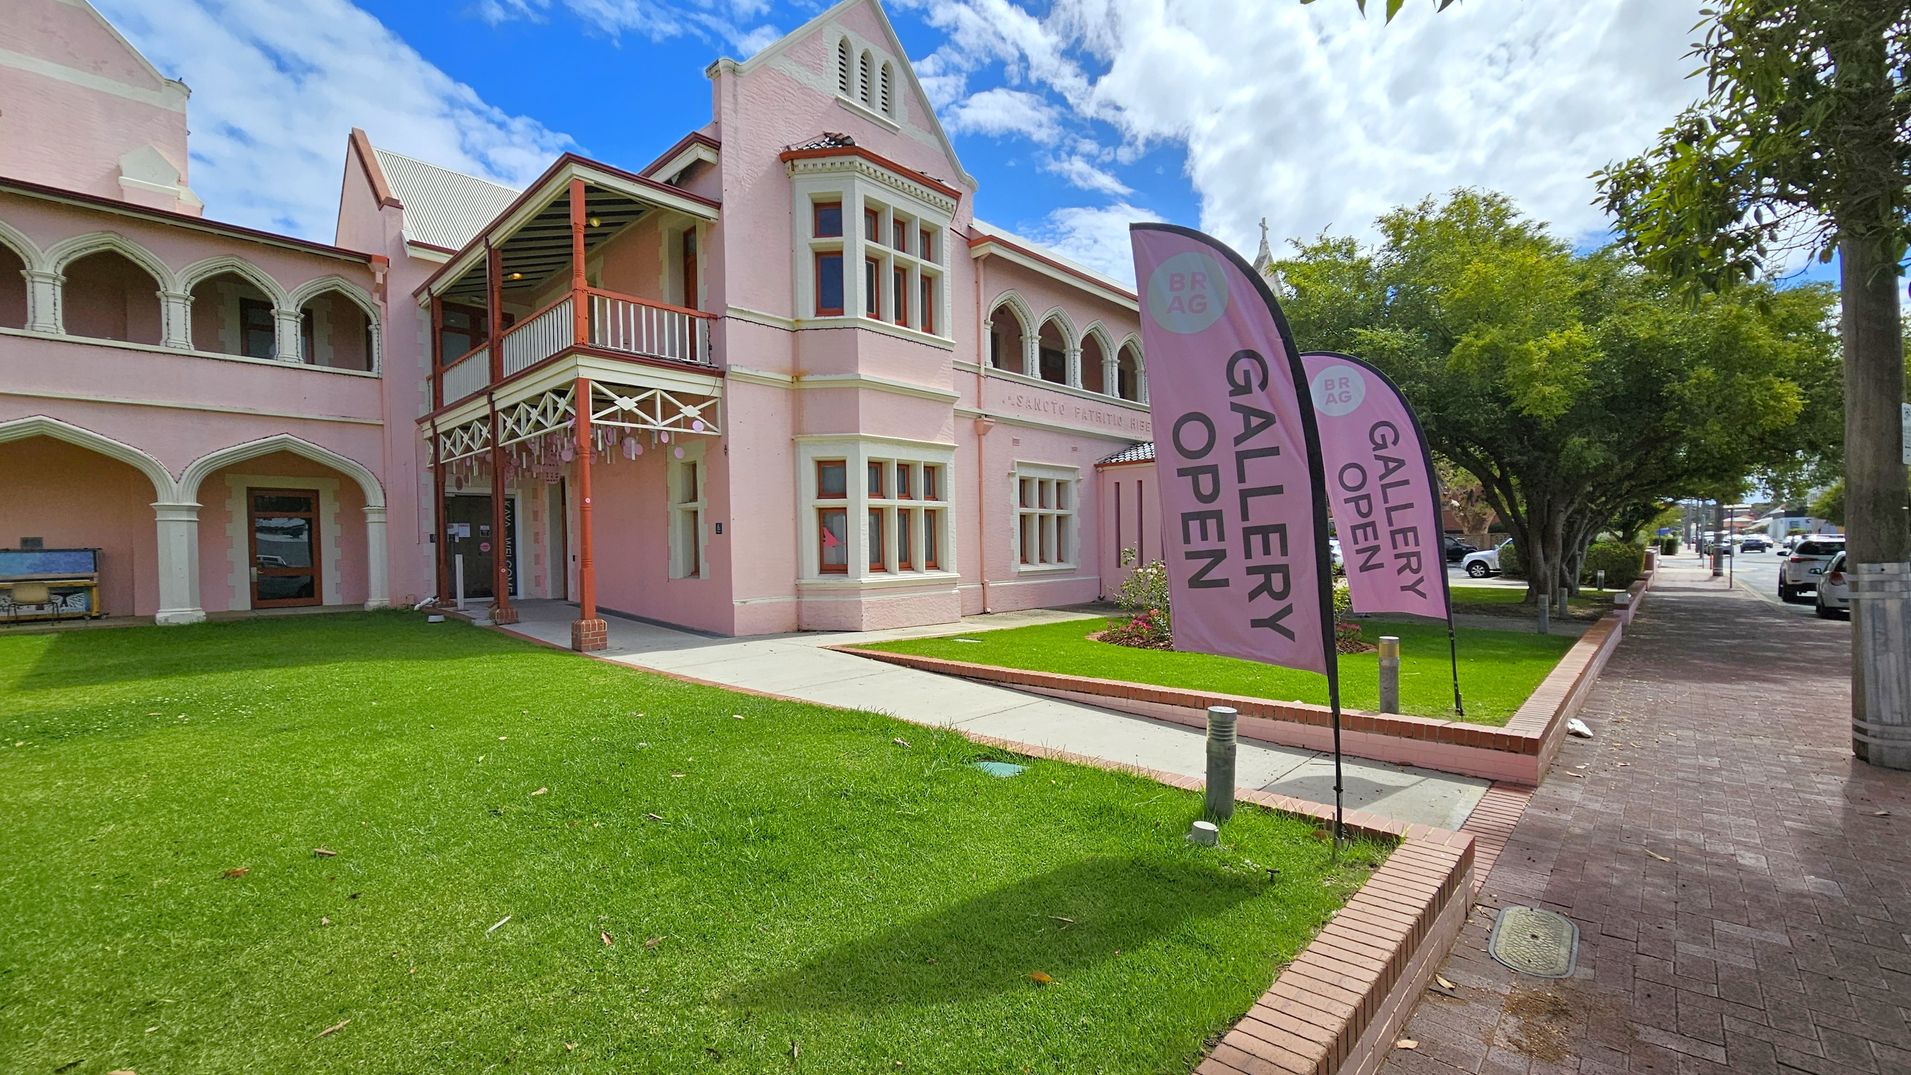

A pink building with arched windows and a balcony on the left. In front, a well-maintained green lawn leads to a path with two pink flags reading "GALLERY OPEN". On the right, a brick pavement runs alongside the street, lined with trees and parked cars.
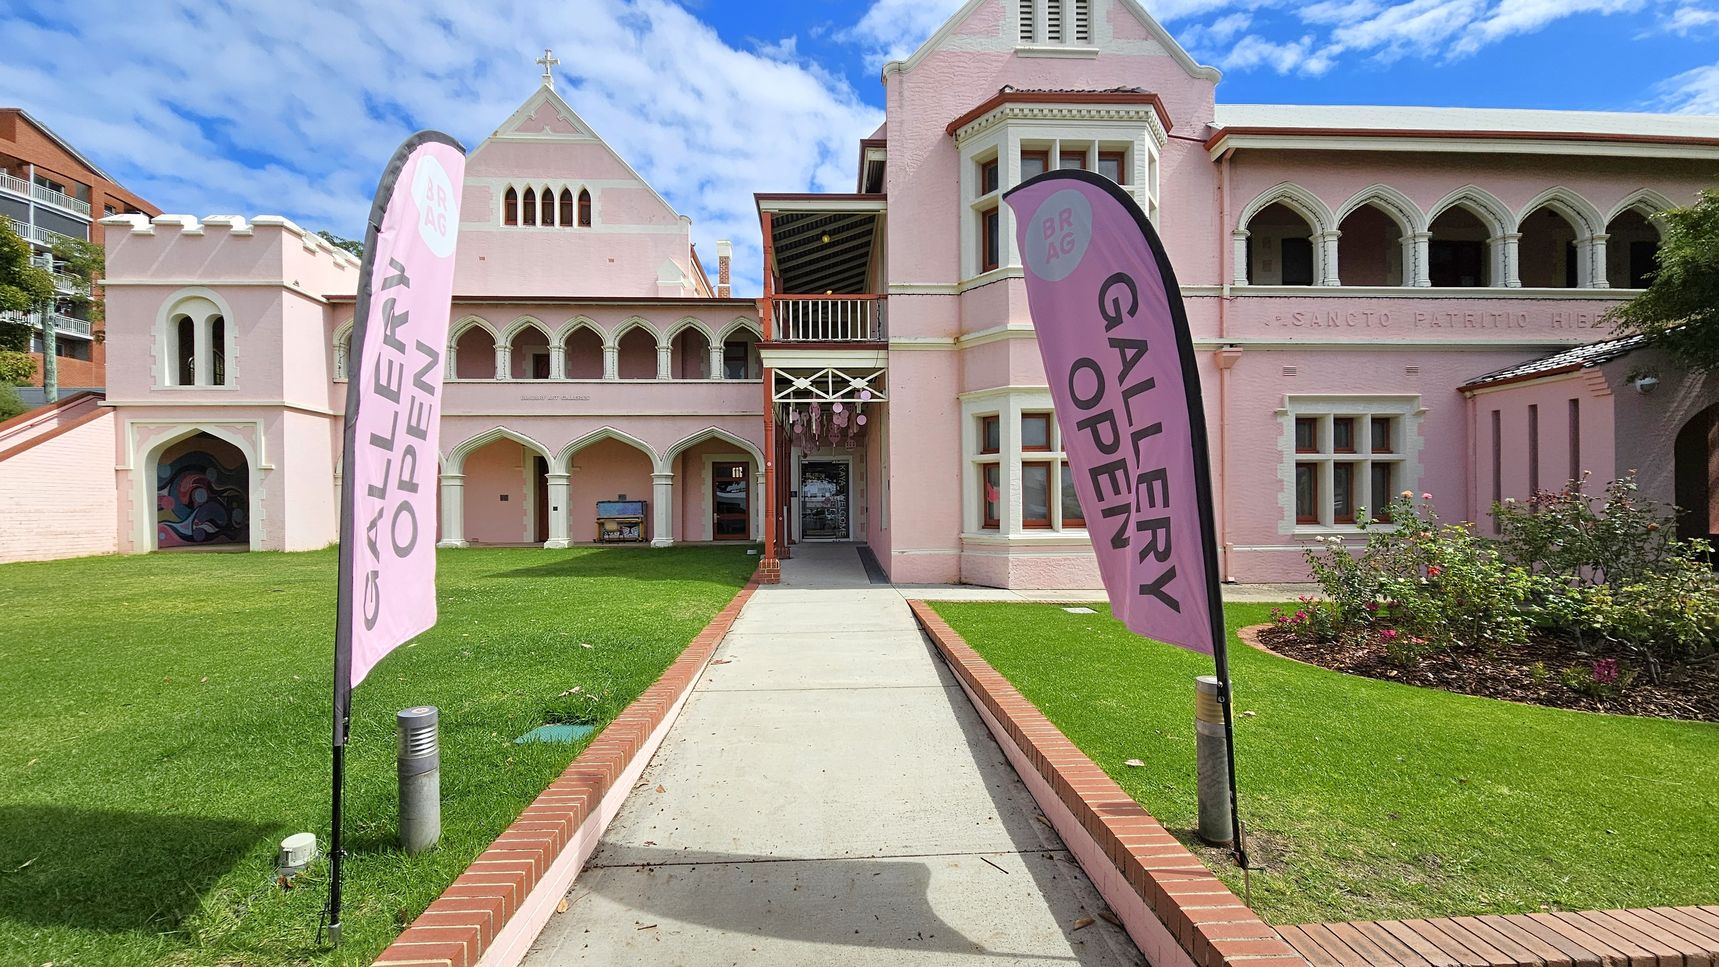
A pink building with Gothic-style architecture, featuring arched windows and a cross on the roof. Two vertical banners on either side of a concrete path read "GALLERY OPEN". The path is bordered by red brick edging and leads to the entrance. The left side of the building has a mural under an archway. The right side has a garden with shrubs and flowers. The grass is neatly trimmed, and the sky is partly cloudy.
A pink building with arched windows and a cross on top is on the right, with a sign reading "GALLERY OPEN" on a flag. A paved path leads to the entrance, bordered by a green lawn and low brick walls. On the left, a tree overhangs a brick pavement. In the background, there are signs for "ABC" and other buildings, with a few cars visible.
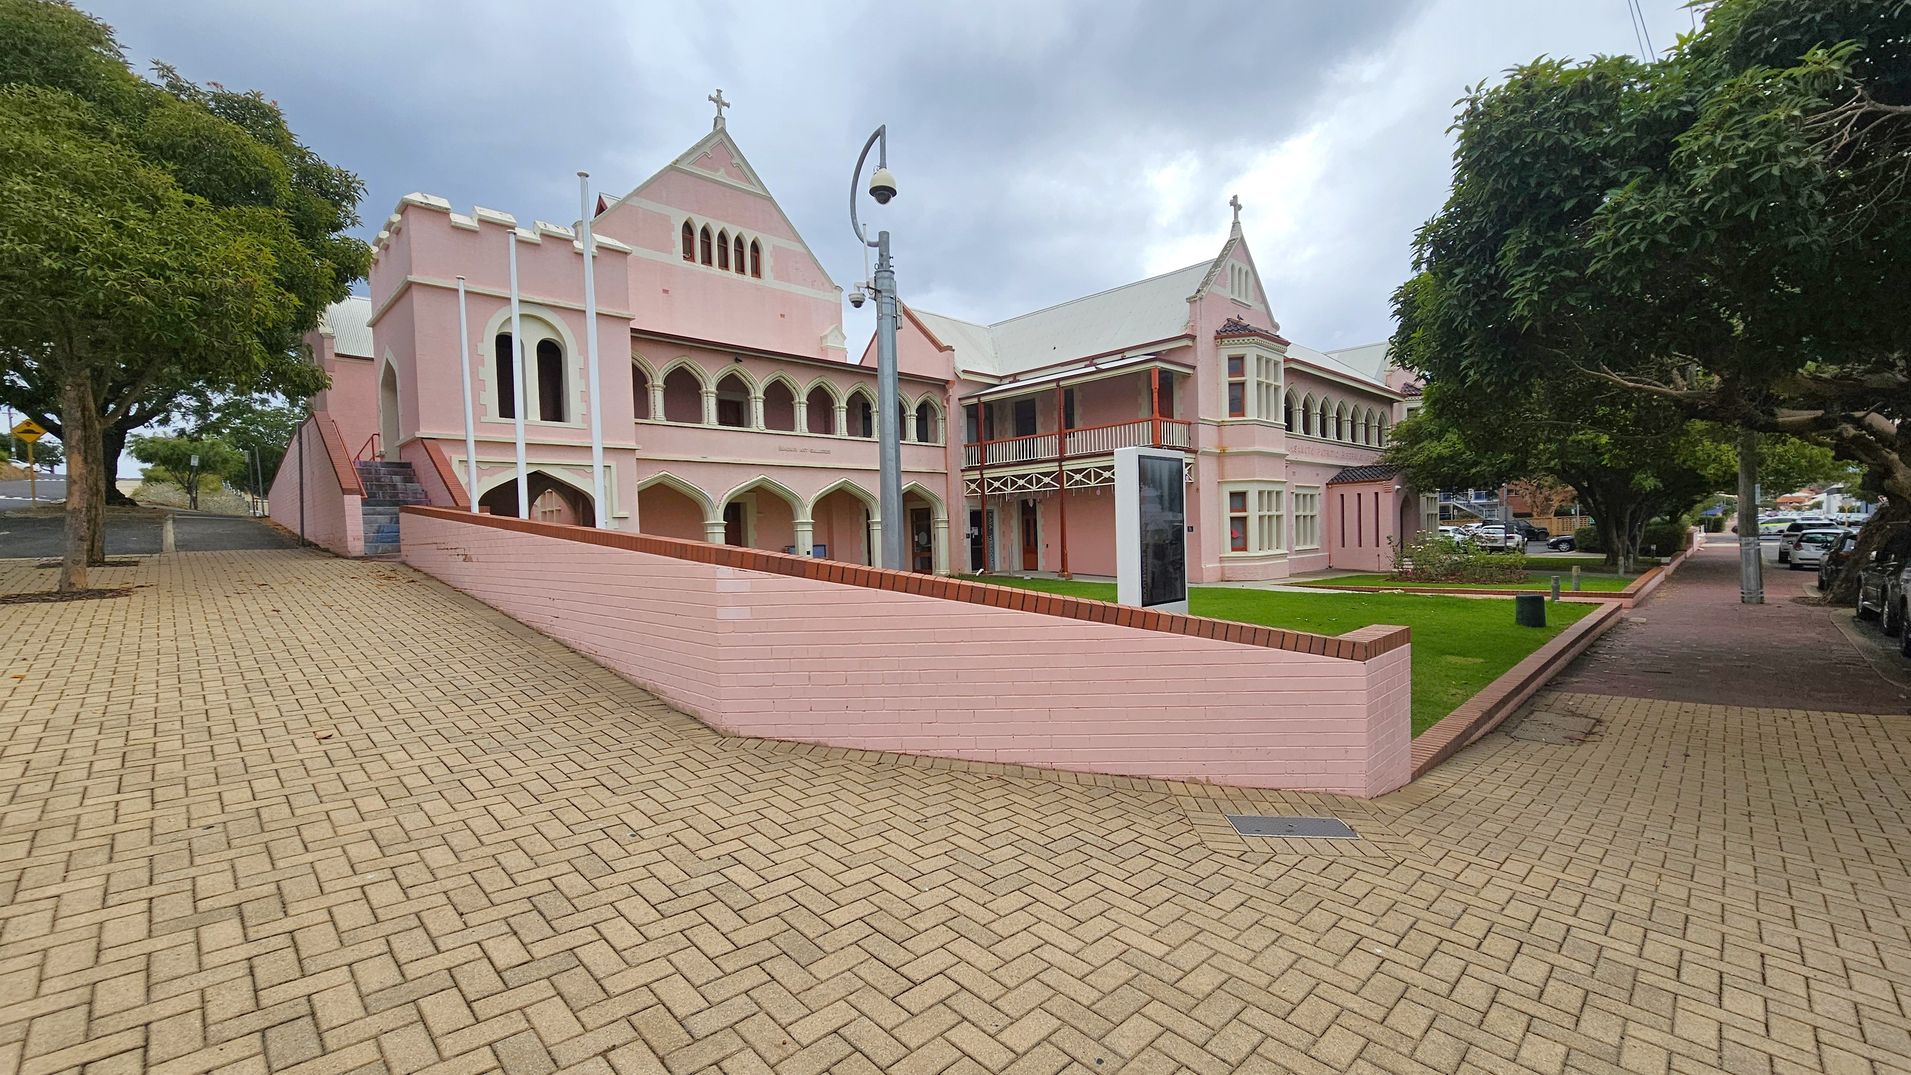
A pink building with Gothic architectural elements, including arched windows and a cross on the roof, is situated in the centre. The foreground features a paved area with a herringbone pattern. On the left, a tree-lined path leads to the building's entrance, while on the right, a grassy area with more trees and parked cars lines the street. A modern streetlamp stands near the building.
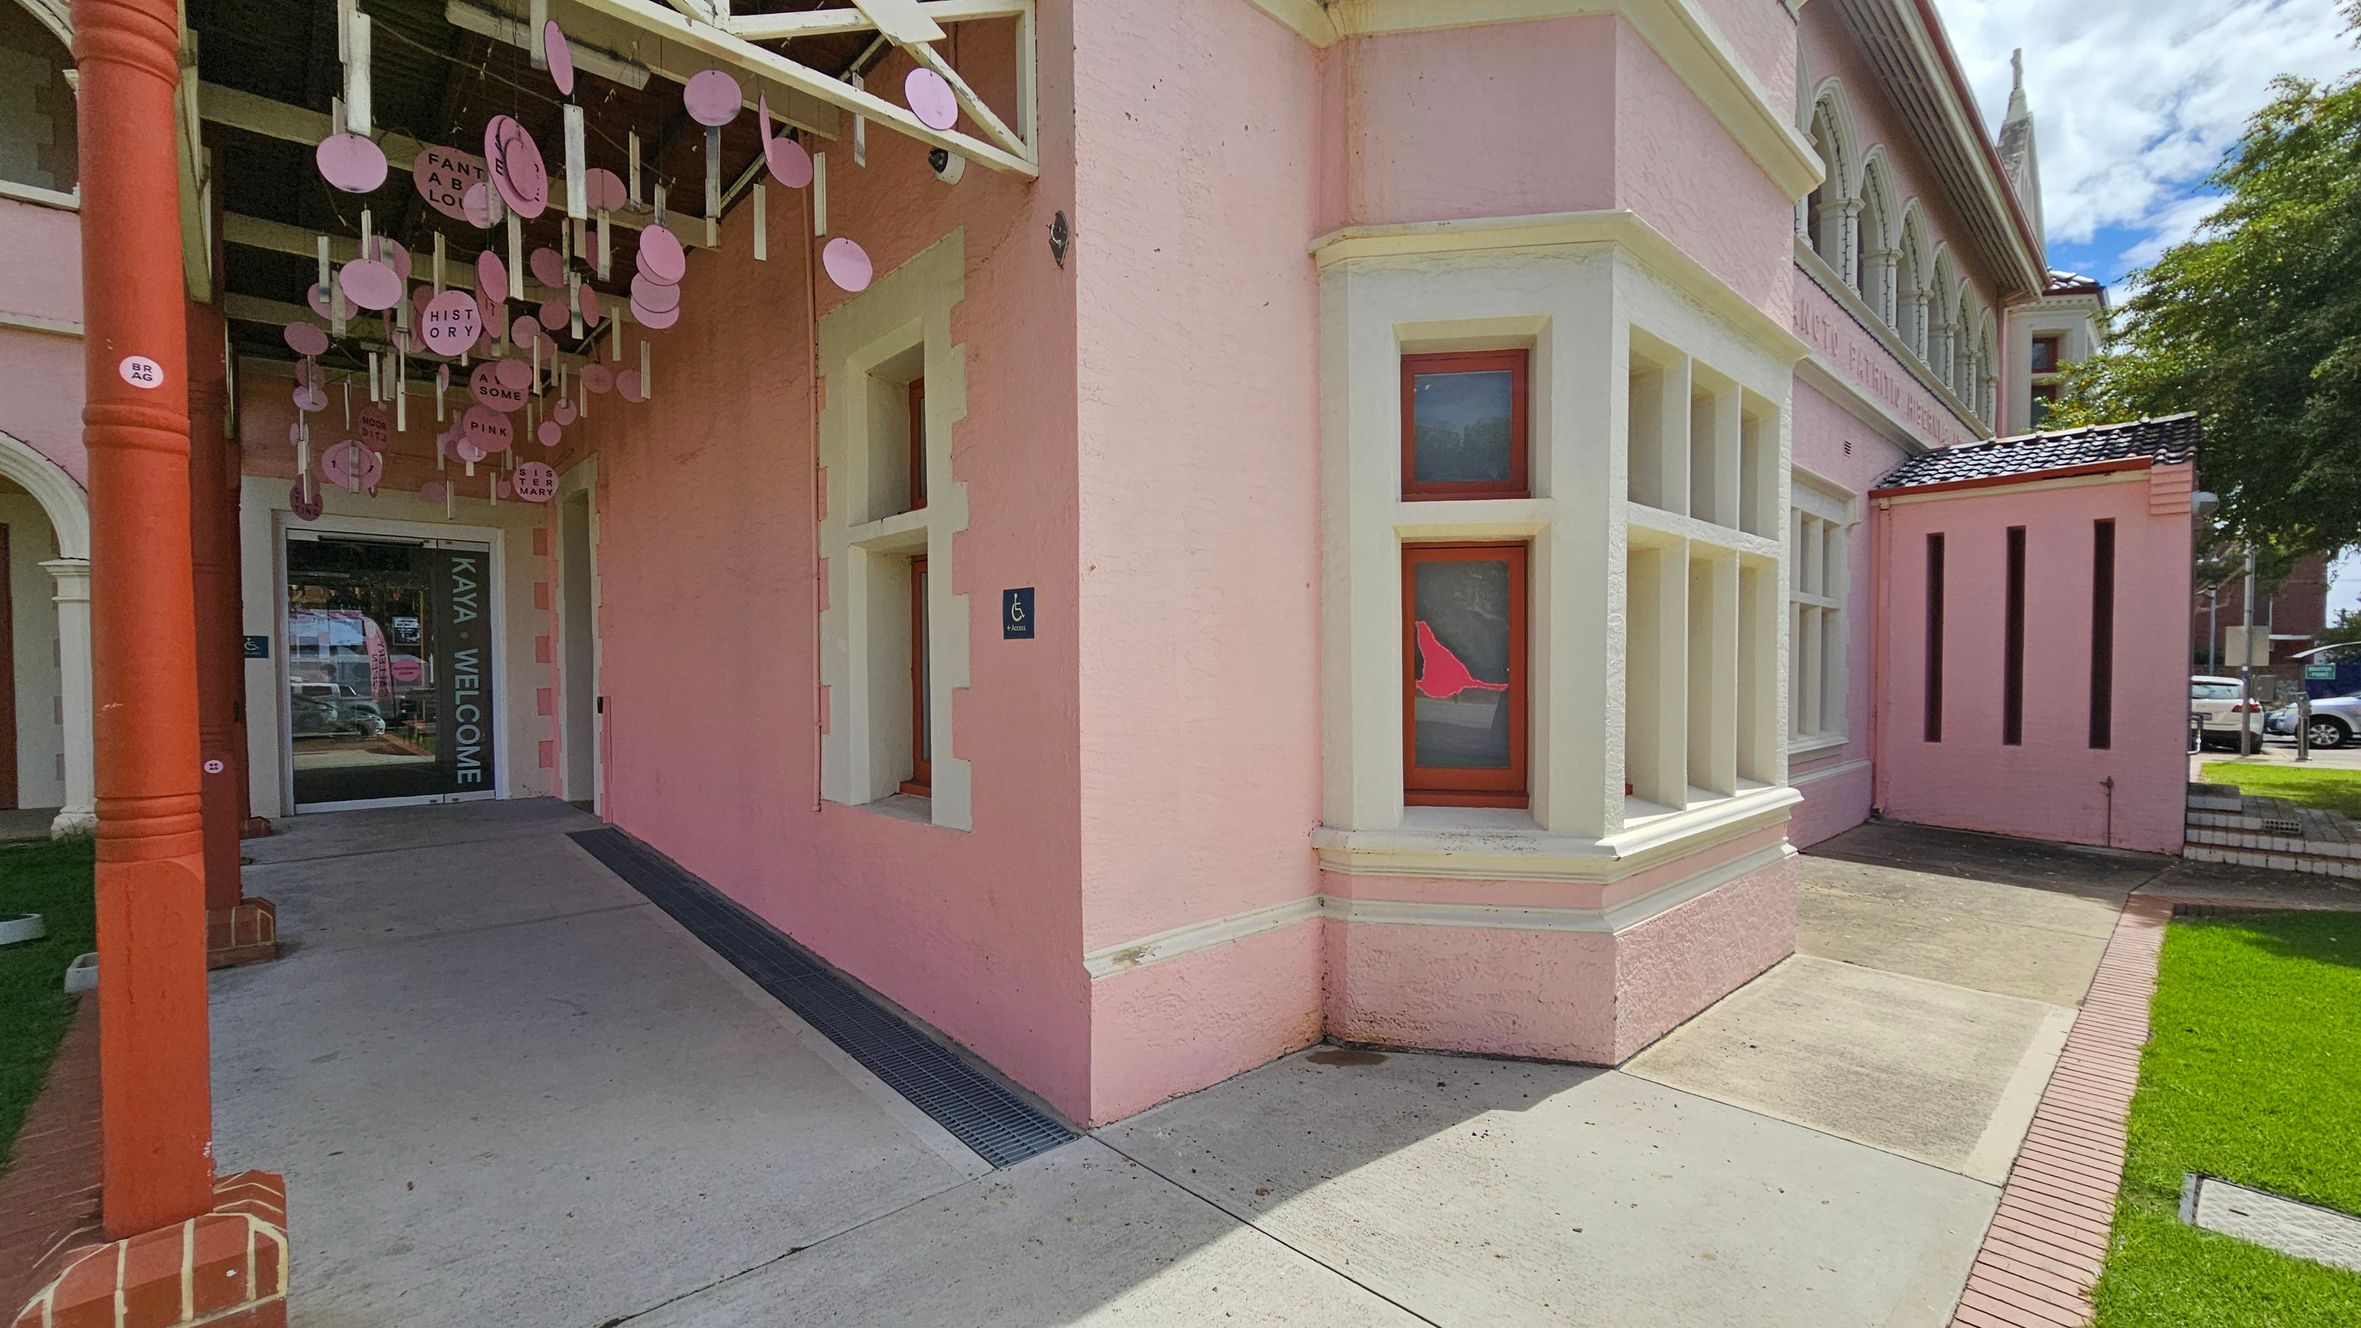
A pink building with white trim features a corner entrance. On the left, a covered walkway with hanging circular decorations leads to a glass door with "KAYA WELCOME" written on it. The right side shows a series of windows with red frames. The ground is a mix of concrete and grass, with a small brick border. A tree and parked cars are visible in the background.
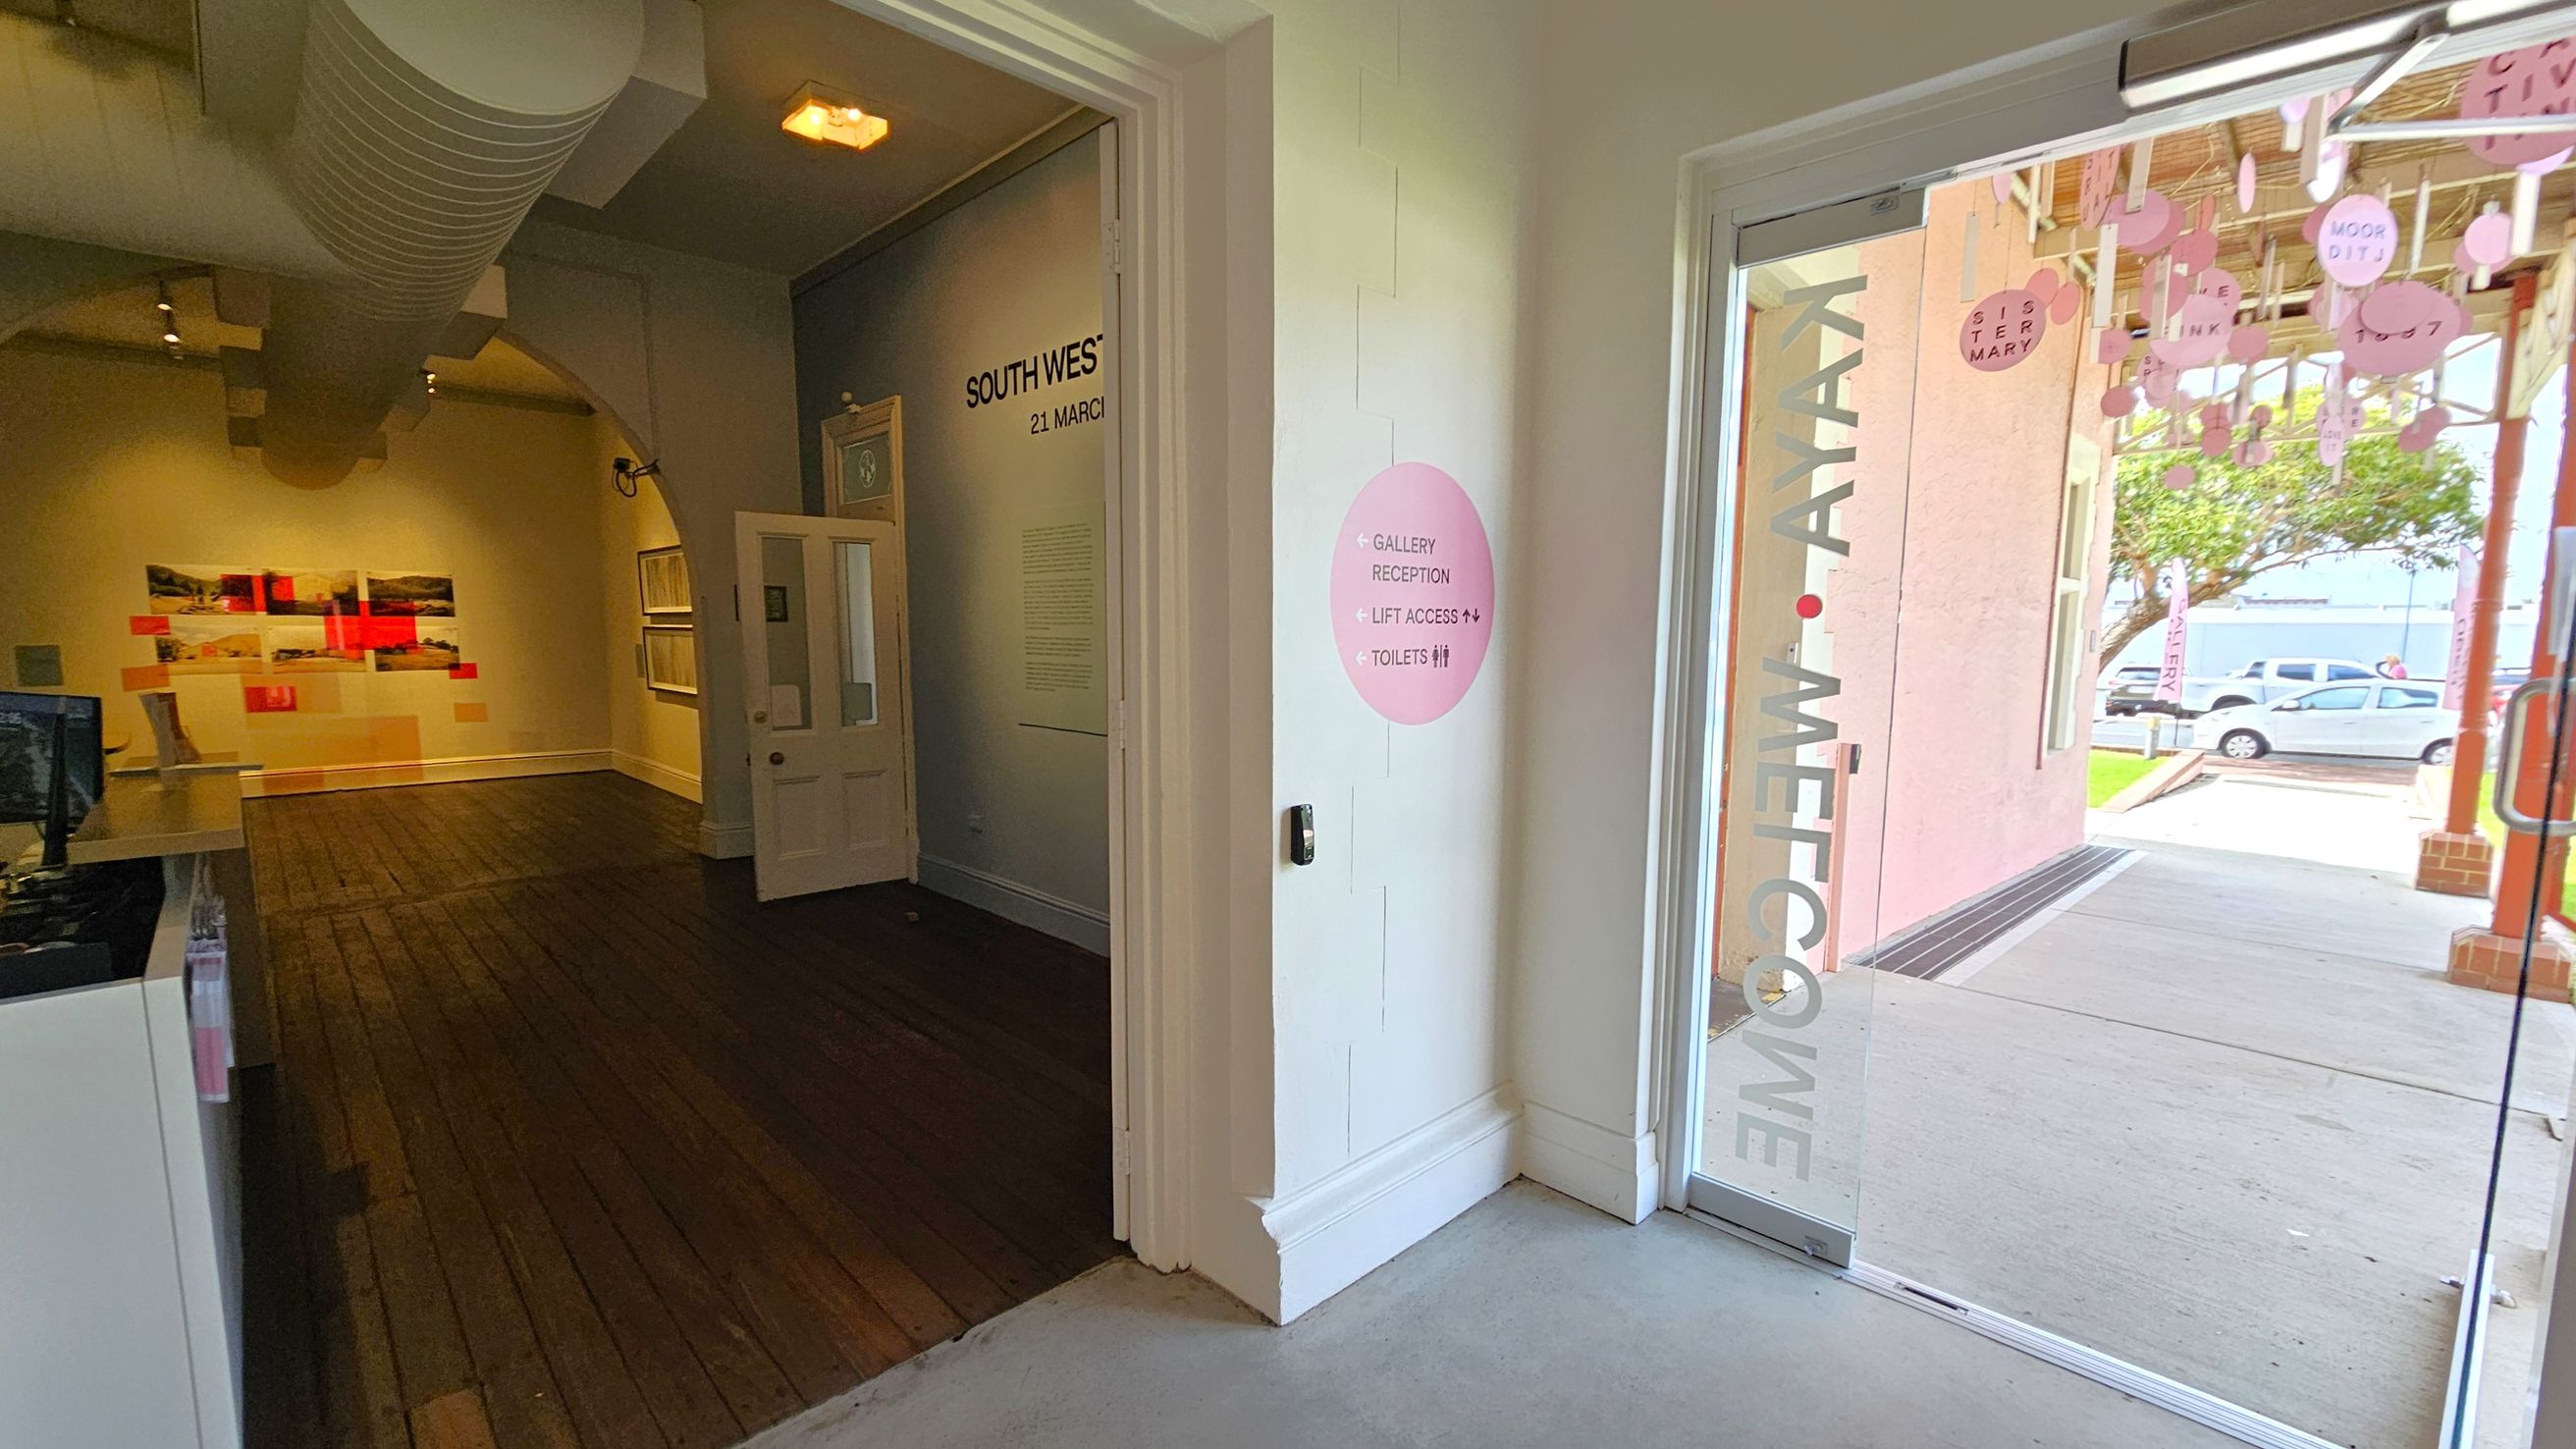
A gallery entrance with a glass door on the right, displaying the words "KAYA WELCOME". Outside, there are pink hanging decorations and parked cars visible. Inside, on the left, is a room with wooden flooring and artwork on the walls. A sign on the wall indicates directions to the gallery reception, lift access, and toilets. The ceiling features exposed ductwork and lighting fixtures.
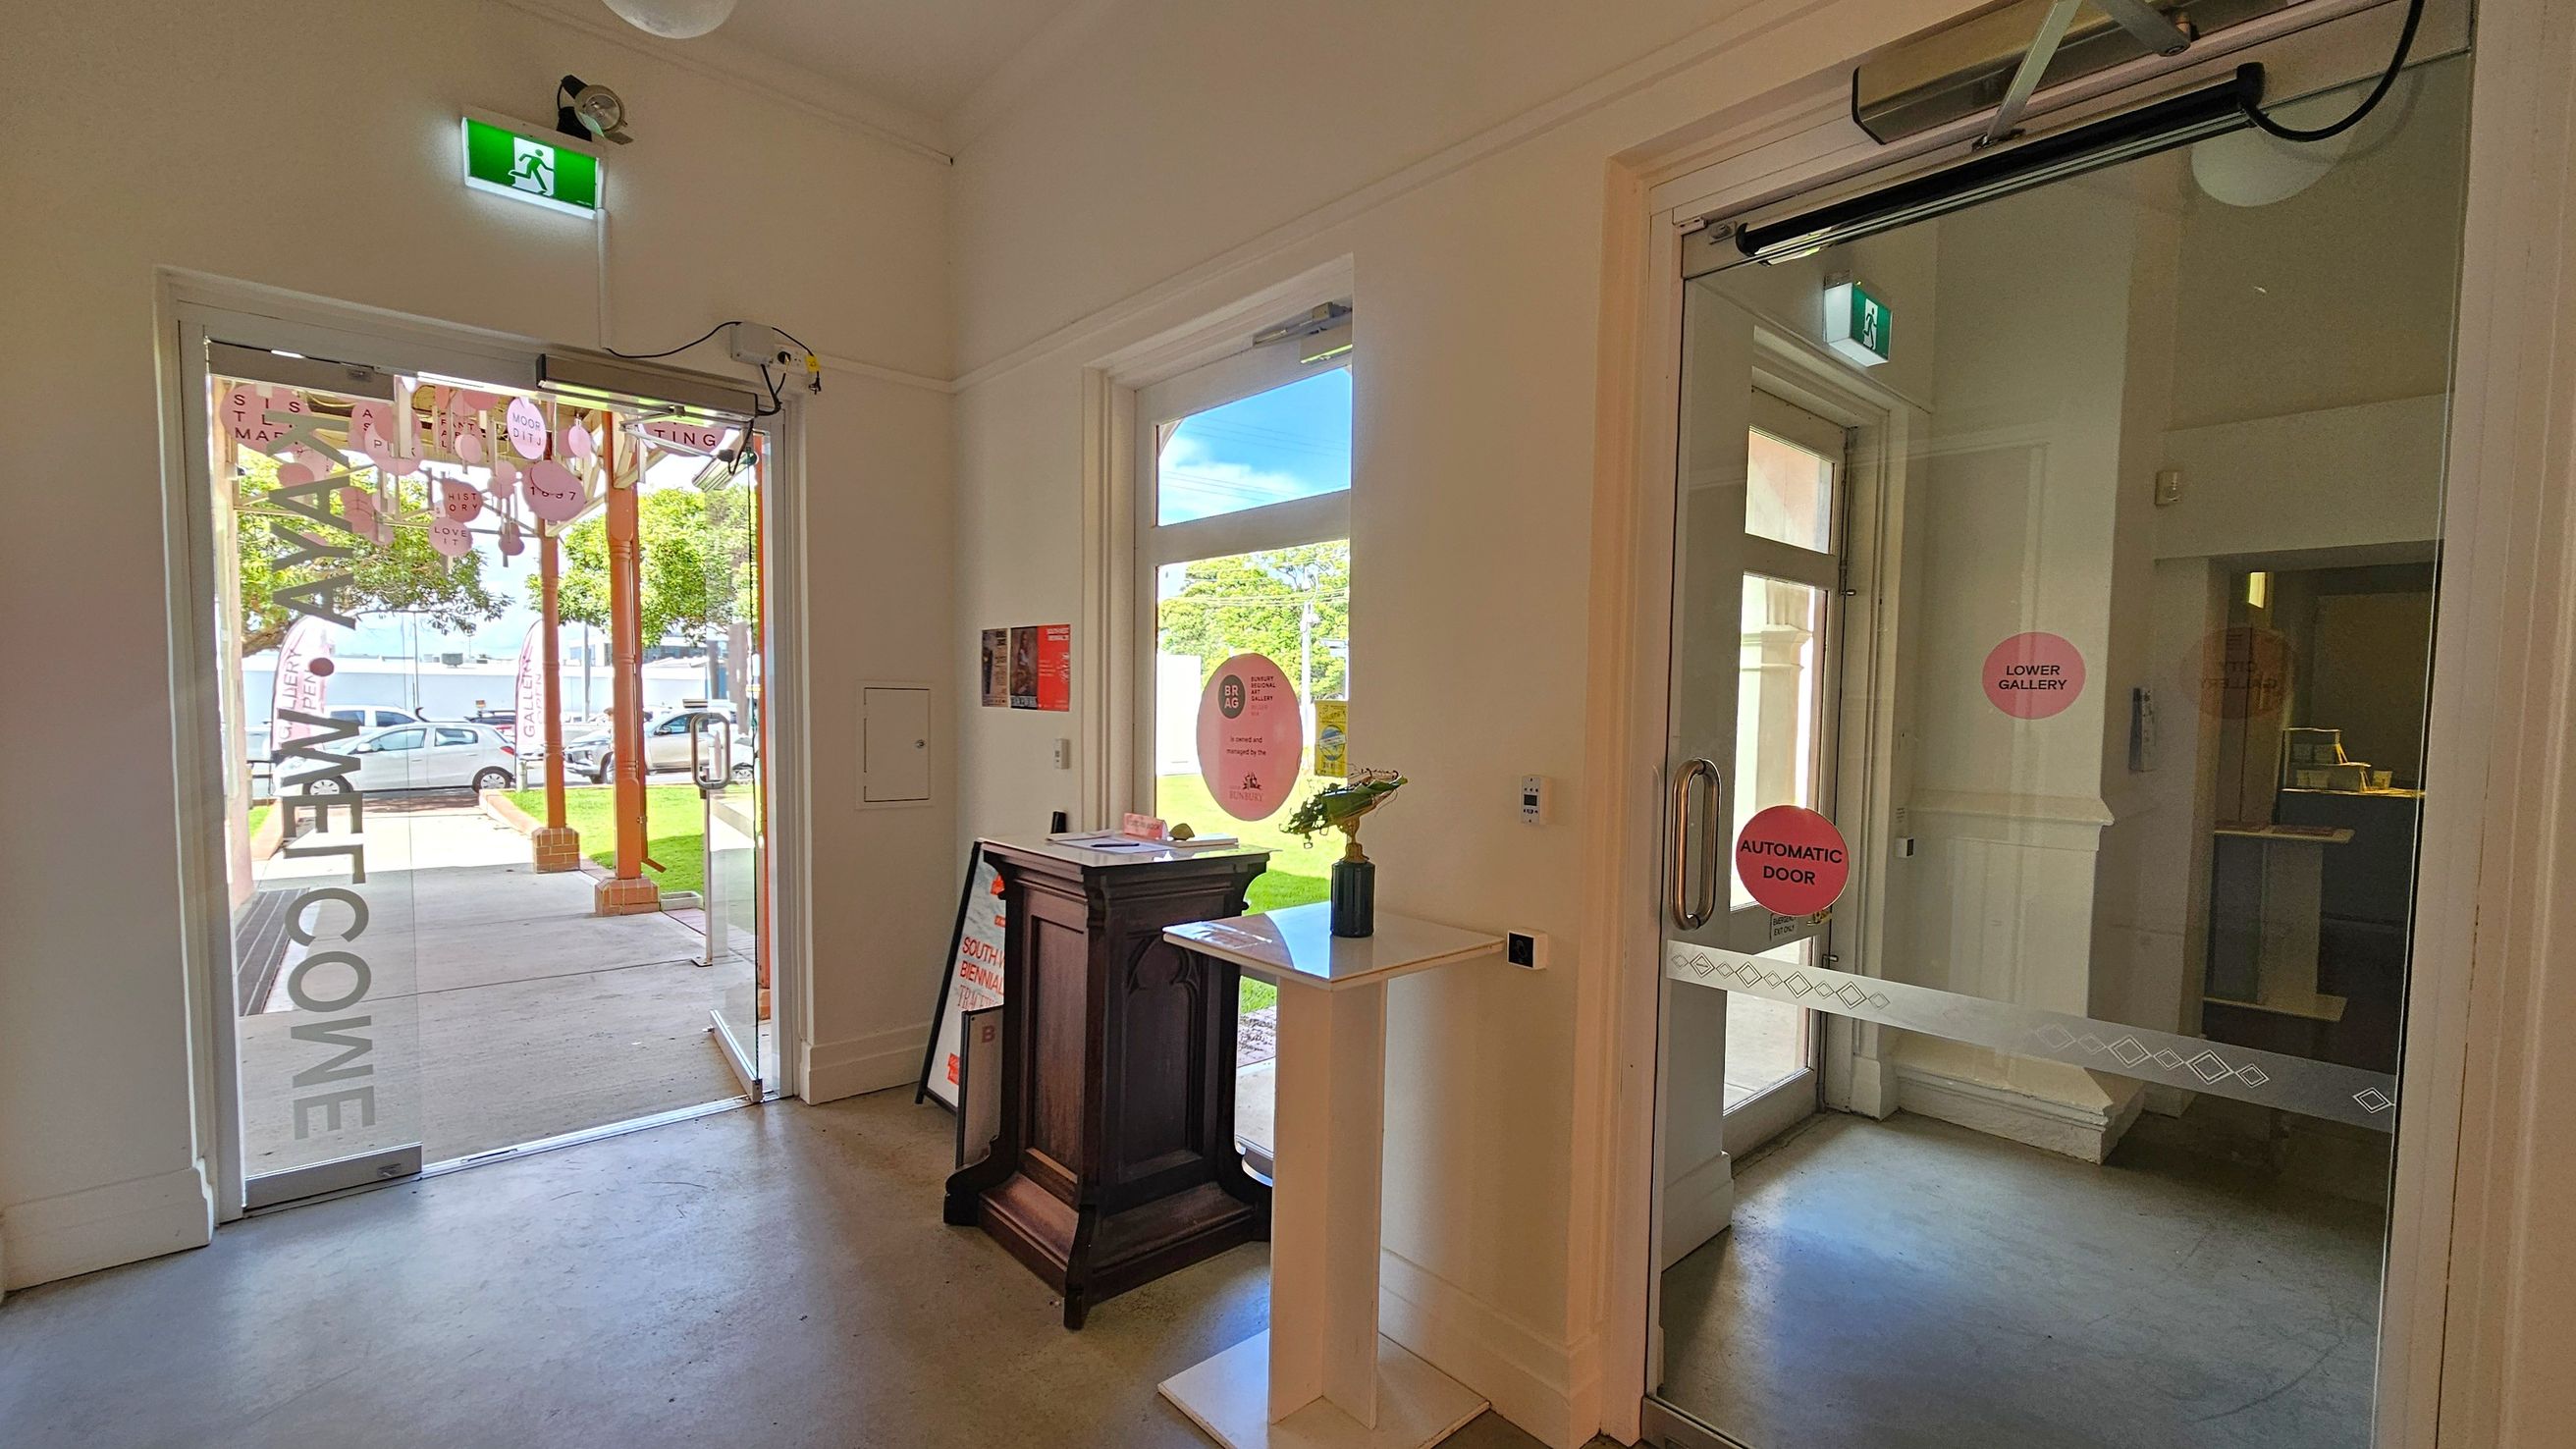
A room with two glass doors. On the left, an open door leads outside, showing a grassy area and parked cars. Above it, a green exit sign is visible. On the right, a closed automatic door with signs reading "Automatic Door" and "Lower Gallery". Between the doors, a small table with a vase and a wooden stand with brochures. The floor is light-coloured, and the walls are white.
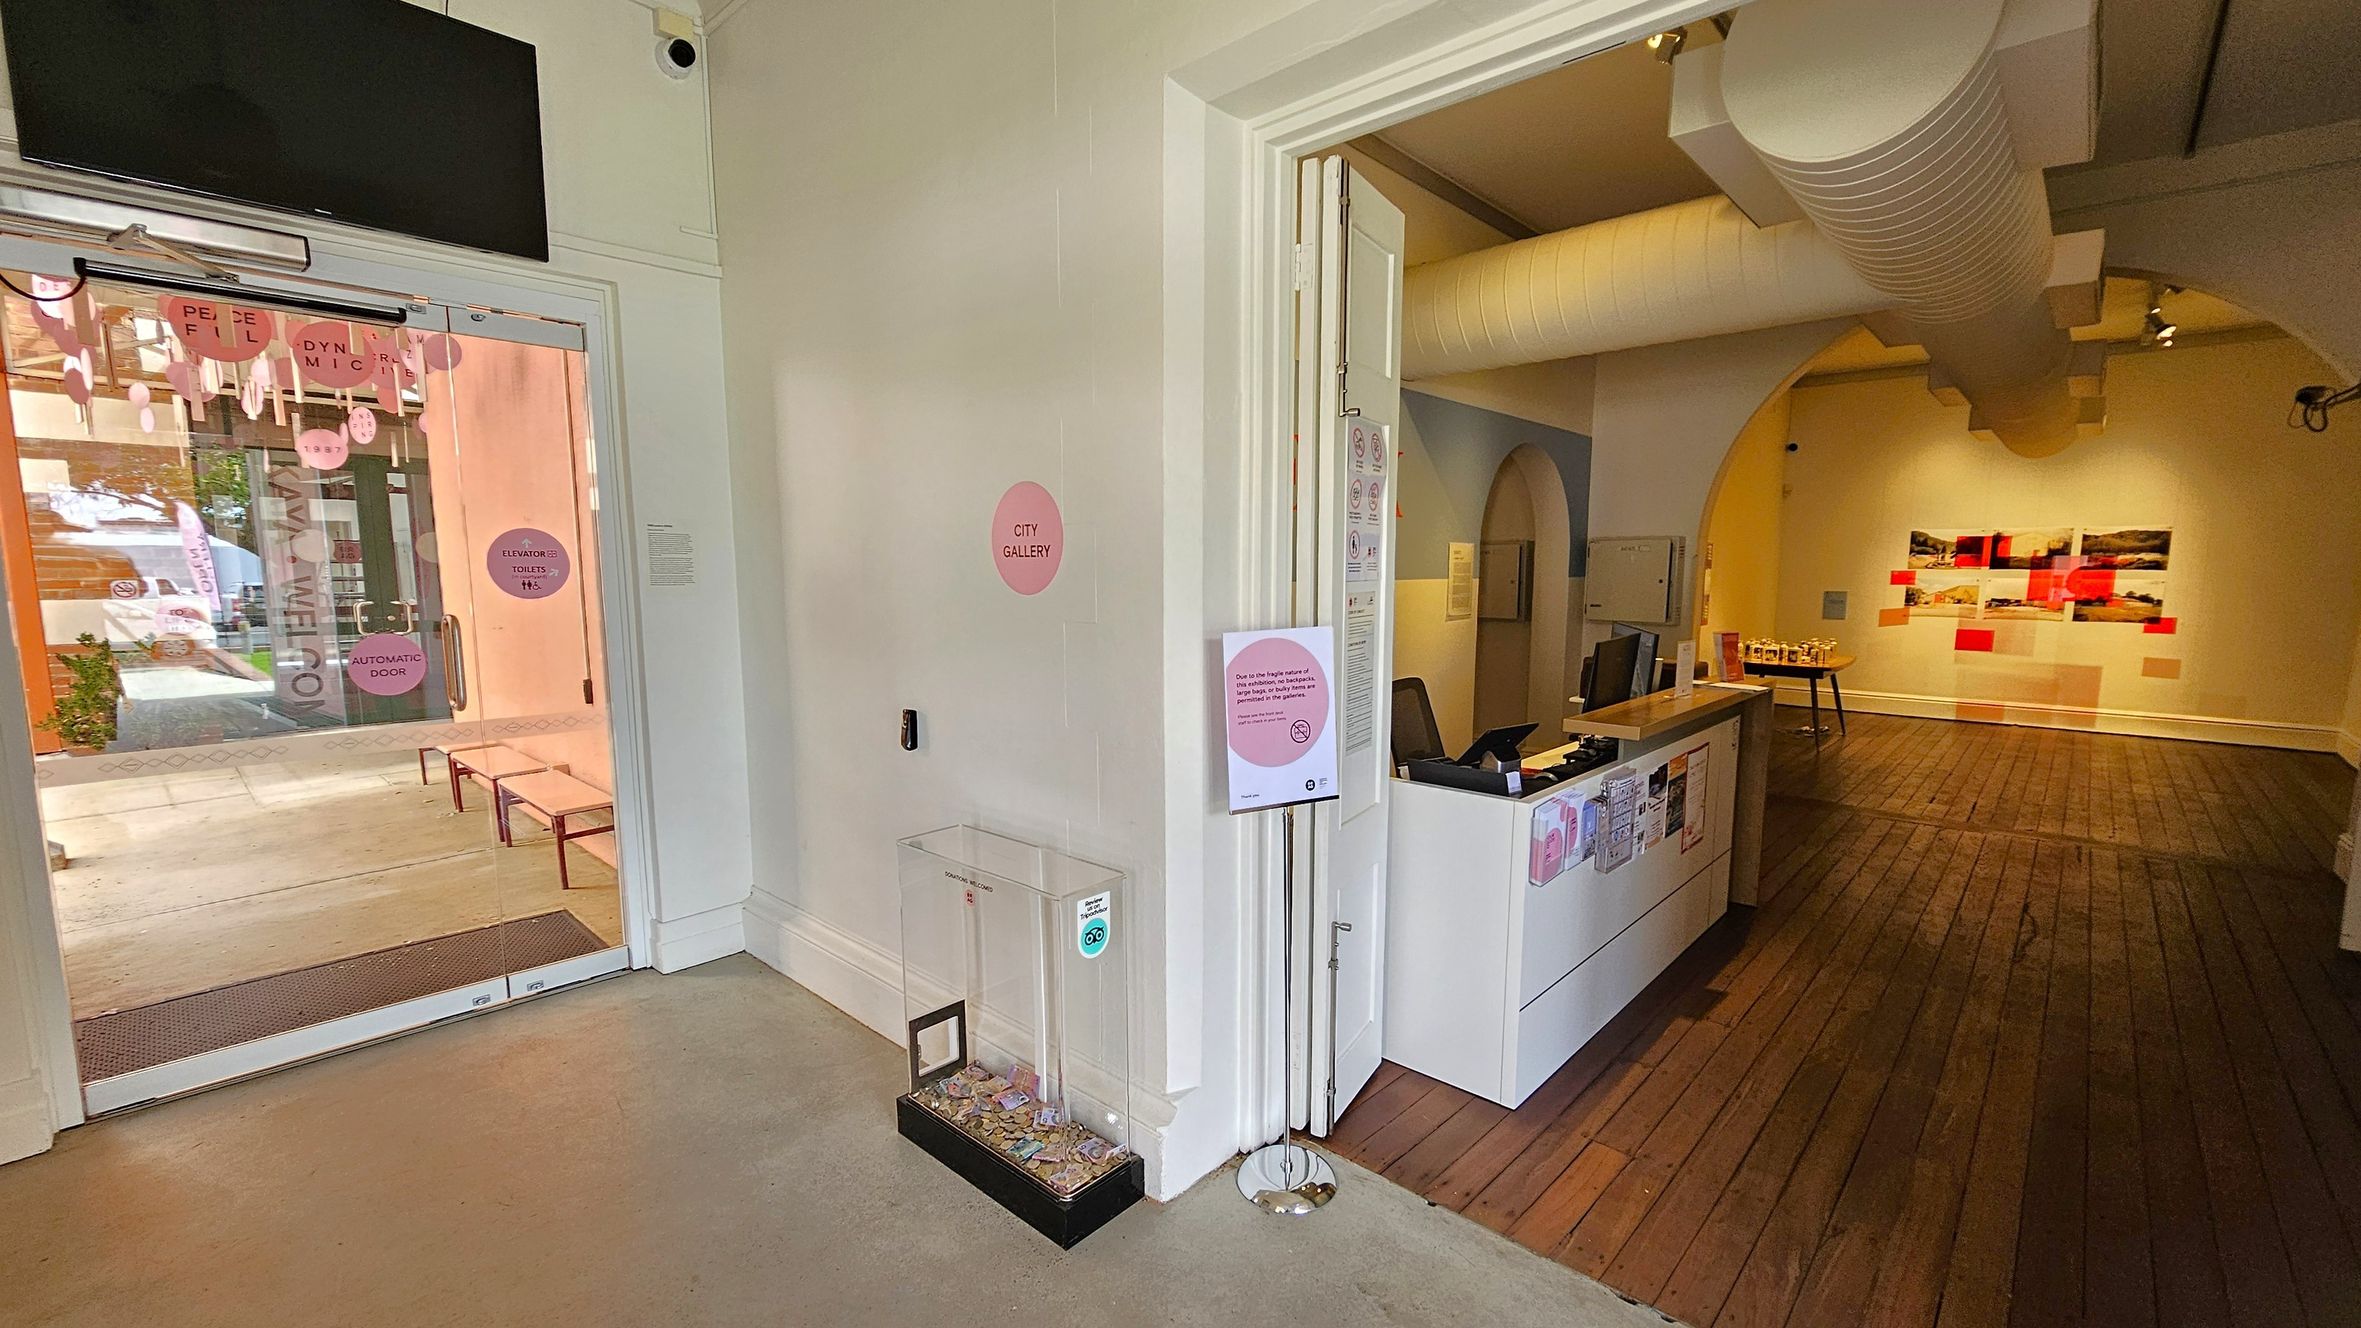
A gallery entrance with a glass door on the left, displaying signs and a view of the outside with benches and greenery. Inside, a donation box is placed near the door. On the right, a reception desk with brochures and a computer is situated on a wooden floor. The room has a large duct on the ceiling and an archway leading to a wall with colourful artwork. The walls are light-coloured, and there is a sign on a stand near the entrance.
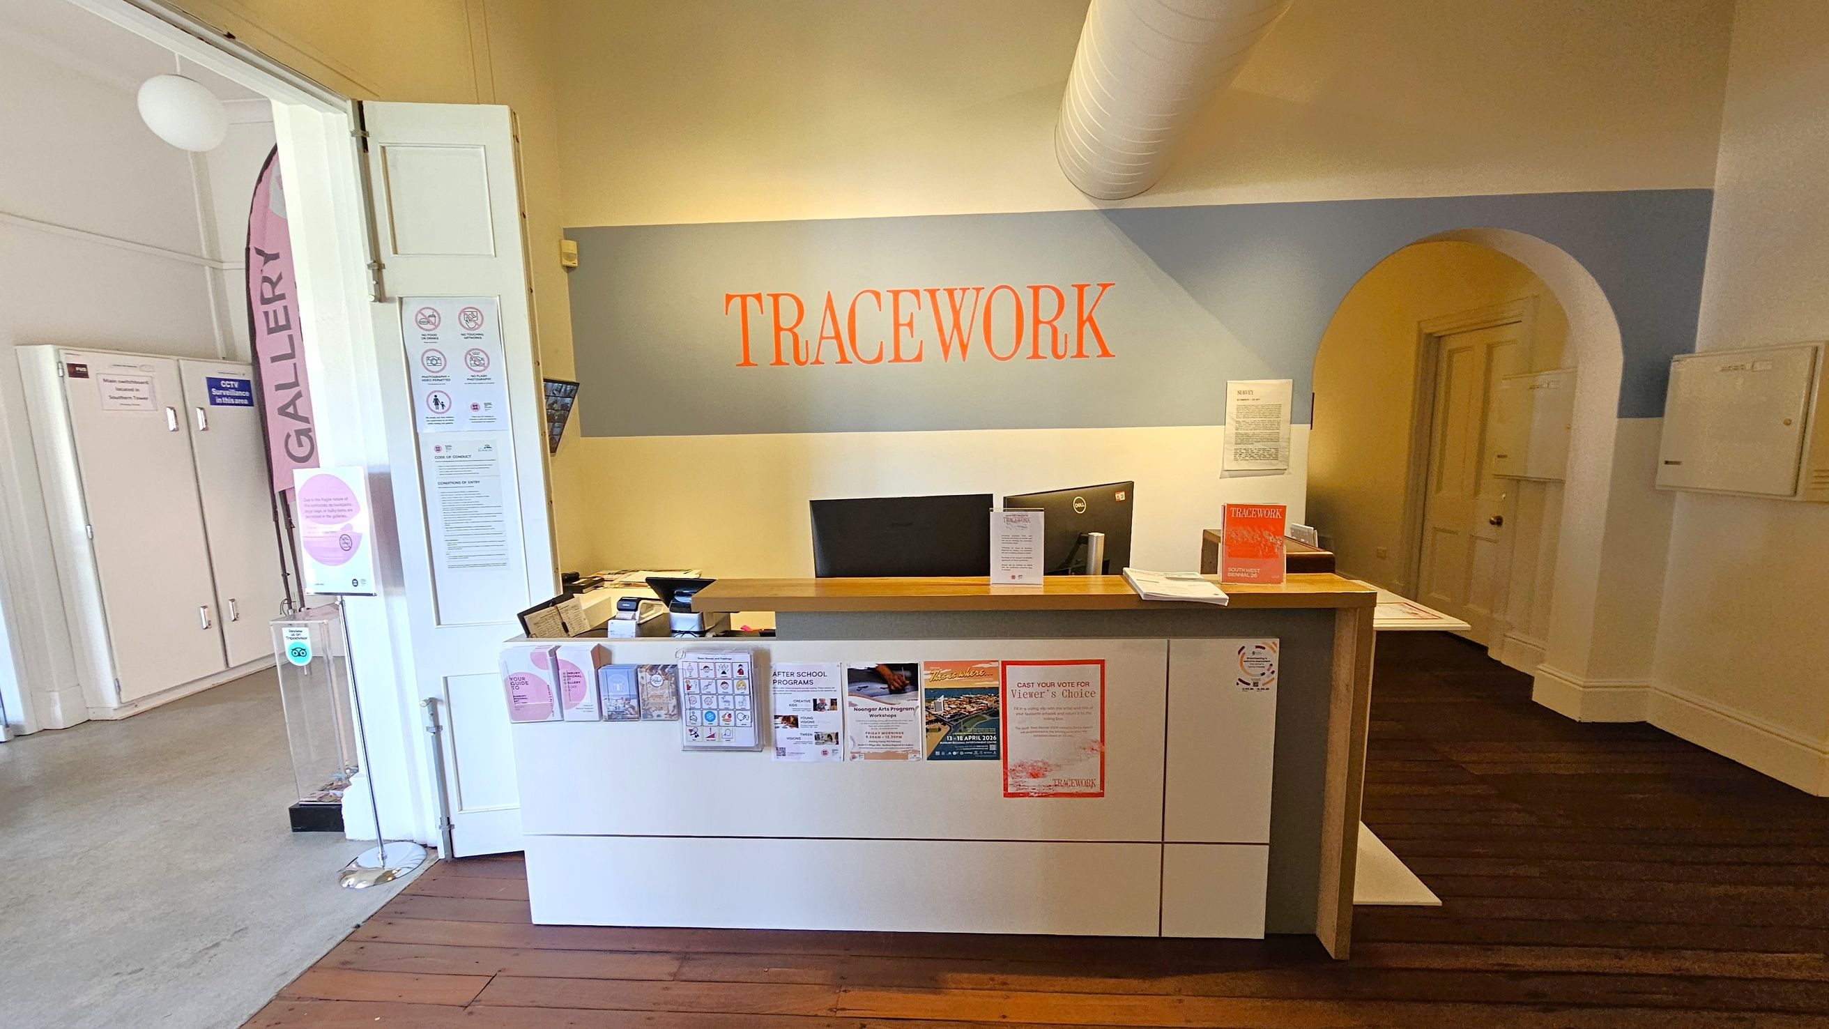
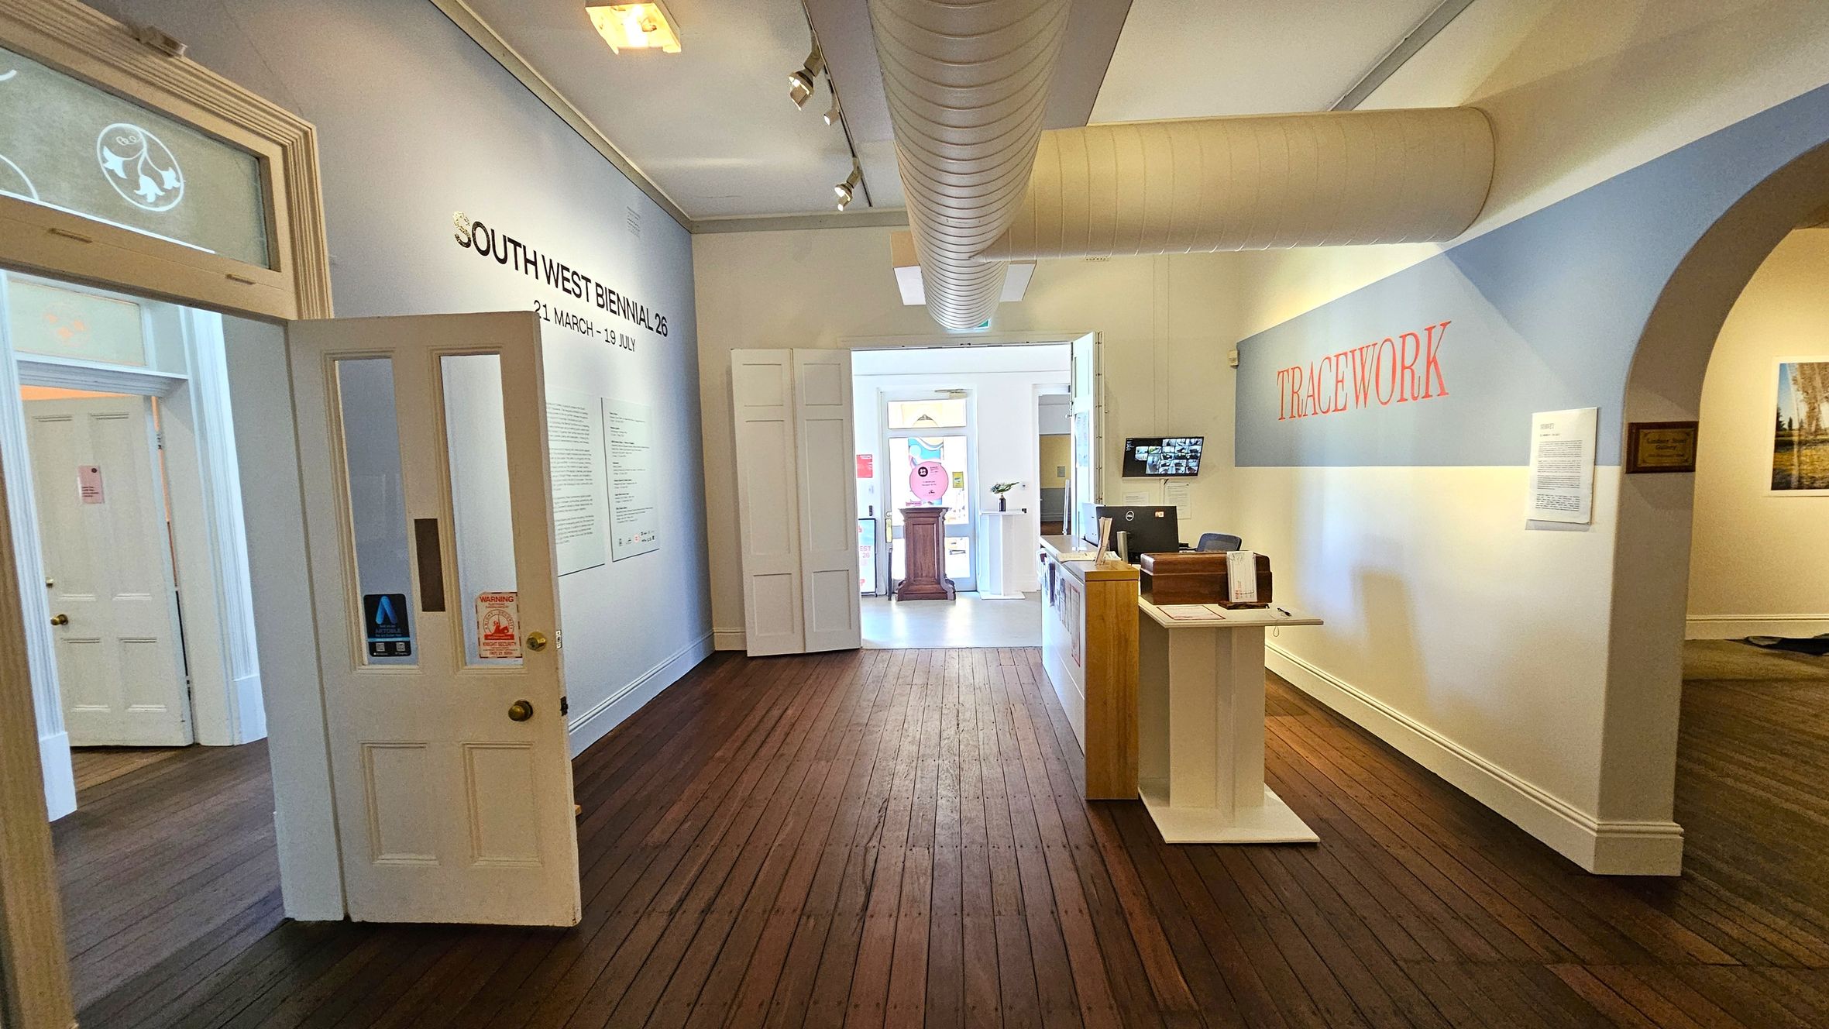
A reception area with a wooden floor. In the centre, a desk with computers, brochures, and notices. The wall behind displays the word "TRACEWORK" in orange. On the left, a doorway with a pink "GALLERY" sign and informational posters. The right side features an arched doorway leading to another room. The ceiling has a visible duct.
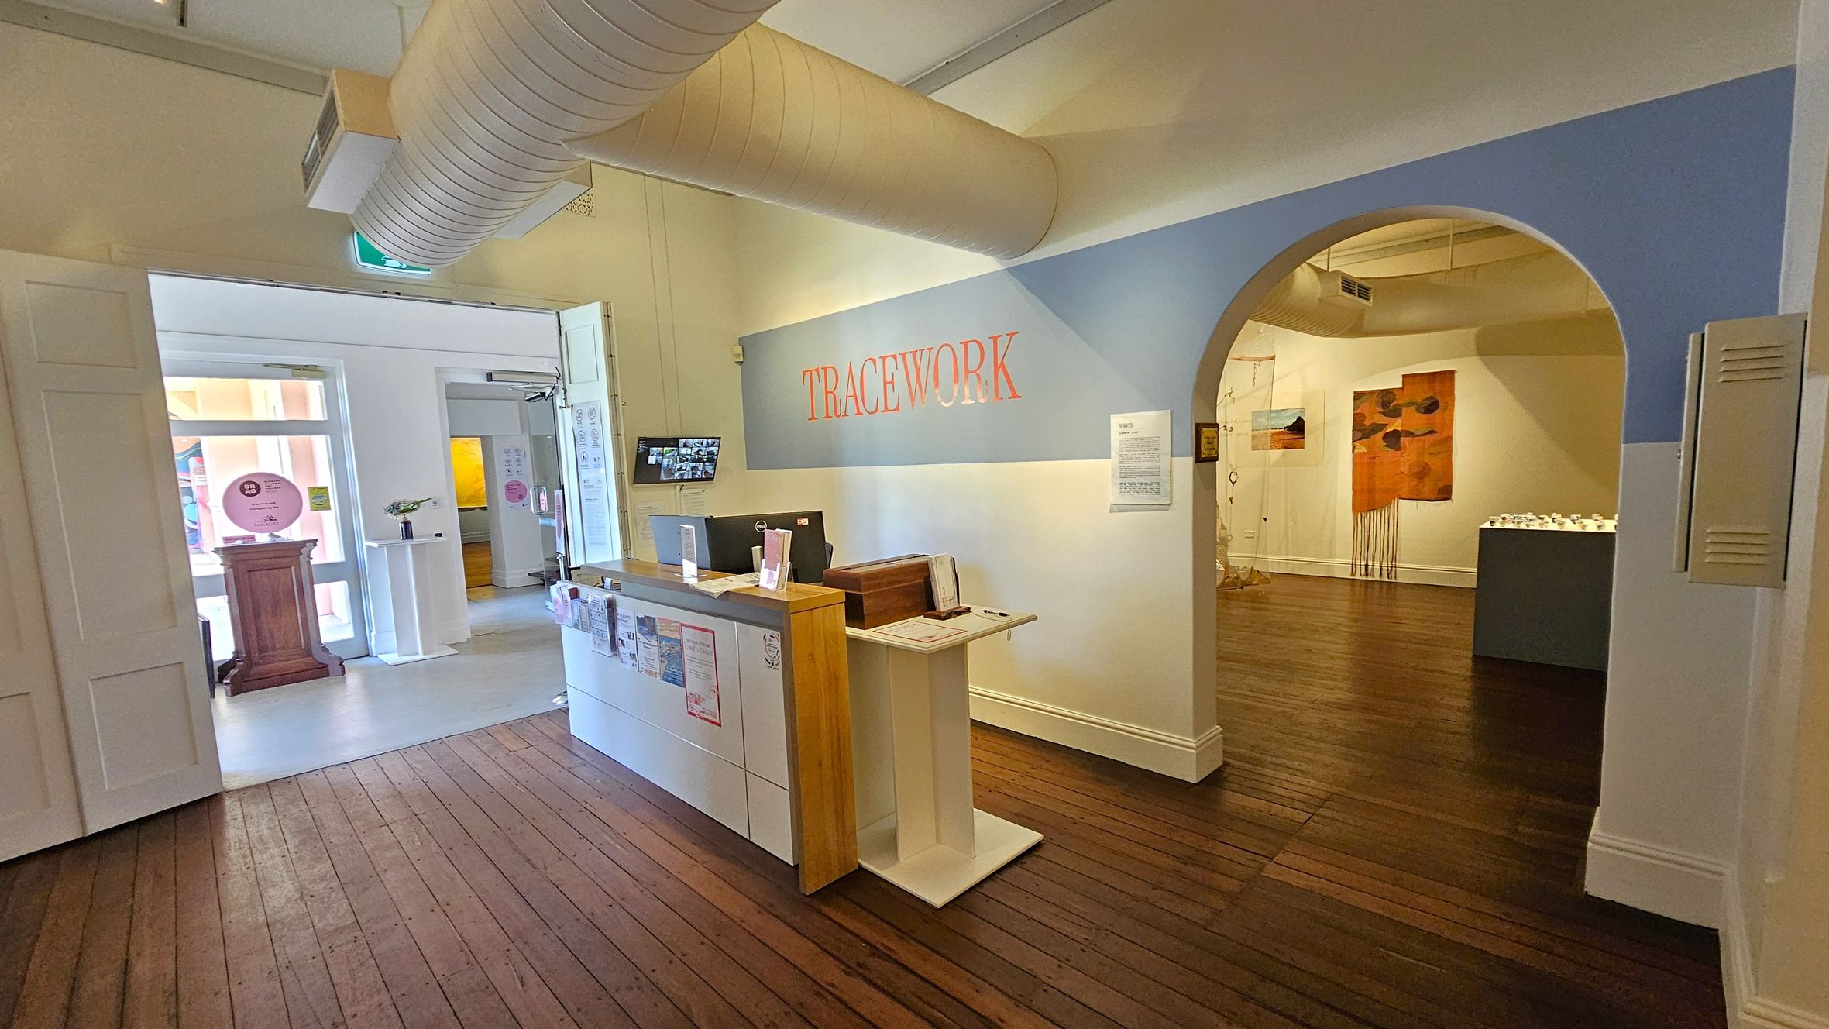
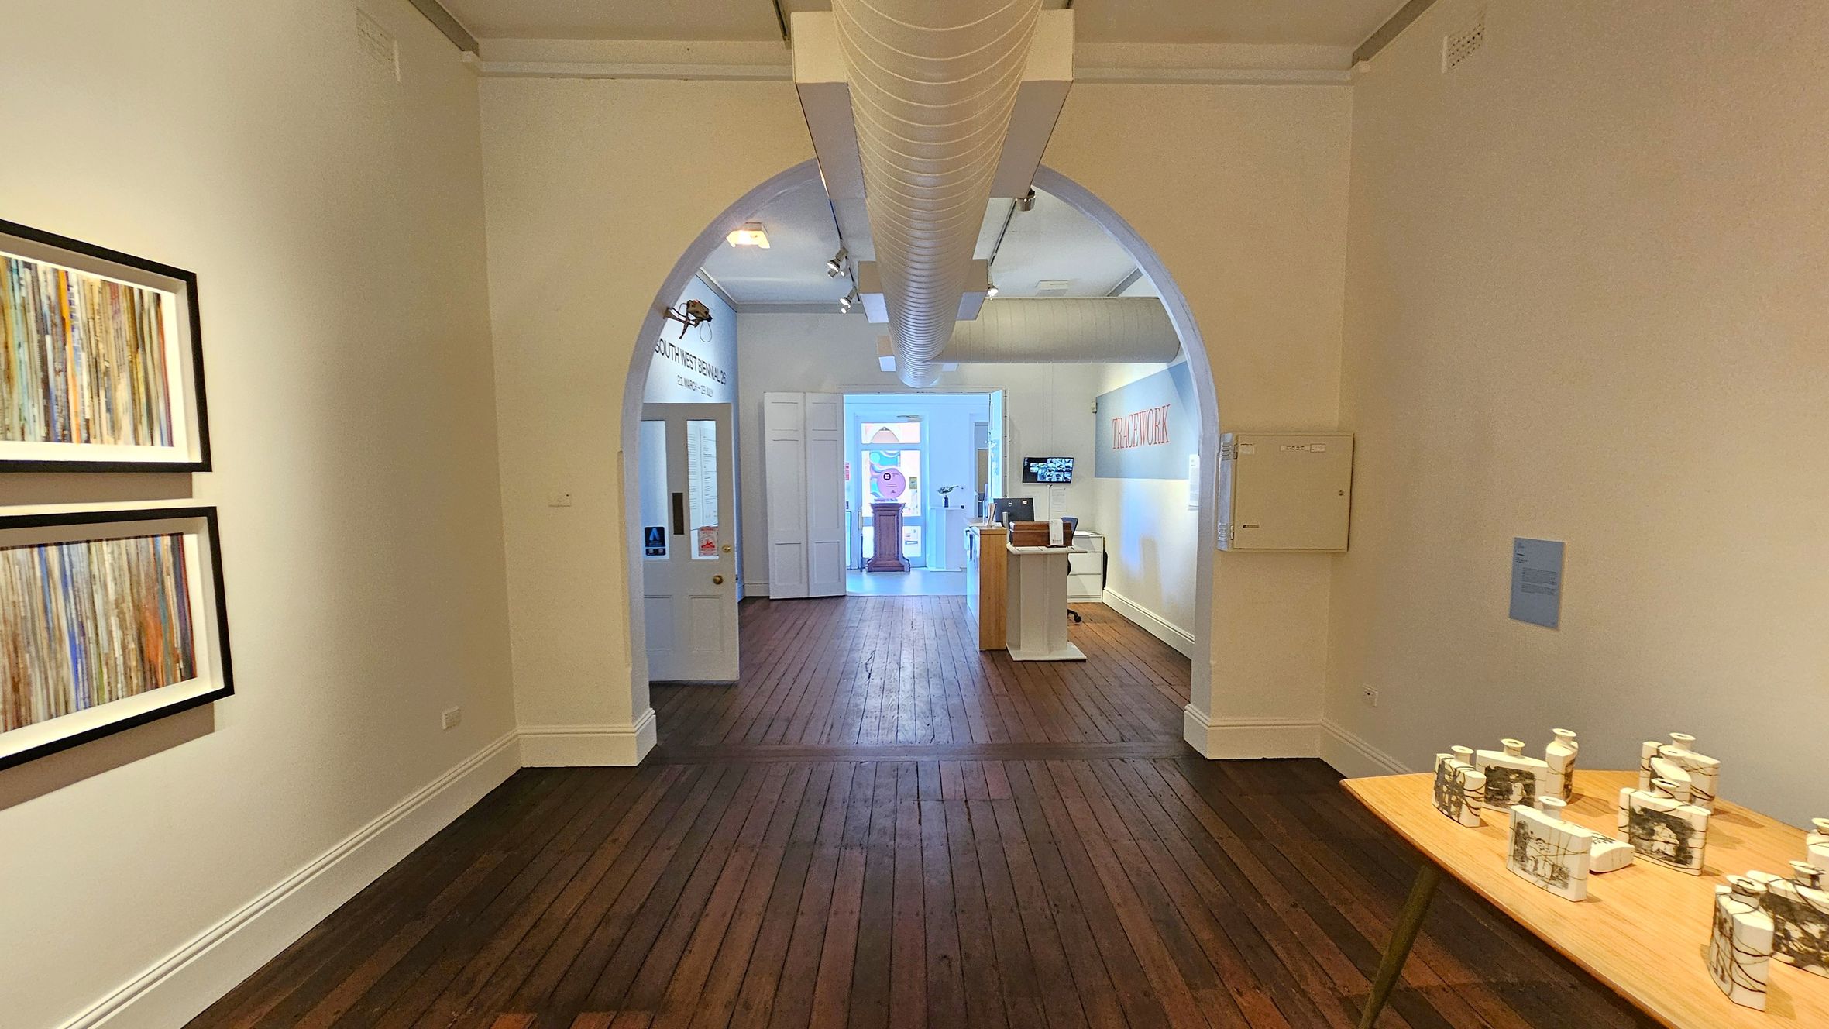
A gallery interior with wooden flooring. On the left, there's a reception desk with brochures and a computer. Behind it, a doorway leads to another room with a wooden pedestal and a circular sign. Above, a large duct runs across the ceiling. On the right, an arched entrance displays artwork on the walls, including a large orange piece. The word "TRACEWORK" is prominently displayed on the wall above the archway.
A gallery interior with wooden flooring and light-coloured walls. On the left, a door is open, revealing another room. The wall displays text about the "South West Biennial 26" exhibition. In the centre, a doorway leads to a bright area with a wooden podium. On the right, a reception desk is positioned under a wall with the word "TRACEWORK" in red. An archway leads to another room with artwork visible. A large duct runs along the ceiling.
A gallery interior with wooden flooring and white walls. On the left, two framed abstract artworks hang on the wall. In the centre, an arched doorway leads to another room with a wooden pedestal and a colourful artwork visible in the distance. On the right, a wooden table displays several ceramic pieces with intricate designs. A ventilation duct runs along the ceiling.
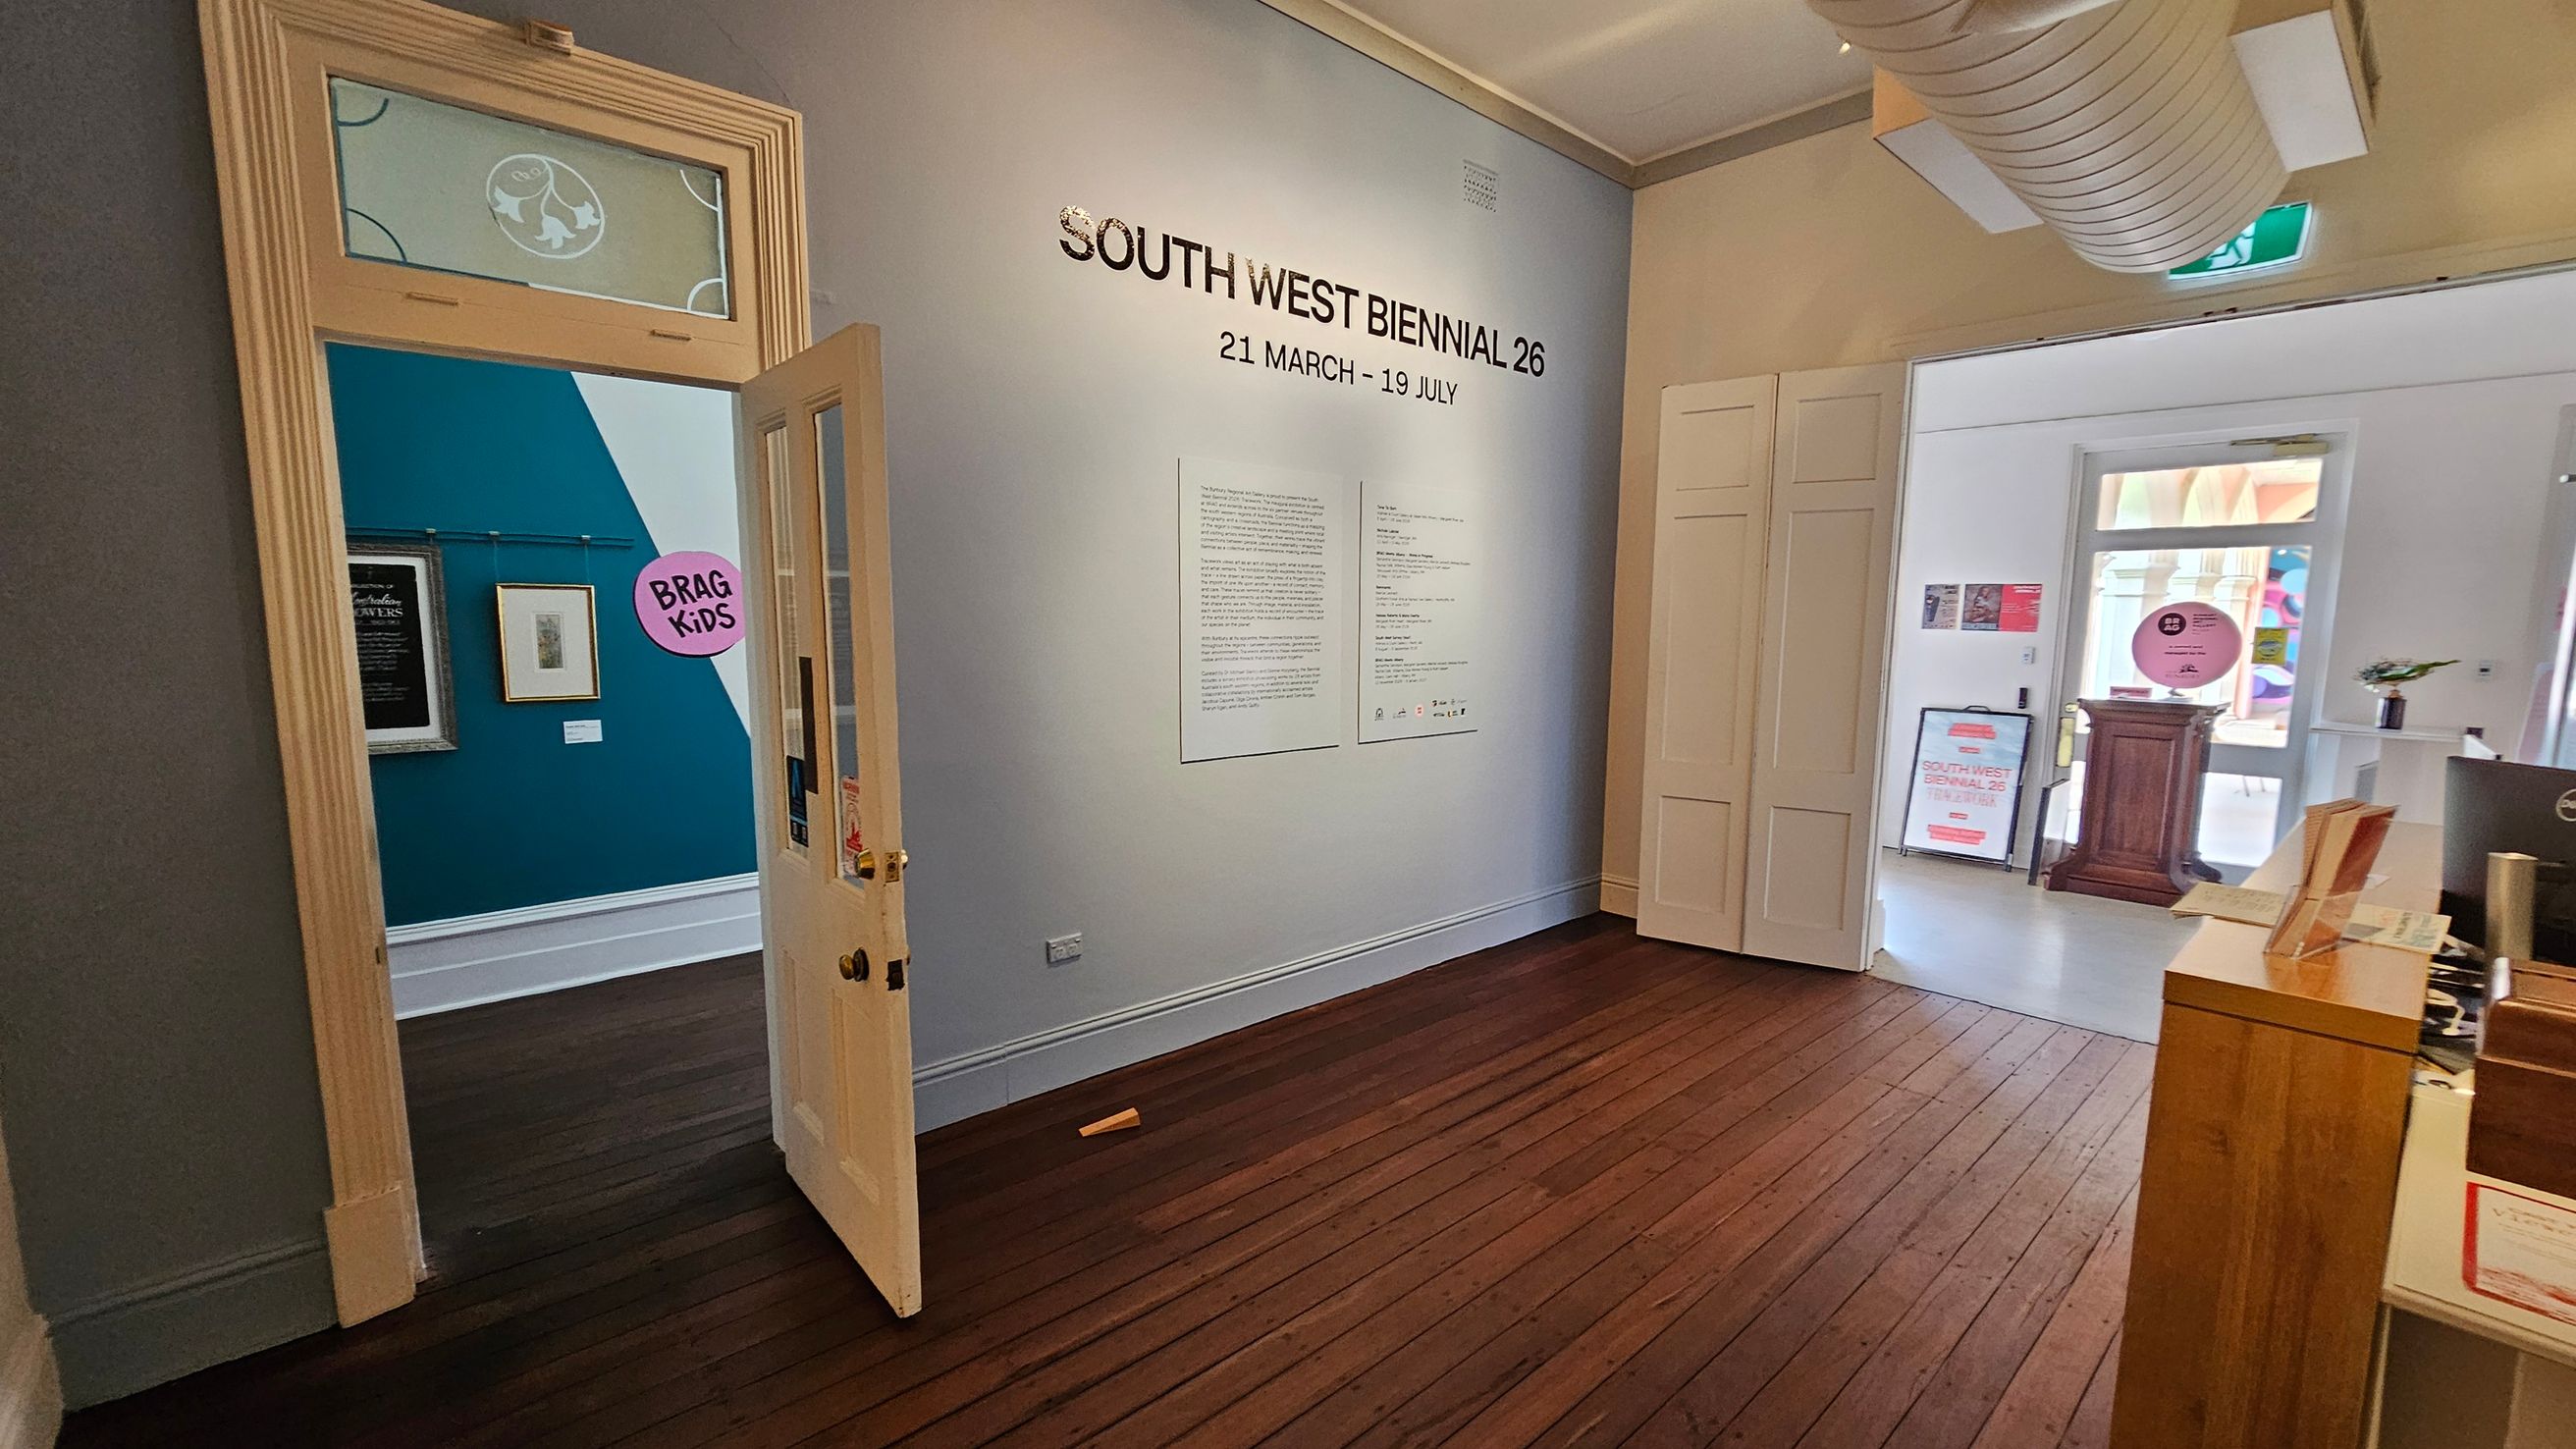
A room with wooden flooring and light-coloured walls. On the right, a wall displays "SOUTH WEST BIENNIAL 26" with dates and text below. A doorway on the left leads to another room with teal walls, framed artwork, and a "BRAG KIDS" sign. In the background, a small wooden podium and a sign are visible near a window. A desk with brochures is in the foreground, and a large air duct is on the ceiling.
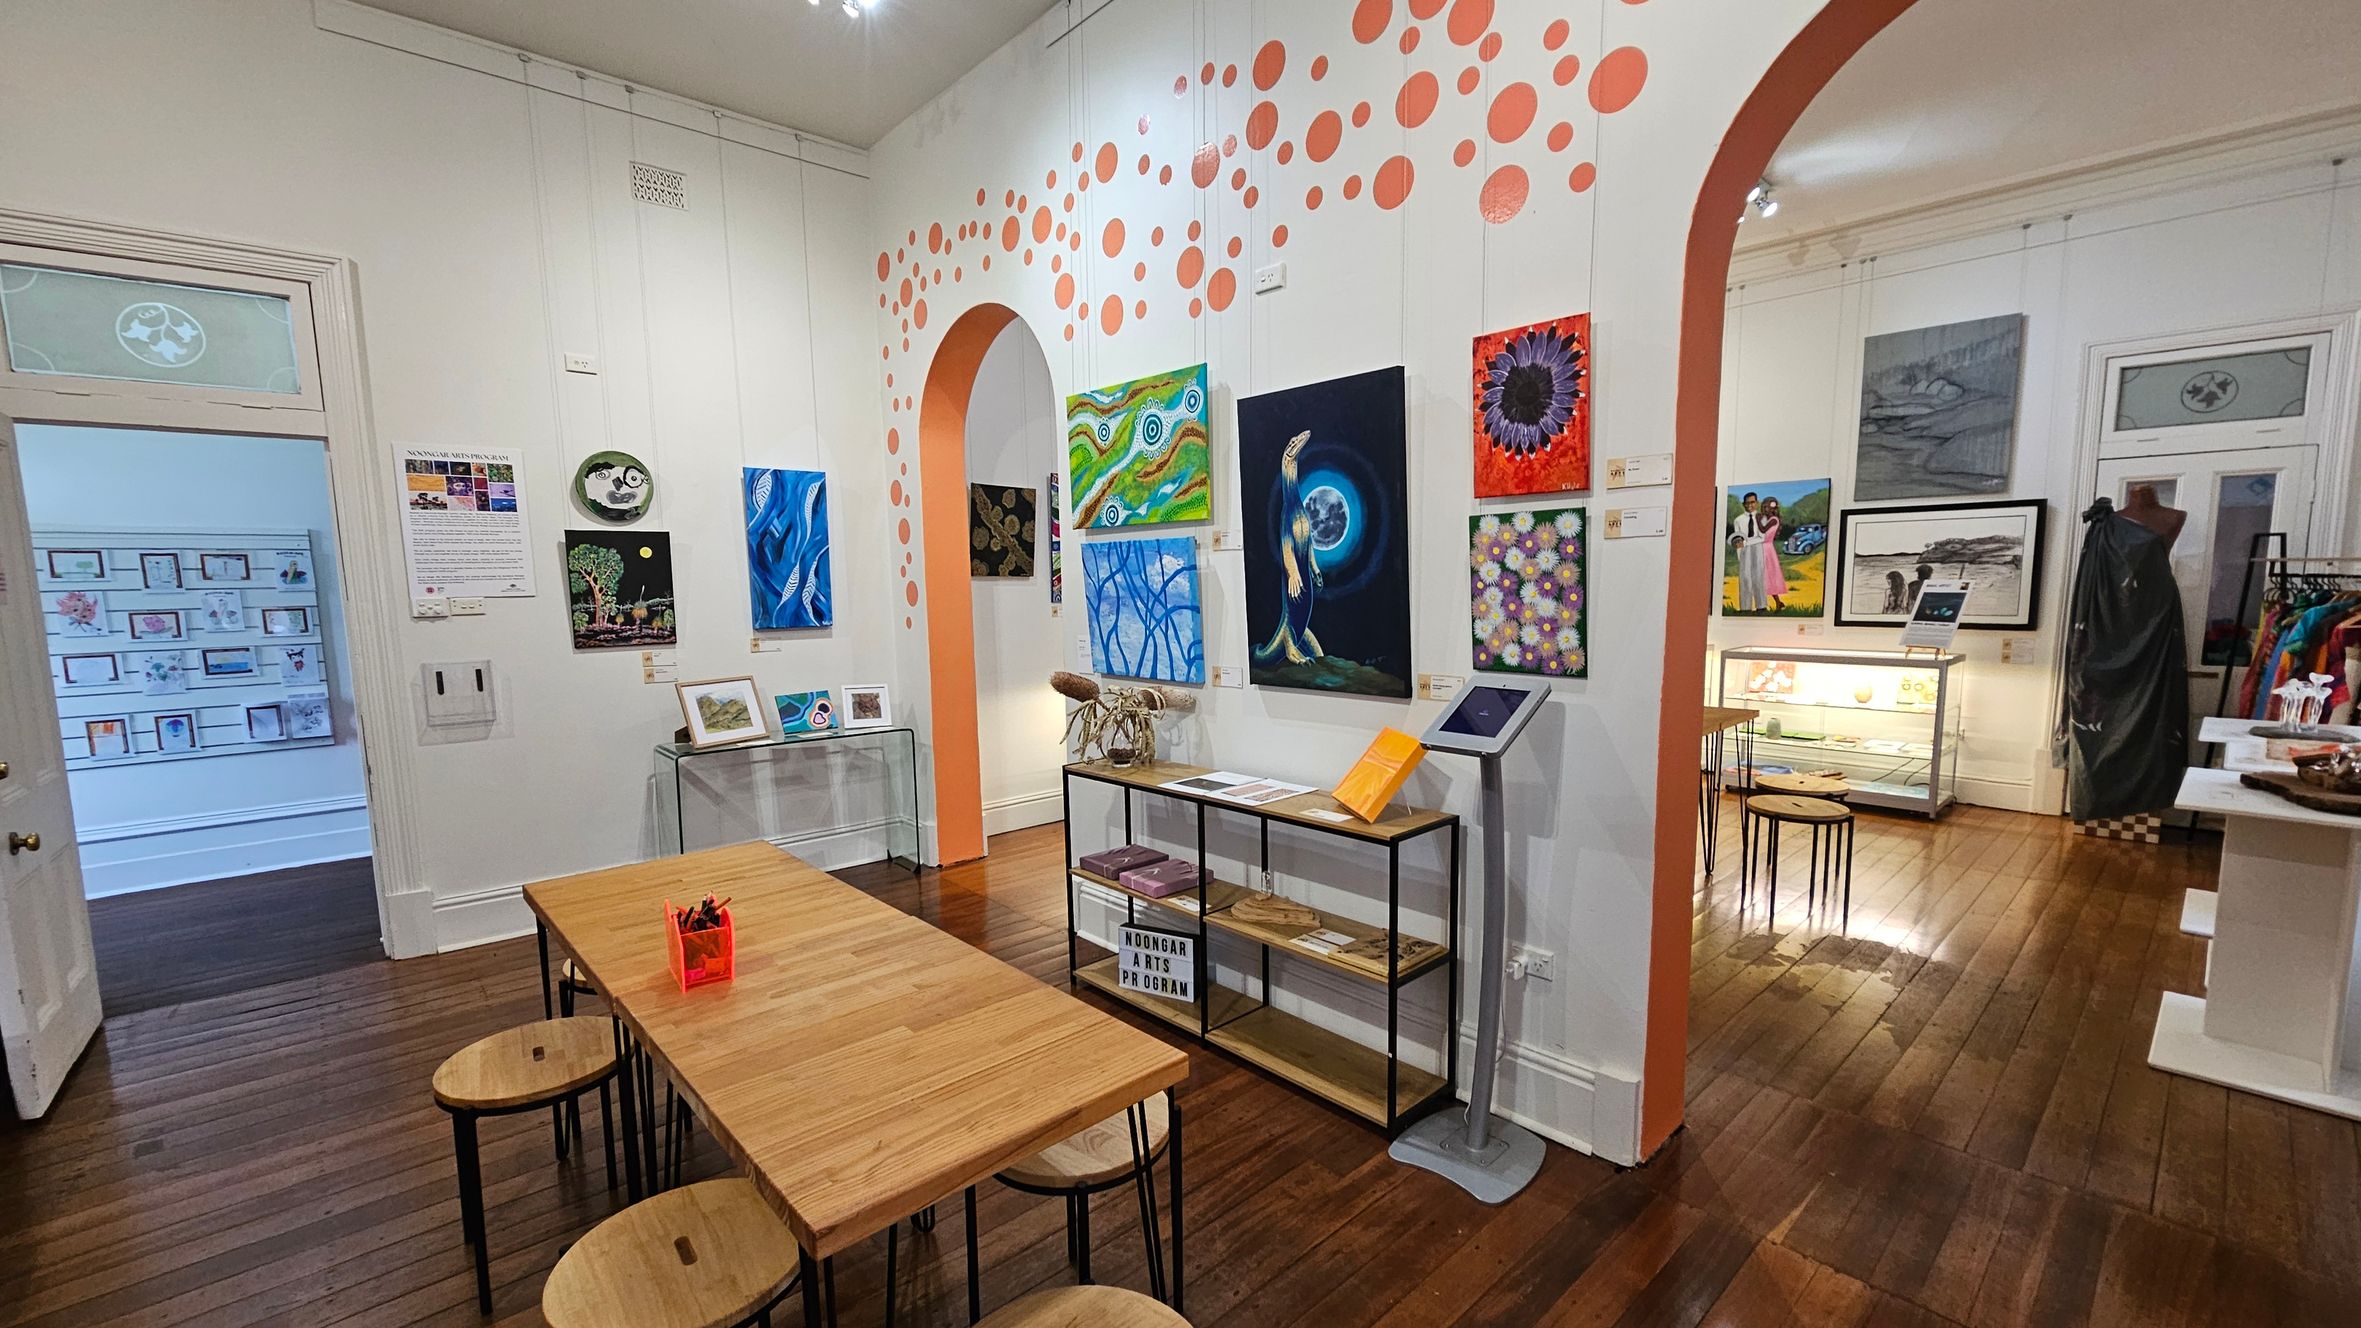
A gallery room with wooden flooring and white walls adorned with various artworks. On the left, a doorway leads to another room displaying framed pictures. A long wooden table with stools is in the foreground. The centre wall features colourful paintings and a shelf with books and art materials. An archway with orange dots adds a decorative touch. On the right, more artworks are displayed, along with a mannequin and a glass display case. Ceiling lights illuminate the space.
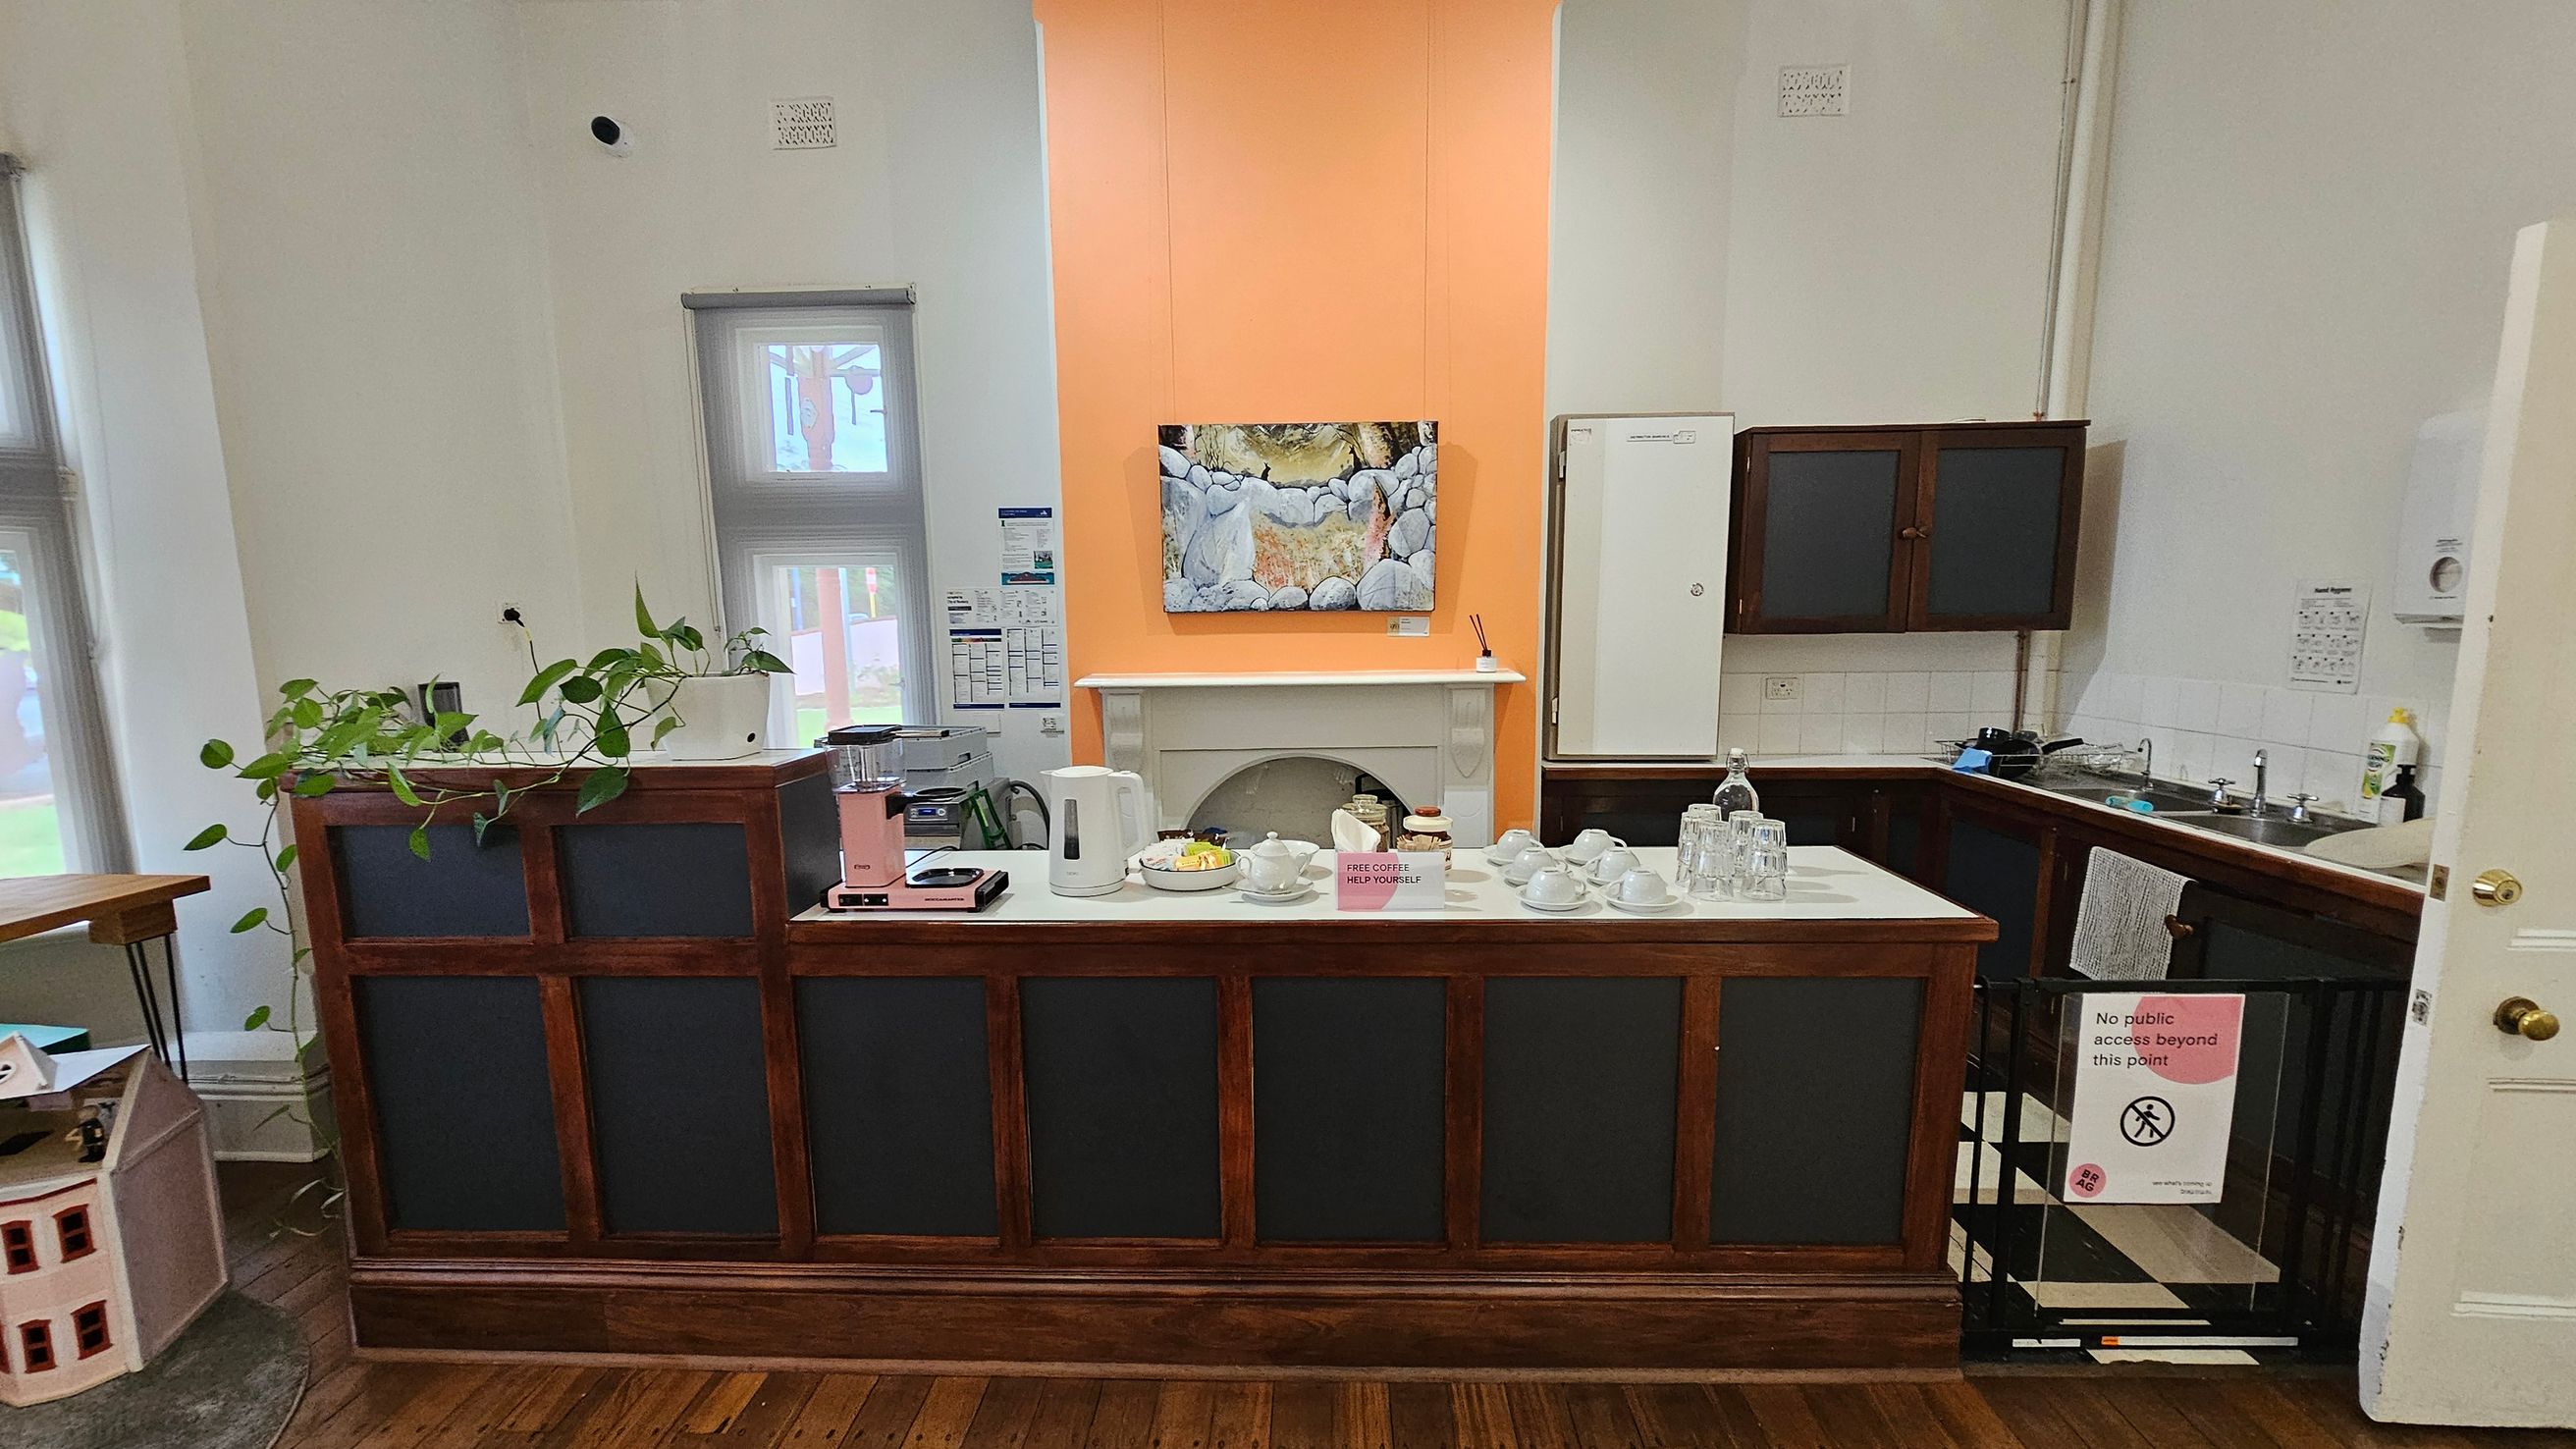
A small kitchen area with a wooden counter in the foreground, topped with a kettle, coffee maker, cups, and a sign offering free coffee. A plant is placed on the left side of the counter. Behind the counter, there's a fireplace with an orange wall above it, displaying a painting. To the right, a sink and cabinets are visible. A sign on a gate reads "No public access beyond this point." The floor is wooden, and the ceiling is not visible.
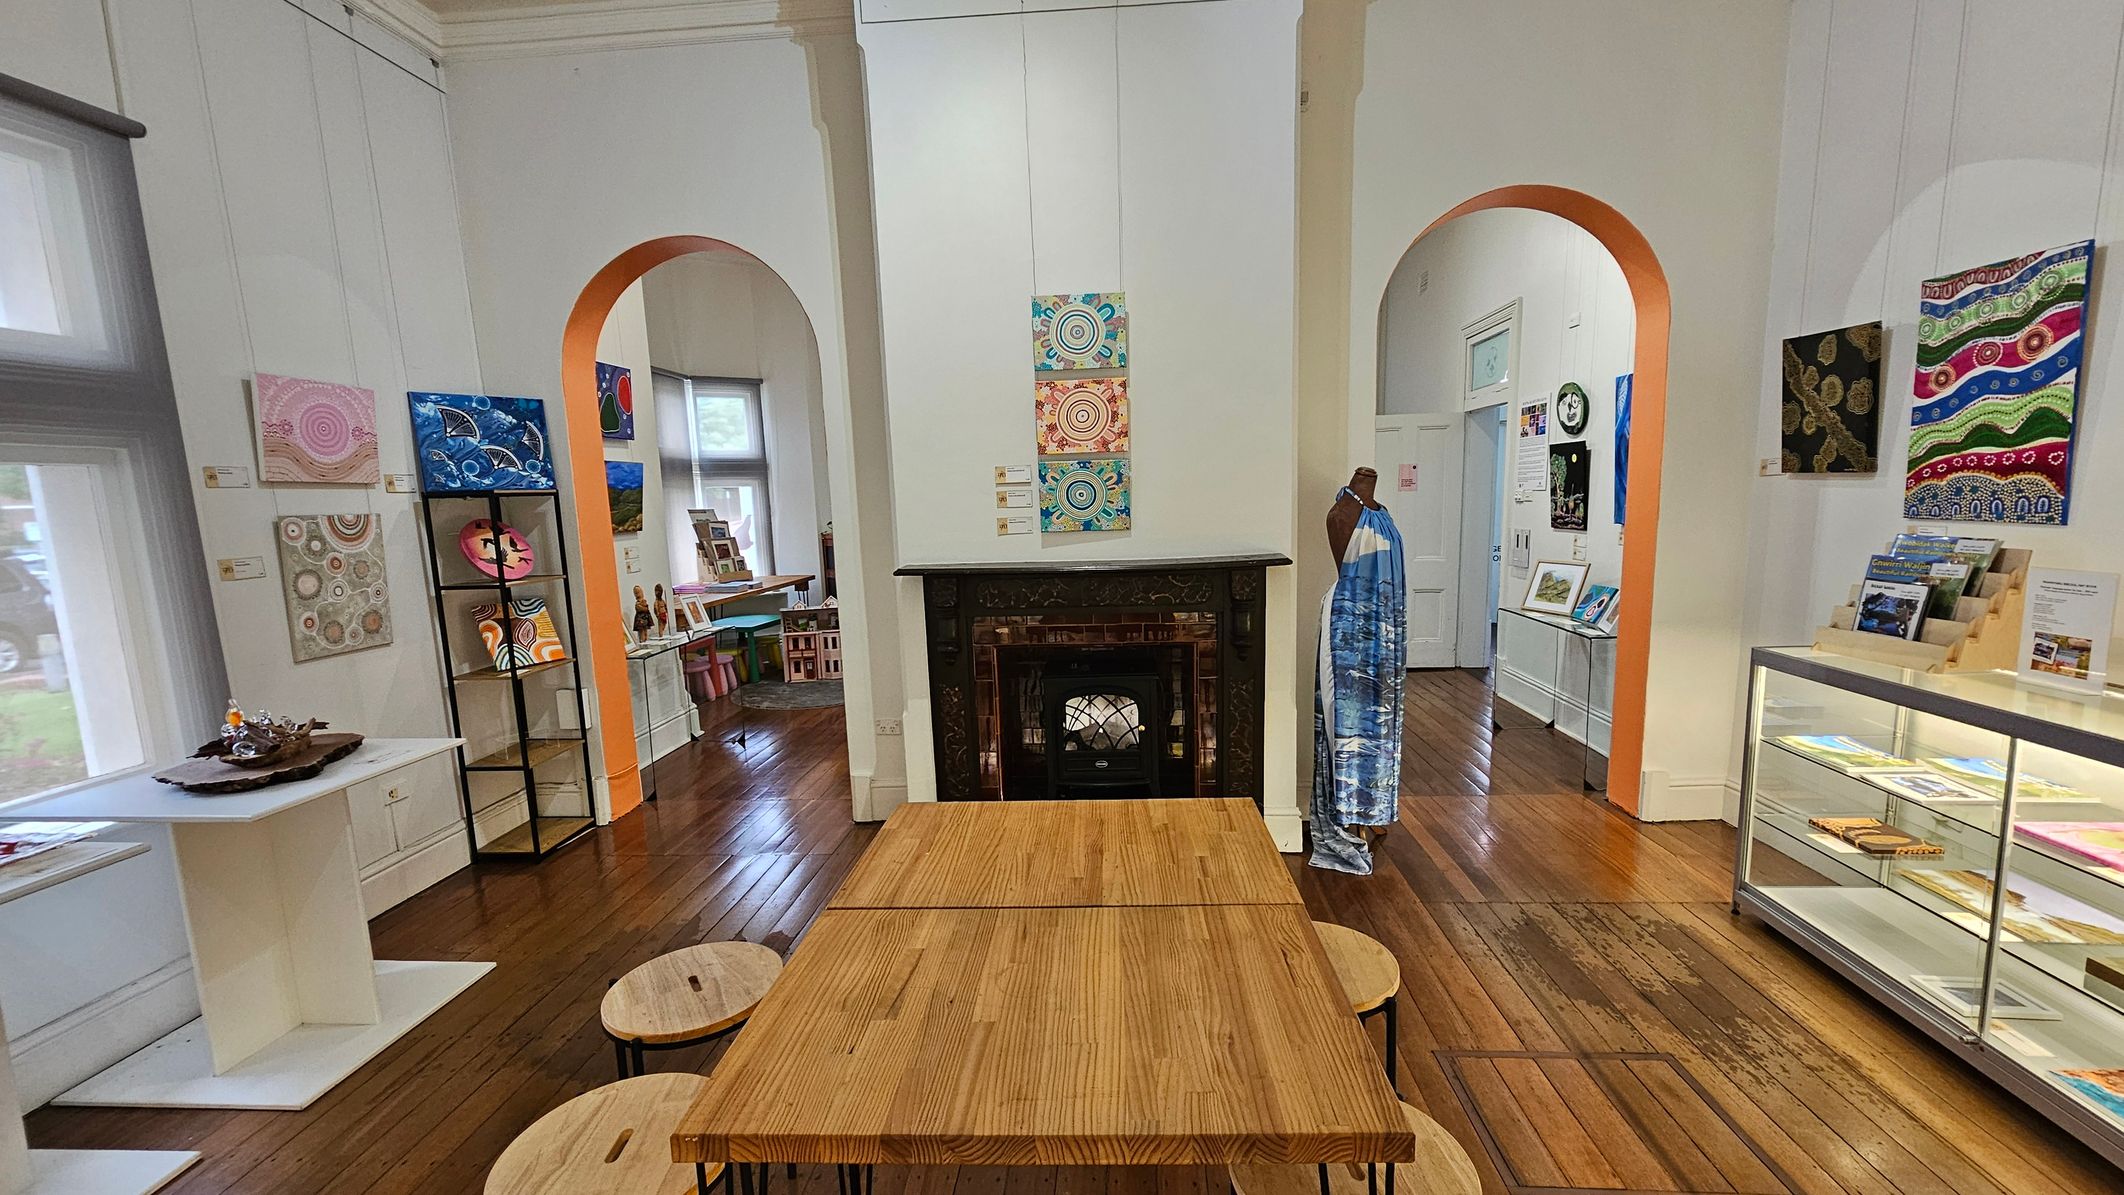
A room with wooden flooring and white walls features a central wooden table with round stools. On the left, a white table displays decorative items, and colourful artwork hangs on the walls. Two arched doorways lead to adjacent rooms. A fireplace with a black mantle is in the centre, with artwork above it. To the right, a mannequin draped in fabric stands near a glass display case filled with books and pamphlets. Bright natural light filters through large windows.
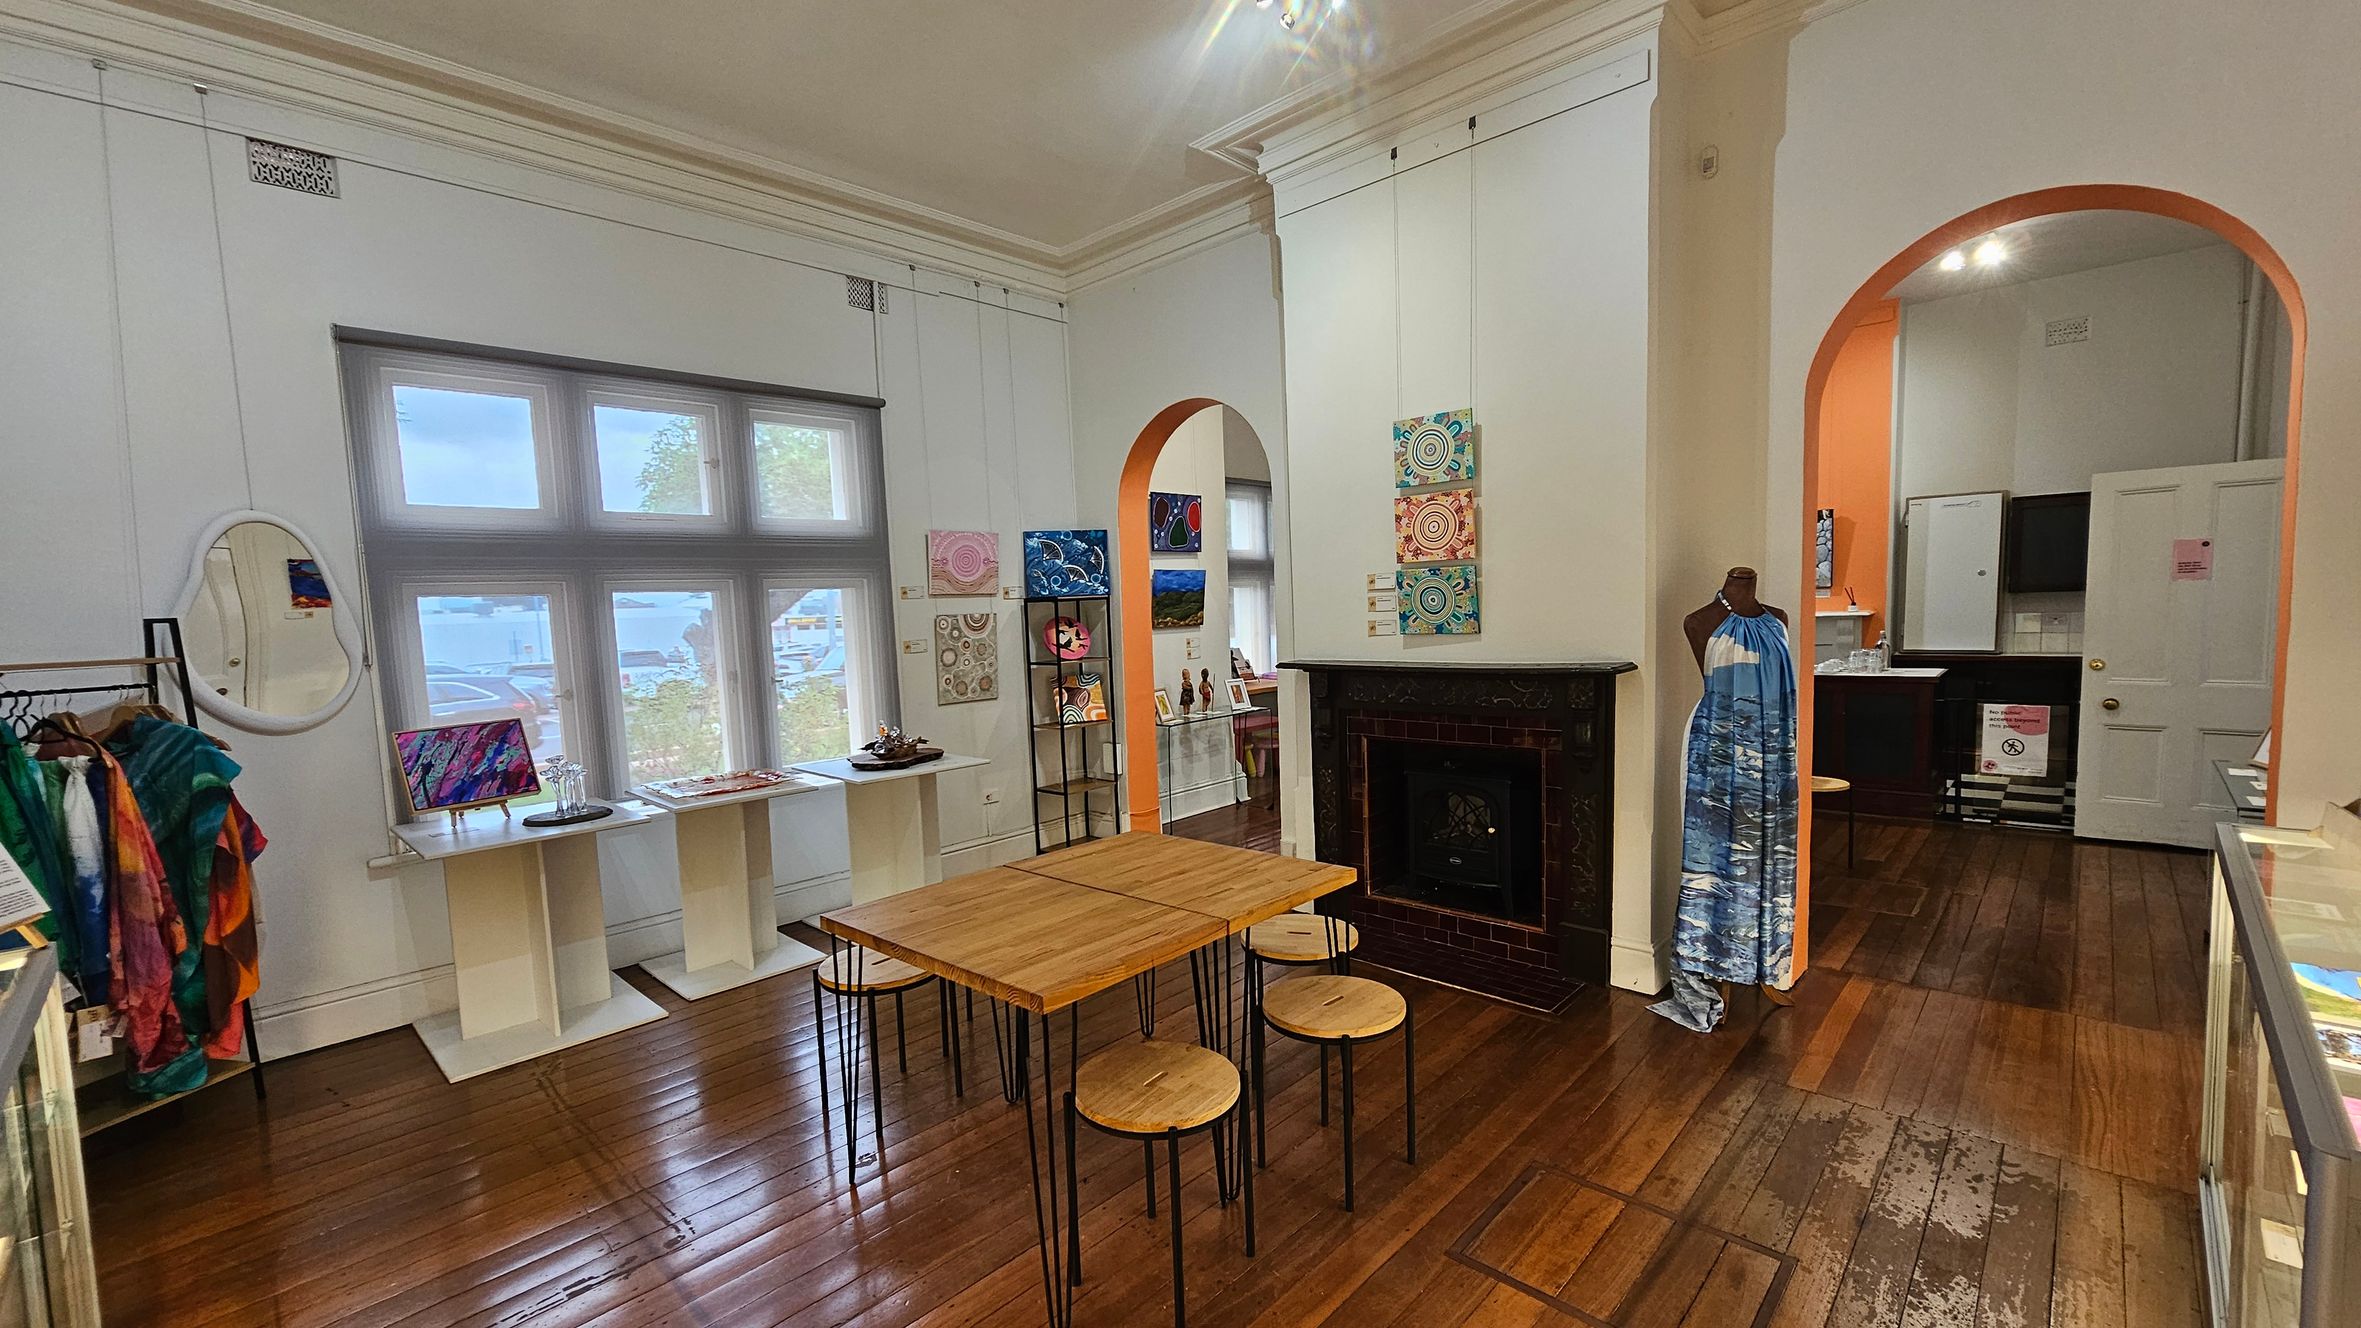
A room with wooden flooring and a high ceiling. On the left, a rack with colourful garments and a mirror. A window with a view of the outside is in the centre, flanked by small tables displaying art and items. A wooden table with stools is in the middle. On the right, a mannequin wearing a blue dress stands near a fireplace. Two archways lead to another room with orange walls and a door. Various artworks are displayed on the walls.
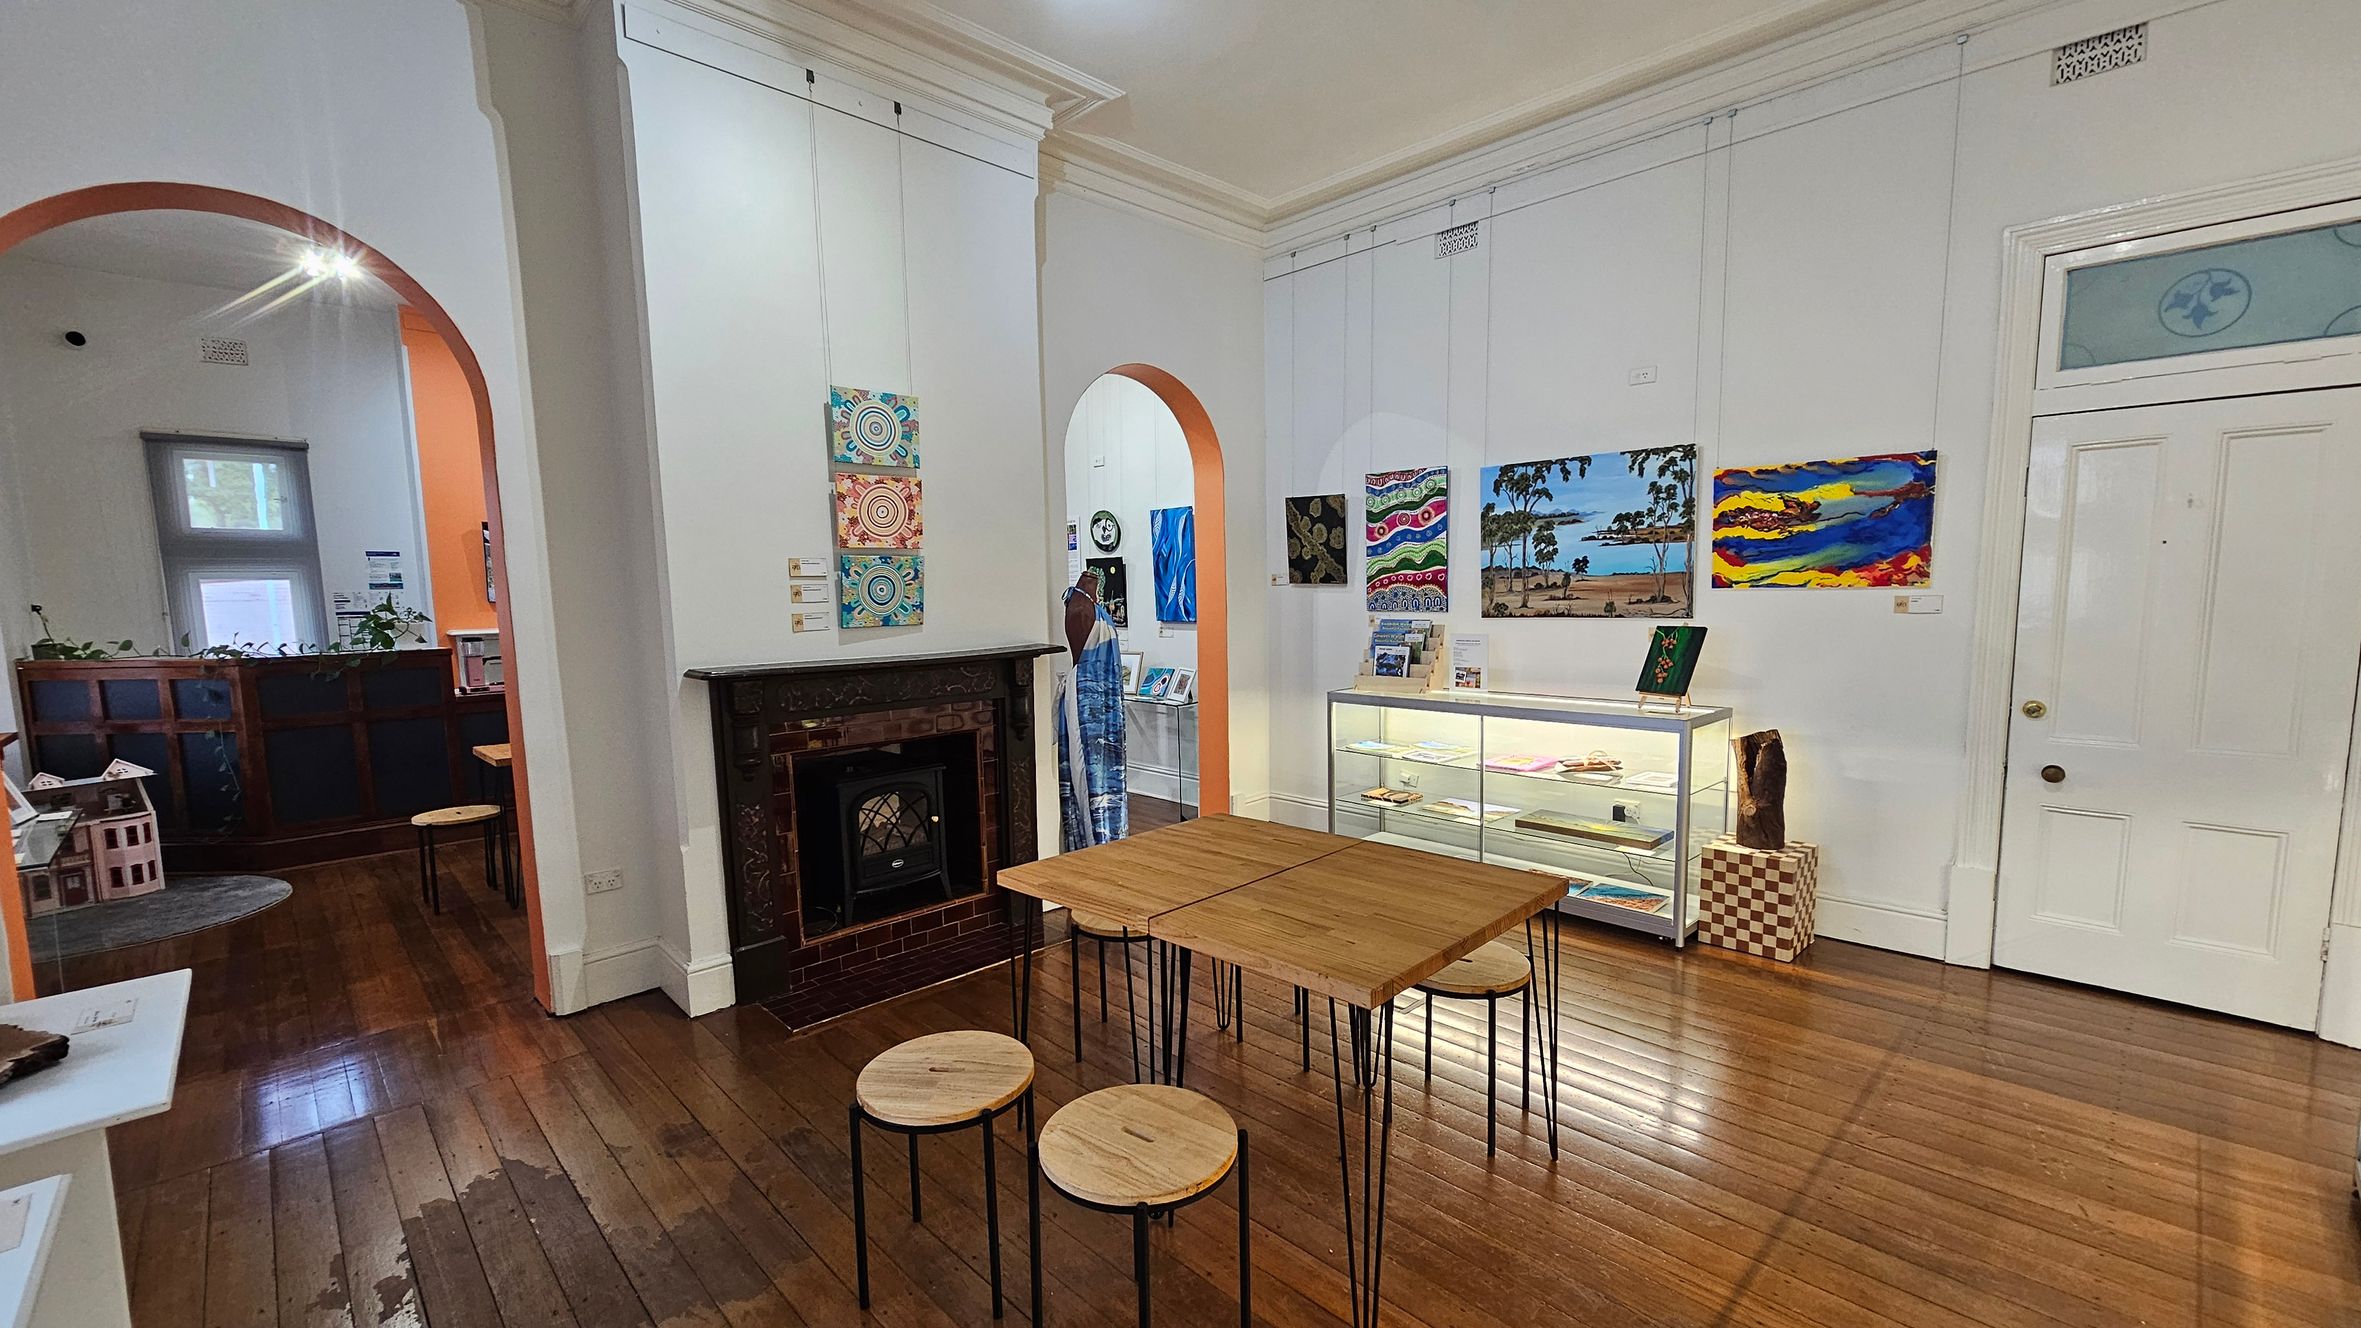
A room with wooden flooring and a high ceiling. In the centre, there is a wooden table with round stools. On the right, a glass display case holds various items, and colourful paintings hang on the wall above it. A white door is visible next to the display. On the left, a fireplace with a dark mantel is set into the wall, and an archway leads to another room with a window and plants on a cabinet.
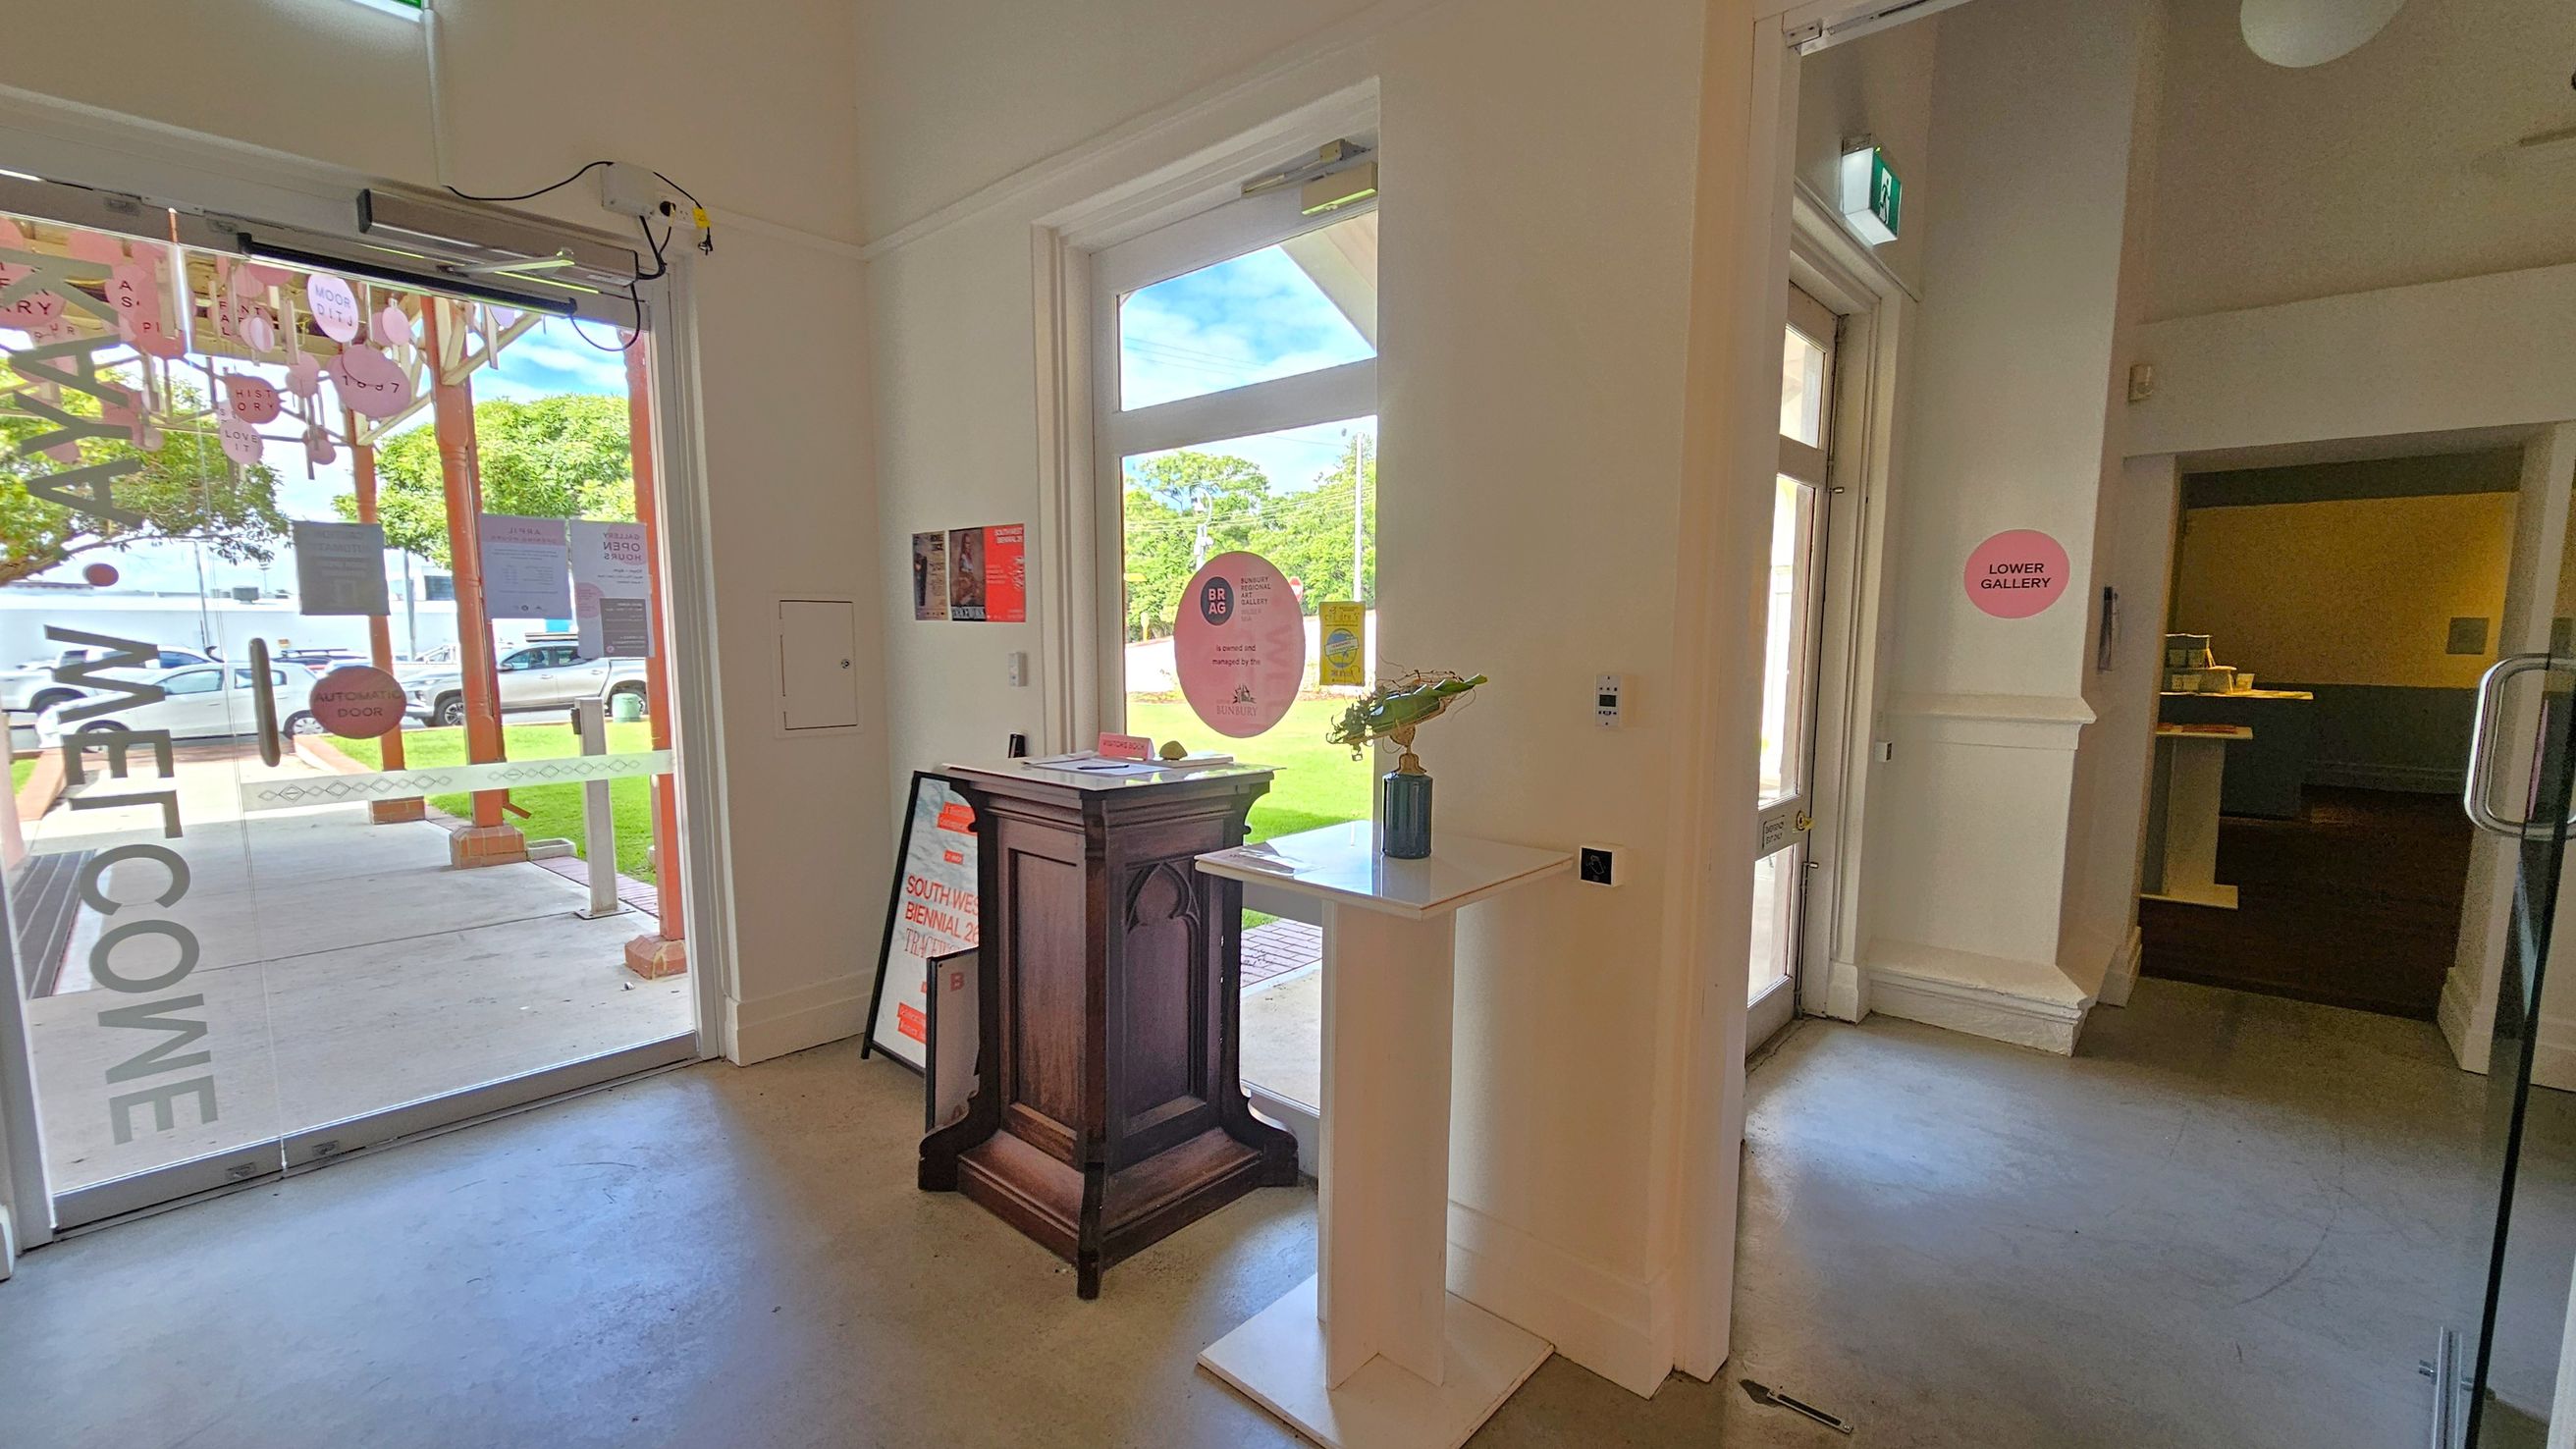
A bright interior space with a glass entrance door on the left, displaying the word "WELCOME" and various circular stickers. Outside, a green lawn and trees are visible. Inside, a wooden stand with informational signs is near the door. A white pedestal with a vase of flowers is positioned in the centre. On the right, a doorway leads to a room marked "LOWER GALLERY". The floor is smooth and grey, and the ceiling is white with a visible light fixture.
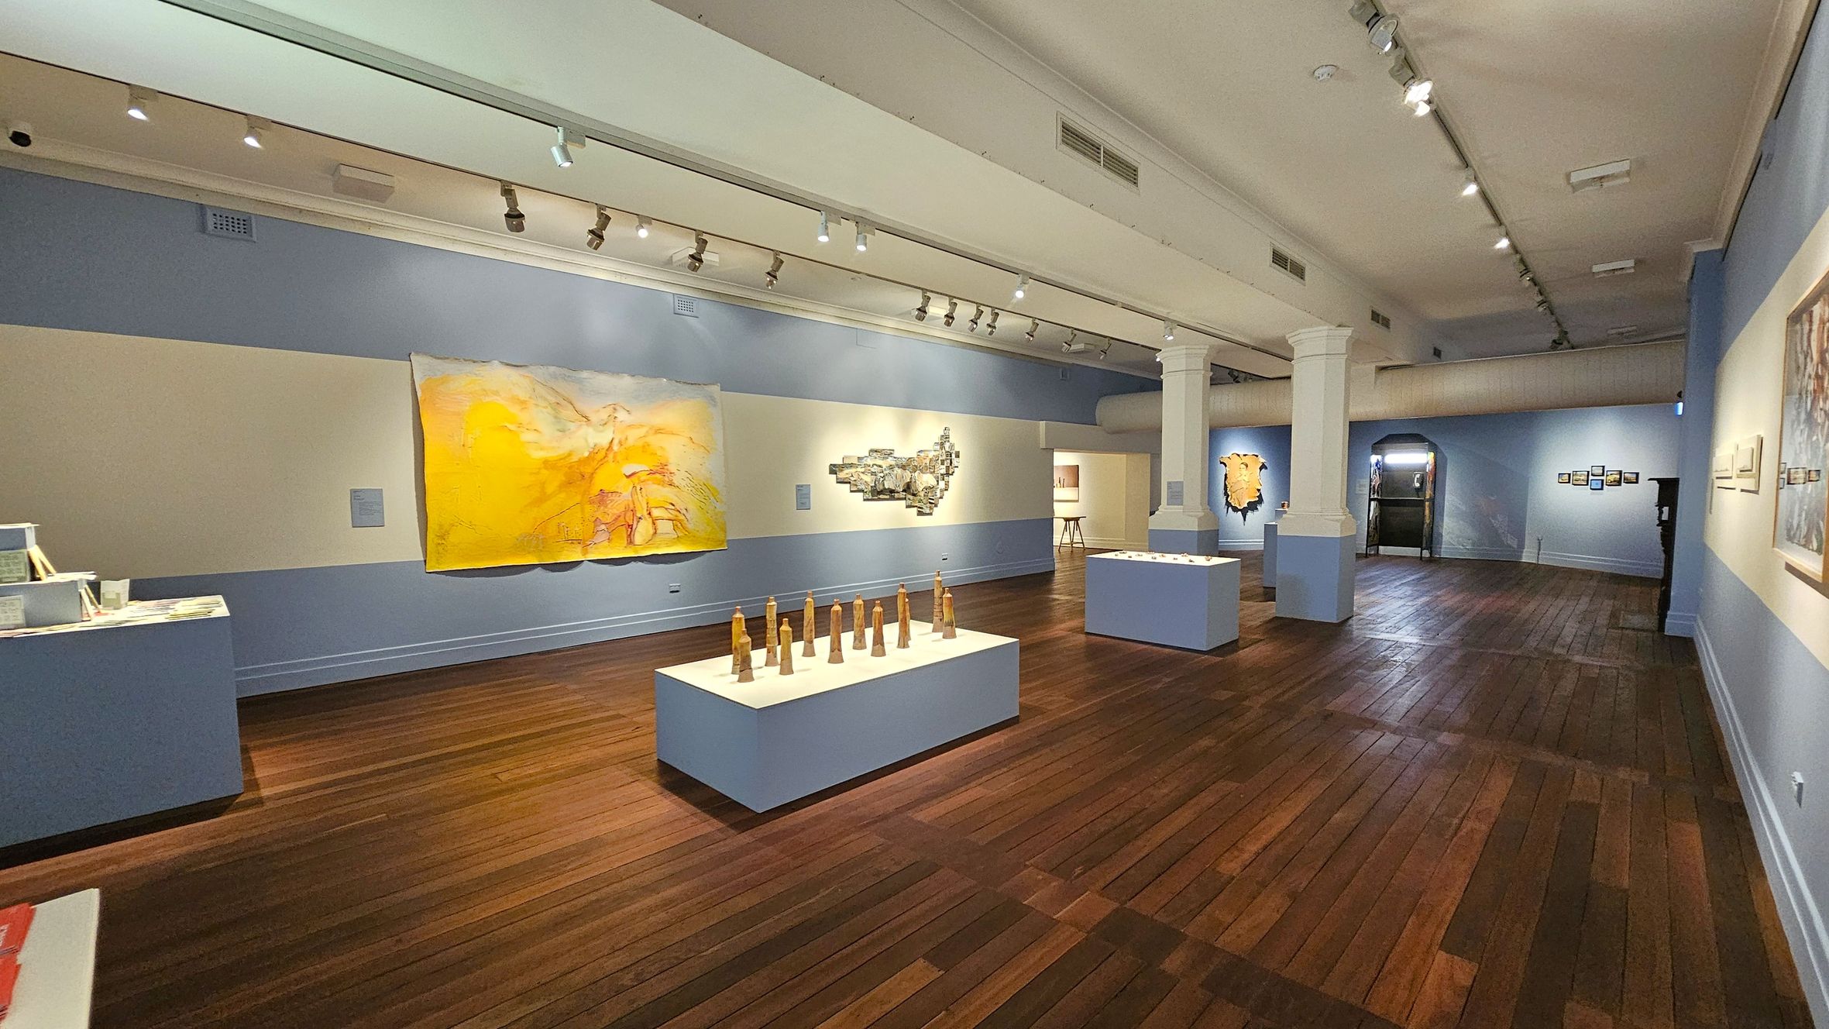
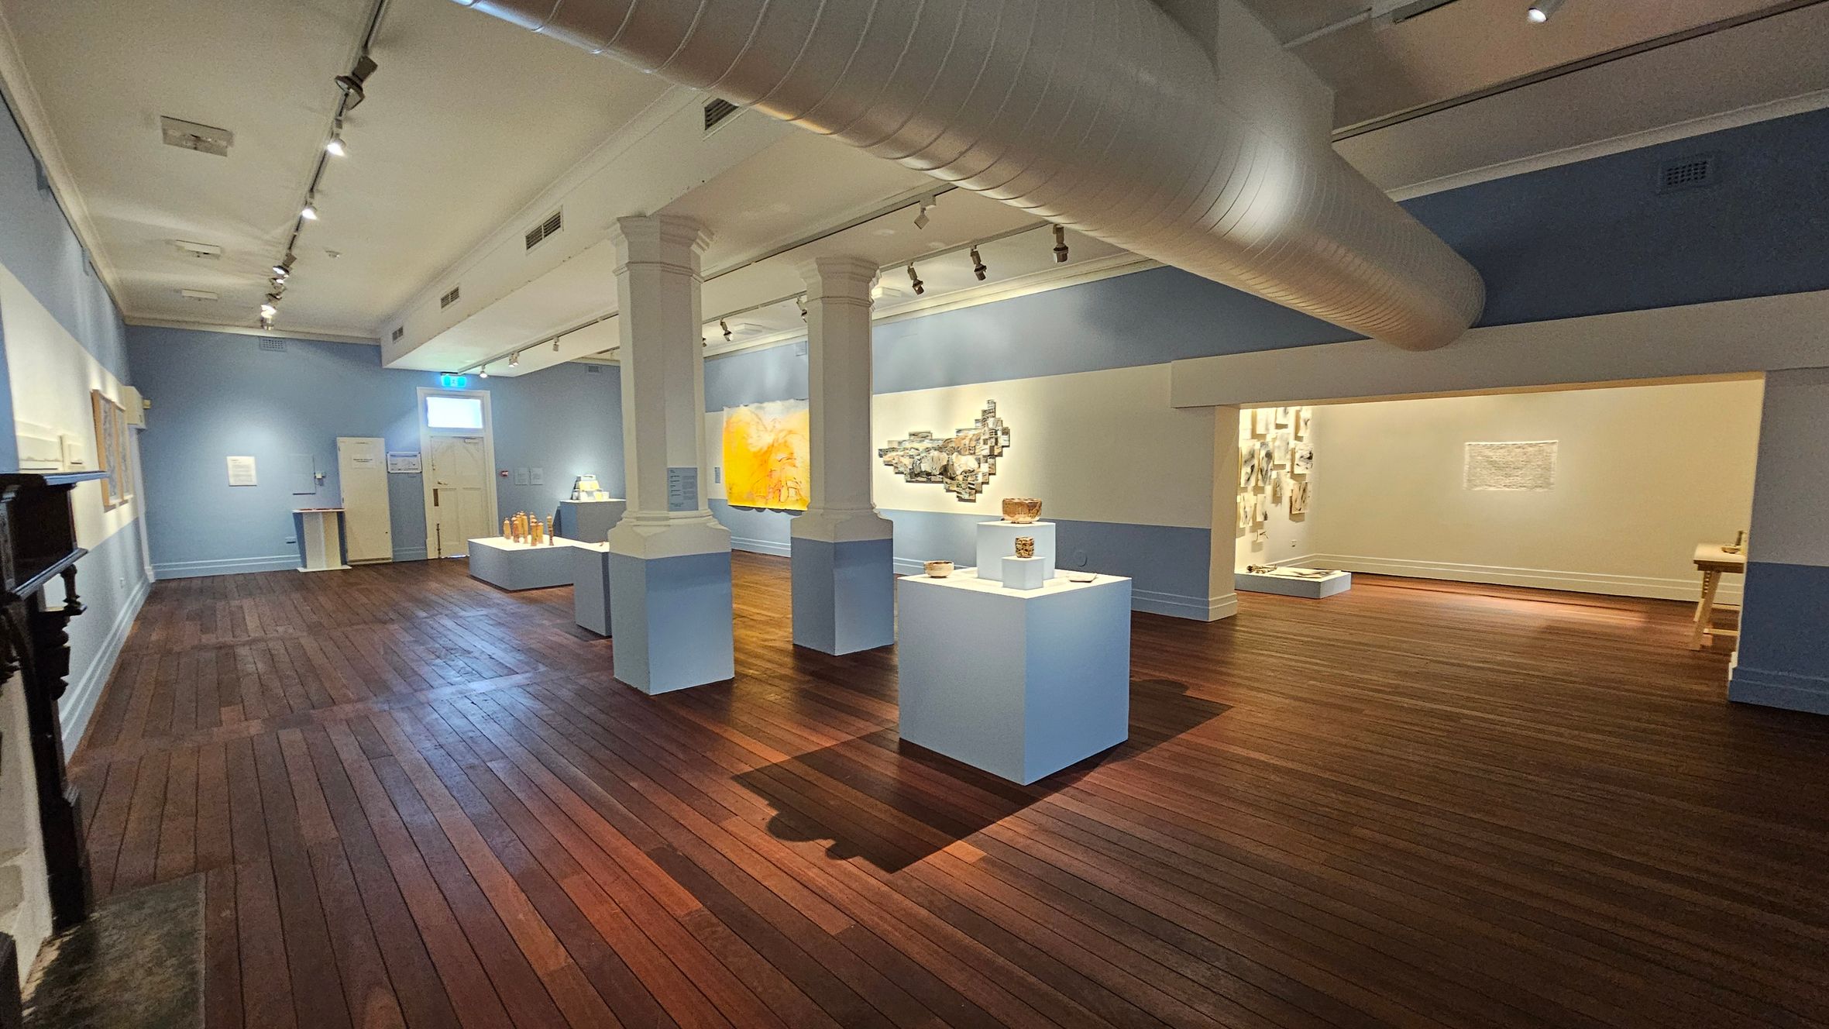
An art gallery with wooden flooring and a high ceiling with track lighting. On the left, a large yellow painting is displayed on a blue and cream wall. In the centre, a white pedestal holds several wooden sculptures. Further back, another pedestal displays more artwork. The right wall features additional paintings. A white column stands near the centre, and an archway in the background leads to another room.
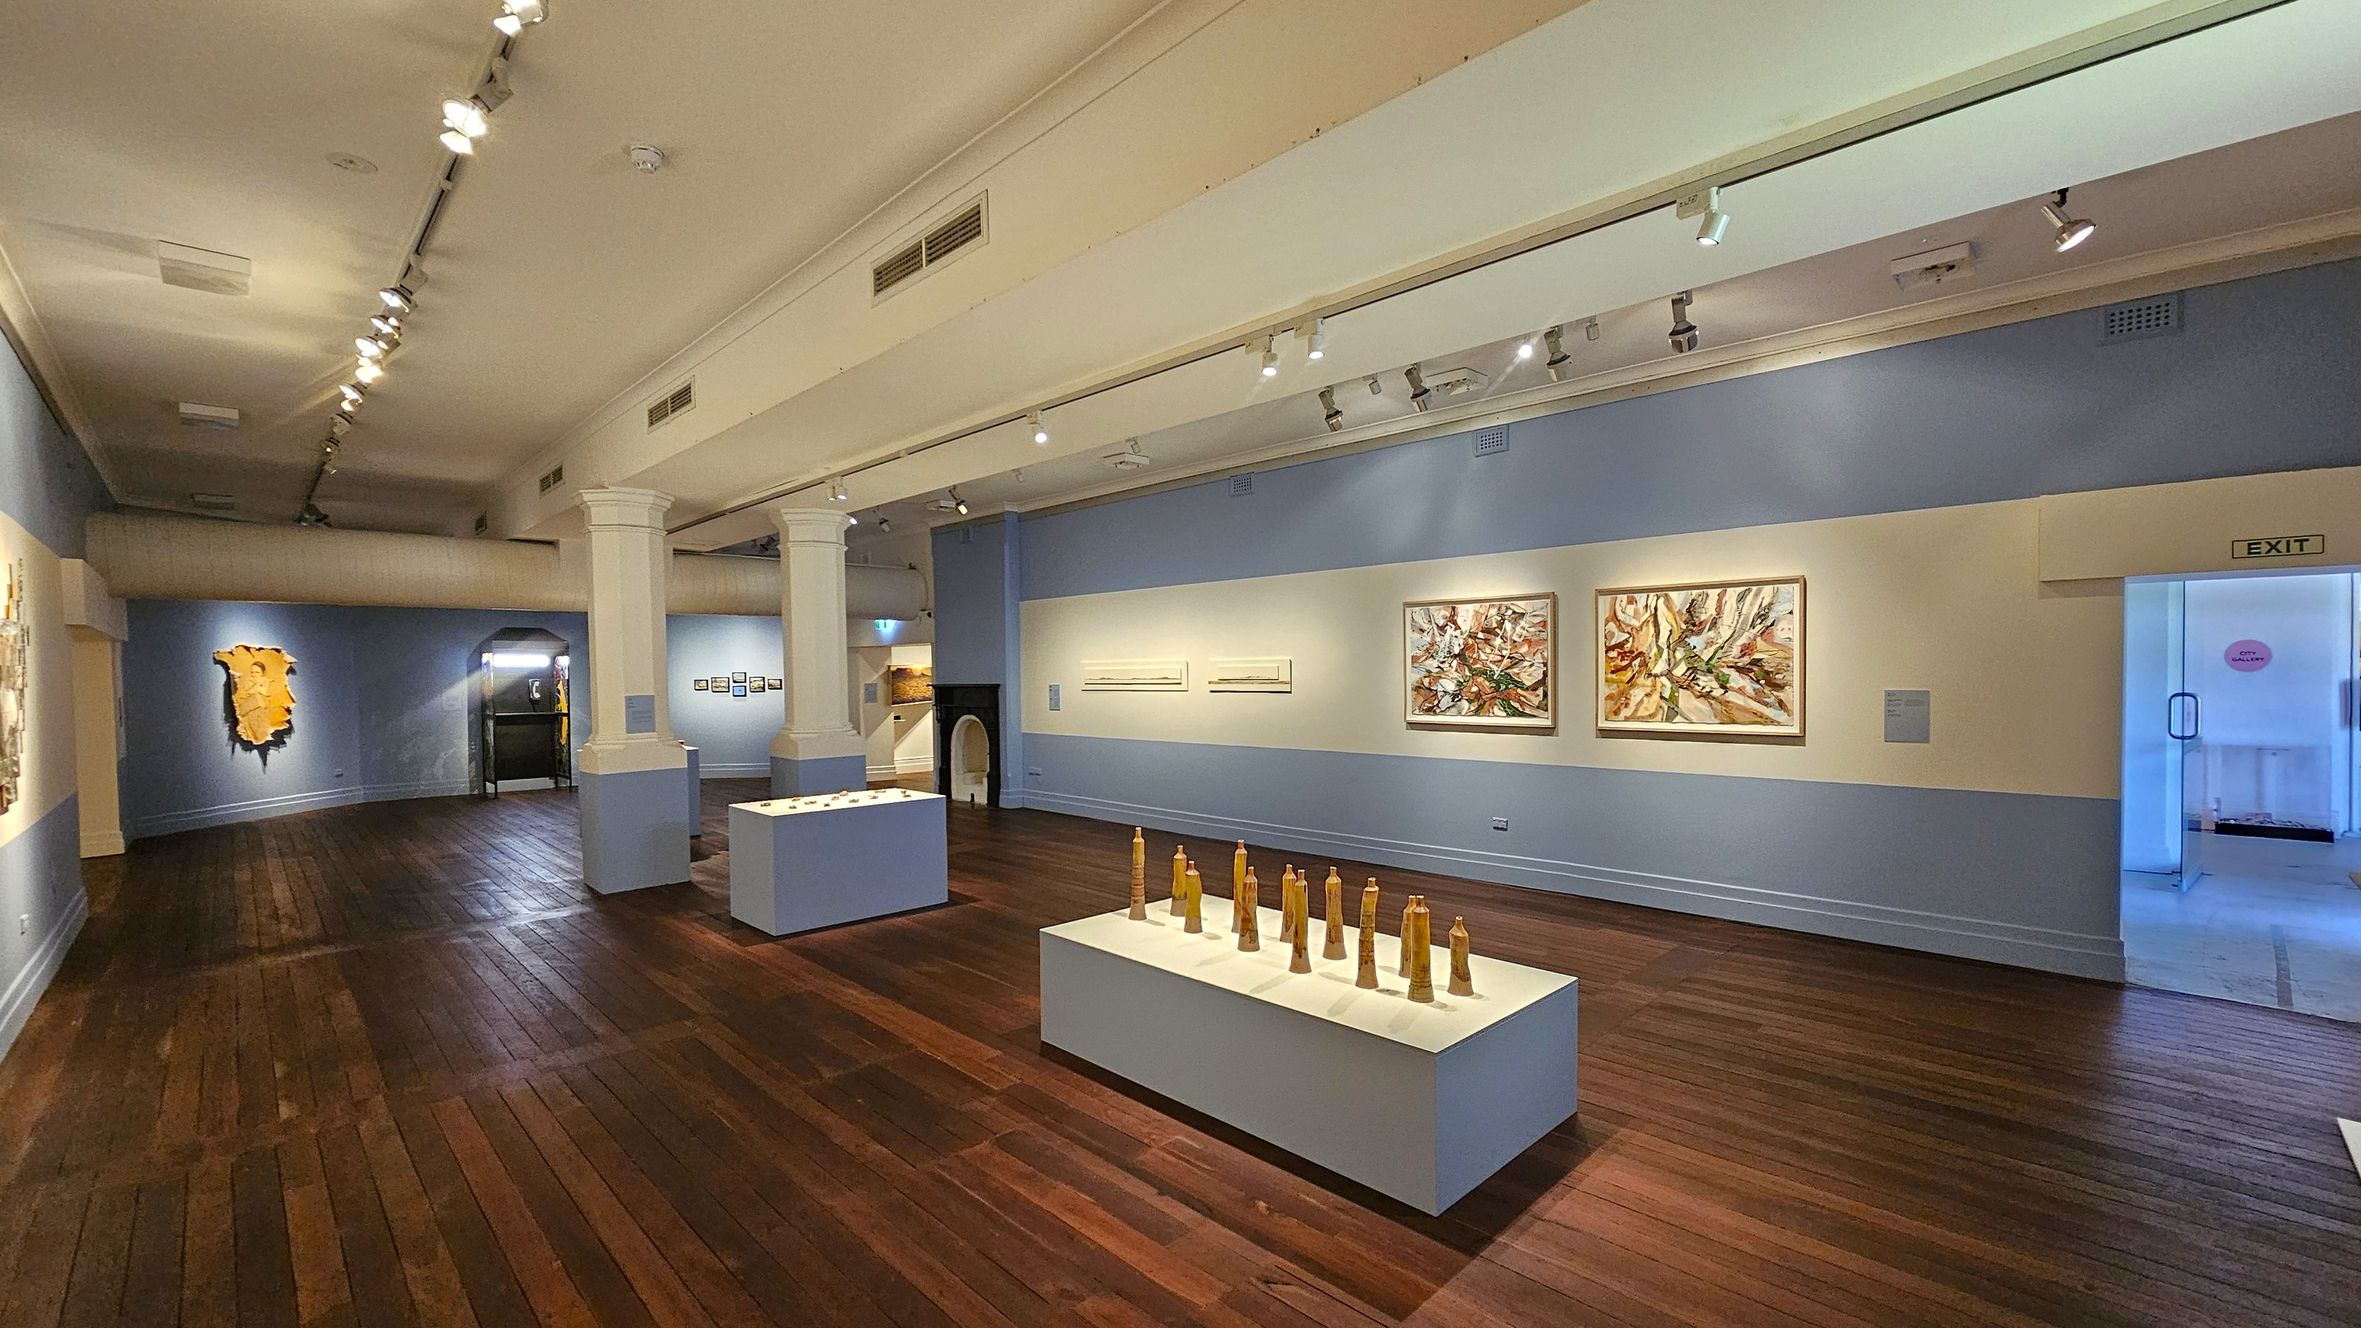
An art gallery with wooden flooring and a white ceiling featuring track lighting. On the right, there are two large abstract paintings on a blue wall, with an exit door nearby. In the centre, a display of wooden sculptures is arranged on a white pedestal. On the left, a textured artwork is mounted on the wall. Two large white columns divide the space, and another pedestal with small items is visible further back.
An art gallery with wooden flooring and a high ceiling featuring track lighting. In the centre, a display table holds several wooden sculptures. The left wall displays a large abstract painting with yellow and orange hues, and a textured artwork. The right wall has a framed abstract painting with earthy tones and two smaller rectangular pieces. The background shows more artworks and a doorway leading to another room.
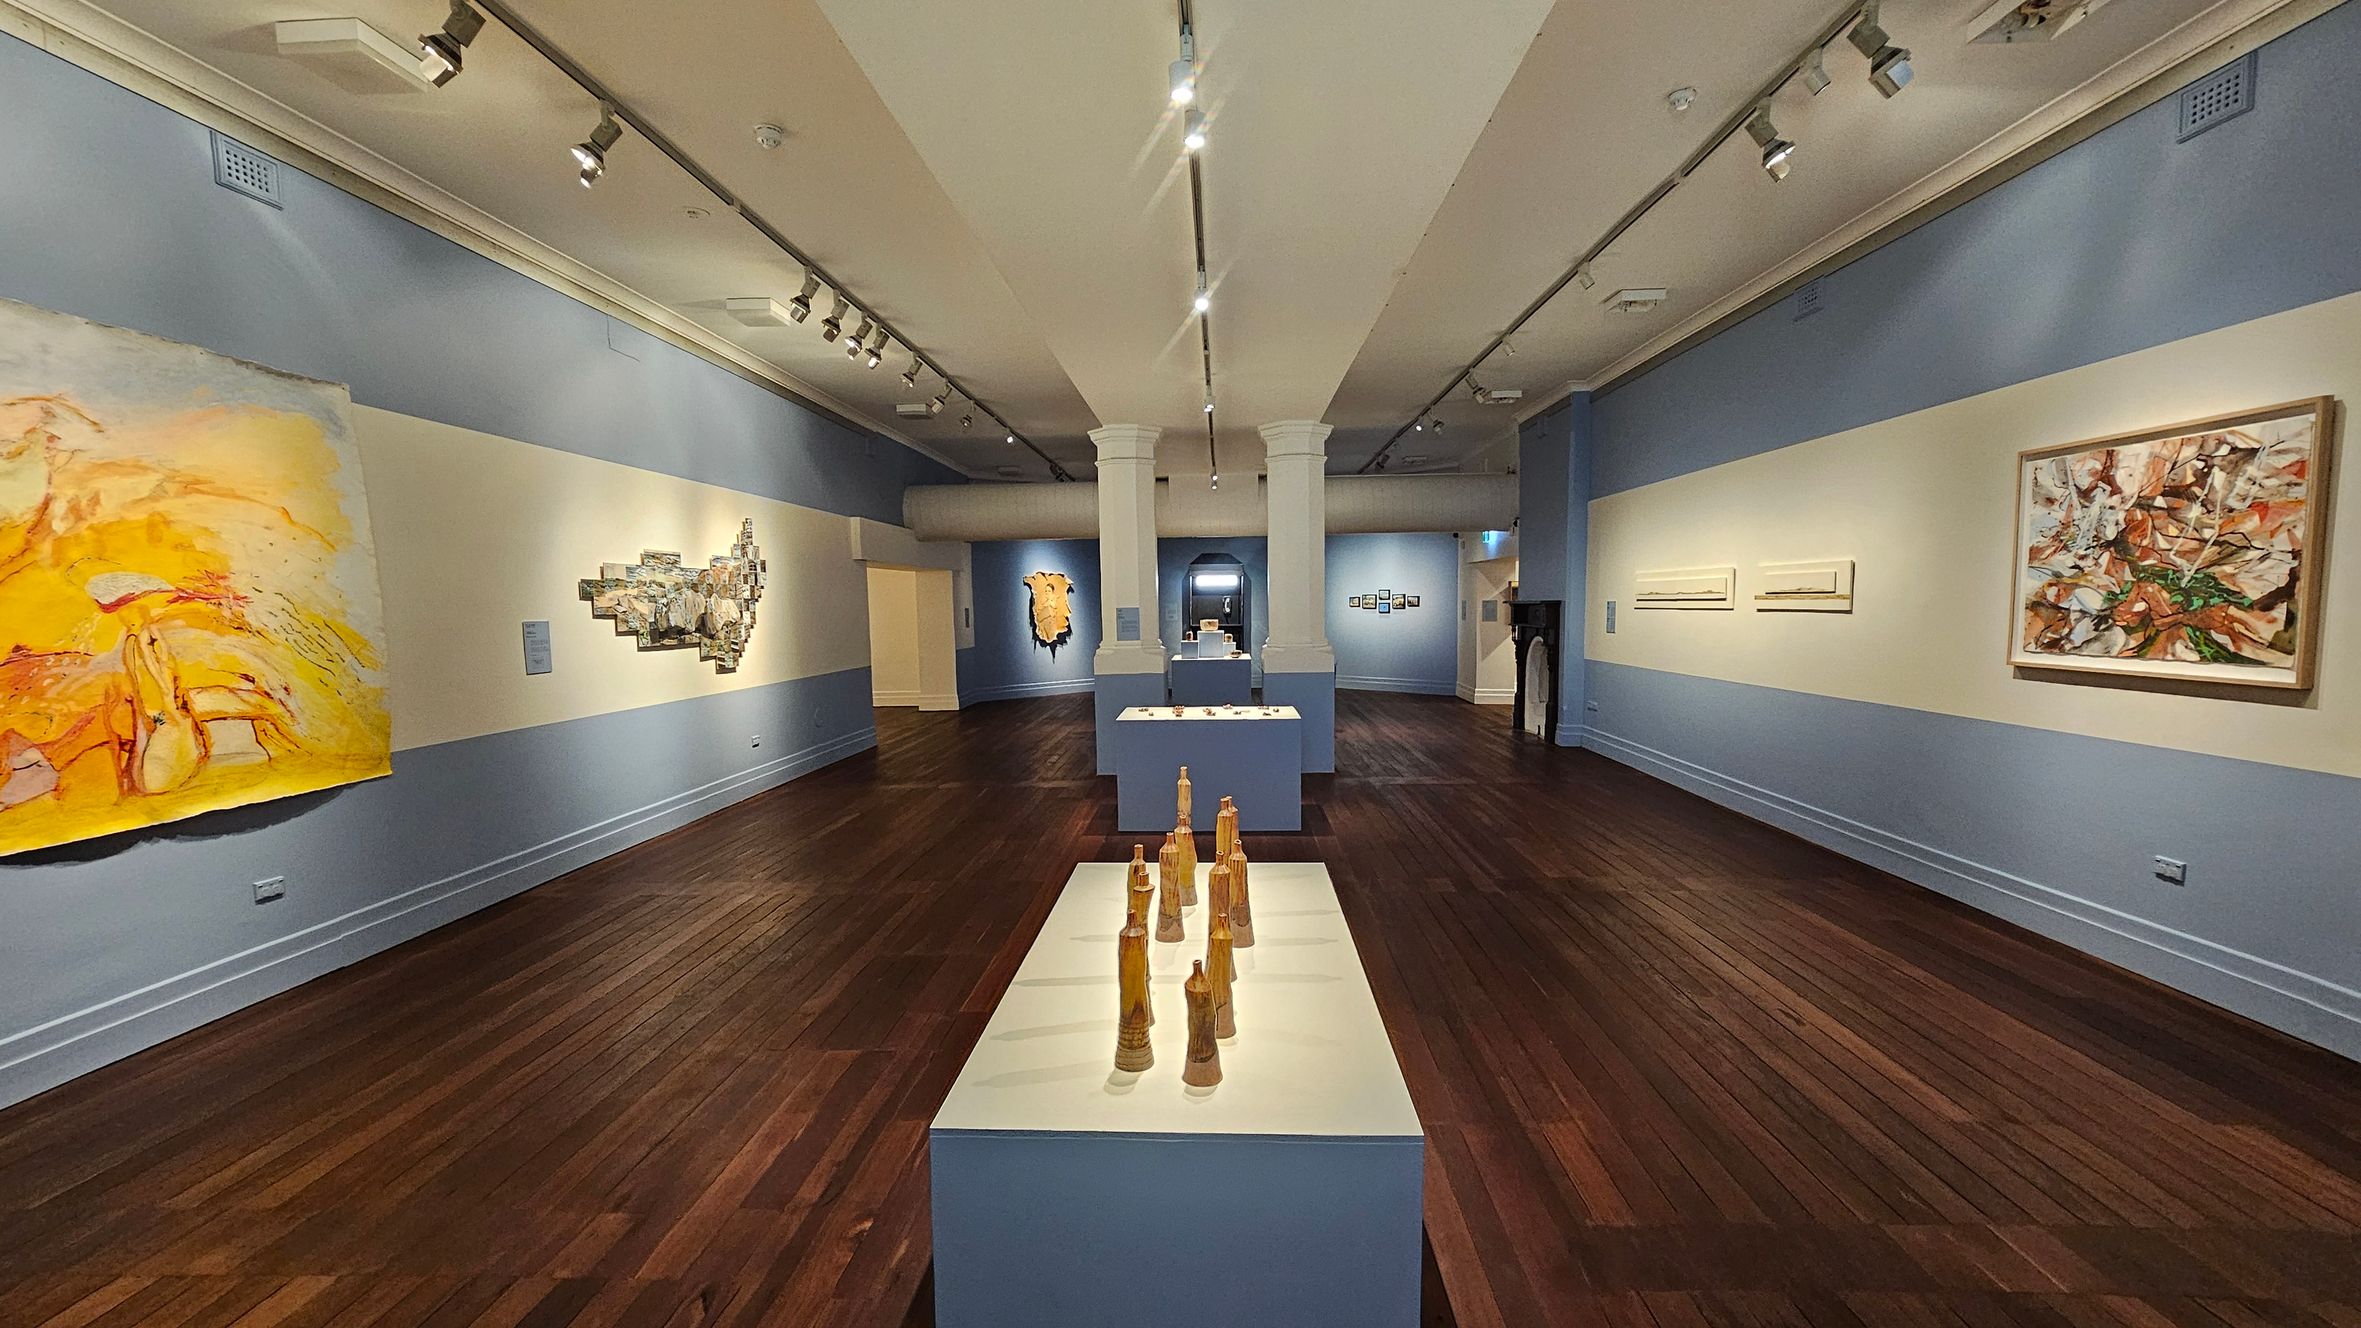
A spacious gallery with wooden flooring and light blue walls. In the centre, there are white display pedestals showcasing various artworks. Two large columns support the ceiling, which features exposed ductwork and track lighting. On the left, framed artworks are mounted on the wall. The right side opens into another room with additional displays. A small window and a door are visible at the back.
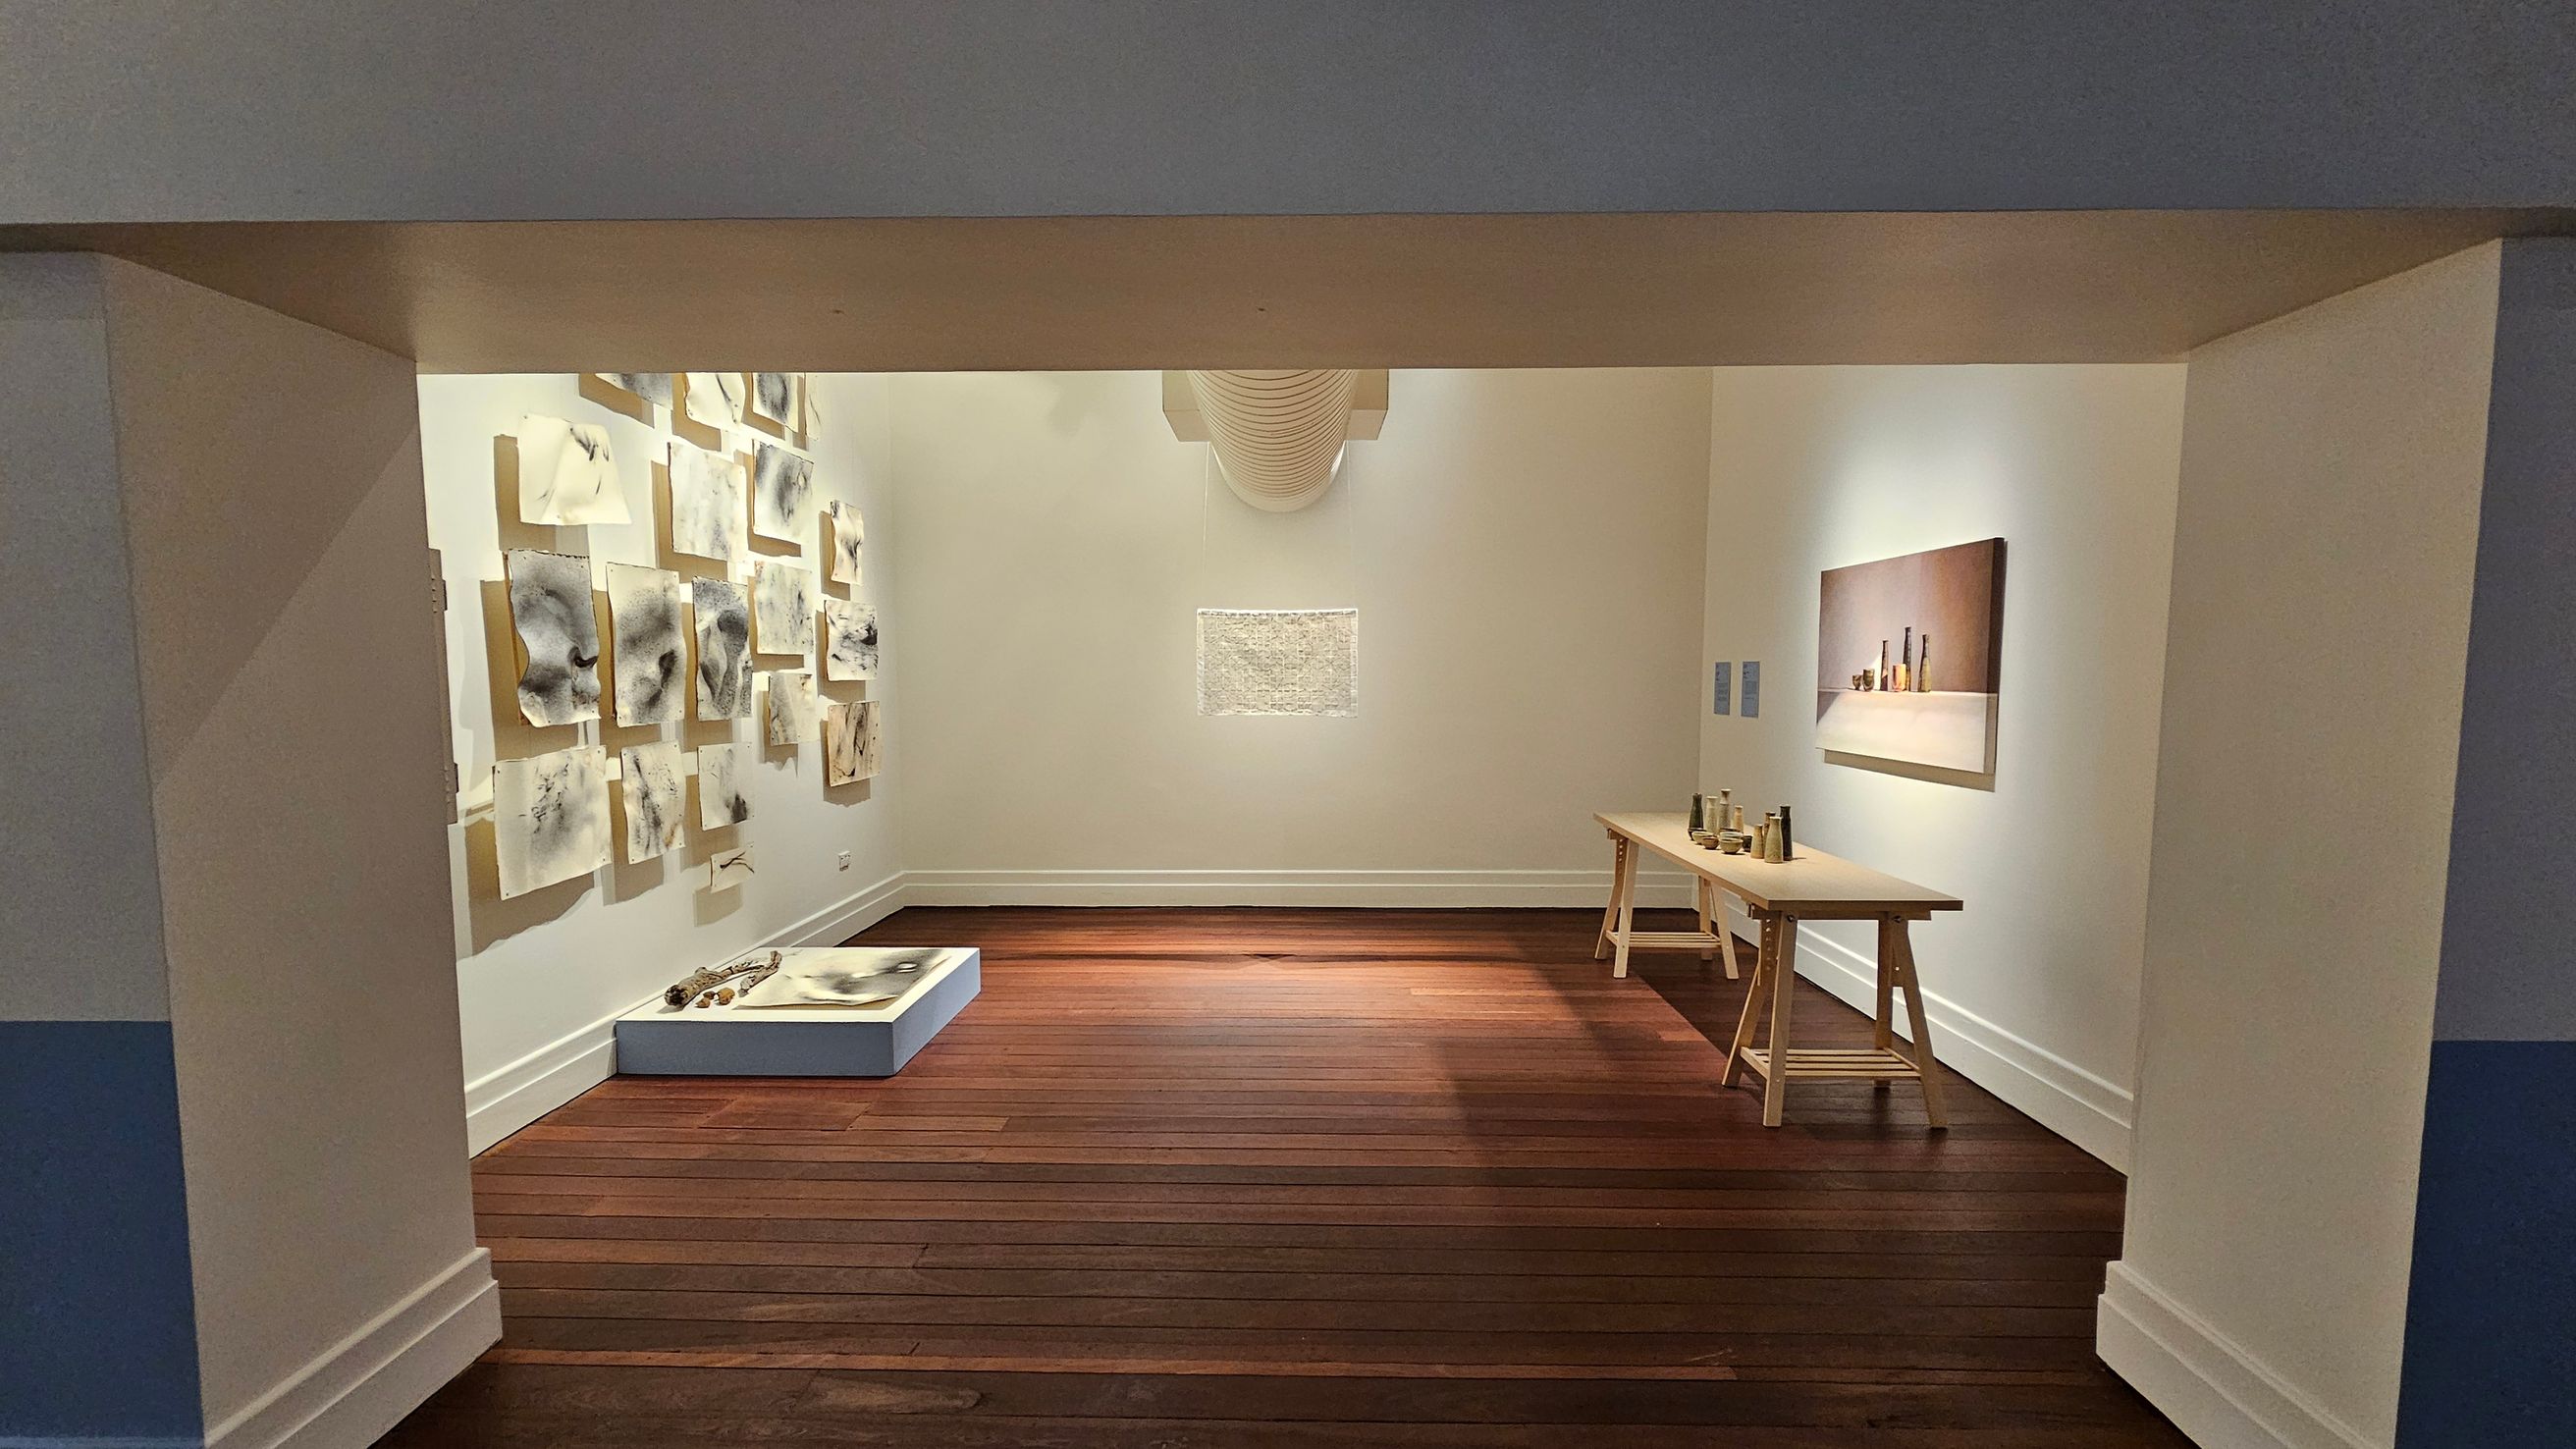
A gallery room with wooden flooring. On the left wall, numerous abstract artworks are displayed, arranged in a grid pattern. Below them, a low platform holds additional items. The right wall features a long wooden table with various objects on top and a painting of bottles hanging above. The back wall has a single framed piece, with a duct visible above it. The ceiling is plain and light-coloured.
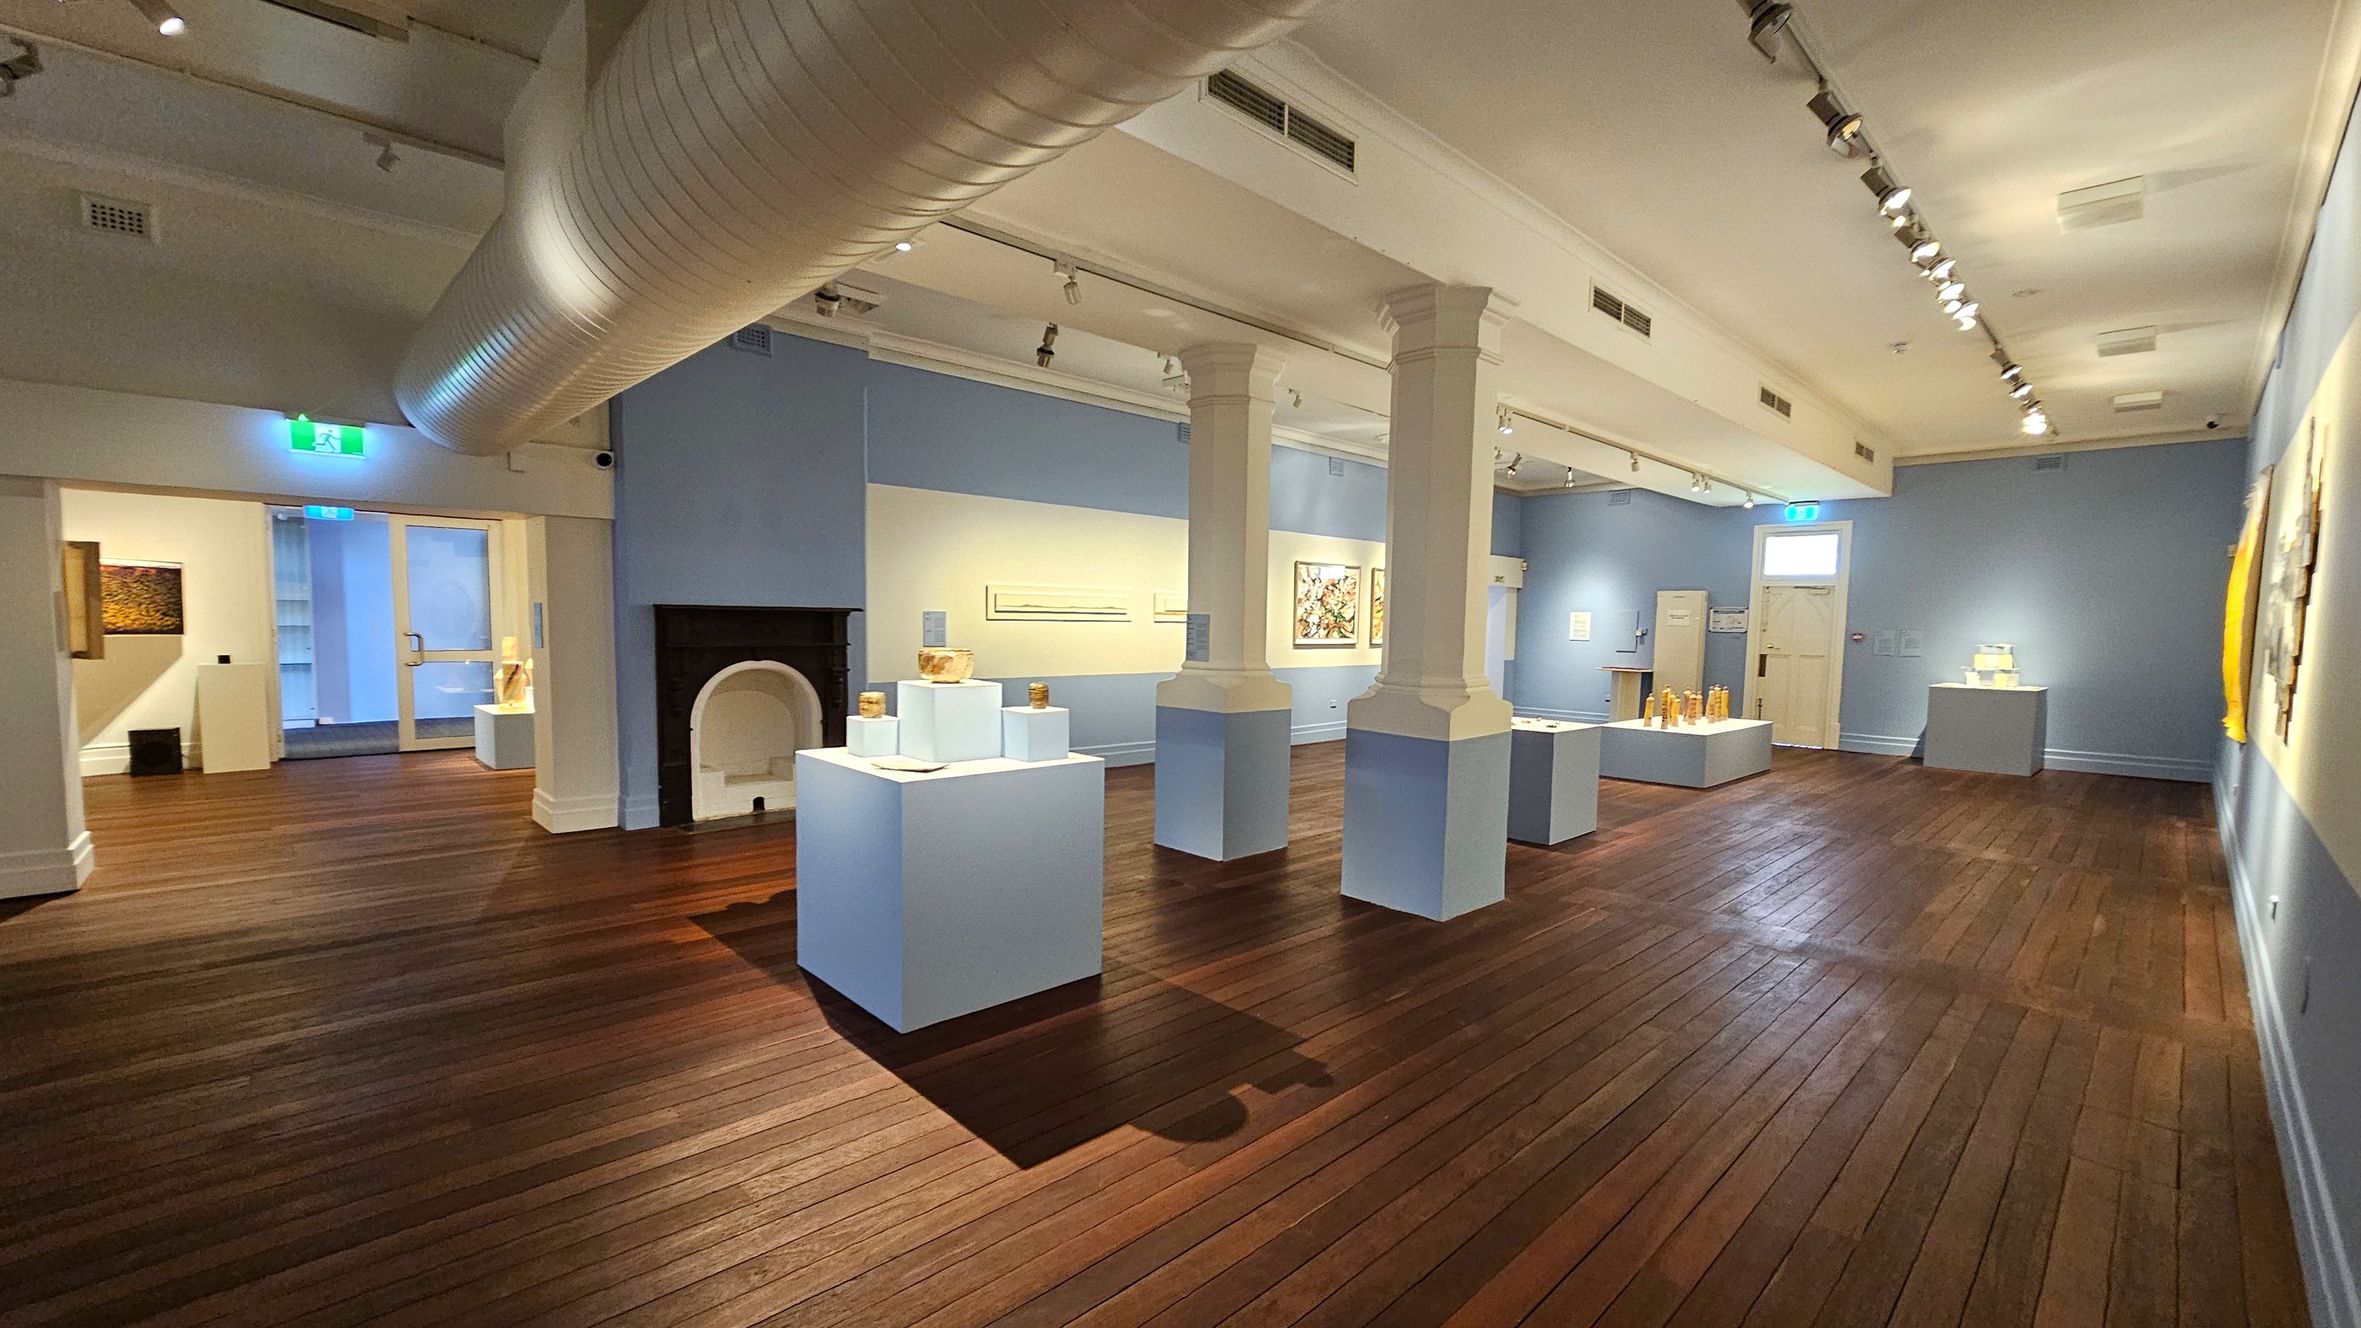
A spacious gallery with wooden flooring and light blue walls. In the centre, there are white display pedestals with various artworks. Two large white columns support the ceiling, which features a prominent air duct. On the left, a black fireplace is visible, and an exit sign is above a doorway. The right wall displays framed artworks. The room is well-lit with track lighting, and there are additional artworks on pedestals towards the back.
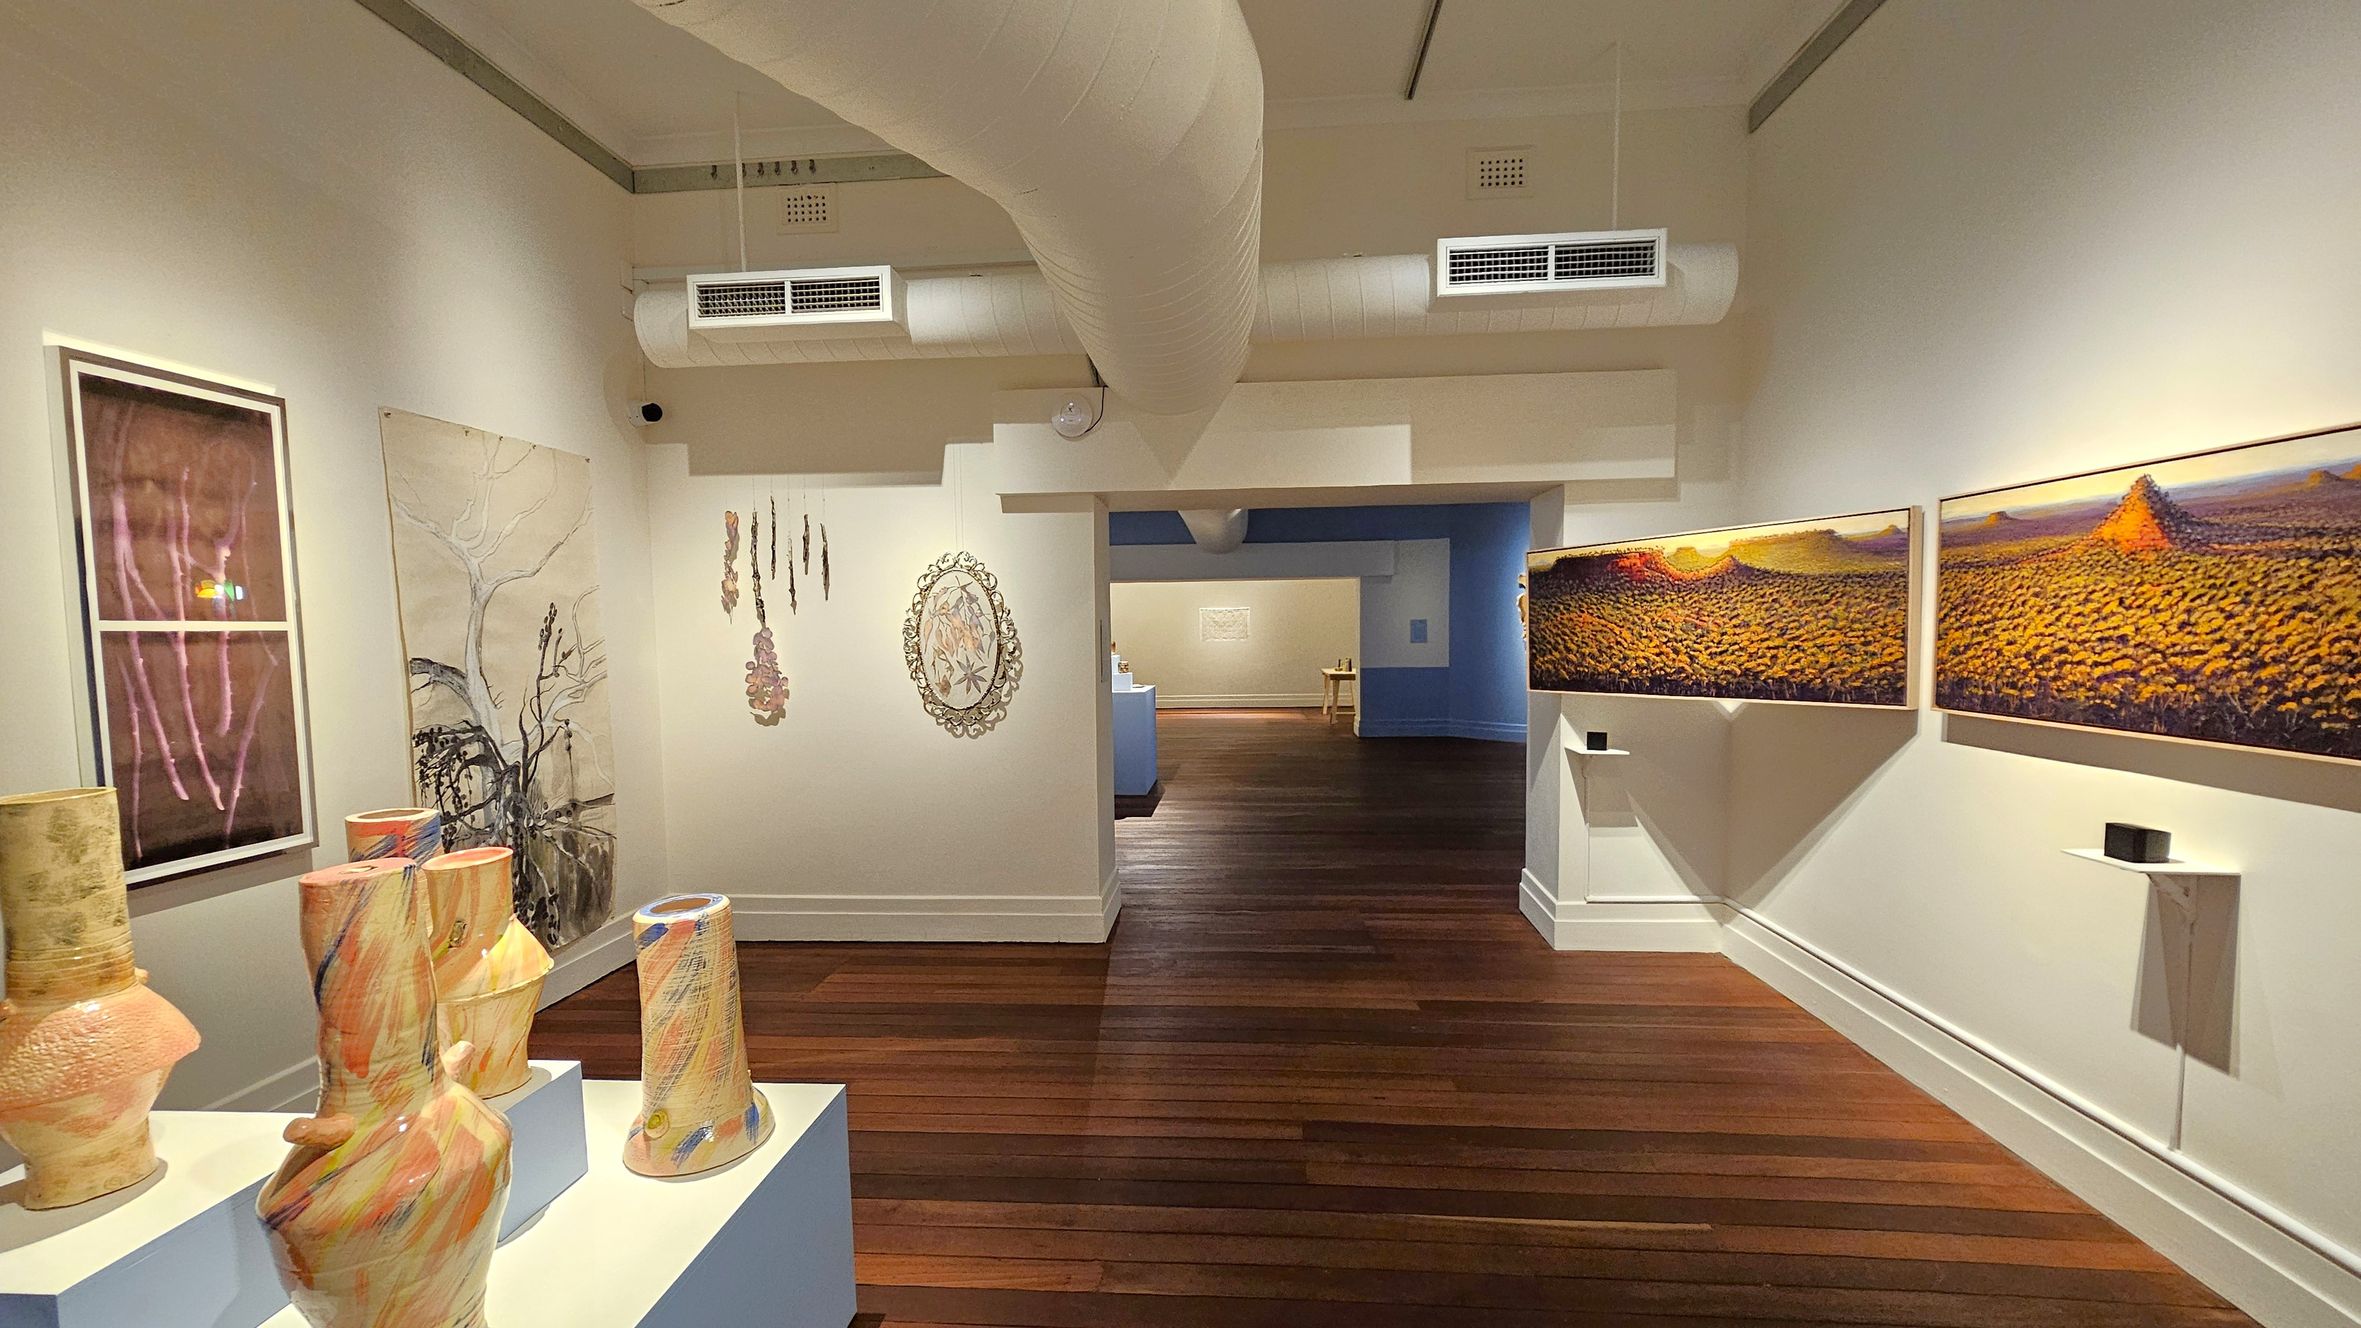
An art gallery with wooden flooring and a white ceiling featuring exposed ductwork. On the left, there are ceramic vases on a pedestal and framed artworks on the wall. In the centre, the wall displays hanging art pieces. On the right, two large landscape paintings are mounted. The background shows another room with additional artworks and a blue accent wall.
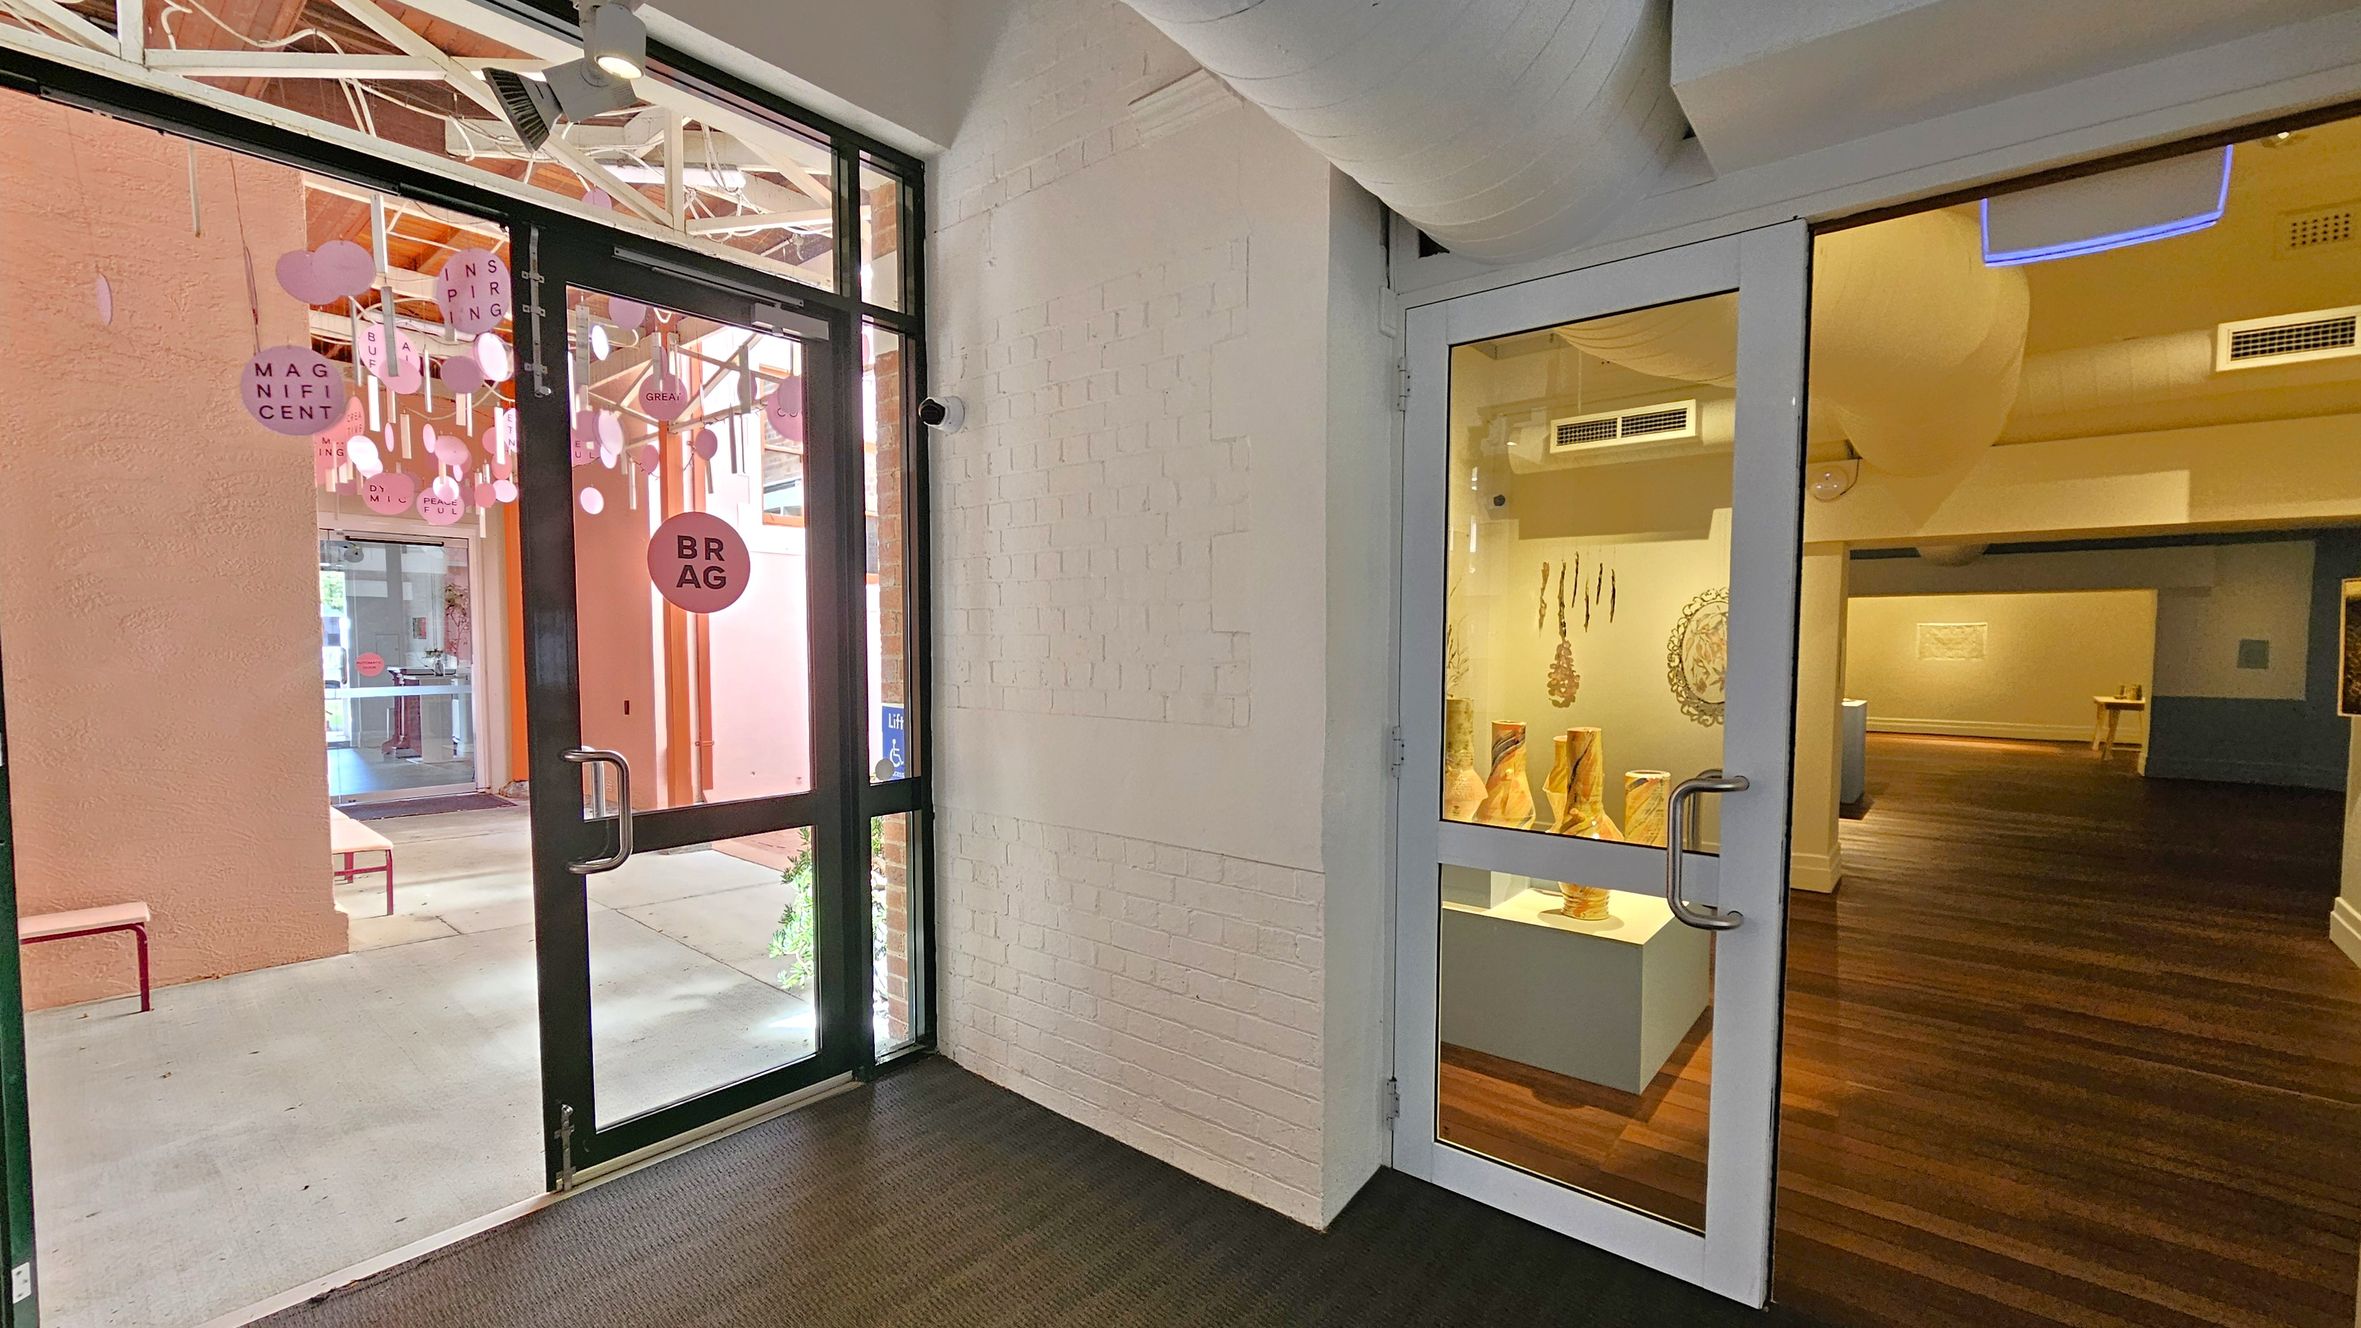
On the left, a glass door with a black frame opens to an outdoor area with pink walls and hanging decorations featuring words like "MAGNIFICENT" and "INSPIRING". A bench is visible outside. On the right, another glass door leads to an indoor gallery with wooden flooring, displaying sculptures on pedestals and wall art. The ceiling has exposed ducts and lighting fixtures. The floor inside is carpeted near the entrance.
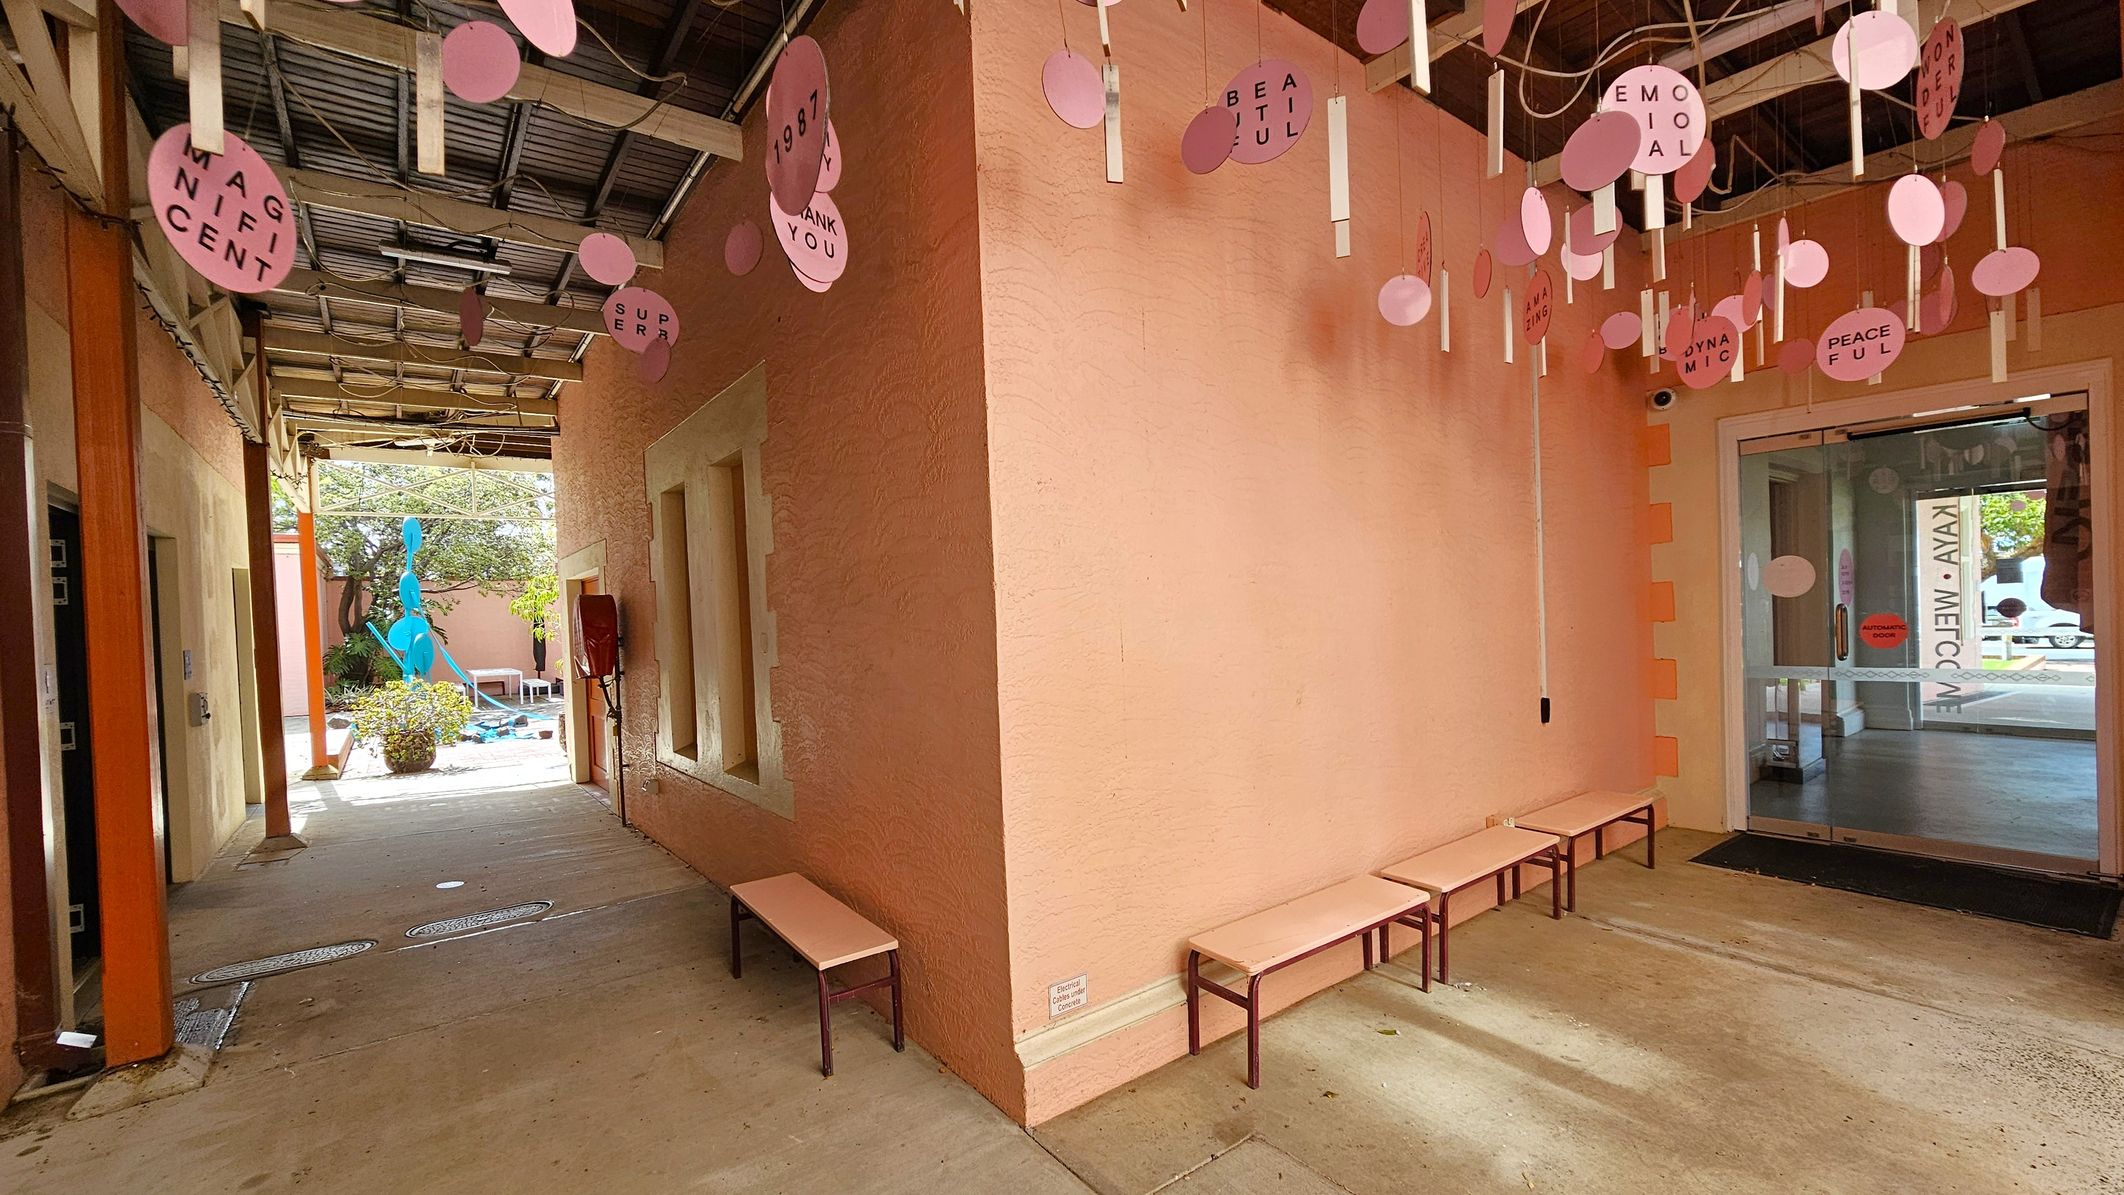
A corridor with peach-coloured walls and a concrete floor. On the right, there are several benches against the wall. Hanging from the ceiling are pink circular decorations with words like "MAGNIFICENT" and "BEAUTIFUL". On the left, the corridor leads to an outdoor area with a blue abstract sculpture and some greenery. The ceiling is open with visible beams. At the far end, there is a glass door with text on it.
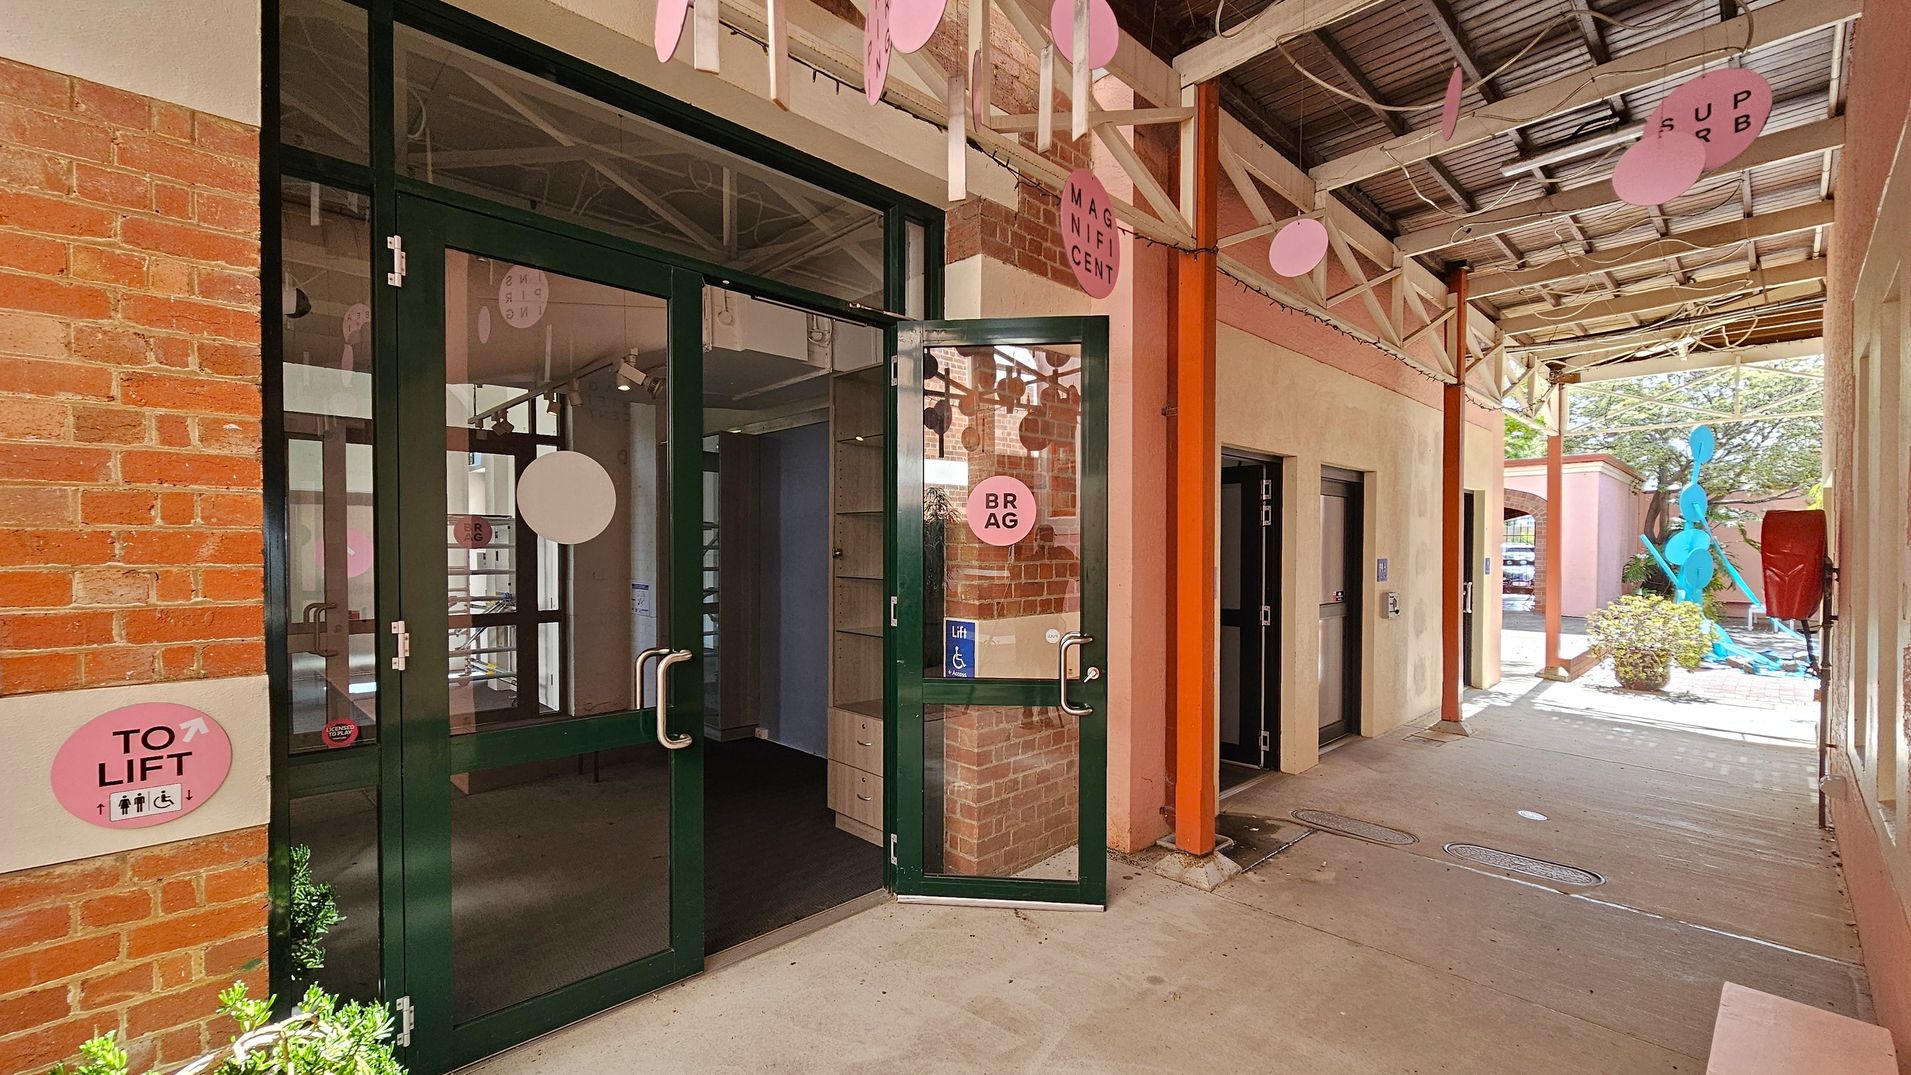
A corridor with a brick wall on the left featuring a glass door with metal handles, partially open. A pink sign on the wall indicates "TO LIFT" with symbols for accessibility. Above, pink circular decorations hang from the ceiling. On the right, a concrete path leads to an outdoor area with a blue abstract sculpture and greenery. The ceiling is metal with exposed beams, and a red fire hose reel is mounted on the wall.
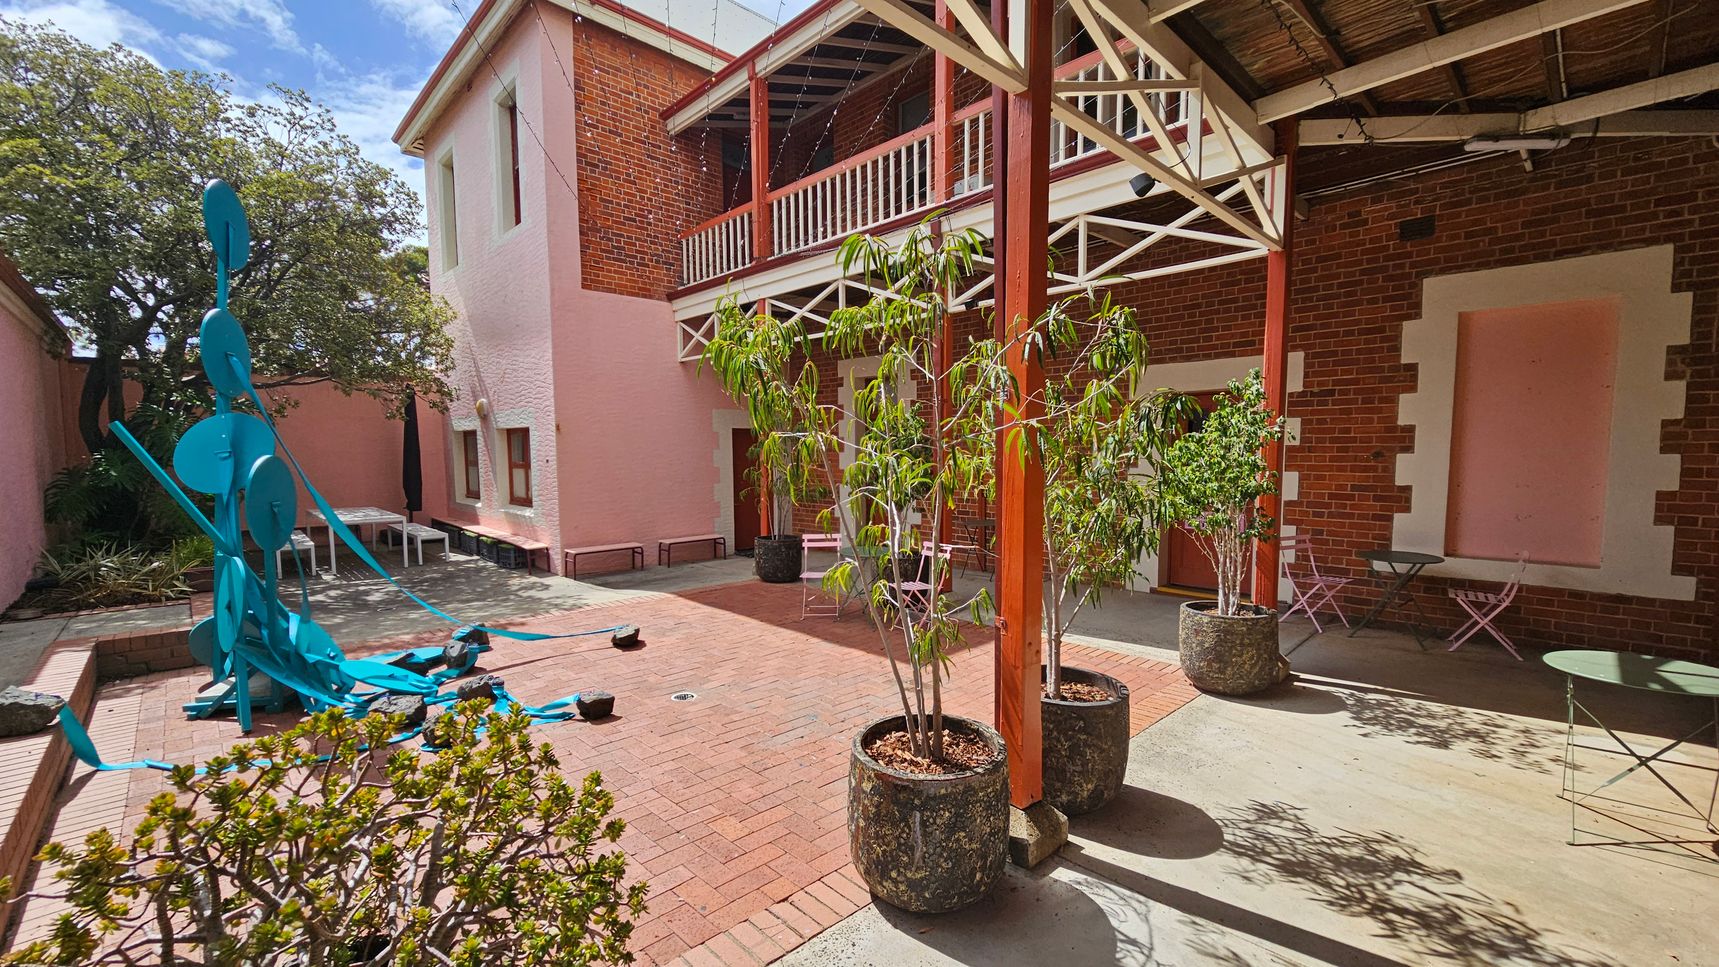
A courtyard with a brick floor and a mix of pink and red brick walls. On the left, a large blue abstract sculpture stands near a tree. In the centre, potted plants are placed on the ground. On the right, there are small tables and chairs against the wall. The building has a balcony with white railings and a wooden roof structure above.
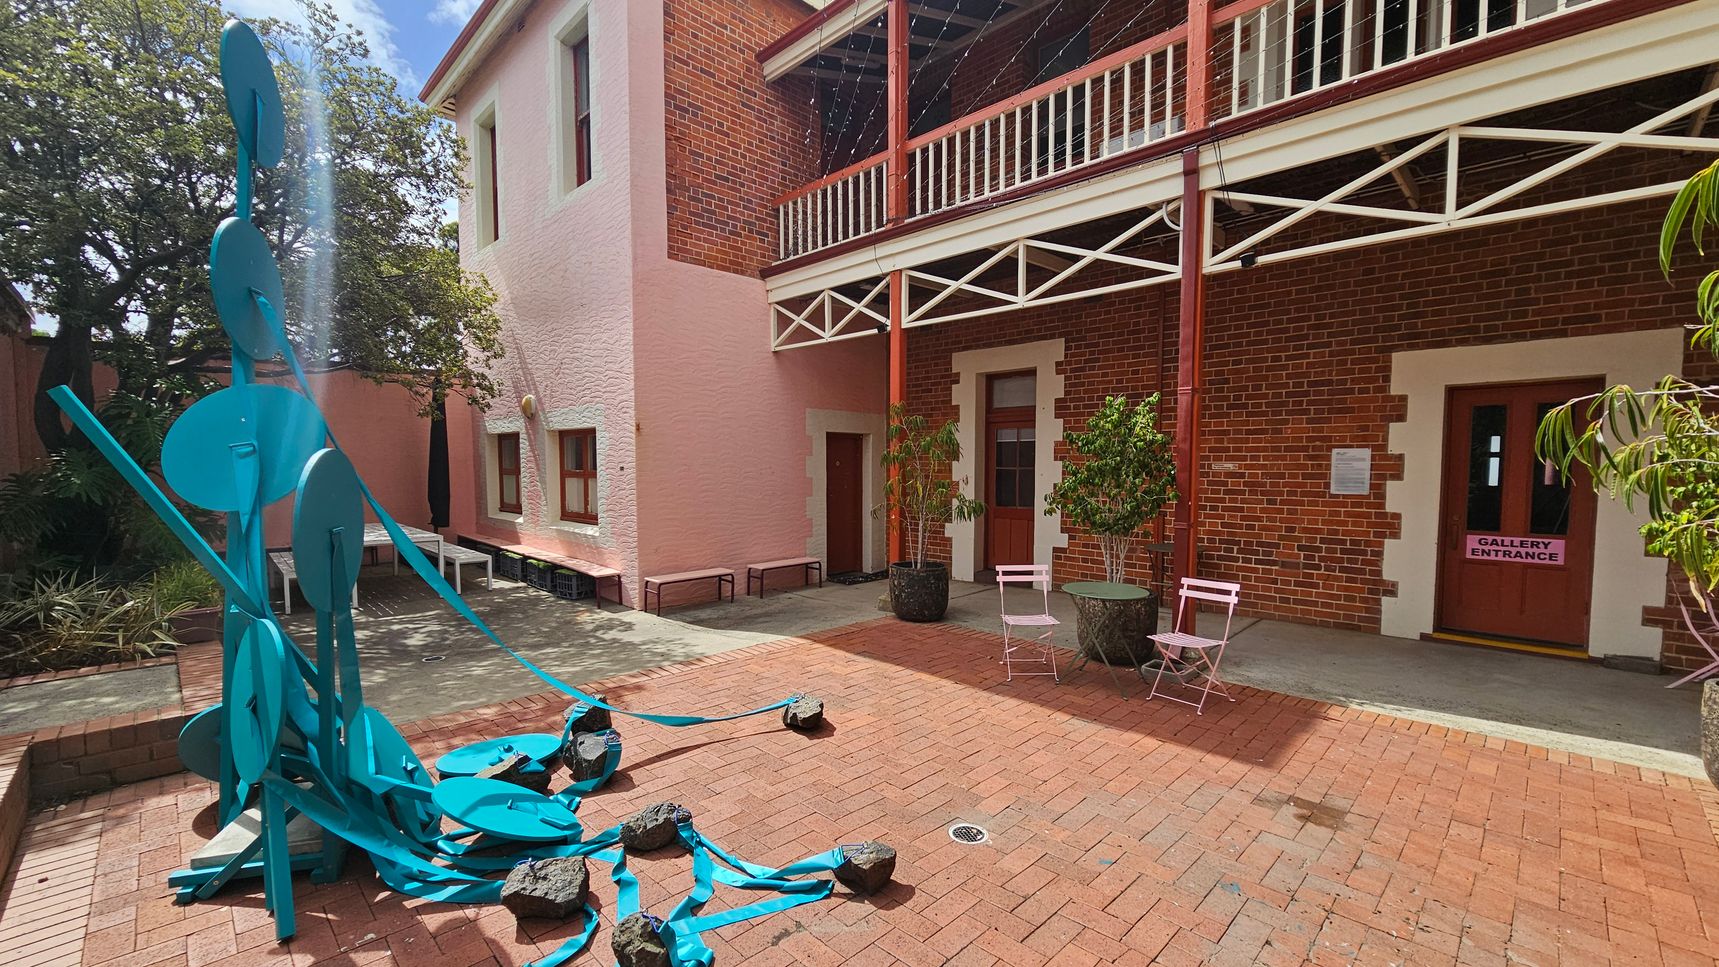
A courtyard with a brick floor and a two-storey building. On the left, a blue abstract sculpture with circular elements and ribbons is surrounded by rocks. The building has a pink and red brick facade with a balcony supported by white beams. Two potted plants and a small seating area with pink chairs and a table are near the entrance. The door on the right has a sign reading "Gallery Entrance." Trees and benches are visible in the background.
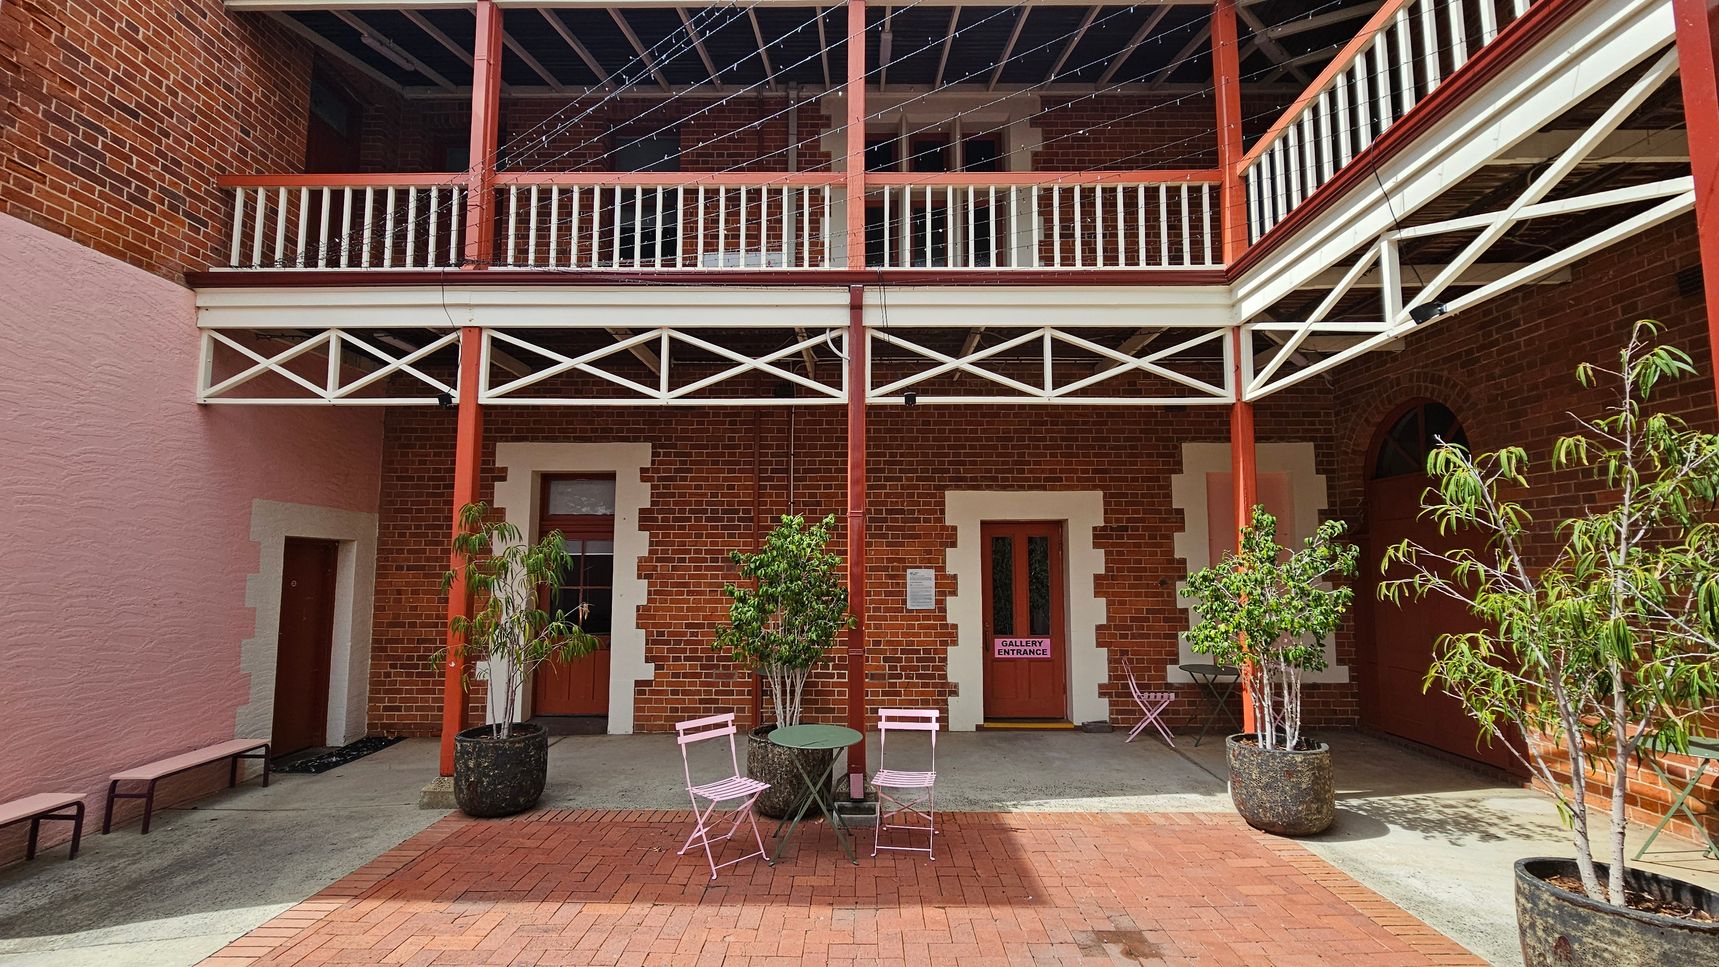
A courtyard with red brick walls and a two-level wooden balcony featuring white railings and supports. The ground is paved with red bricks. In the centre, there are two pink metal chairs and a small round table. Potted plants are placed around the area, including two large pots with leafy trees. A sign on one door reads "Gallery Entrance." The ceiling of the balcony is open with visible beams.
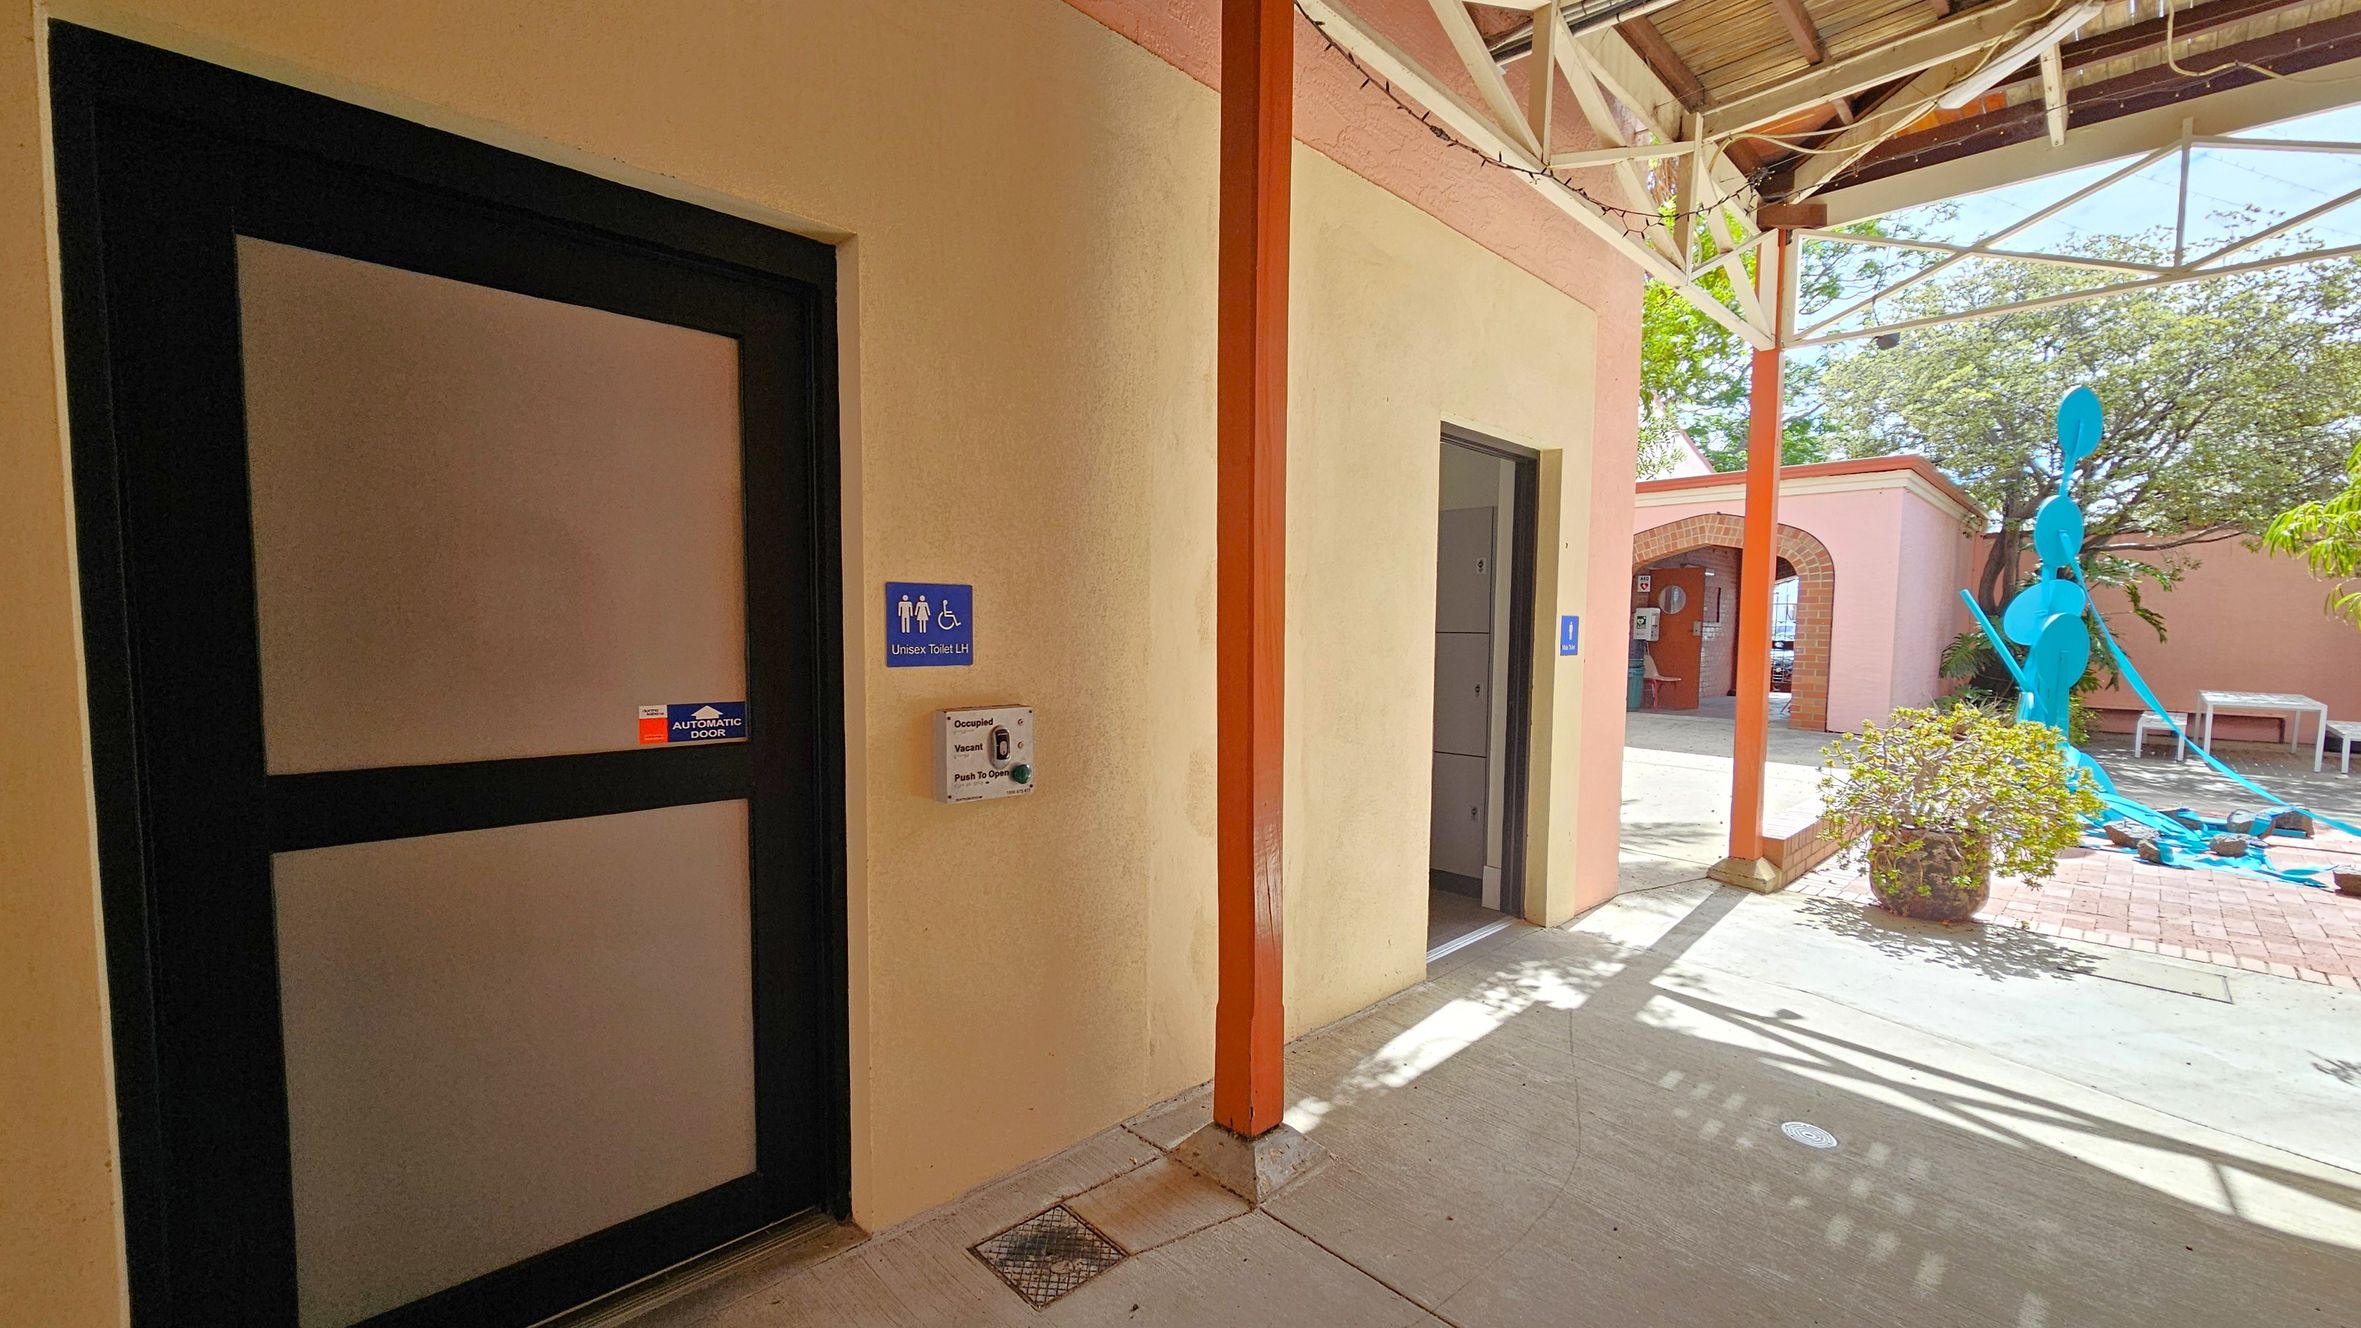
A corridor with a beige wall on the left featuring a black-framed door marked as a unisex toilet with accessibility signs. An automatic door button is mounted beside it. Further along, another door is visible. On the right, an open area with a large blue sculpture and a potted plant. The ground is a mix of concrete and brick, and the ceiling has exposed beams with string lights. An archway leads to another section in the background.
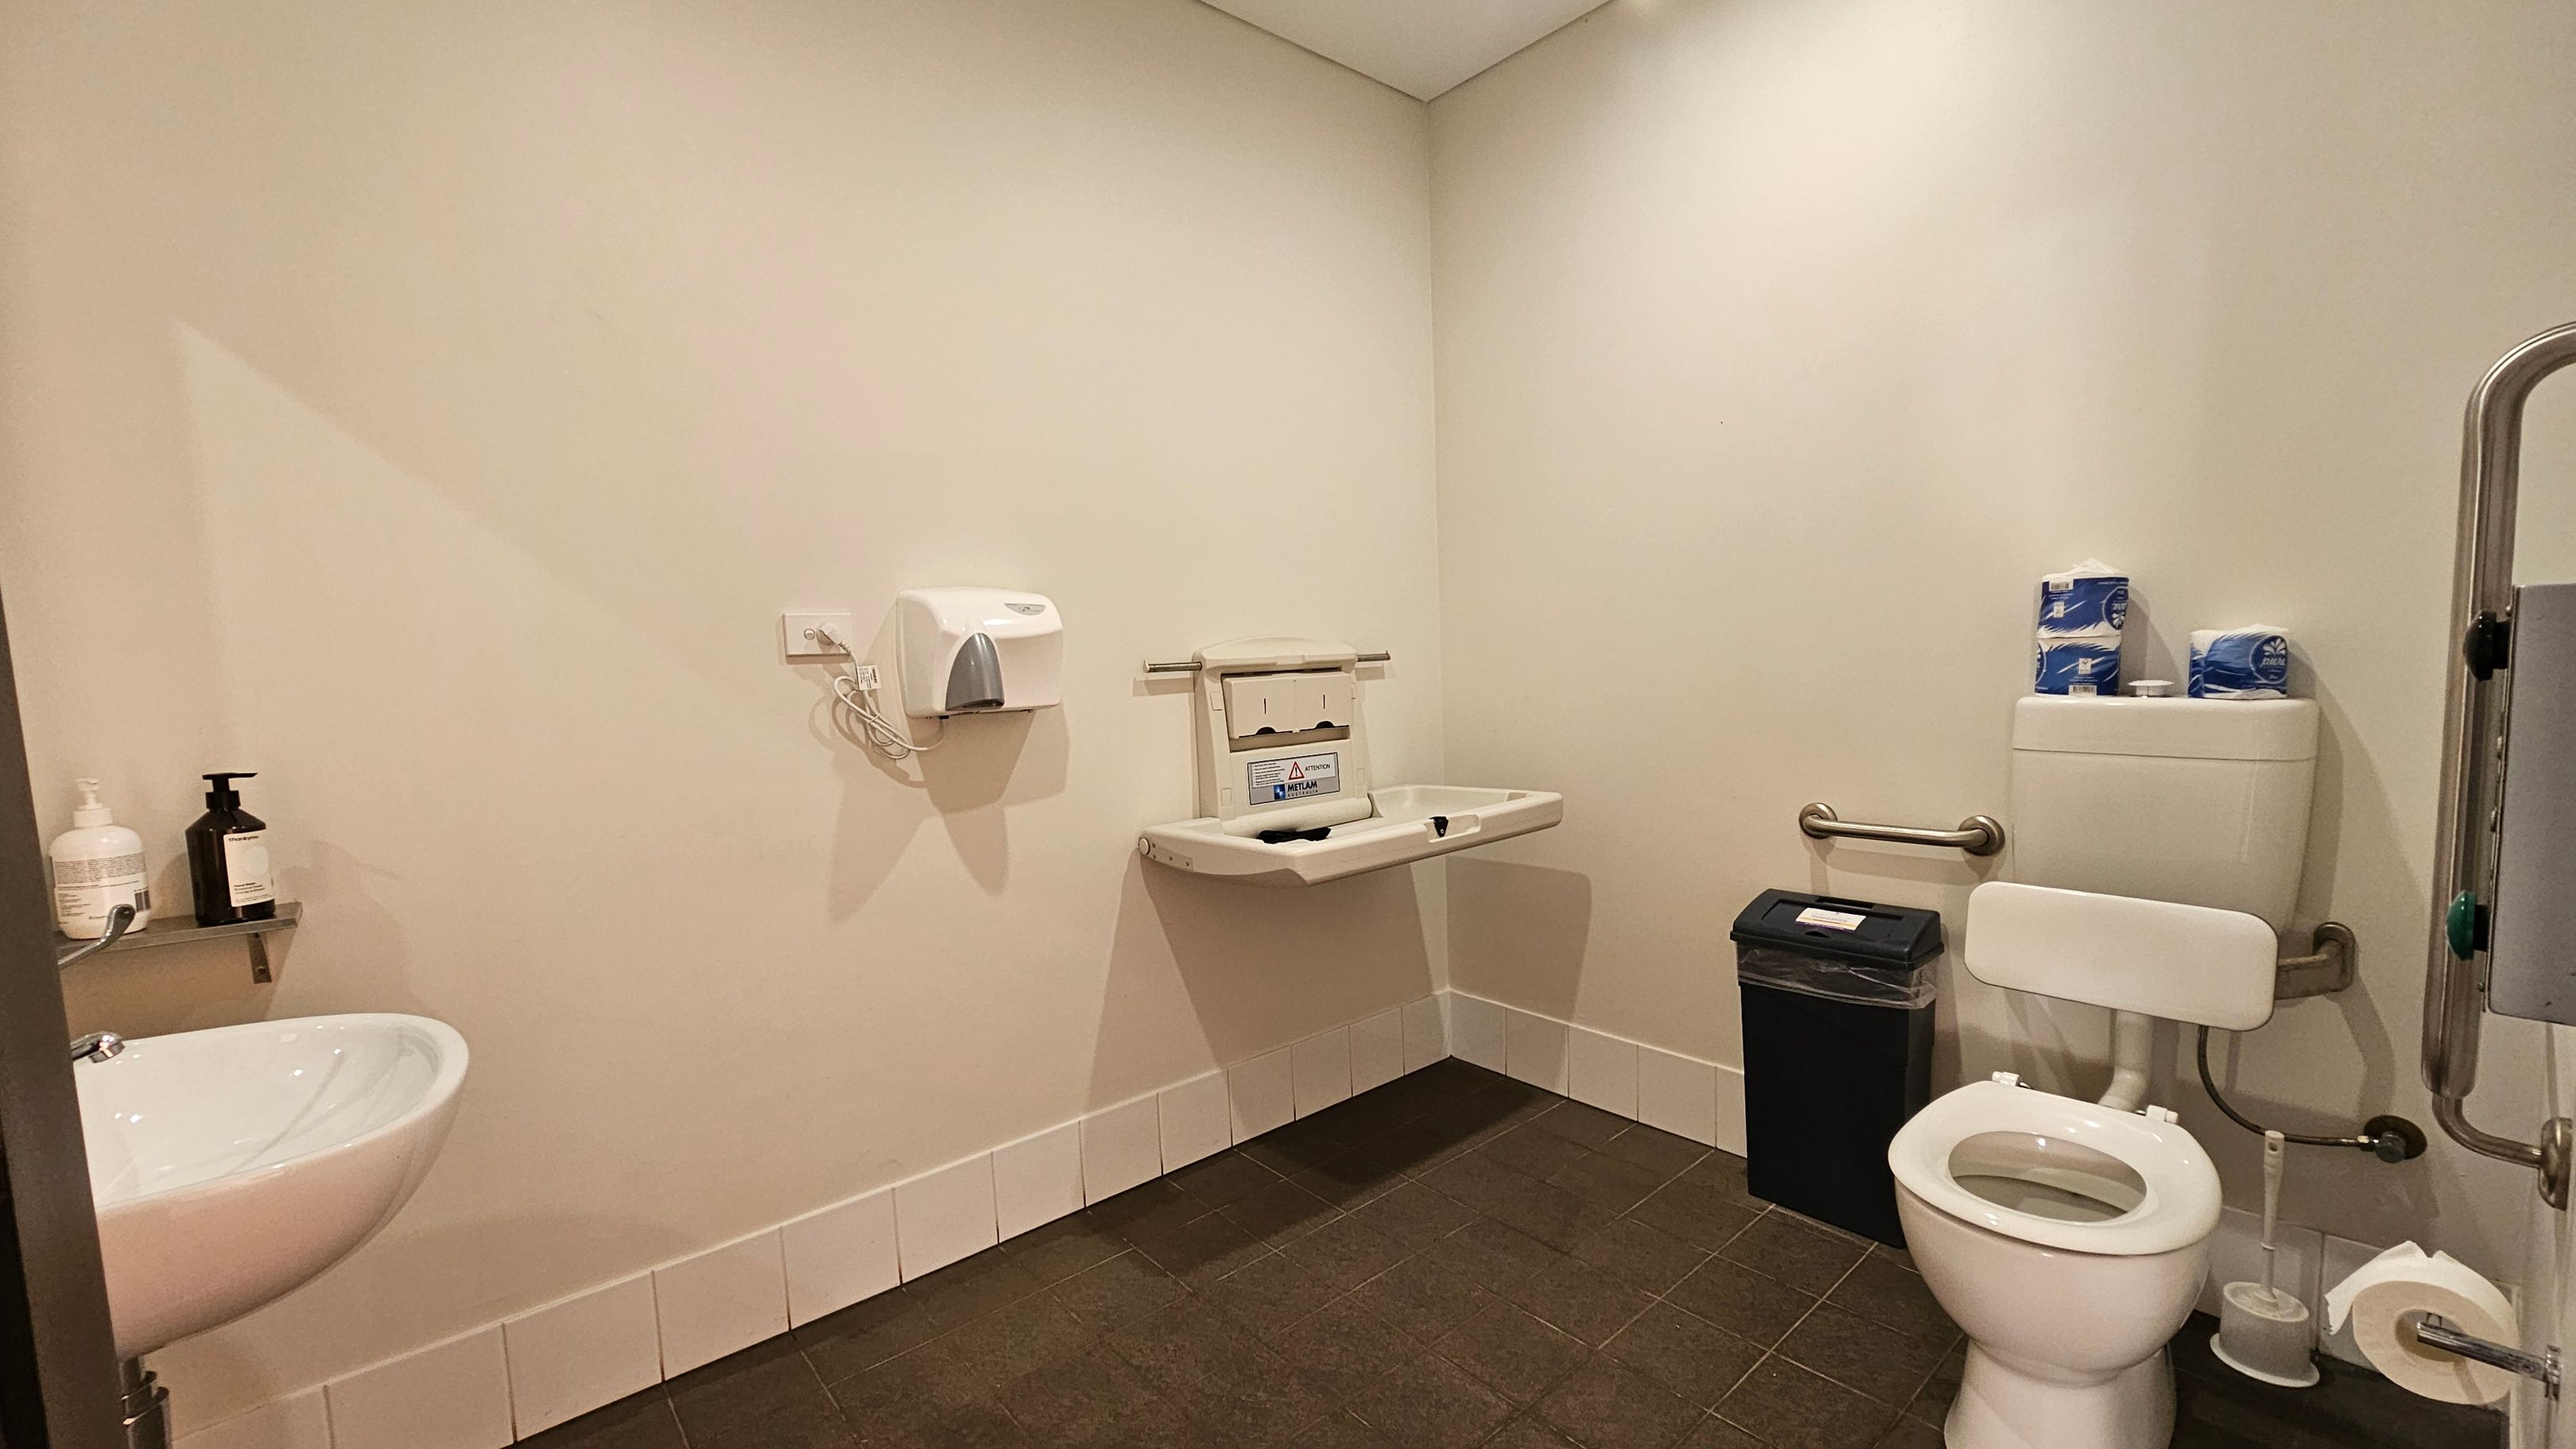
A public restroom with a white toilet on the right, equipped with a support rail and a black bin nearby. Above the toilet are rolls of toilet paper. In the centre, a baby changing station is mounted on the wall. On the left, a white sink with two soap dispensers sits below a hand dryer. The floor is dark tiled, and the walls are light-coloured.
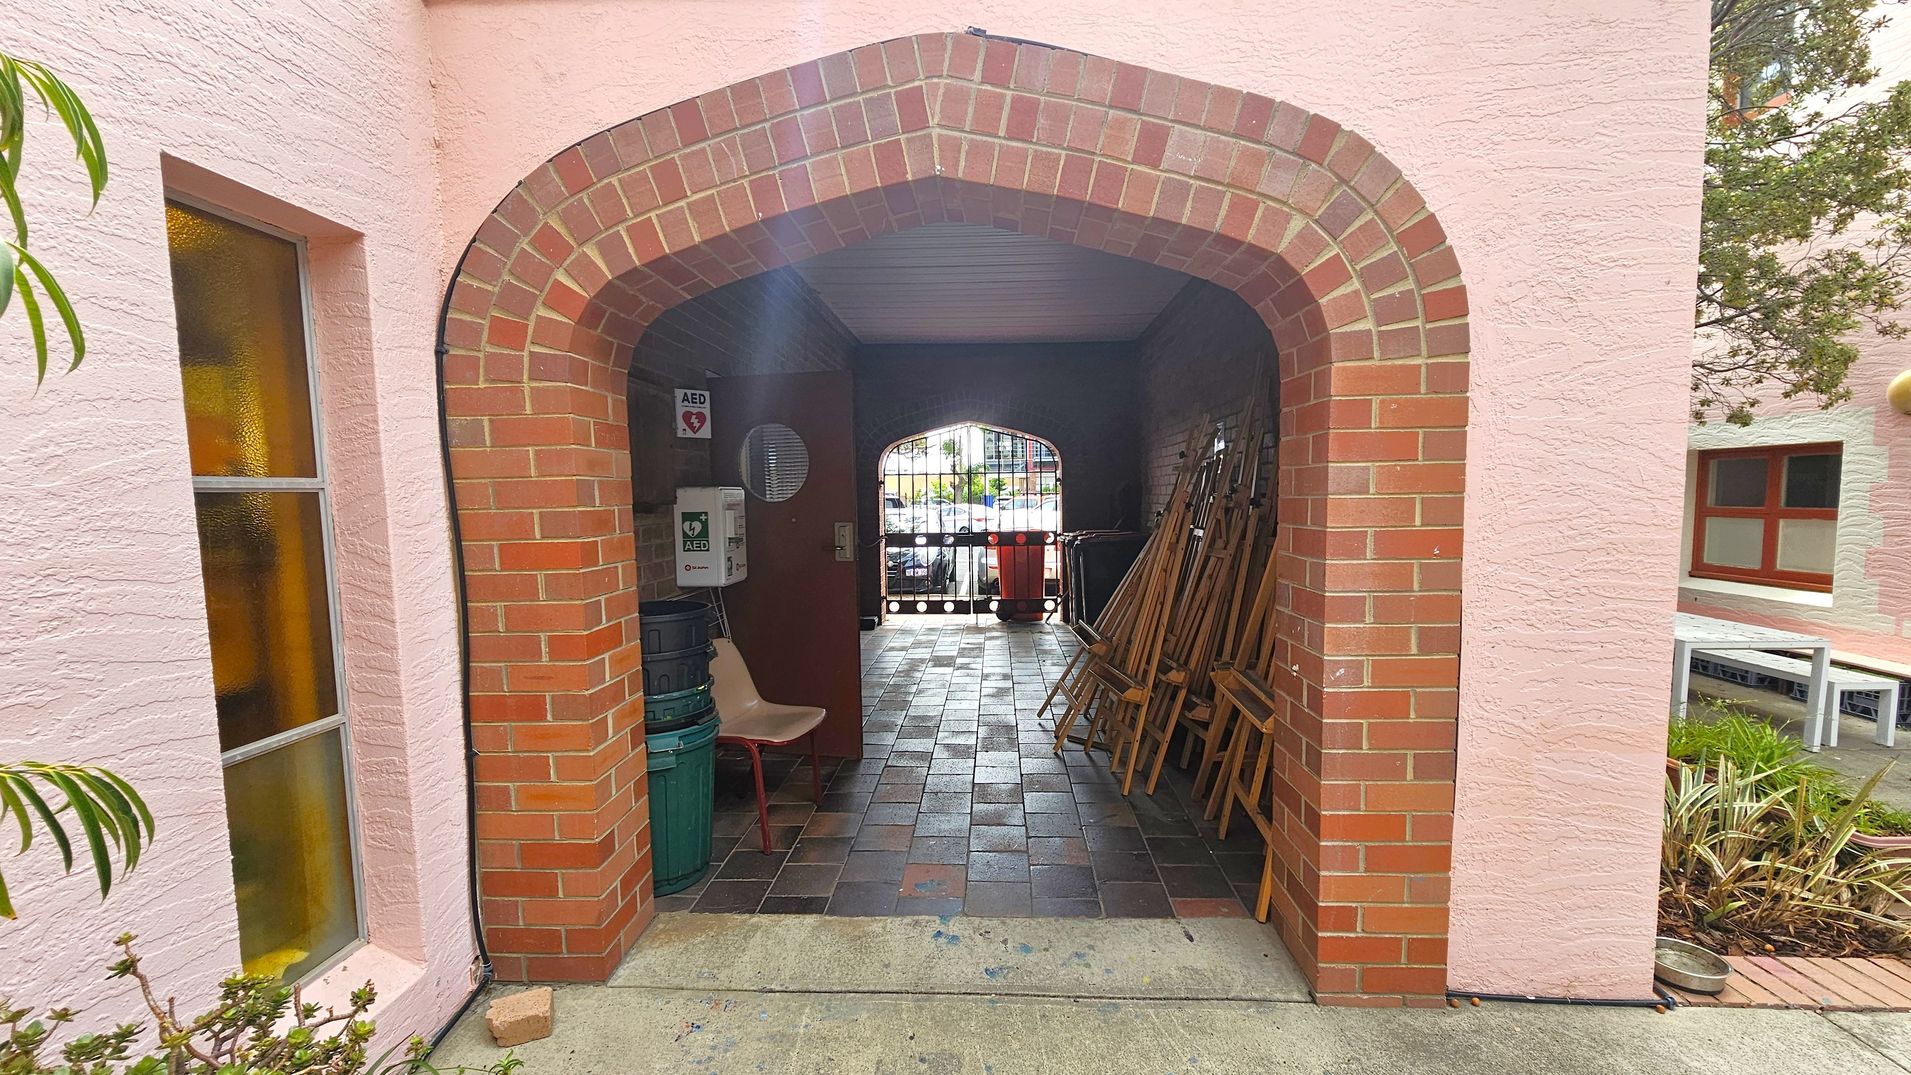
A brick archway leads into a covered passage with a tiled floor. On the left, there's a pink wall with a window featuring frosted glass. Inside the passage, a chair and some stacked bins are visible. On the right, several wooden easels are leaning against the wall. At the far end, a metal gate opens to an outdoor area with parked cars. The exterior walls are pink, and there are plants and a bench visible on the right side outside the archway.
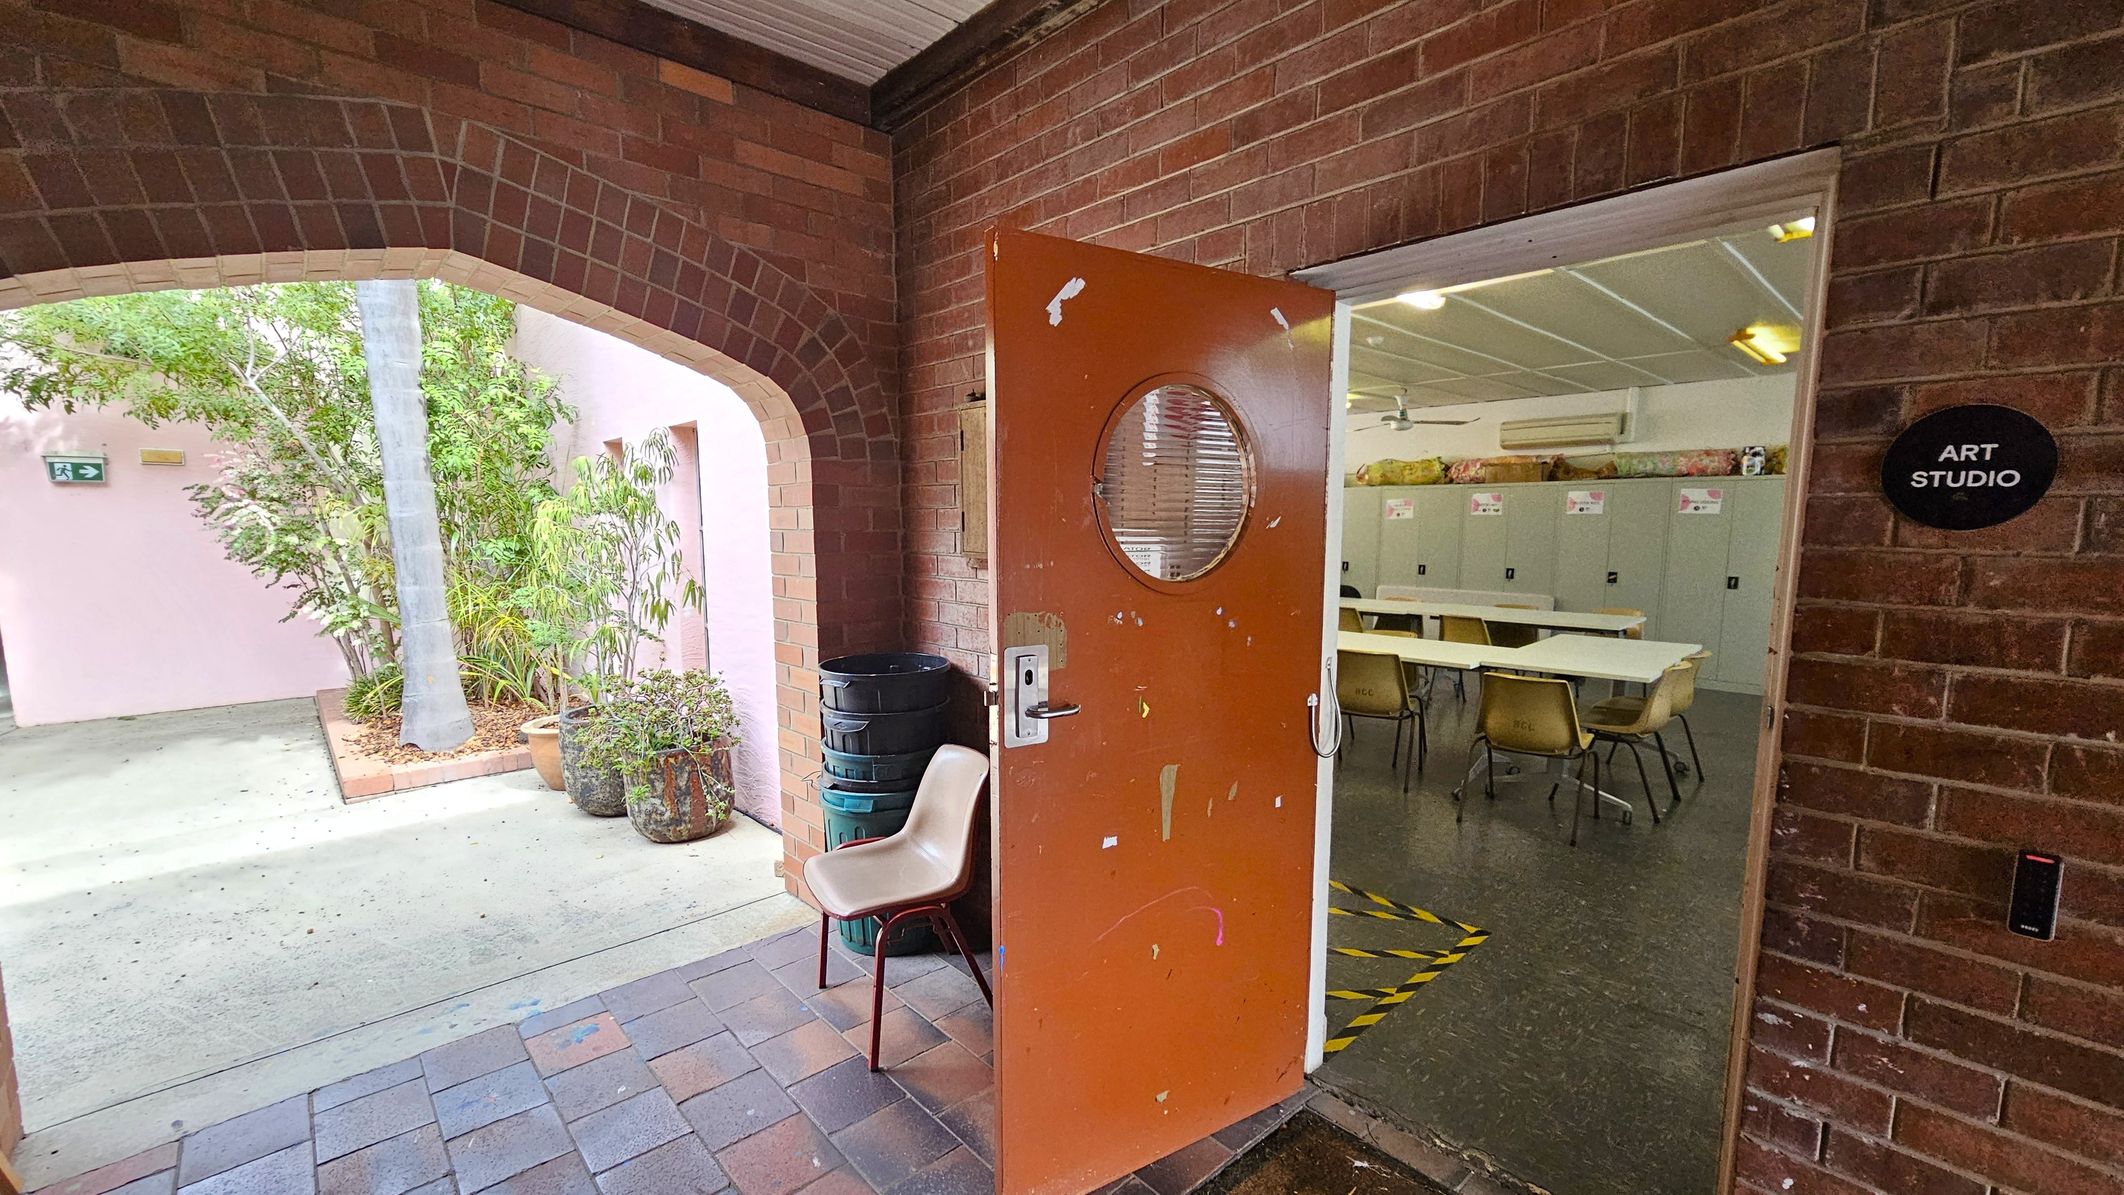
A brick archway on the left leads to an outdoor area with potted plants and a pink wall. In the centre, an open orange door with a round window leads into an art studio. Inside, there are tables, chairs, and lockers along the back wall. A sign on the wall reads "Art Studio". The floor outside is tiled, and the interior floor is dark with a yellow and black caution tape marking. A beige chair and stacked bins are near the door.
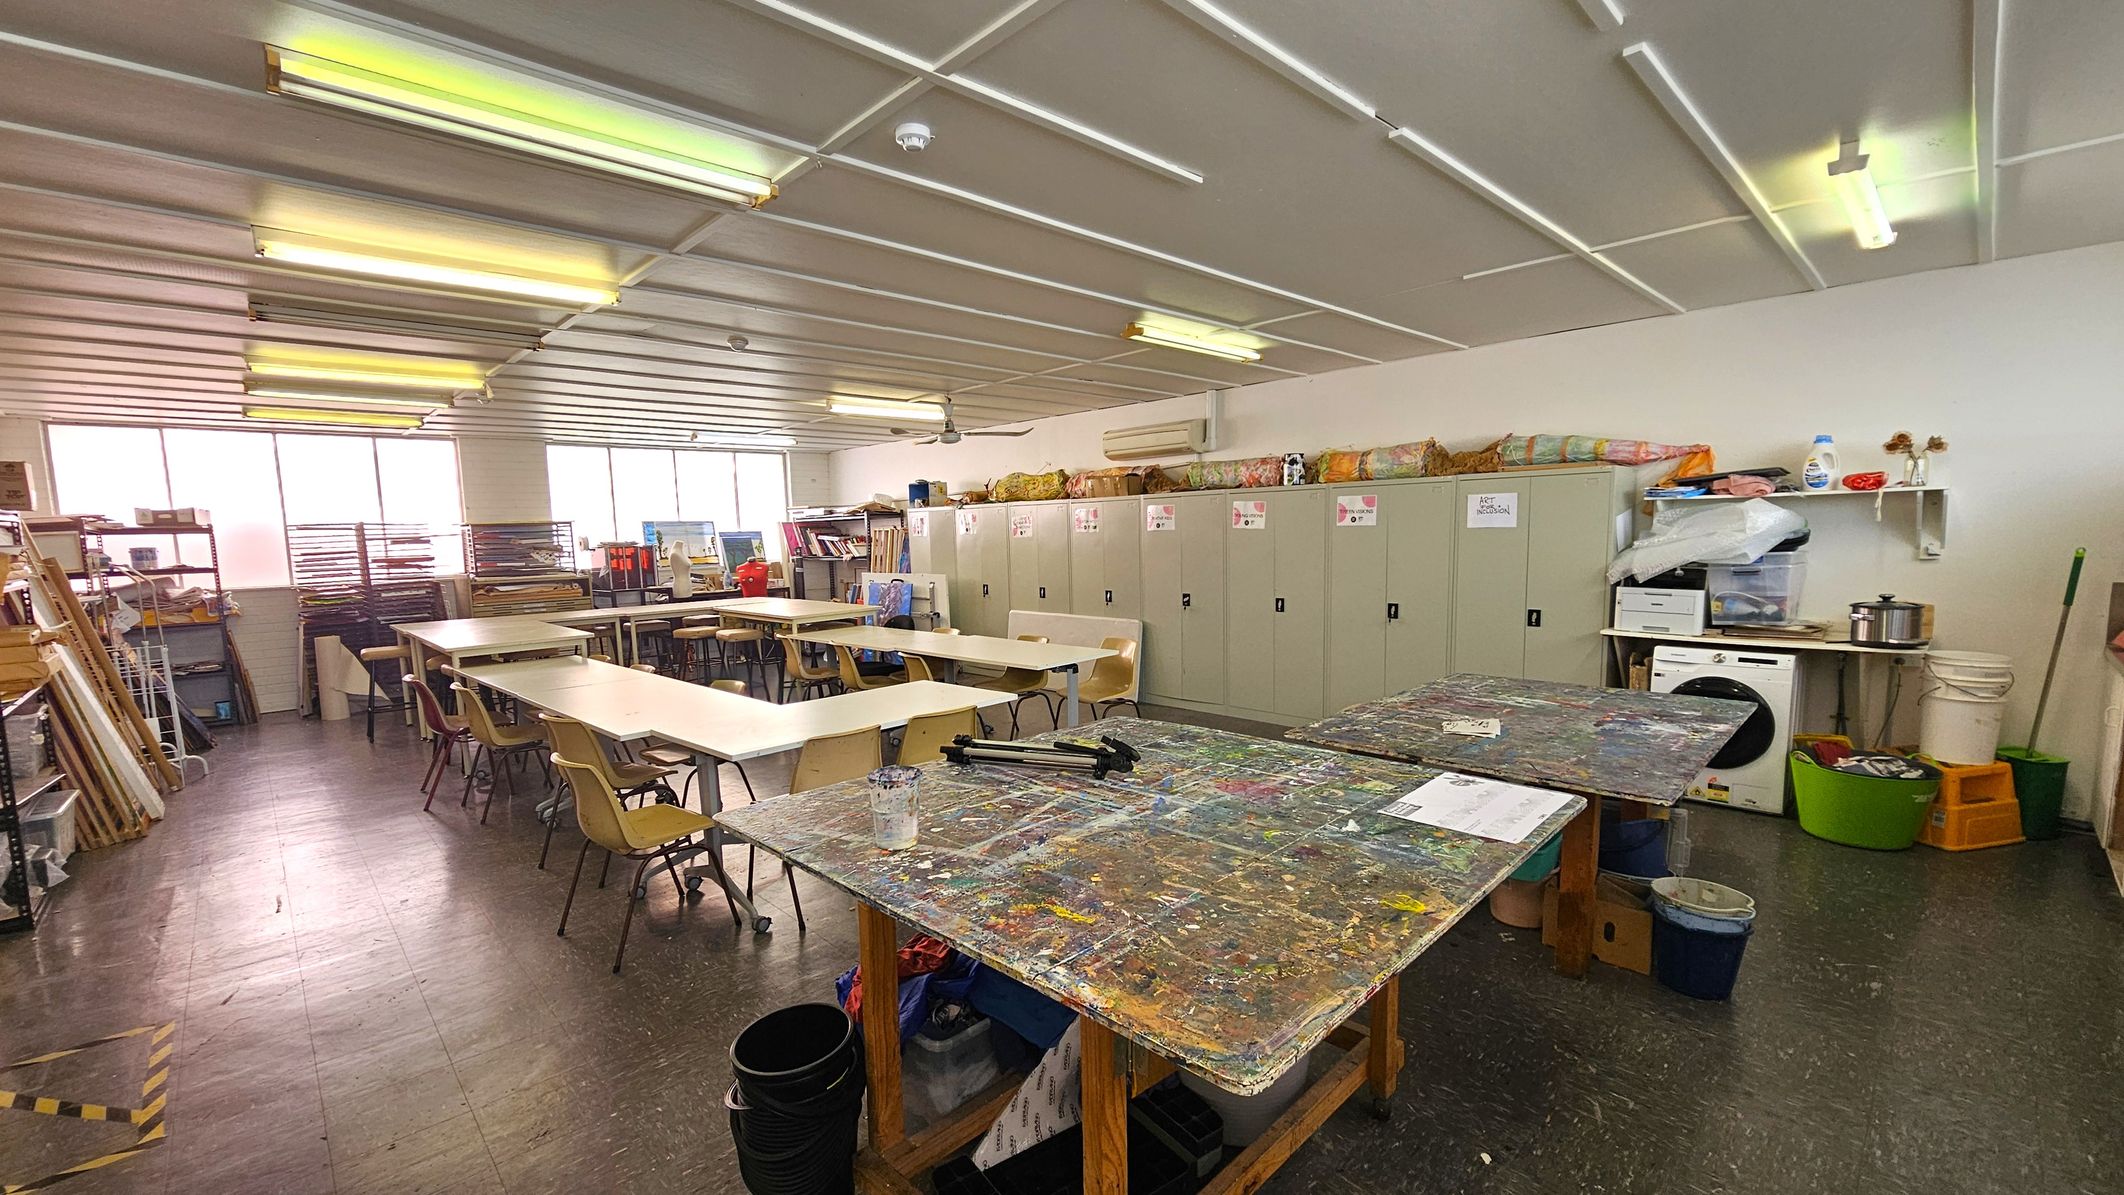
An art classroom with a cluttered, paint-splattered table in the foreground. To the right, there are storage cabinets with various art supplies on top. Shelves hold additional materials, including a printer and cleaning supplies. In the background, several tables and chairs are arranged for students. Large windows on the left let in natural light, and the ceiling has fluorescent lights. The floor is dark and speckled.
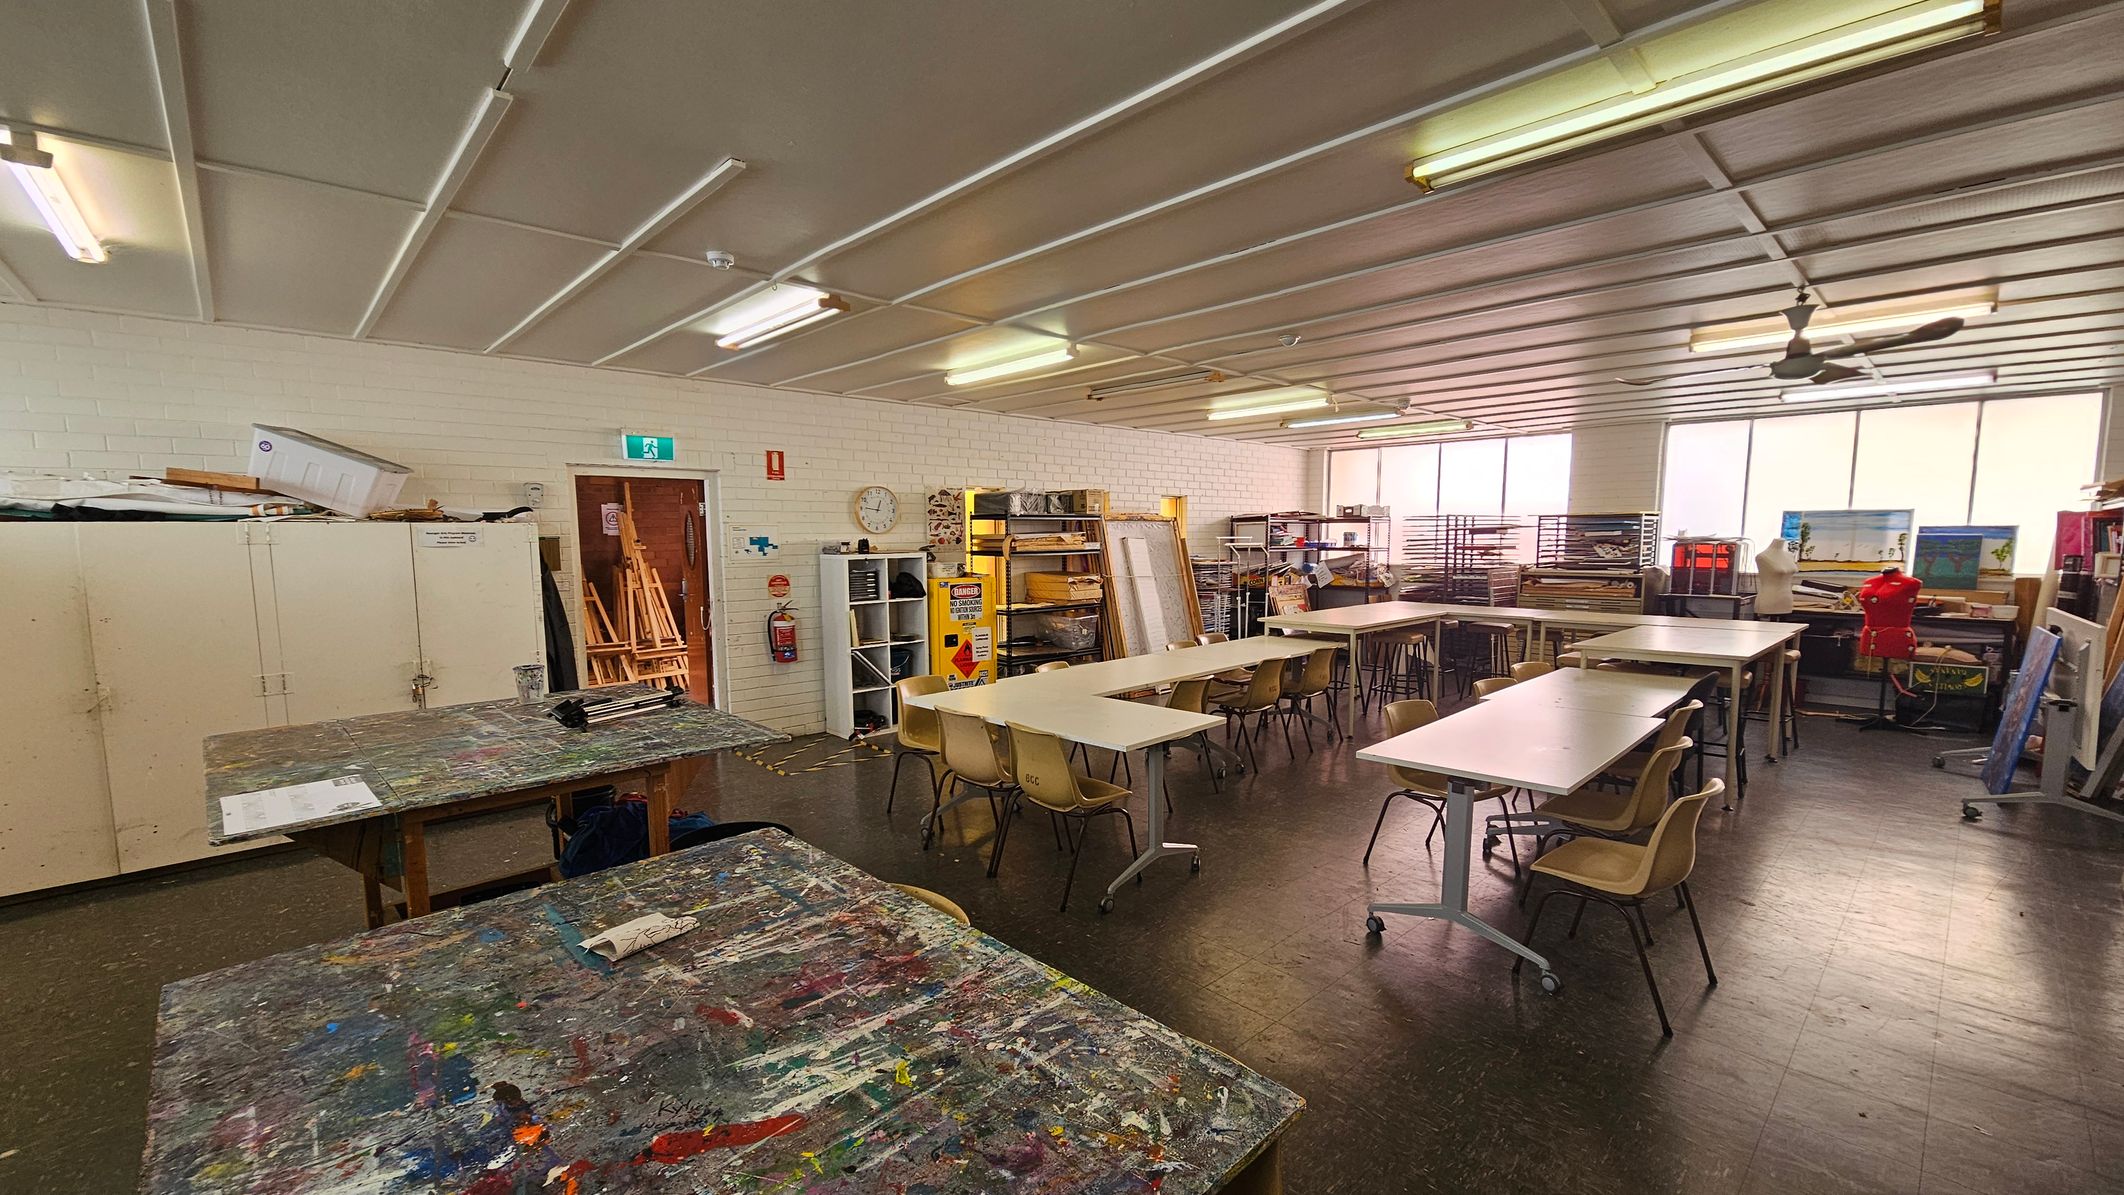
An art classroom with a cluttered, paint-splattered table in the foreground. To the left, there are white cabinets with items stacked on top. The middle features several tables and chairs arranged in rows. The right side has shelves with art supplies, a mannequin, and a red dress form. The back wall has large windows allowing natural light. The ceiling has fluorescent lights and a ceiling fan, and the floor is dark and tiled.
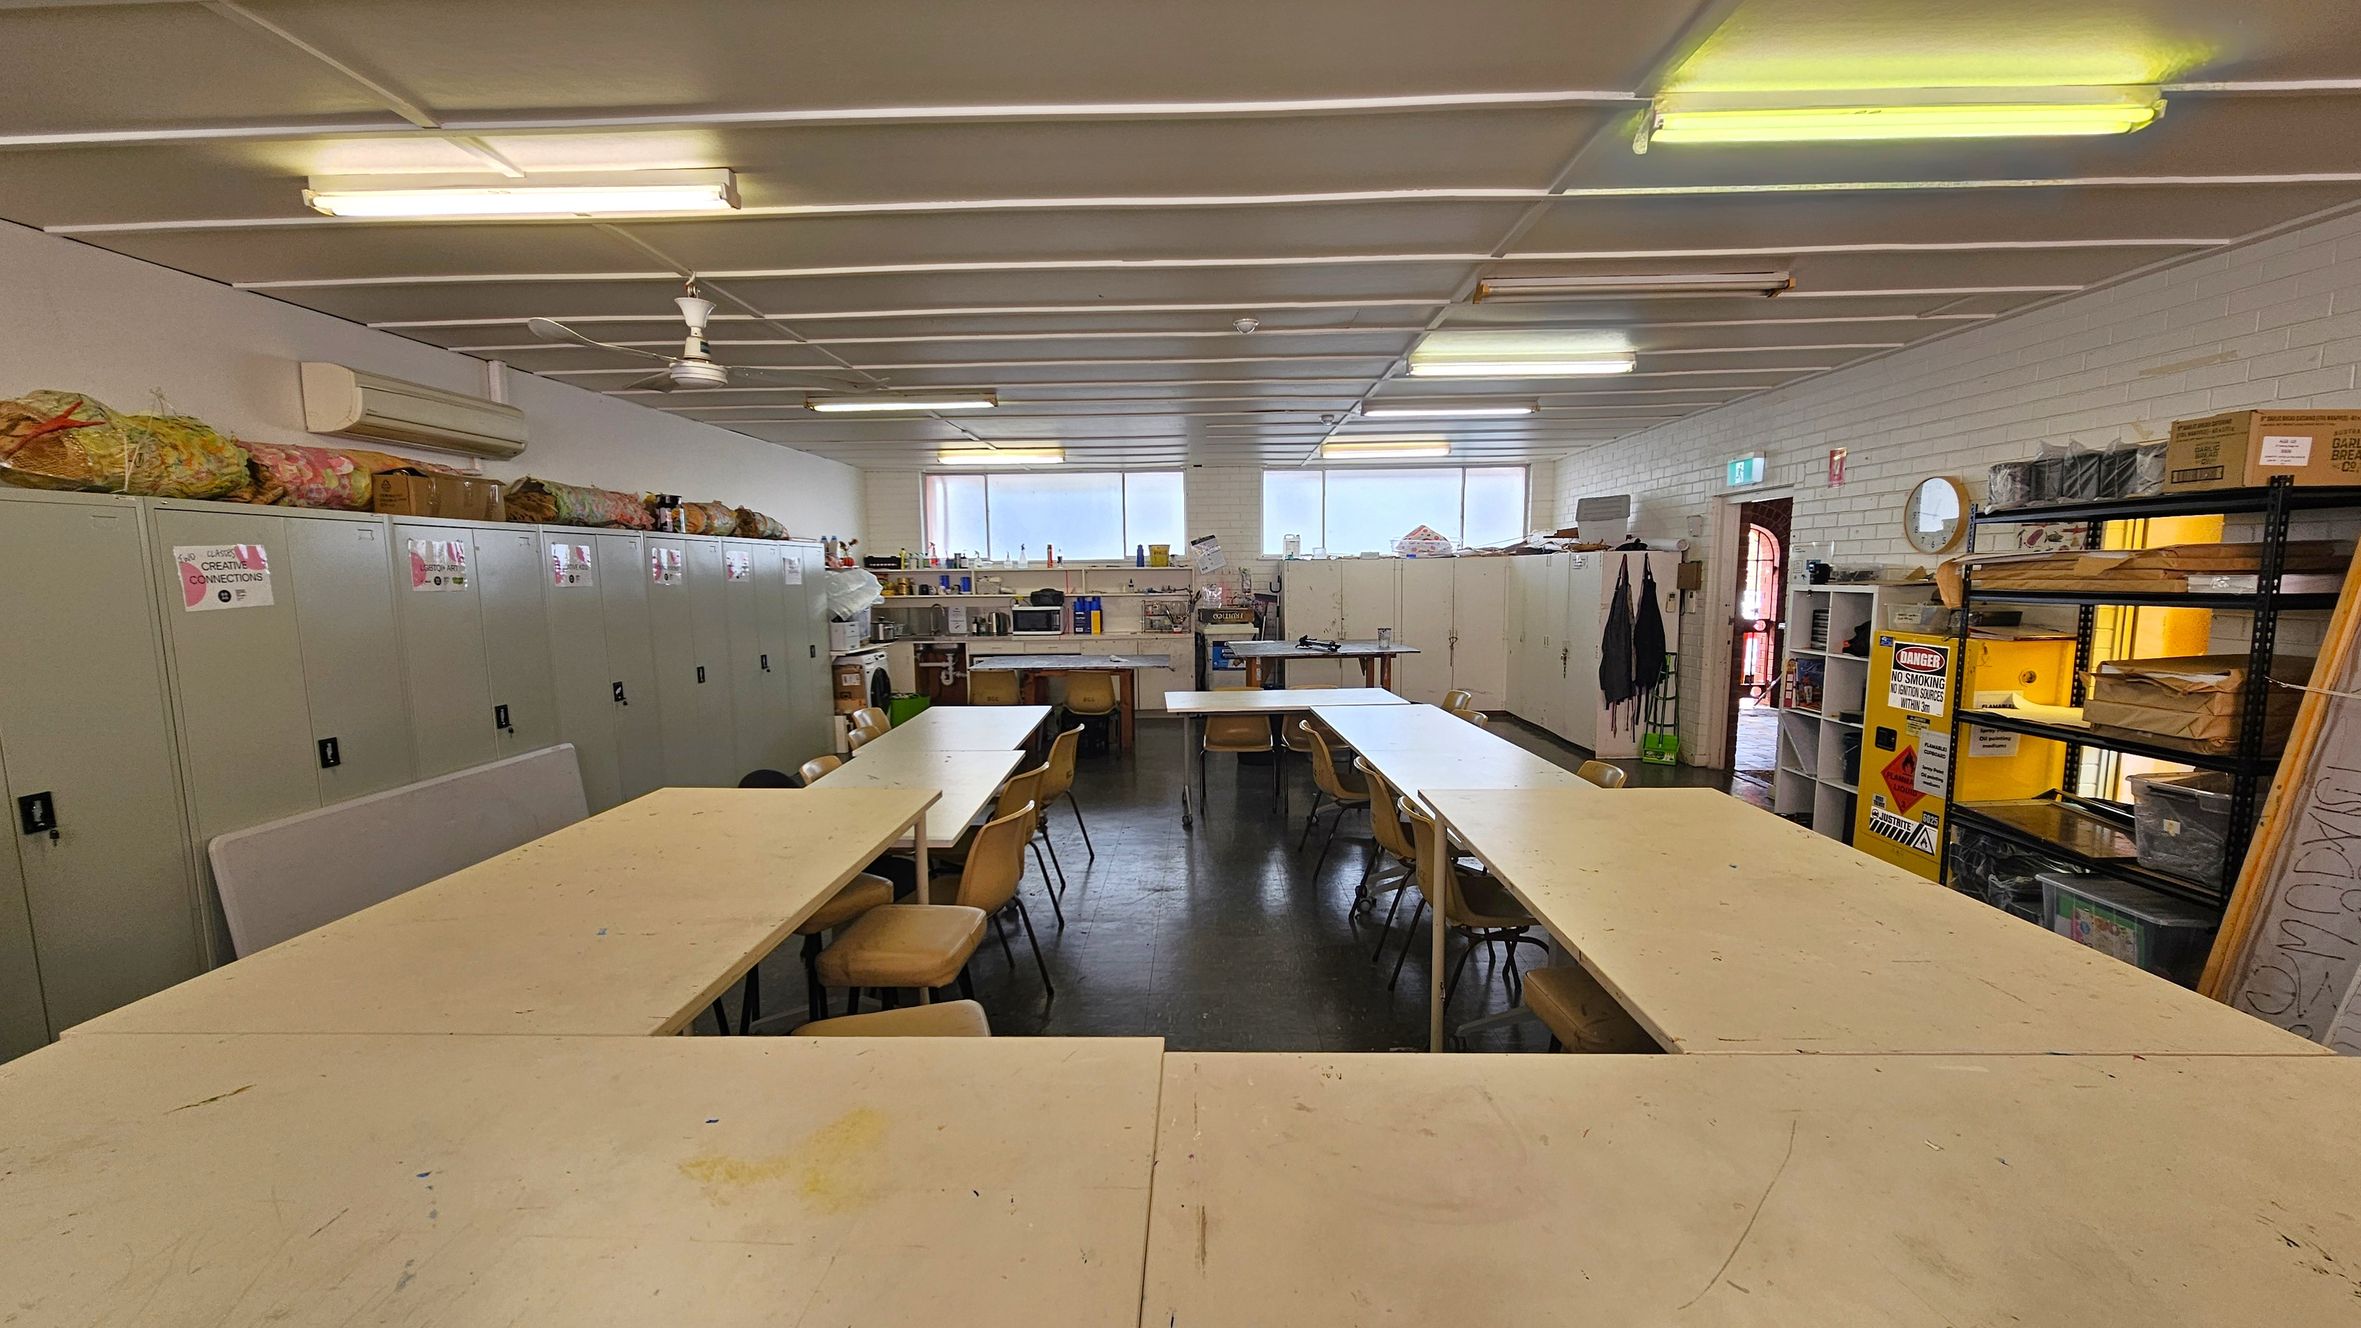
A room with a U-shaped arrangement of beige tables and brown chairs. On the left, there are grey lockers with items stored on top. The back wall has windows and shelves with various supplies, including a microwave. On the right, there are metal shelves with boxes and a "Danger No Smoking" sign. The ceiling has fluorescent lights and a fan, and the floor is dark.
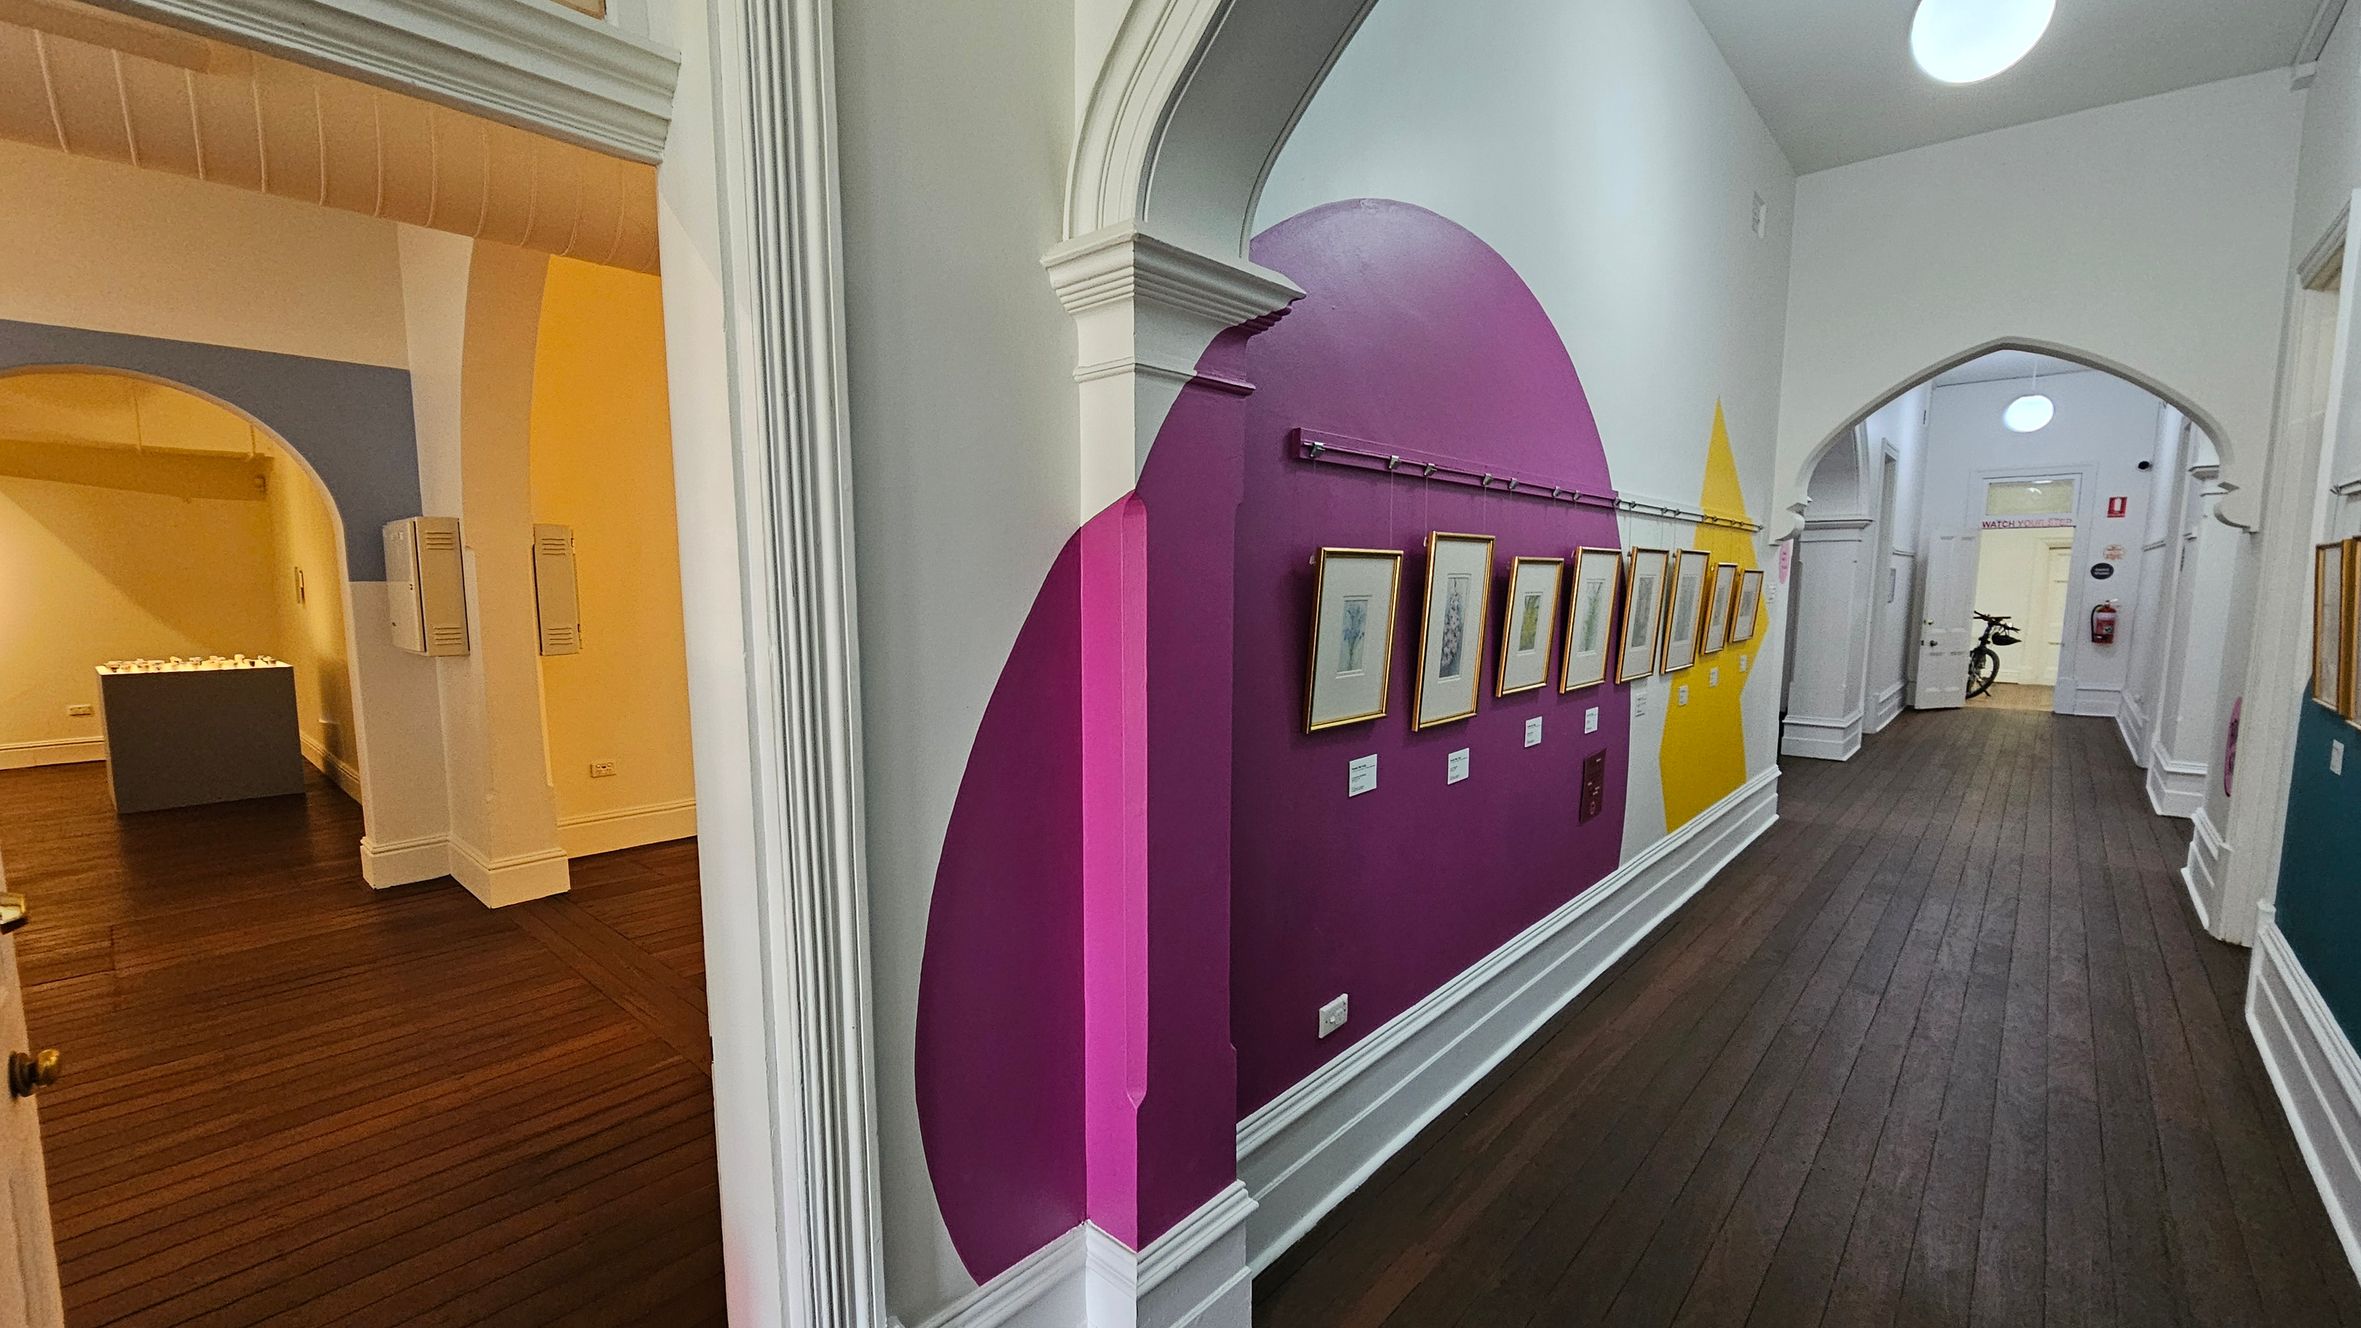
A hallway with dark wooden floors and white walls featuring colourful geometric patterns. On the right, framed artworks are displayed on a wall with pink and yellow sections. The ceiling is white with arched doorways. On the left, an adjacent room with light blue and yellow walls contains a grey pedestal. In the background, a door is open, revealing a bicycle and a fire extinguisher on the wall.
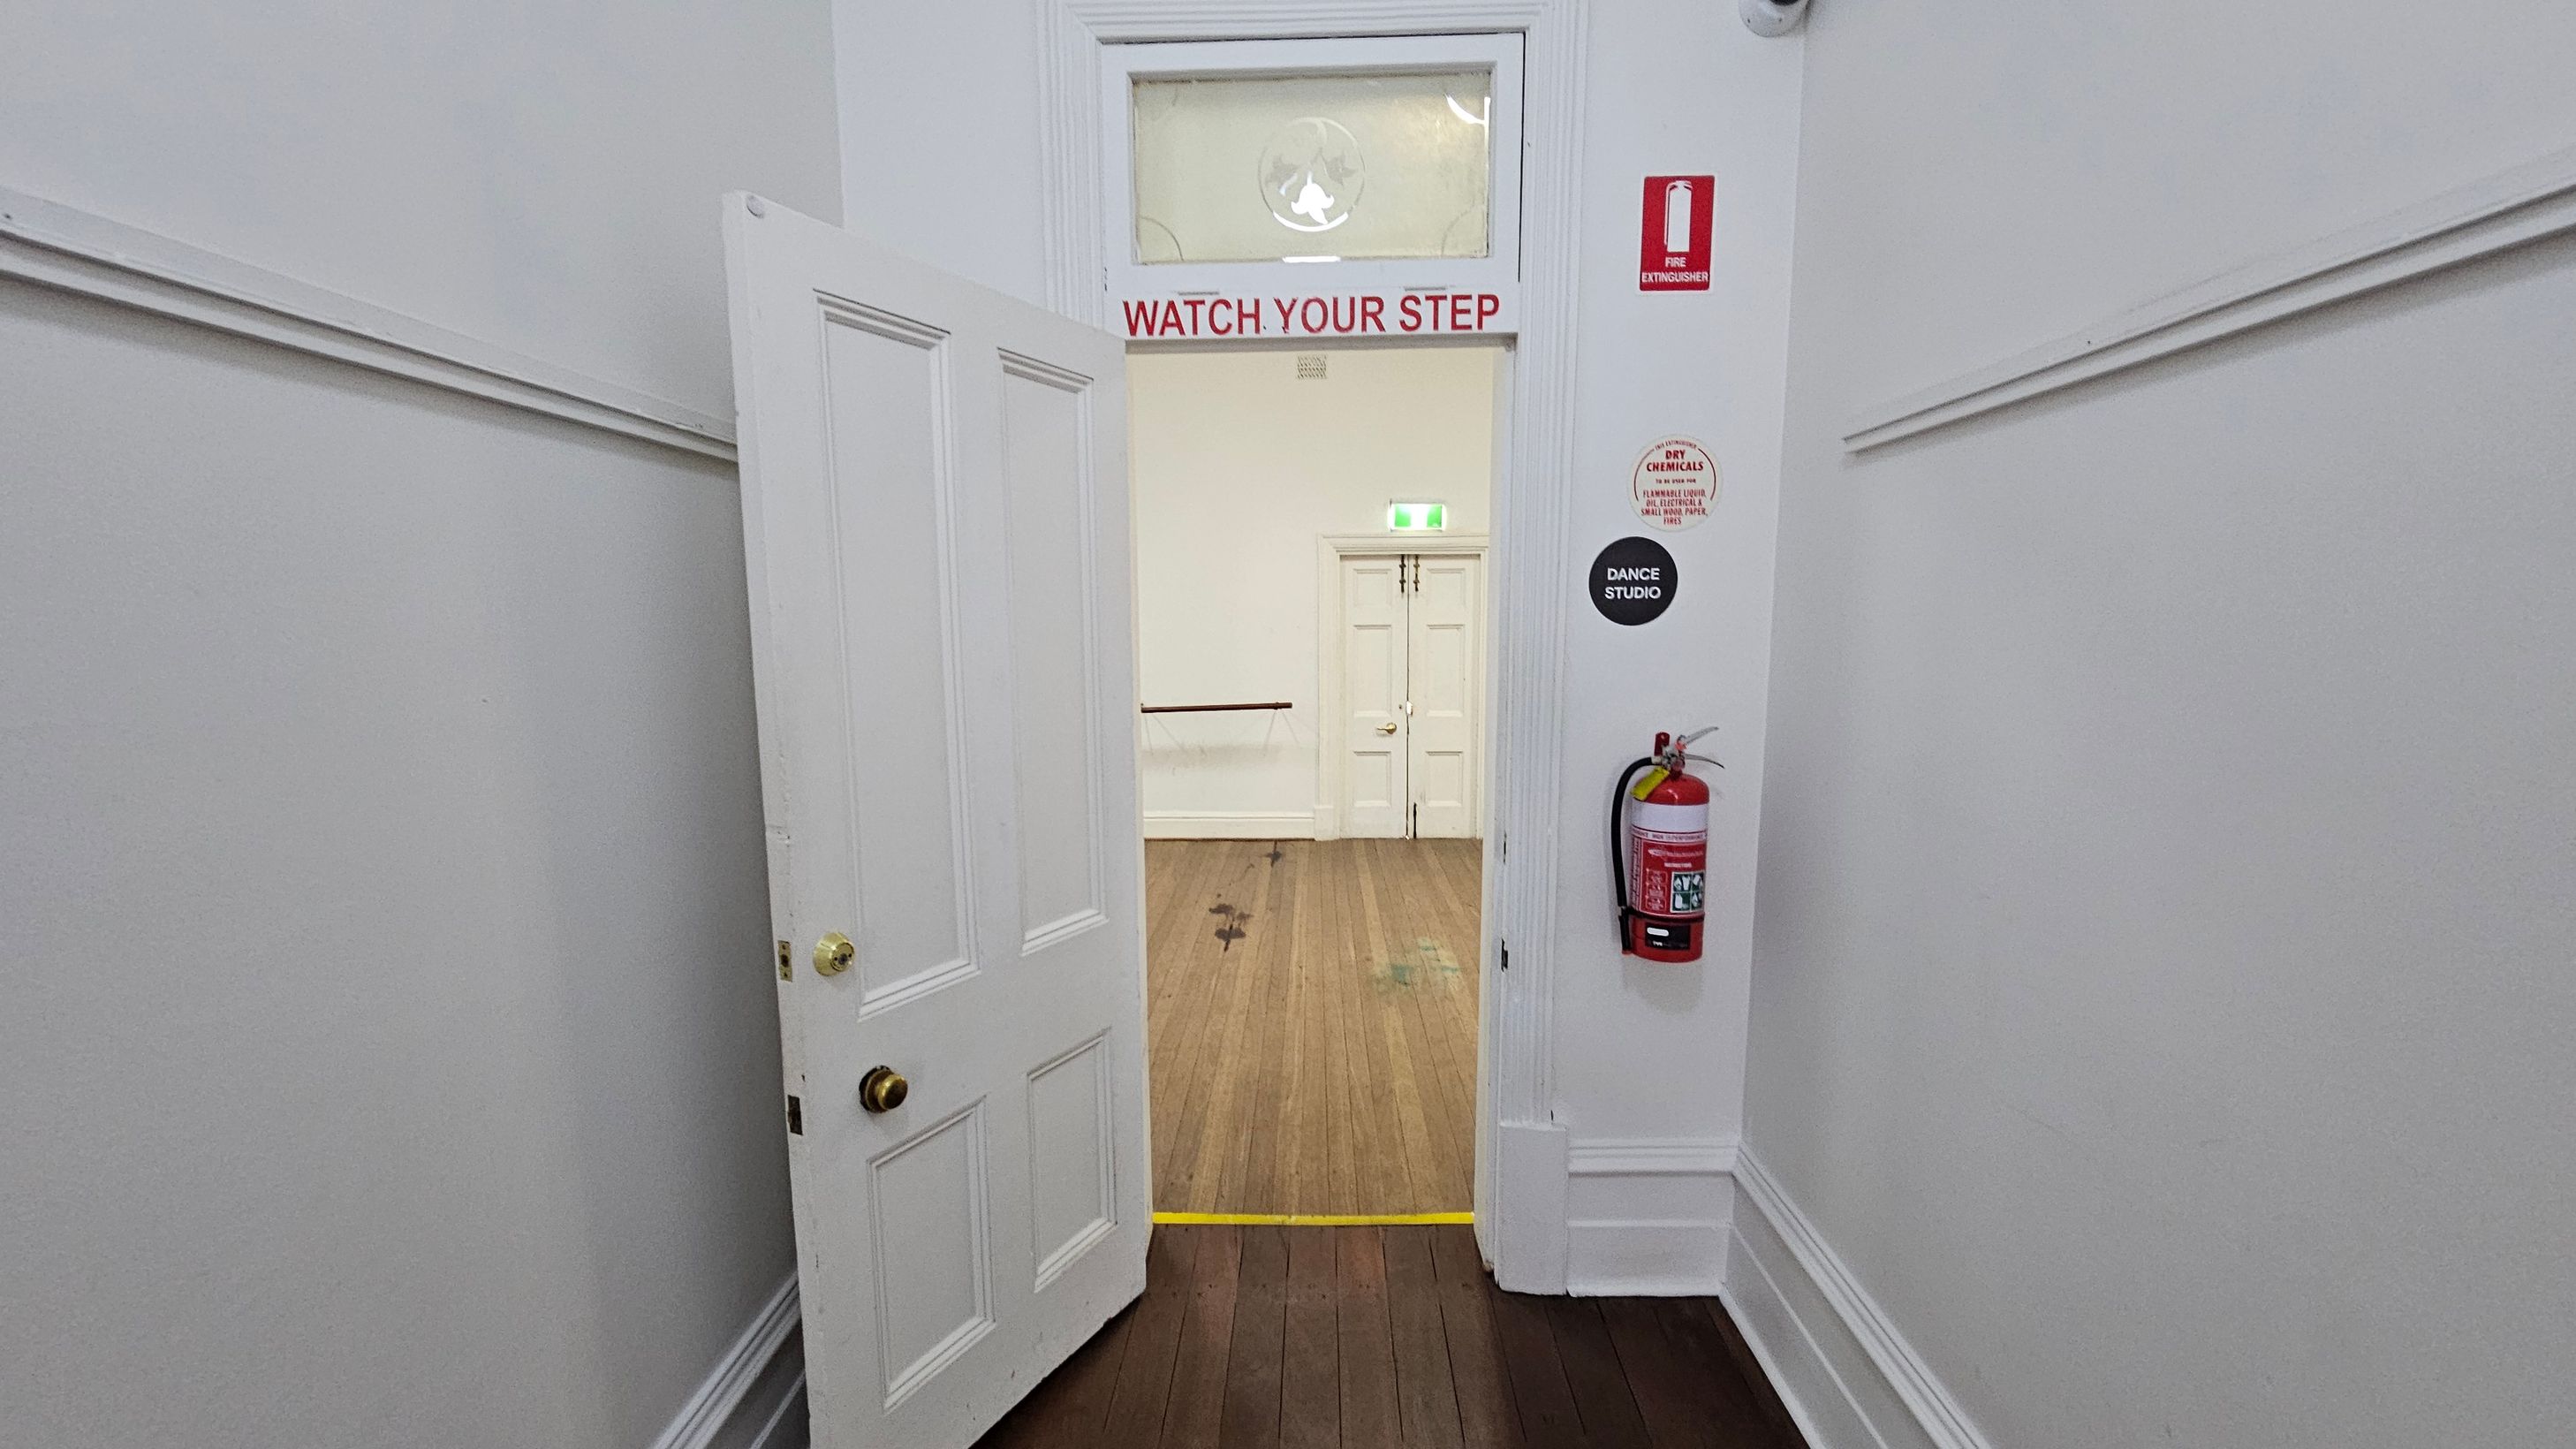
A white door is partially open, leading into a room with wooden flooring. Above the doorway, a sign reads "WATCH YOUR STEP" in red letters. On the right wall, there is a fire extinguisher and several signs, including one labelled "DANCE STUDIO". The room beyond has a white double door and a green exit sign above it. The walls are painted white, and there is a yellow line on the floor marking a step.
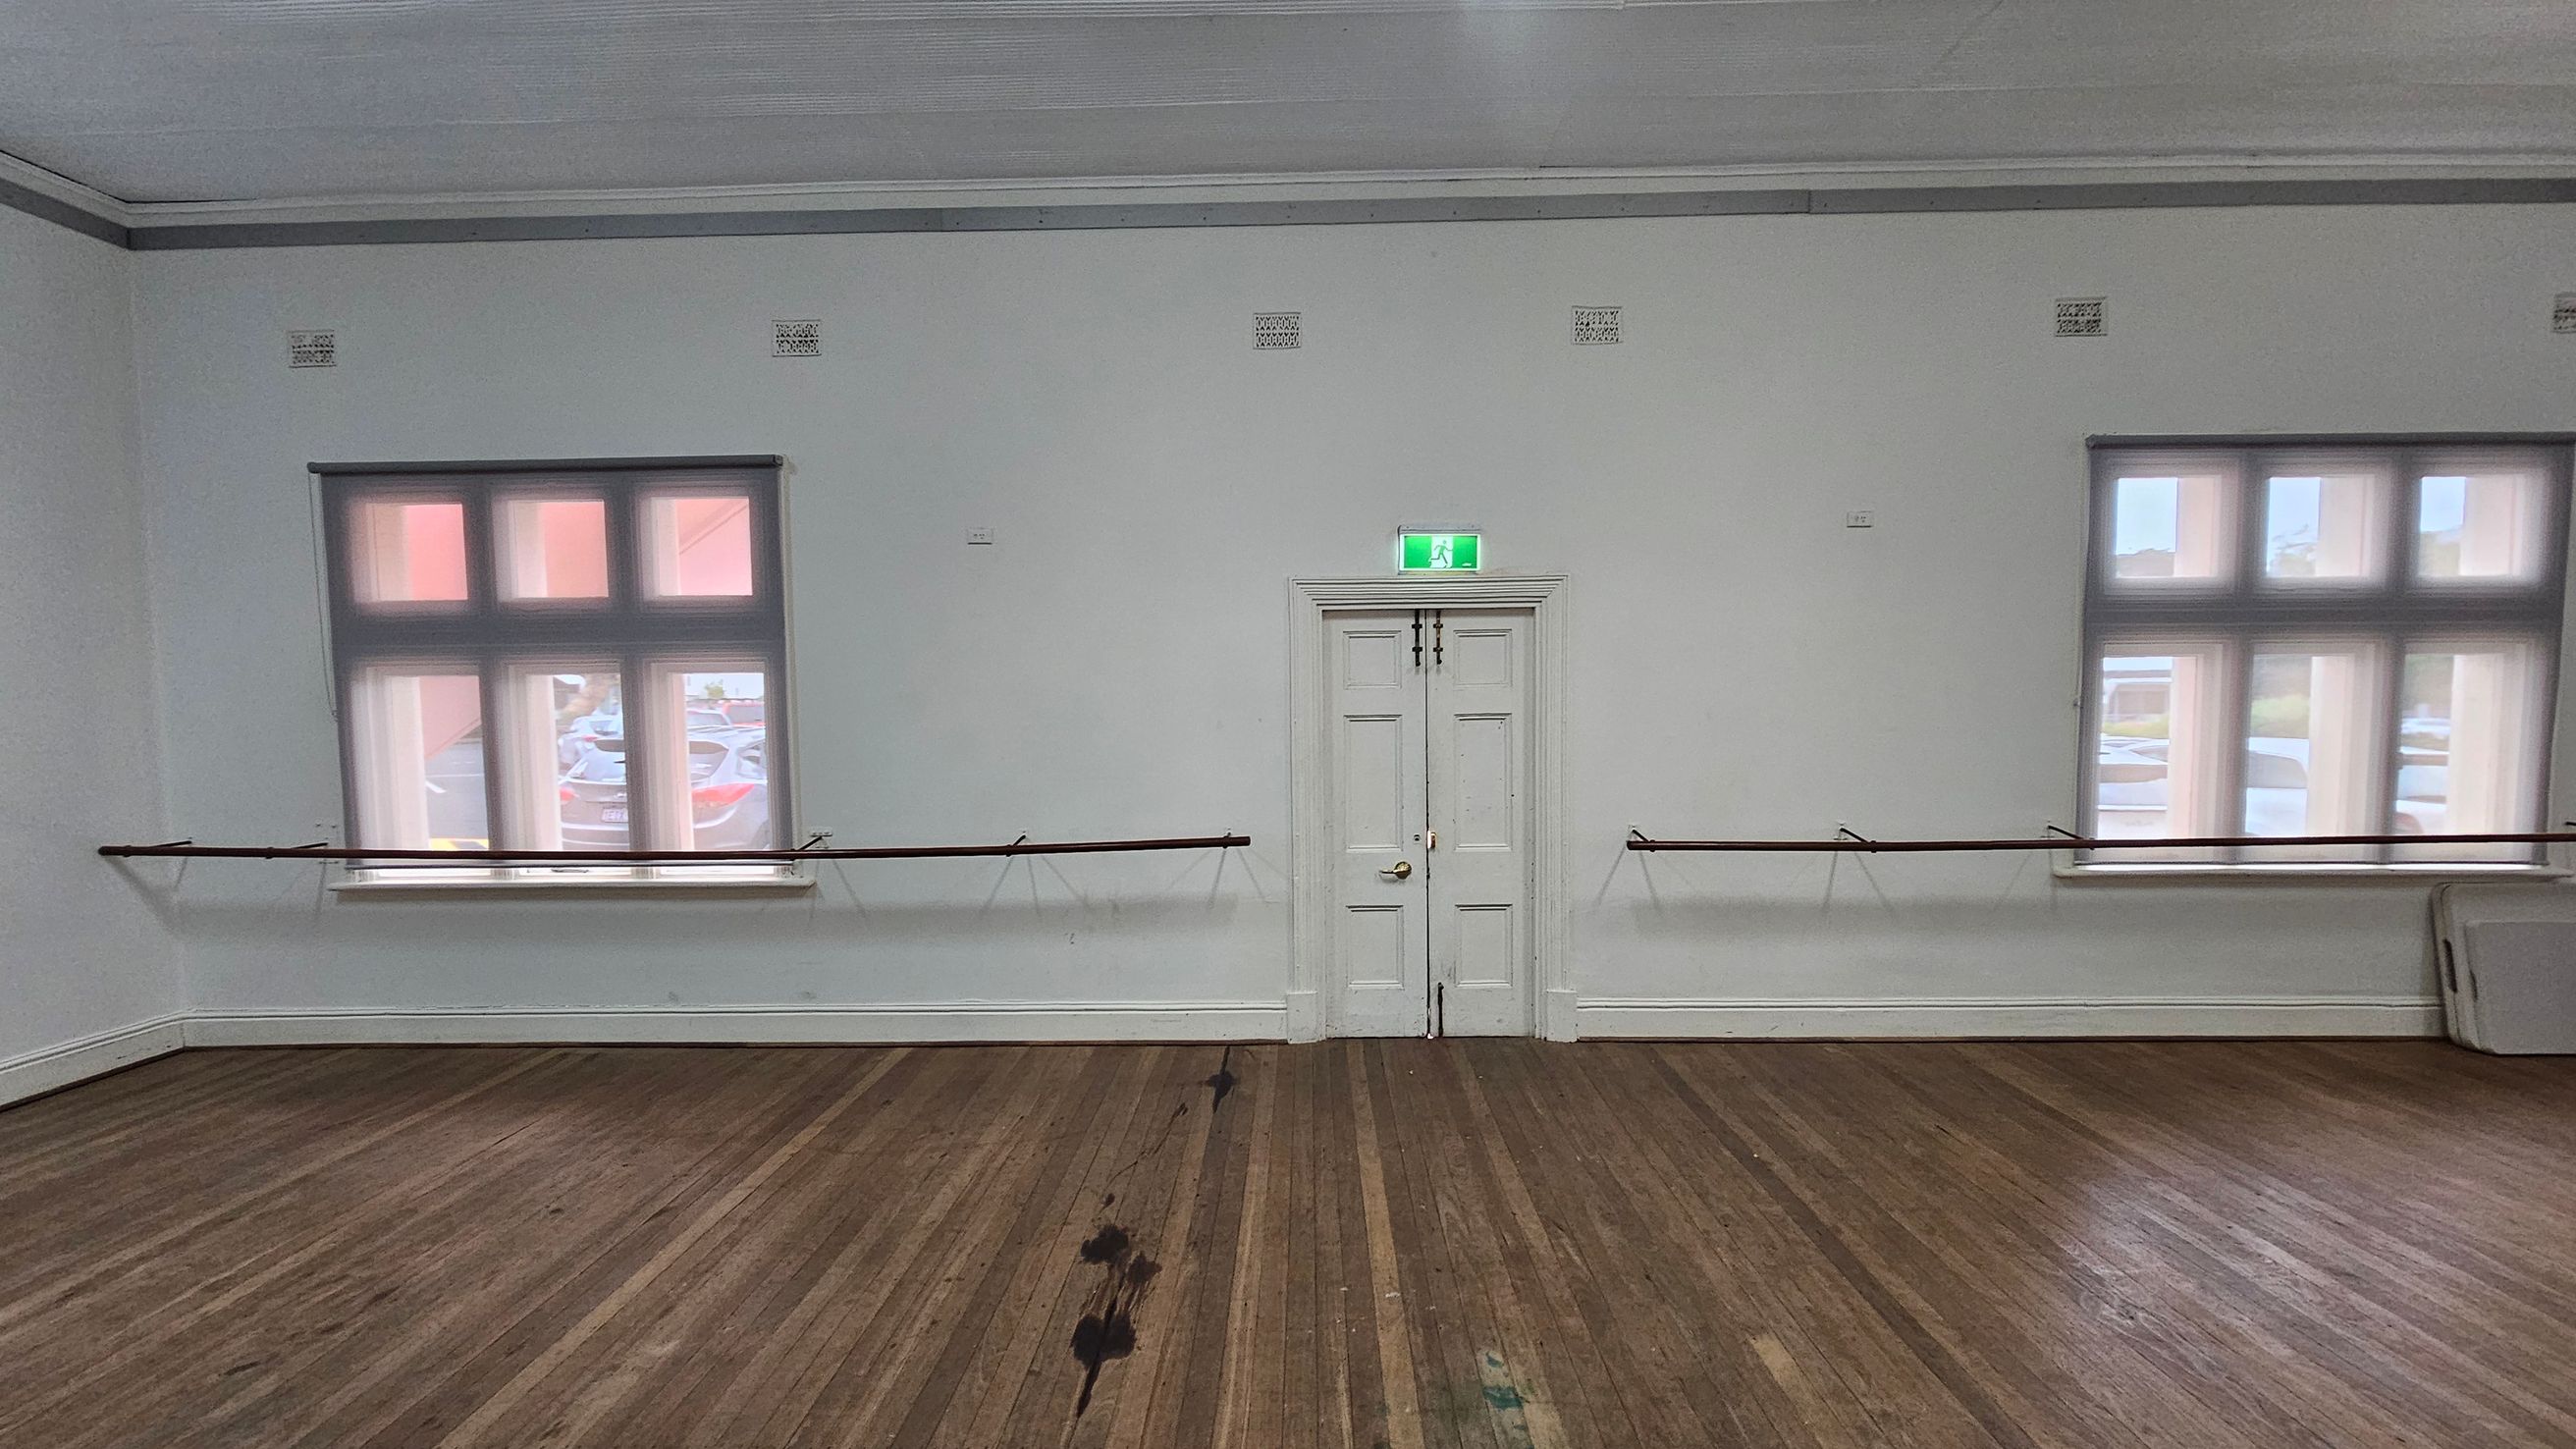
A room with a wooden floor and a white ceiling. In the centre, there is a white double door with an illuminated green exit sign above it. On either side of the door, there are two large windows with multiple panes, allowing light to enter. Along the wall, there are horizontal bars, possibly for ballet or exercise. A folded table leans against the wall on the right side. The floor has some dark marks and a purple stain.
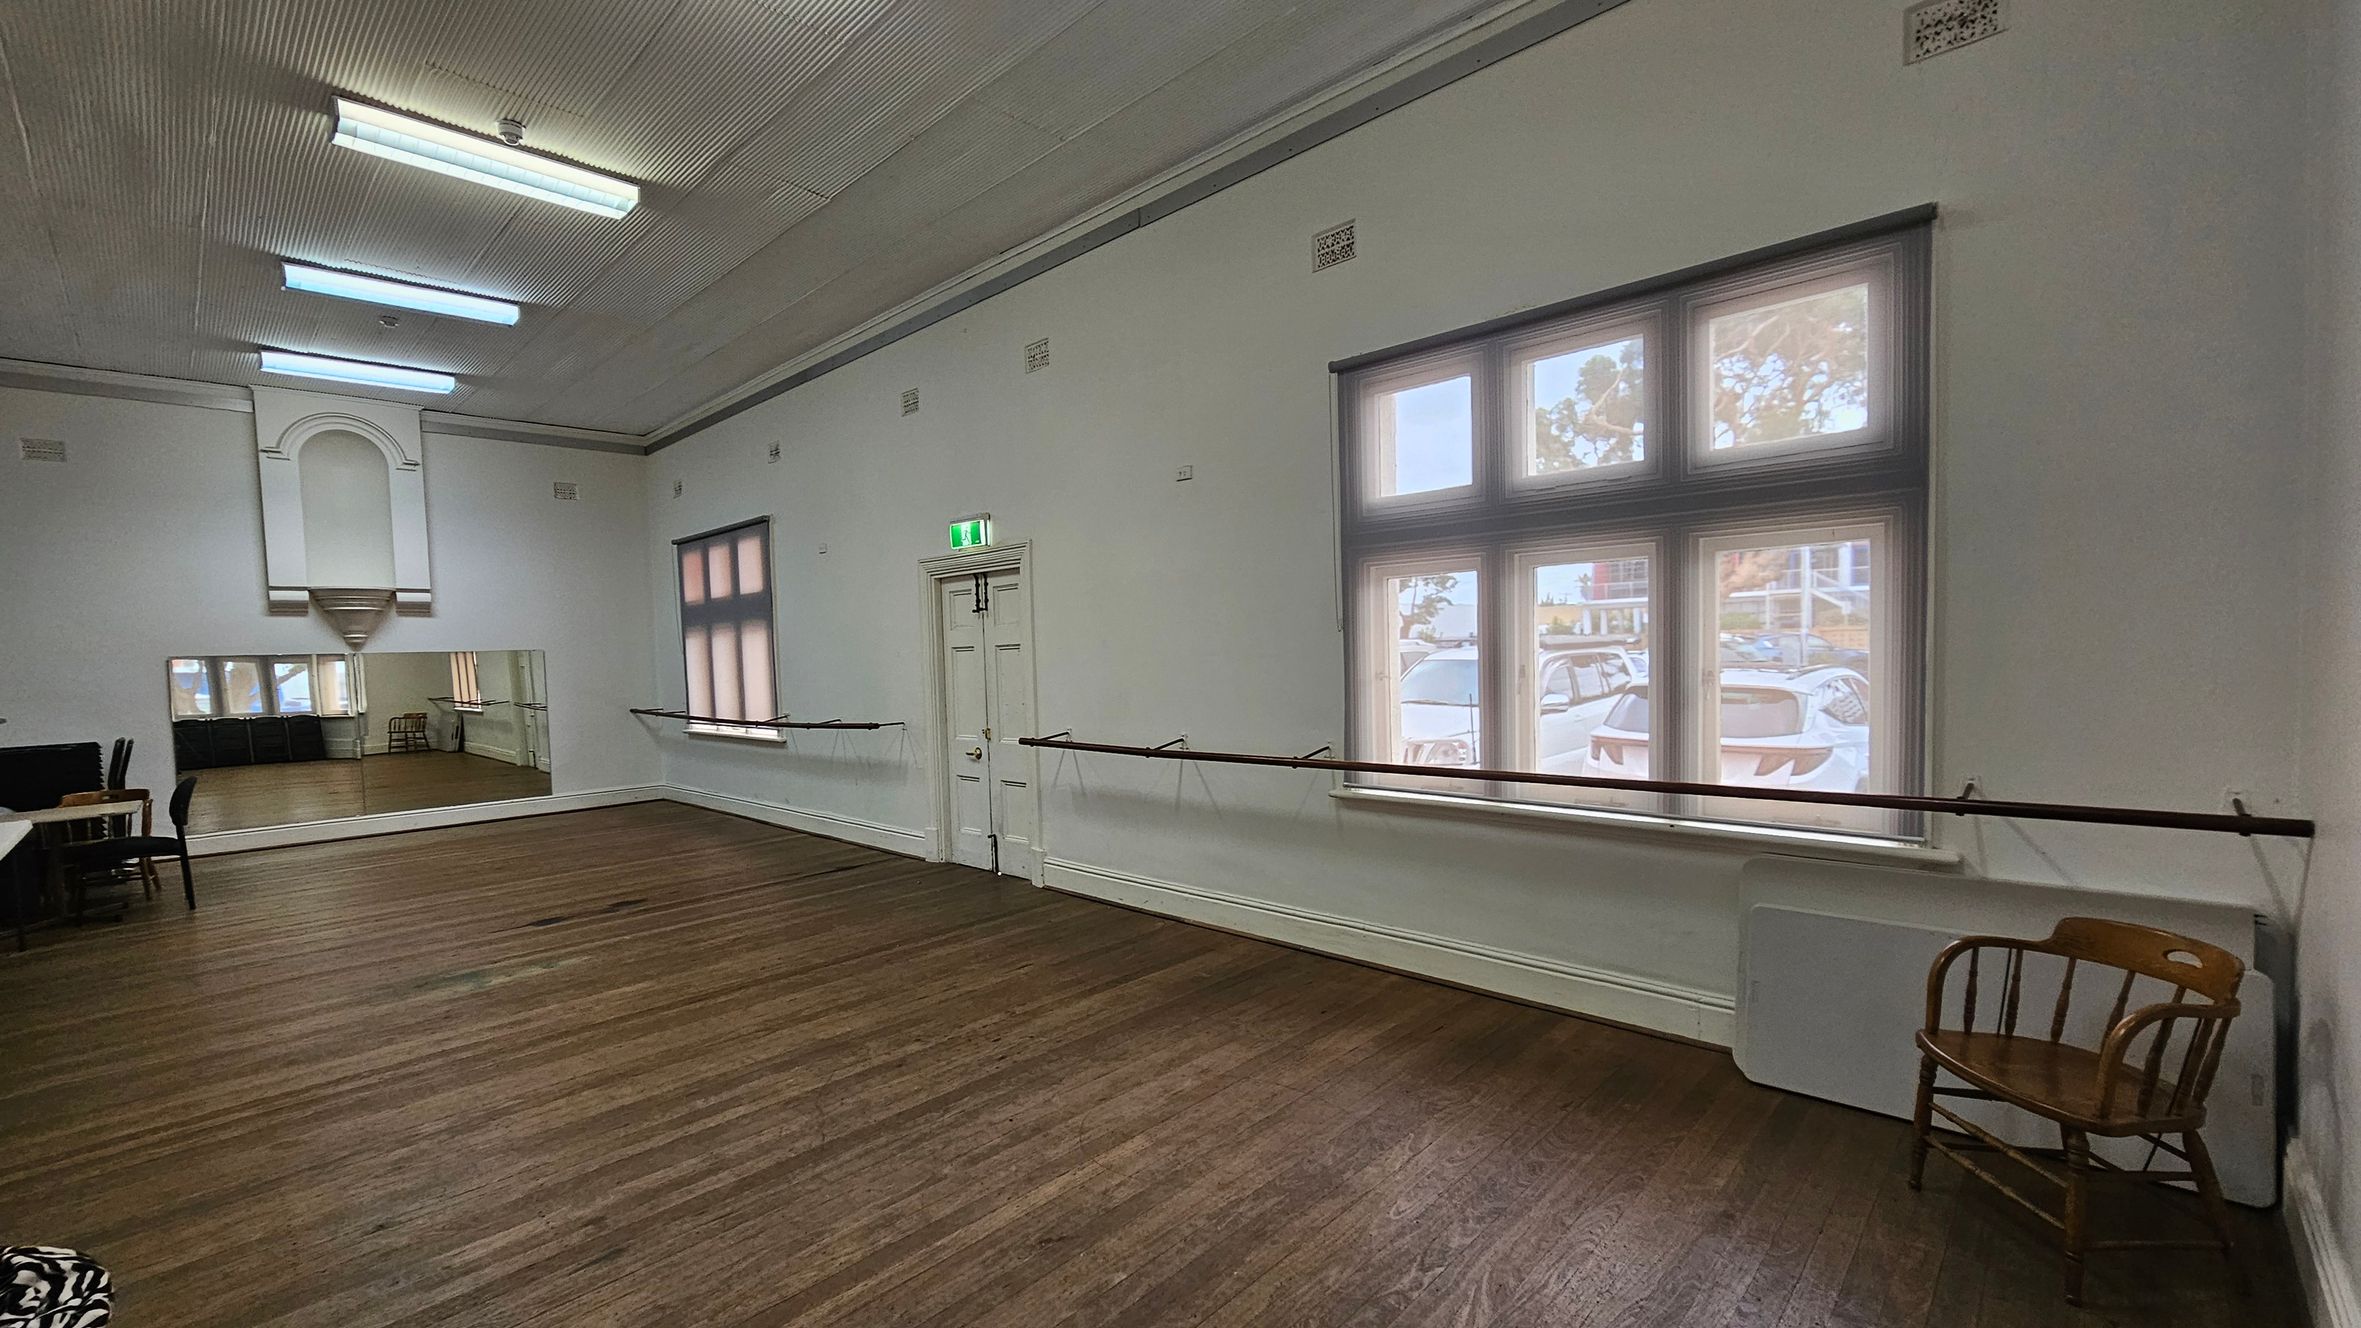
A spacious room with wooden flooring and a high ceiling featuring fluorescent lights. On the right, large windows with a view outside and a wooden chair beneath them. A ballet barre runs along the wall. On the left, a large mirror reflects the room, and there are tables and chairs. A door with an exit sign is centred on the back wall. The walls are painted white, and the room has a clean, open feel.
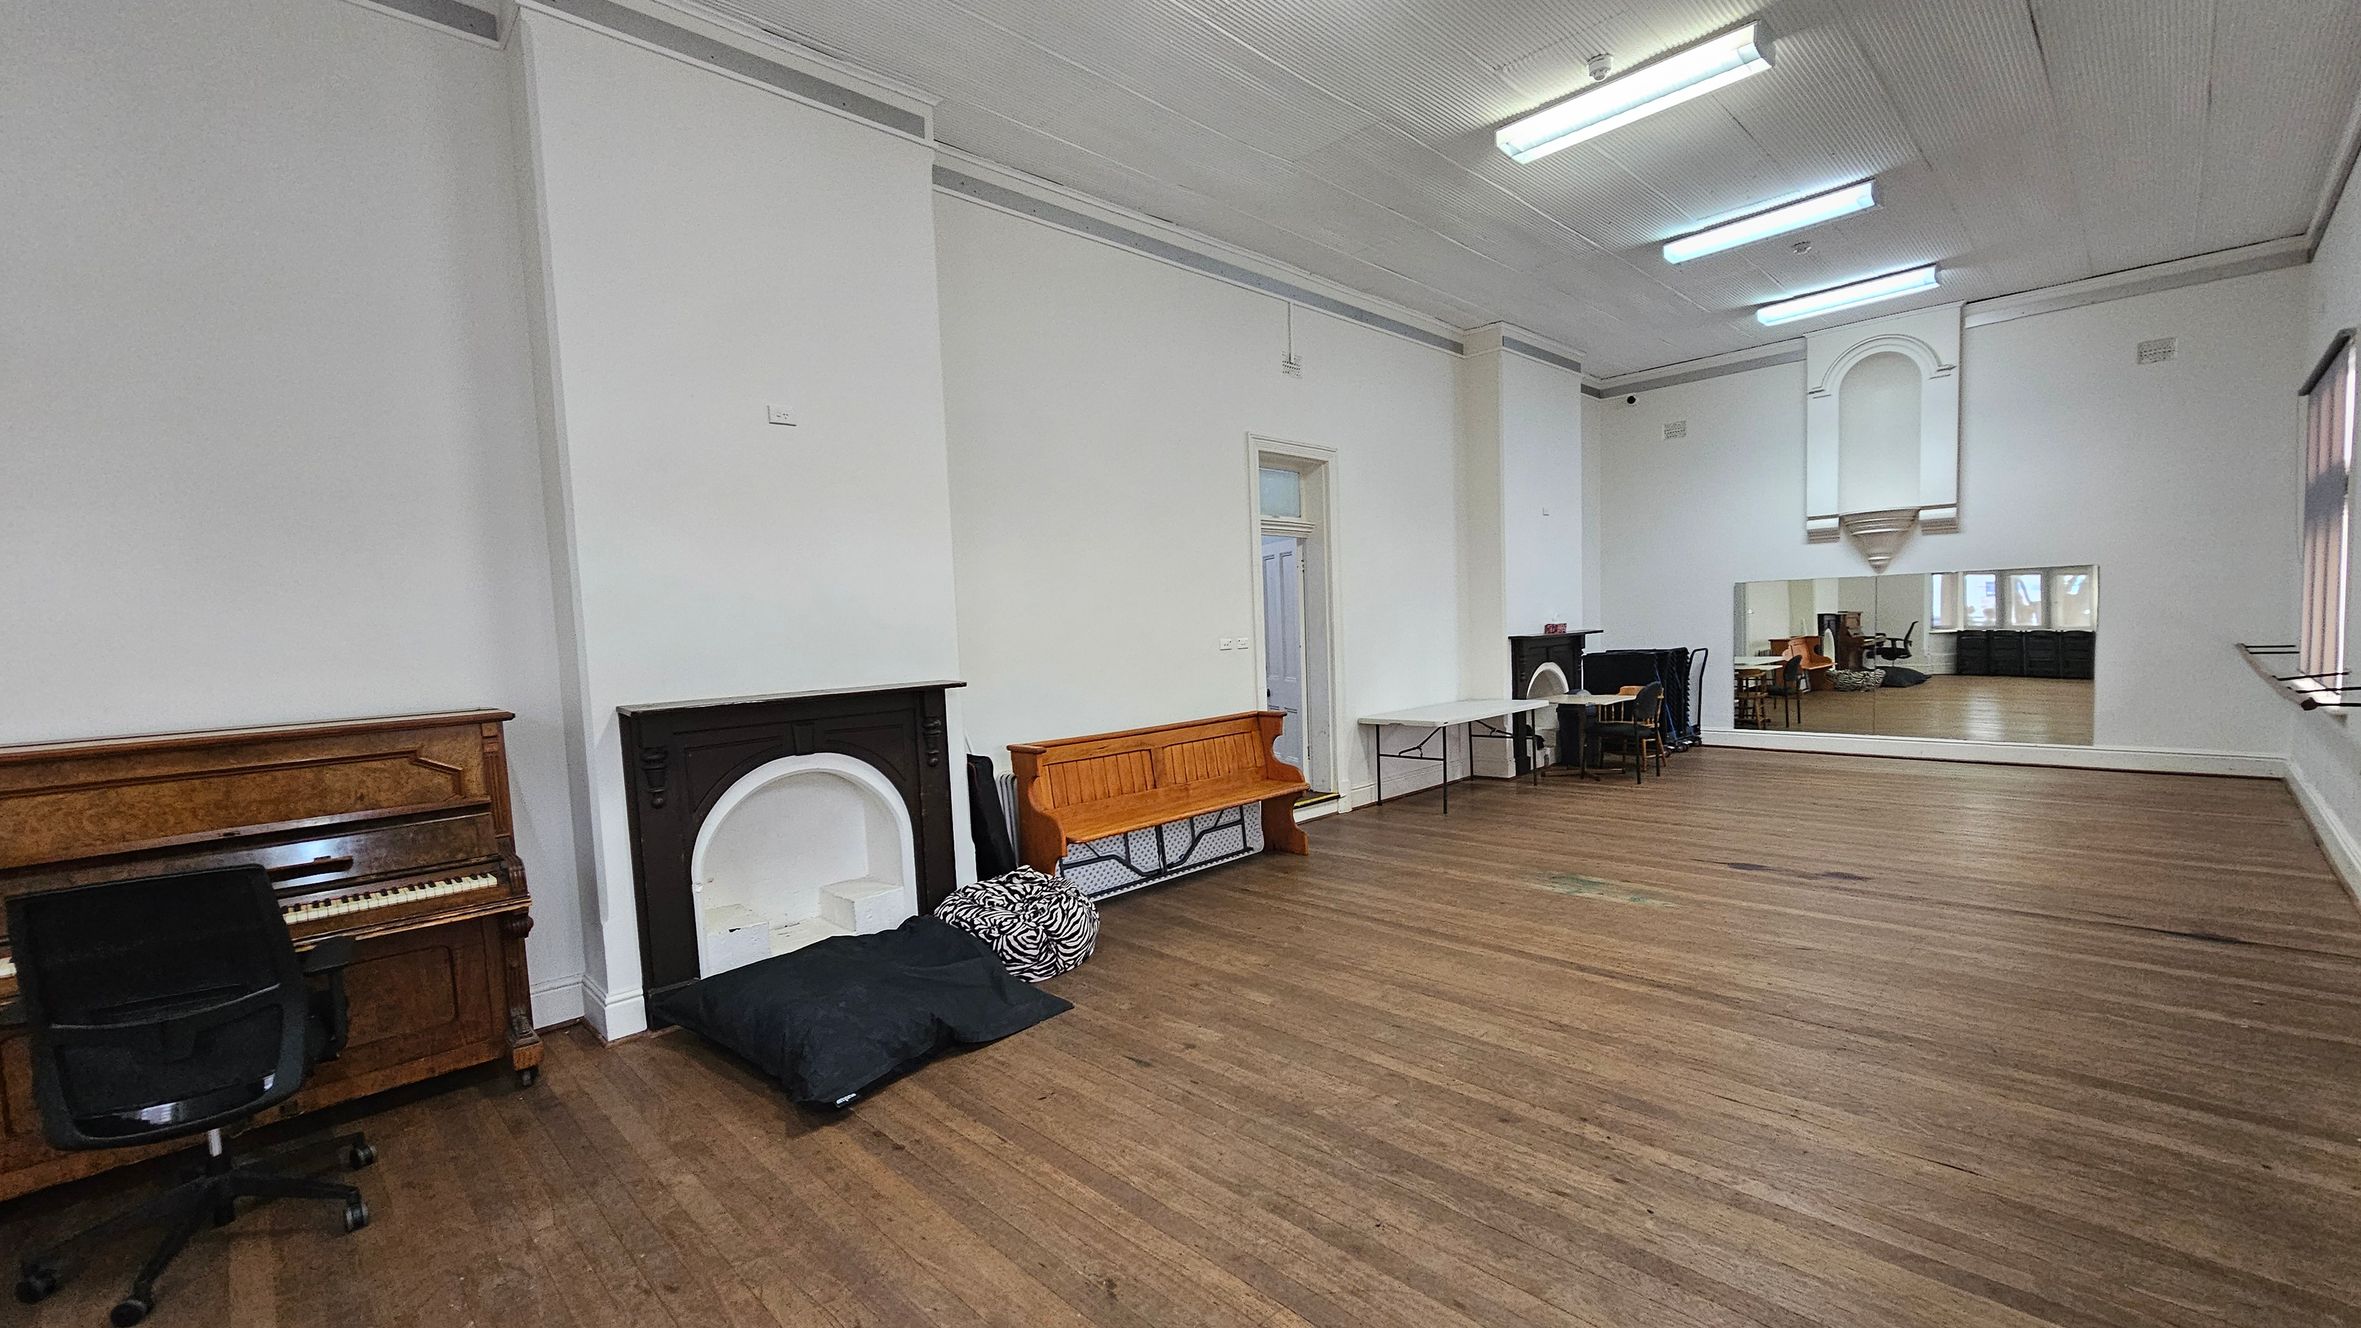
A spacious room with wooden flooring and a high ceiling with fluorescent lights. On the left, there's an upright piano with a black office chair in front of it, next to a black fireplace. A wooden bench is placed against the wall with cushions on the floor nearby. In the middle, a white door is visible. On the right, a large mirror reflects the room, and a table with chairs is set up near another fireplace. Large windows with blinds line the right wall.
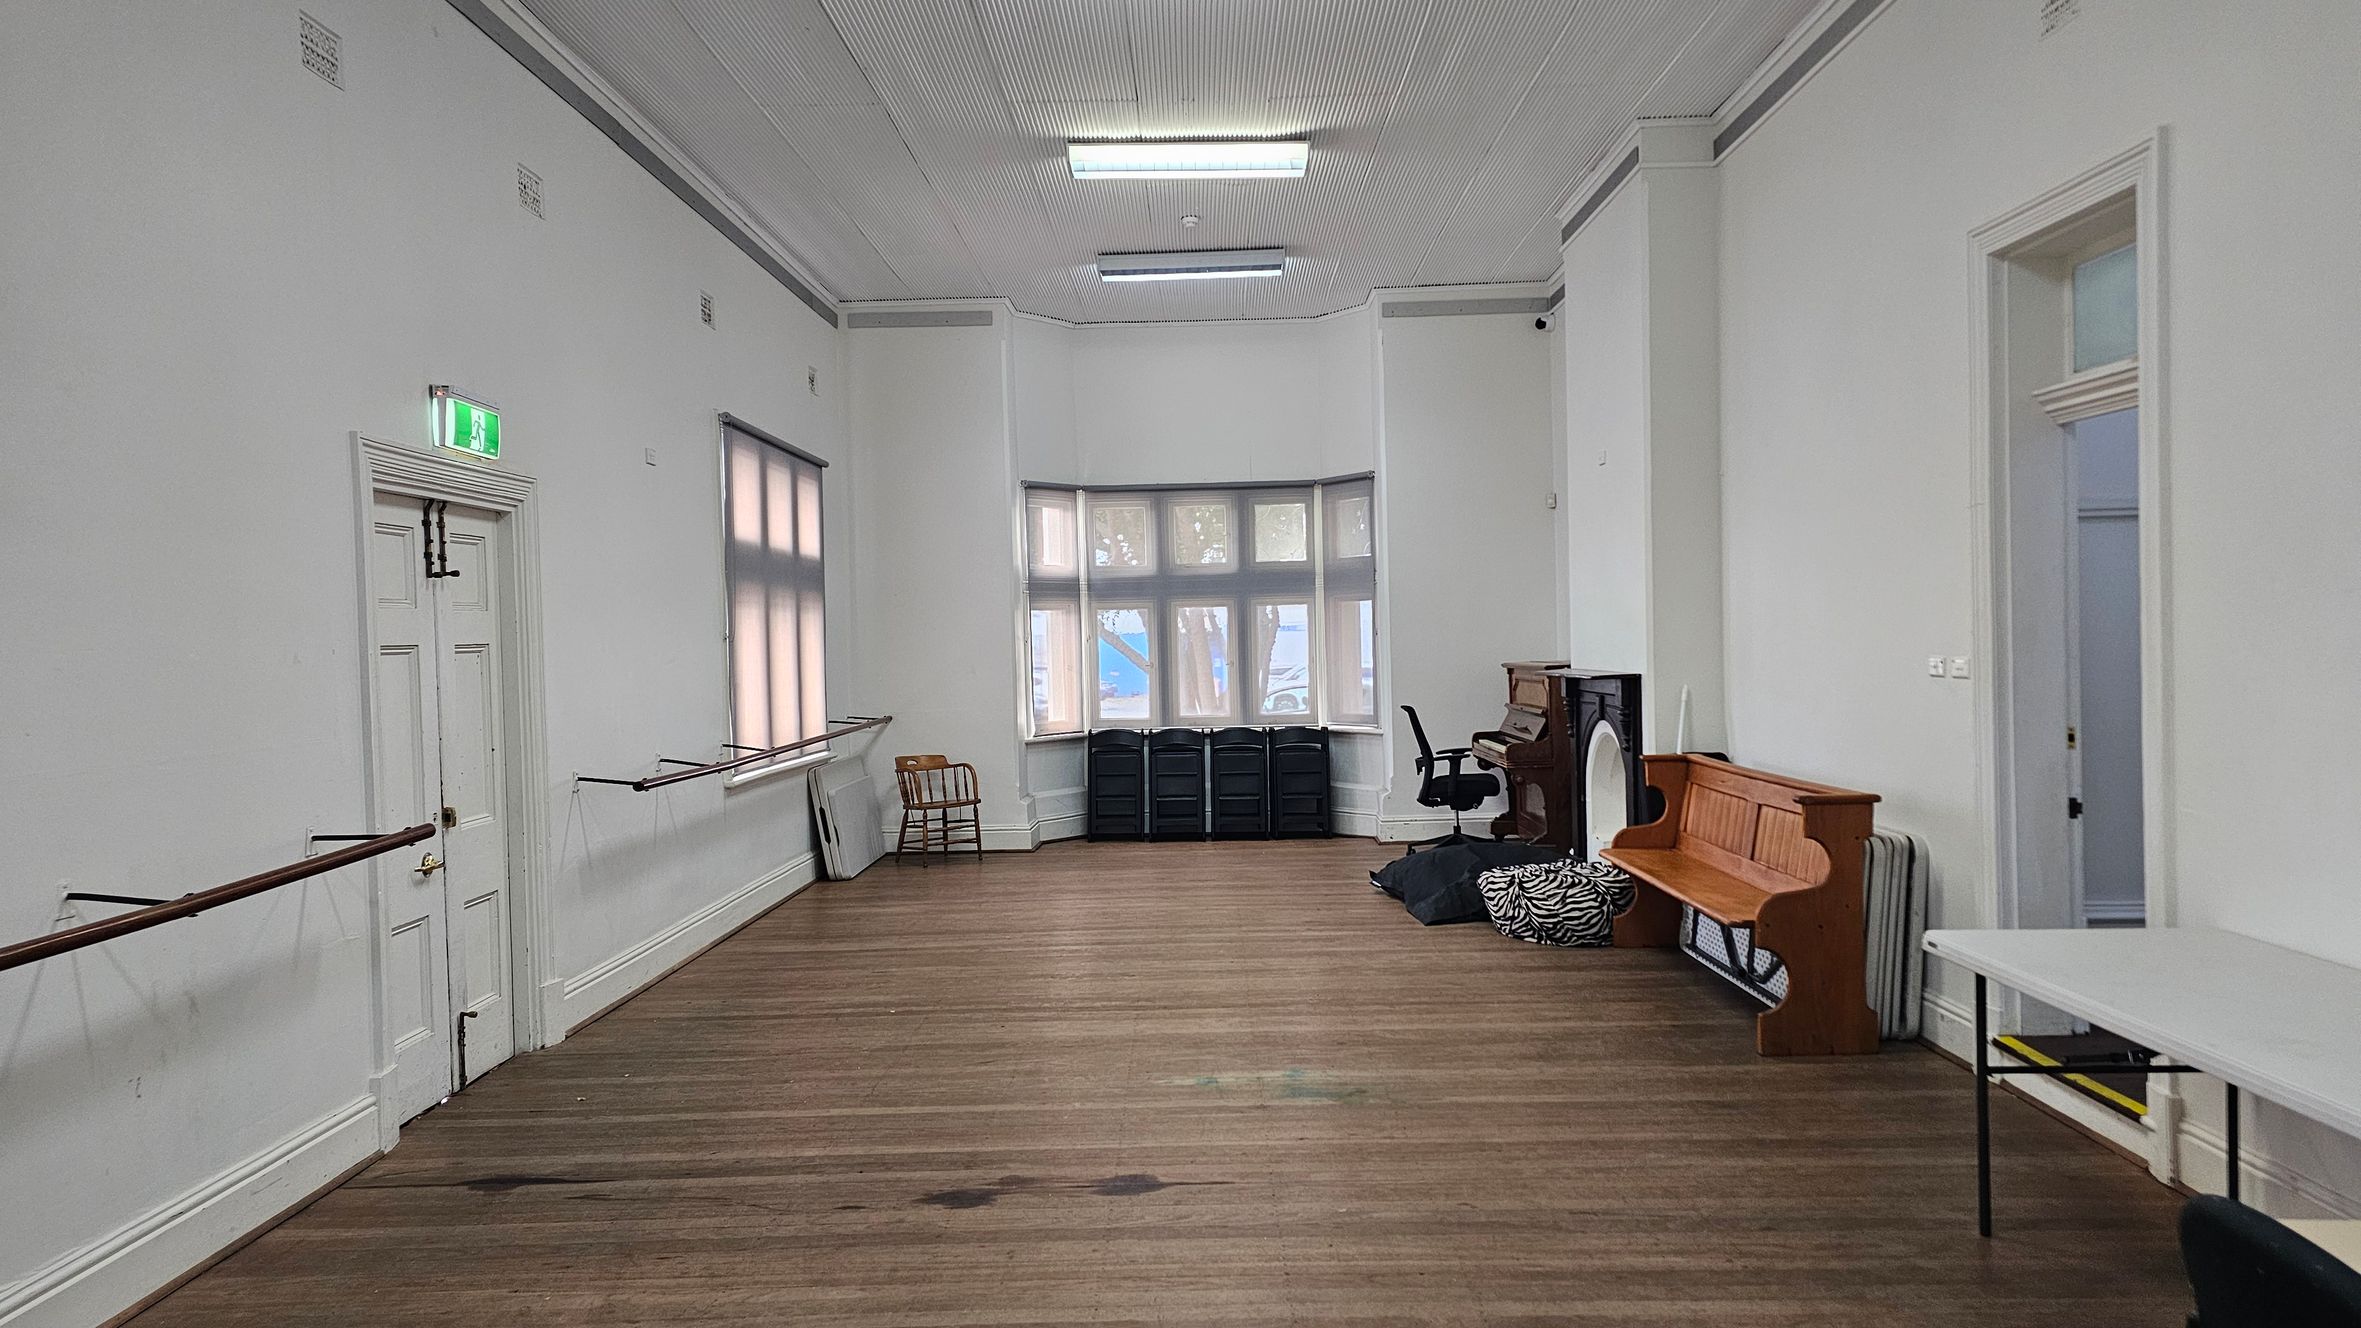
A spacious room with wooden flooring and a high, white panelled ceiling. On the left, a white door with an exit sign above it is flanked by ballet barres. Large windows with blinds are on the left wall. At the far end, a bay window with multiple panes is partially covered by black storage units. On the right, a wooden bench, a piano, and a chair are near a doorway. A white table is positioned on the right side.
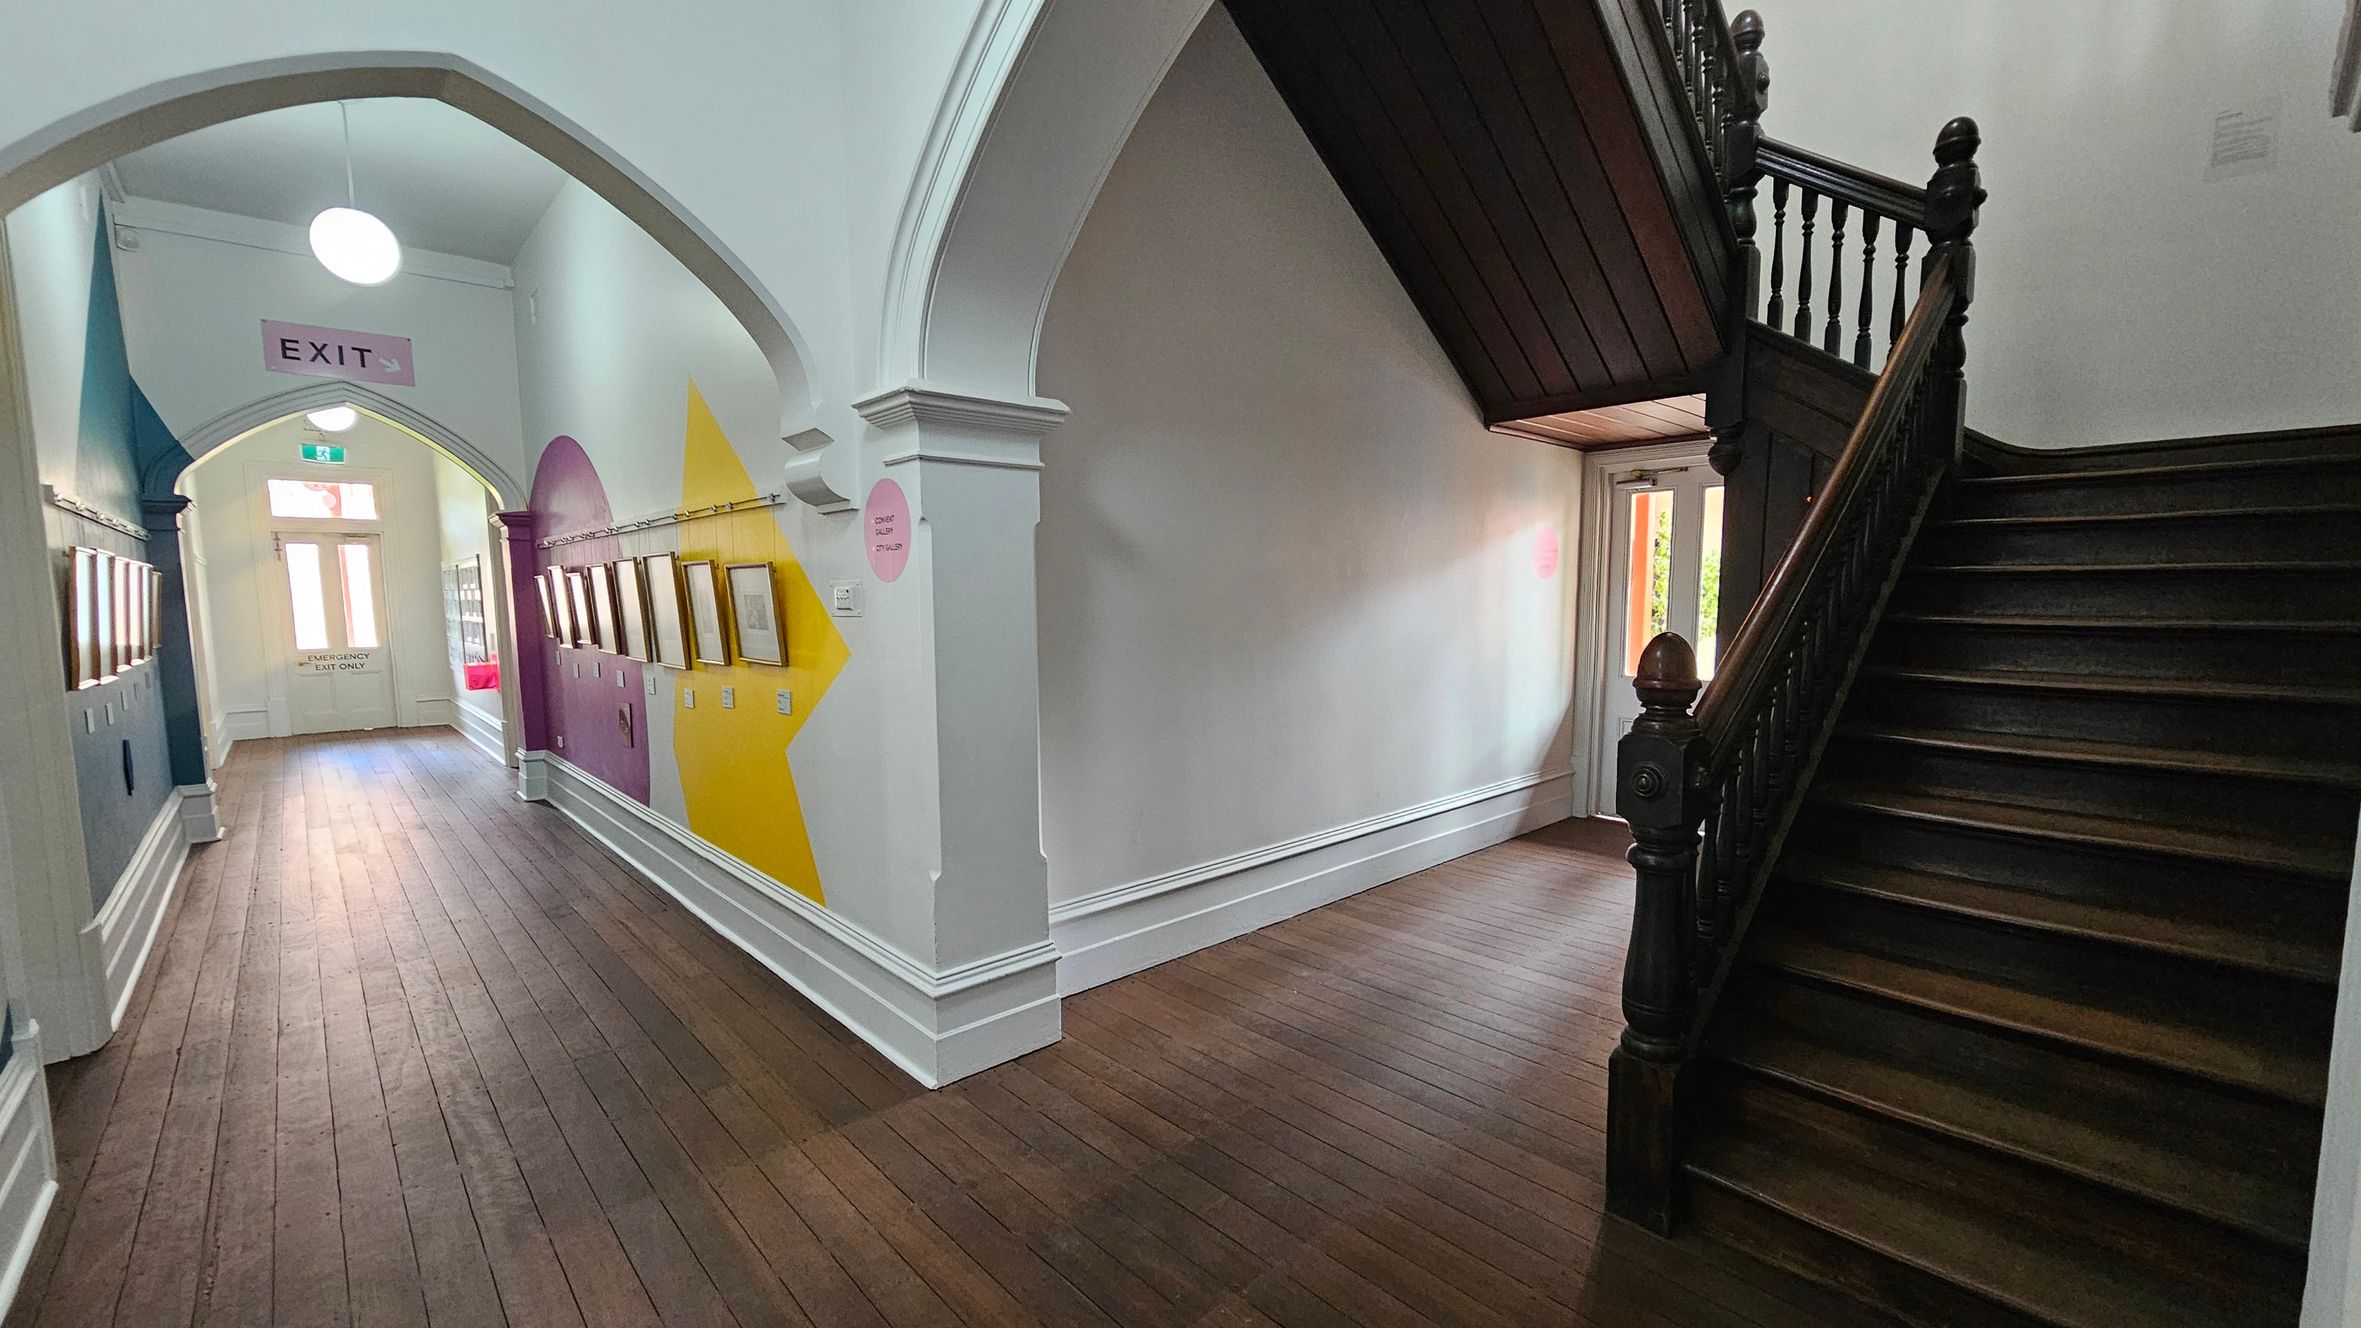
A hallway with wooden flooring and arched ceilings. On the left, colourful geometric patterns adorn the walls, with framed pictures hanging beneath. An "EXIT" sign is visible above a doorway at the end of the corridor. On the right, a dark wooden staircase with ornate railings leads upwards. A small door with glass panels is beneath the staircase. A round ceiling light hangs in the hallway.
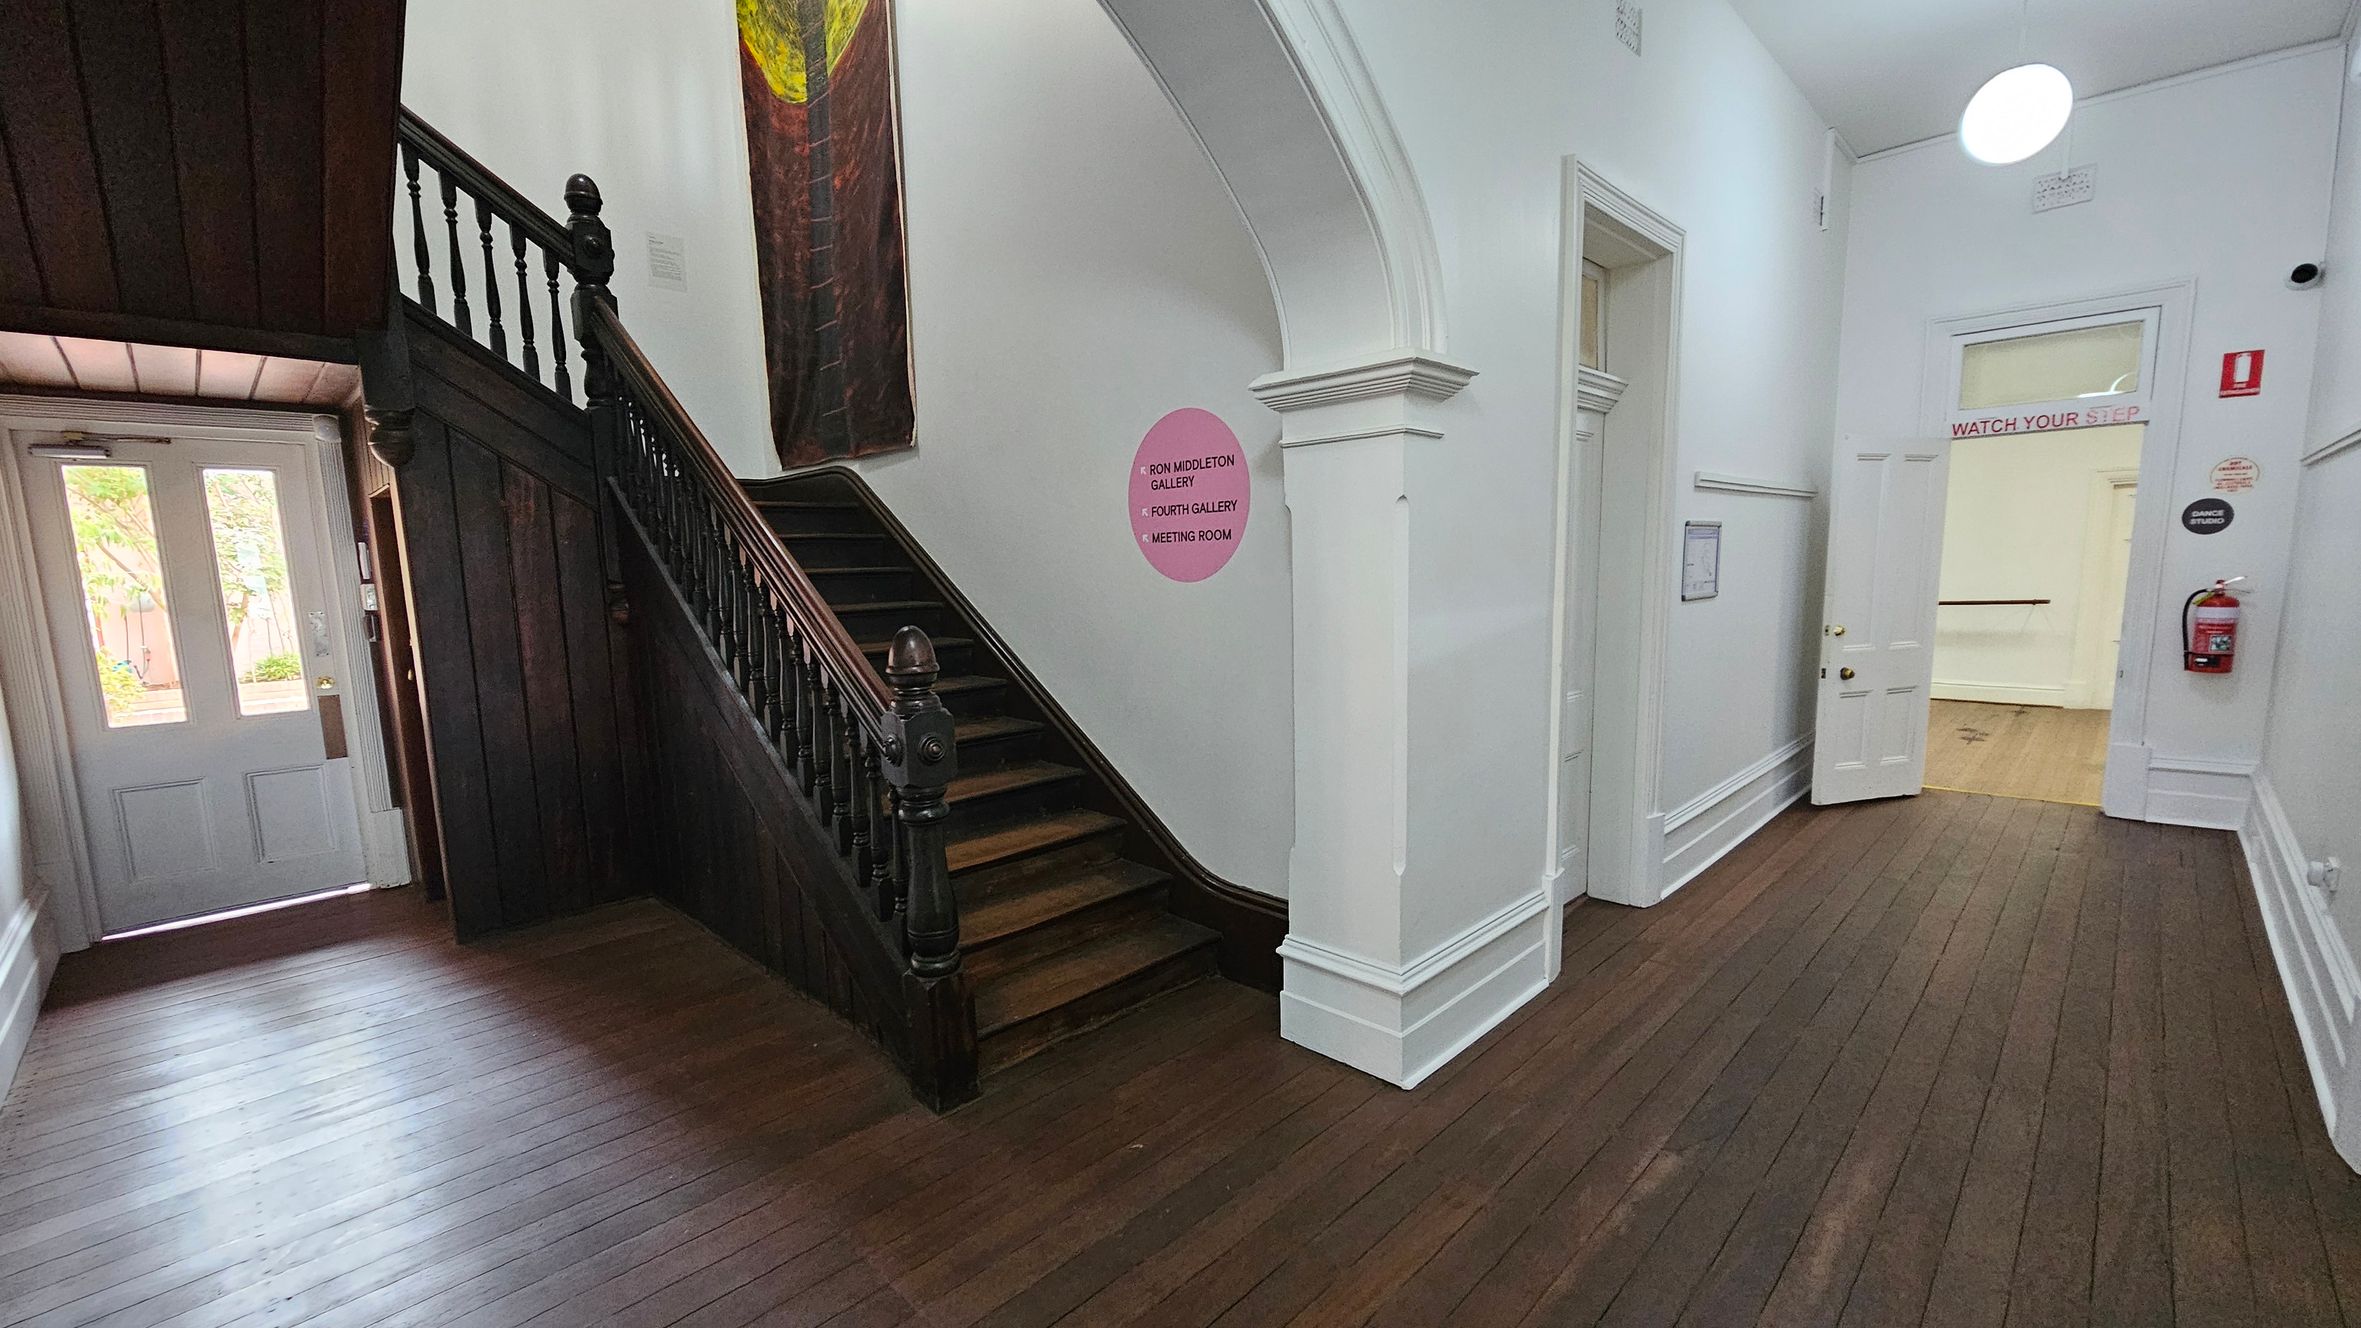
A hallway with wooden flooring and white walls. On the left, a dark wooden staircase with ornate railings leads upward. Below the staircase, a door with glass panels opens to the outside. In the centre, a pink circular sign on the wall indicates directions to various rooms. On the right, an open door with a "WATCH YOUR STEP" sign above it leads to another room. A fire extinguisher is mounted on the wall near the door. The ceiling is white with a round light fixture.
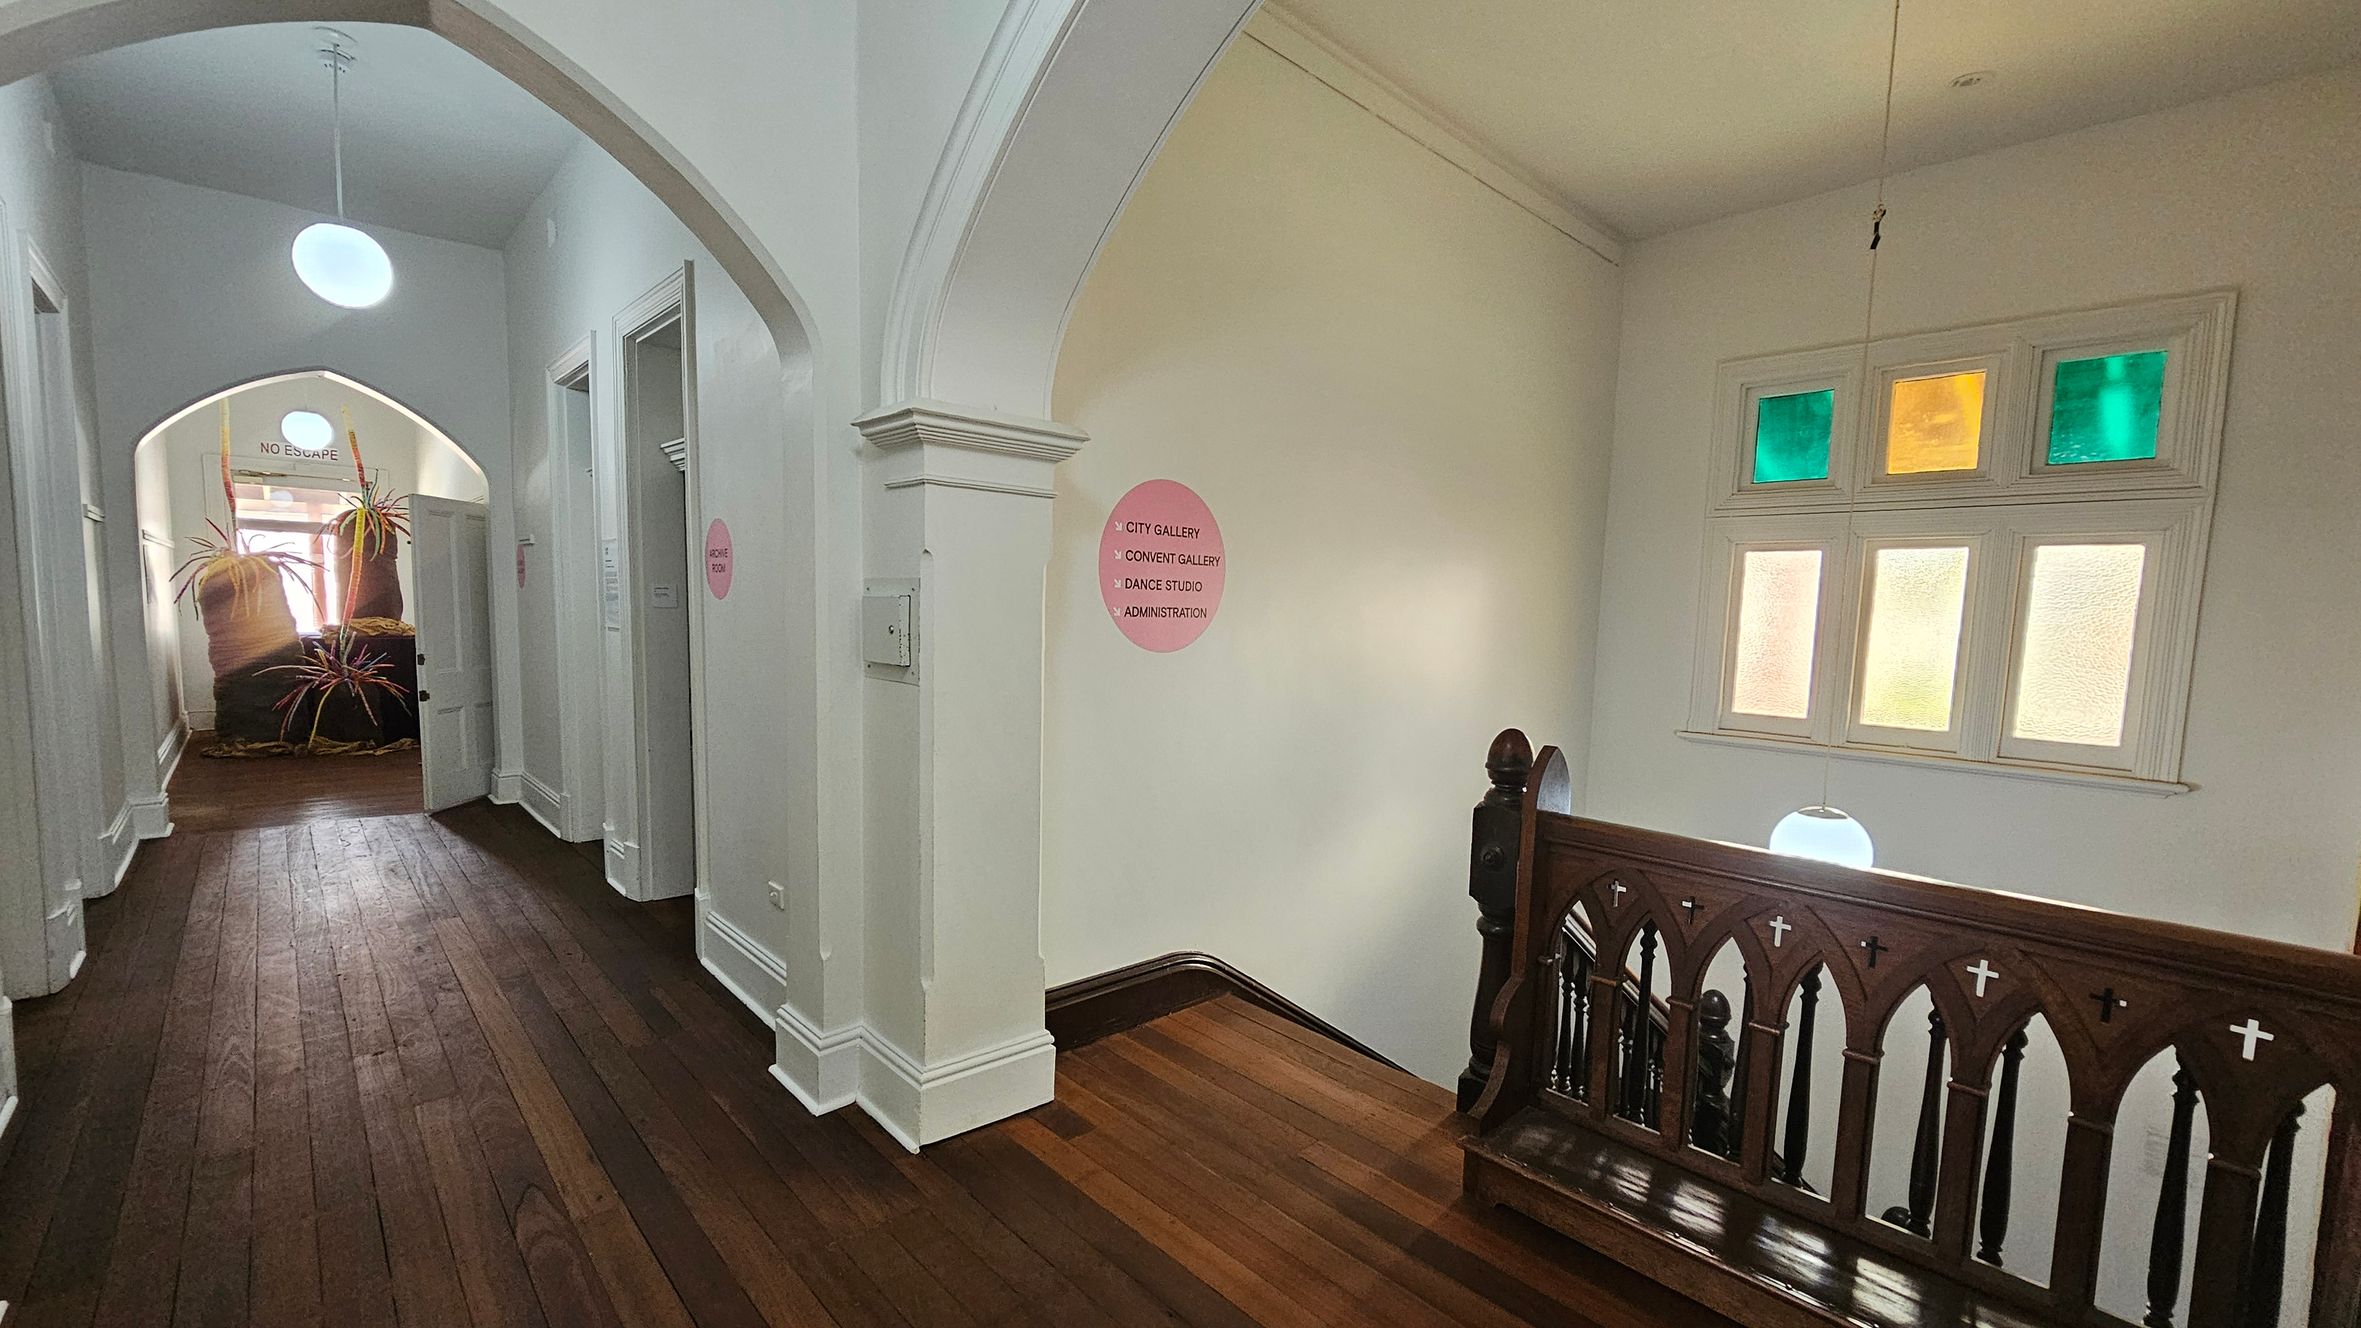
A hallway with wooden flooring and white walls. On the left, there are several doorways and a sign reading "NO ESCAPE" above an open door. At the end of the hallway, large plant sculptures are visible. On the right, a wooden railing with gothic-style arches and crosses overlooks a staircase. Above the railing, a window with coloured panes in green and yellow is present. Two round ceiling lights hang from above, illuminating the space.
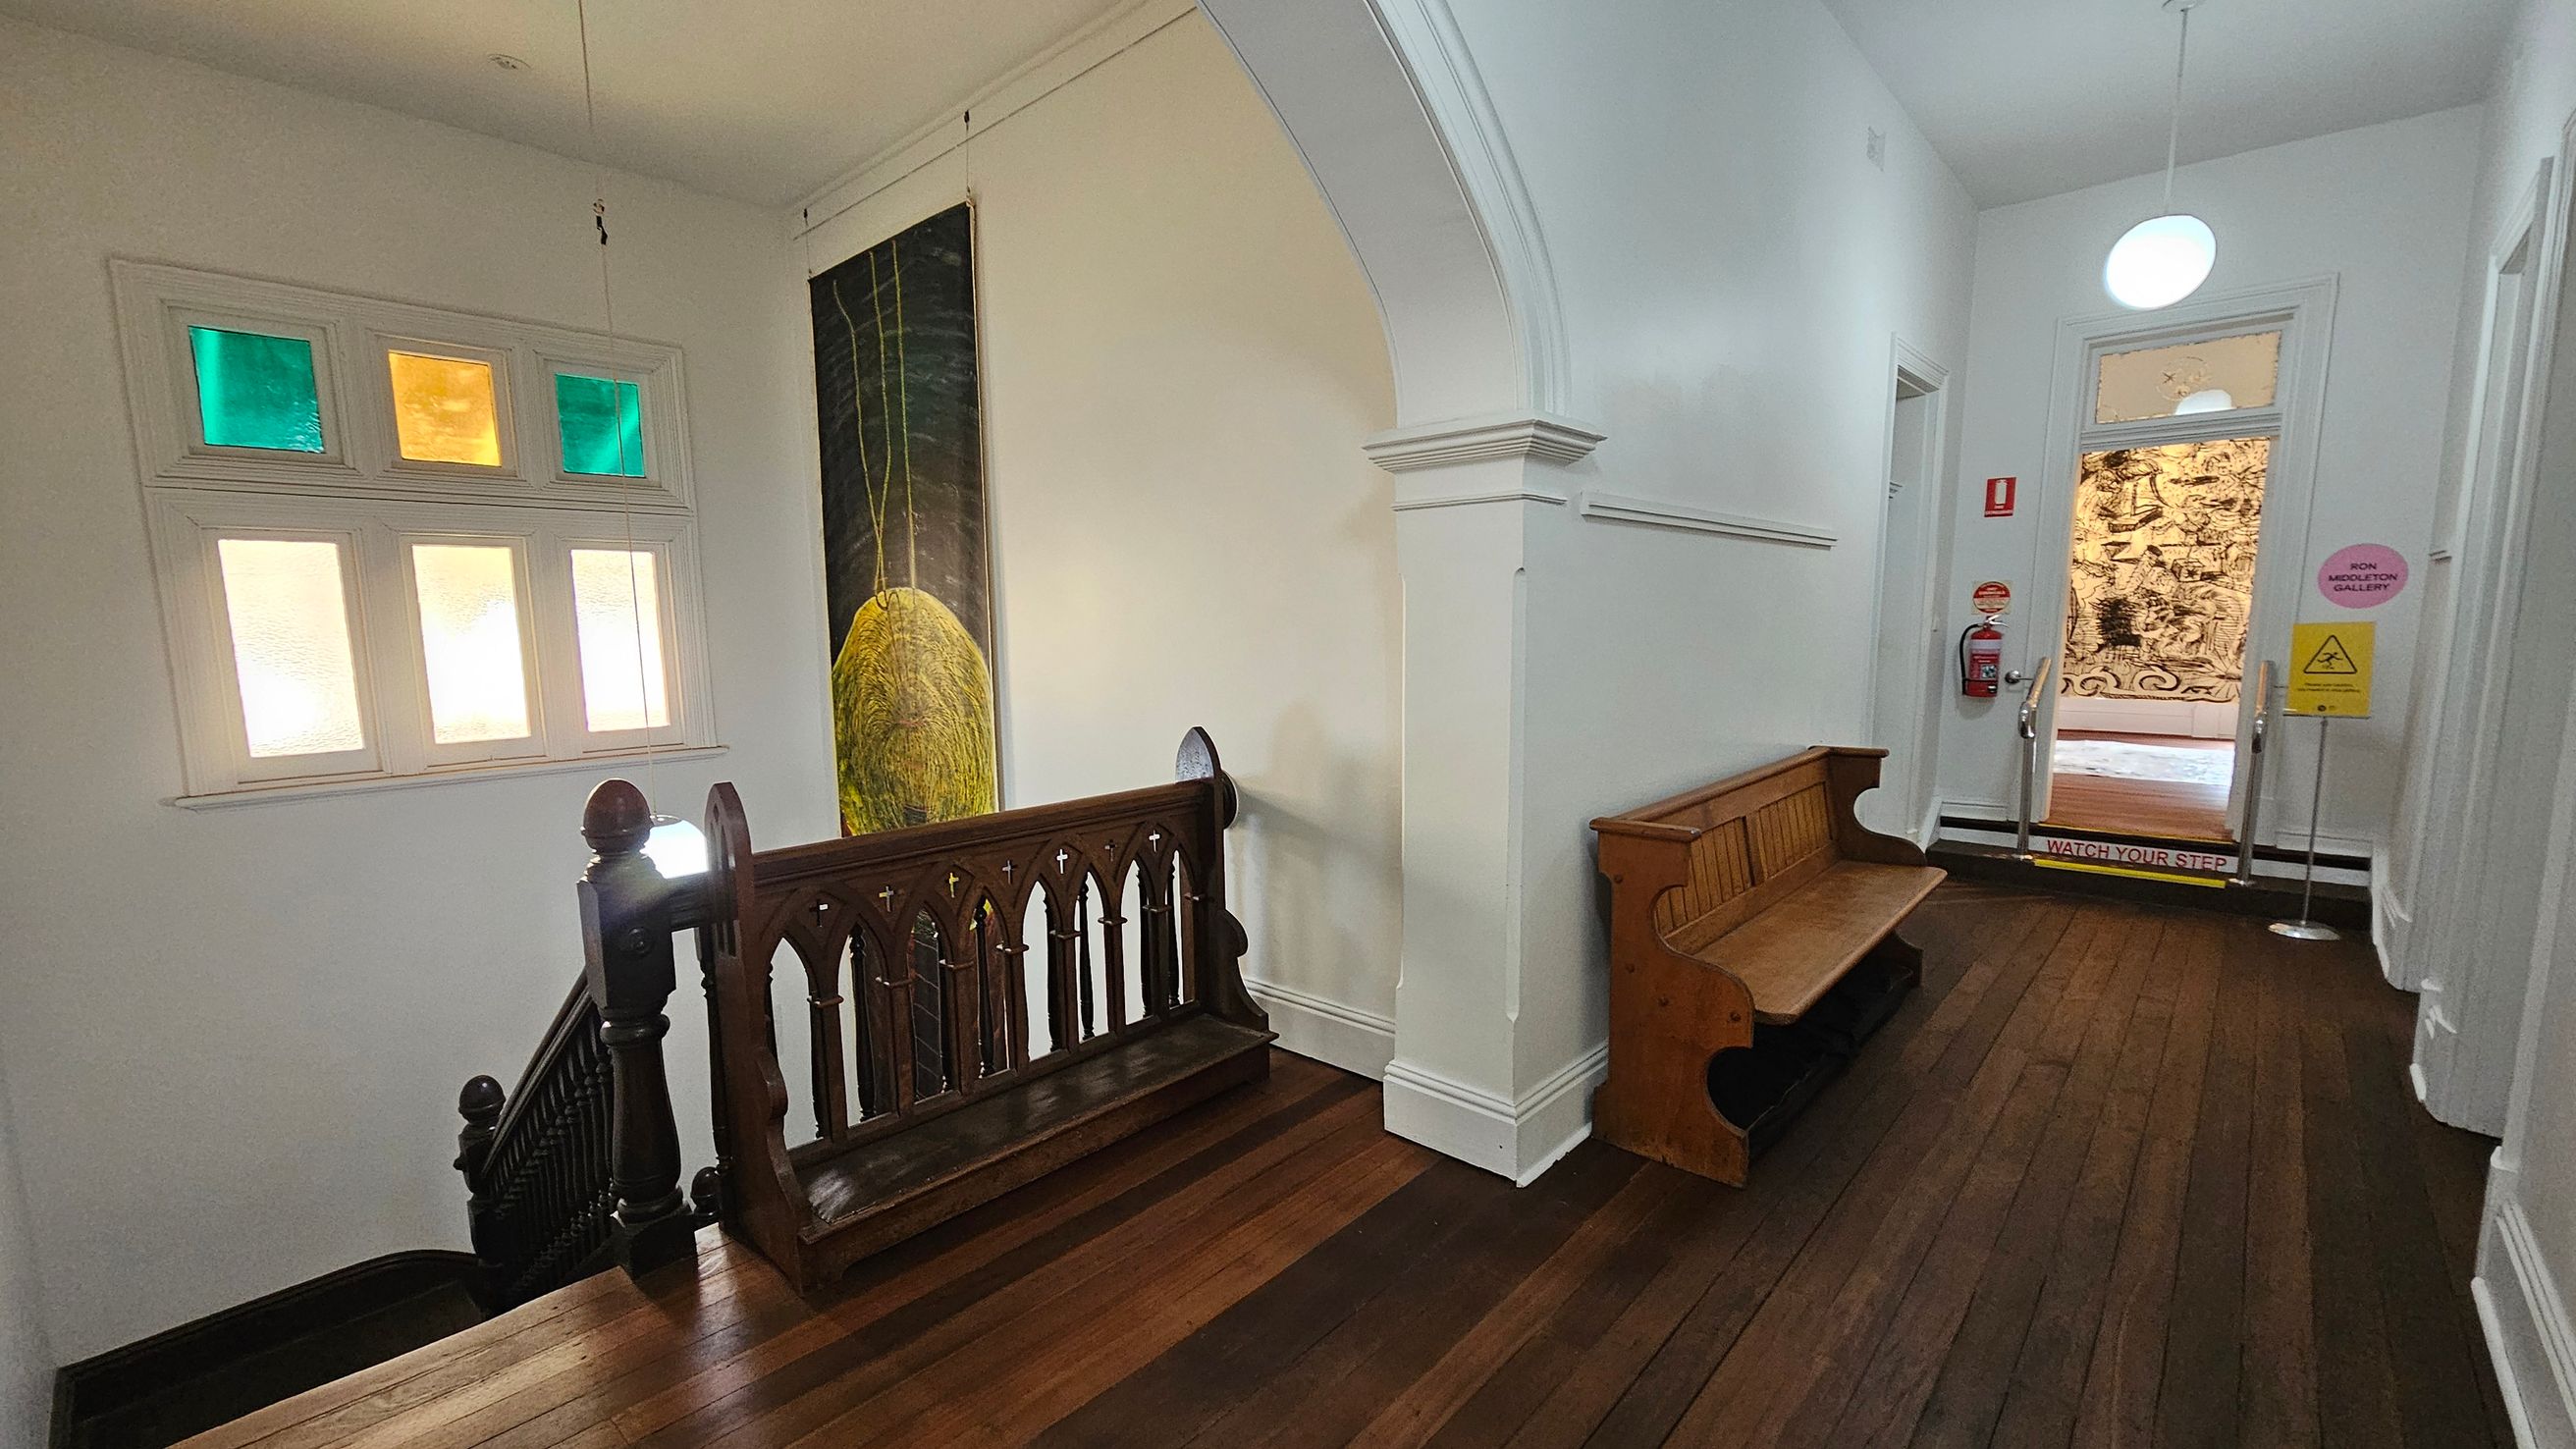
A hallway with wooden flooring and white walls. On the left, a staircase with a dark wooden railing featuring decorative cut-outs. Above the stairs, a window with coloured glass panes in green and yellow. A large painting with a yellow abstract shape hangs on the wall. On the right, a wooden bench is placed against the wall. At the end of the hallway, a door with a glass panel leads to another room, with a "Watch Your Step" sign on the floor and a fire extinguisher nearby.
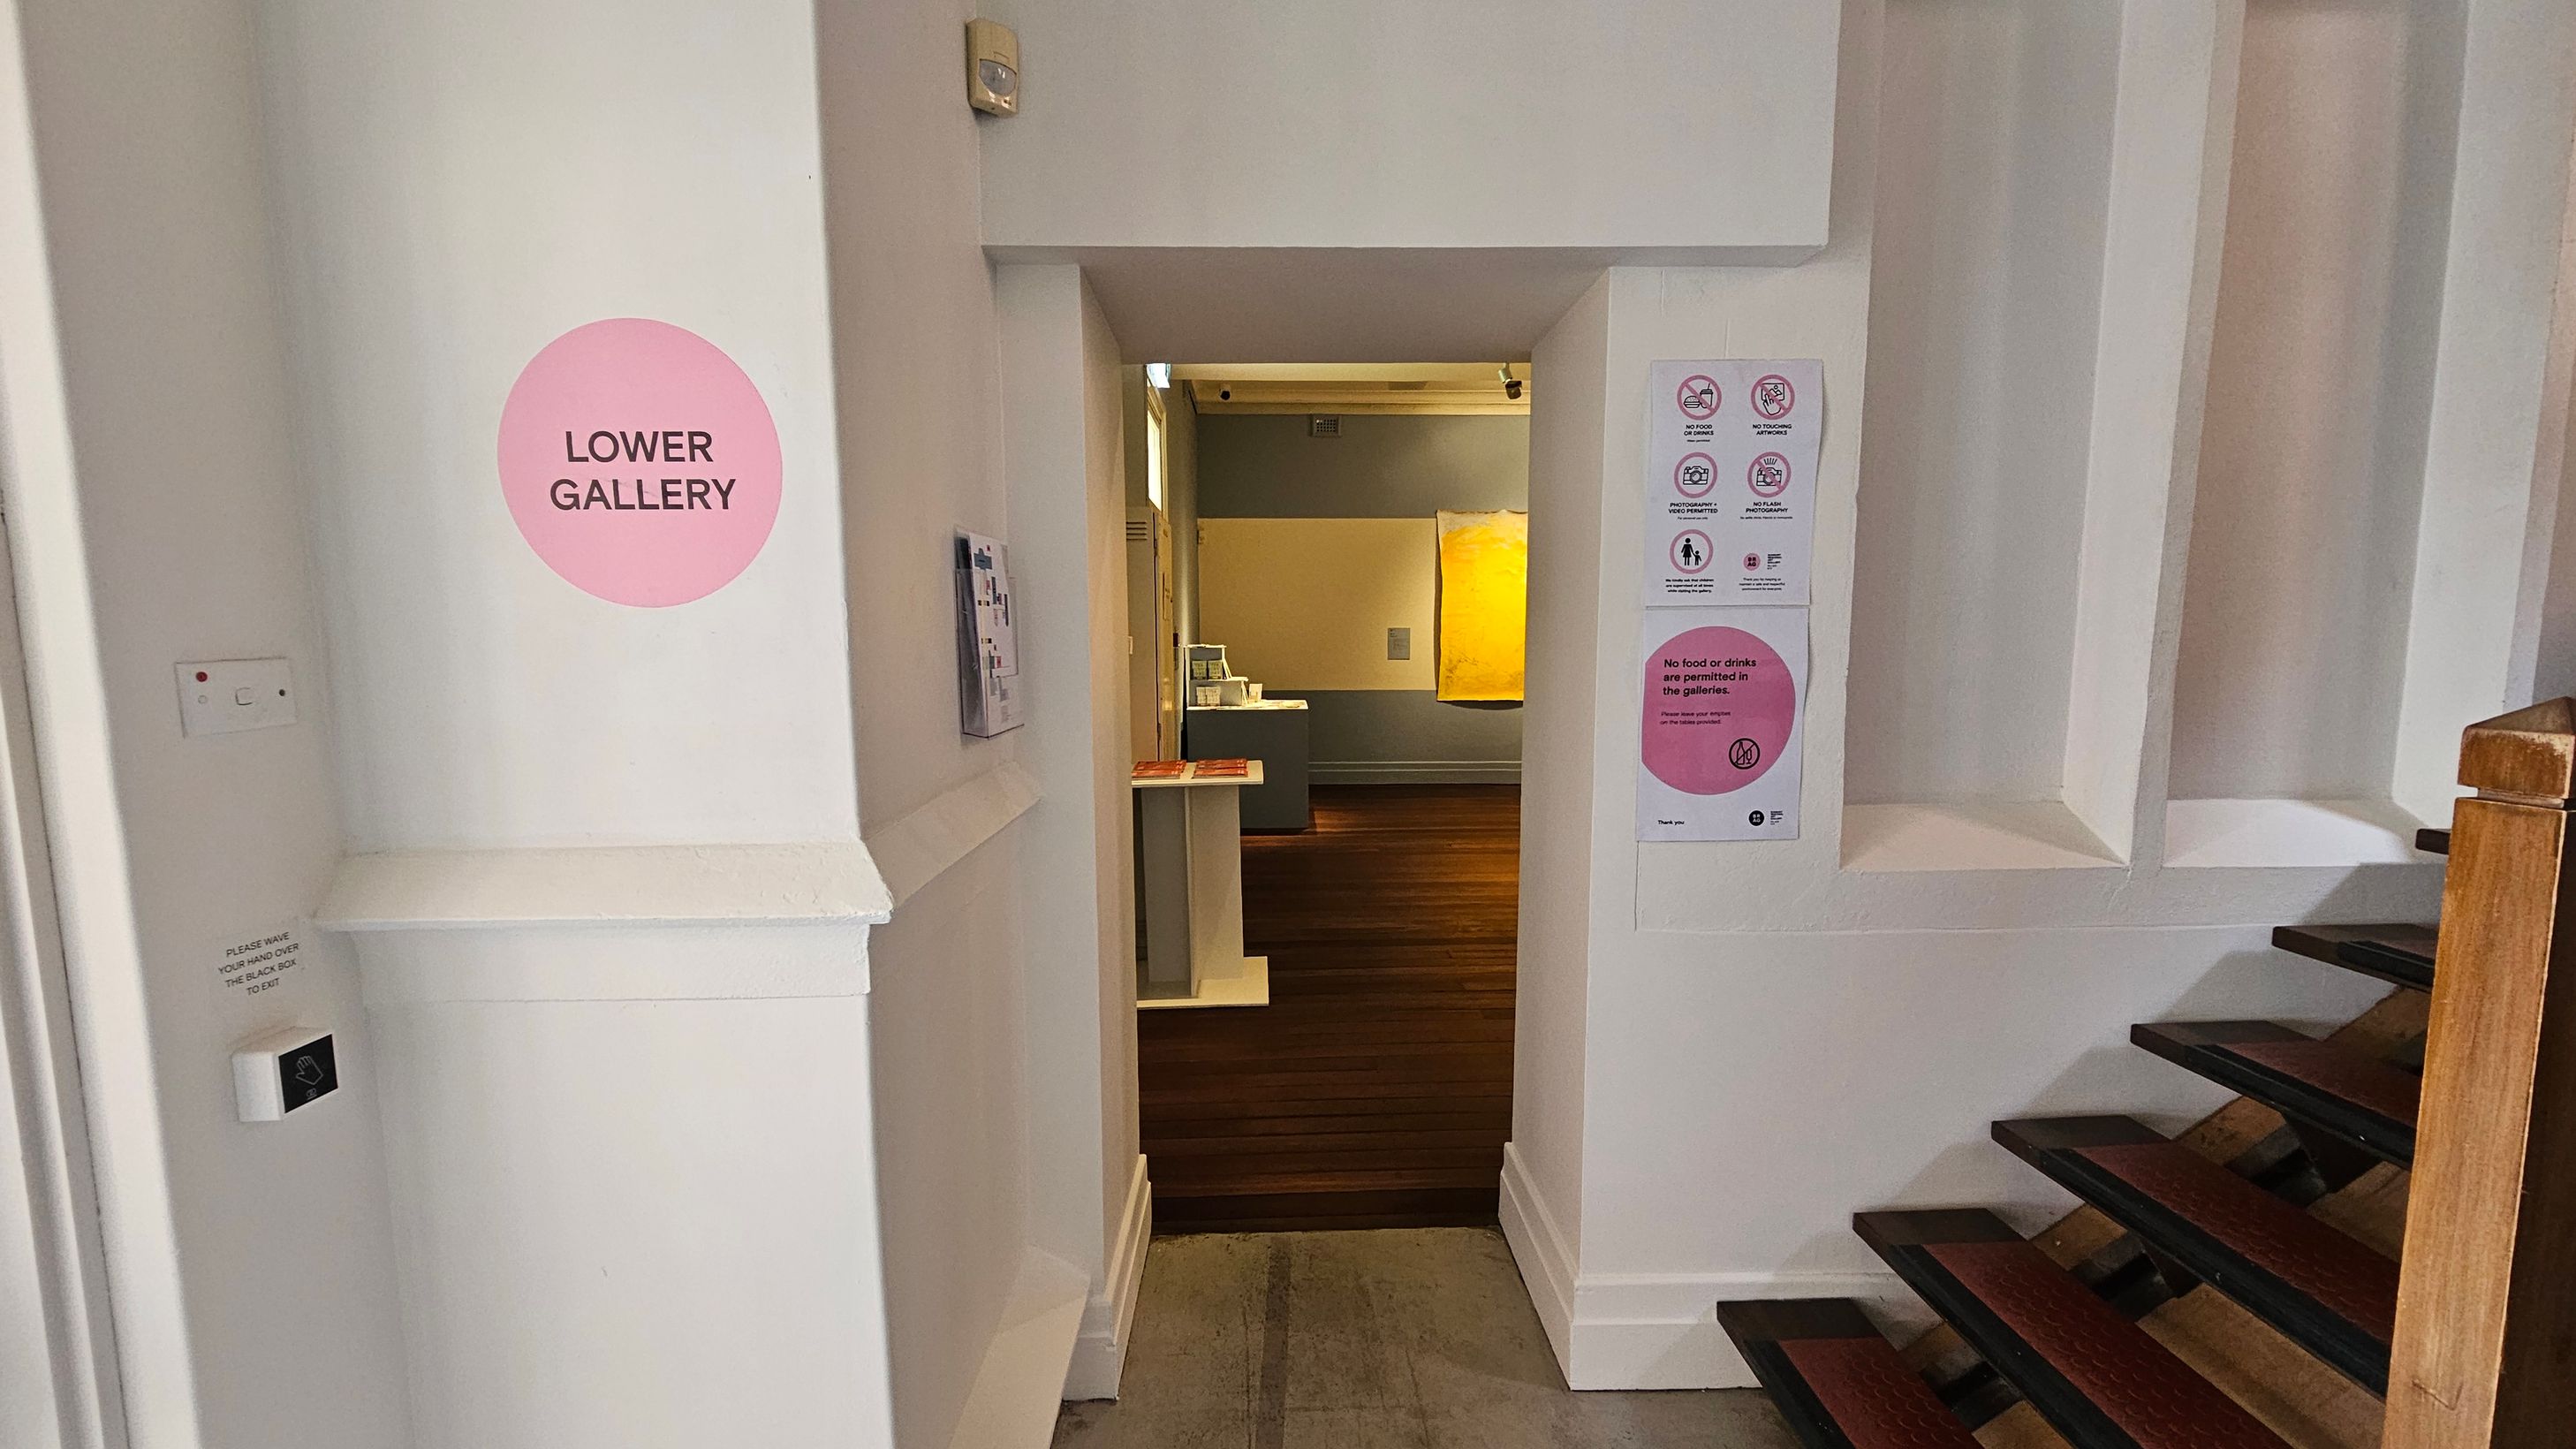
A hallway with a doorway leading to a gallery. On the left, a pink circle sign reads "LOWER GALLERY". A small switch and a notice are below it. On the right, a staircase with wooden steps and a handrail. A sign with gallery rules is posted on the wall. Through the doorway, a room with wooden flooring and a yellow artwork on the wall is visible.
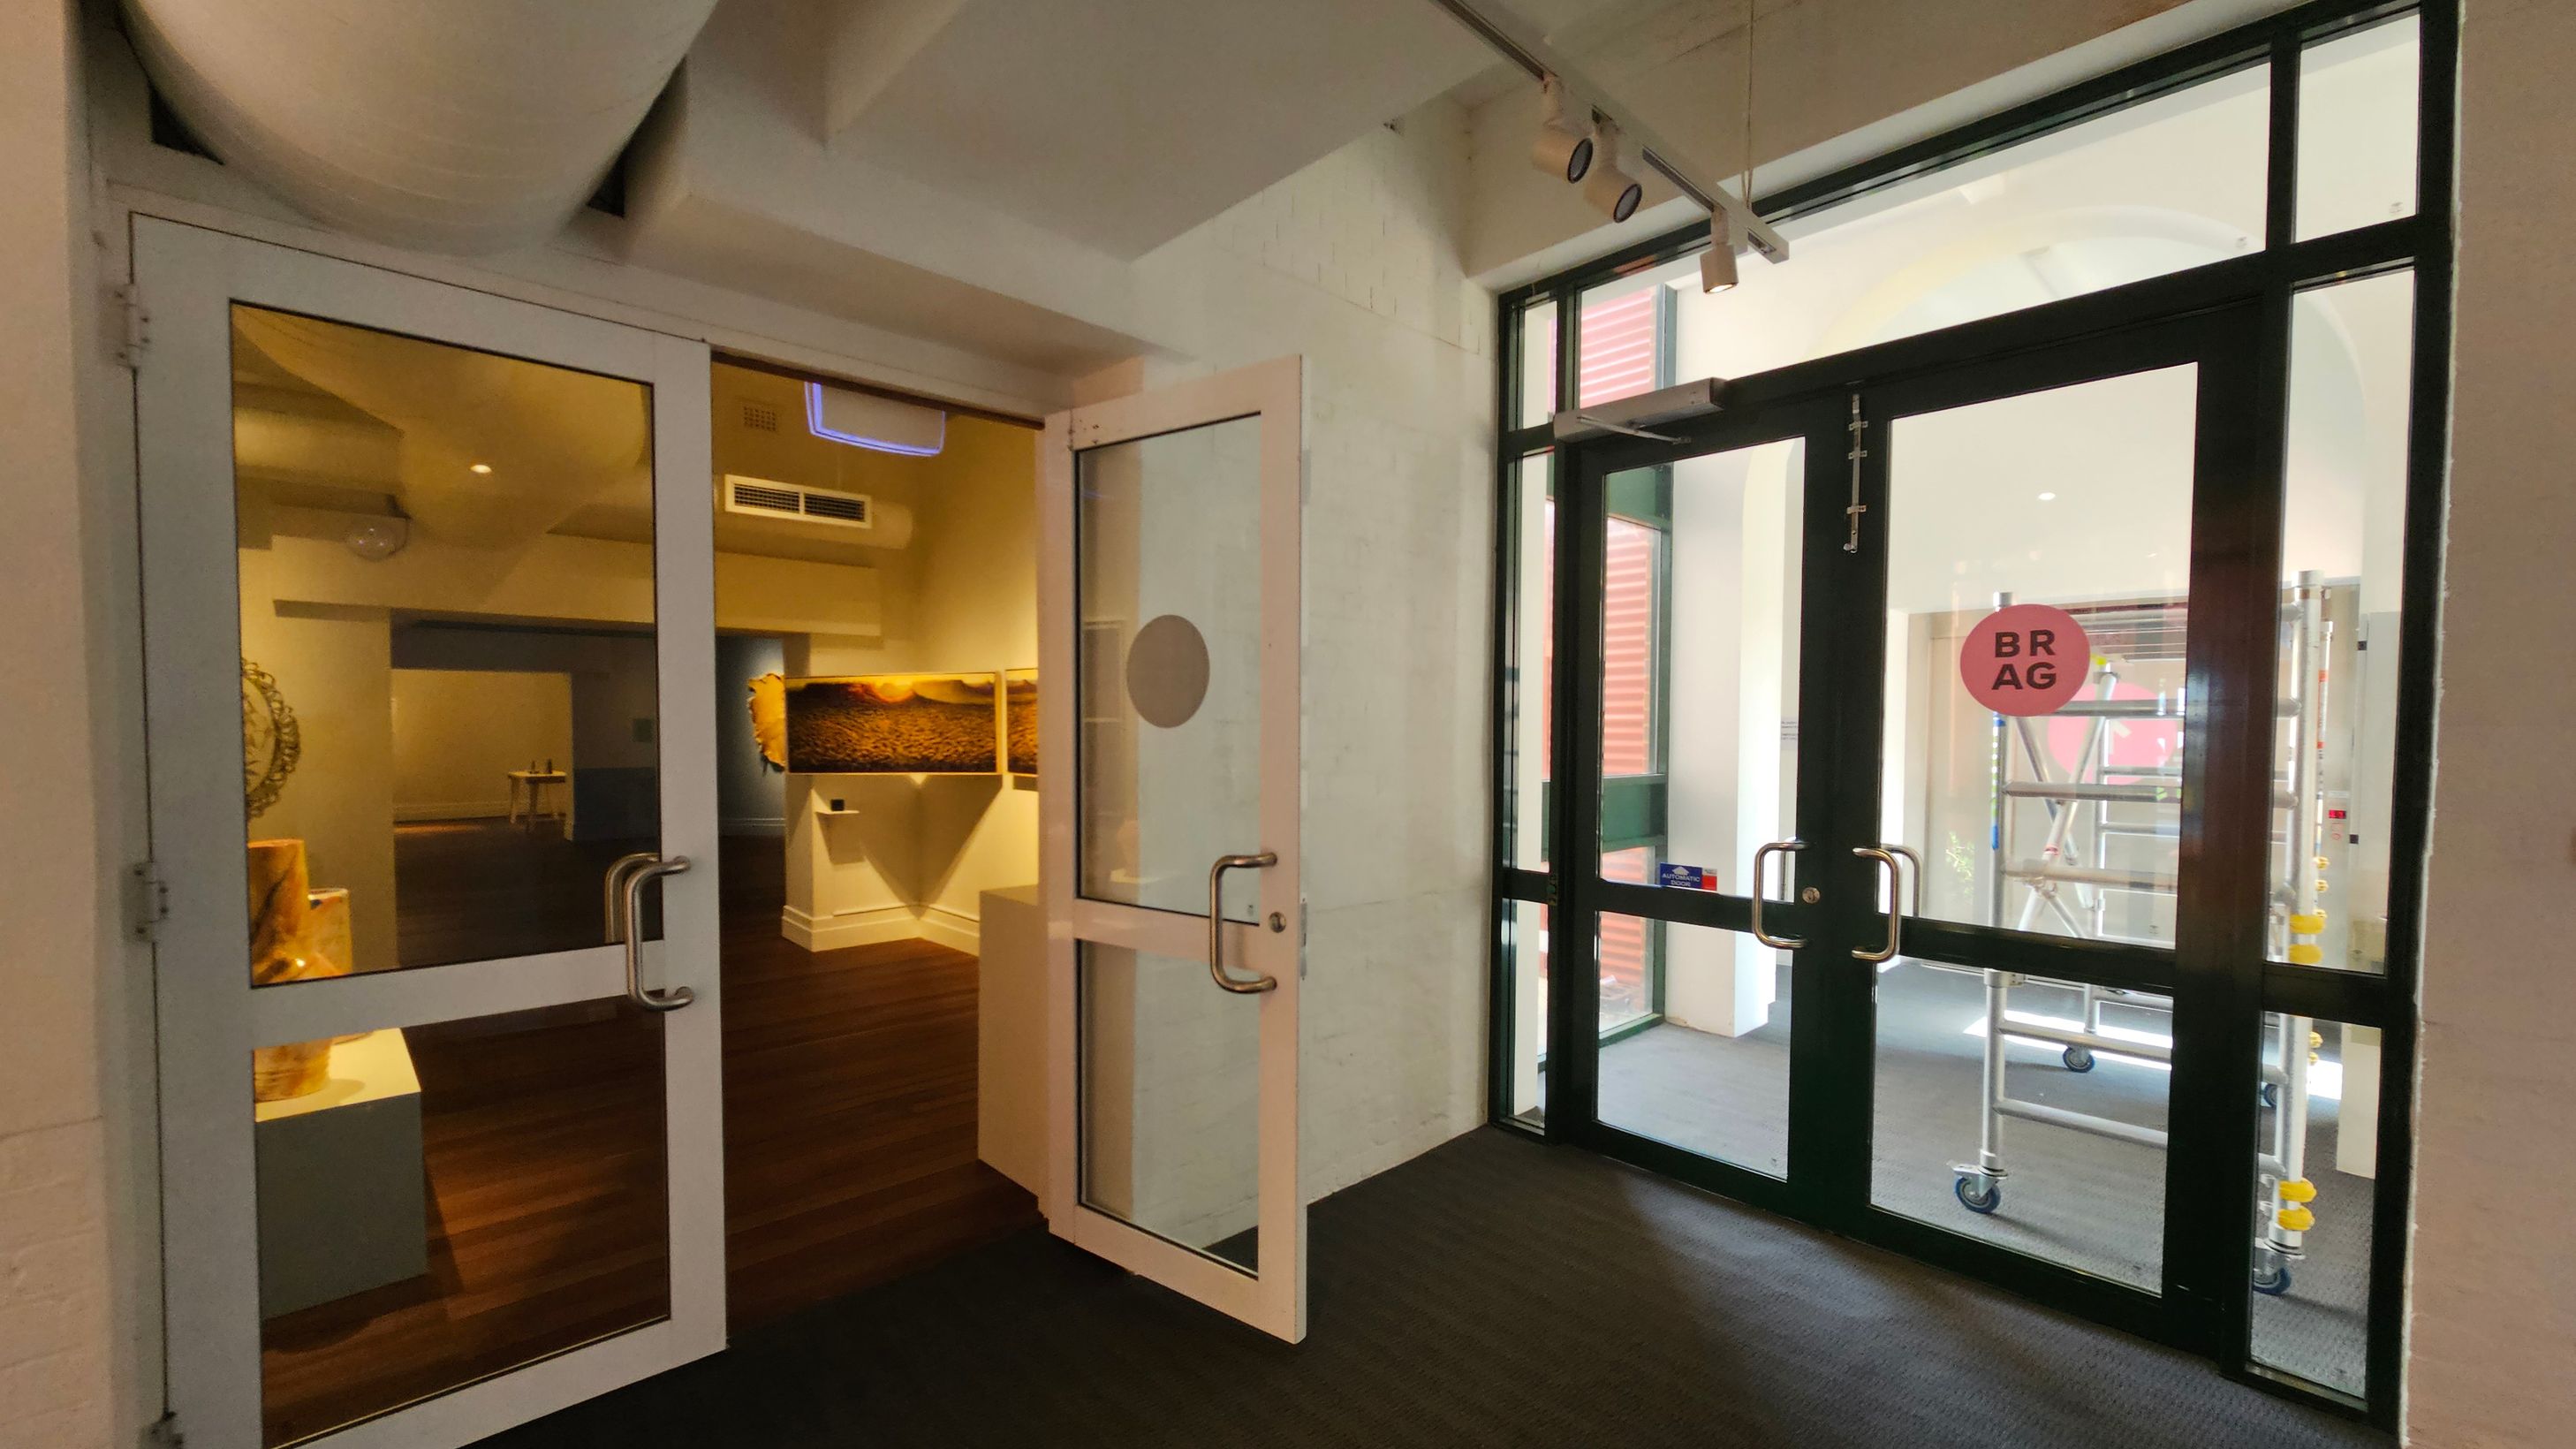
On the left, there is a glass door leading into a room with wooden flooring and artwork on the walls. The room is softly lit, and a sculpture is visible on a pedestal. On the right, there is another glass door with a "BR AG" sign, leading to an area with scaffolding visible outside. The ceiling has exposed pipes and track lighting, and the floor is carpeted near the entrance.
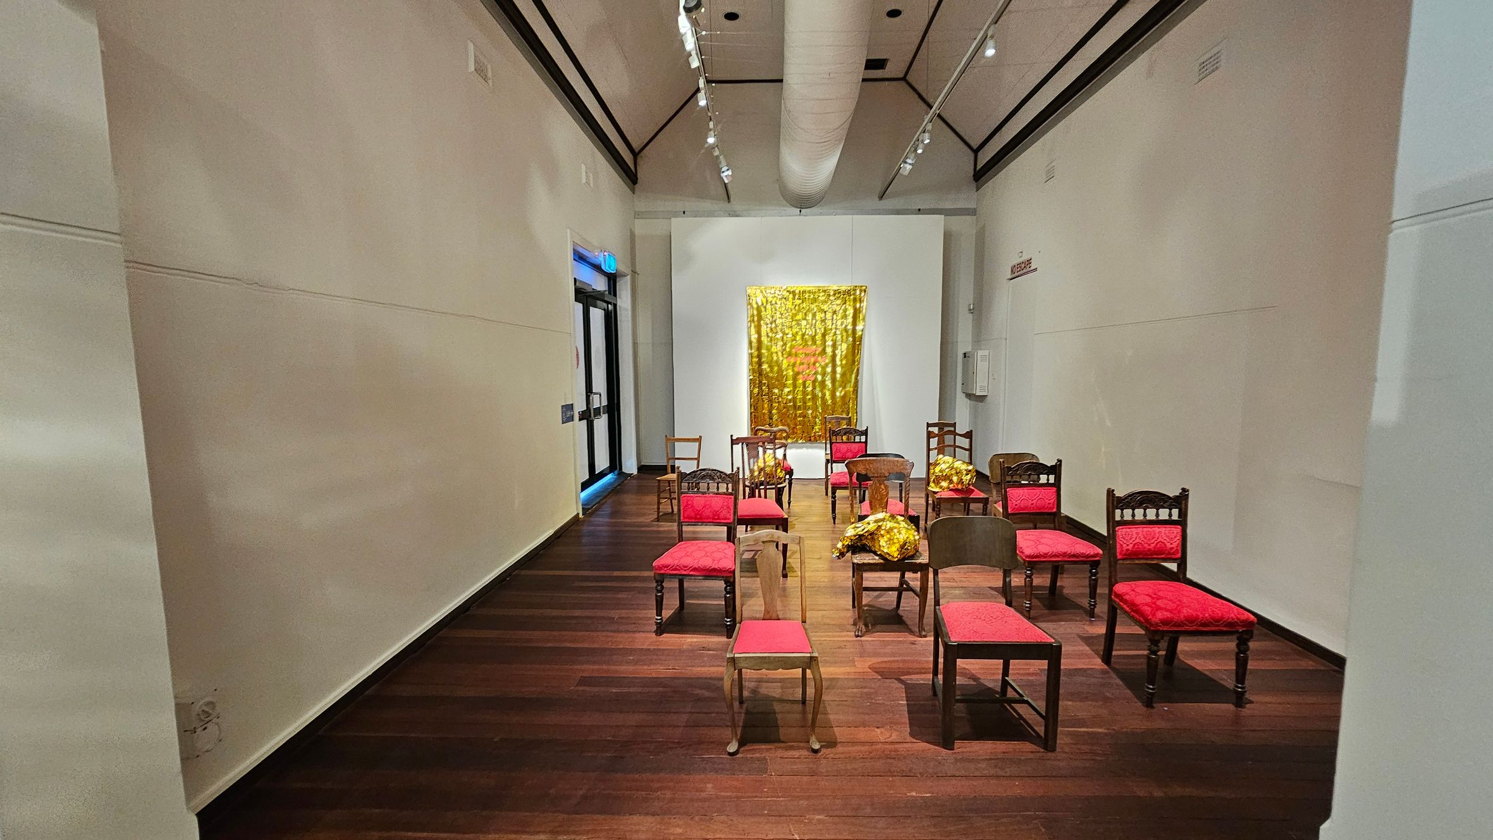
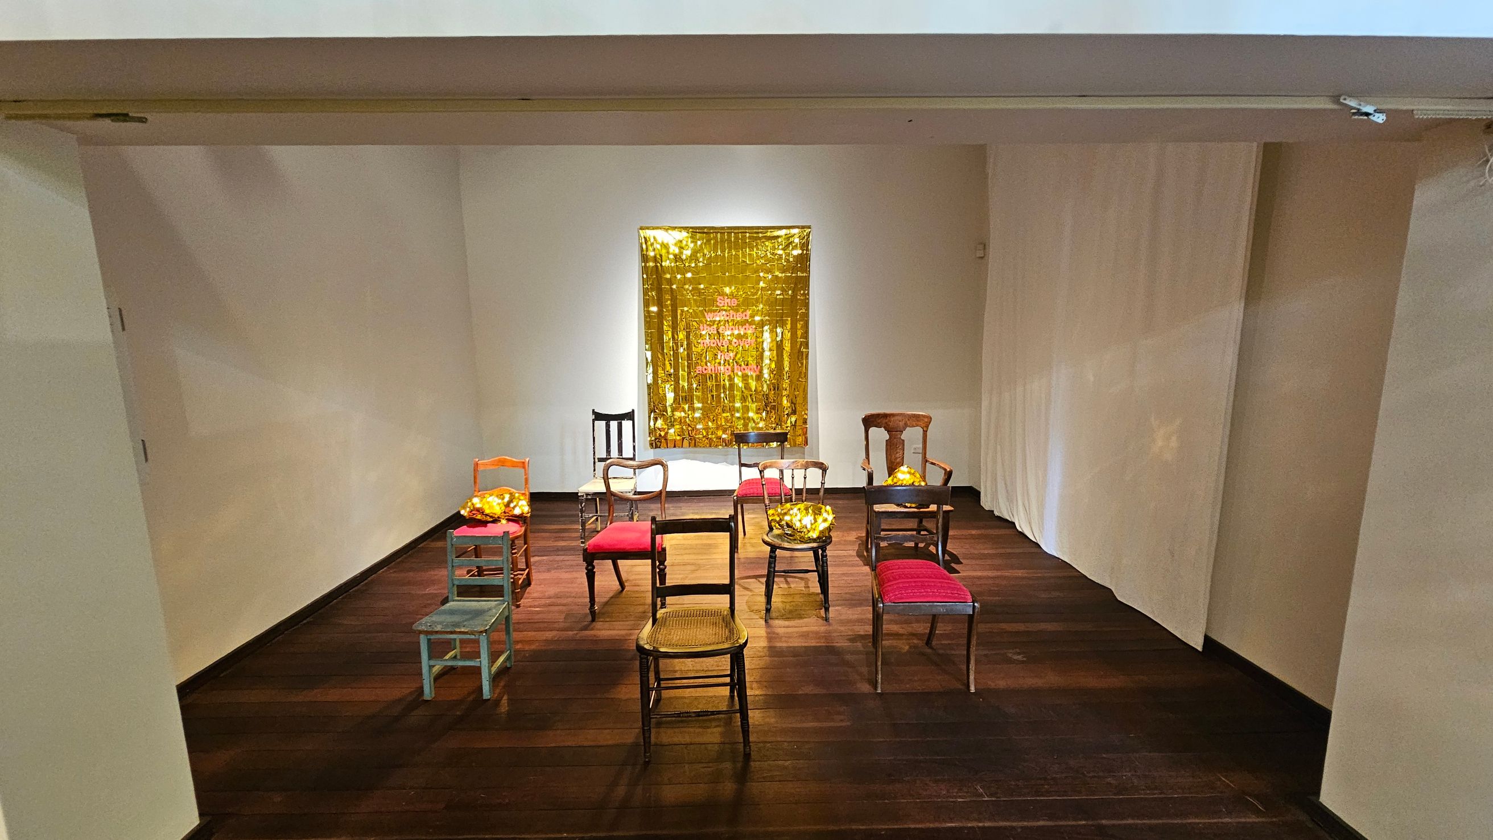
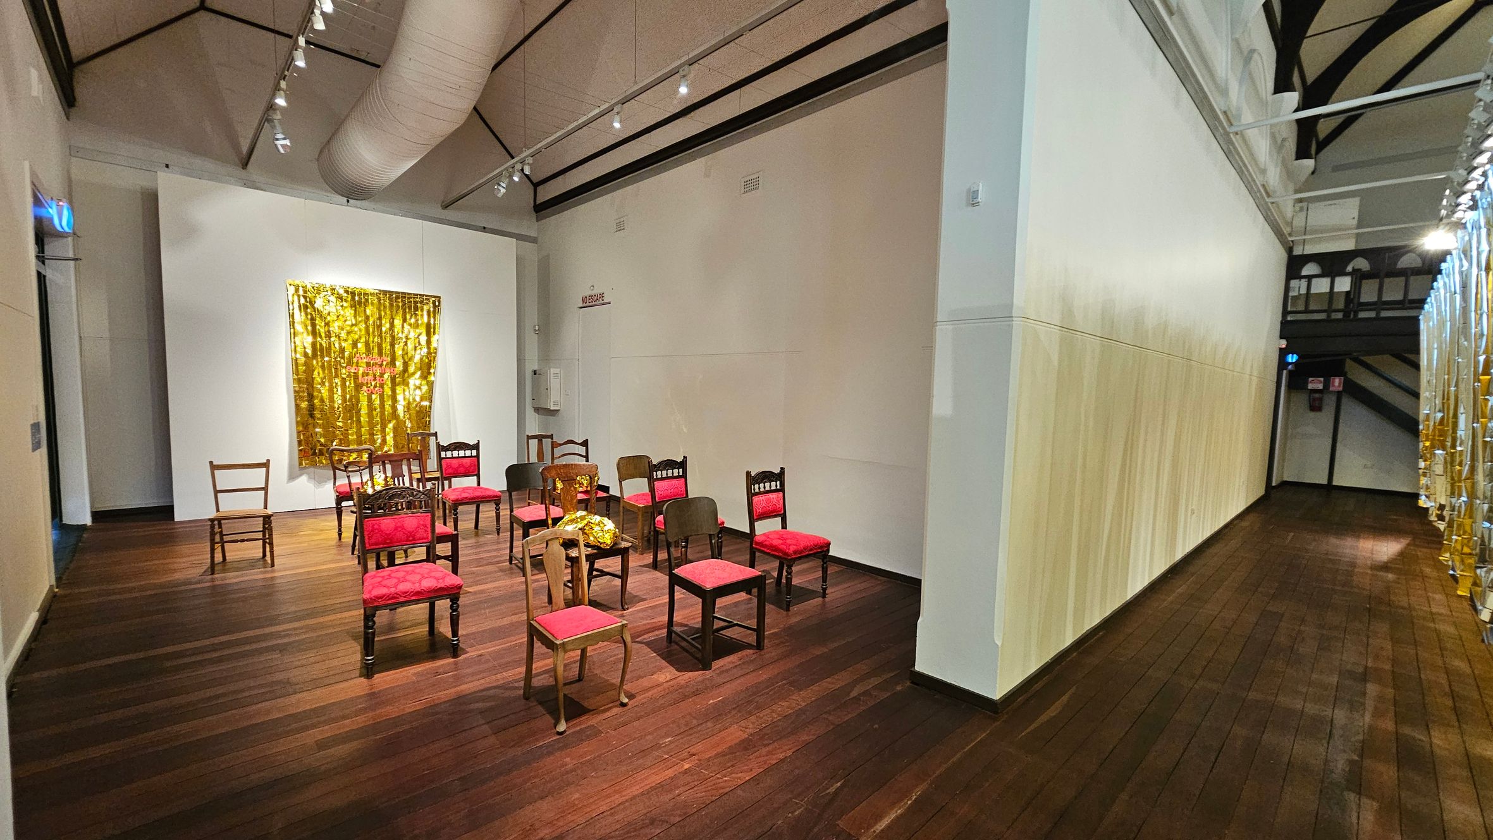
A narrow room with a wooden floor and high ceiling. In the centre, several chairs with red cushions are arranged in rows. Some chairs have gold foil draped over them. At the far end, a large, shiny gold artwork hangs on the wall. The walls are plain and light-coloured. On the left, there is a dark-framed glass door. The ceiling features a large white duct and track lighting.
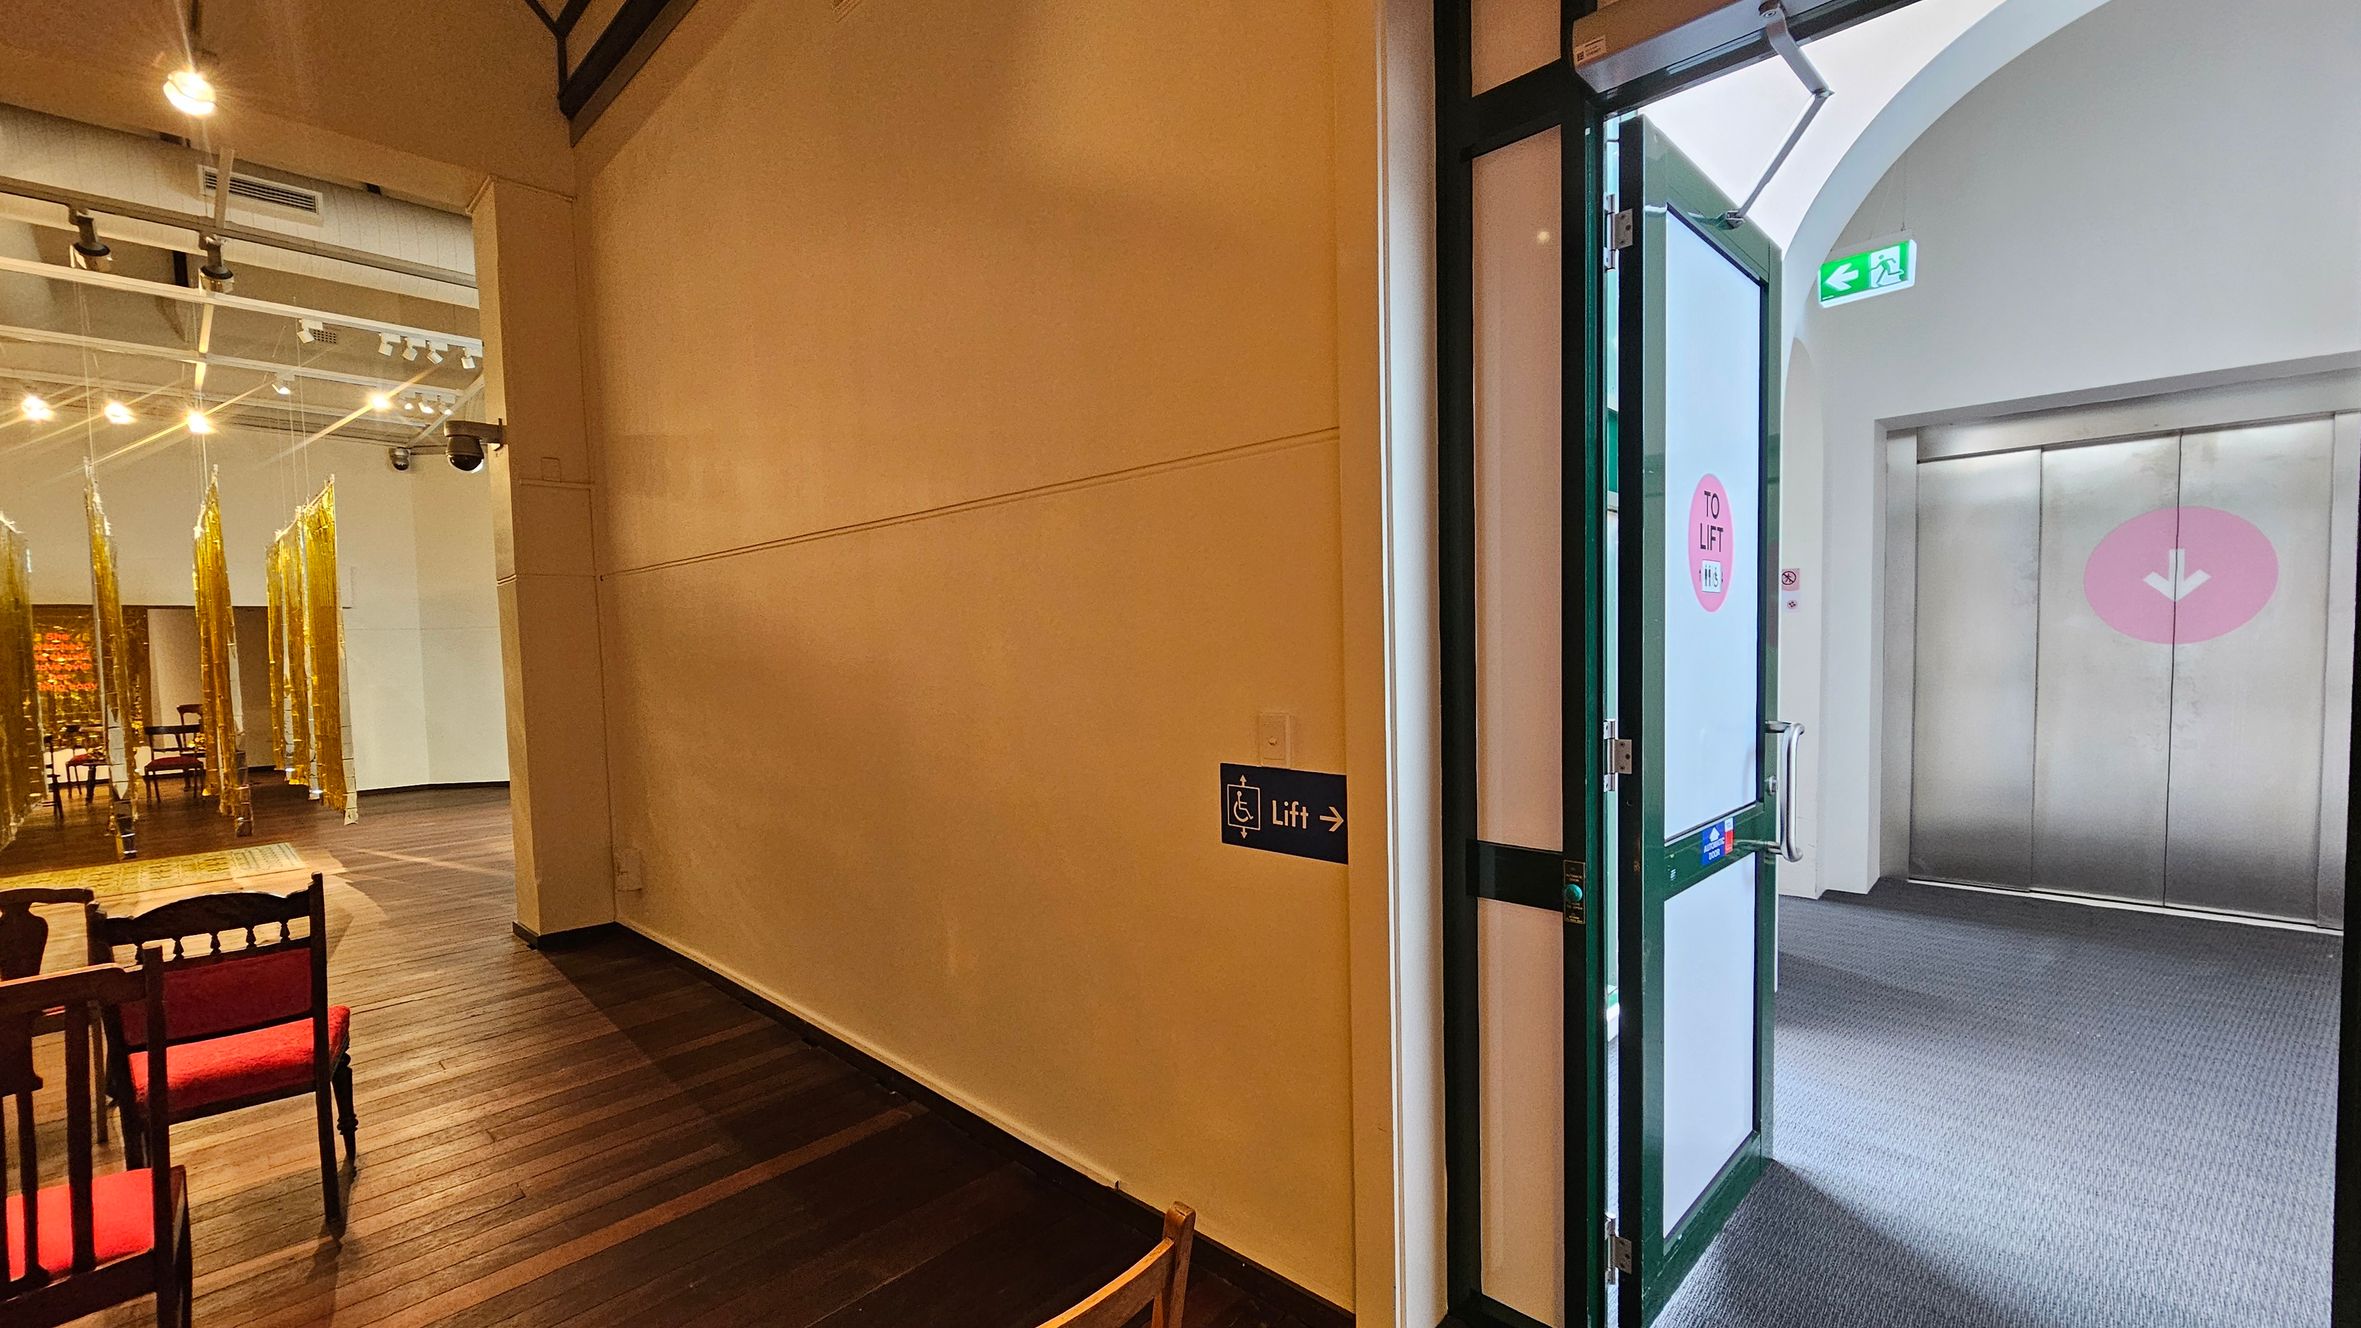
On the right, a door with a sign indicating "TO LIFT" leads to a lift area with a grey carpeted floor and a metal lift door. An exit sign is visible above. On the left, a room with wooden flooring features red-cushioned chairs and gold hanging decorations. The ceiling has exposed beams and spotlights. A sign on the wall points towards the lift.
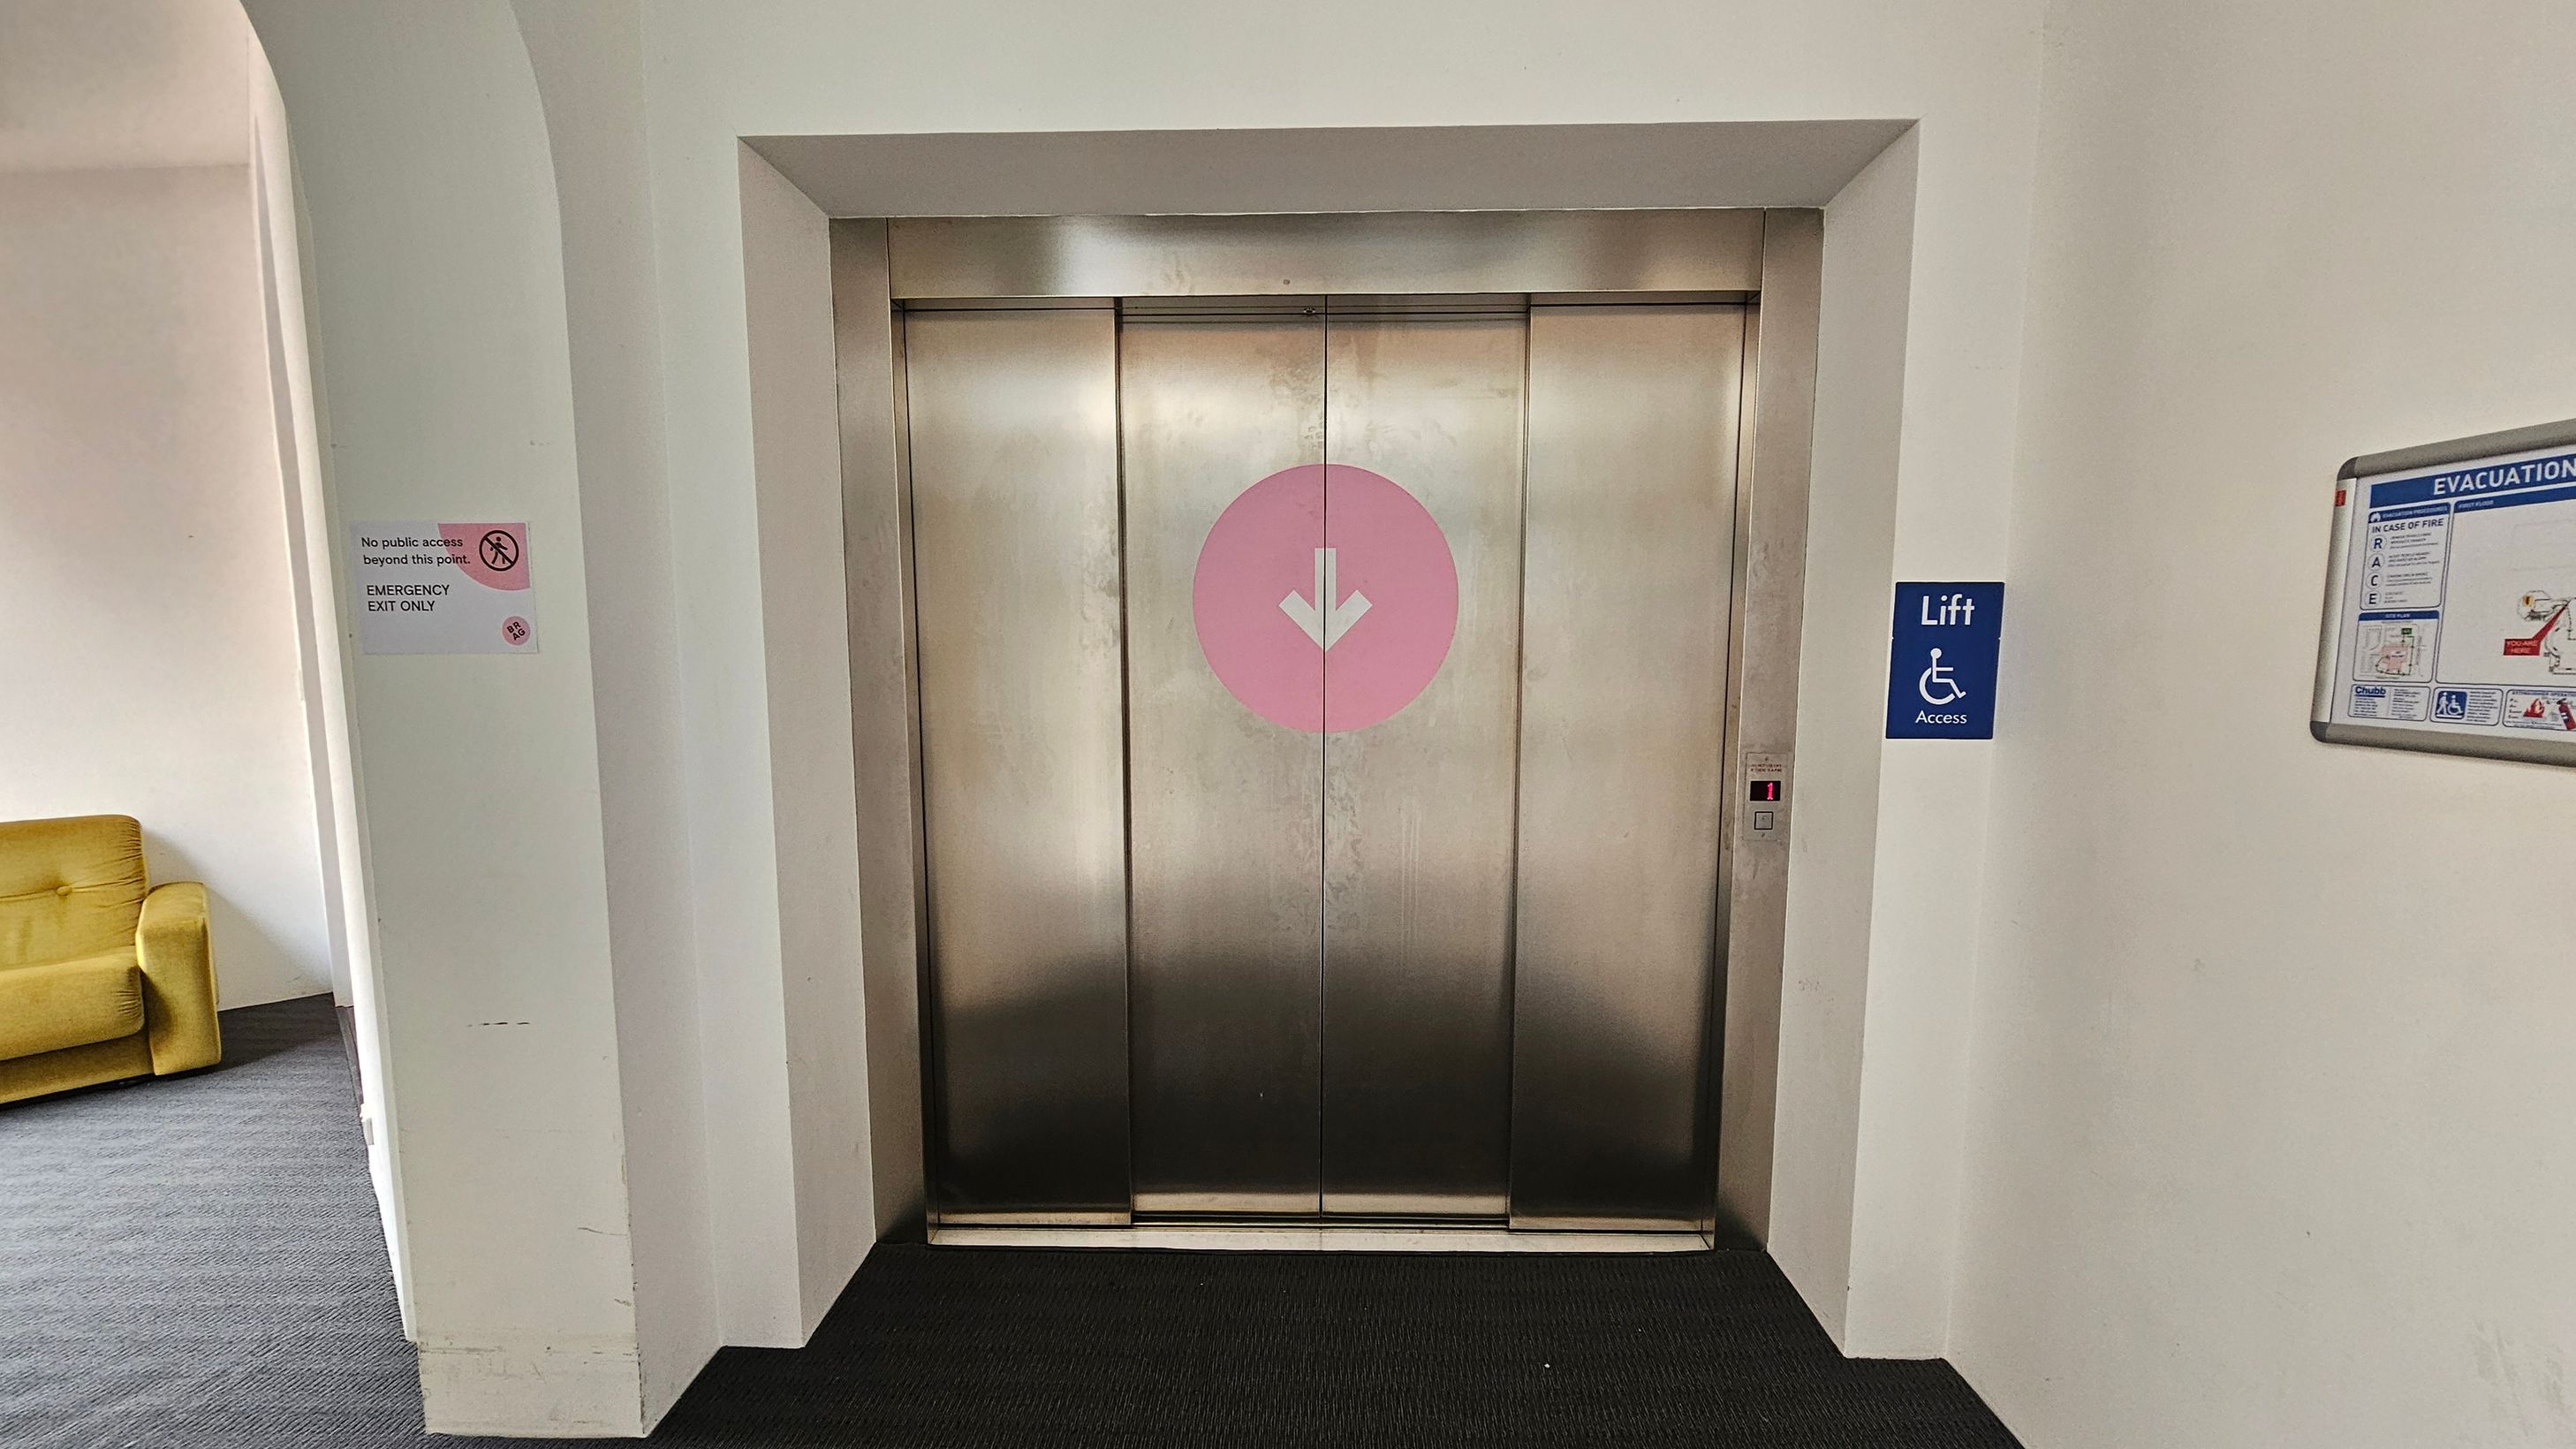
A stainless steel lift with closed doors is centred, featuring a pink circle with a white downward arrow. To the right, a blue sign indicates lift access for disabled individuals, and an evacuation plan is mounted on the wall. On the left, a sign states "No public access beyond this point. Emergency exit only." A yellow armchair is partially visible. The floor is carpeted in dark grey.
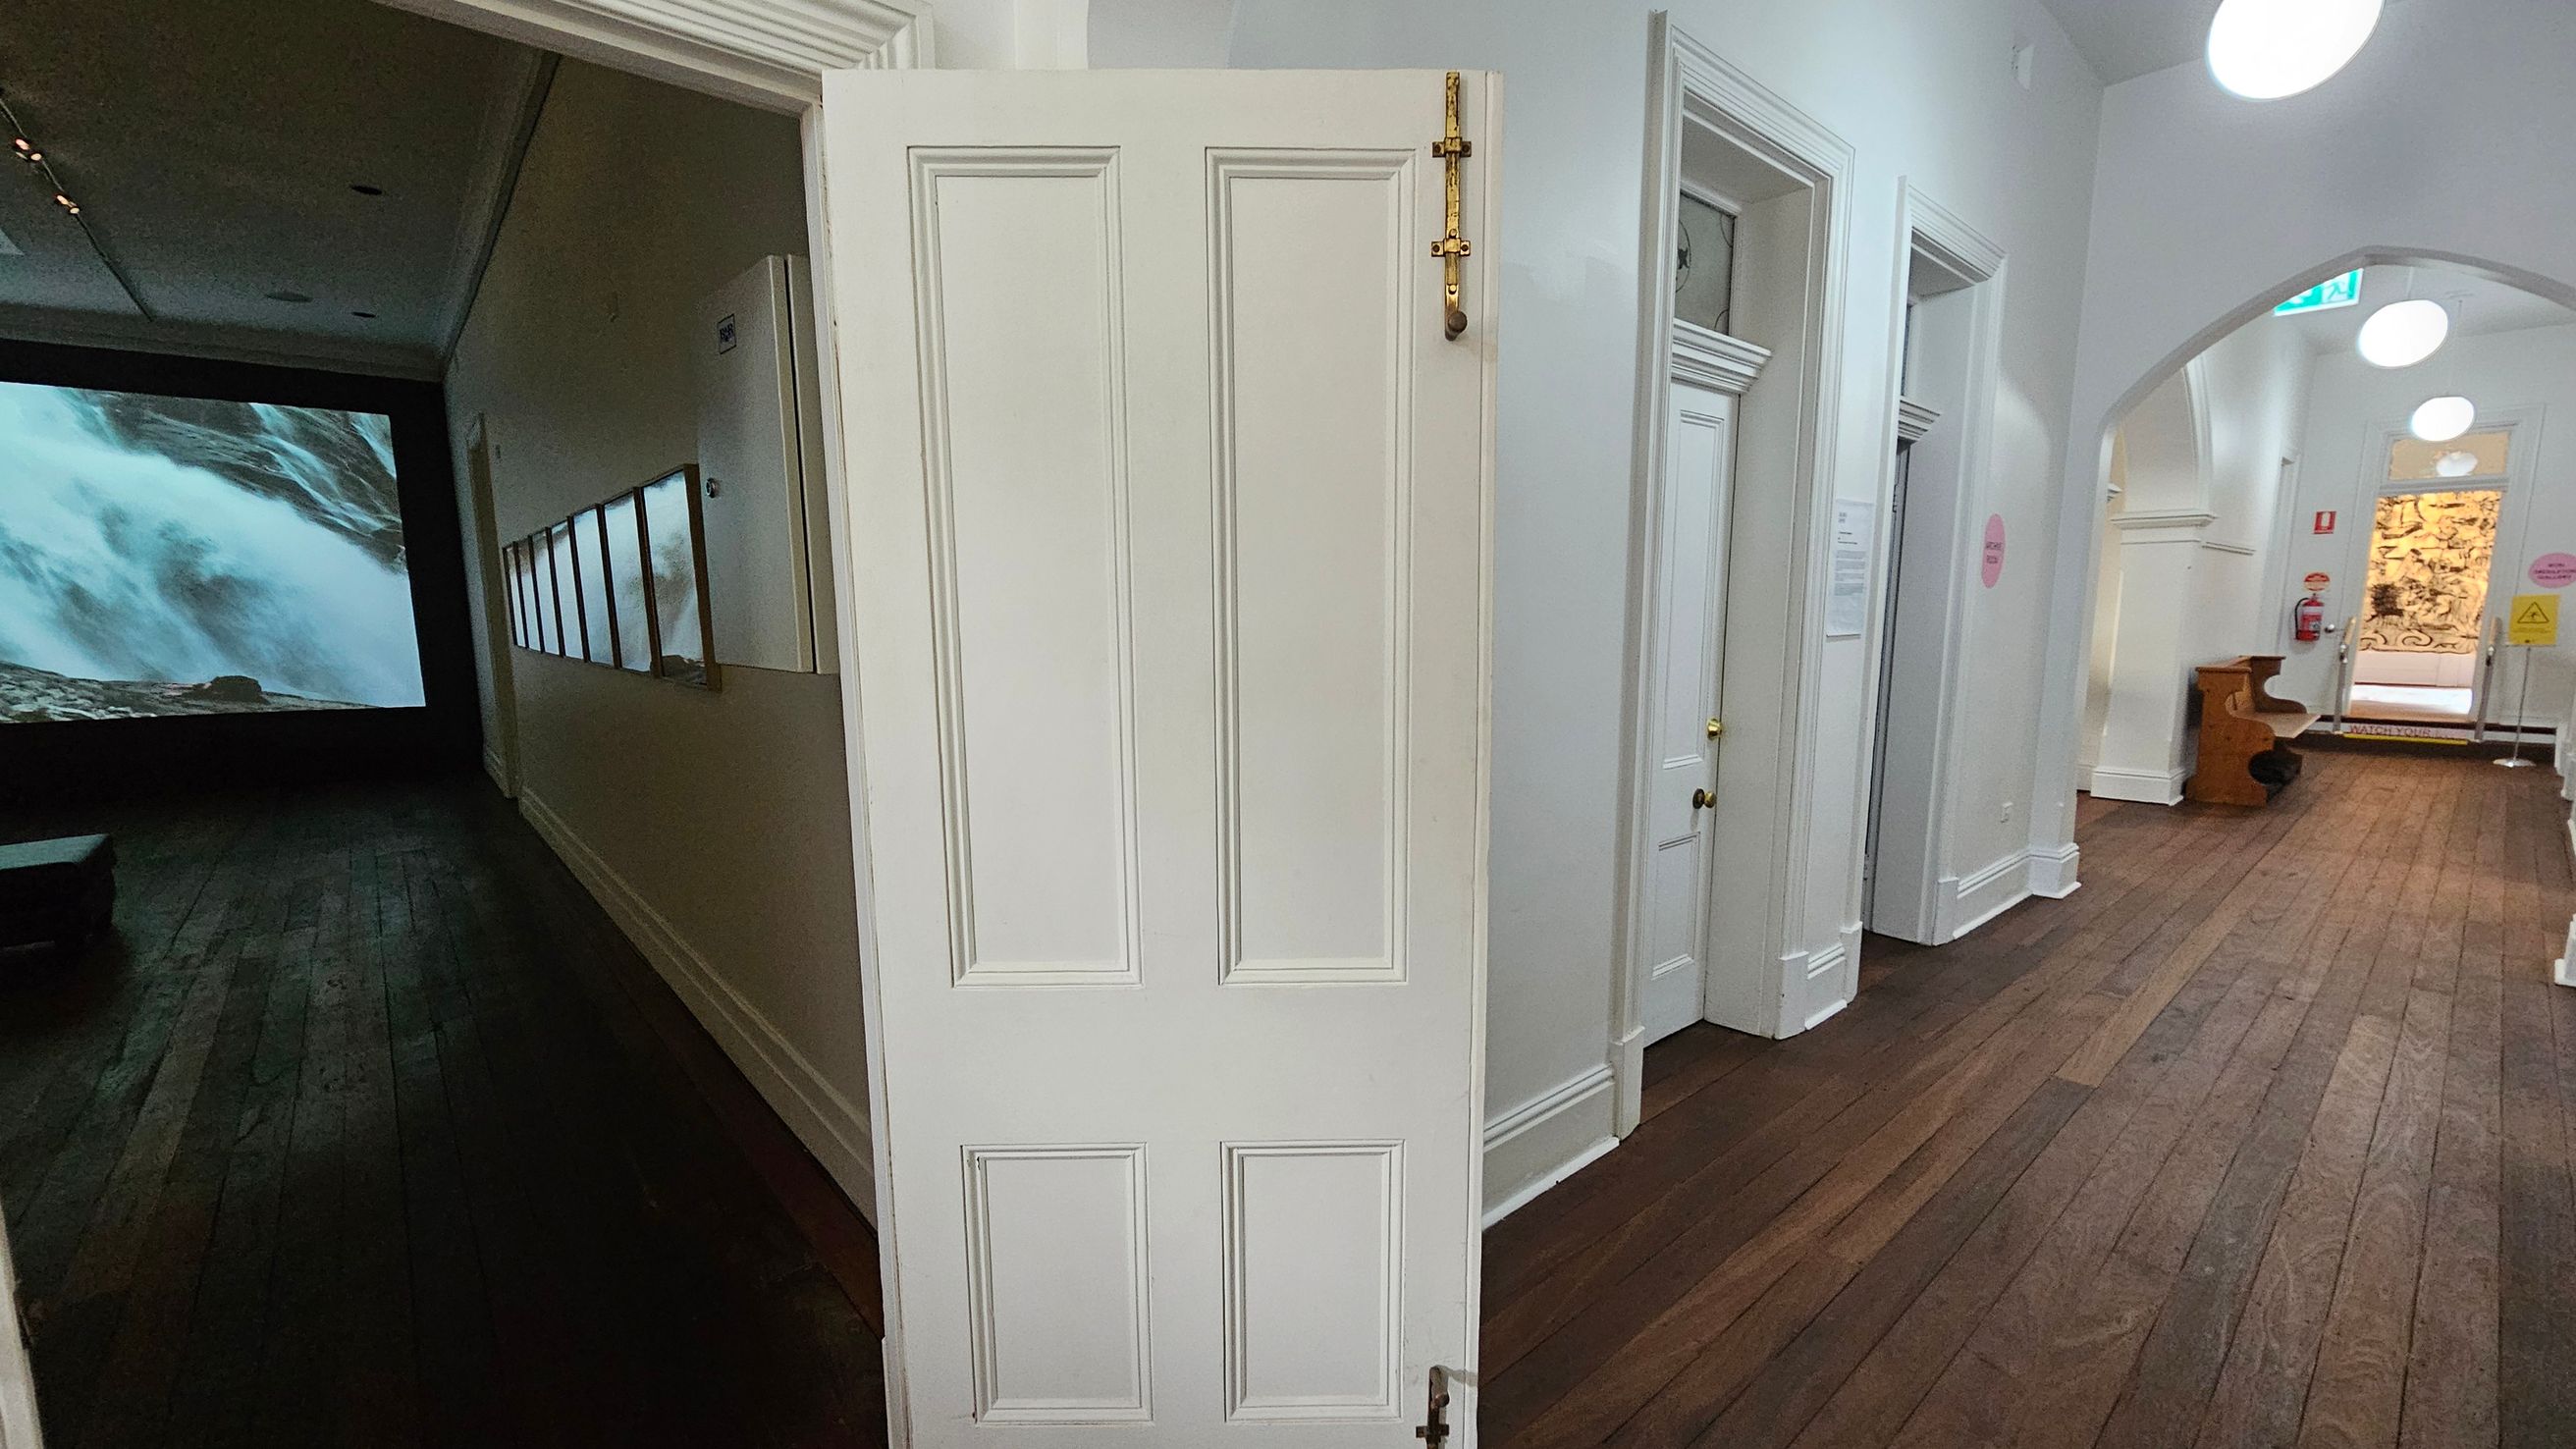
A hallway with wooden flooring and white walls. On the left, an open door reveals a dark room with a large screen displaying a waterfall. The hallway extends to the right, featuring several closed white doors with brass handles. The ceiling has round, white lights. At the end of the hallway, there's a bench and a fire extinguisher on the wall. An exit sign is visible above an arched doorway leading to another area with a decorative panel.
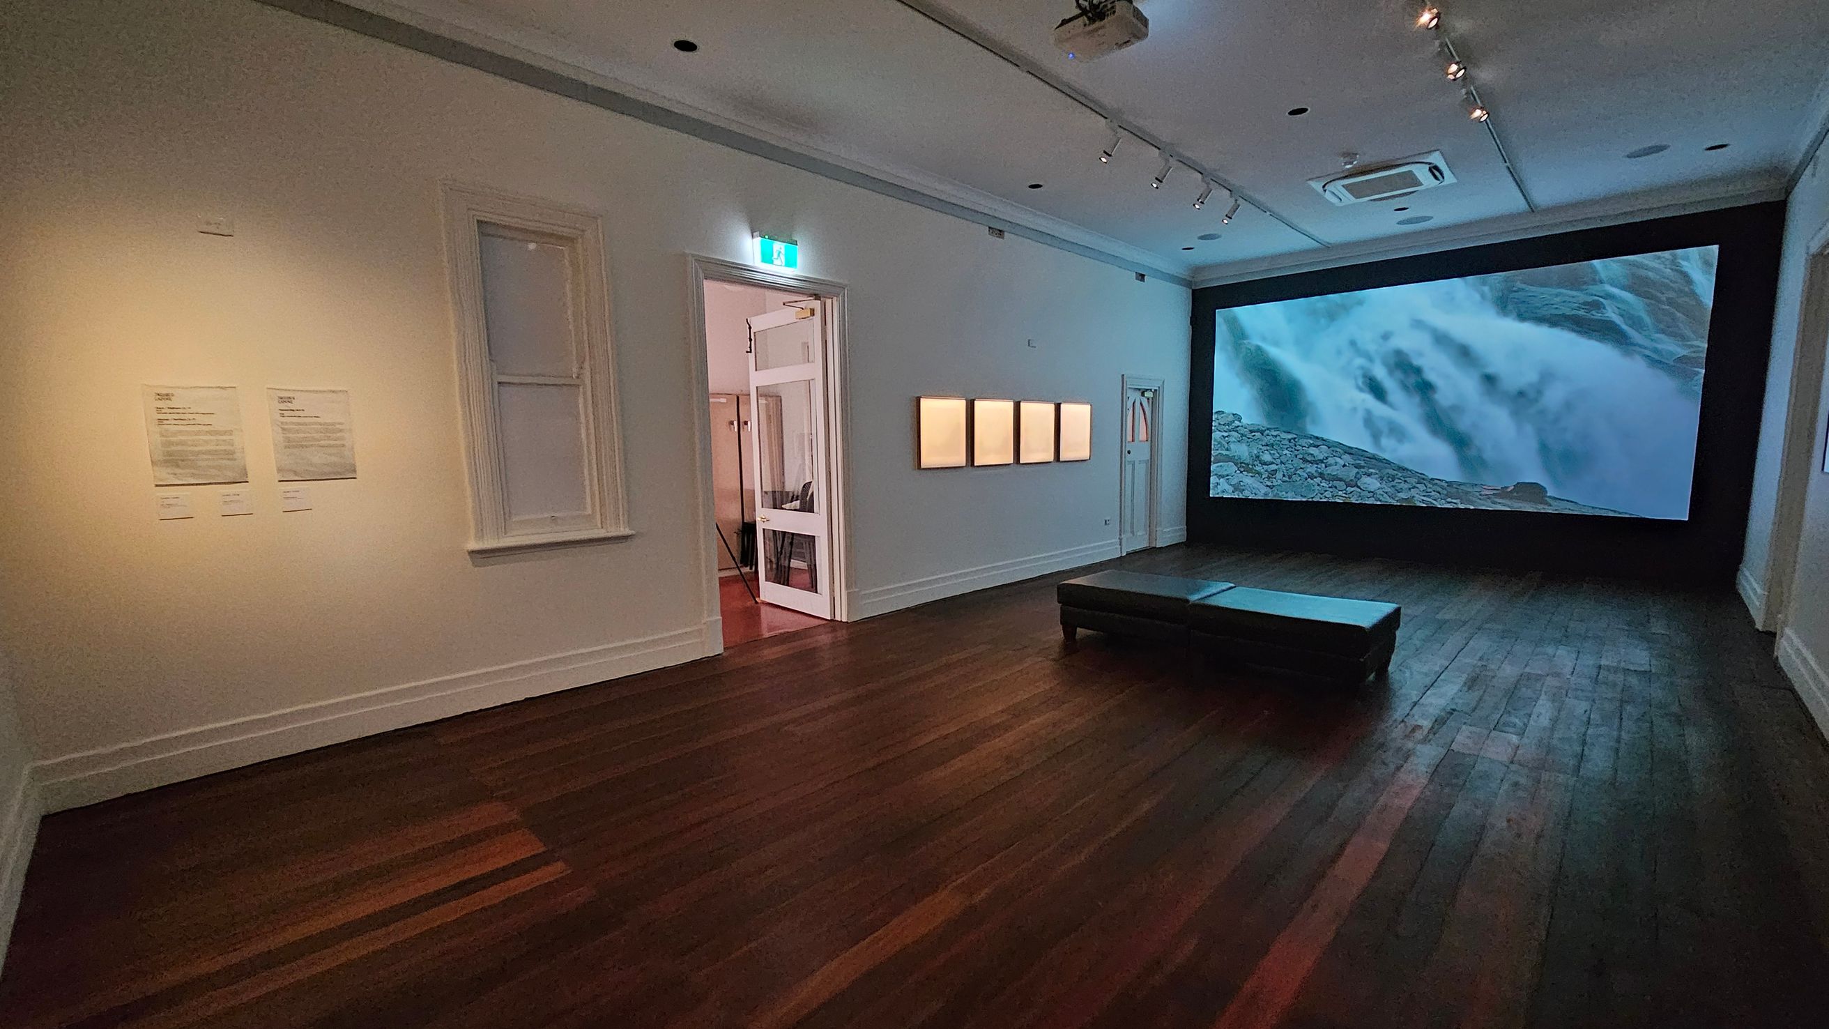
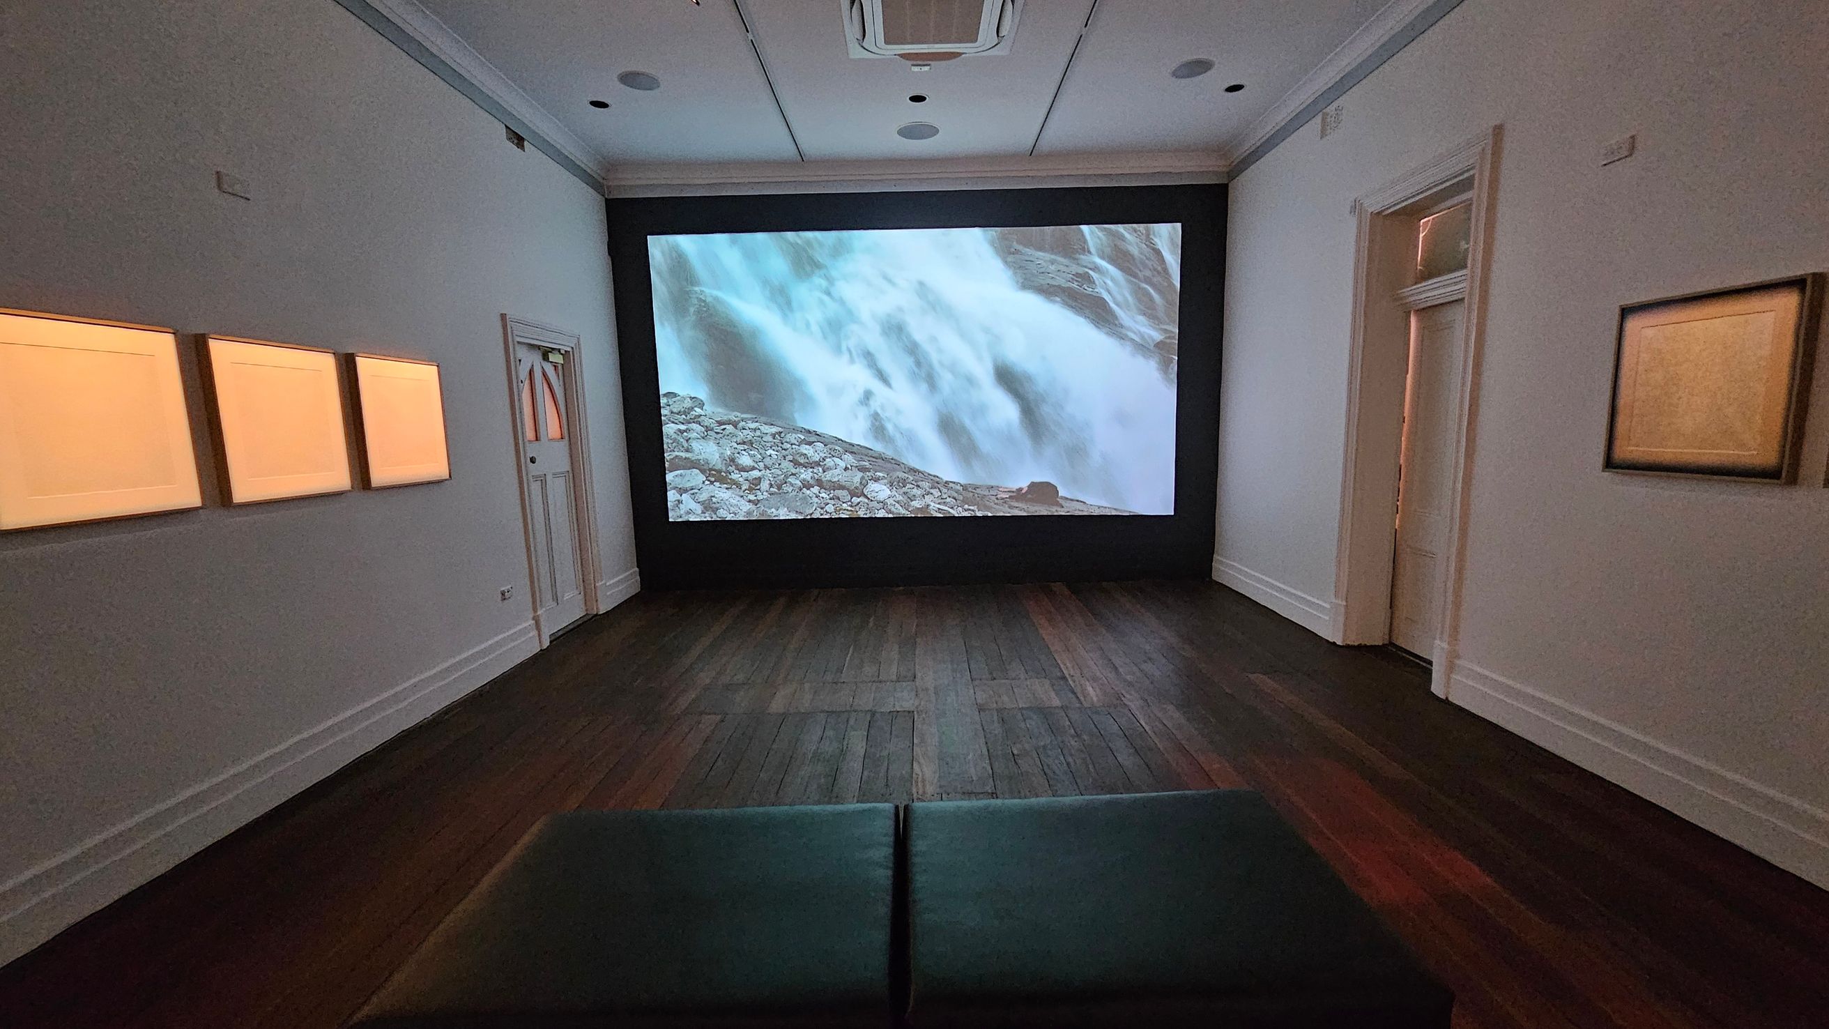
A gallery room with wooden flooring and a white ceiling featuring recessed lighting. On the right, a large screen displays an image of a waterfall. In the centre, a black bench is positioned on the floor. The left wall has two framed documents and a window. An open doorway leads to another room, with a lit exit sign above. Four framed artworks are mounted on the wall near the doorway.
A room with dark wooden flooring and a white ceiling featuring recessed lights and an air conditioning unit. In the centre, a large screen displays an image of a waterfall. On the left wall, three illuminated rectangular panels are mounted. On the right wall, a single framed piece is visible. A doorway is present on the right side. In the foreground, there is a dark bench facing the screen.
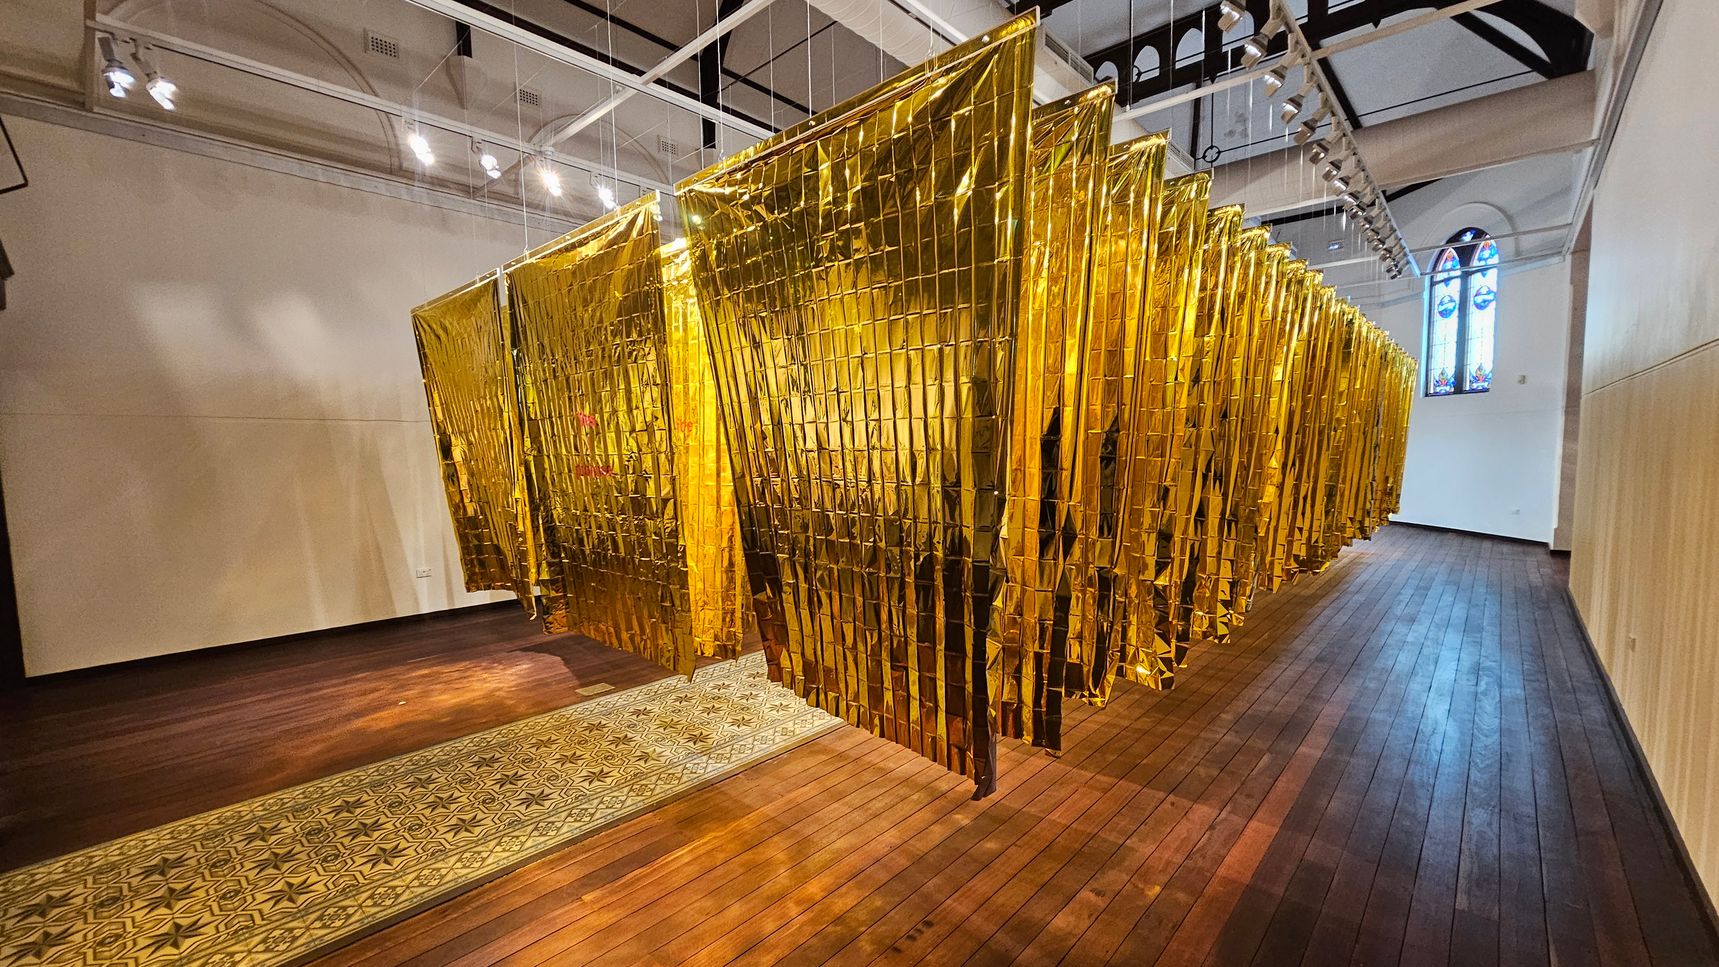
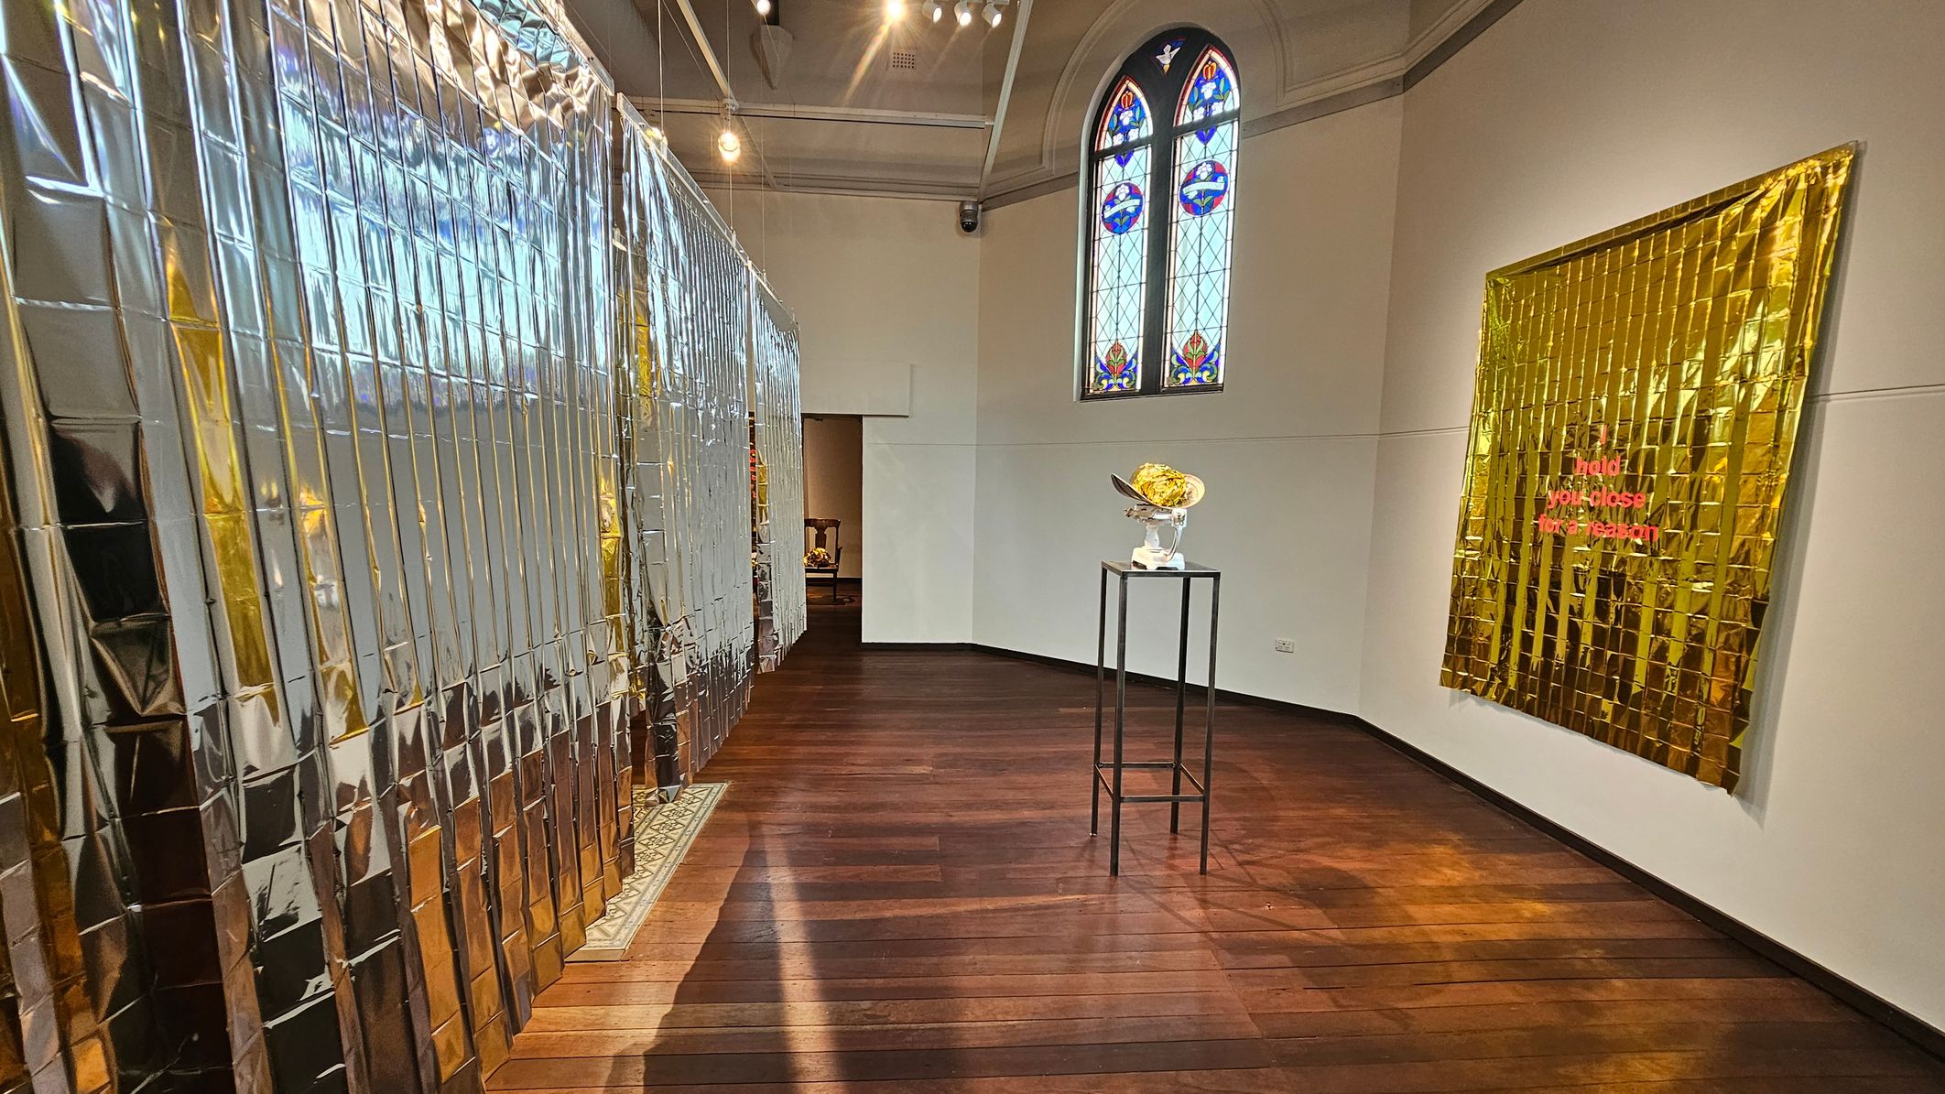
A room with a wooden floor and a high ceiling featuring exposed beams and spotlights. In the centre, a series of golden, reflective sheets hang in a zigzag pattern from the ceiling. On the left, a plain white wall, while on the right, a stained glass window adds colour to the space. A patterned carpet runs along the floor beneath the golden sheets.
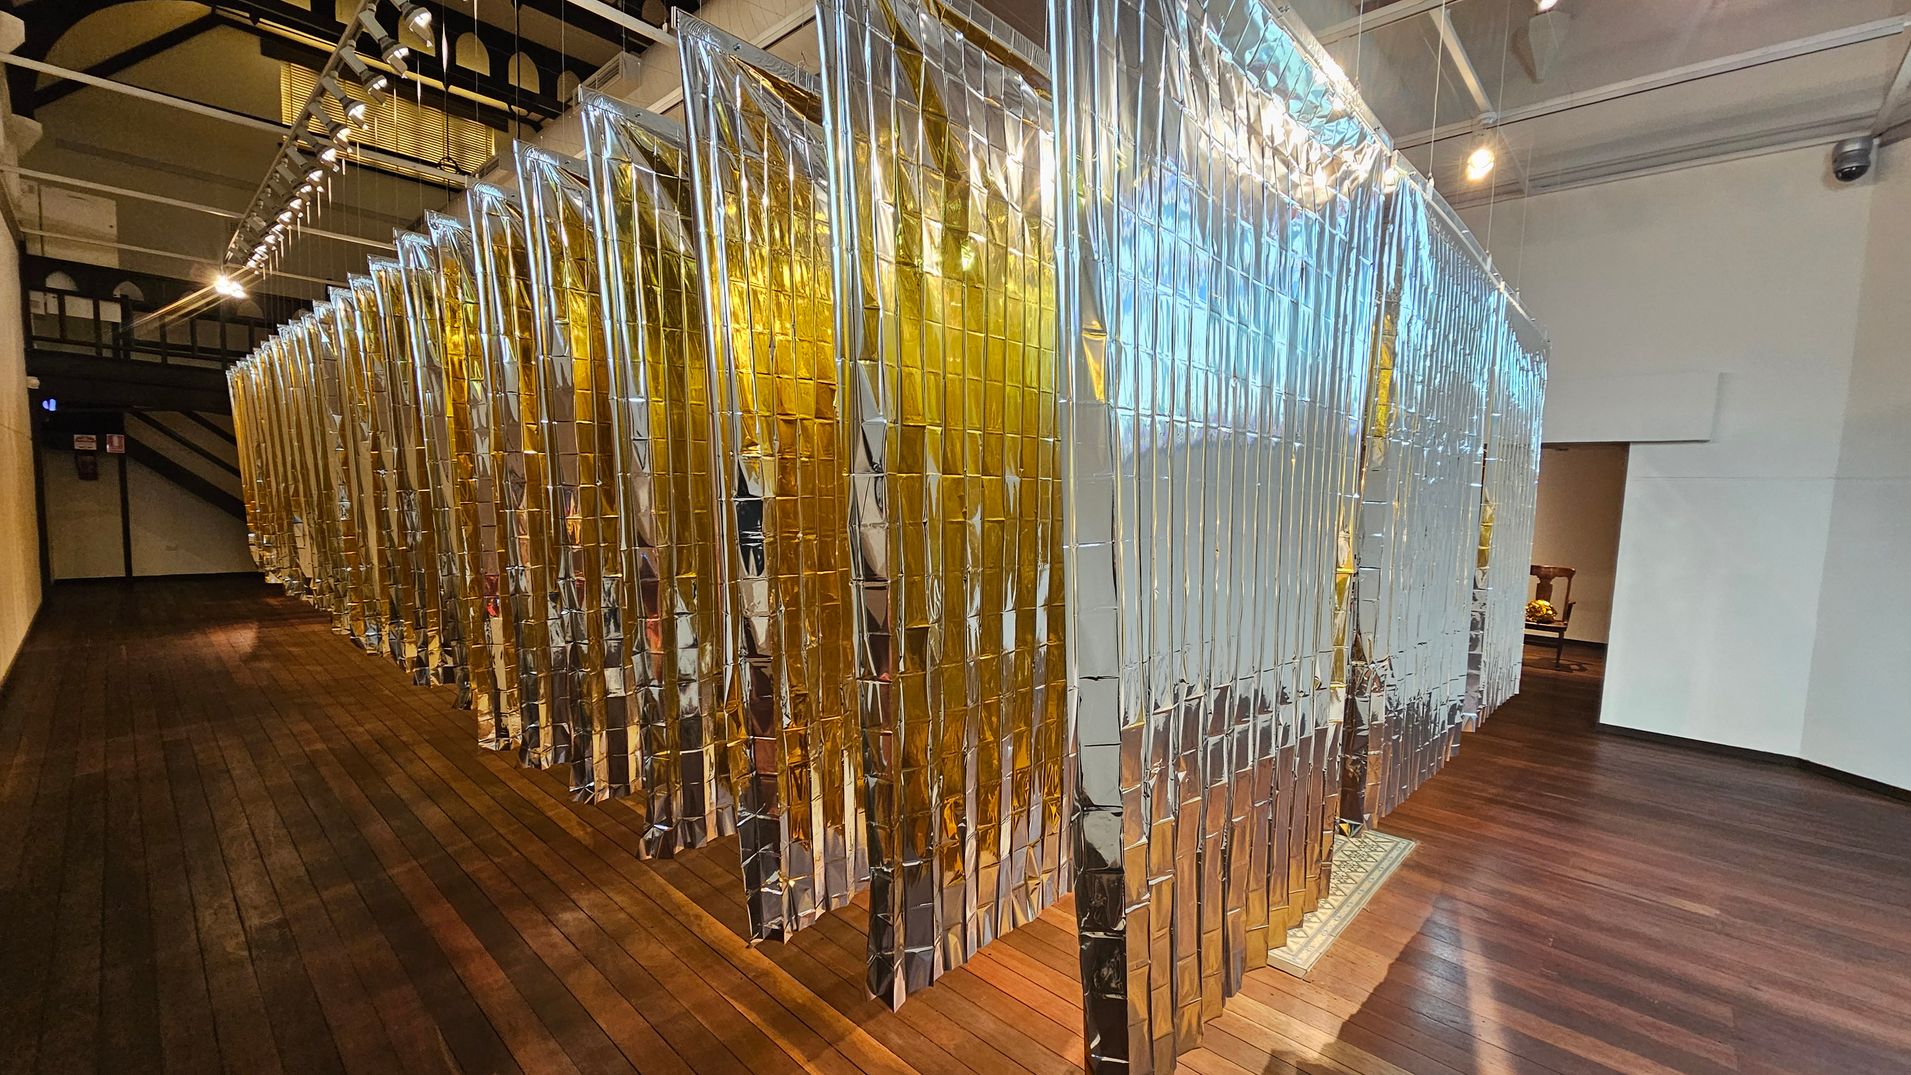
A room with a wooden floor and a high ceiling featuring a series of metallic, reflective panels hanging from above. The panels are arranged in a row, alternating between silver and gold colours. On the left, the panels are illuminated by overhead lights, casting reflections on the floor. The right side shows a white wall with an open doorway leading to another room. The ceiling has exposed beams and track lighting.
A room with a wooden floor and a white ceiling. In the centre, there are several chairs arranged in a semi-circle, each with a cushion. The chairs vary in style and colour, with some having red seats. On the back wall, a gold, reflective curtain hangs with text on it. The walls are plain and light-coloured, and the space is well-lit.
A room with dark wooden flooring and a high ceiling. On the left, a wall is covered with reflective metallic sheets. In the centre, a tall black stand holds a sculptural piece. On the right, a golden metallic sheet with red text is mounted on the wall. In the background, a stained glass window with colourful patterns is visible. The lighting is warm, creating reflections on the floor.
A room with wooden flooring and a high ceiling featuring exposed beams and a large duct. On the left, a group of chairs with red cushions is arranged in a semi-circle. Behind them, a gold, reflective wall hanging is displayed. On the right, a long corridor with a light-coloured wall and a series of vertical, metallic strips hanging from the ceiling. The lighting is provided by spotlights along the ceiling.
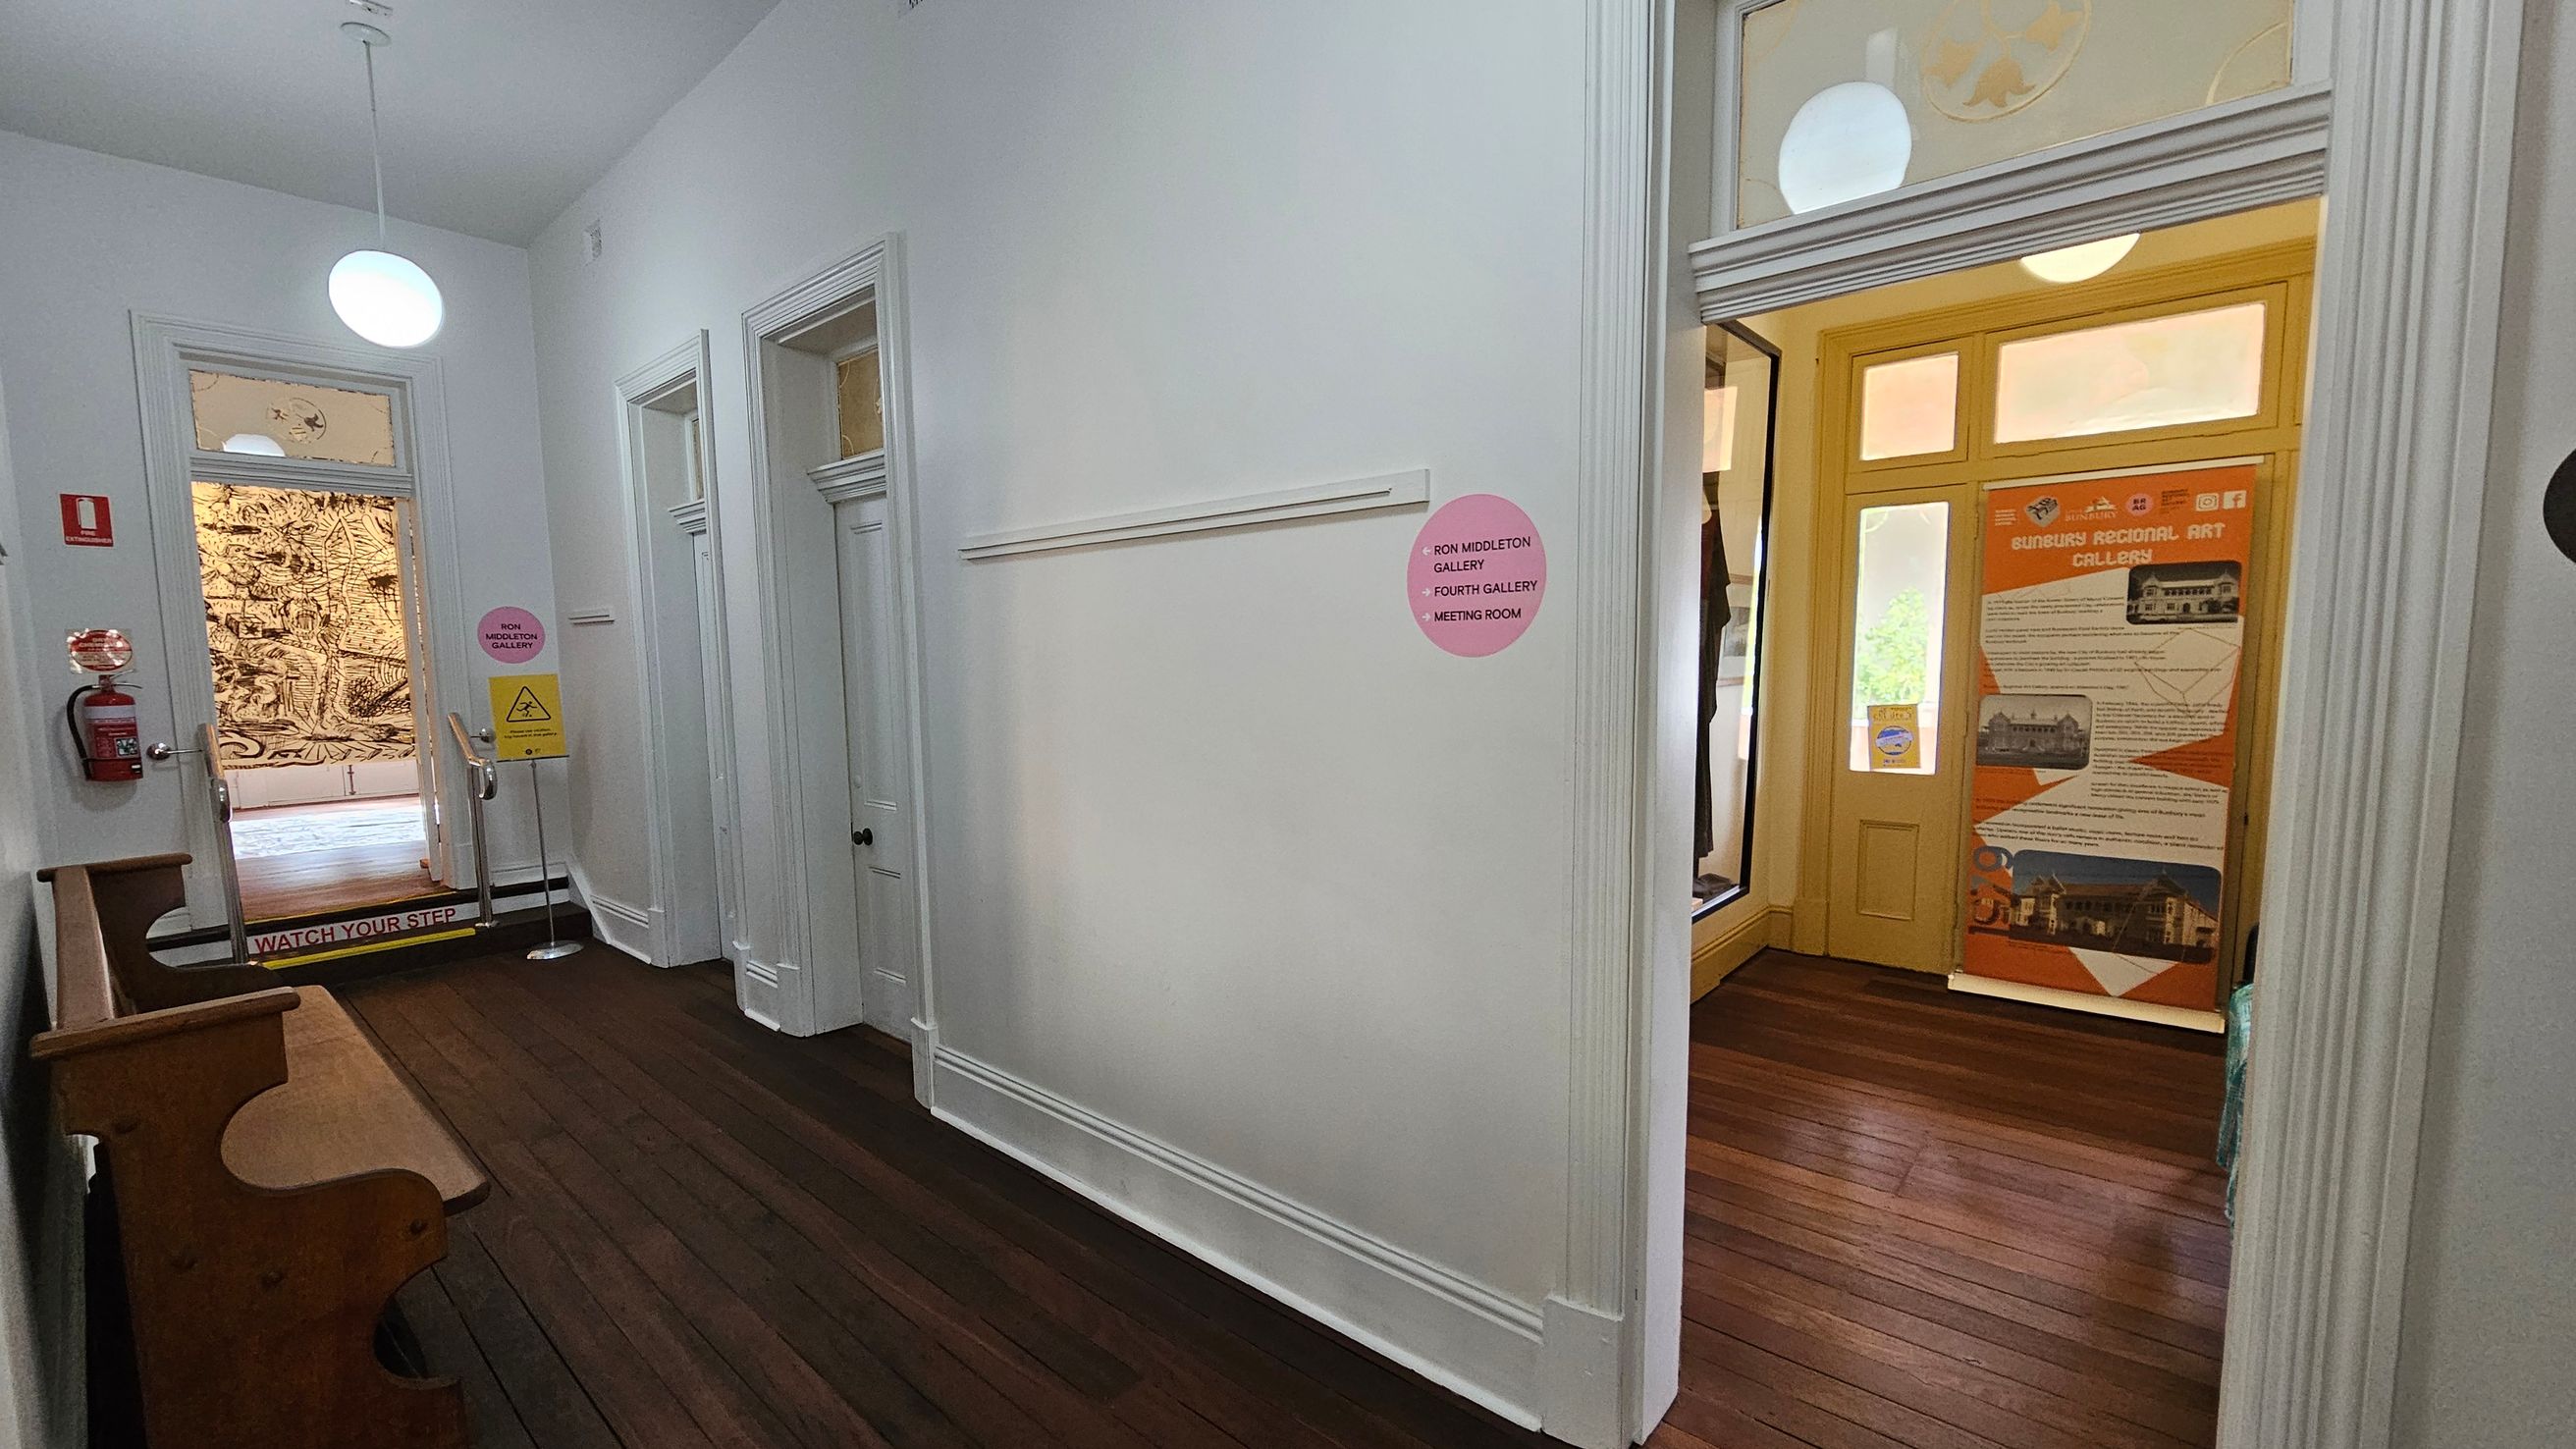
A hallway with wooden flooring and white walls. On the left, there's a wooden bench and a fire extinguisher mounted on the wall. A door with a "Watch Your Step" sign leads to a room with a mural. On the right, a doorway opens to a space with a large informational banner about the Sunbury Regional Art Gallery. The ceiling features hanging round lights. A pink sign on the wall indicates directions to various galleries and a meeting room.
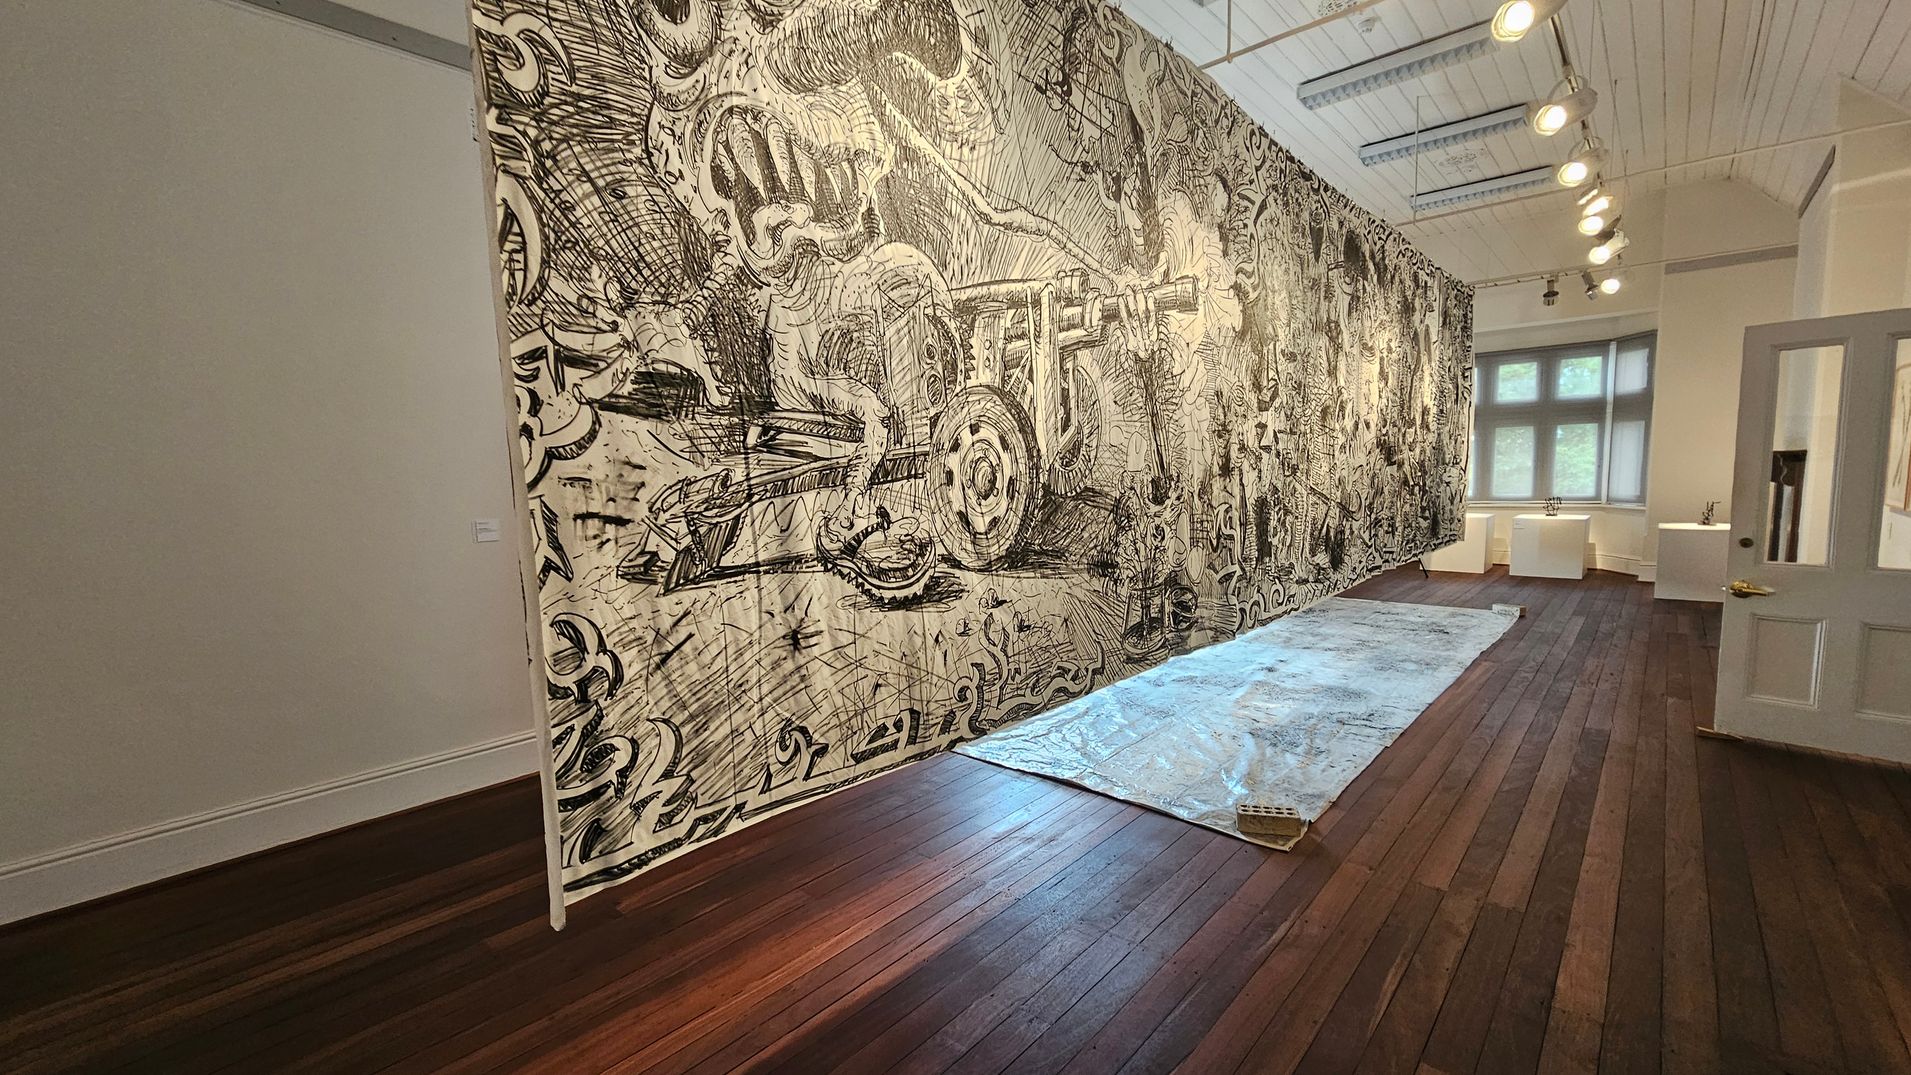
A room with dark wooden flooring and a high, white panelled ceiling. On the right, a large, detailed black and white mural covers the wall, depicting intricate, abstract designs. A plastic sheet is spread on the floor in front of the mural. In the background, a window with multiple panes allows natural light into the room. To the right, a partially open door leads to another space. Ceiling lights illuminate the mural.
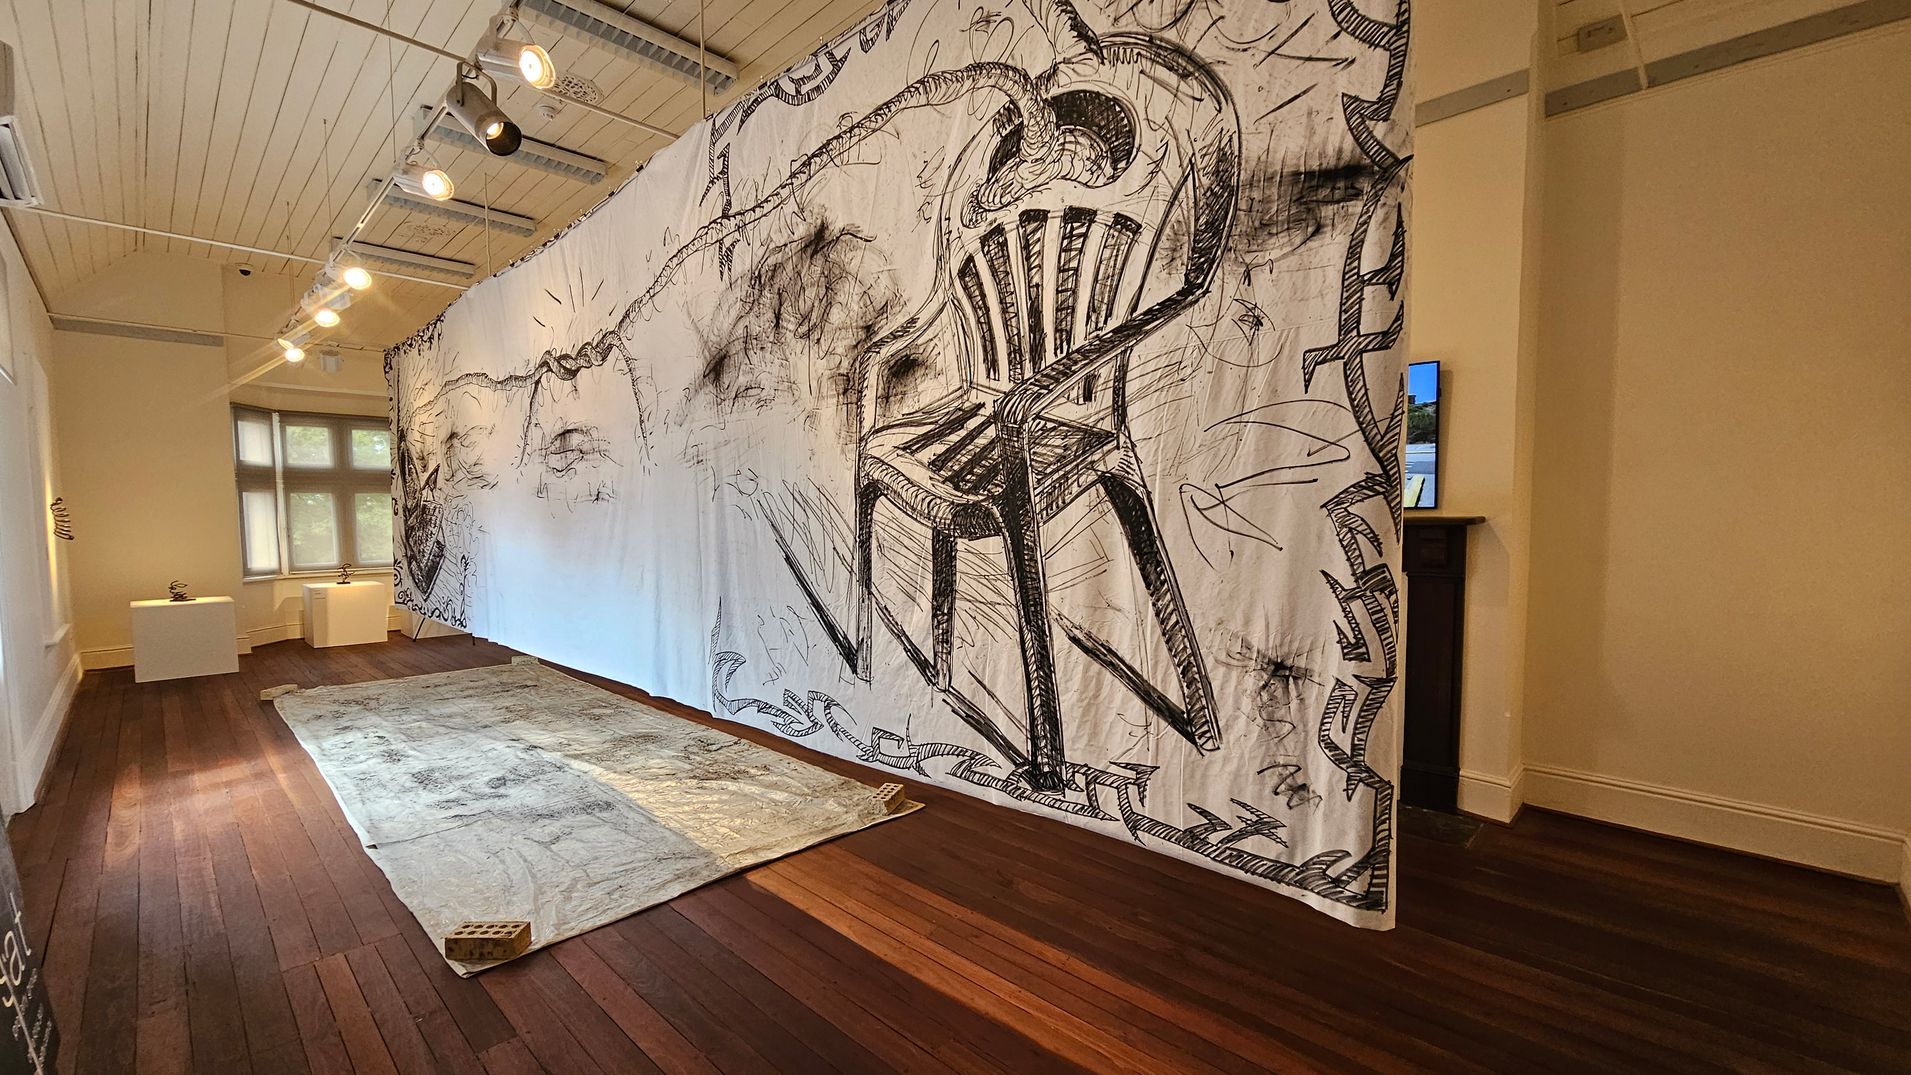
A room with wooden flooring and a white panelled ceiling. A large, intricately drawn artwork featuring a chair and abstract designs hangs prominently in the centre. On the left, two small sculptures rest on white pedestals near a window. A textured rug lies on the floor with a brick placed on one corner. Track lighting illuminates the space, and a small screen is visible on the right wall.
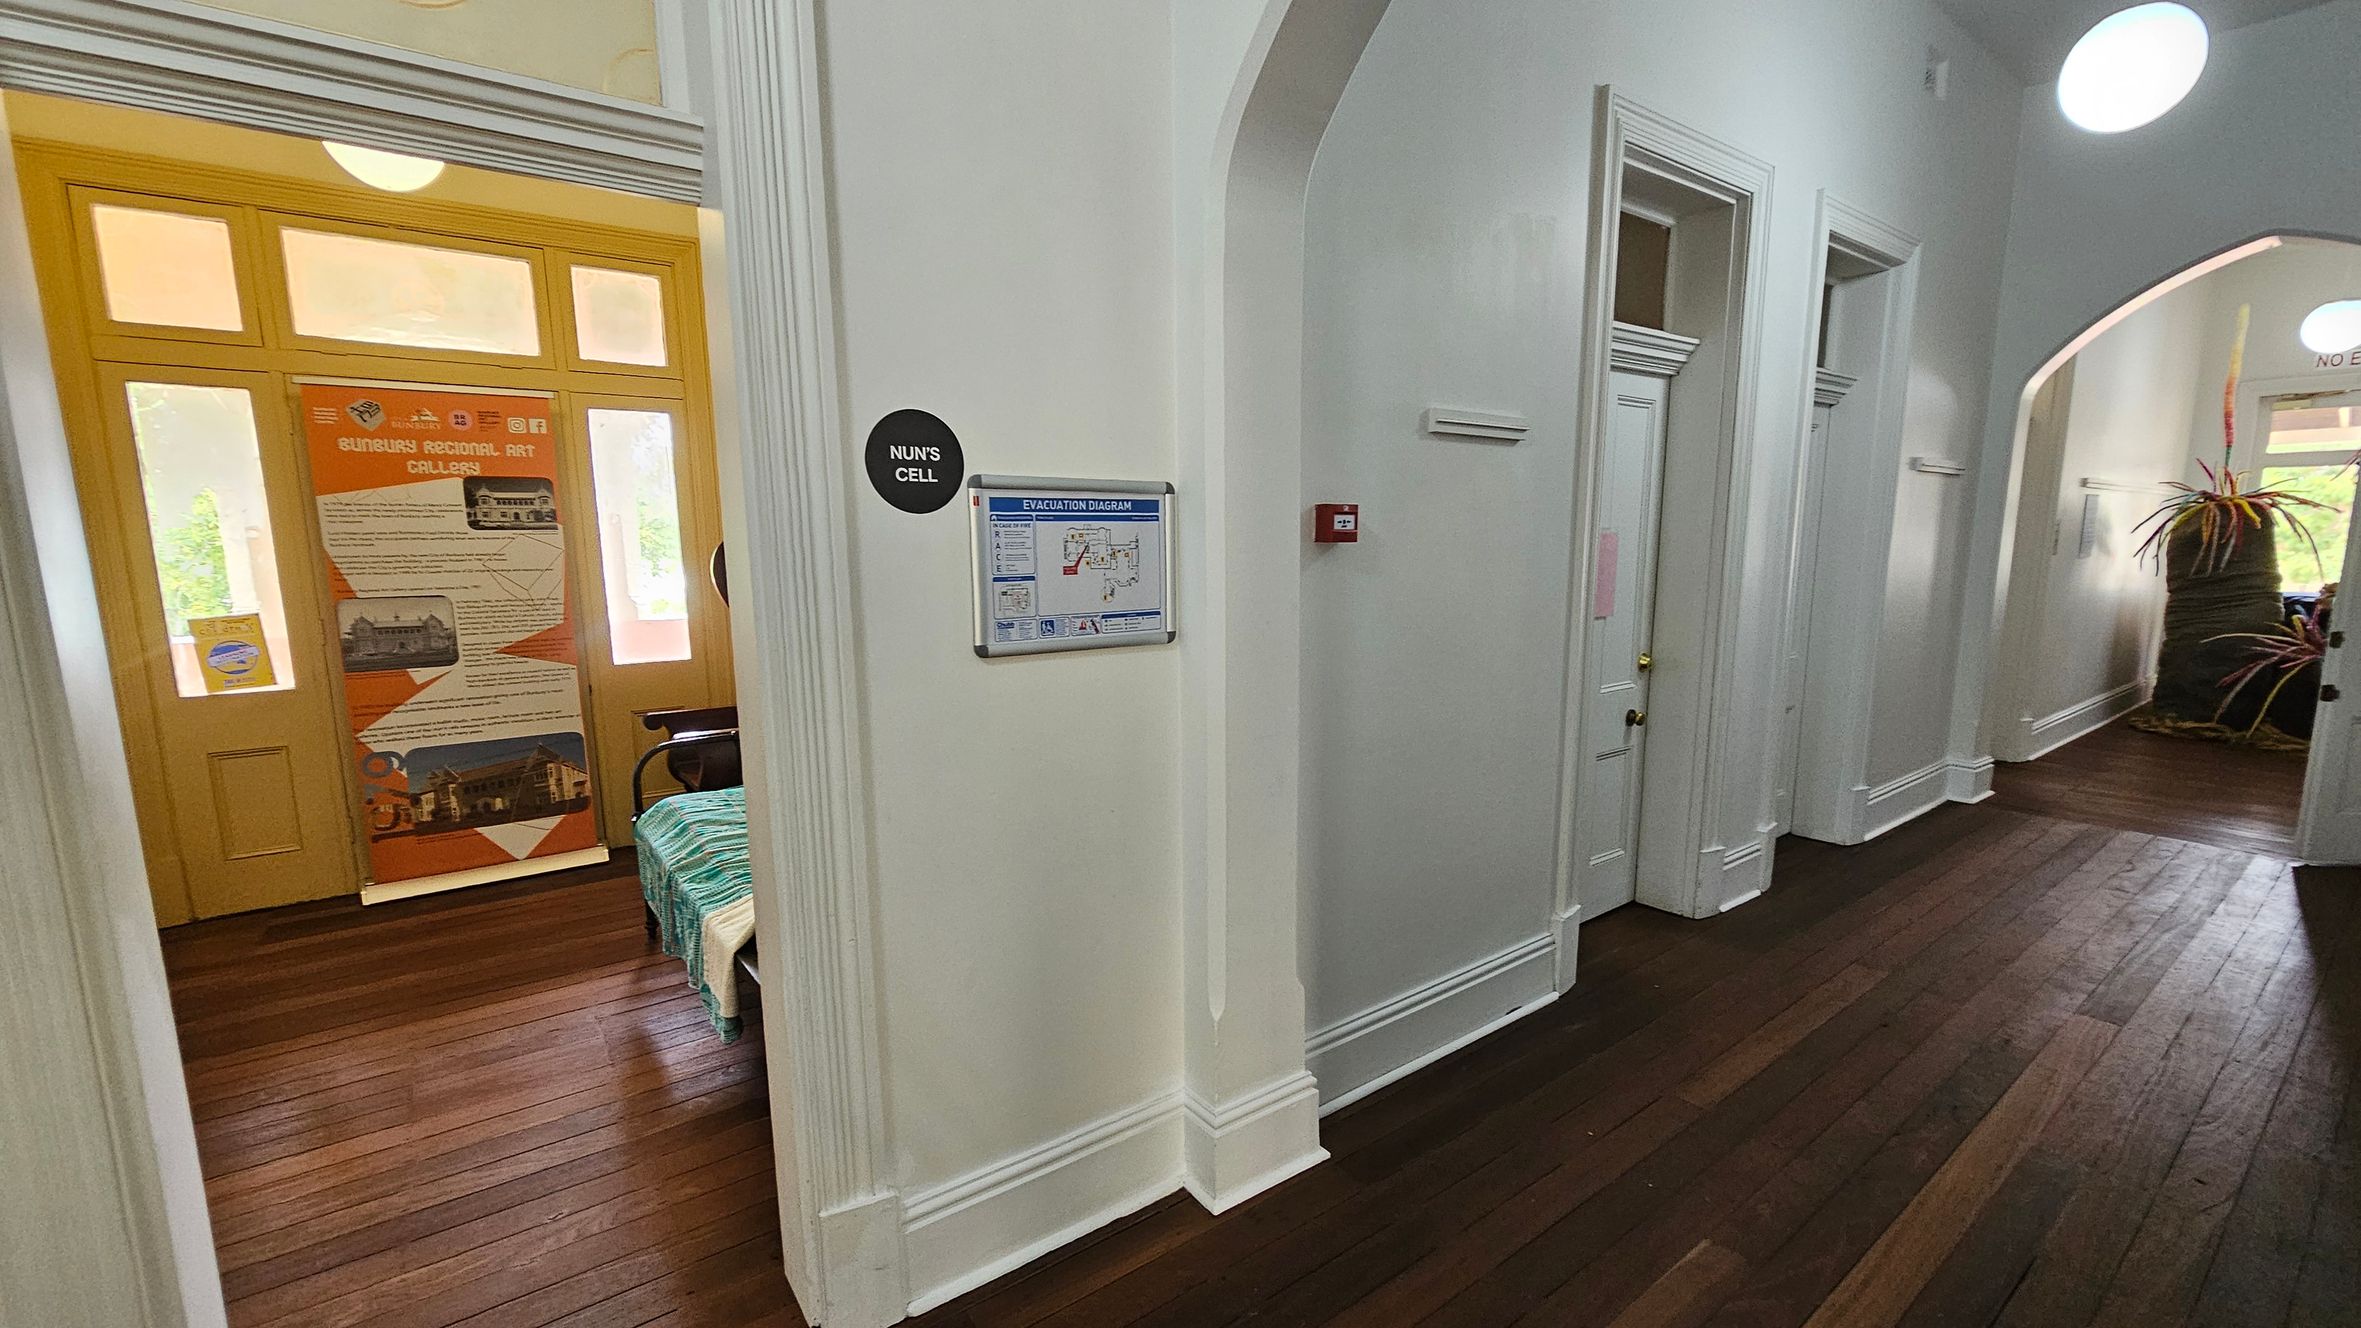
A hallway with wooden flooring and white walls. On the left, a room labelled "Nun's Cell" has a yellow door with a poster about the Sunbury Regional Art Gallery. In the centre, an evacuation diagram is mounted on the wall. On the right, there are several closed white doors and a large plant in a pot near an arched opening. Circular lights are visible on the ceiling.
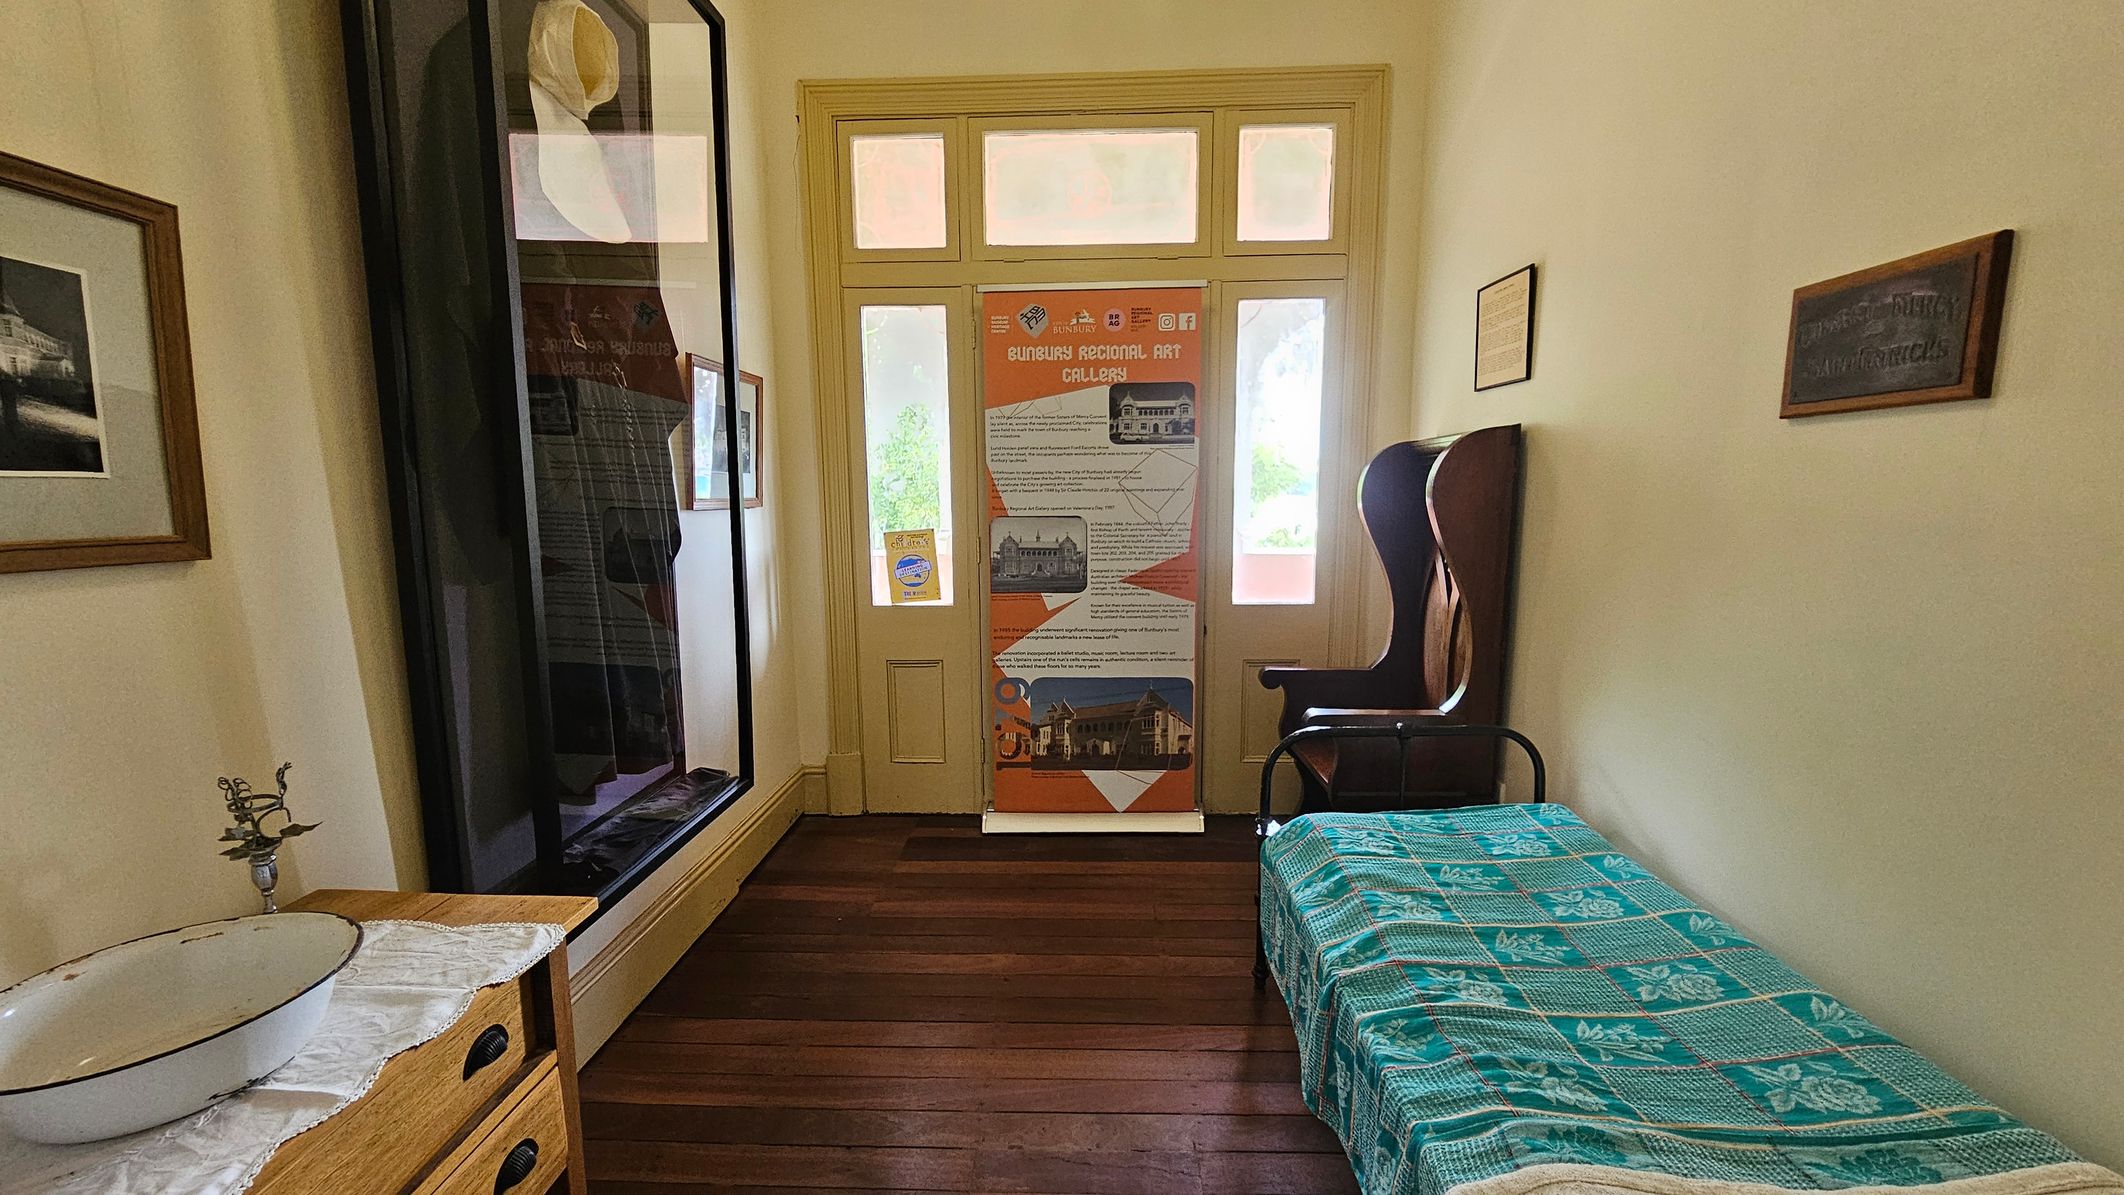
A small room with wooden flooring and cream-coloured walls. On the left, there's a wooden dresser with a white basin and a decorative metal stand. Above it, a framed picture hangs on the wall. A large framed display case is next to the dresser. In the centre, a door with glass panels and a colourful informational banner. On the right, a single bed with a blue patterned cover and a wooden chair. A small framed sign is mounted on the wall above the bed.
A room with a large, detailed black and white mural covering the left wall. The floor is dark wood, and a long, light-coloured rug runs along it. On the right, an open door leads to another room with framed artworks on the wall. The ceiling is white with exposed beams and track lighting. At the far end, a window with multiple panes is flanked by two small pedestals. A dark fireplace is visible on the right wall.

GENERAL ACCESS

• Offer a range of contact methods for receiving complaints and discussing feedback regarding accessibility issues/barriers.
• Provide assistance with booking arrangements (includes providing clear itineraries with written instructions on what to do at various destinations)
• The gallery is open Wednesday to Sunday, 10 am to 4 pm, with free entry.
COMMUNICATION

• Use Plain English / easy read signage and information (includes menus and emergency information)
• Provide clear, concise internal and external directional signage throughout your facility.
VISION

• Have handrails on all our stairways
• Have effective lighting throughout facility.
PHYSICAL - MOBILITY

• Have grab rails in the bathroom
• Lift access to first floor.

PHYSICAL - WHEELCHAIR

• Have step free outdoor pathways
• Have an accessible public toilet which is unlocked
• Have clear space between furniture and exhibits for a person to manoeuvre a mobility aid