Cérge logo — inclusive access and companion technology
Main Venue Page
Cérge footer logo

Privacy Policy

T&C Supplier

T&C Member

Contact us

© Copyright Cérge Pty. Ltd.

Gold Coast Performance Centre


Cérge logo

Access Guide

  • General Access
  • Communication
  • Vision
  • Hearing
  • Physical - Mobility
  • Physical - Wheelchair
  • Physical - High support needs
  • Allergies and Intolerances
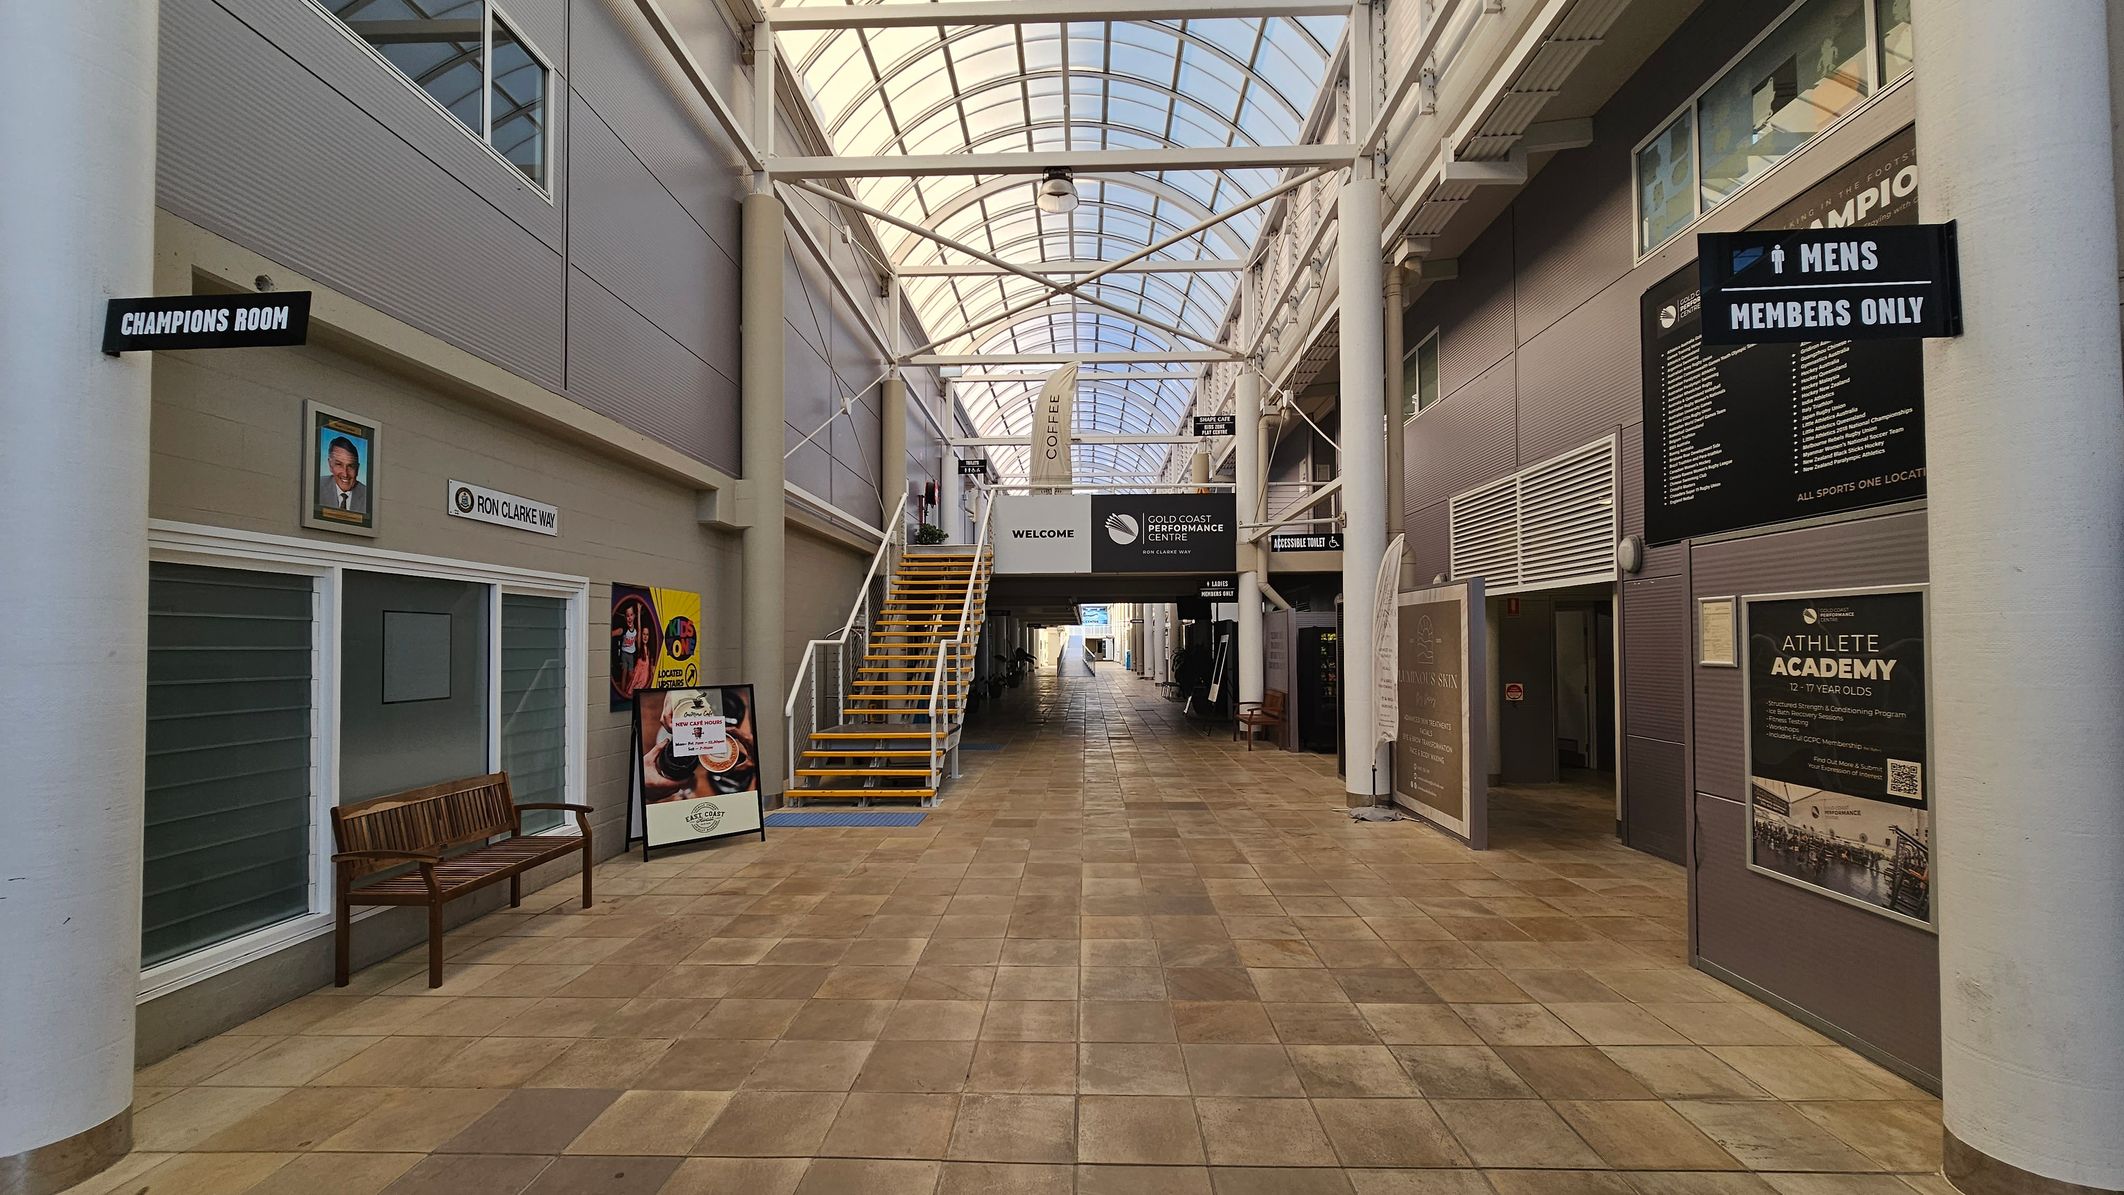
A spacious indoor corridor with a tiled floor and a high, arched glass ceiling. On the left, there's a sign for the "Champions Room" above a bench and a portrait. A staircase with yellow steps leads up to a mezzanine. On the right, signs indicate "Mens Members Only" and "Athlete Academy". Various posters and signs are displayed along the walls. The corridor extends into the distance, with natural light filtering through the ceiling.
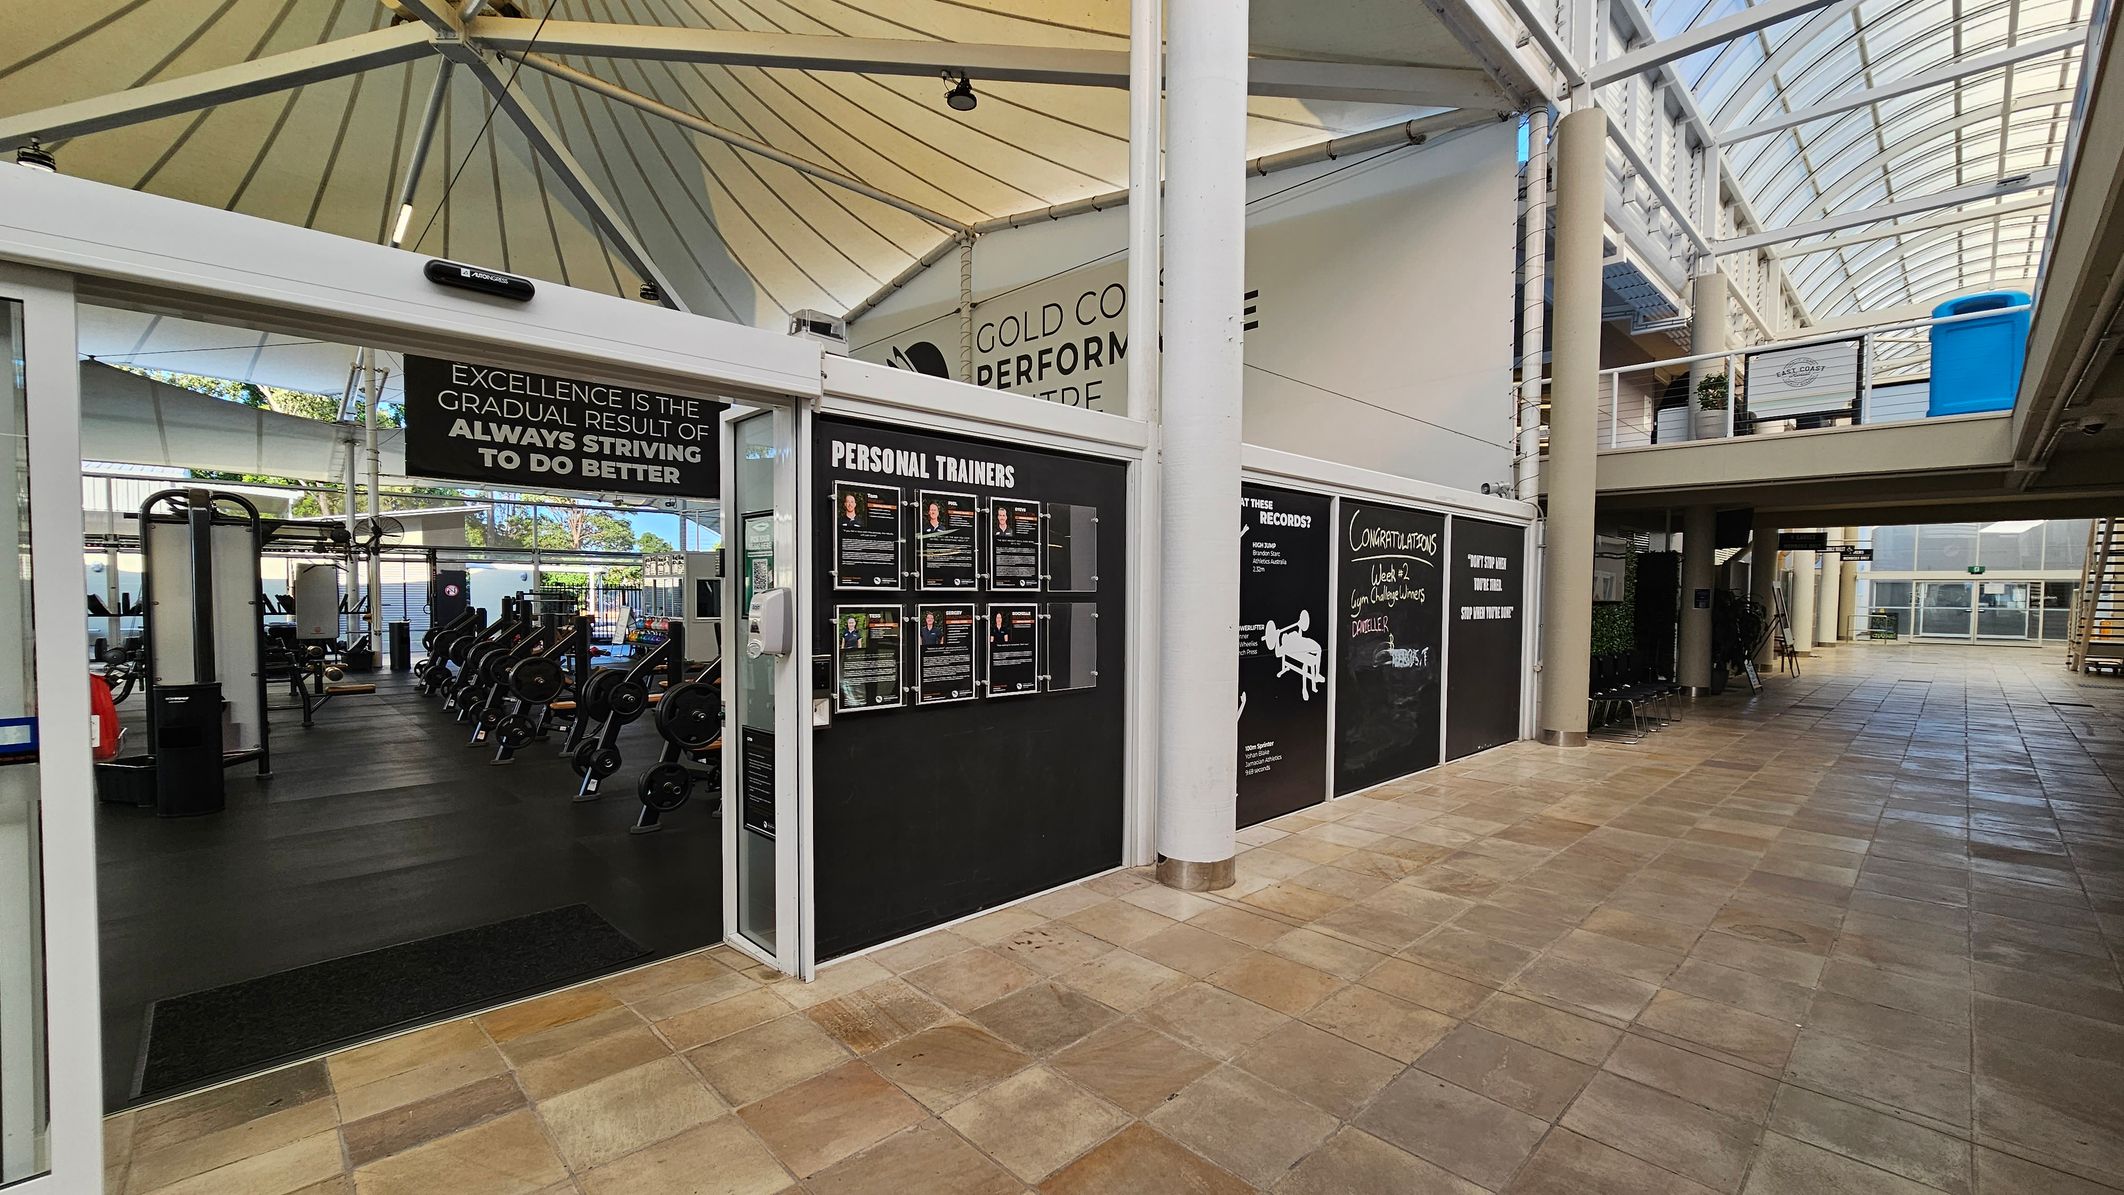
On the left, a gym entrance with exercise equipment like weights and machines visible inside. Above the entrance, a motivational sign reads, "Excellence is the gradual result of always striving to do better." In the centre, a board displays profiles of personal trainers. On the right, a corridor with tiled flooring and a glass ceiling, leading to a staircase. A congratulatory message is written on a blackboard. The ceiling is supported by white beams.
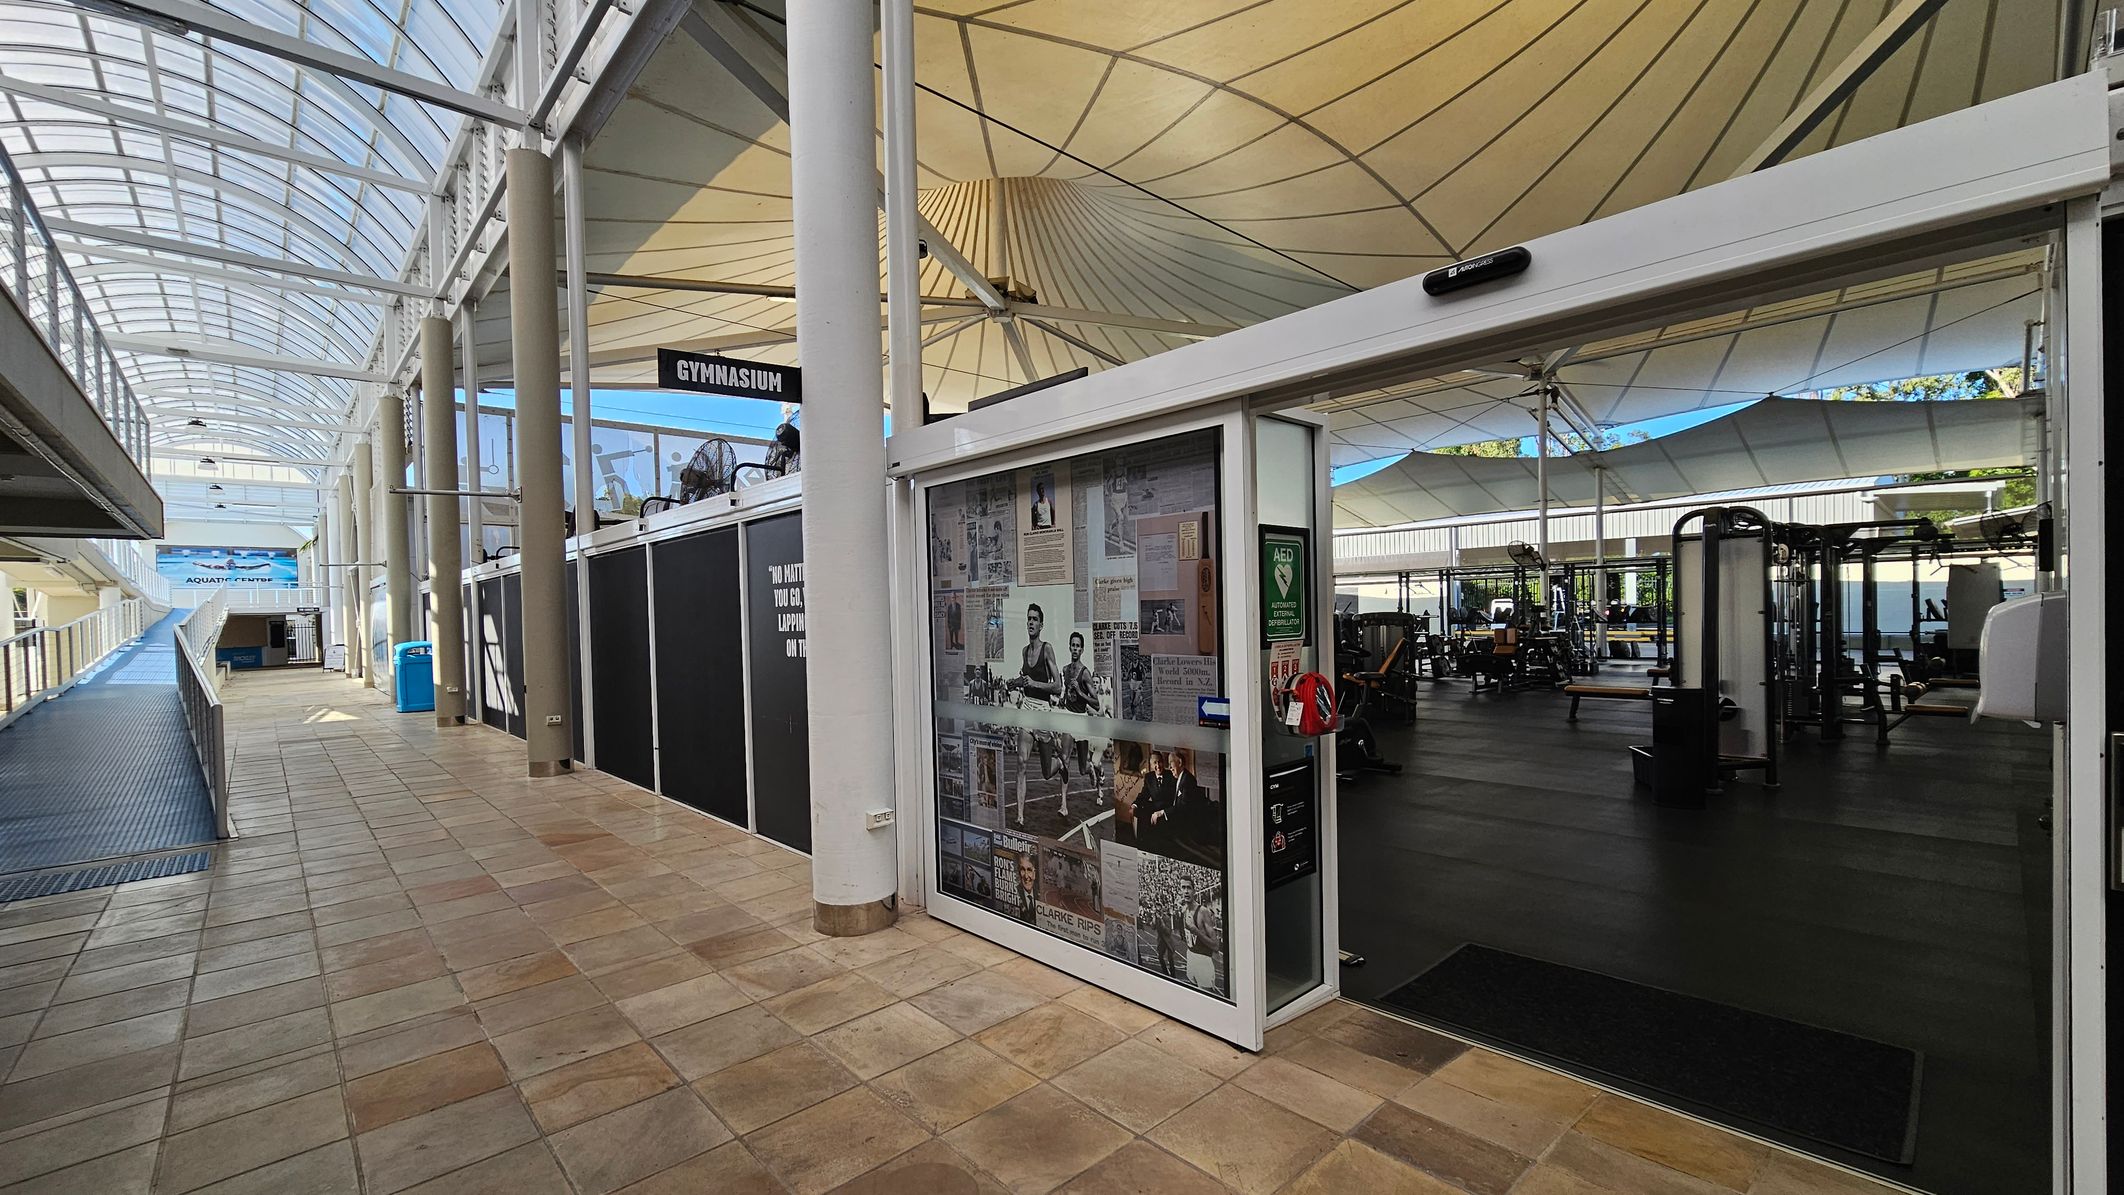
A corridor with a tiled floor and a glass ceiling on the left, leading to an area marked "Aquatic Suite." On the right, there's an entrance to a gymnasium with a glass door displaying various newspaper clippings and images. Inside the gym, exercise equipment is visible on a dark floor. The ceiling above the gym is covered with large, white, tent-like structures. A blue recycling bin is positioned along the corridor.
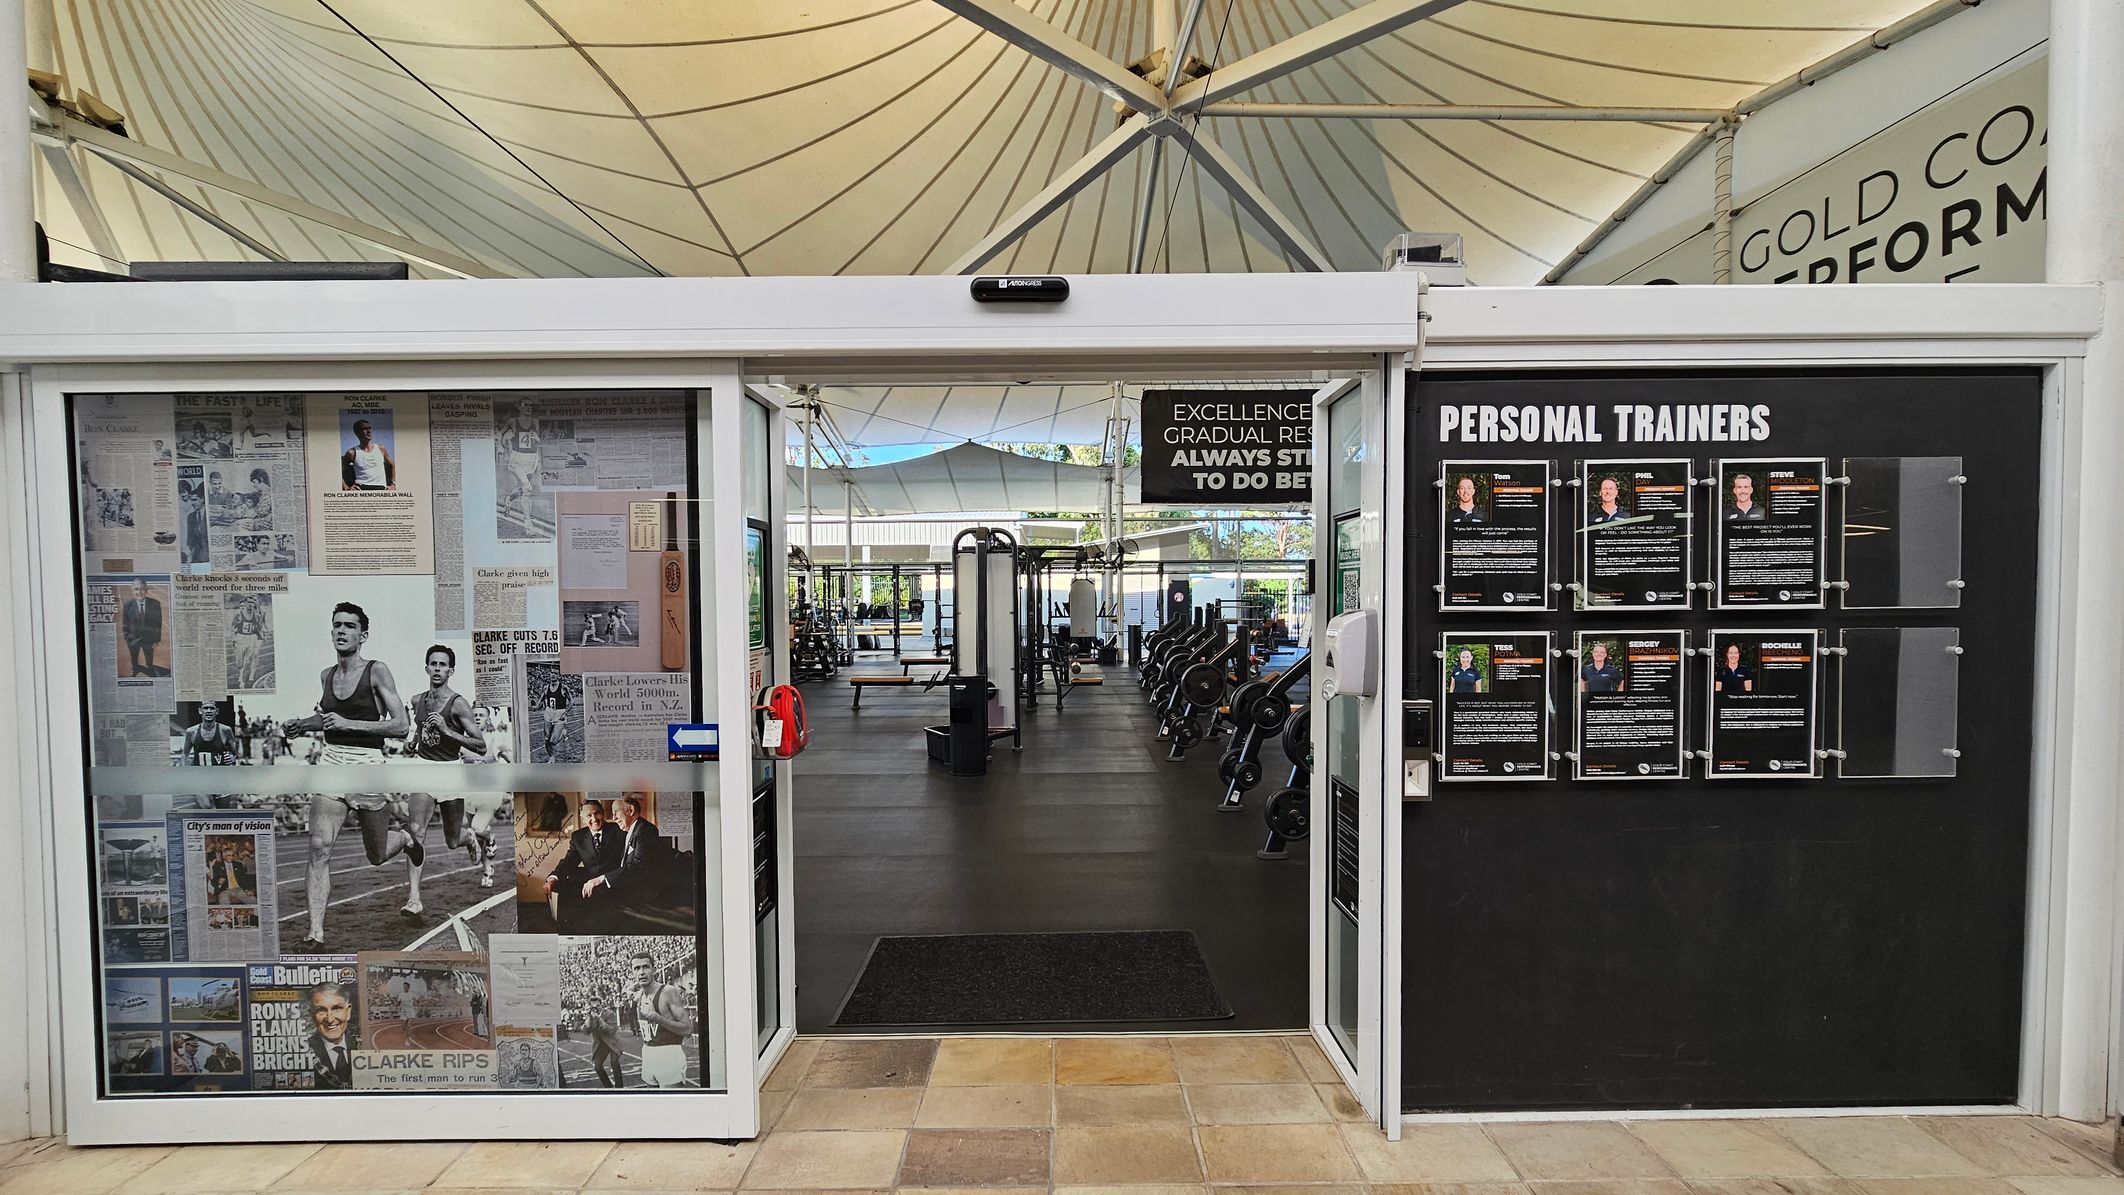
A gym entrance with a glass door on the left, covered in vintage sports newspaper clippings and photos. On the right, a black board displays profiles of personal trainers. Inside, gym equipment like weights and benches are visible. The ceiling is a white, tent-like structure with beams. The floor is tiled at the entrance and transitions to a rubber gym floor inside. A motivational sign hangs above the entrance.
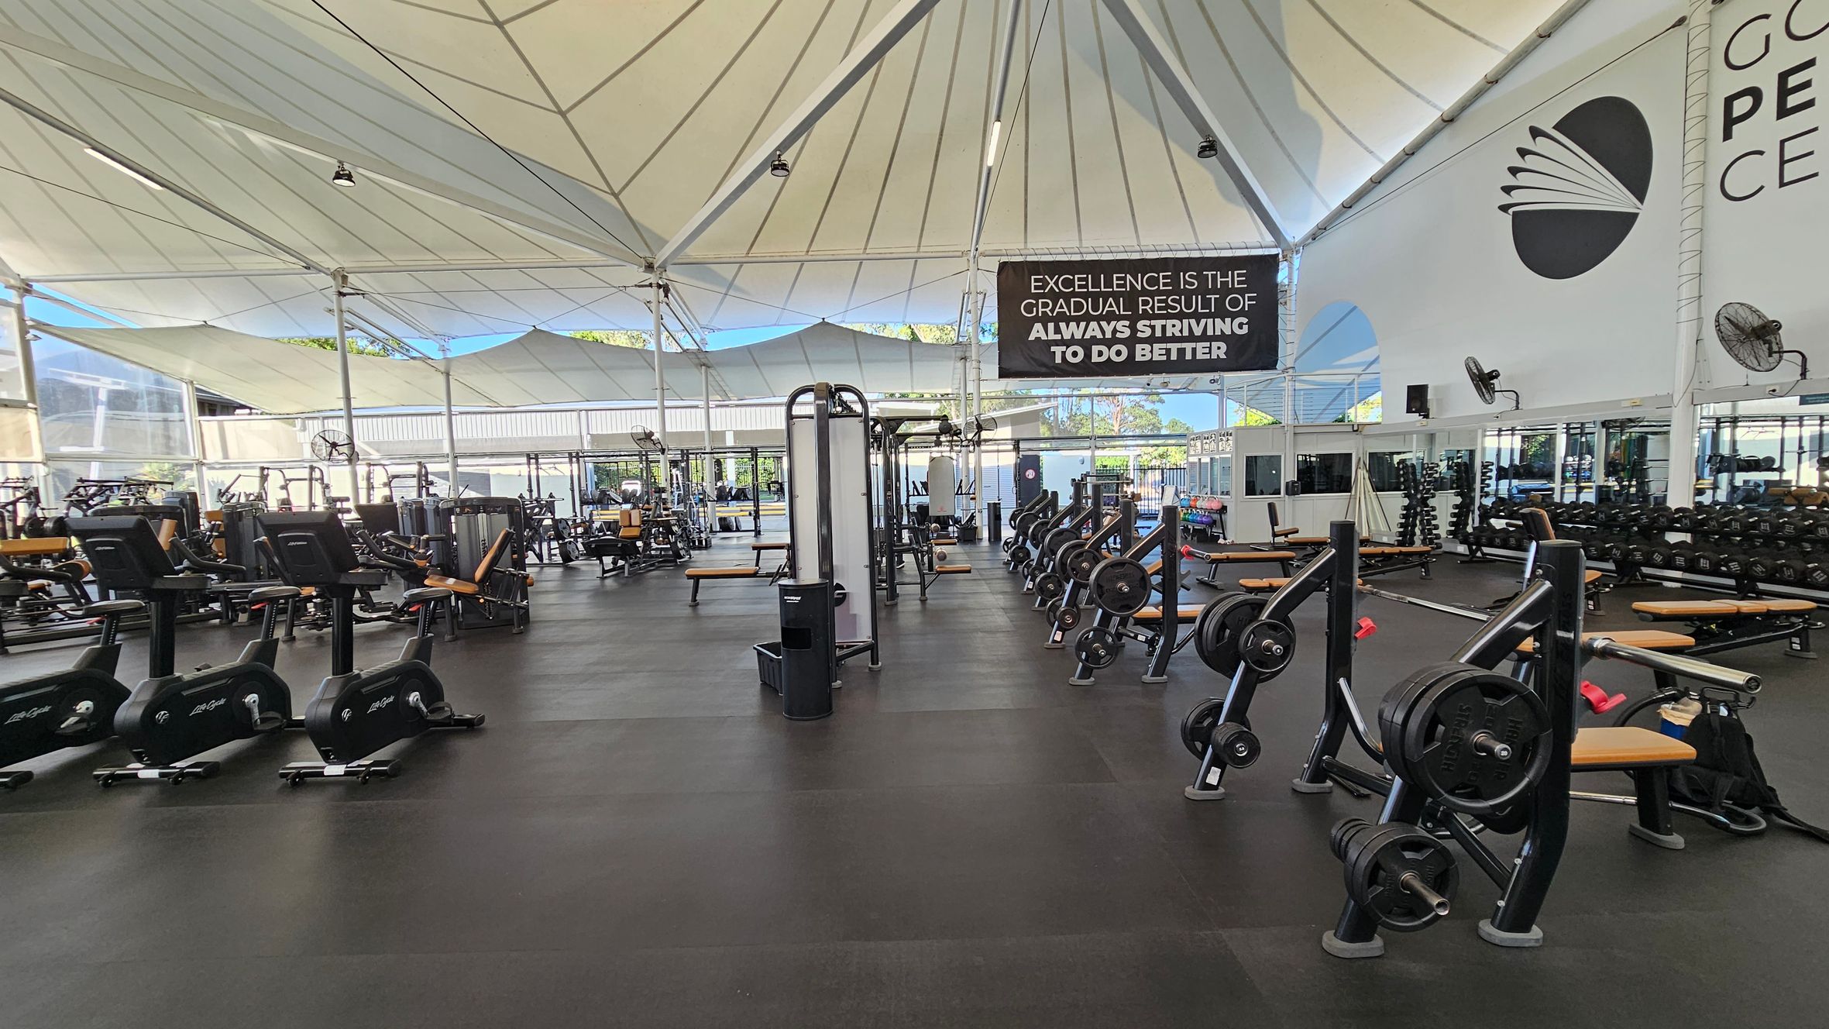
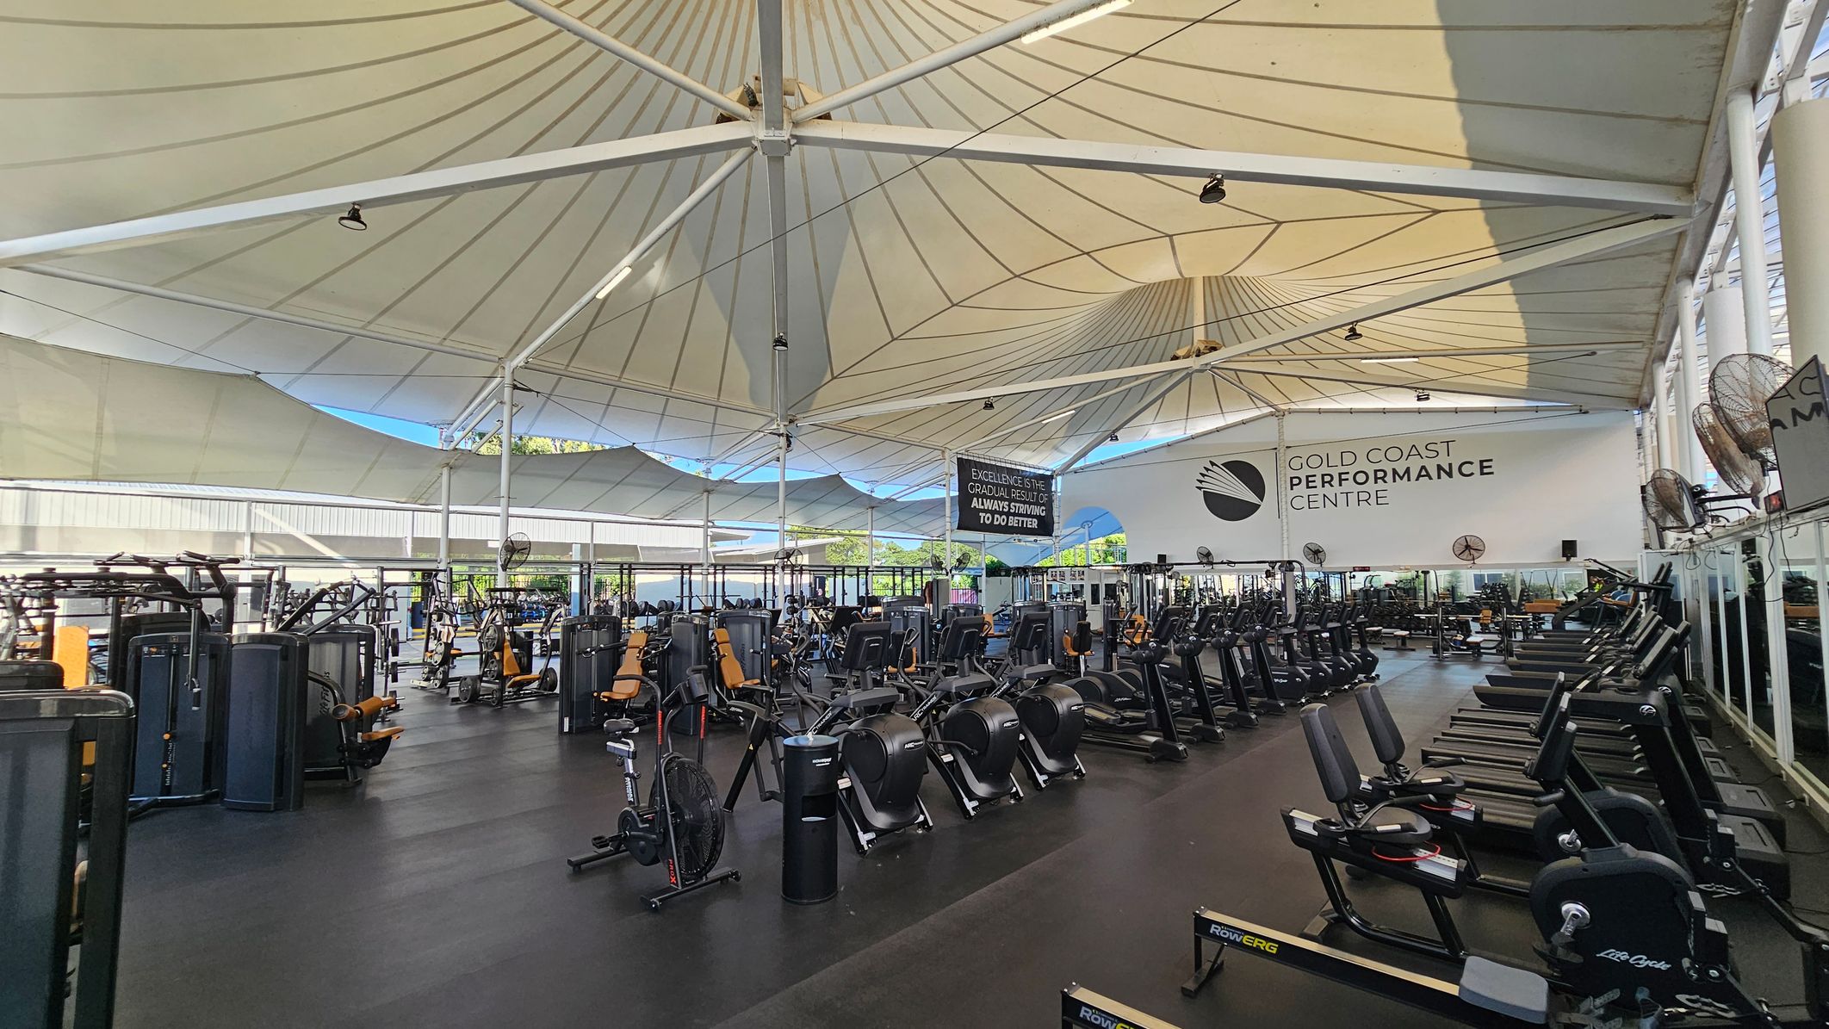
A spacious gym with a high, tent-like ceiling. On the left, there are several exercise bikes and weight machines. In the centre, a variety of weightlifting equipment is neatly arranged. On the right, a wall with a large logo and a motivational sign reads, "Excellence is the gradual result of always striving to do better." The floor is covered with black rubber mats, and large windows in the background allow natural light to fill the space.
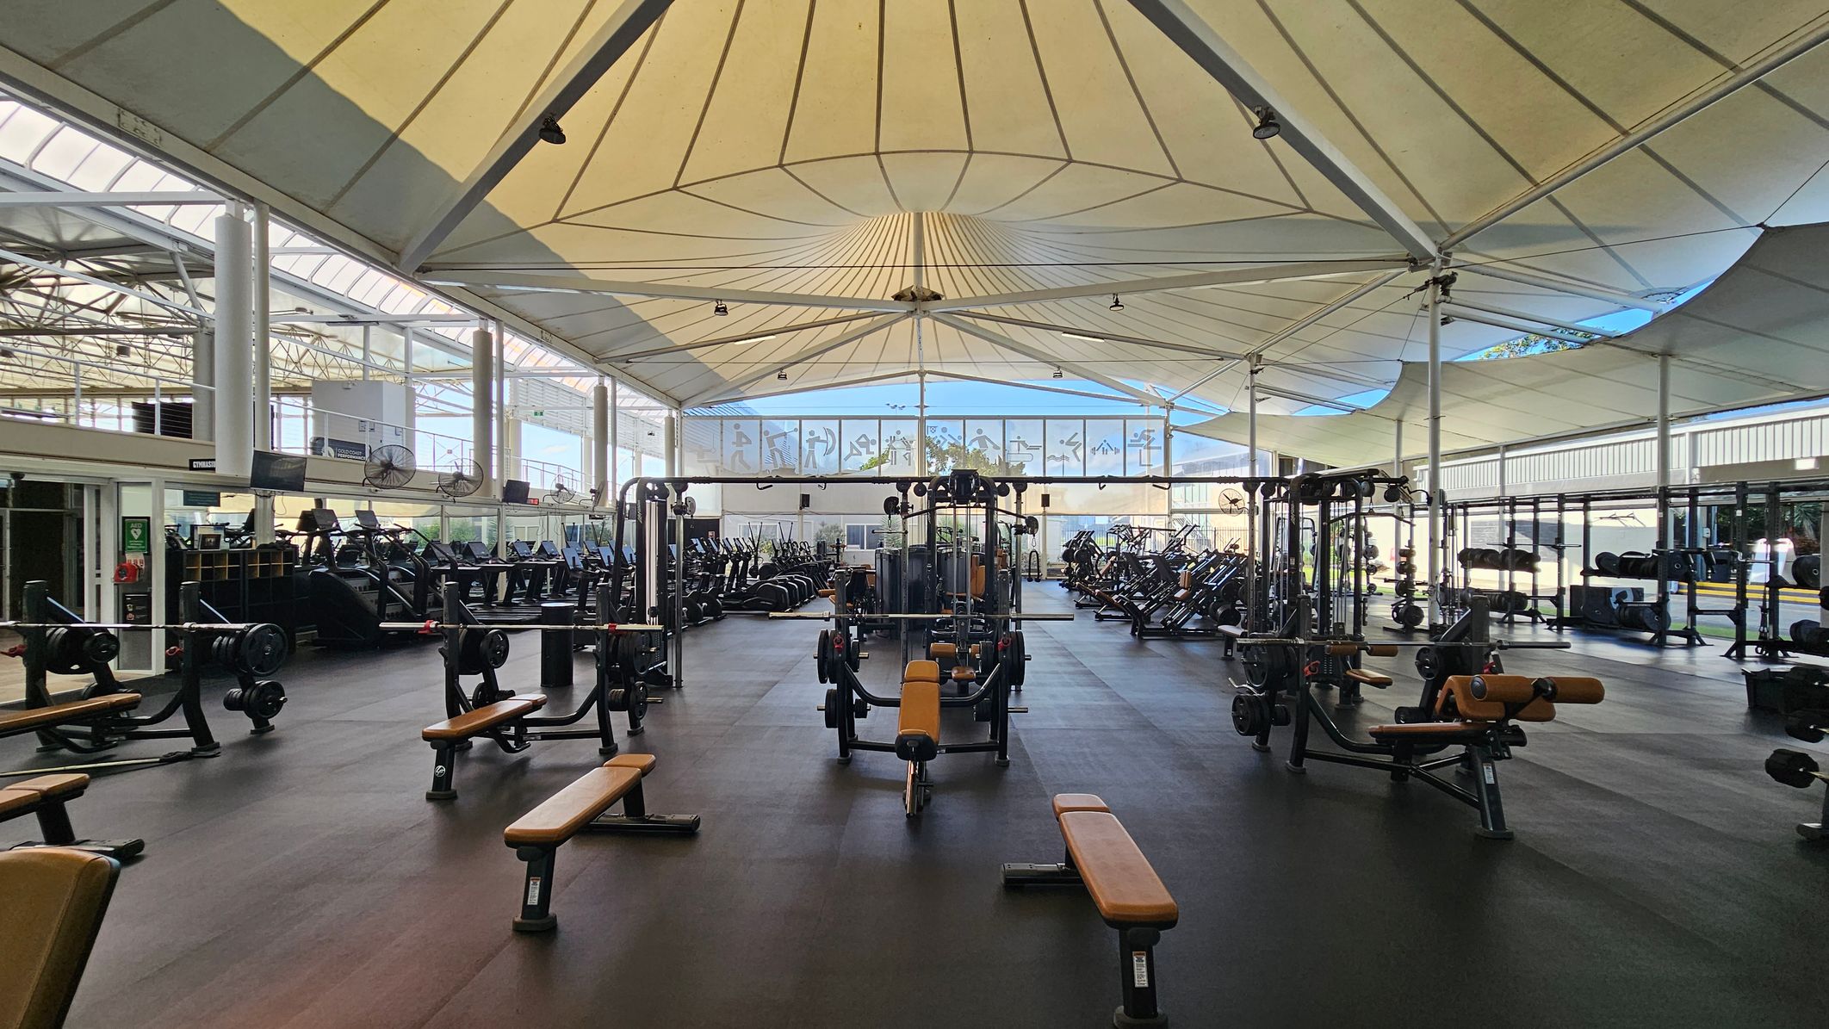
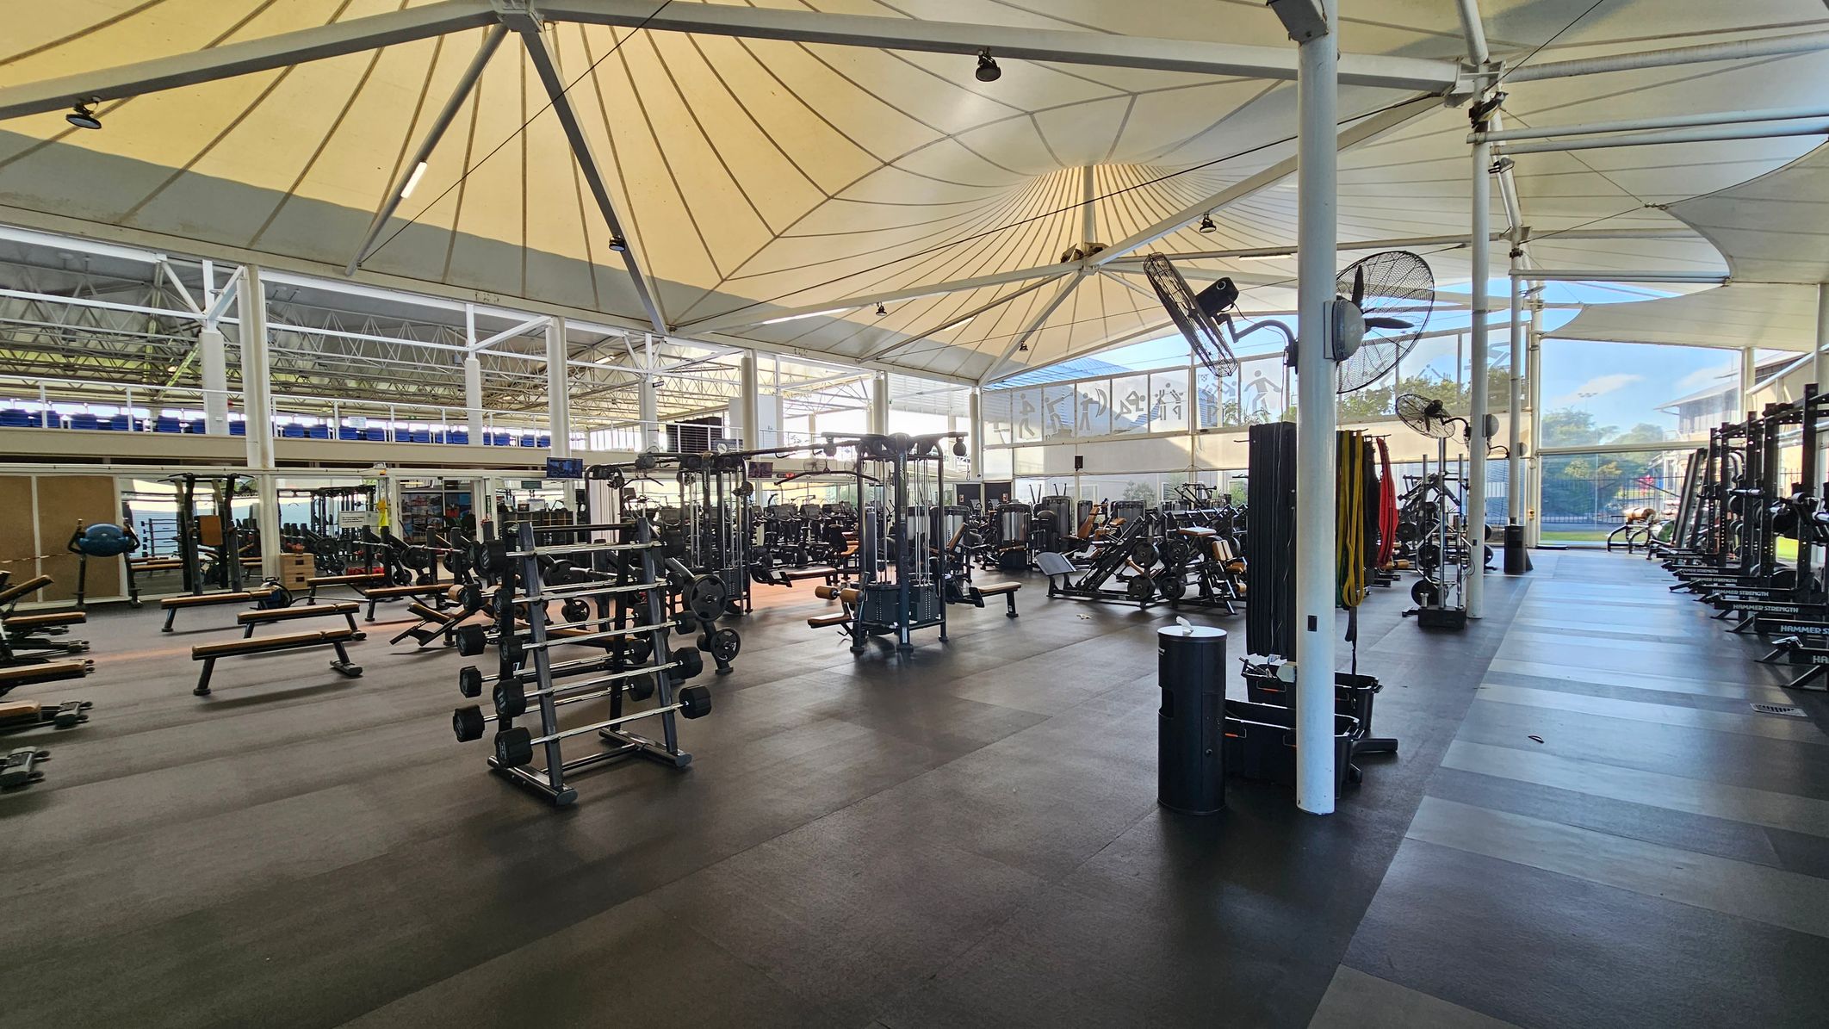
A spacious gym interior with a high, tent-like ceiling. In the foreground, there are several weight benches and weightlifting equipment. The middle area is filled with various exercise machines, including treadmills and ellipticals. The background features large windows with frosted designs, allowing natural light to filter in. The floor is dark and rubberised, suitable for gym activities. The ceiling has a geometric pattern with supporting beams.
A spacious gym with a high, tent-like ceiling supported by white beams. On the left, there are weight benches and racks of dumbbells. In the centre, various weight machines and equipment are arranged. On the right, more exercise machines and racks are visible. The floor is covered with dark rubber mats. Large windows in the background allow natural light to fill the space, and several fans are mounted on the beams.
A spacious gym with a high, tent-like ceiling. On the left, there are various weight machines and exercise equipment. In the centre, rows of stationary bikes and rowing machines are neatly arranged. On the right, treadmills and additional exercise machines line the wall. The floor is dark and smooth. A large sign on the back wall reads "Gold Coast Performance Centre." The ceiling is supported by white beams, and fans are mounted on the walls.
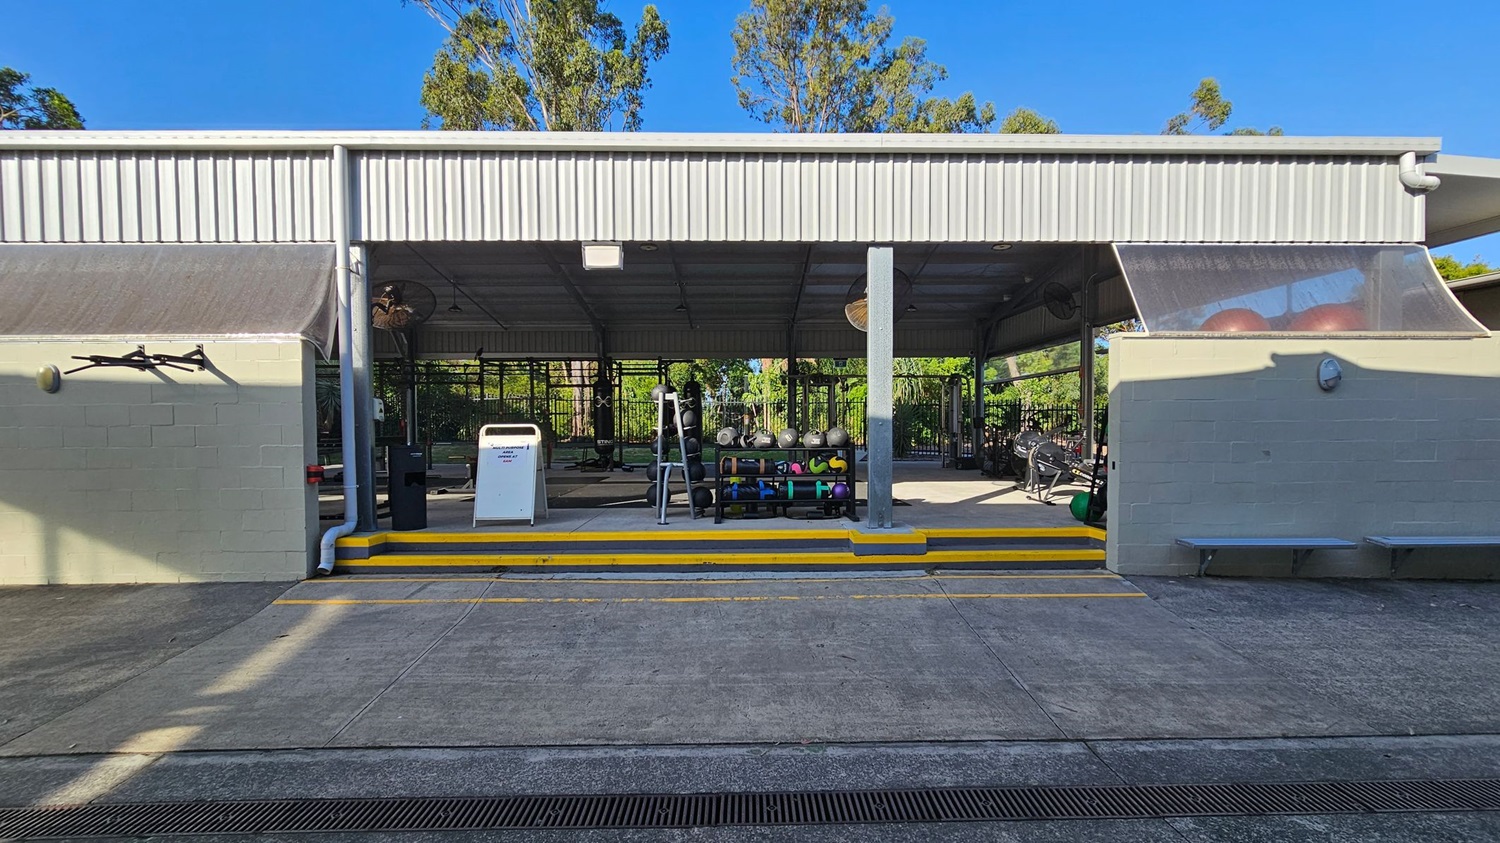
An outdoor gym area with a metal roof and open sides. In the centre, there are various gym equipment, including kettlebells and medicine balls on racks. A white signboard is placed near the entrance. The floor is concrete with yellow-striped steps leading up to the gym area. On the left, a wall-mounted light fixture is visible. The background features green trees and foliage.
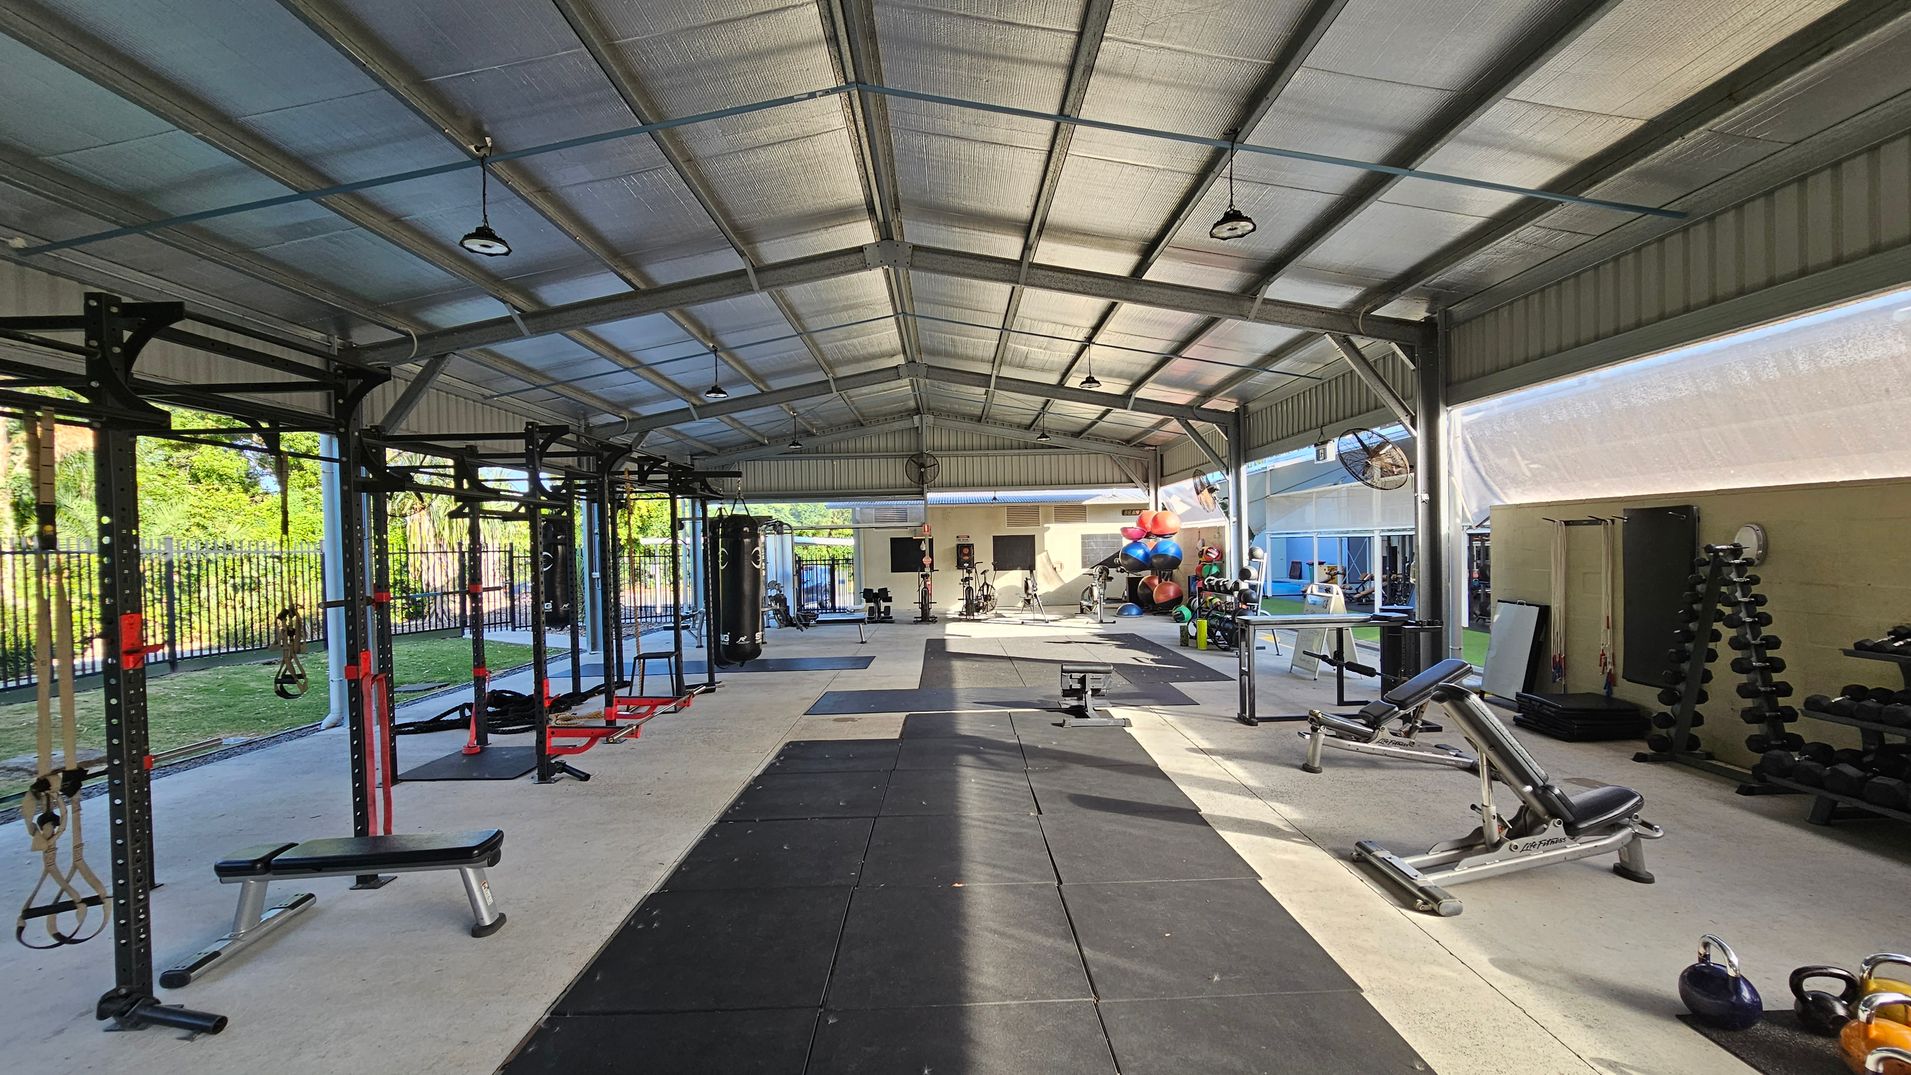
An open-air gym with a metal roof and concrete floor. On the left, there are exercise rigs with hanging straps and benches. In the centre, a black mat runs along the floor, with various gym equipment like punching bags and exercise bikes in the background. On the right, there are weight racks, benches, and kettlebells. The background shows a fenced area with greenery outside. The ceiling has exposed beams and hanging lights.
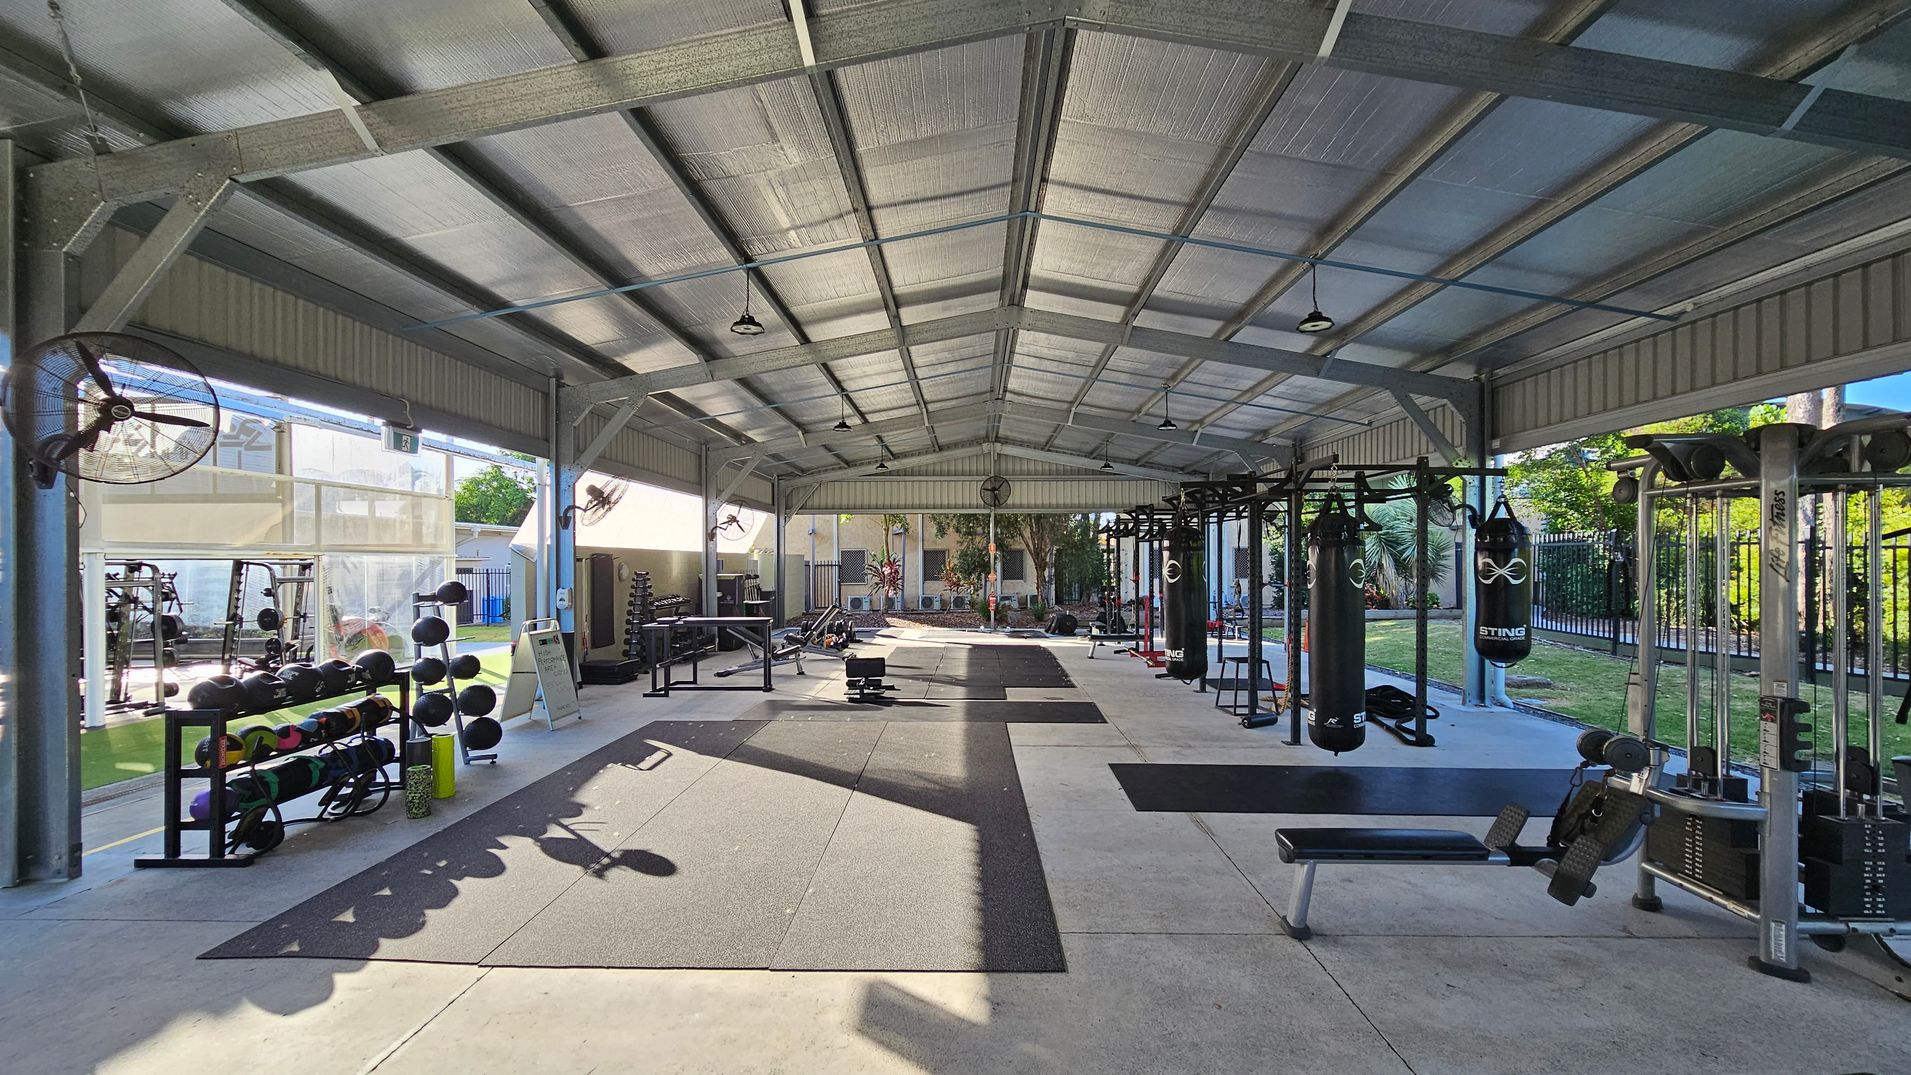
An open-air gym with a metal roof and concrete floor. On the left, there are racks of medicine balls and weights. In the centre, various exercise equipment is arranged, including benches and weightlifting stations. On the right, there are punching bags and cable machines. Large industrial fans are mounted on the walls, and the area is surrounded by greenery and a fence in the background.
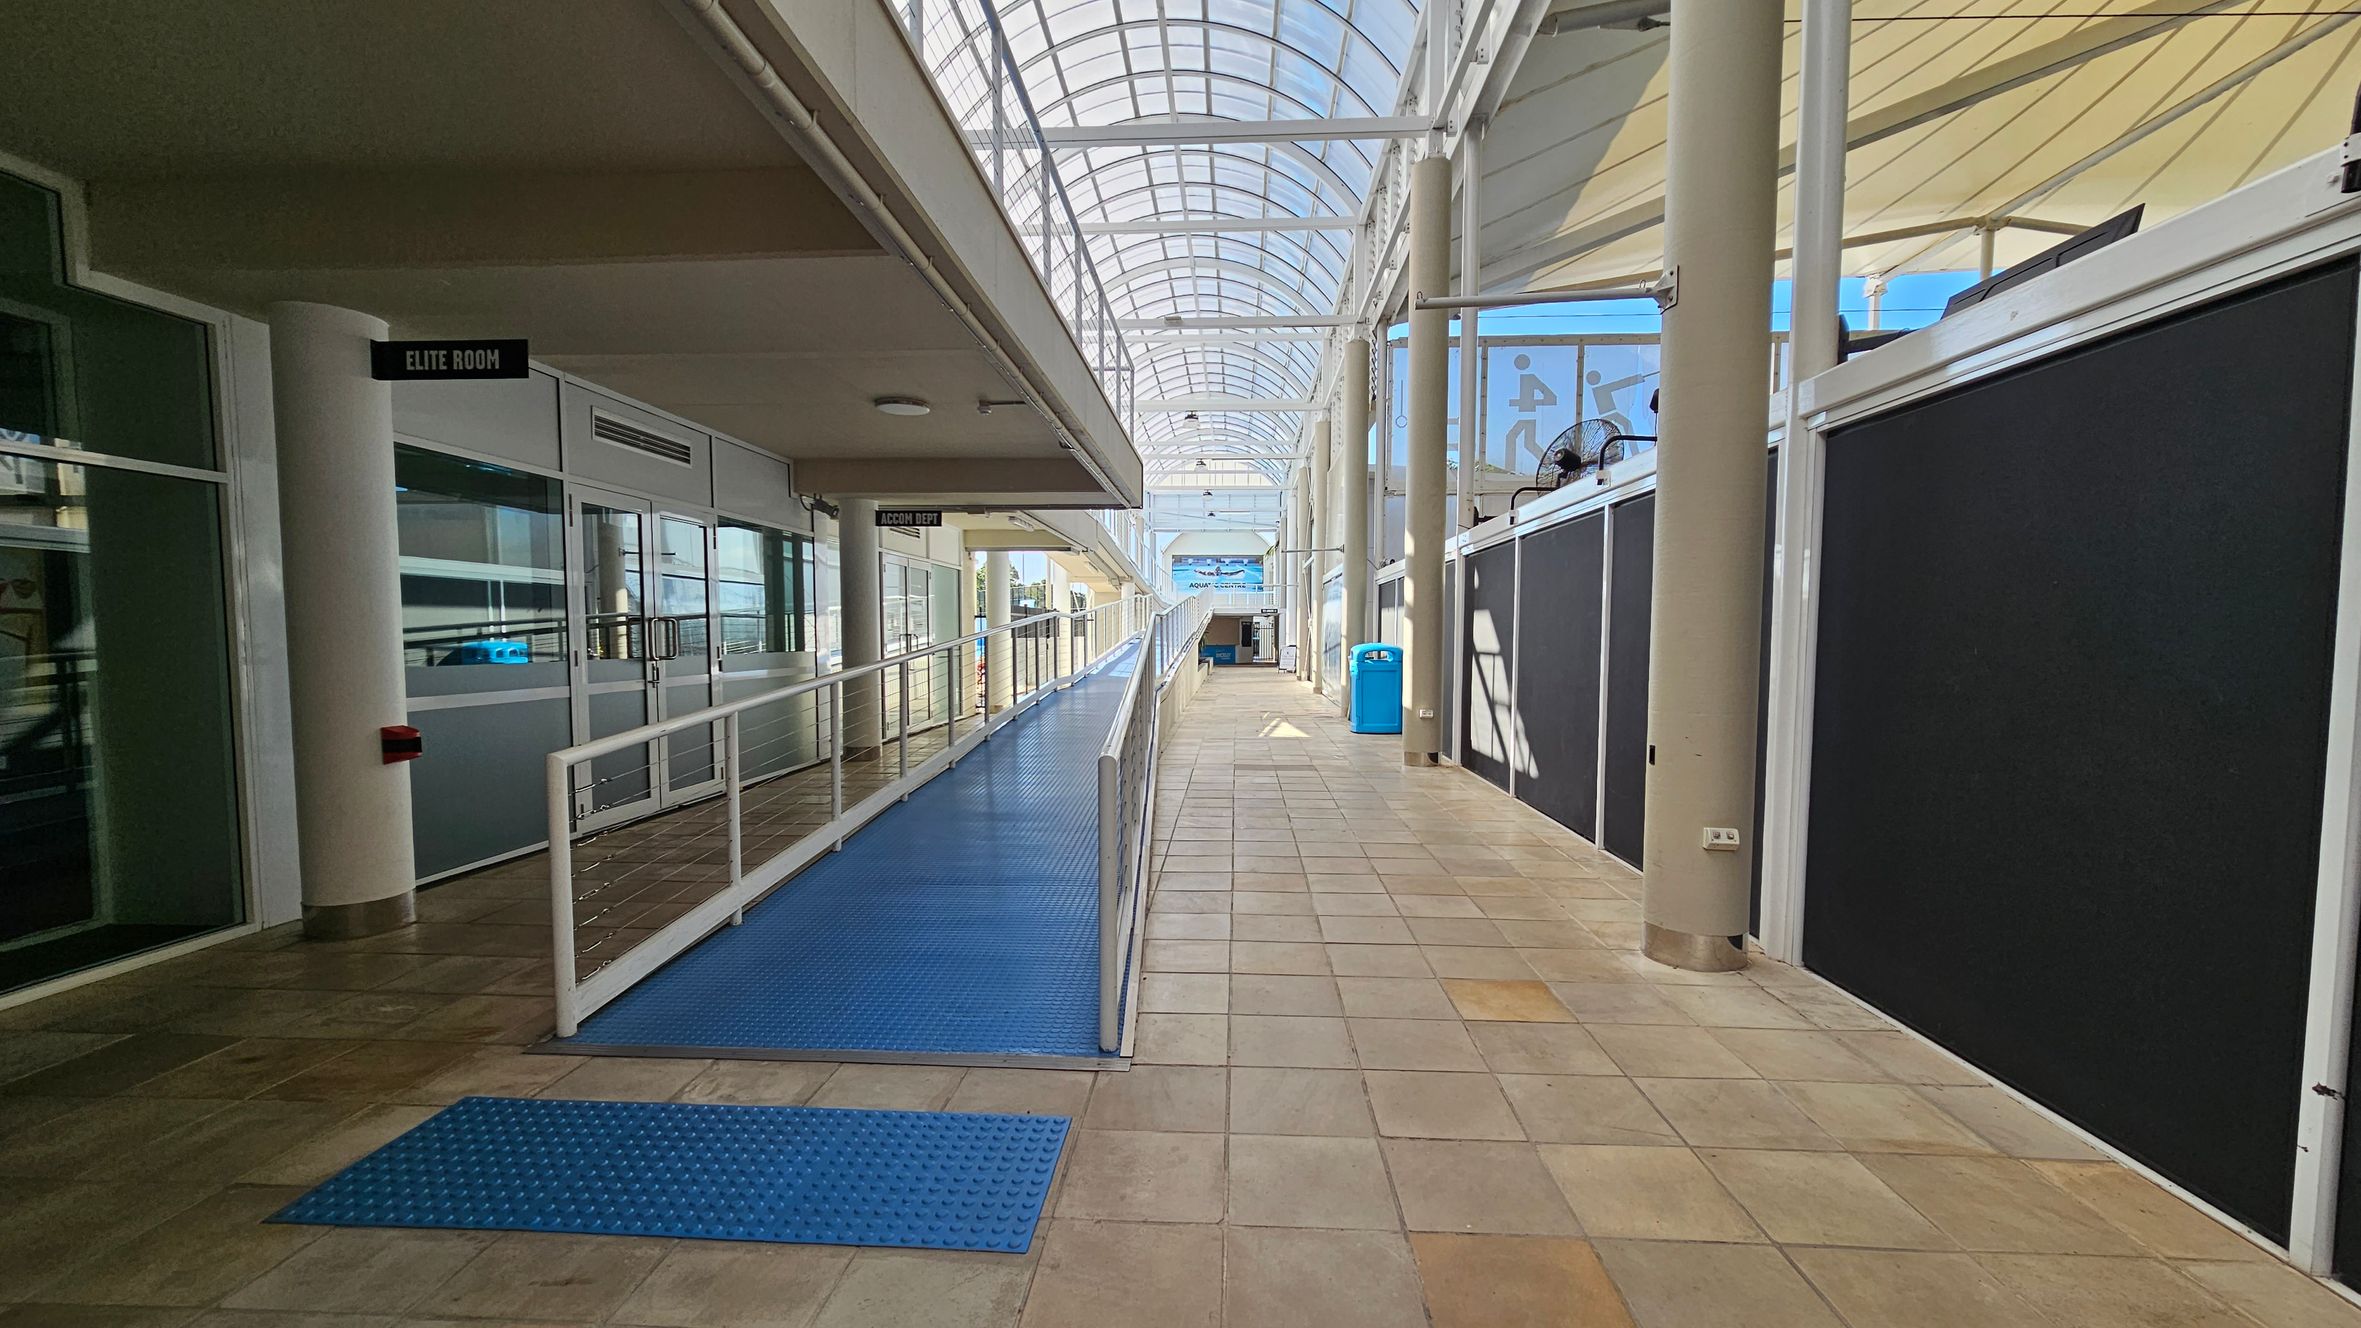
A corridor with a blue ramp on the left, leading to a room labelled "Elite Room". The floor is tiled in beige and light brown. On the right, there are black partition walls and a blue recycling bin. The ceiling is a transparent, arched structure allowing natural light. A beige column supports the ceiling on the right side.
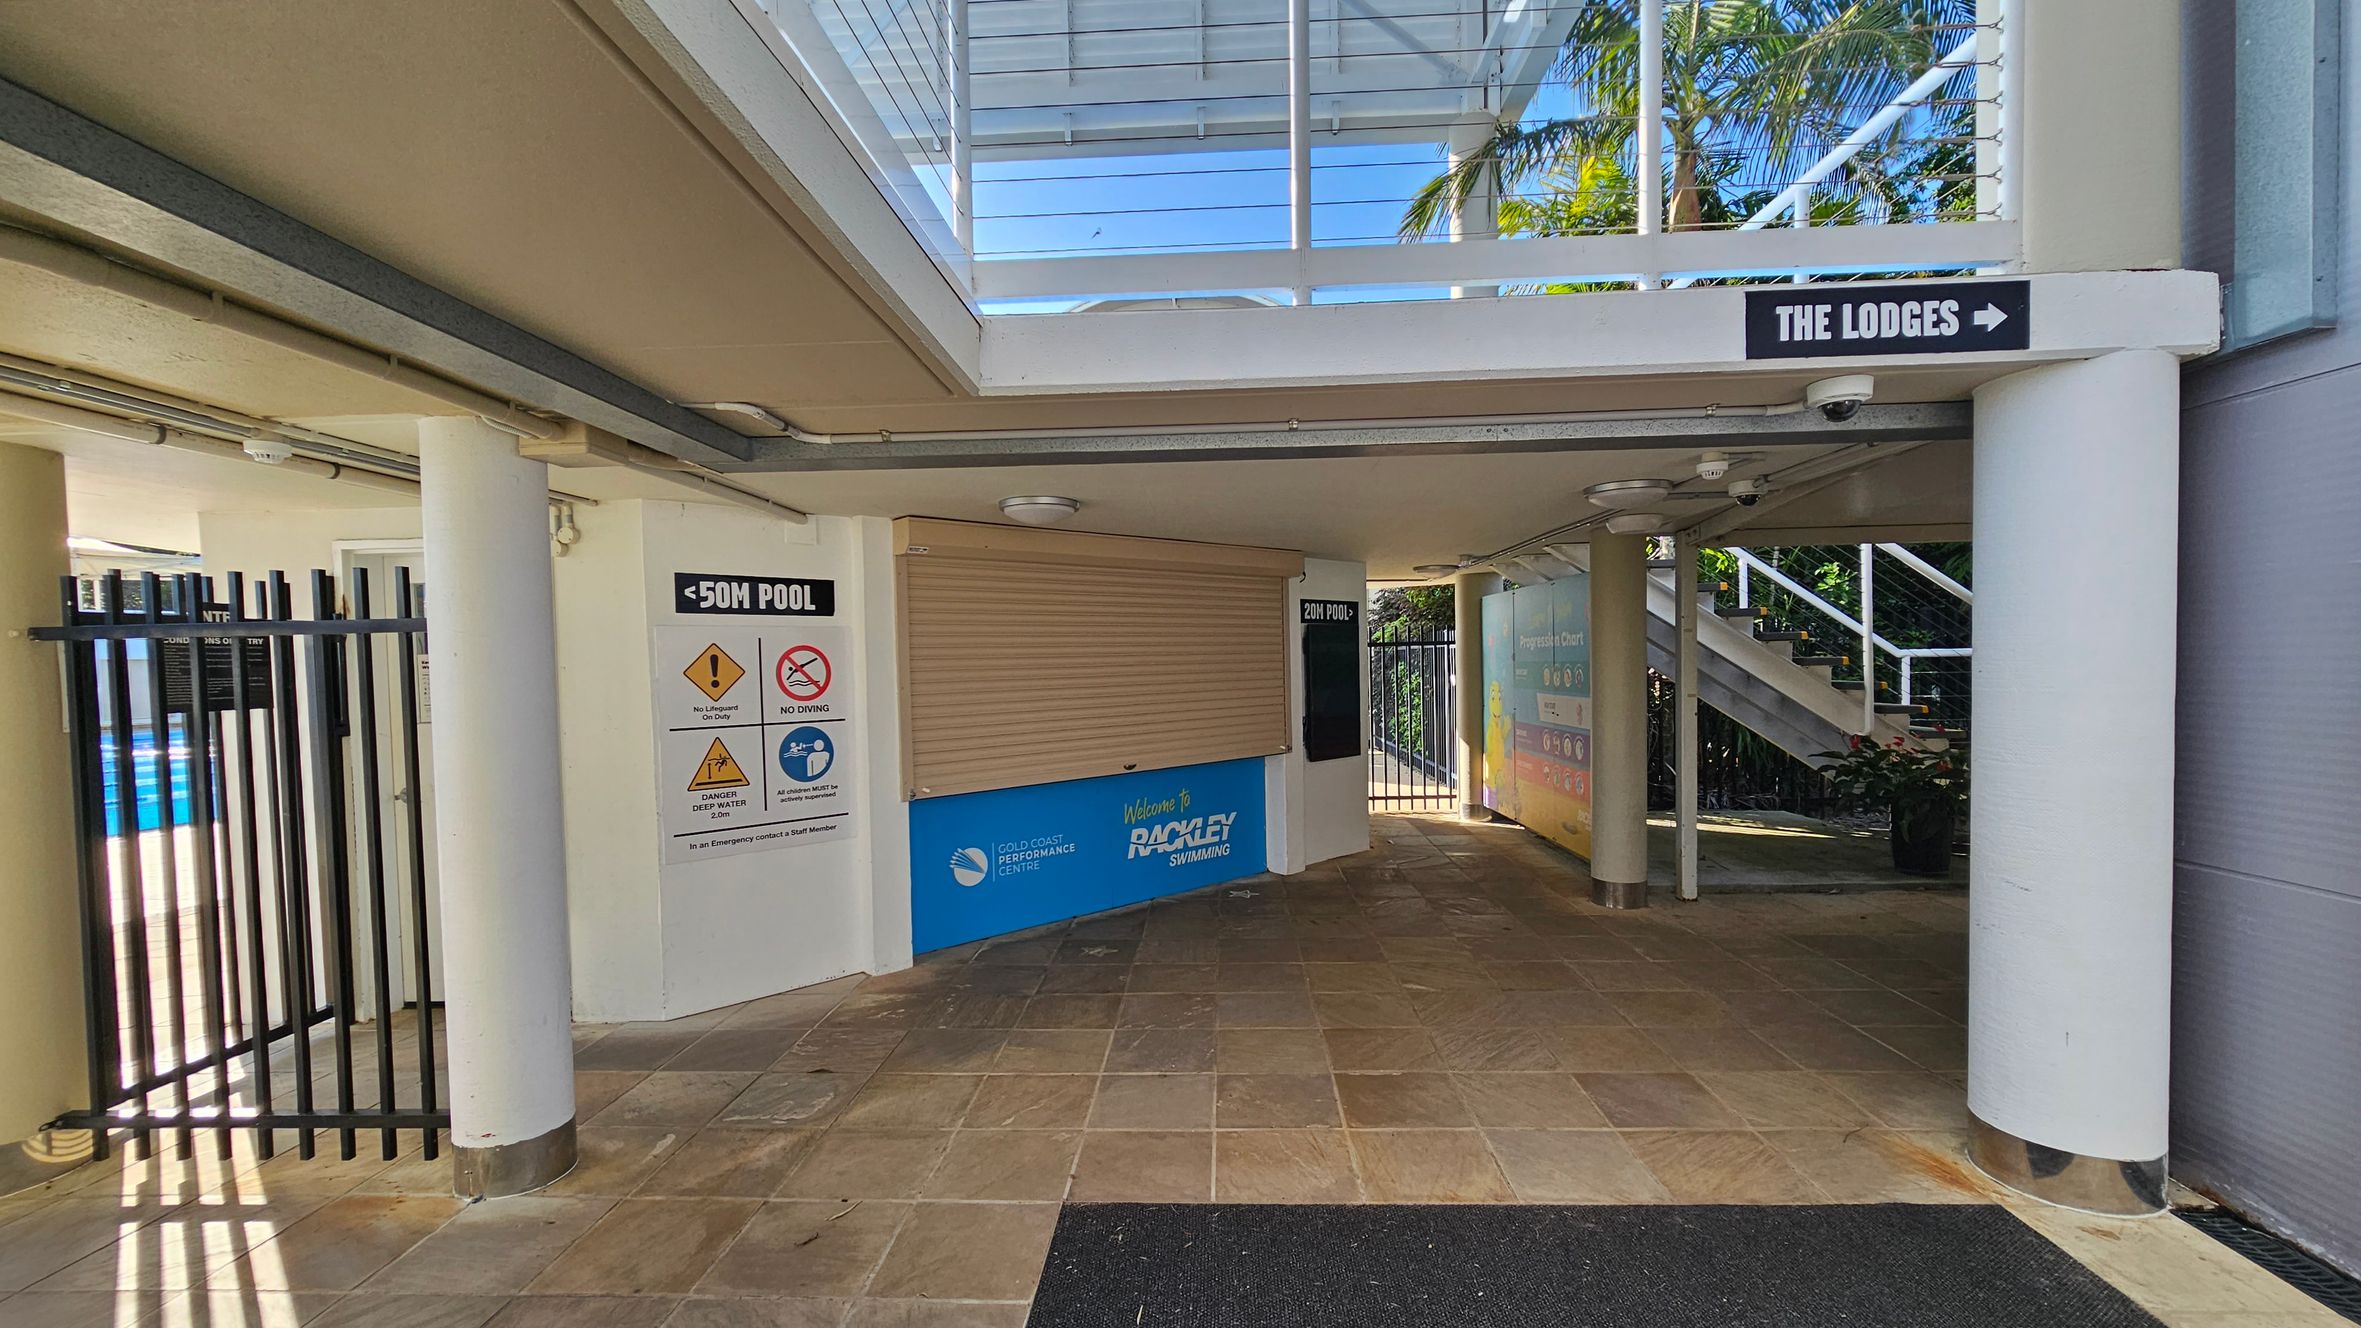
A covered walkway with tiled flooring. On the left, there's a black metal gate leading to a pool area, with signs indicating pool rules. In the centre, a closed shutter with a sign for "Rackley Swimming" is visible. On the right, a sign points to "The Lodges" with a staircase leading upwards. The ceiling is supported by white columns, and there's a glass section above, allowing natural light in. Palm trees are visible through the glass.
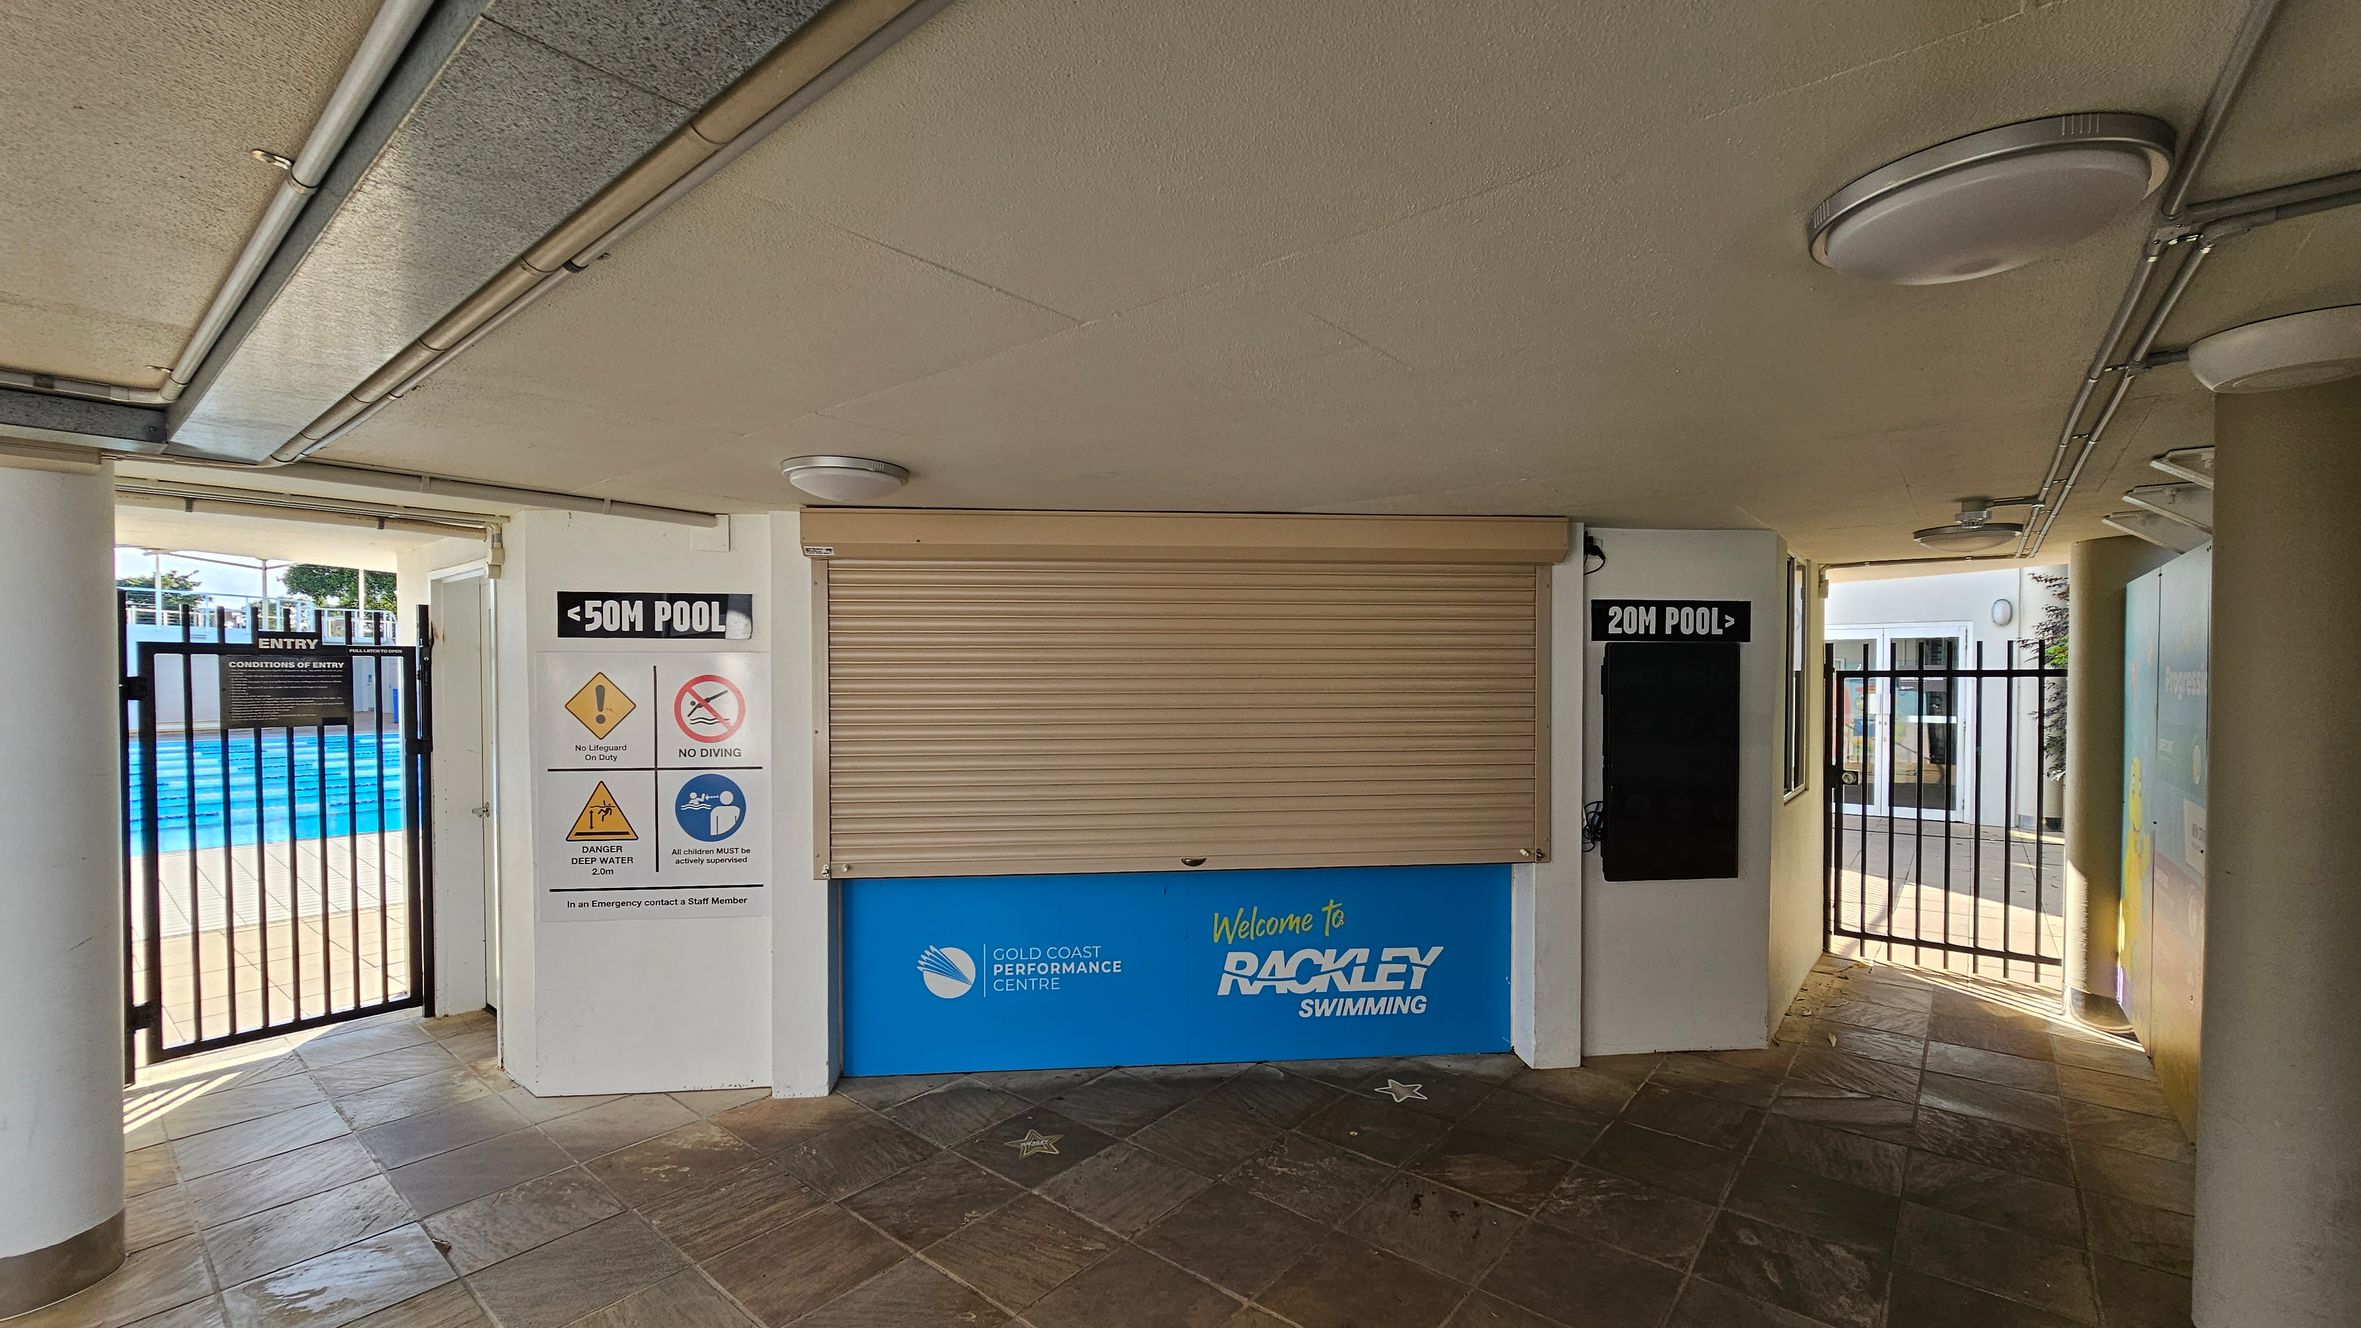
A corridor with a tiled floor and a ceiling with circular lights. In the centre, a closed roller shutter with a blue sign below reading "Welcome to Rackley Swimming" and "Gold Coast Performance Centre." On the left, a gate with signs indicating a 50m pool and safety warnings. On the right, another gate leading to a 20m pool. Both gates have black bars and are open to outdoor areas.
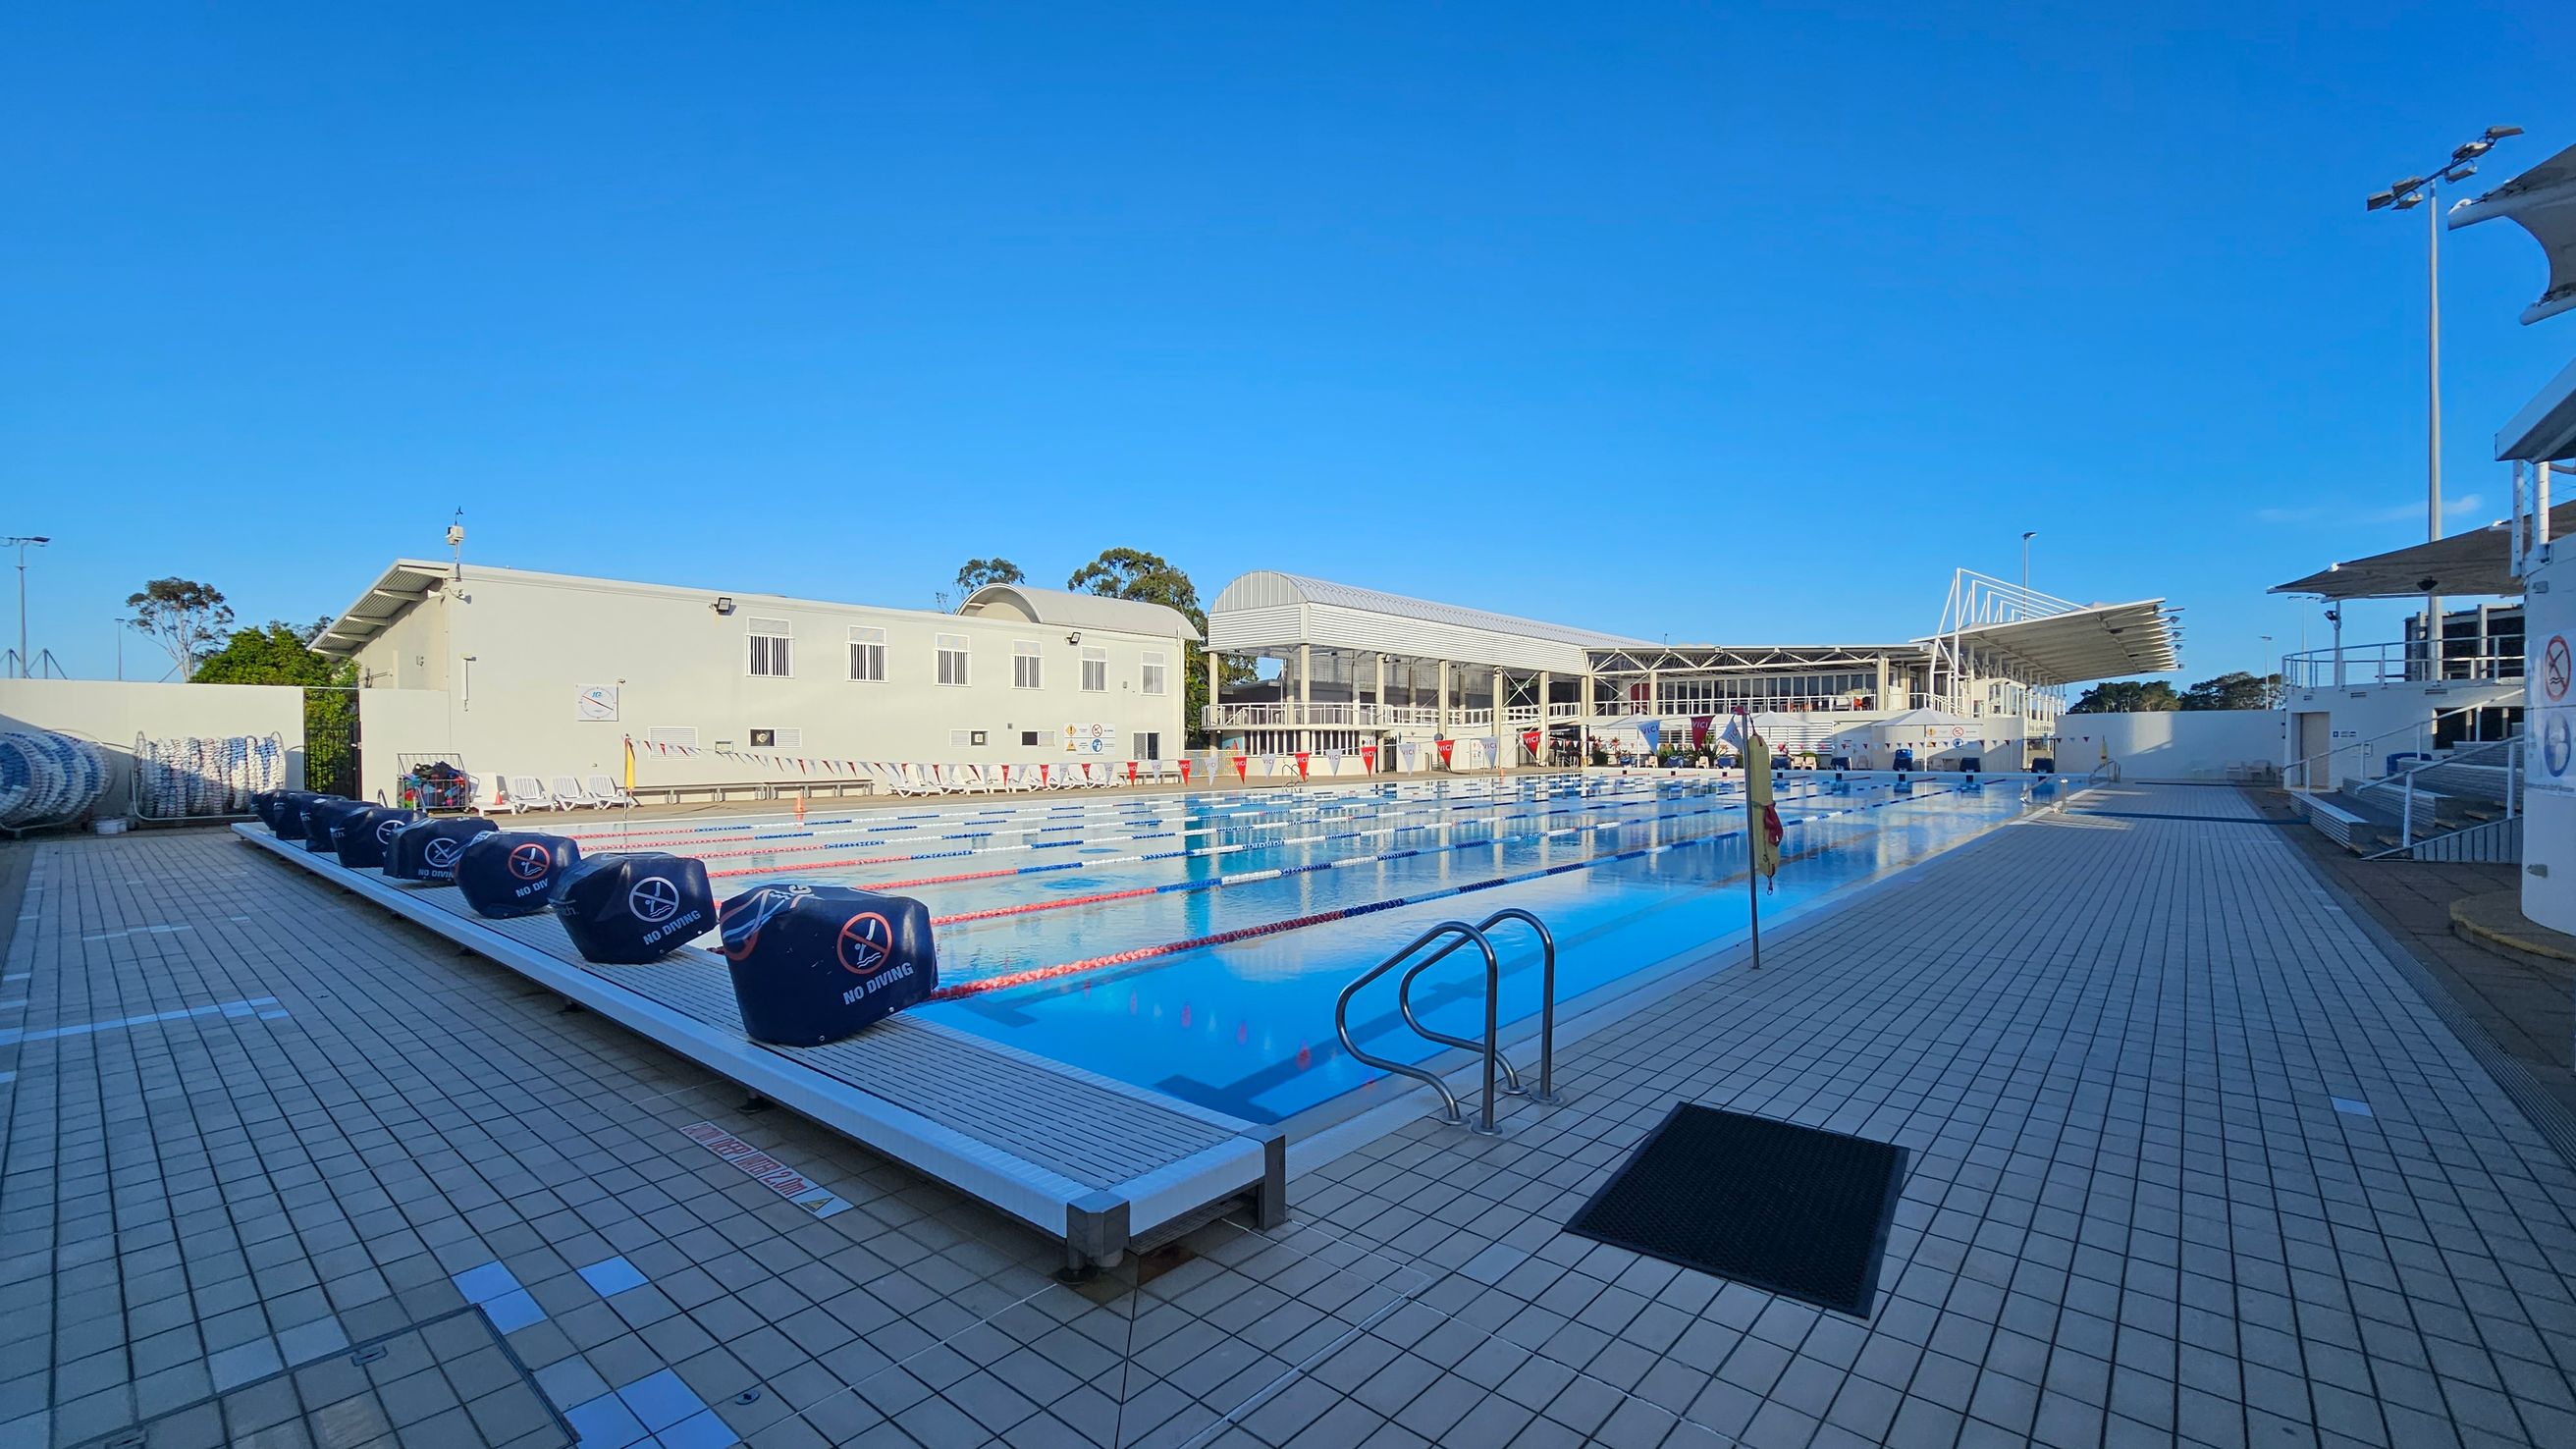
An outdoor swimming pool with multiple lanes, surrounded by a tiled deck. On the left, there are blue lane dividers and a building with windows. On the right, a set of metal pool ladders and a covered seating area are visible. In the background, a large structure with a white roof and open sides is present. The pool is calm, and the area is well-lit with tall lights.
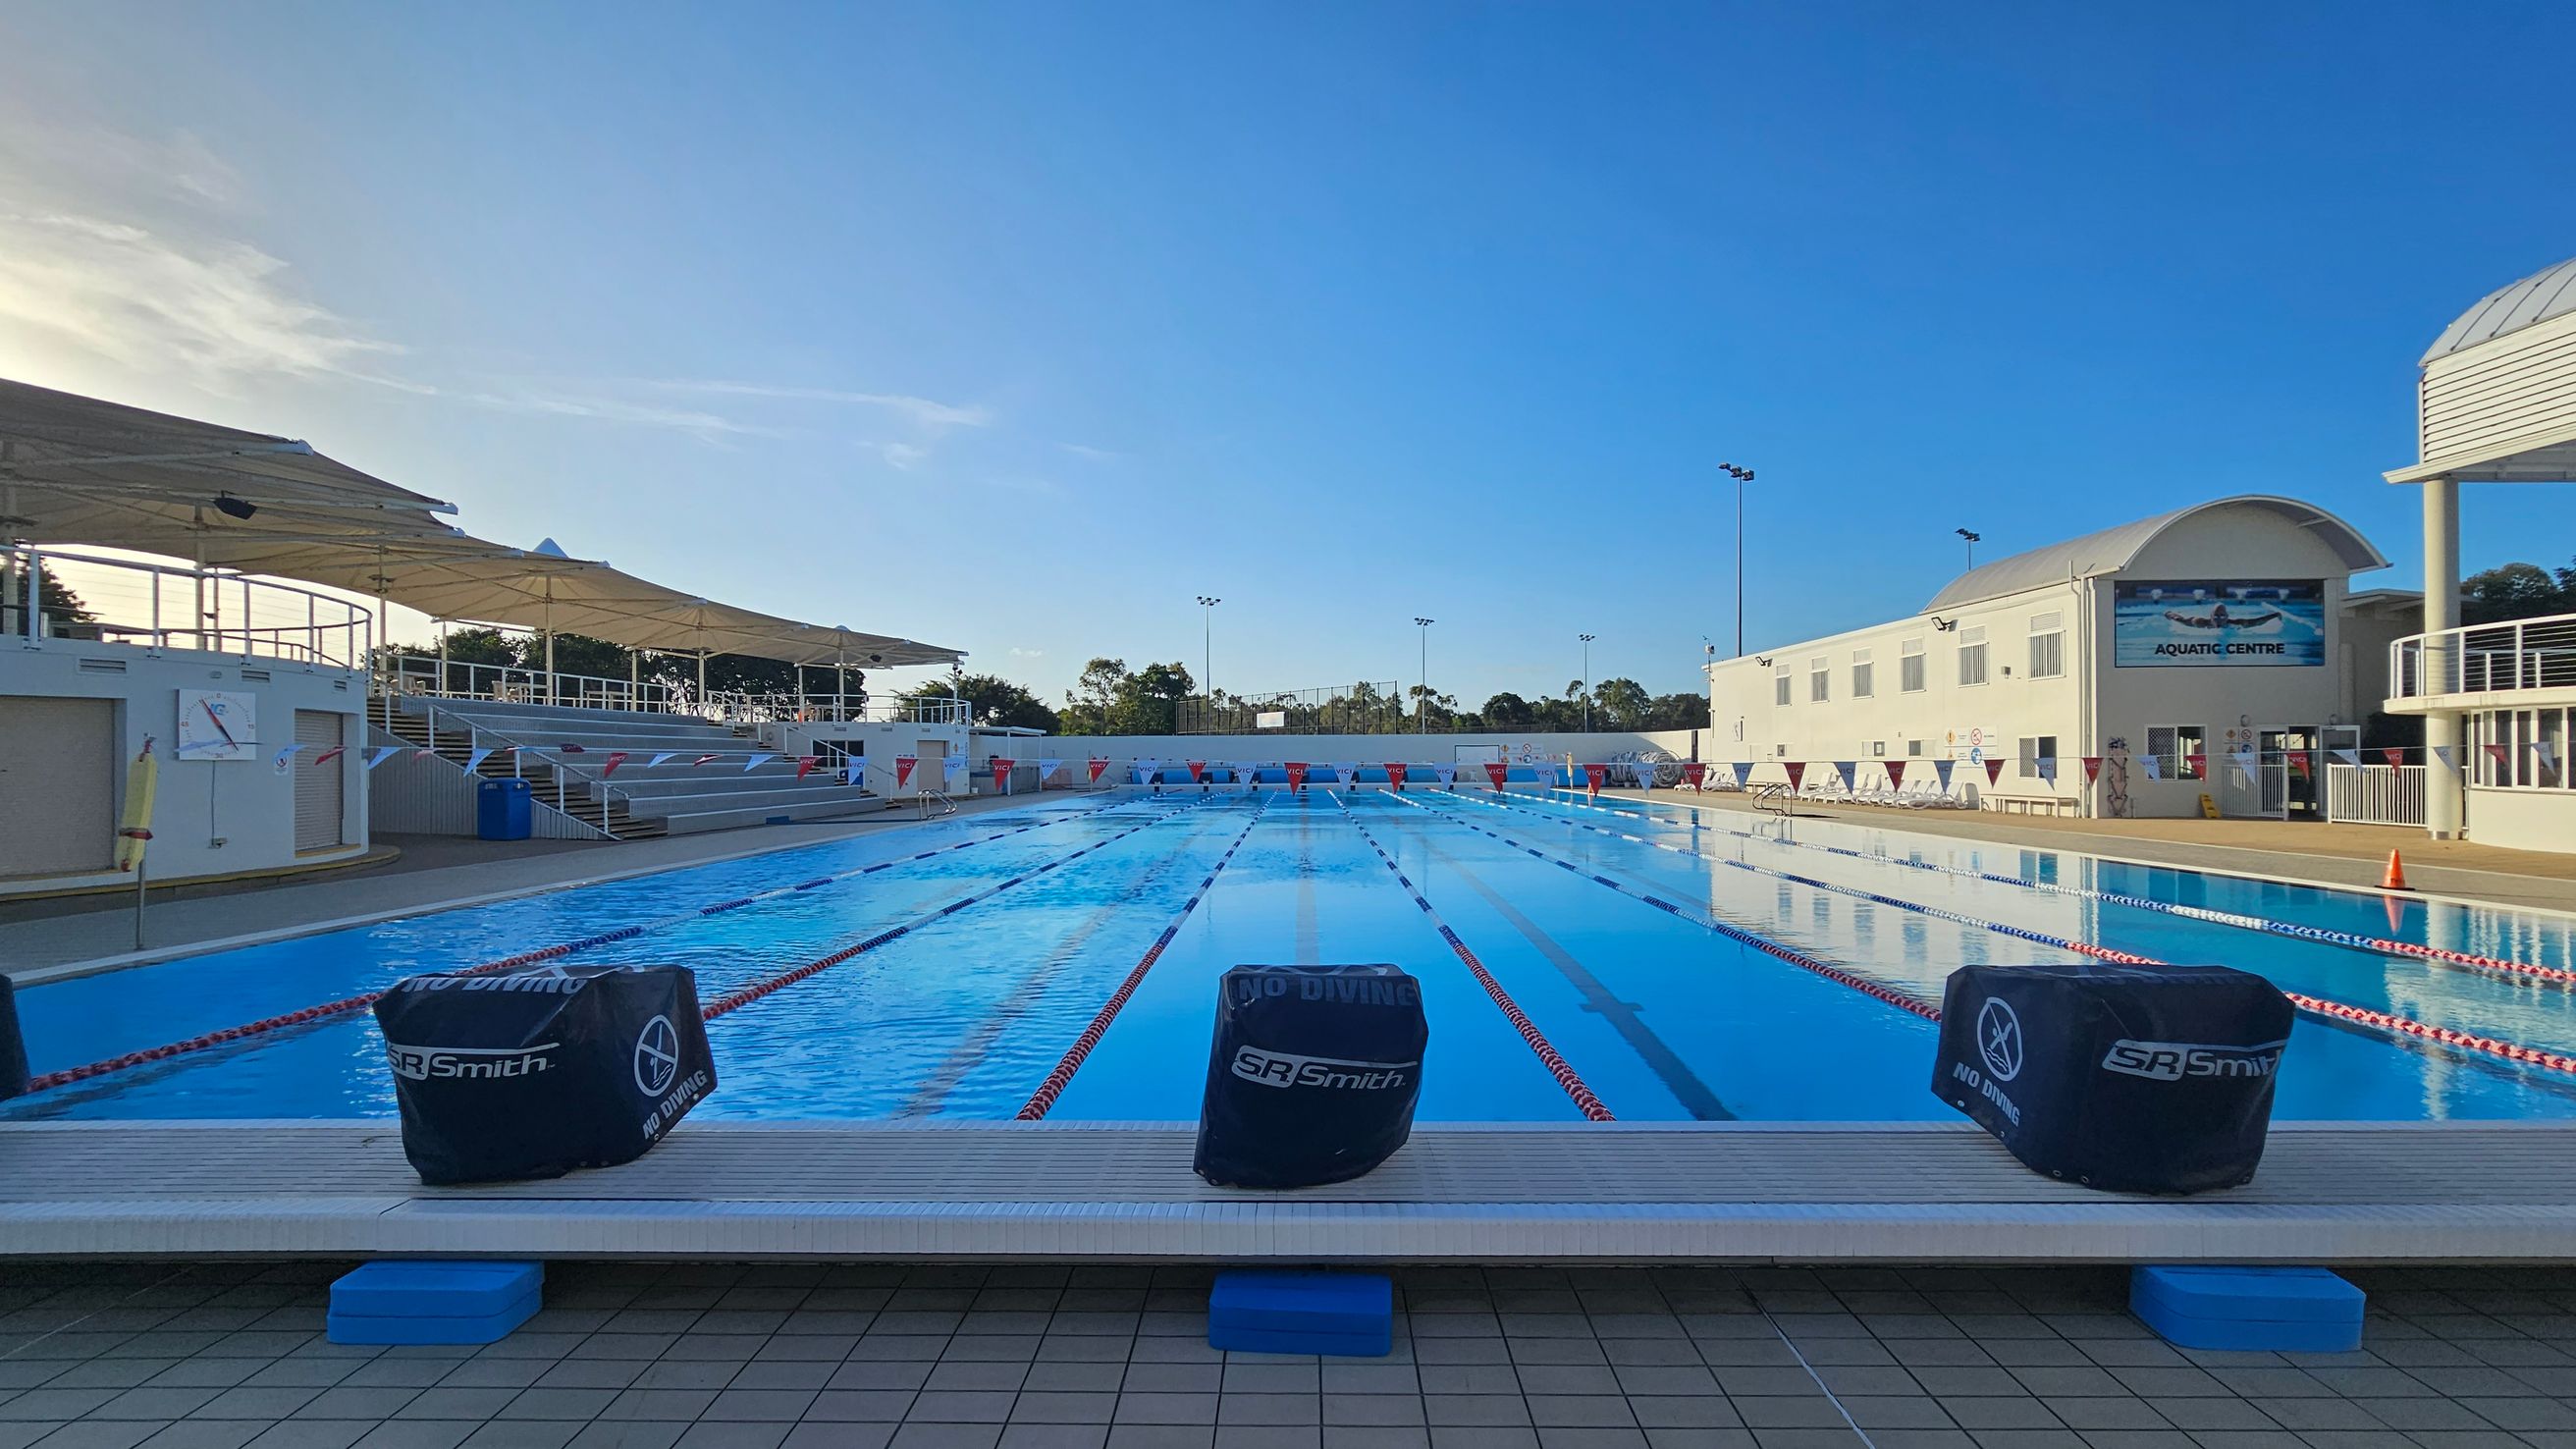
An outdoor swimming pool with multiple lanes, bordered by a tiled deck. On the left, there are shaded seating areas with white canopies and steps leading up. On the right, a white building with a sign reading "Aquatic Centre" and several windows. The pool is divided by lane ropes, and there are "No Diving" signs on the starting blocks. In the background, trees and tall lights are visible.
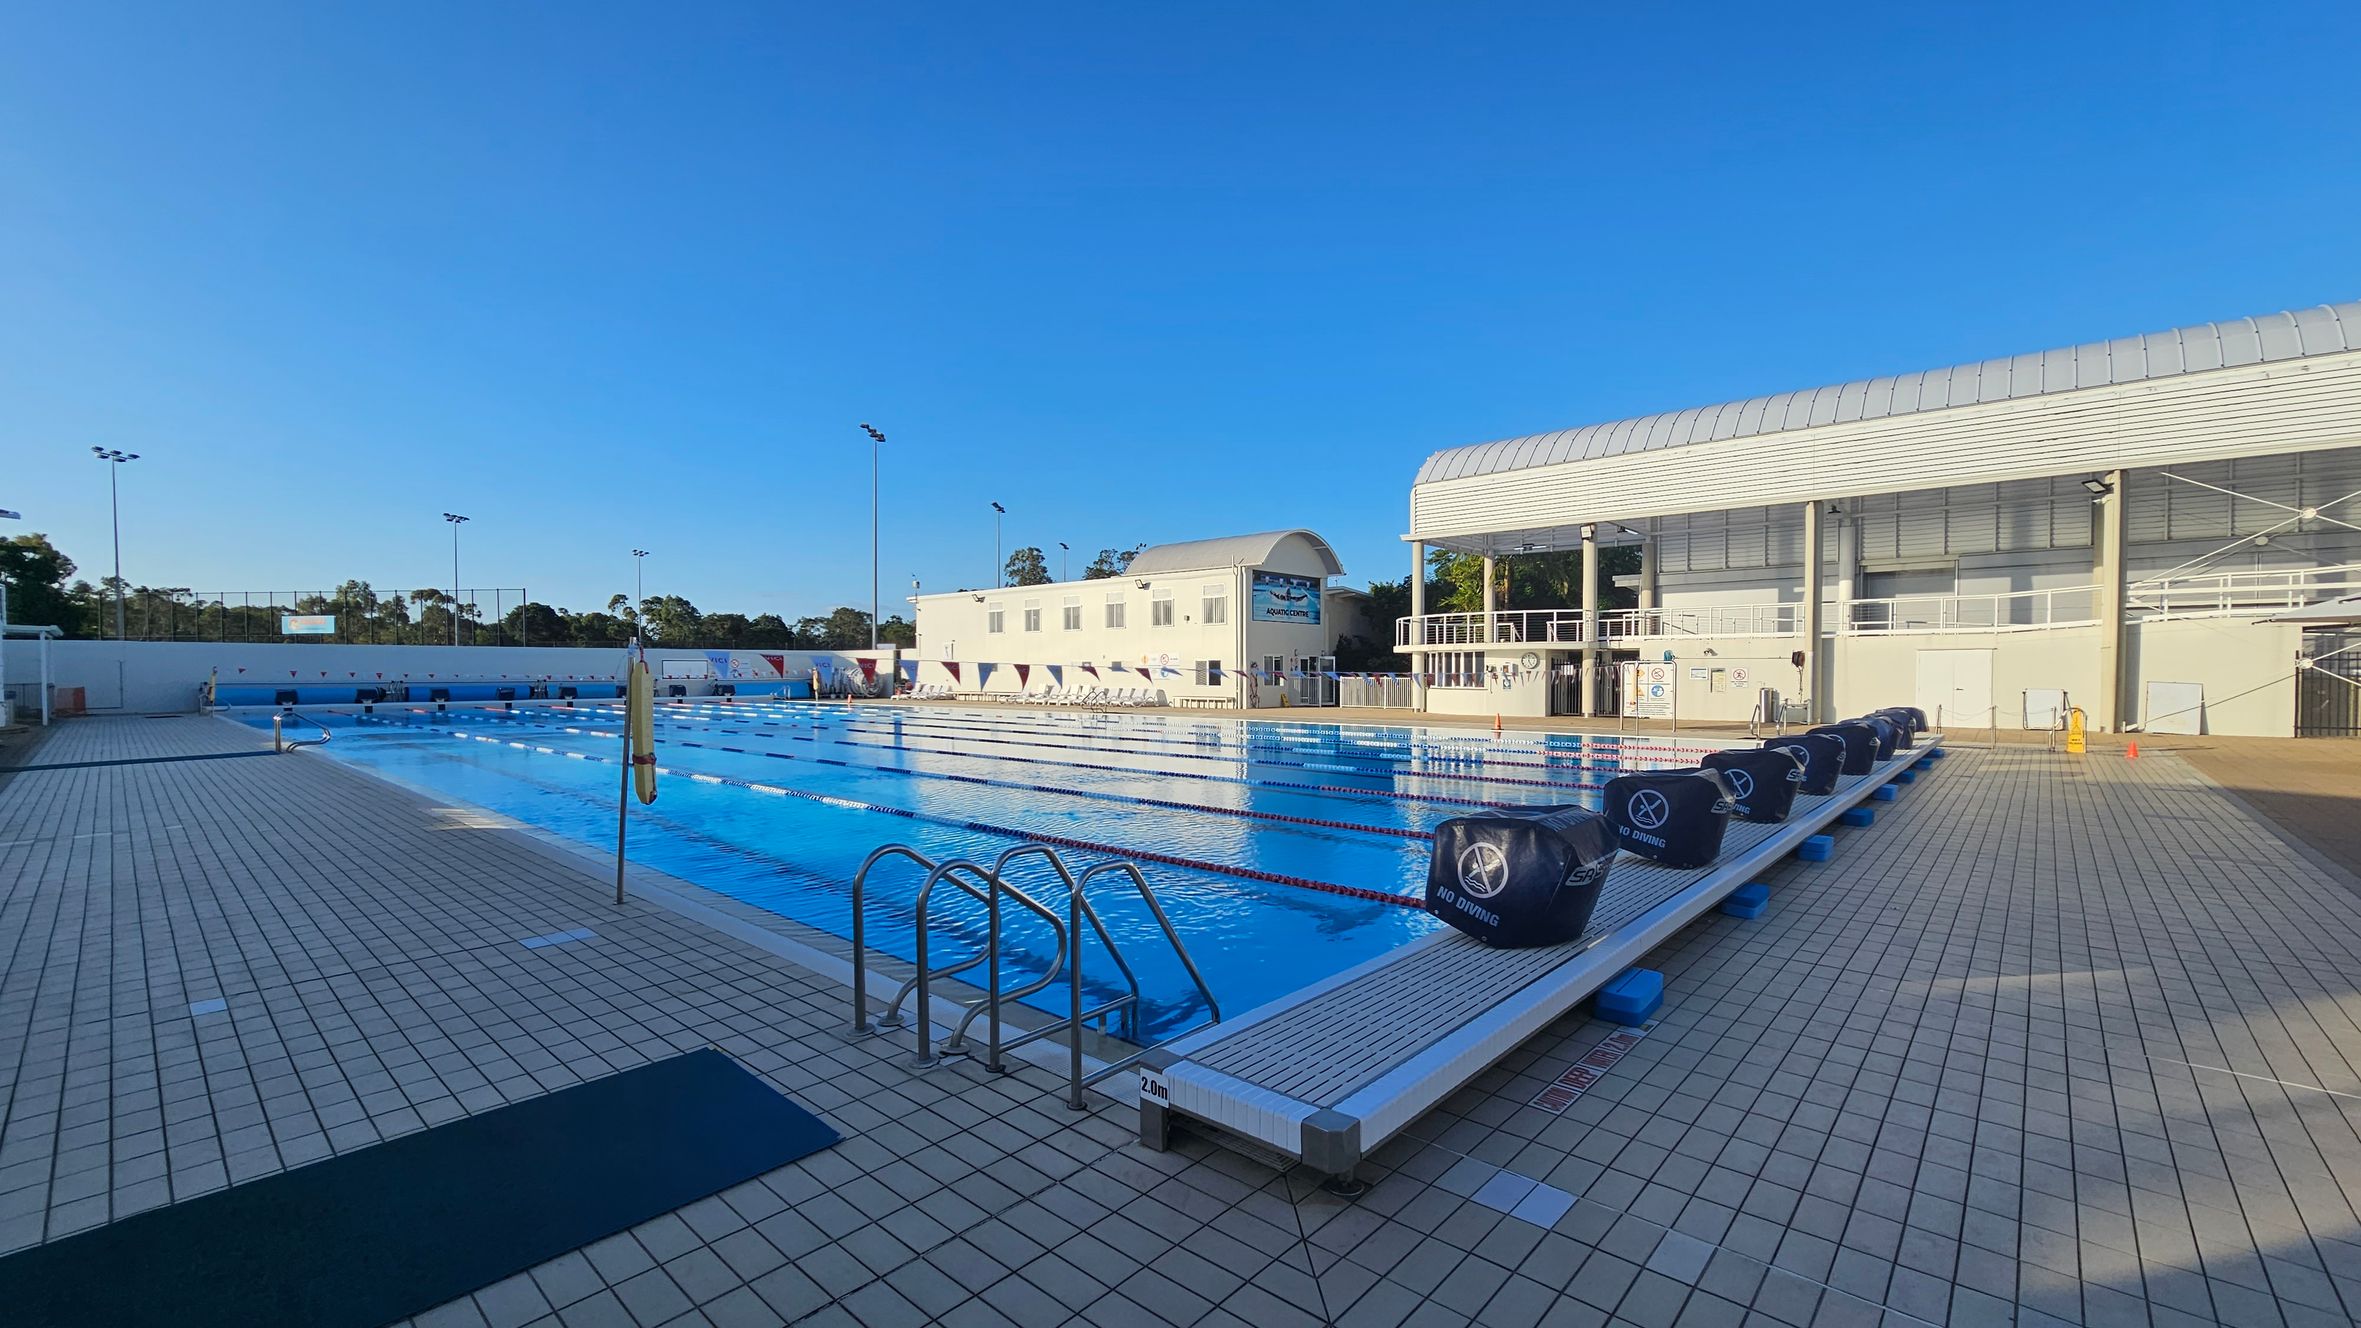
An outdoor swimming pool with clear blue water and lane dividers stretches across the foreground. On the right, a modern building with large windows and a curved roof stands adjacent to the pool. On the left, a smaller building with a similar roof is visible. The pool deck is tiled, and there are metal ladders for entry. In the background, trees and tall floodlights are visible. The sky is clear and blue.
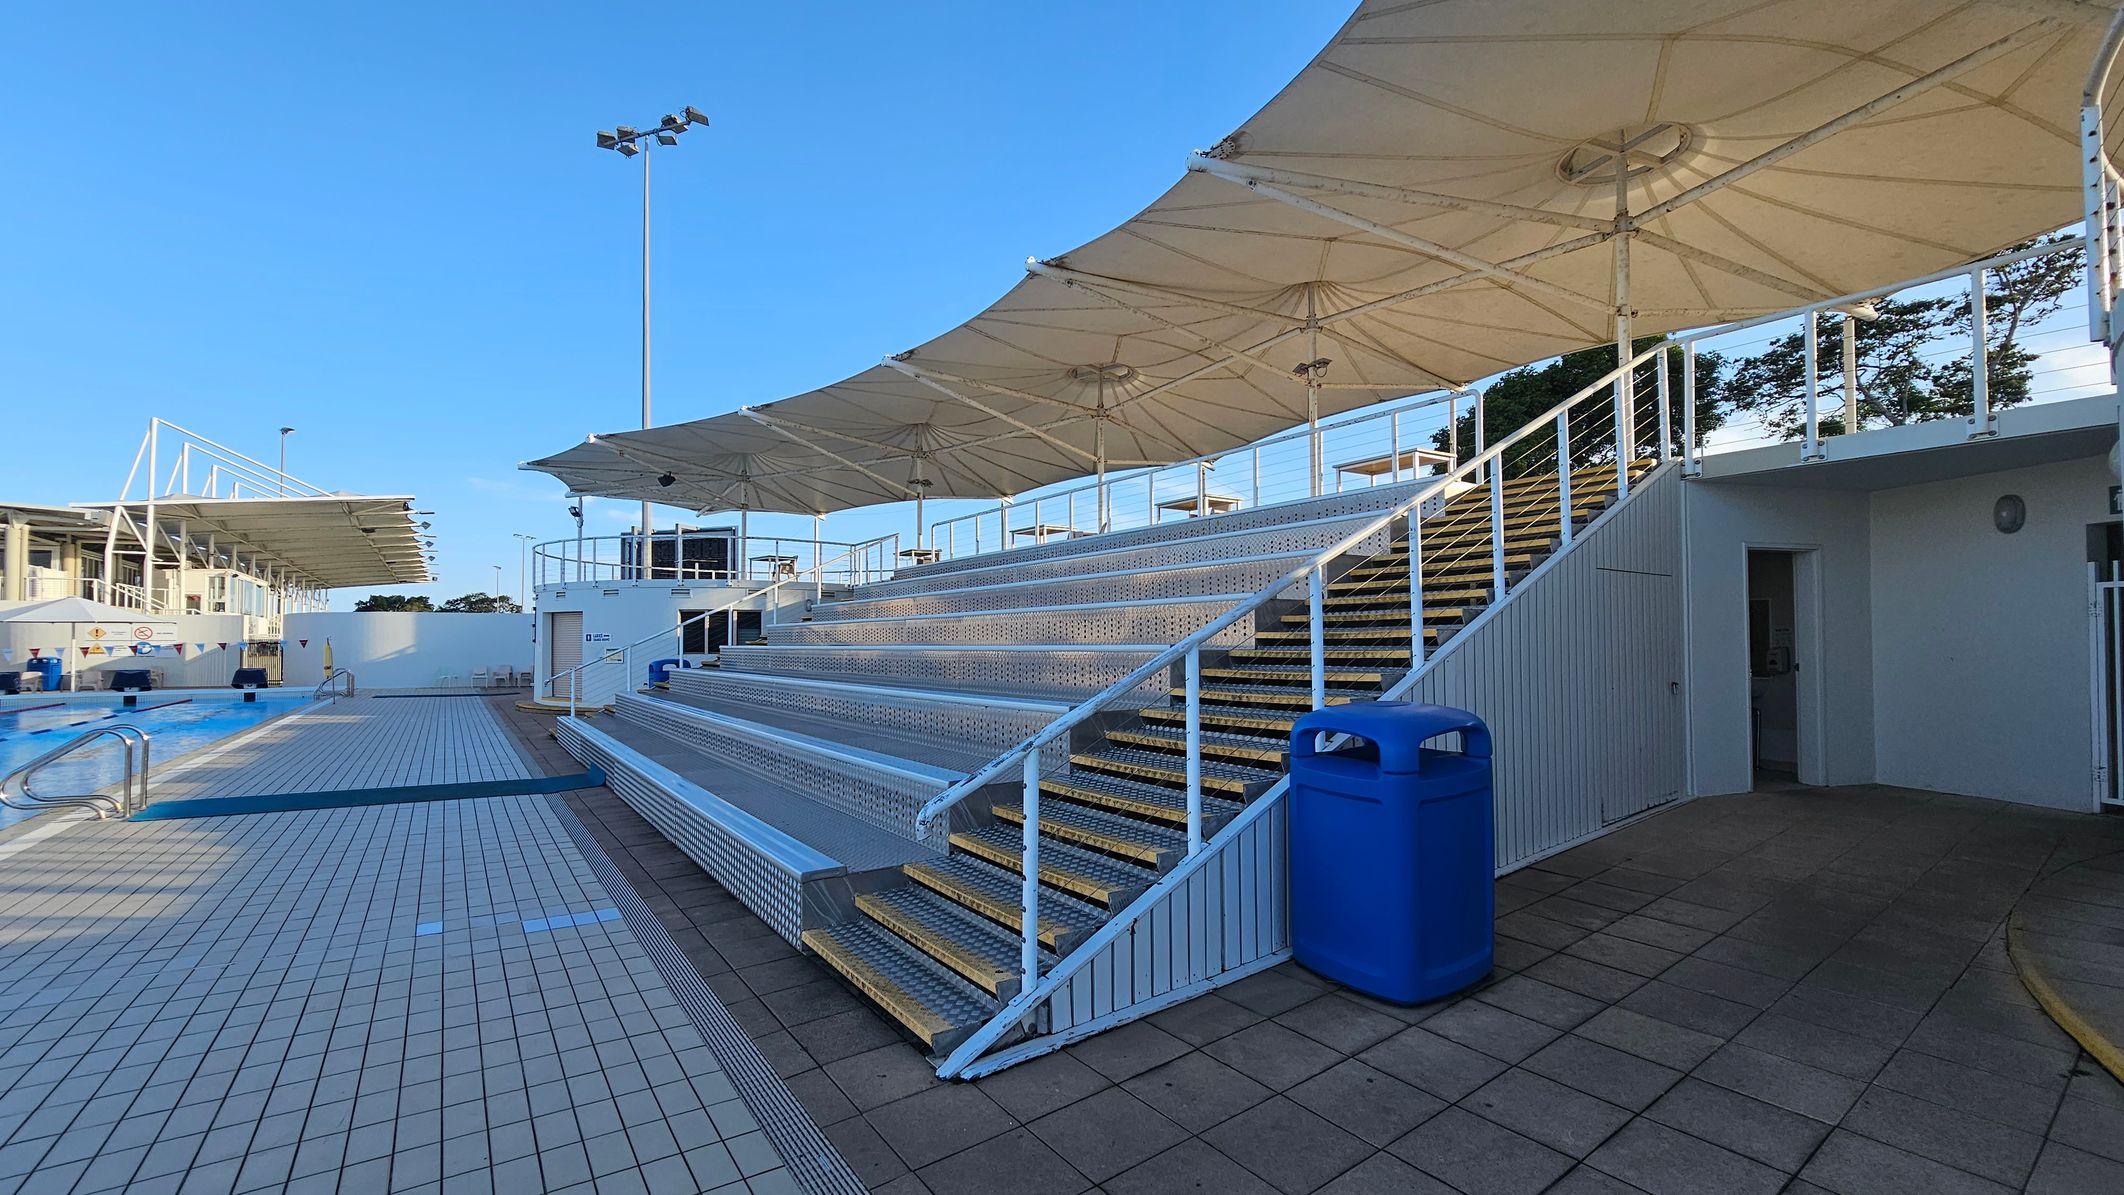
Outdoor swimming pool area with a tiled deck on the left and a set of metal bleachers on the right. The bleachers are covered by large, white, umbrella-like canopies. A blue rubbish bin is positioned near the stairs leading up the bleachers. In the background, there are tall floodlights and a building with a similar canopy structure. The floor is a mix of light and dark tiles, and there is a small open doorway under the bleachers.
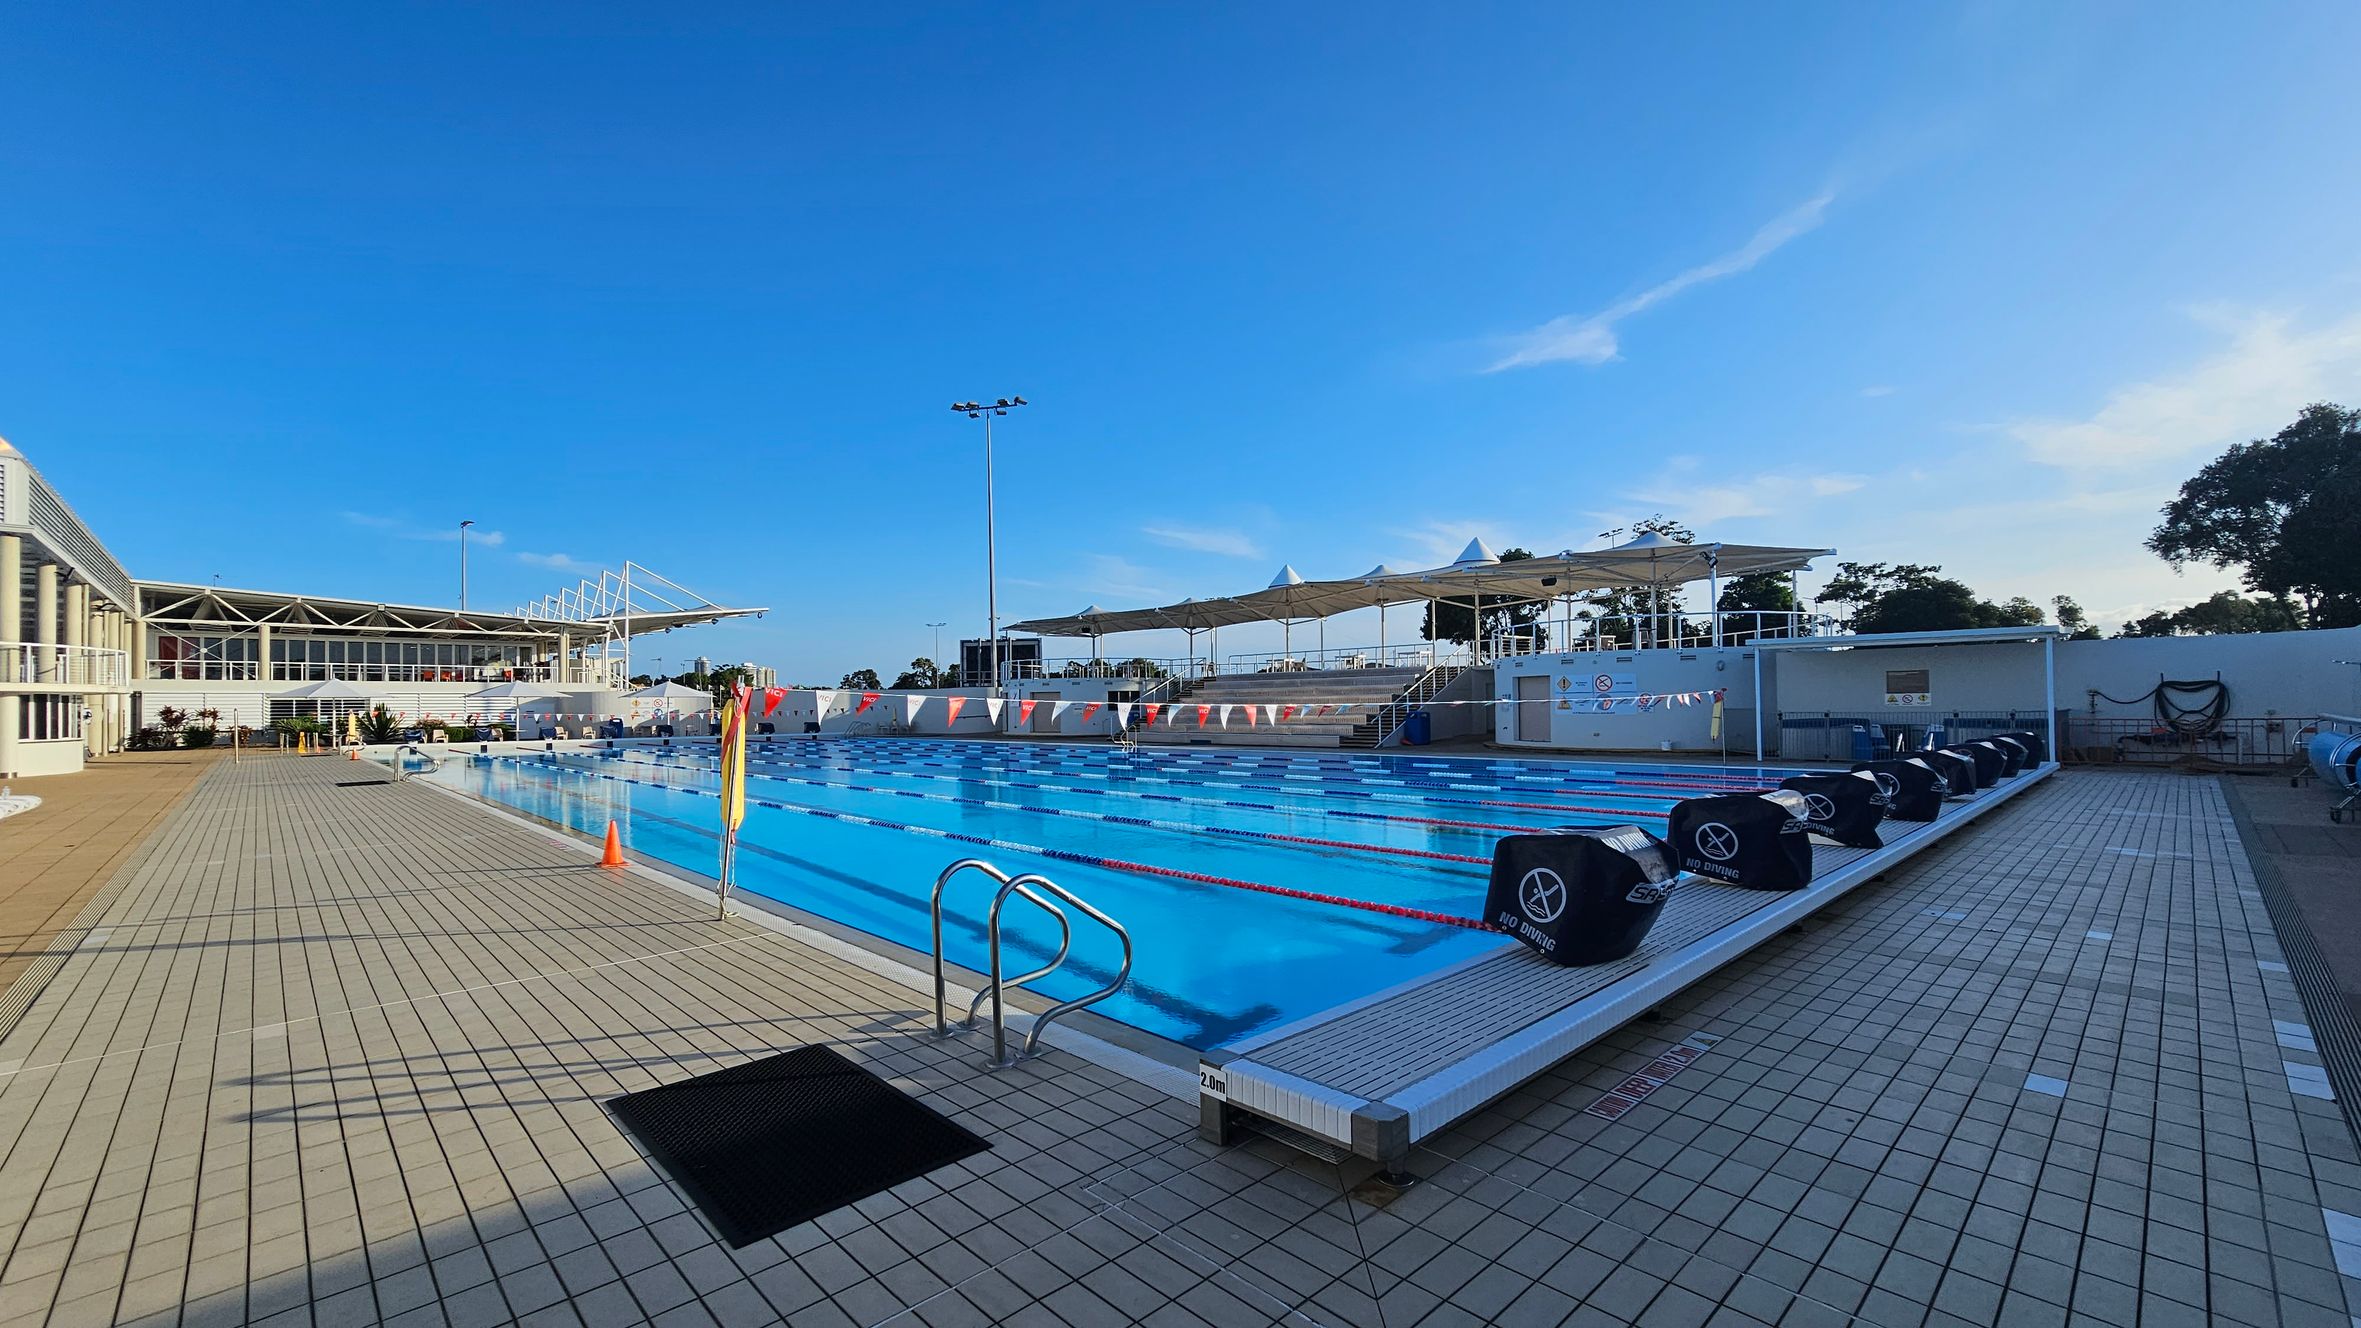
An outdoor swimming pool with clear blue water and lane dividers. On the left, a modern building with large windows and a sloped roof. The pool deck is tiled with a mix of light and dark squares. On the right, a row of covered seating areas with shade structures. Several "No Diving" signs are visible along the pool's edge. In the background, trees and a clear sky. A few orange cones are placed near the poolside.
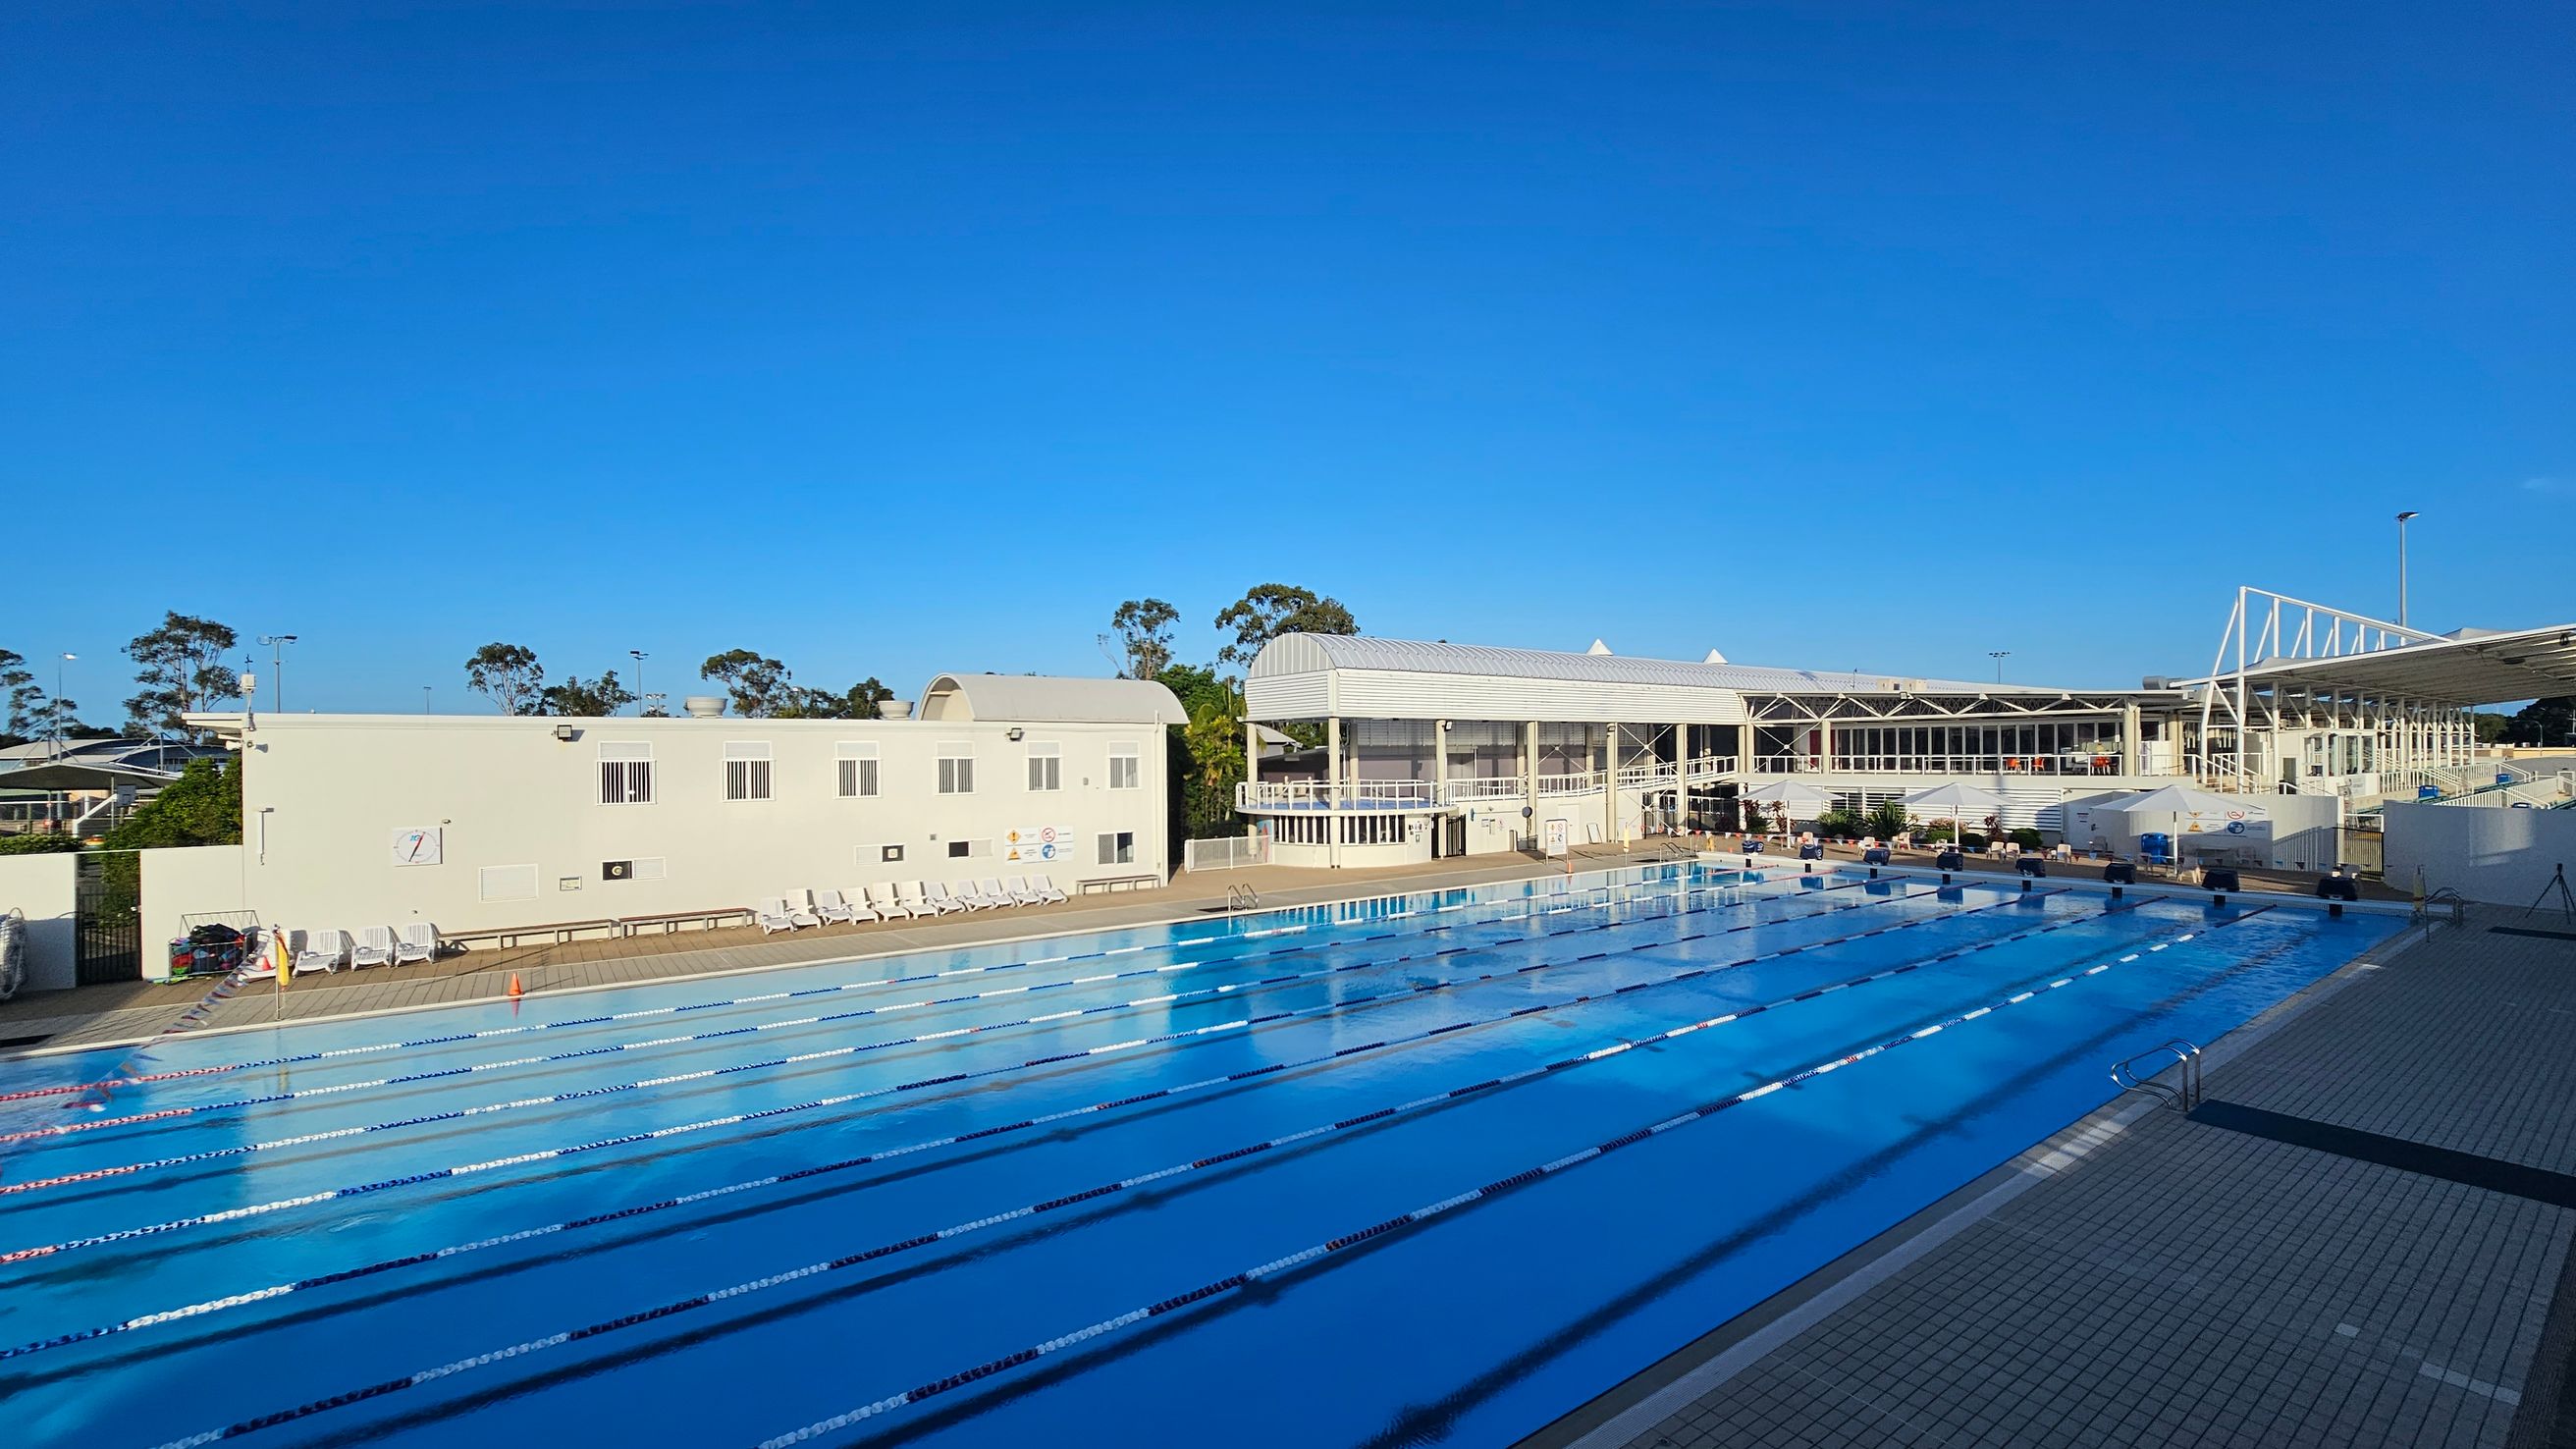
An outdoor swimming pool with multiple lanes stretches across the foreground, bordered by a tiled deck. On the left, a light-coloured building with a curved roof and several windows is visible, with white deck chairs lined up in front. In the centre and right, a larger building with a modern design features glass windows and a white framework. Trees are visible in the background, and the sky is clear.
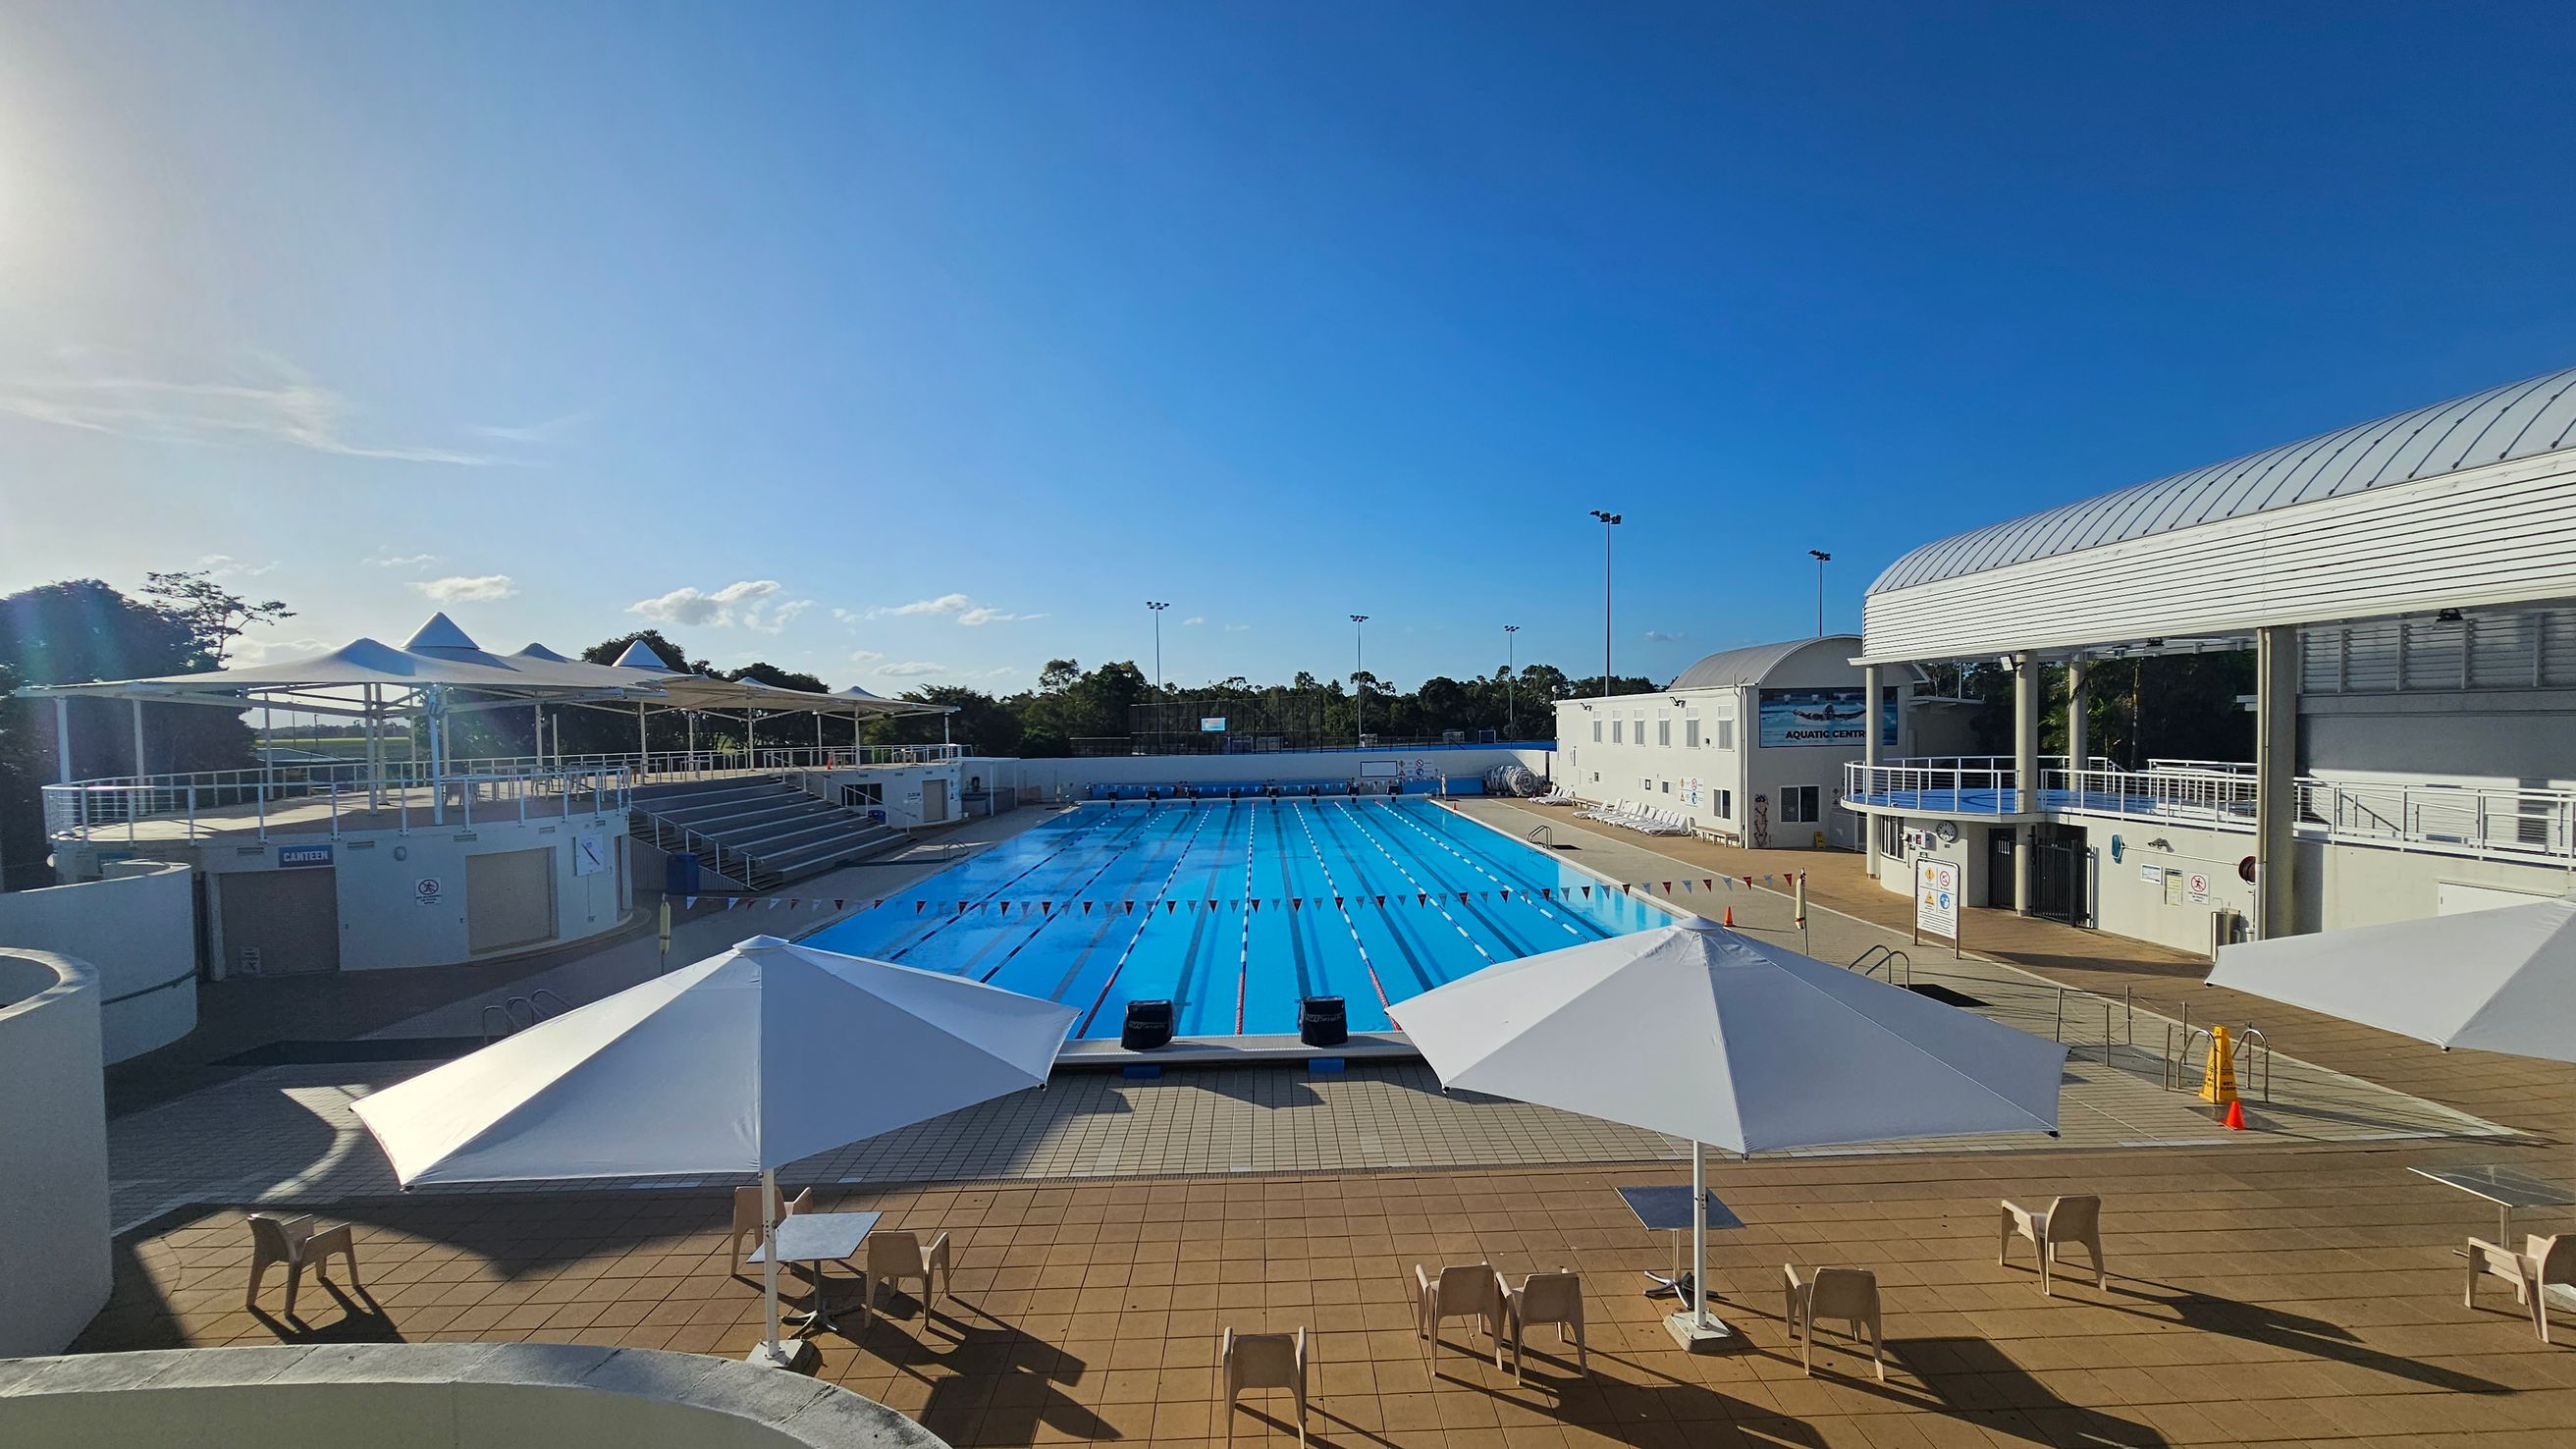
An outdoor swimming pool with clear blue water is in the centre, surrounded by a tiled deck. On the left, there are shaded seating areas with white canopies and chairs. On the right, a building with a curved roof and multiple levels overlooks the pool. In the background, trees and a clear sky are visible. The foreground features more seating and umbrellas, with a few scattered chairs and tables.
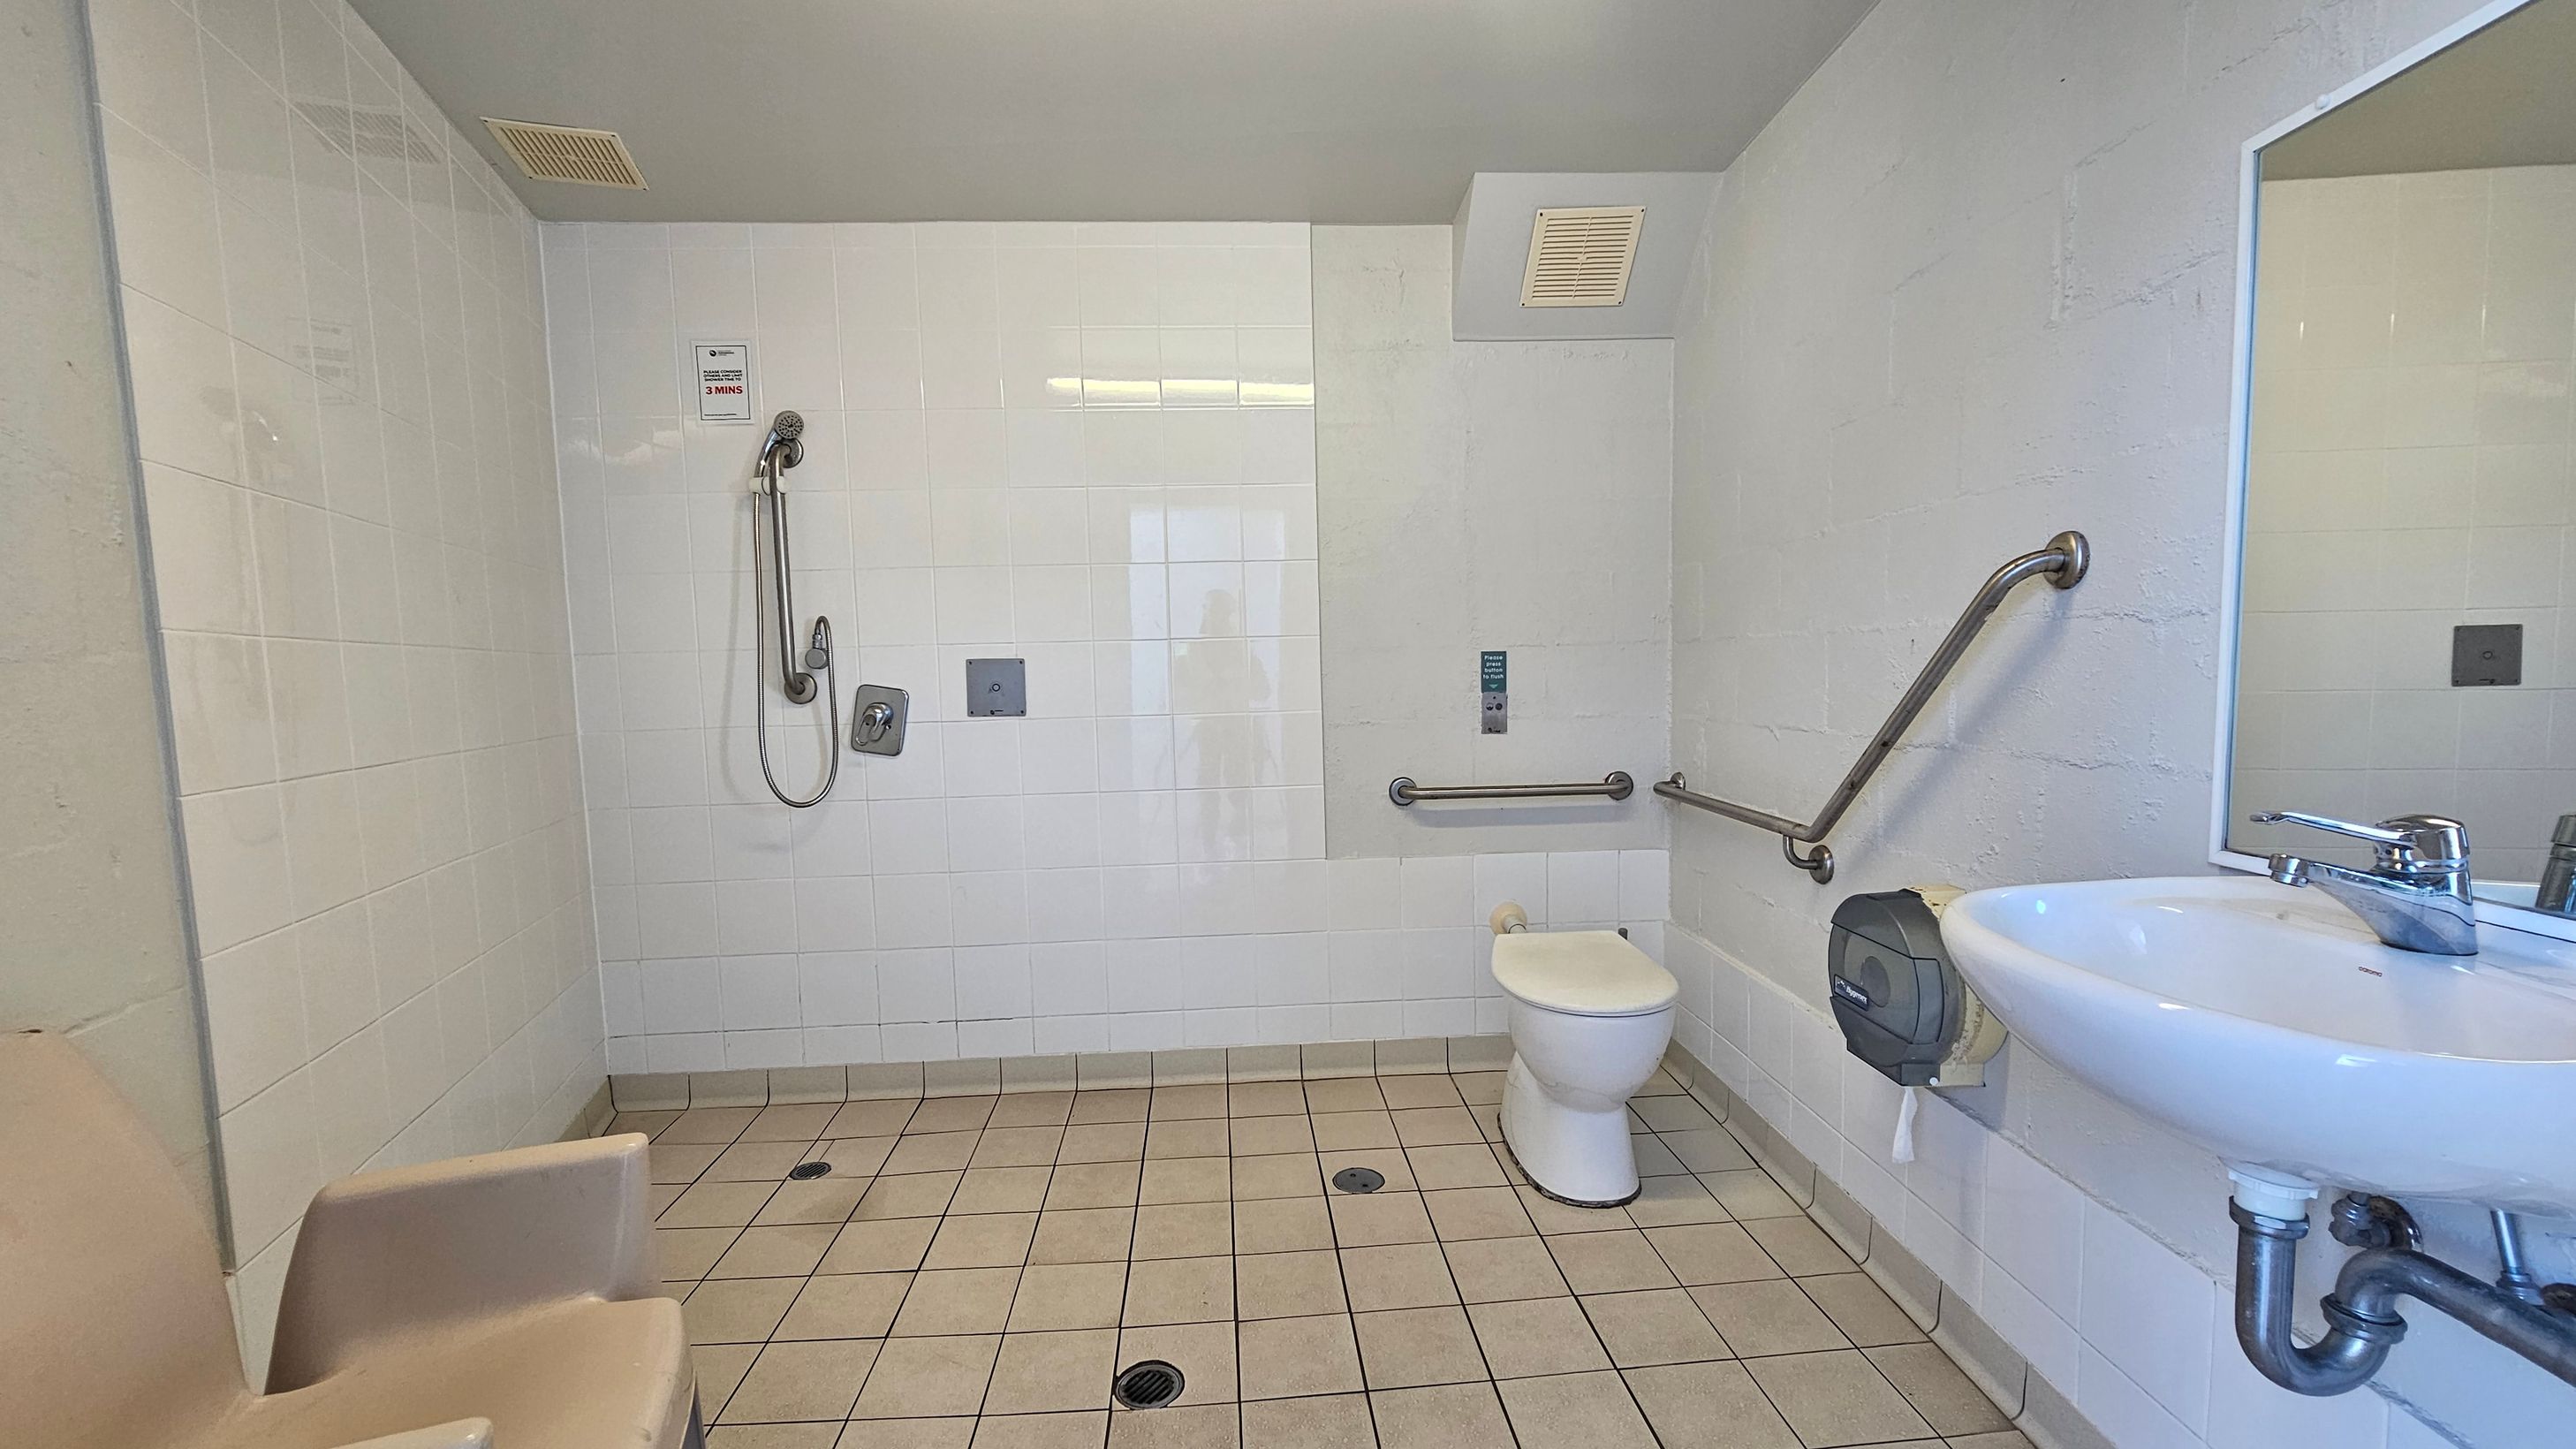
A spacious, accessible bathroom with light-coloured tiled walls and floor. On the left, there's a shower area with a handheld showerhead and a wall-mounted seat. In the centre, a toilet with grab bars on both sides. On the right, a sink with a mirror above it and a paper towel dispenser nearby. The ceiling is plain with a vent. The room is designed for accessibility and ease of use.

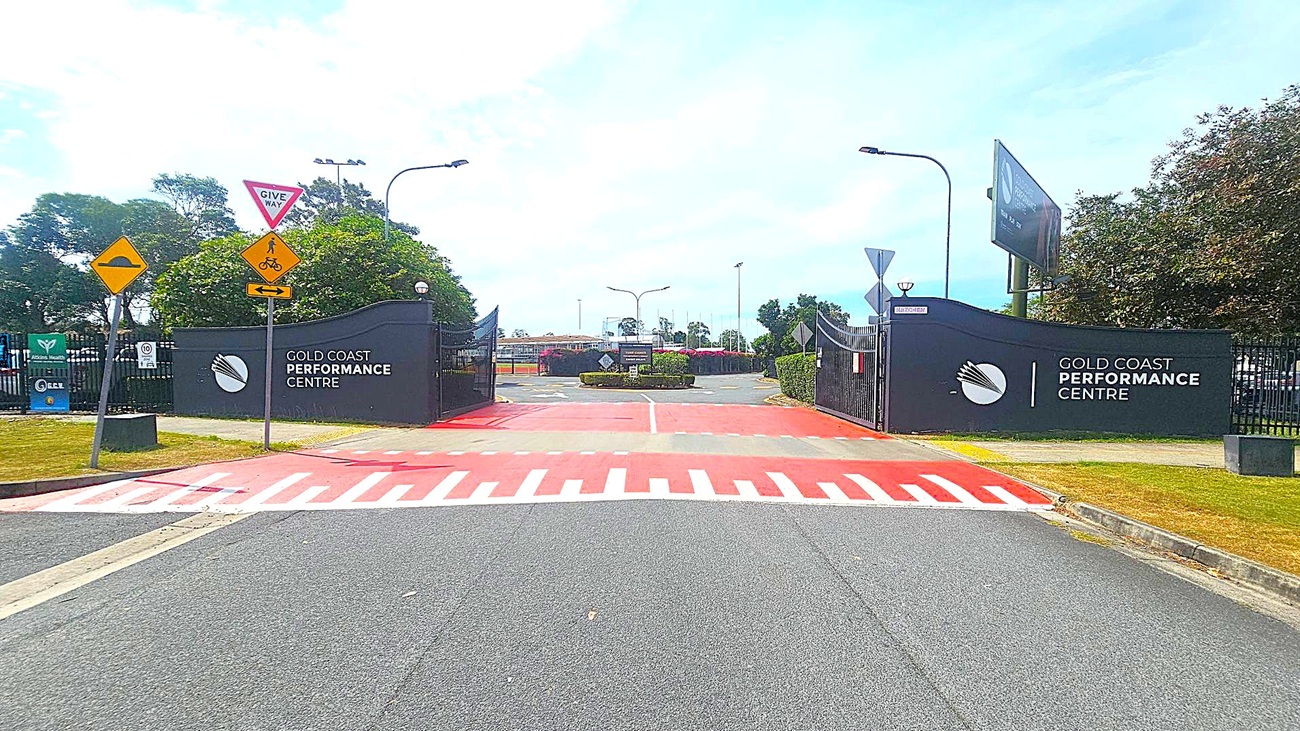
Entrance to the Gold Coast Performance Centre with black gates on both sides. Signs on the left include a "Give Way" and a pedestrian/cyclist warning. The ground features a red and white striped pedestrian crossing. Trees and bushes are visible in the background, along with a few streetlights. The road is grey, and the area is well-maintained.
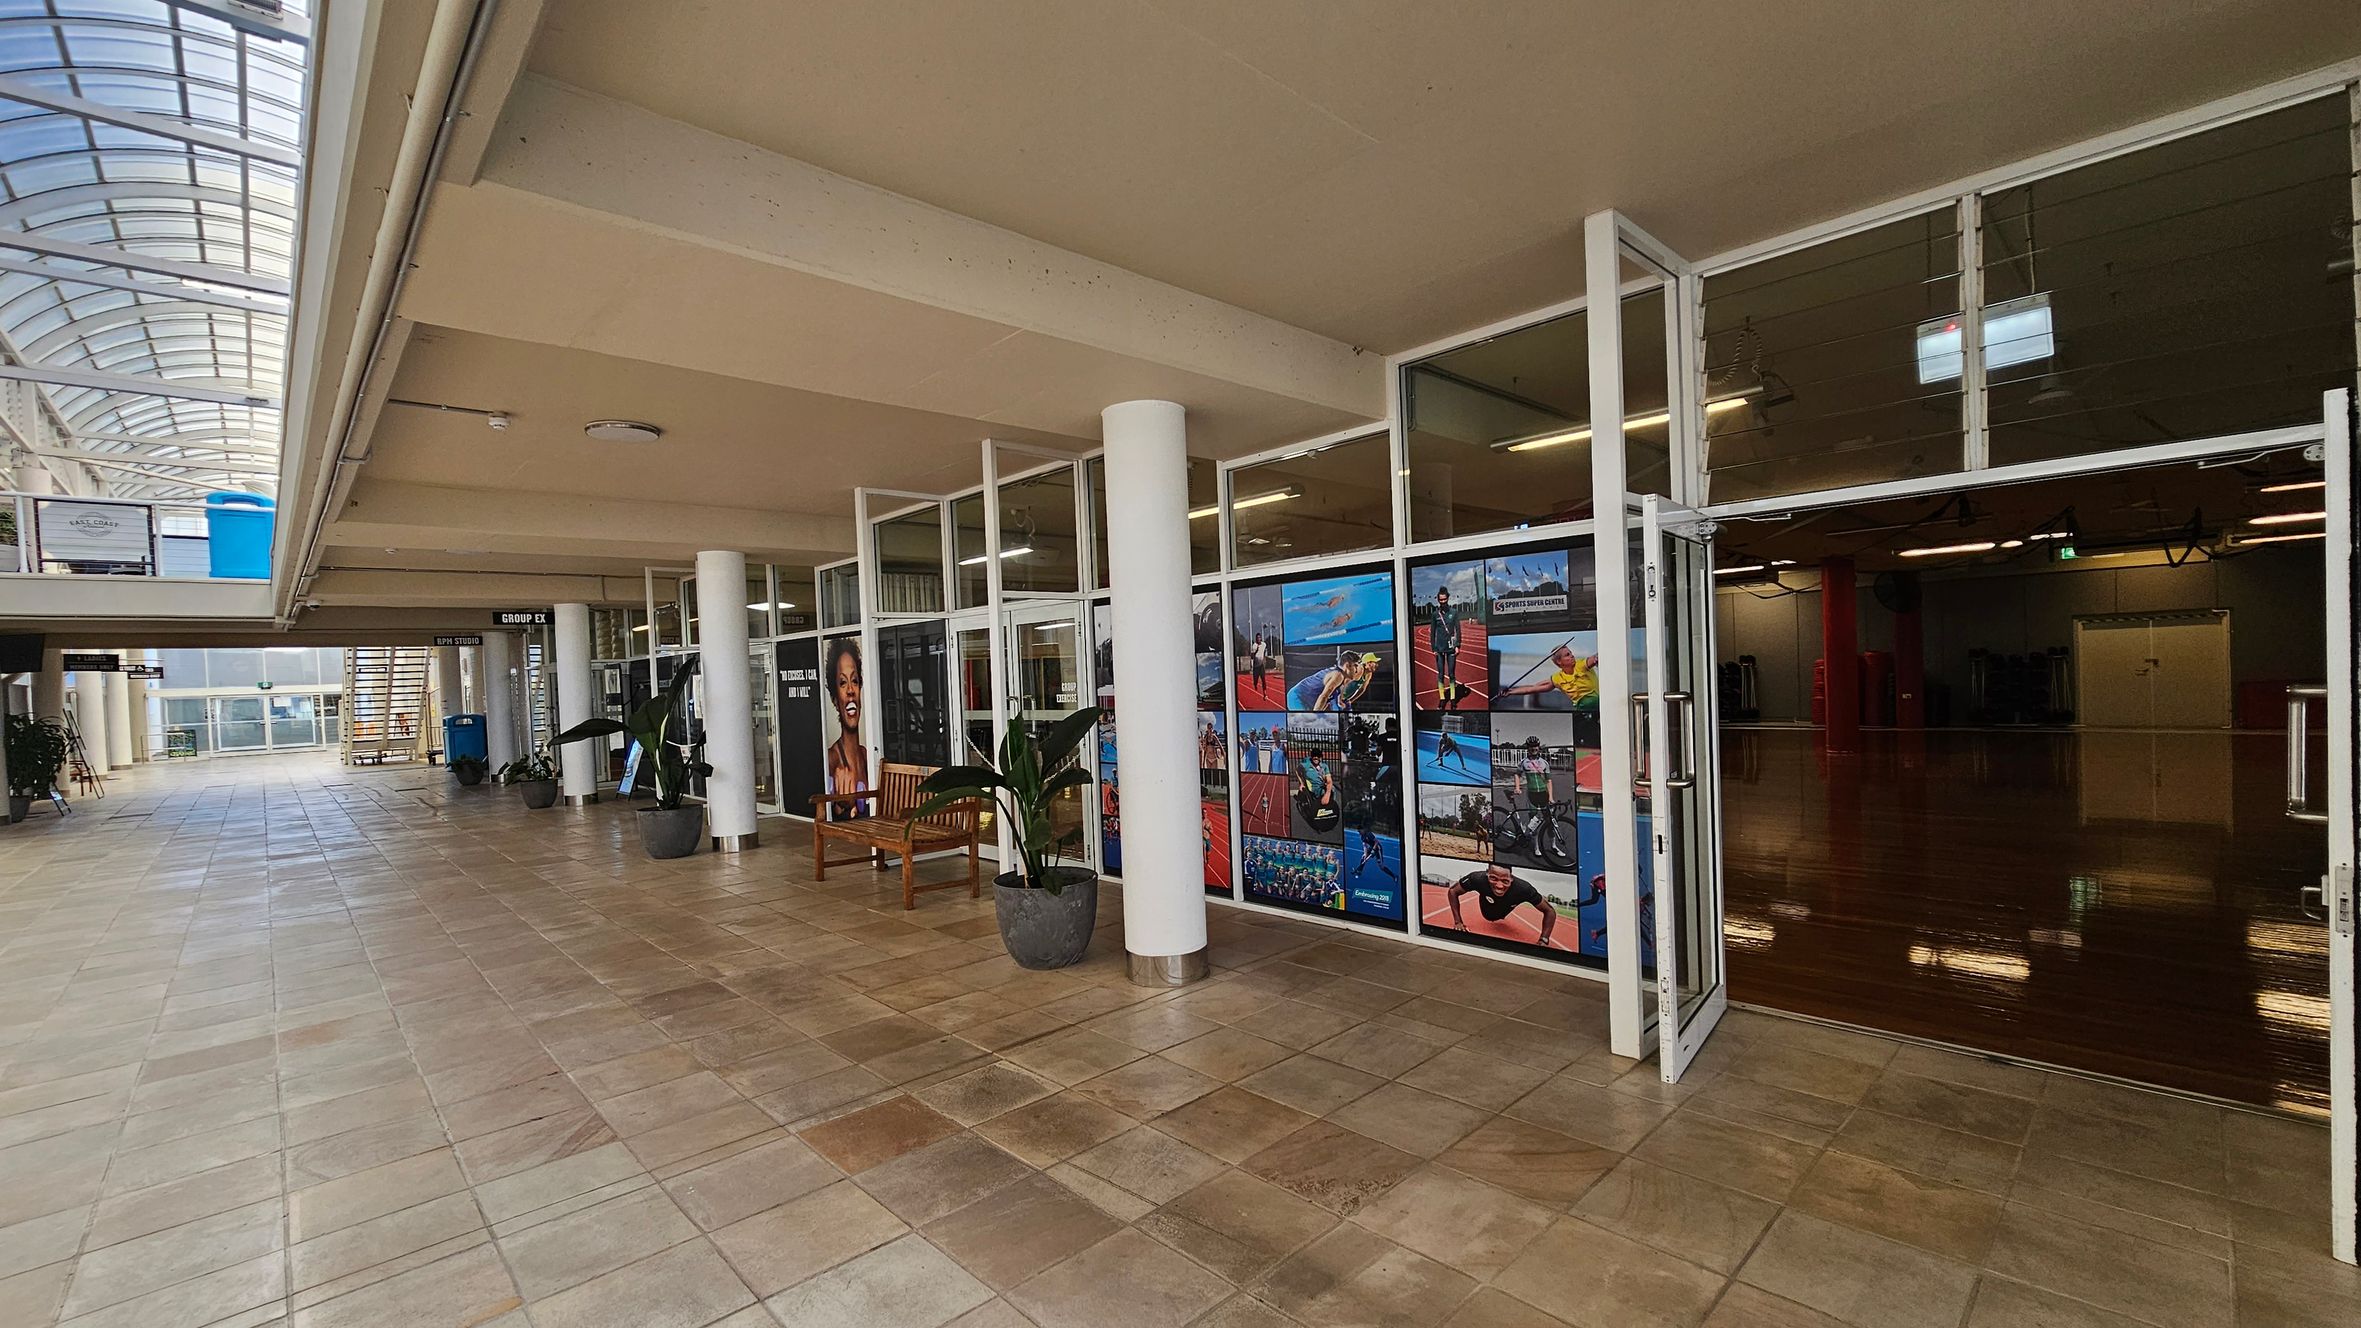
On the left, a beige tiled walkway leads to a staircase and a blue bin in the background. In the middle, white columns support a beige ceiling, with glass entrances featuring sports-themed photo panels. A wooden bench and potted plants sit in front of the glass. On the right, an open room with polished wooden flooring, red columns, and fluorescent ceiling lights. A curved glass atrium ceiling spans the left side, allowing natural light into the space.
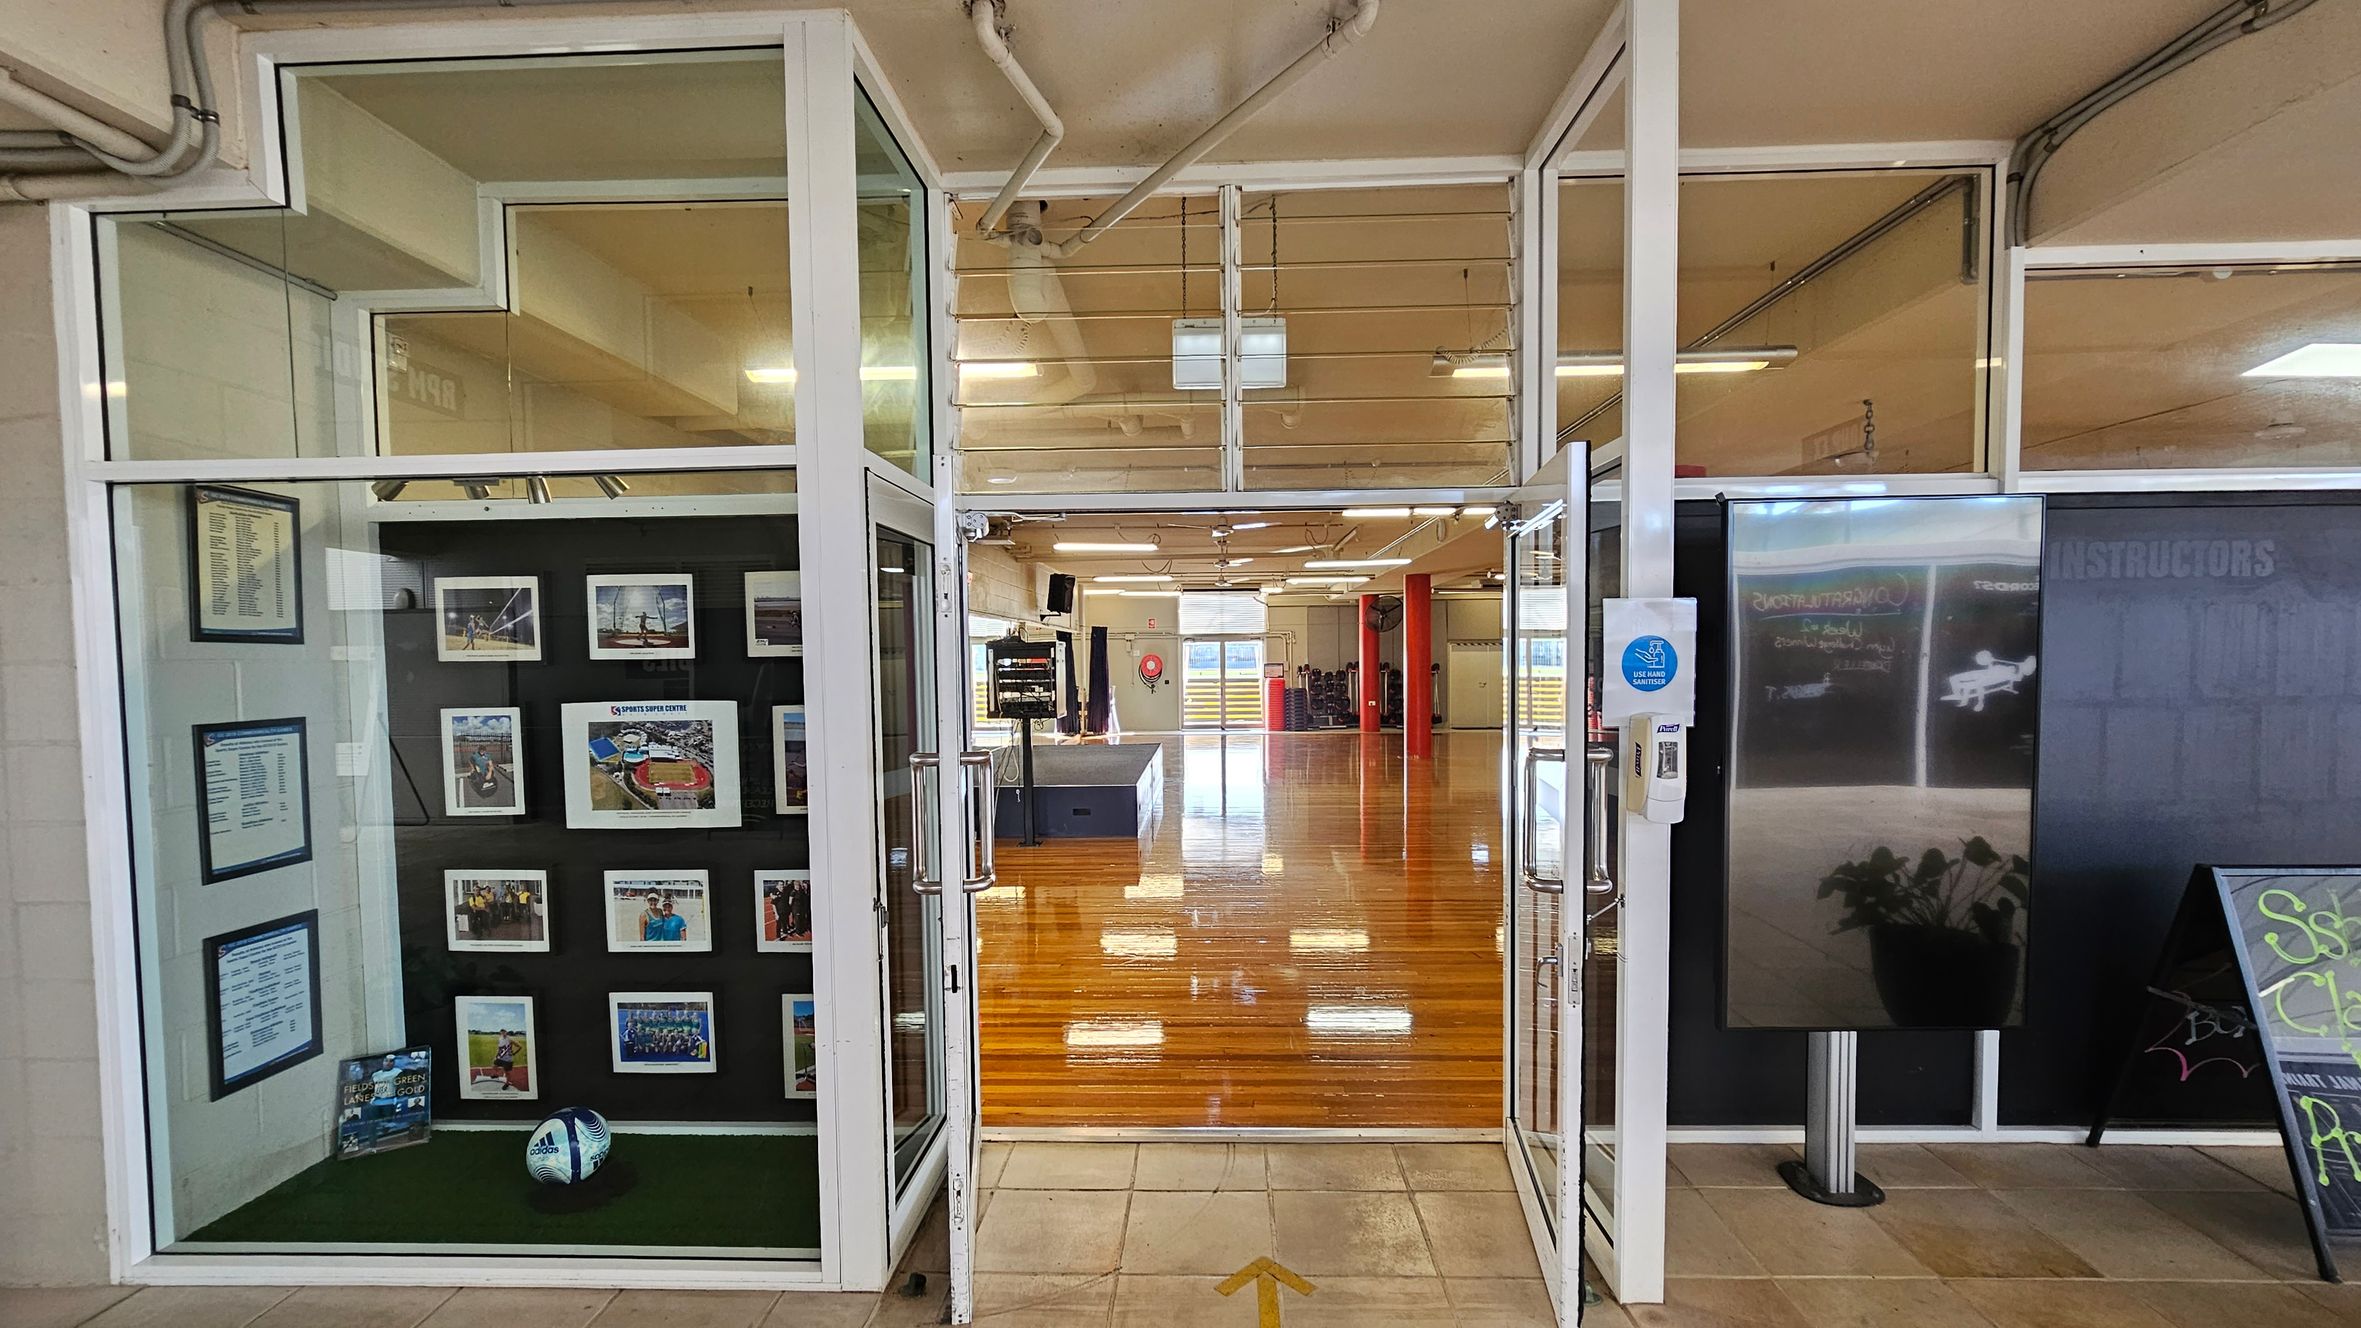
On the left, a display case with framed photos, documents, and a football on artificial grass is enclosed in glass panels within a white frame. In the middle, double glass doors with metal handles open into a room with polished wooden flooring, red columns, and white fluorescent ceiling lights. On the right, a reflective metal display screen stands next to a chalkboard sign at an angled corner. The floor in the foreground is beige tiles with an arrow pointing forward.
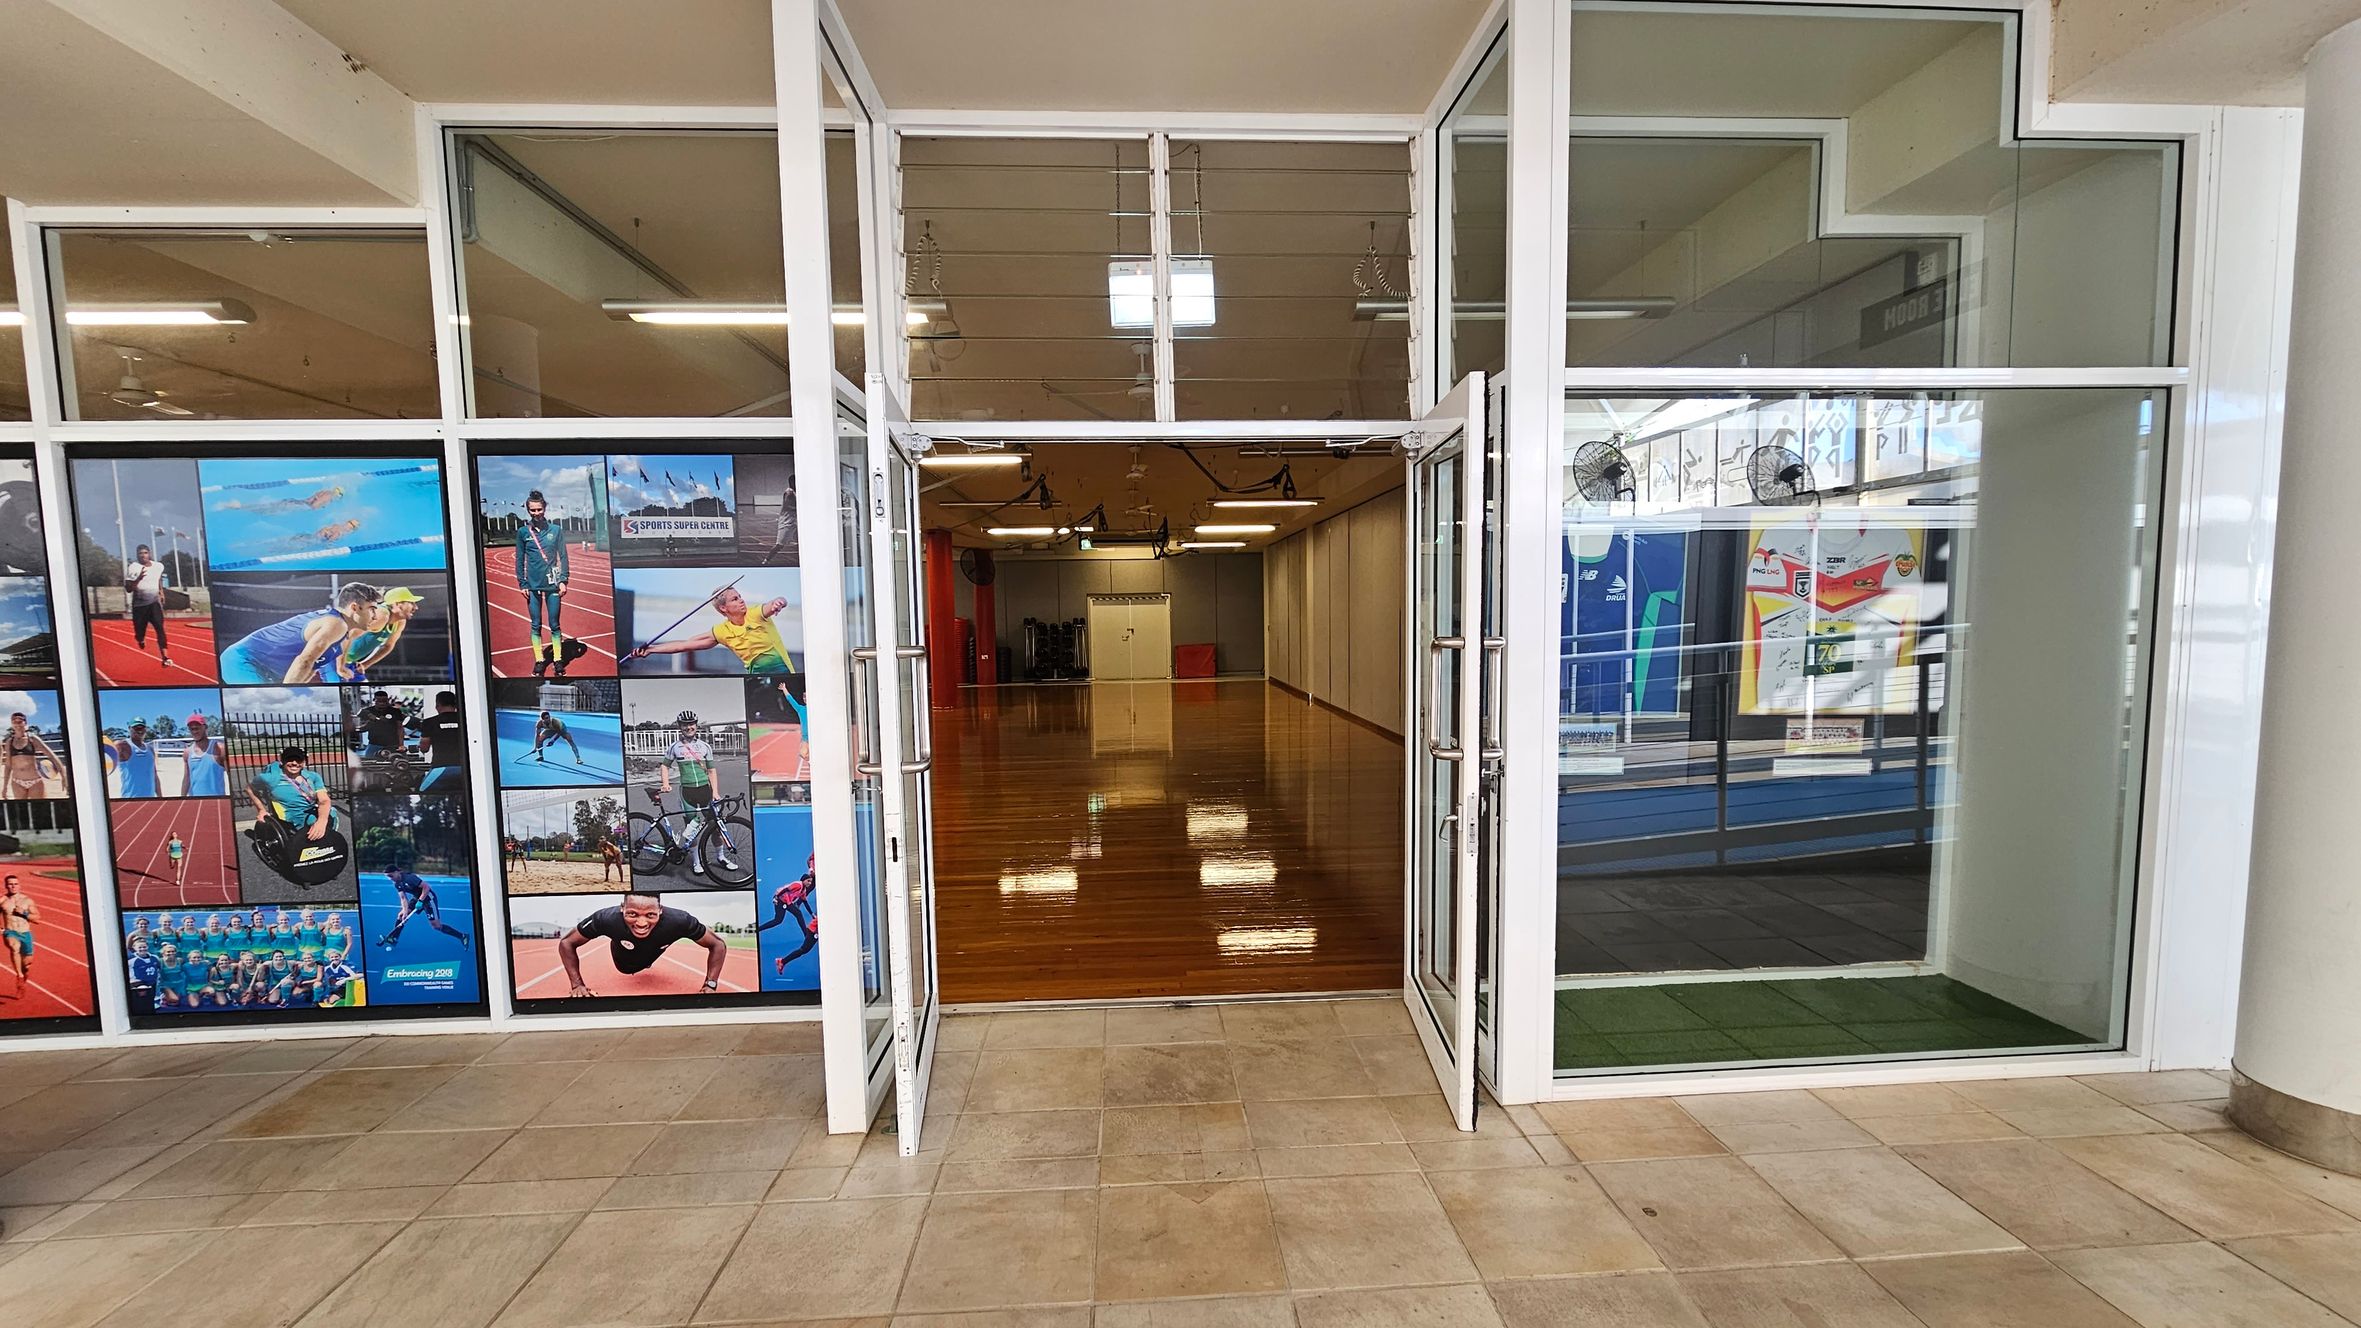
On the left, a glass wall displays several sports-themed photo panels depicting athletes in various activities. In the middle, double glass doors with metal handles open into a room with polished wooden flooring, red columns, and white fluorescent ceiling lights. On the right, a glass panel reveals an area with a blue track, posters on walls, and a section of artificial green grass. The beige tiled flooring continues across the foreground, and the ceiling is beige with white beams.
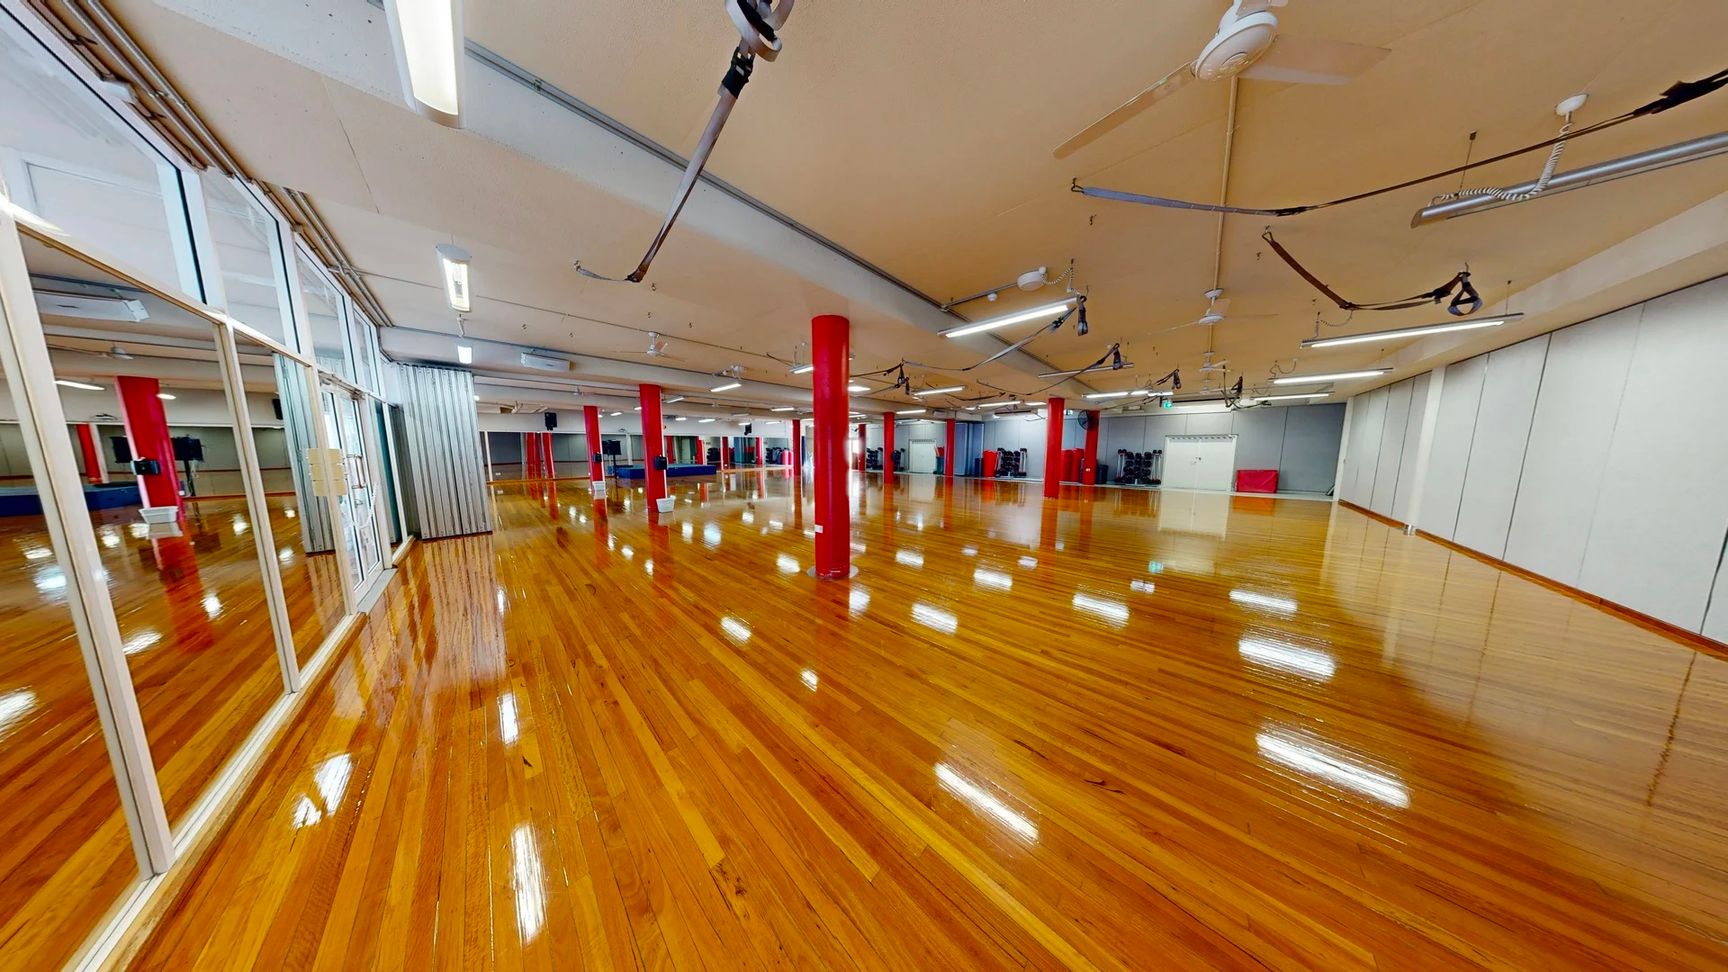
On the left, a wall of floor-to-ceiling mirrors with a section of glass panels and a visible sliding door. In the middle, a large open room with polished wooden flooring and red structural columns spaced evenly throughout. On the right, white partition walls with a small grey rear wall, some gym equipment, and a red storage cube. The beige ceiling is fitted with suspended fluorescent lights, ceiling fans, and attached fitness suspension straps.
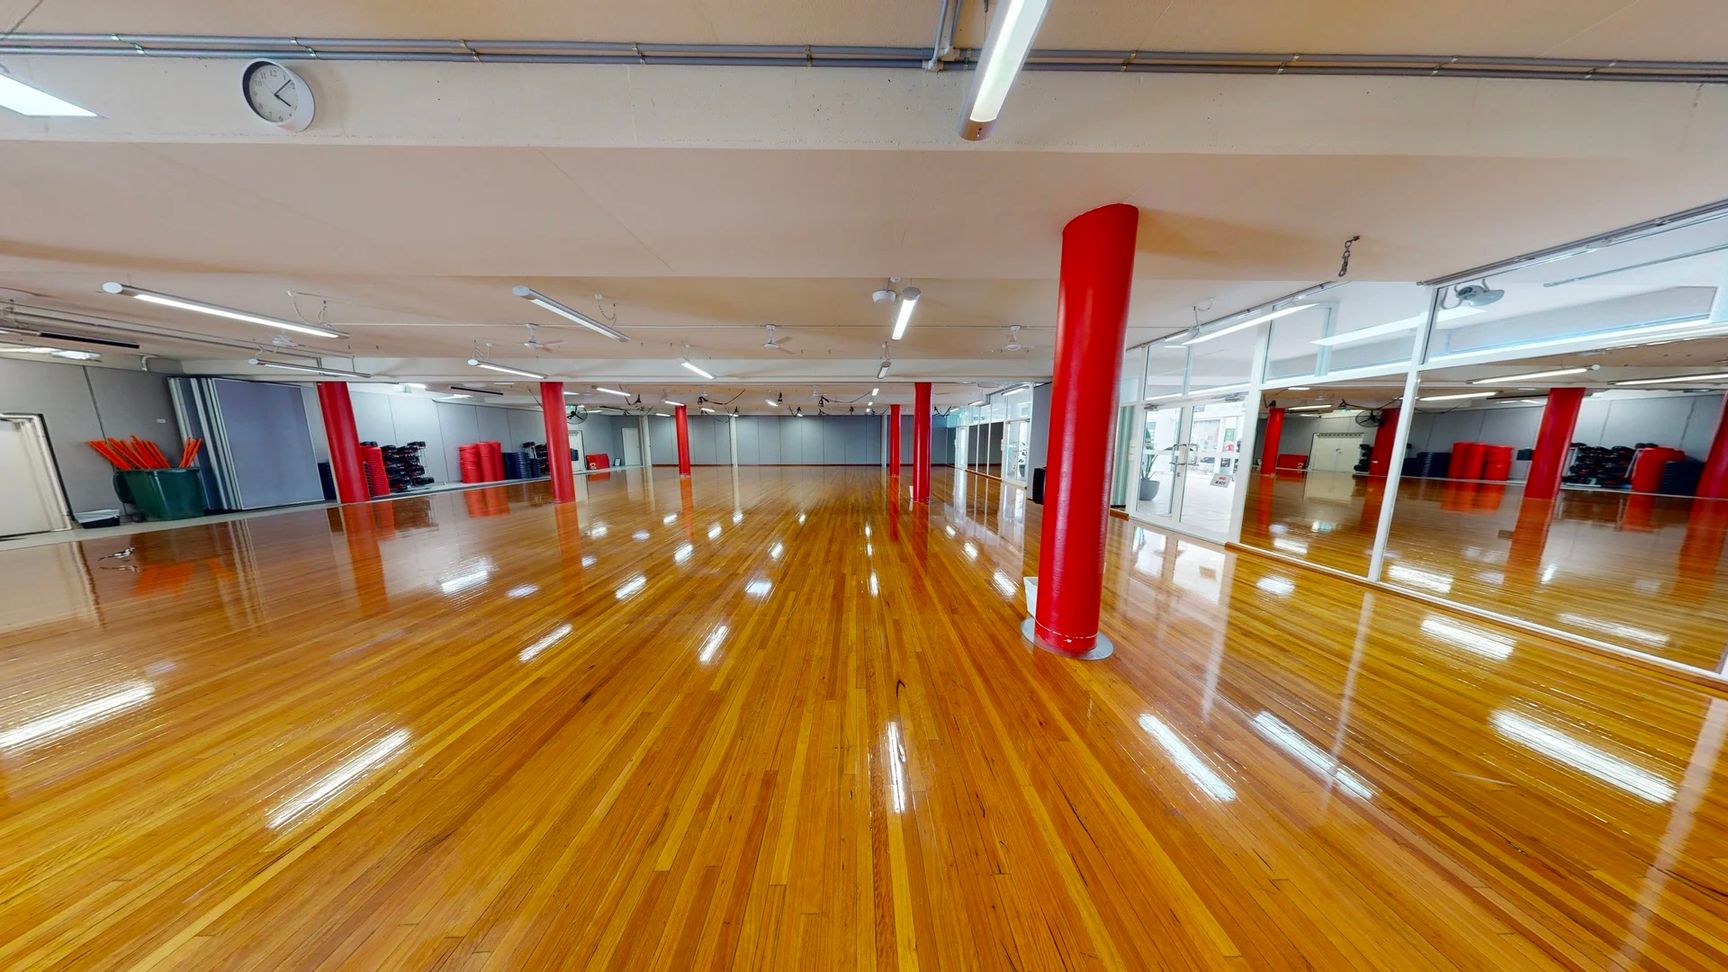
On the left, storage bins with red objects and stacked equipment are along a grey wall. In the middle, a spacious room with polished wooden flooring and evenly spaced red pillars extends to the background, where a grey folding partition wall is visible. On the right, a wall of floor-to-ceiling mirrors reflects the room, with glass doors leading to other spaces. The beige ceiling has suspended fluorescent lights, exposed piping, and ceiling fans.
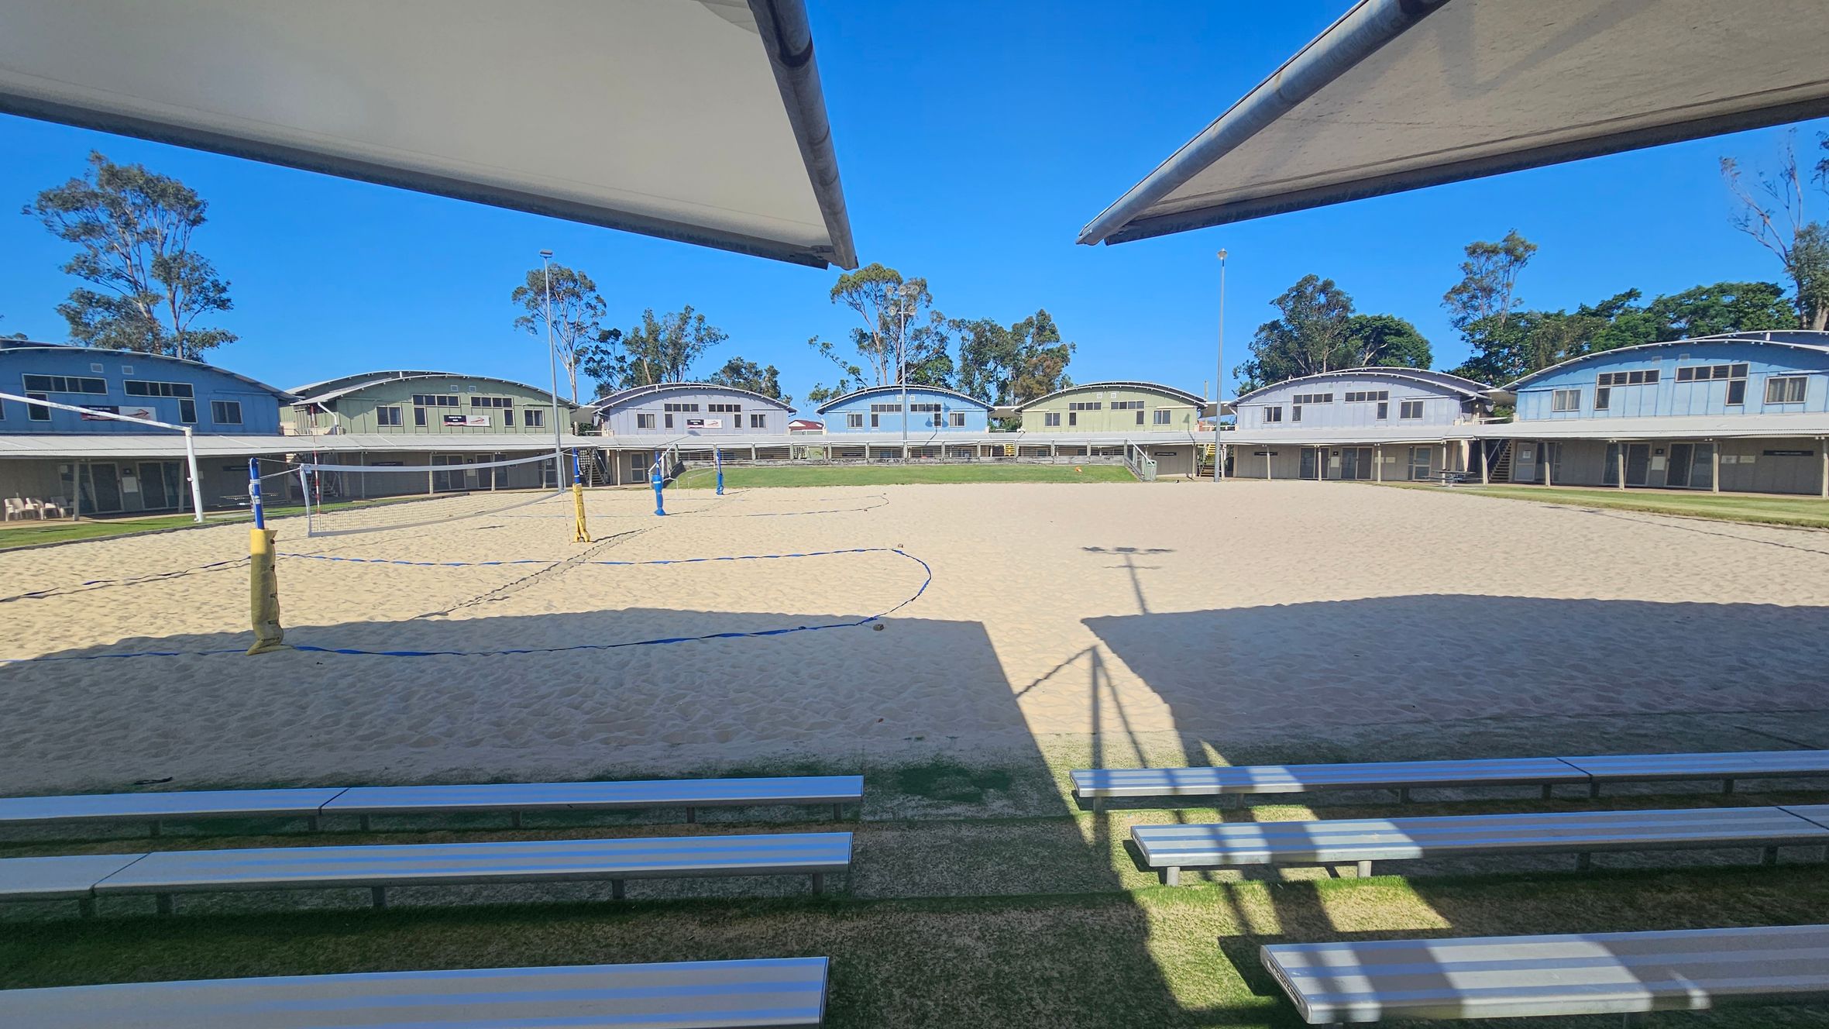
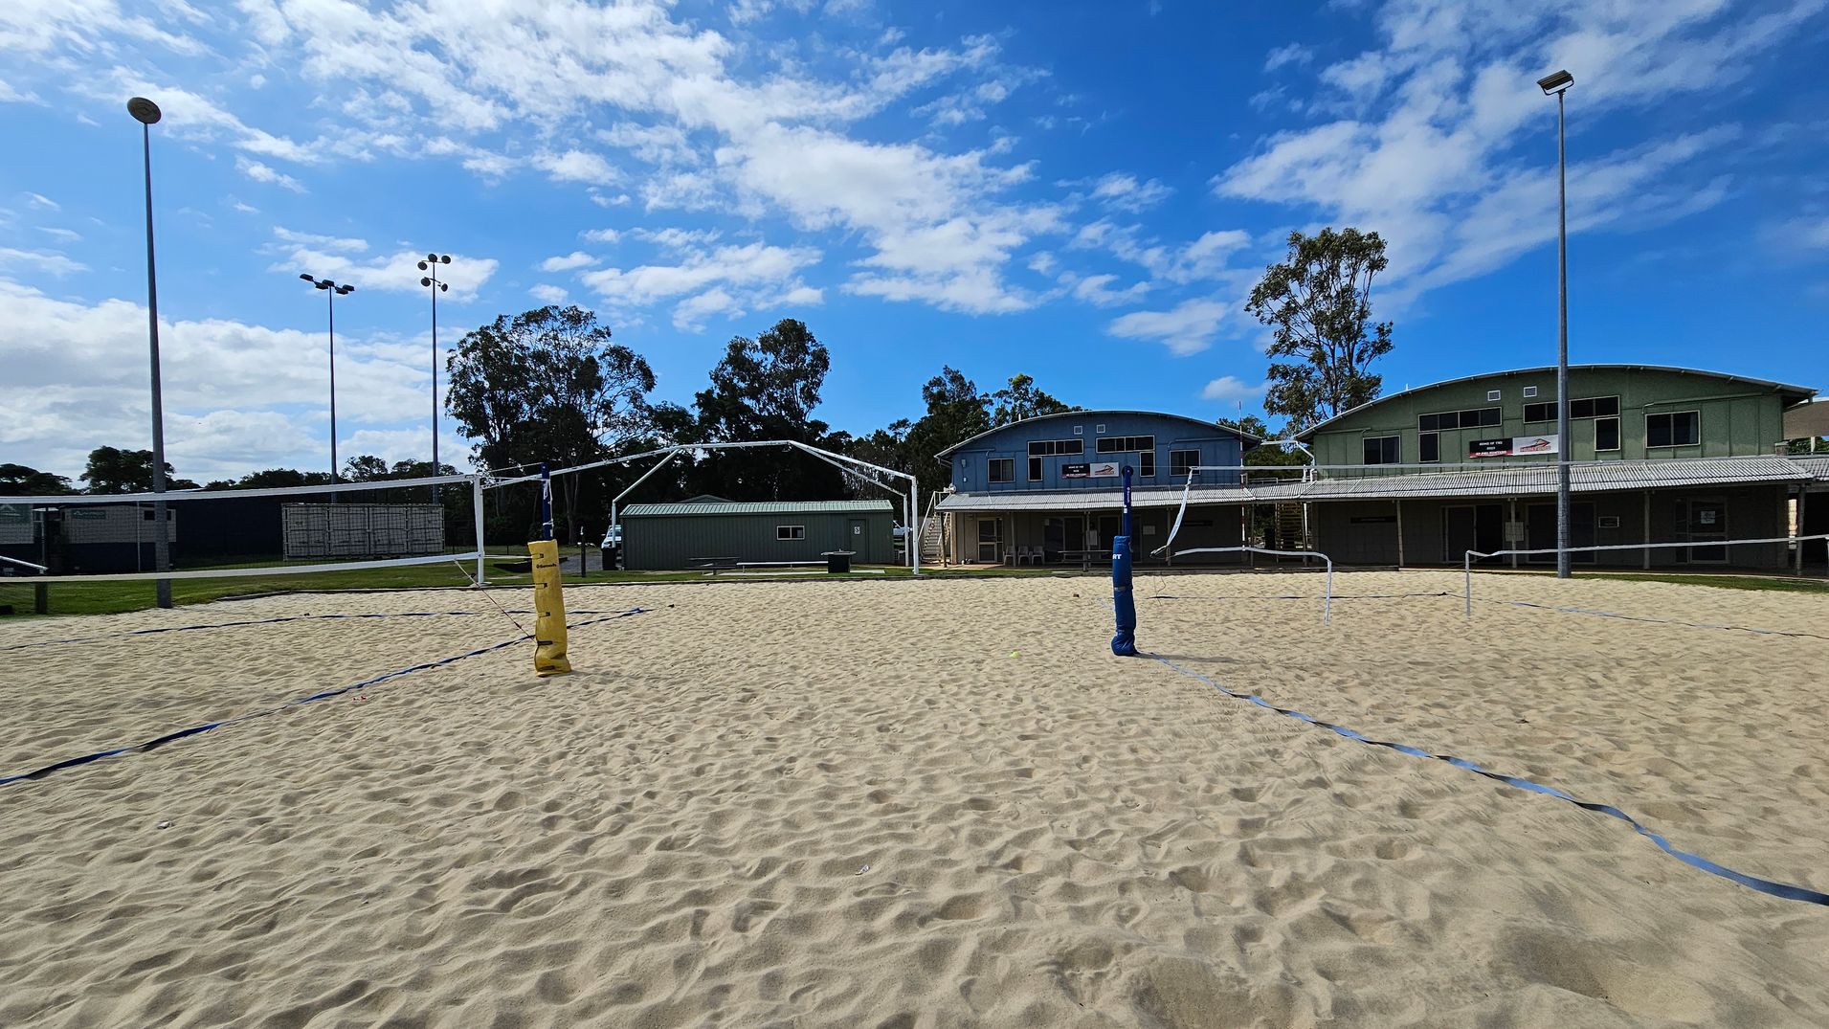
On the left, white shelters extend over the edges of a sandy volleyball court marked with blue boundary lines and yellow poles holding up nets. In the middle, multiple single-storey rectangular buildings with arched roofs and large windows form the background. On the right, more stadium-style seating made of metallic benches is visible along the grassy border. The foreground has tiered metal benches, while the ceiling consists of the edges of fabric sunshades.
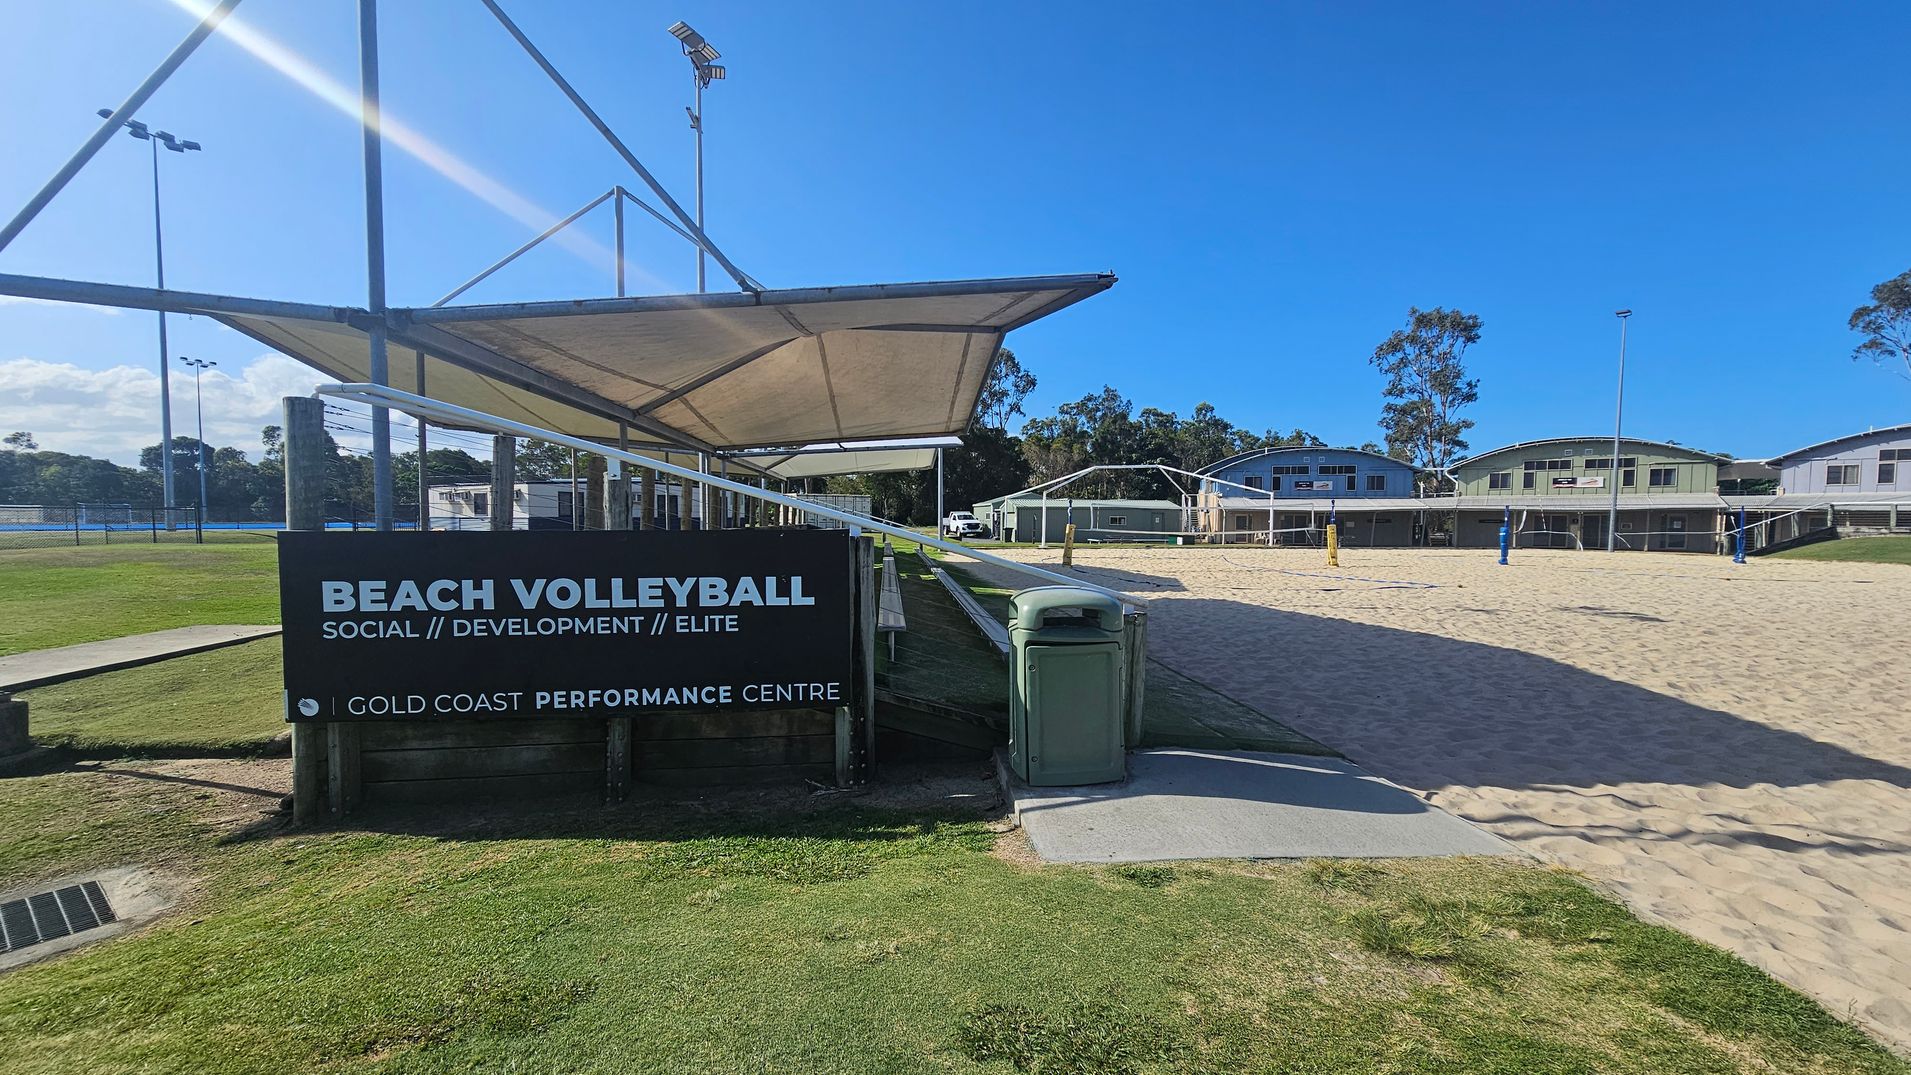
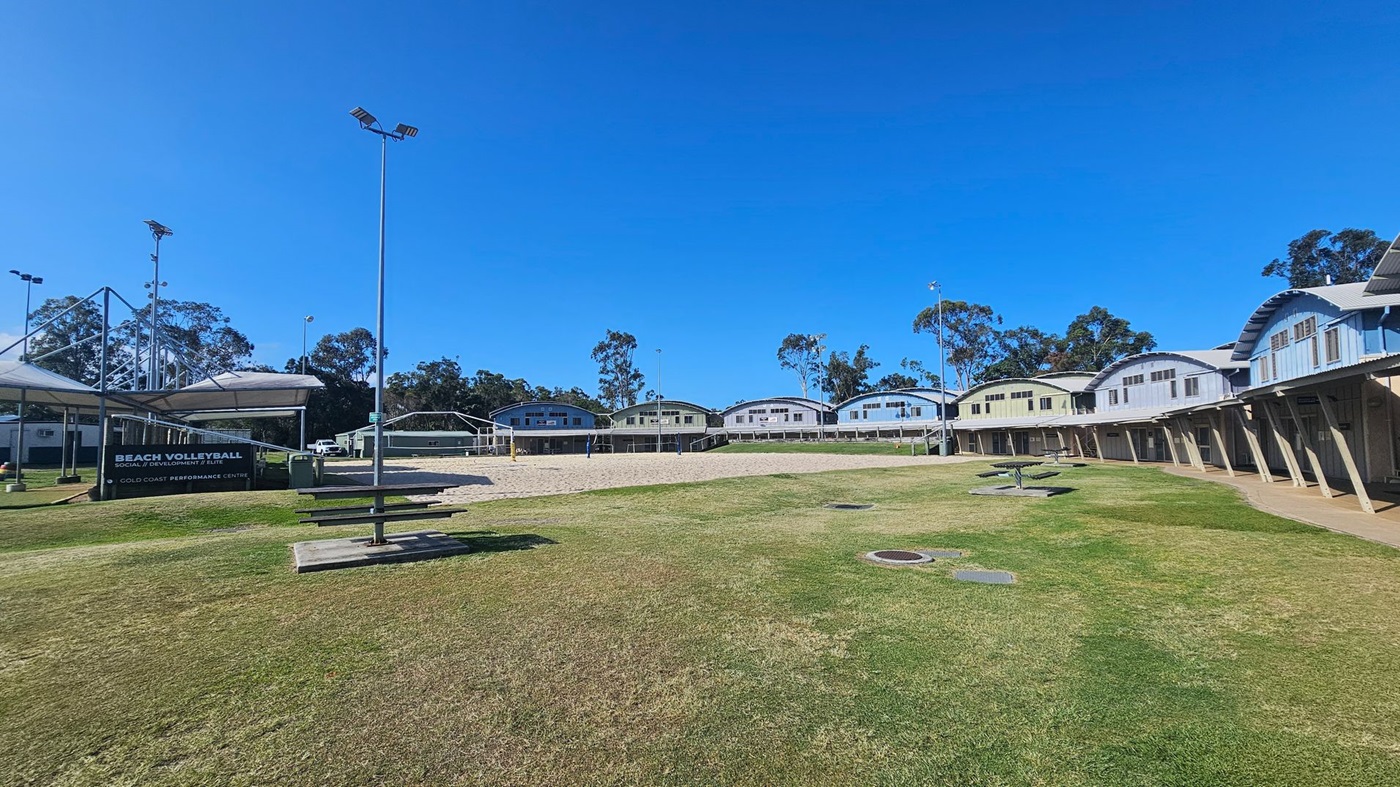
On the left, a black signboard with white text reads "Beach Volleyball Social // Development // Elite" above "Gold Coast Performance Centre," positioned near a grassy area with a nearby concrete drain cover. In the middle, a large fabric shade structure supported by metal poles covers a walkway. On the right, sandy volleyball courts with yellow and blue poles extend toward three green and grey rectangular buildings in the background. The floor alternates between grass, sand, and pavement.
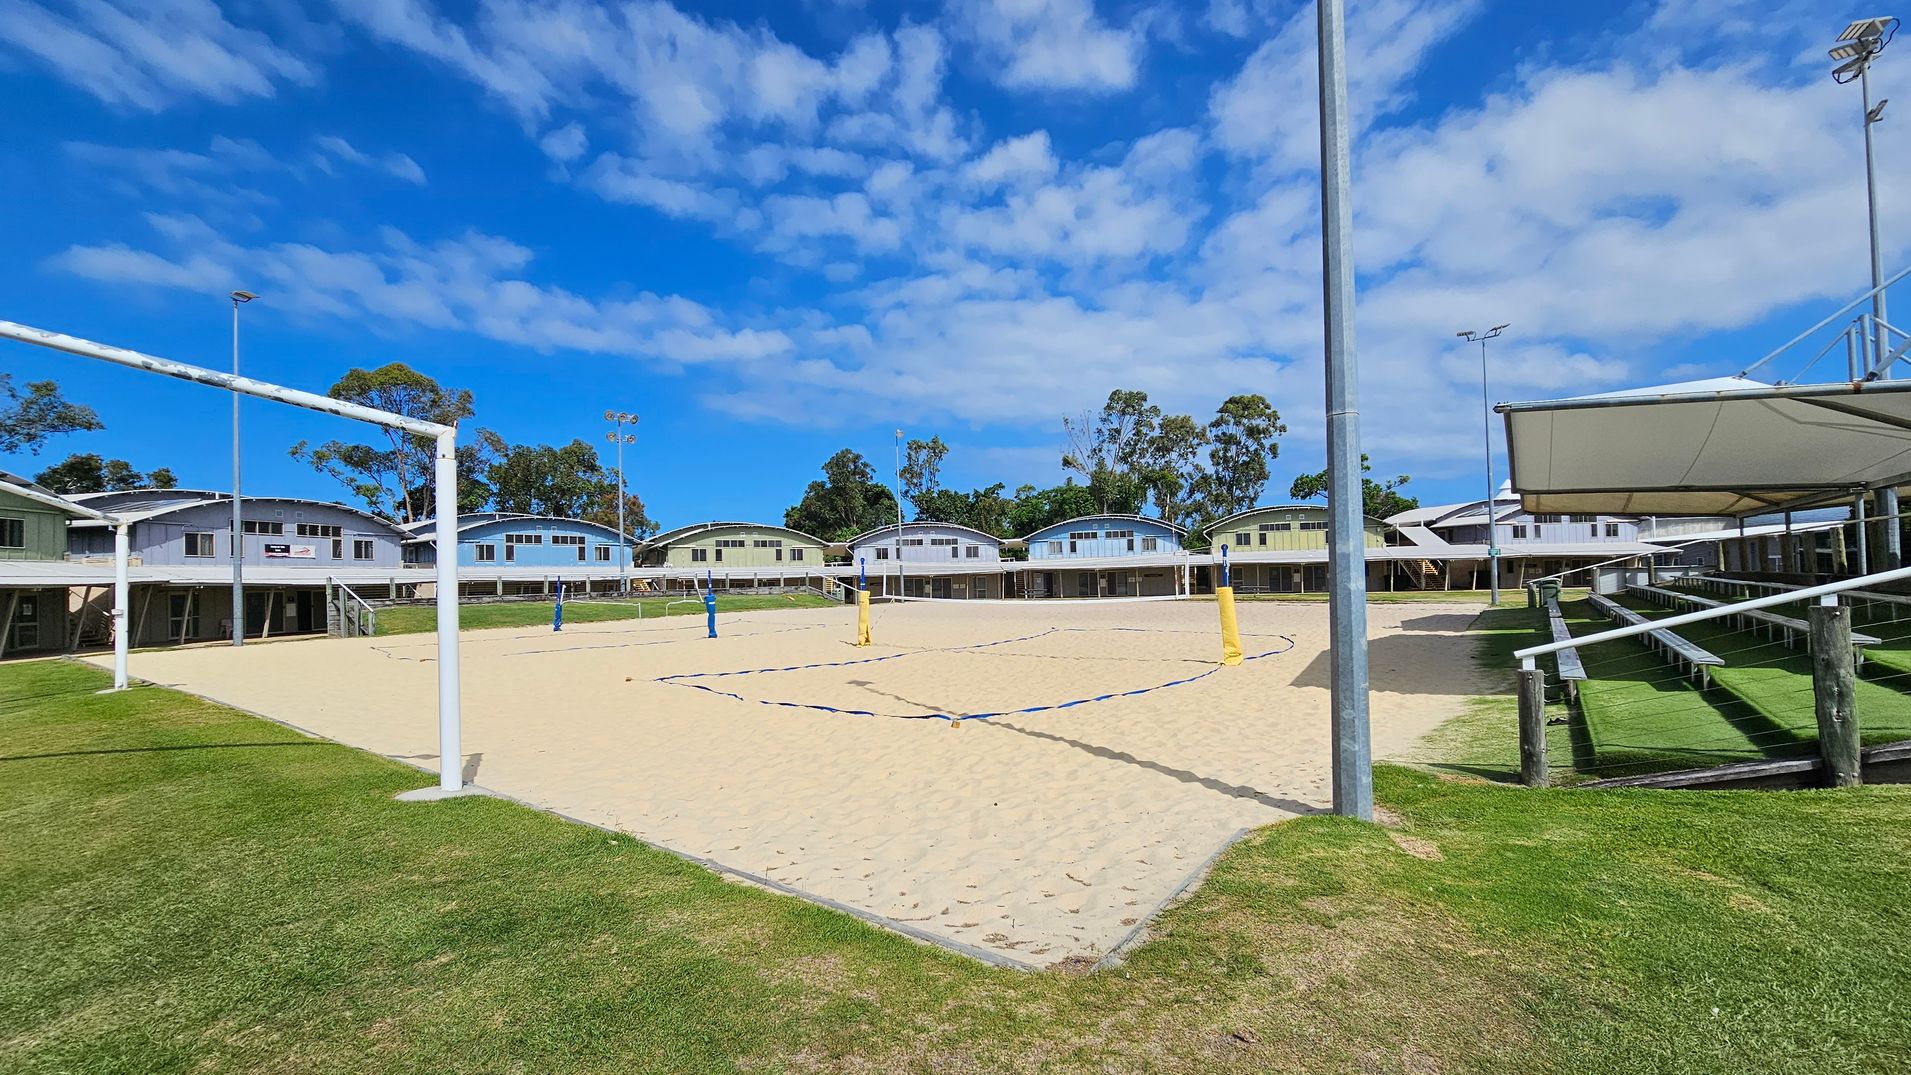
On the left, grass borders a sandy volleyball court framed by white poles and blue boundary lines. In the middle, the sandy court features yellow and blue net posts, with buildings in pale green, cream, and white in the background, all with curved roofs and supported by stilts. On the right, a covered seating area with tiered white benches overlooks the court, resting on artificial green grass. Floodlights on tall poles are positioned around the area.
On the left, a black sign with white text reading "Beach Volleyball Gold Coast Performance Centre" sits near a shaded seating structure with metal framing. In the middle, a sandy volleyball court is enclosed by yellow posts and surrounded by a row of pale green and white arched-roof buildings. On the right, more buildings with covered walkways line a grassy area with picnic tables and drainage covers. The ground alternates between grass, sand, and pavement.
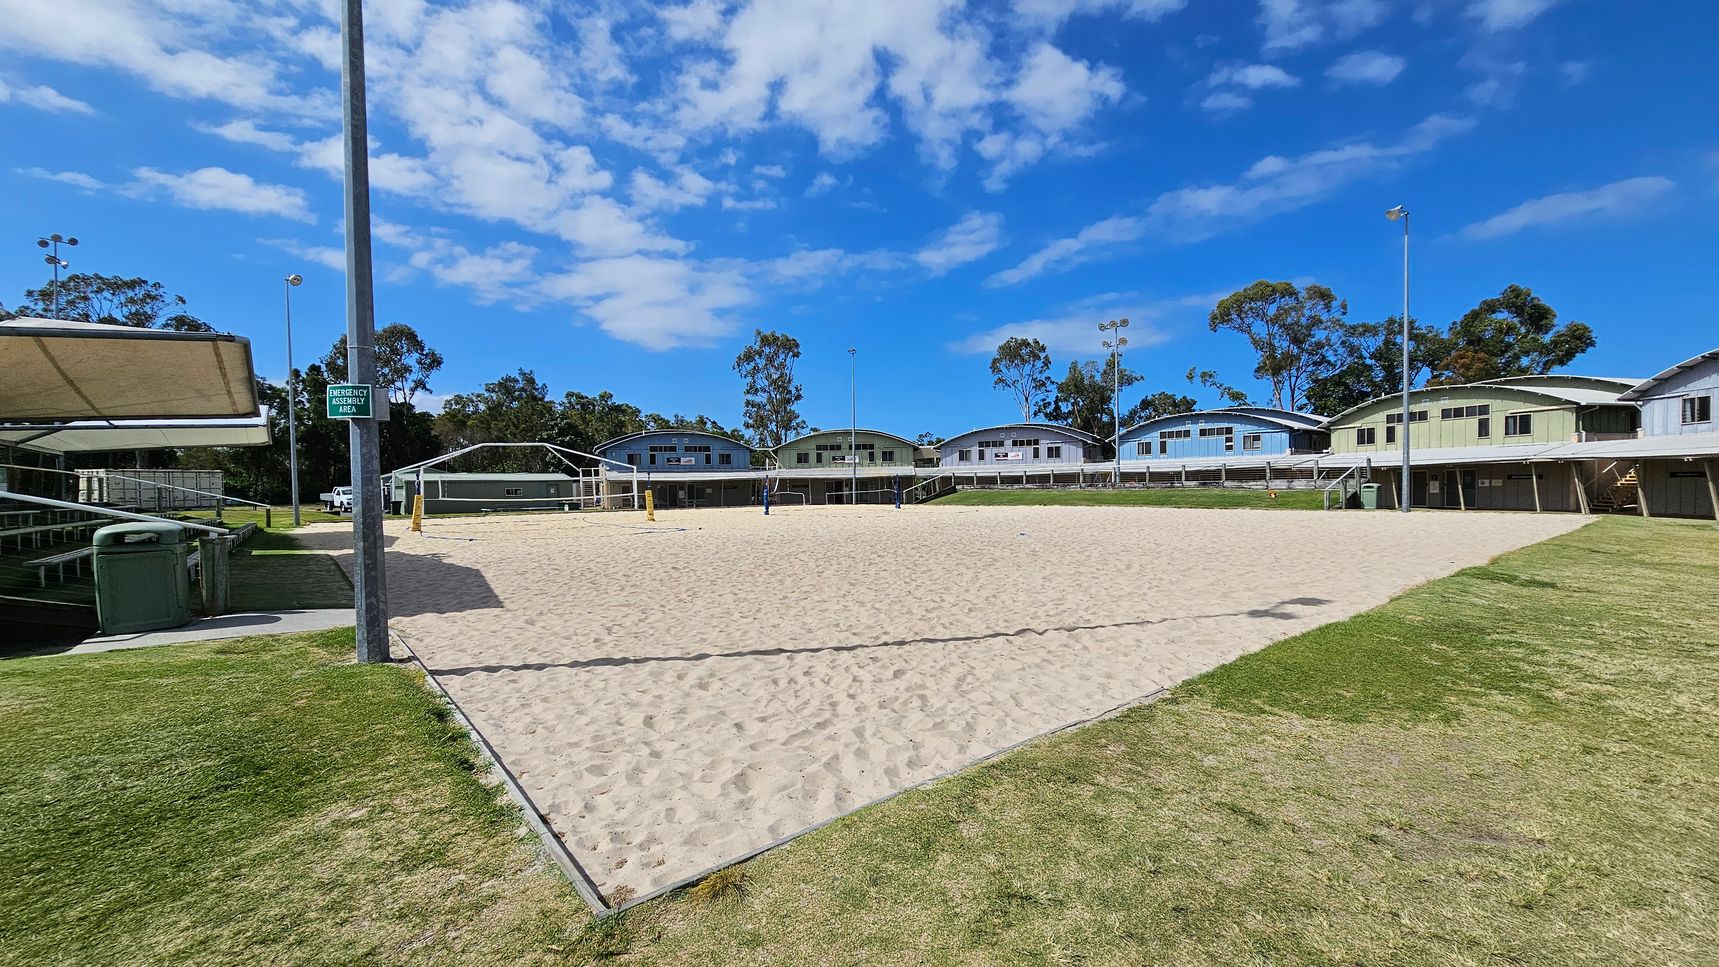
On the left, tiered metal seating is covered by a beige shade structure, next to two green bins on a concrete path that borders a grassy area. In the middle, a sand volleyball court has blue and yellow net posts, surrounded by short grass. In the background, pale green and blue arched-roof buildings are evenly spaced alongside tall trees. On the right, grassy areas extend to another shade structure and more seating with stair access. Floodlights are positioned around the space.
On the left, a shaded seating area with tiered metal benches sits beside a concrete path and grassy ground. In the middle, a large sandy volleyball court with blue boundary lines and yellow posts extends across the space. On the right, the sandy court is bordered by grass leading to pale green and blue arched-roof buildings with support stilts. Tall floodlights are positioned across the area, and the ground transitions between sand, grass, and pavement.
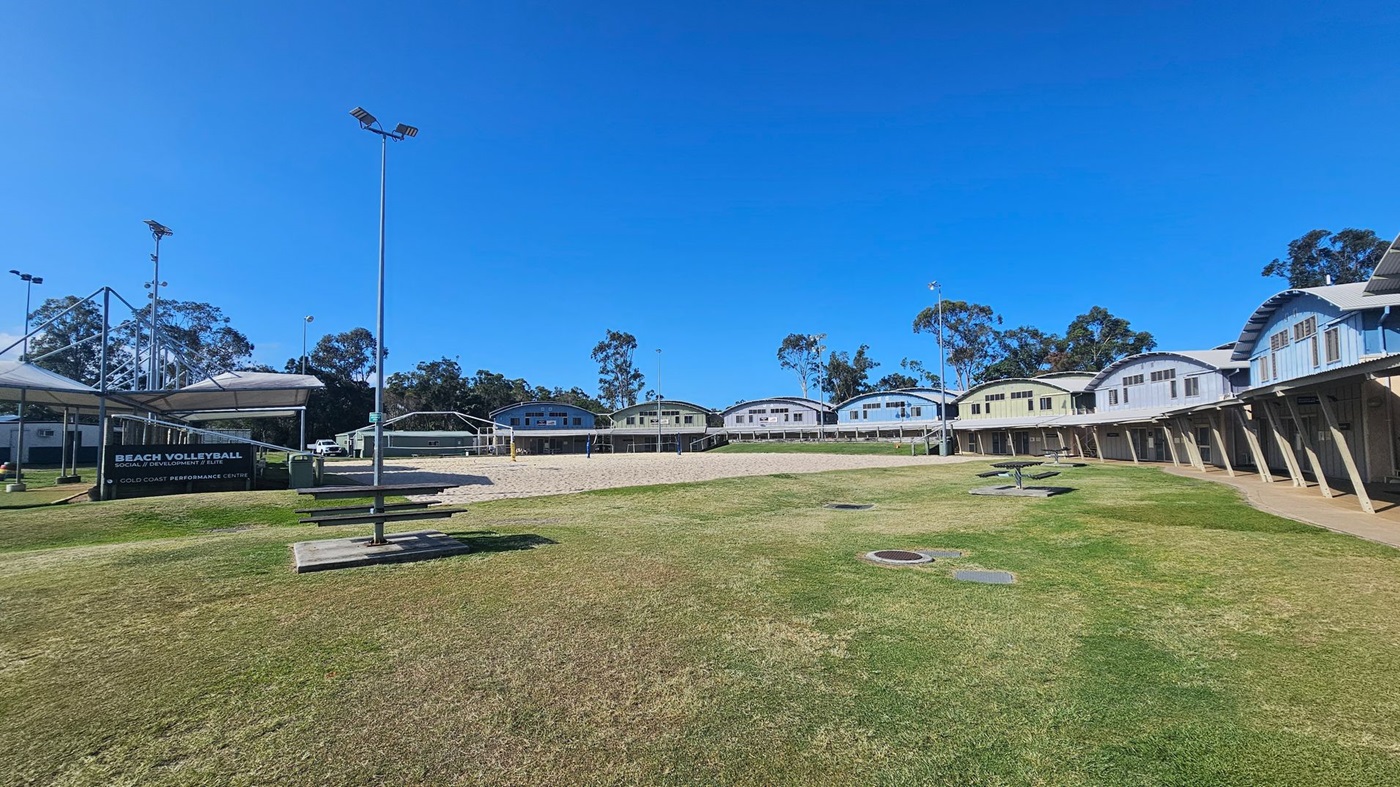
A grassy area with a beach volleyball court in the centre, surrounded by a row of curved-roof buildings in the background. On the left, there's a sign reading "Beach Volleyball Social Development Elite Gold Coast Performance Centre" near a covered seating area. Several tall floodlights are visible, and a picnic table is in the foreground. Trees are scattered in the background.
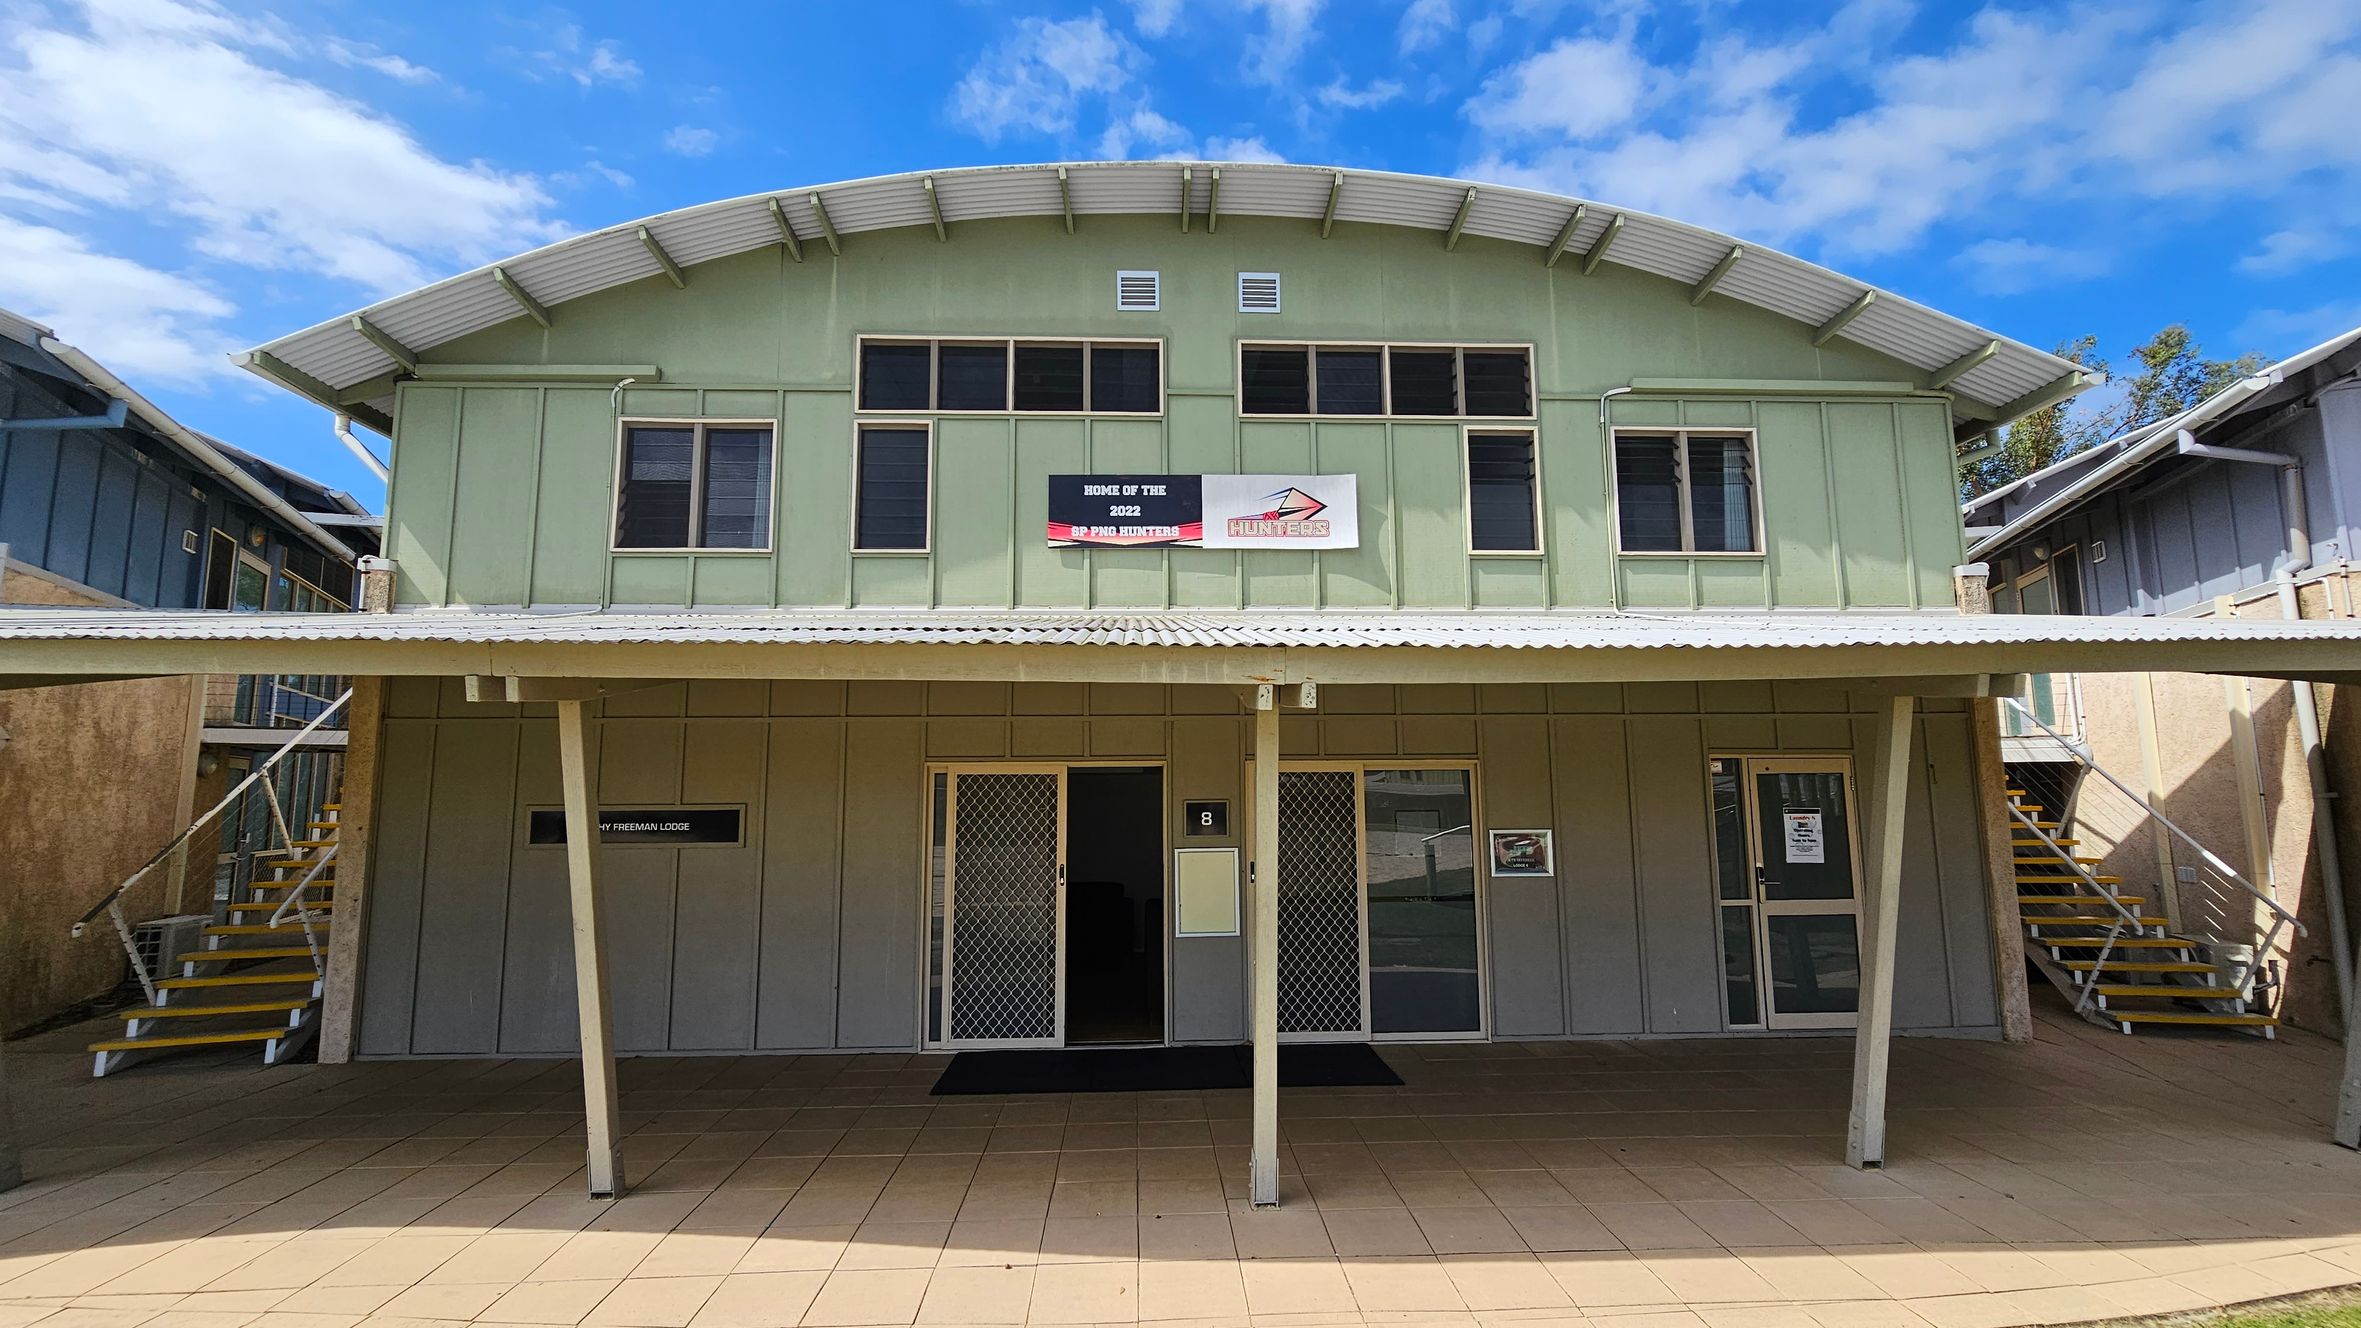
A two-storey building with a green facade and a corrugated metal roof. The upper level has several windows and a sign reading "Home of the 2022 SP PNG Hunters." The lower level features two doors with security screens and a sign for "Freeman Lodge." On both sides, there are metal staircases leading to the upper level. The ground is paved with beige tiles.
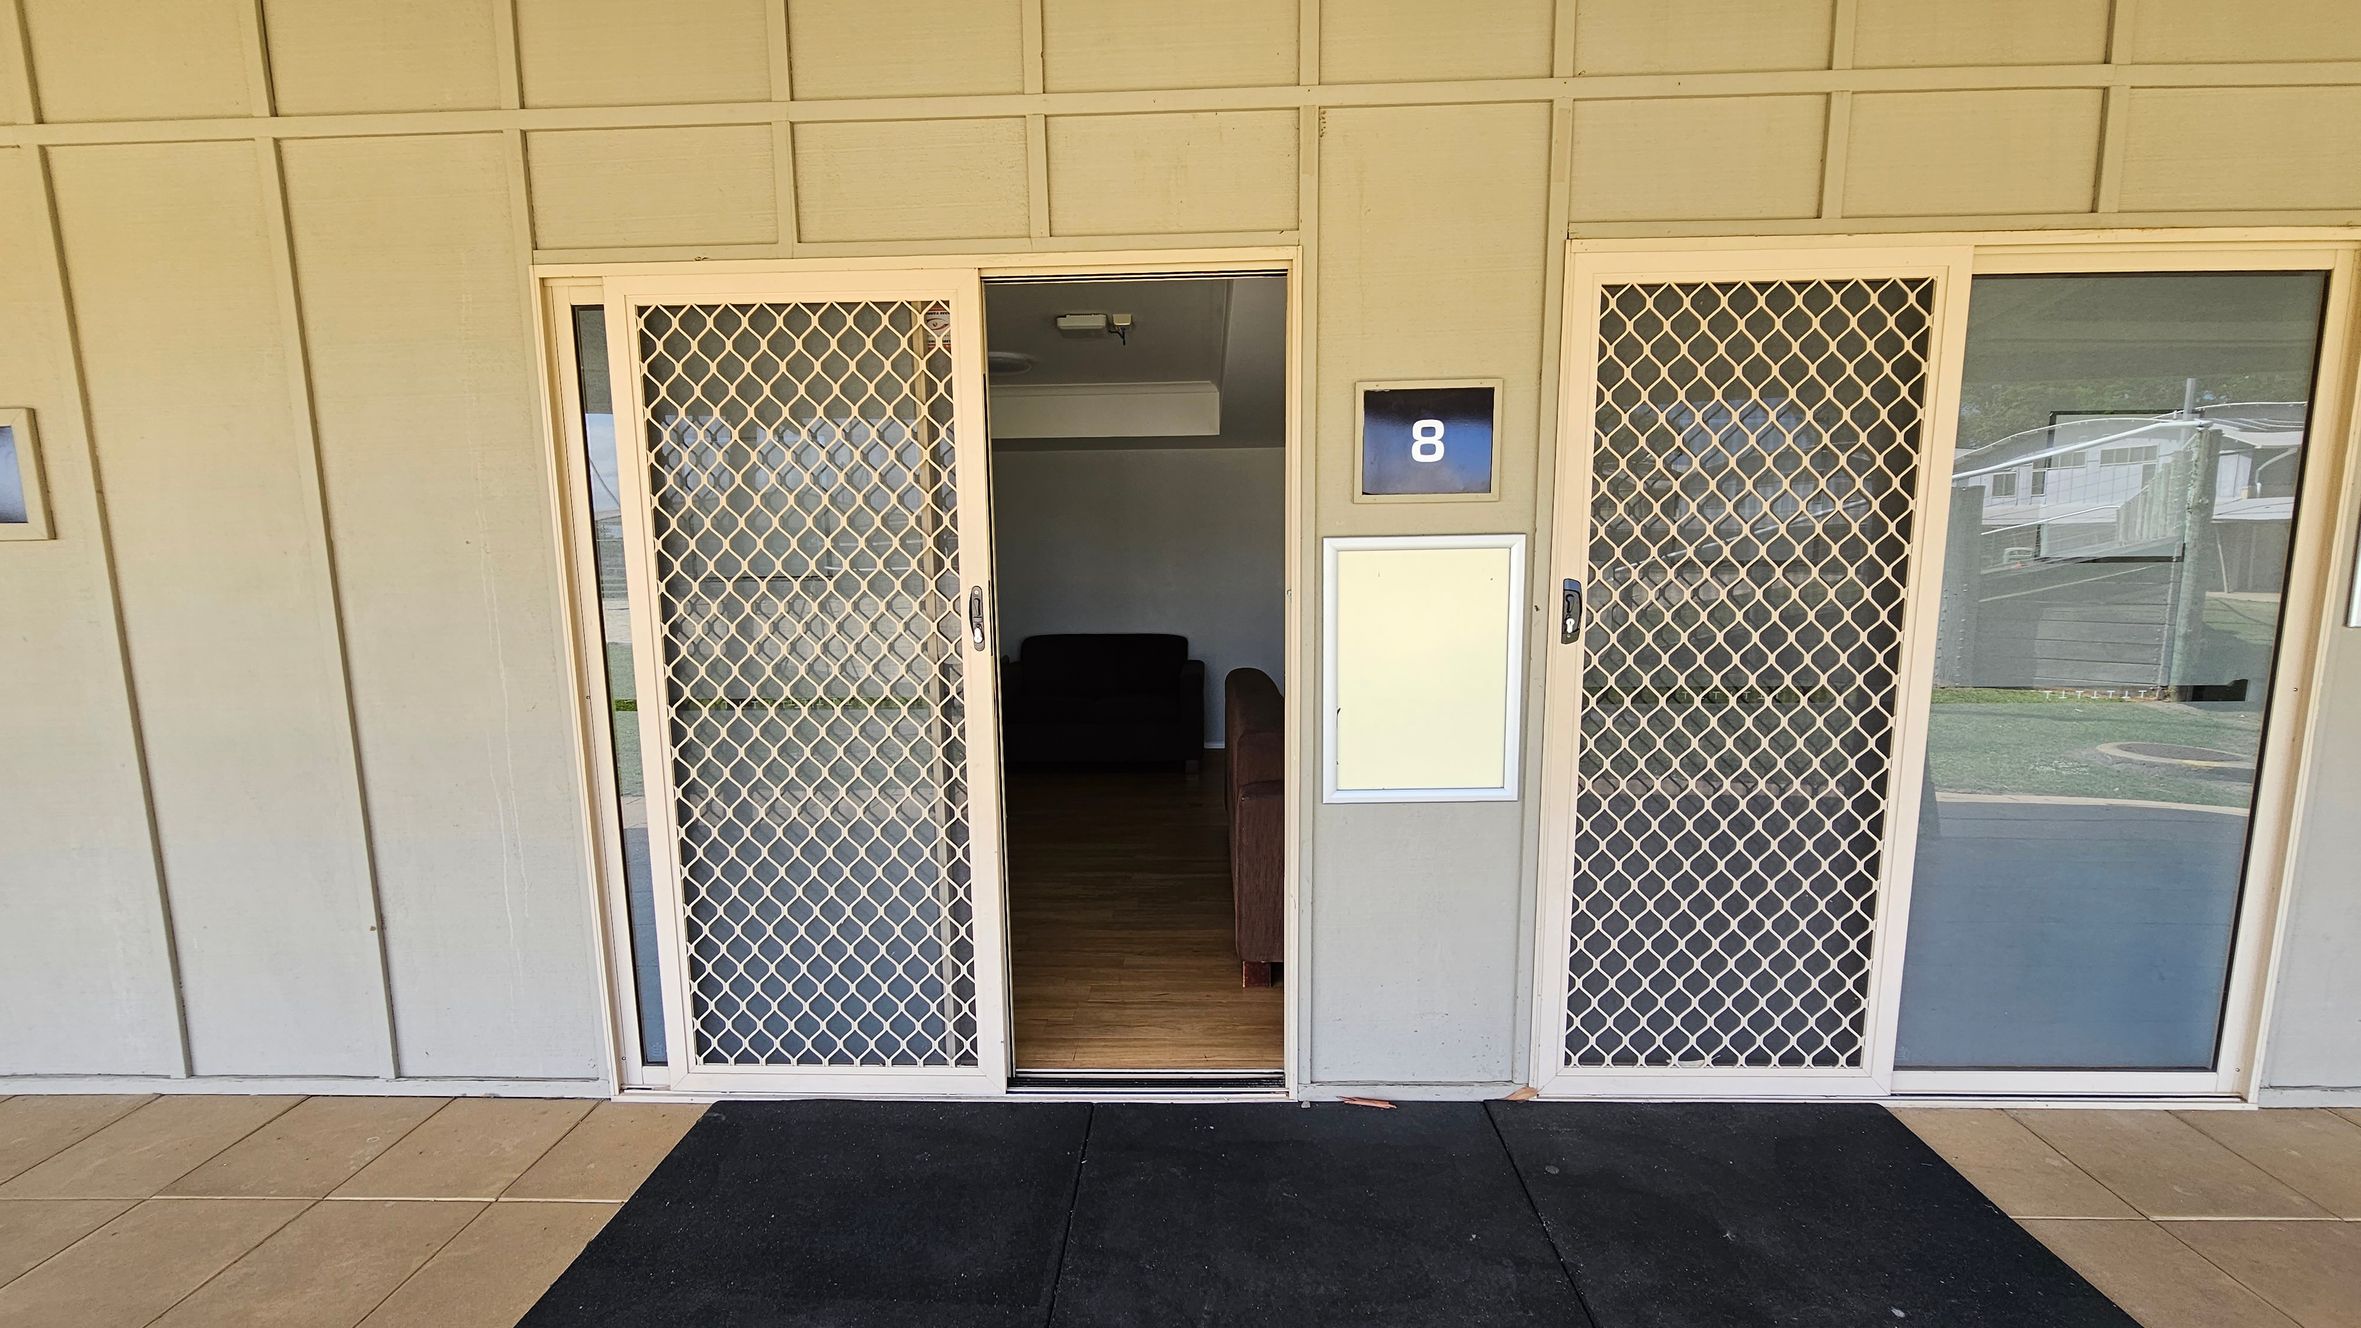
Sliding glass doors with white mesh screens are in the centre, partially open to reveal a dimly lit interior with a dark sofa. A blue sign with the number 8 is mounted on the wall to the right of the door. The exterior wall is light-coloured with vertical panels. The floor is tiled in a light beige, with a dark mat in front of the entrance. Reflections of nearby buildings are visible in the glass on the right.
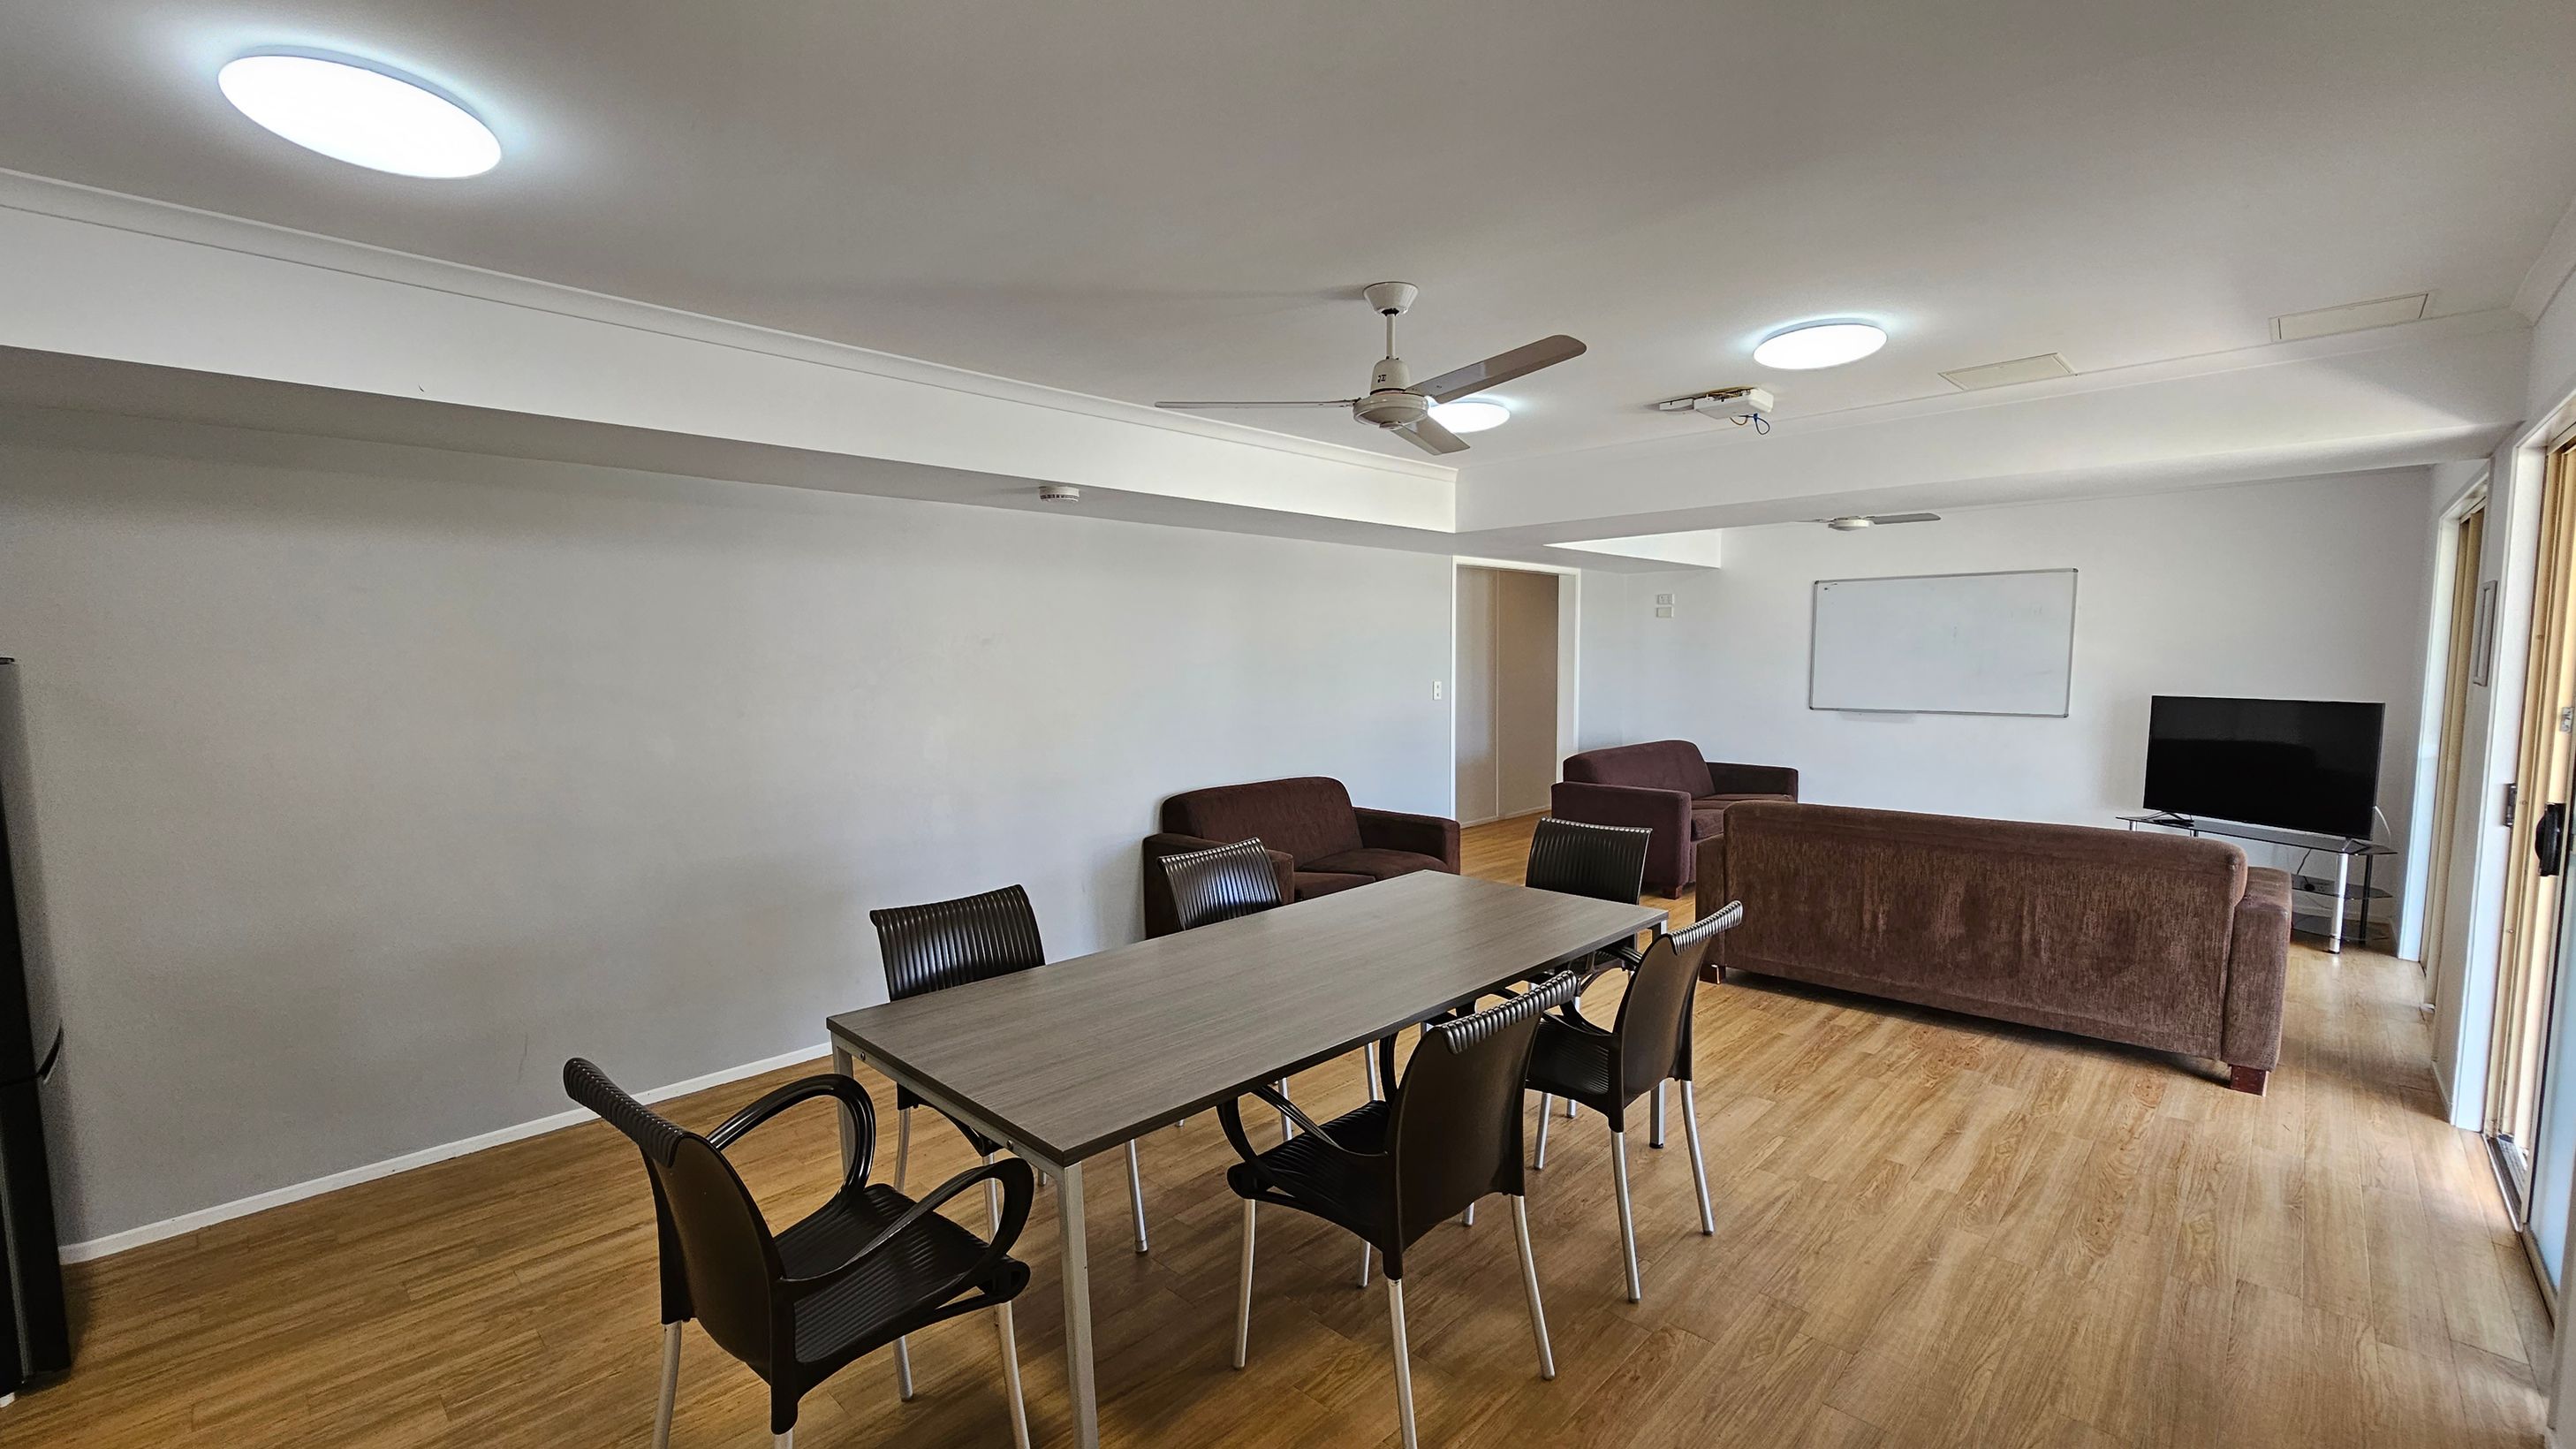
A room with wooden flooring and a white ceiling featuring recessed lights and a ceiling fan. On the left, there's a long table with six black chairs. In the background, a brown sofa and two armchairs face a flat-screen TV on a stand. A whiteboard is mounted on the wall behind the sofa. A doorway is visible in the centre, and large windows on the right allow natural light to enter.
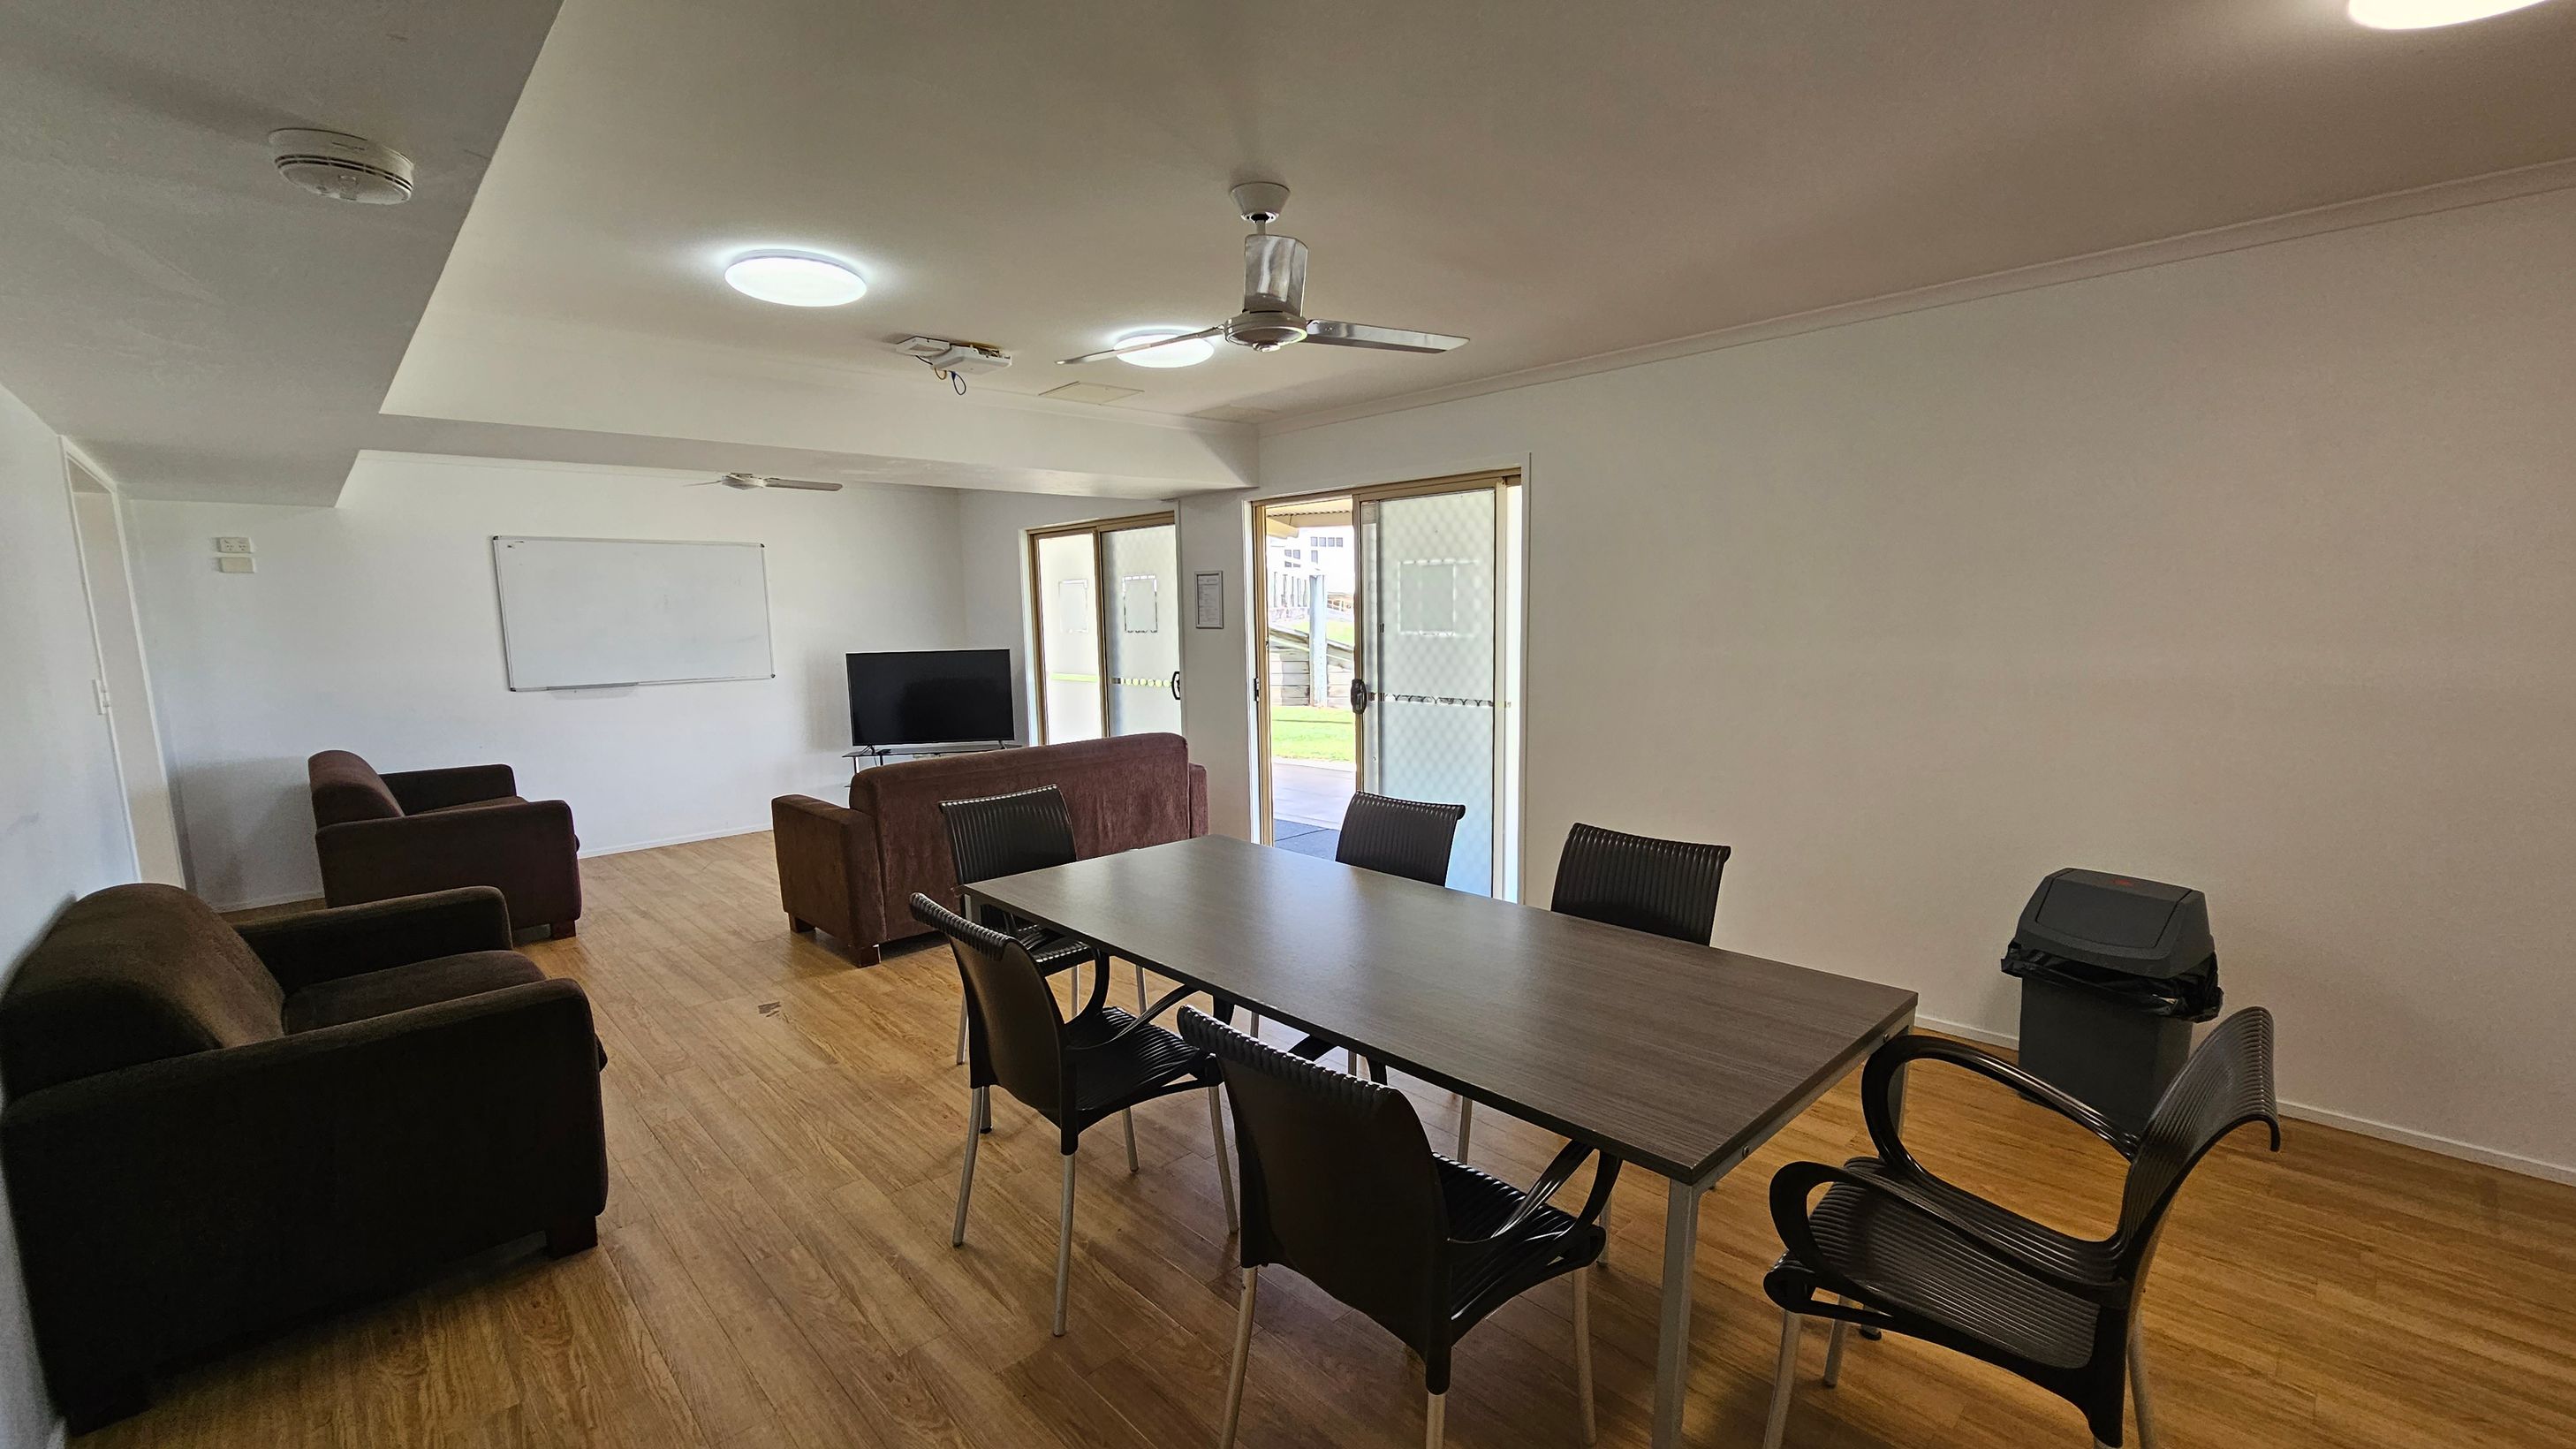
A room with wooden flooring and a white ceiling featuring recessed lighting and a ceiling fan. On the left, there are two brown armchairs and a brown sofa facing a television on a stand. A whiteboard is mounted on the wall behind them. In the centre, a rectangular table is surrounded by six black chairs. On the right, there are glass doors leading outside, and a small bin is placed near the wall.
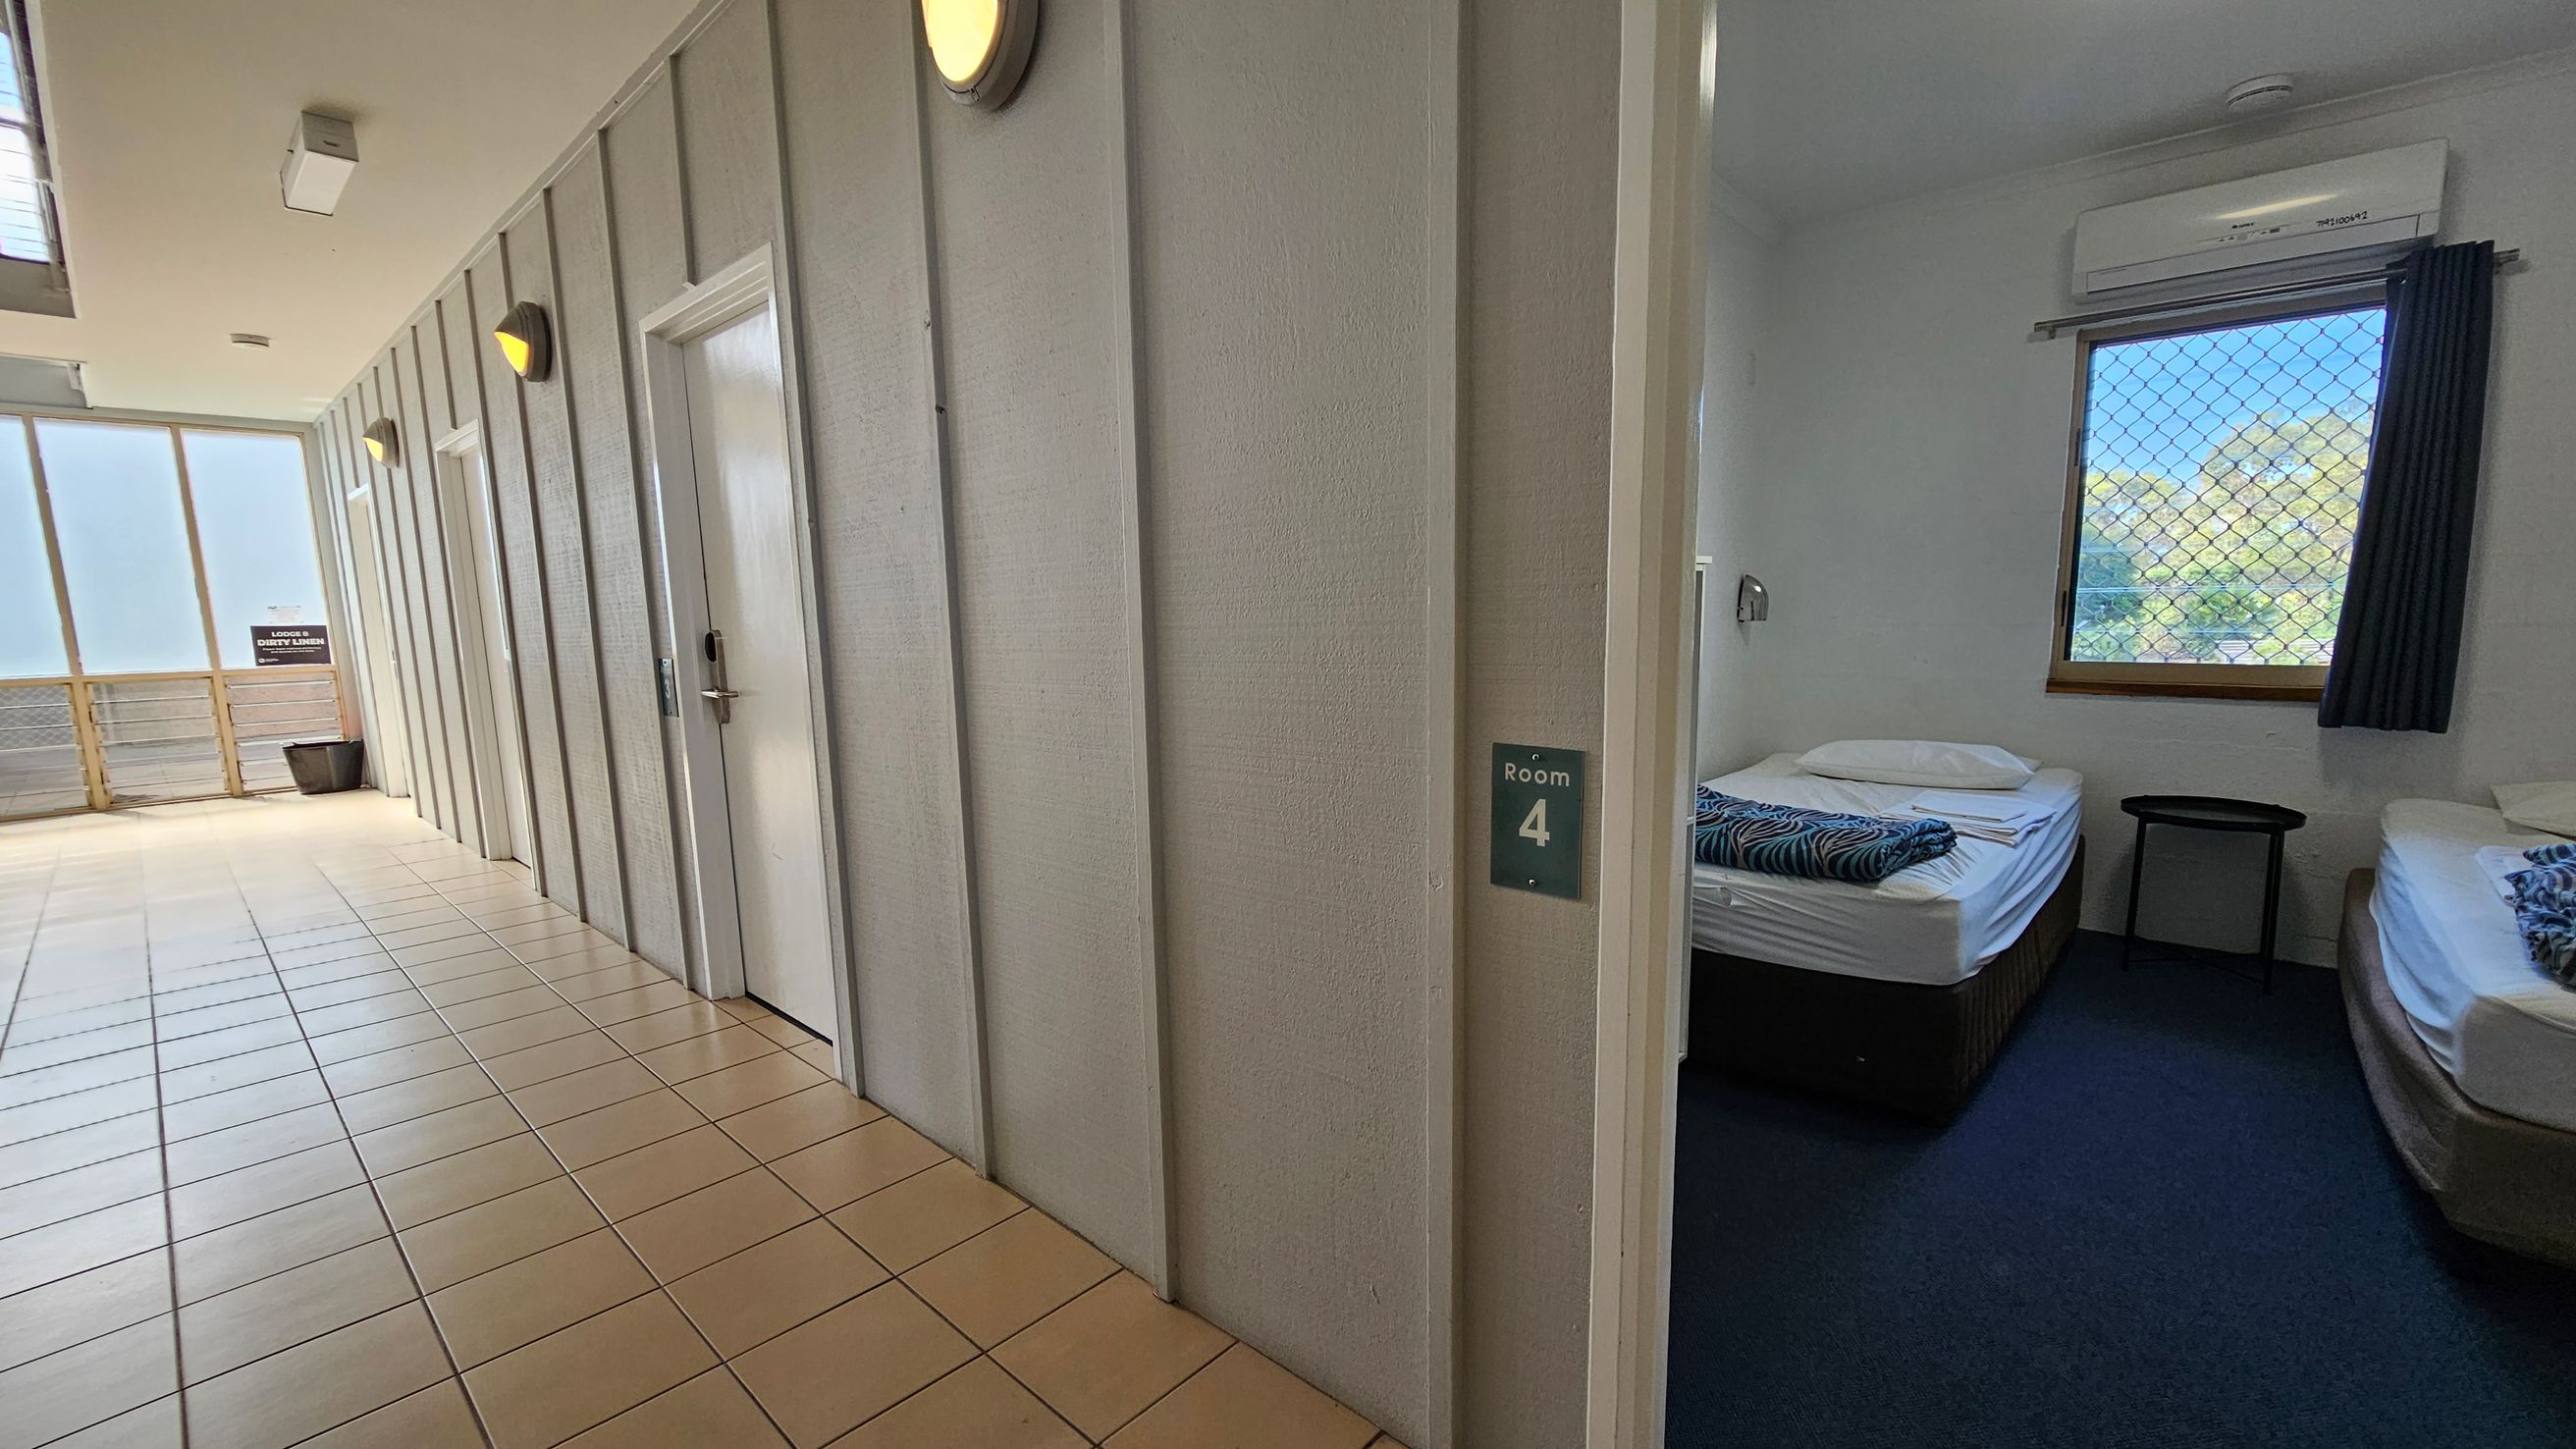
A hallway with light-coloured walls and tiled flooring. On the left, there are several closed doors with wall-mounted lights above them. On the right, an open door labelled "Room 4" reveals a room with two single beds, each with folded linens. The room has a window with a security screen and a curtain, and an air conditioning unit above. A small table is positioned between the beds.
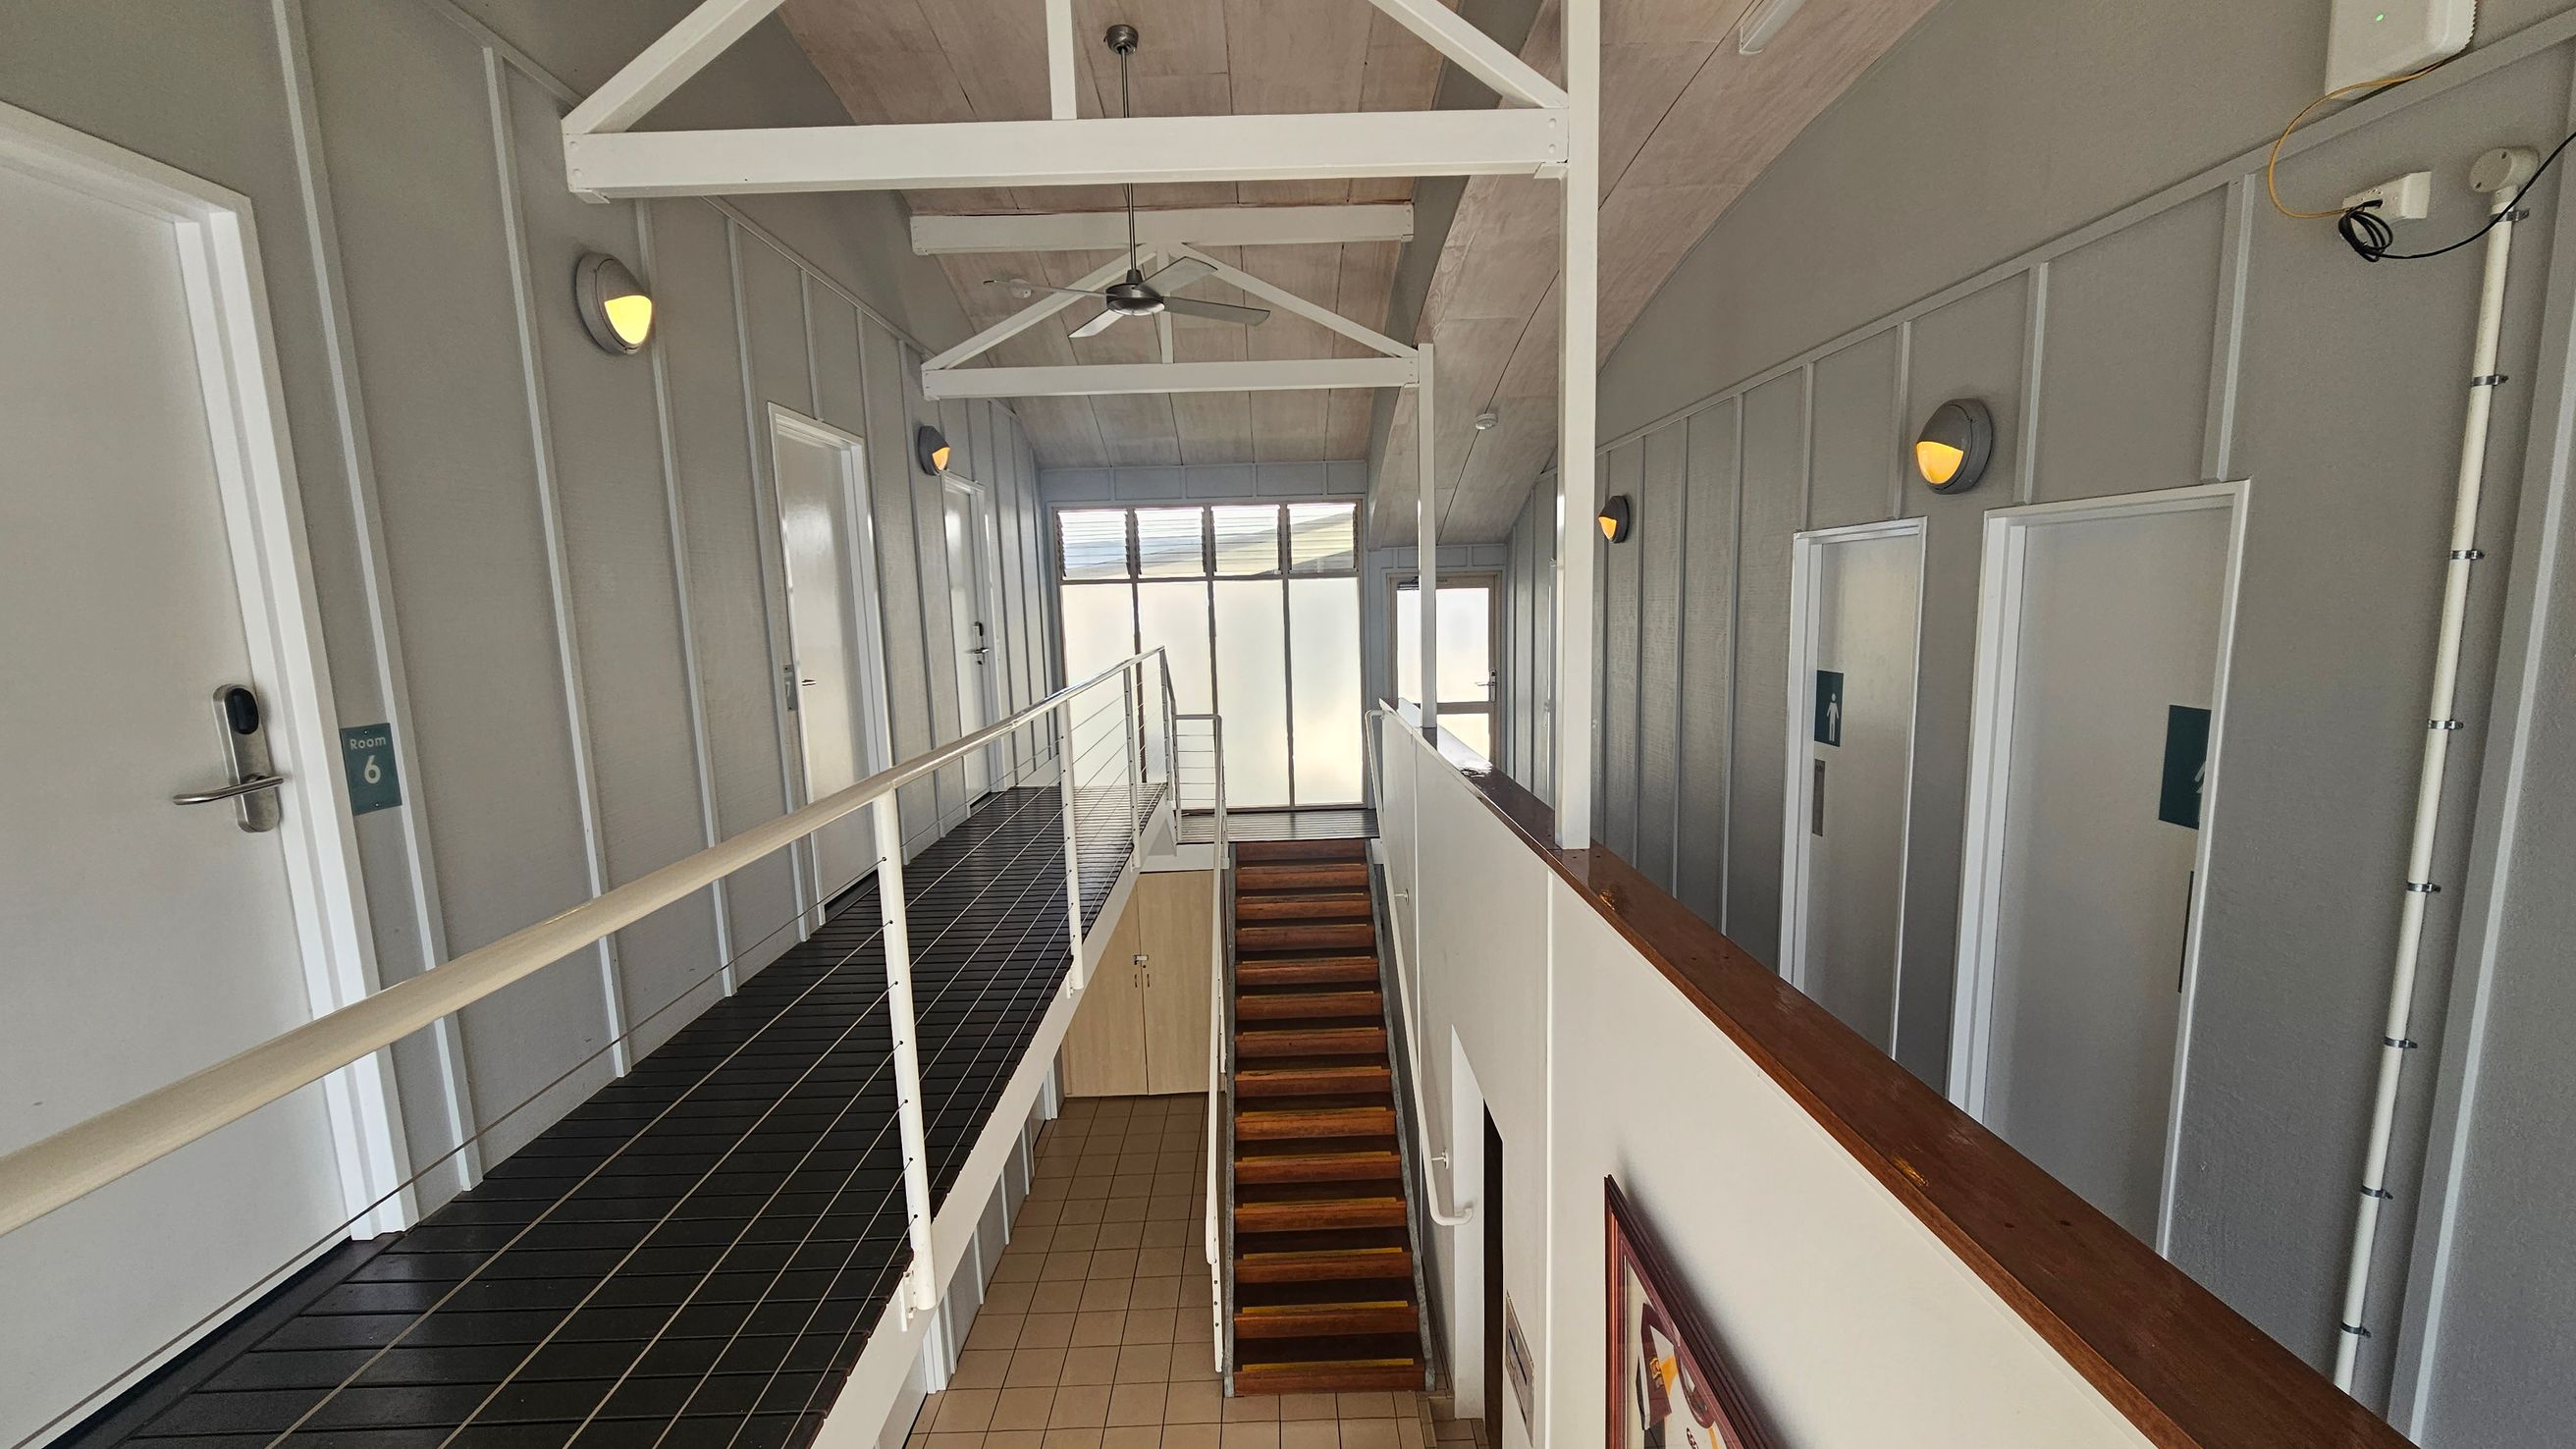
A corridor with a black metal walkway on the left, featuring white doors labelled "Room 6" and others. The right side has grey walls with round wall lights. In the centre, a wooden staircase leads down to a tiled floor. The ceiling has exposed white beams and a ceiling fan. At the far end, large windows allow natural light to enter. A framed picture is visible on the wall near the staircase.
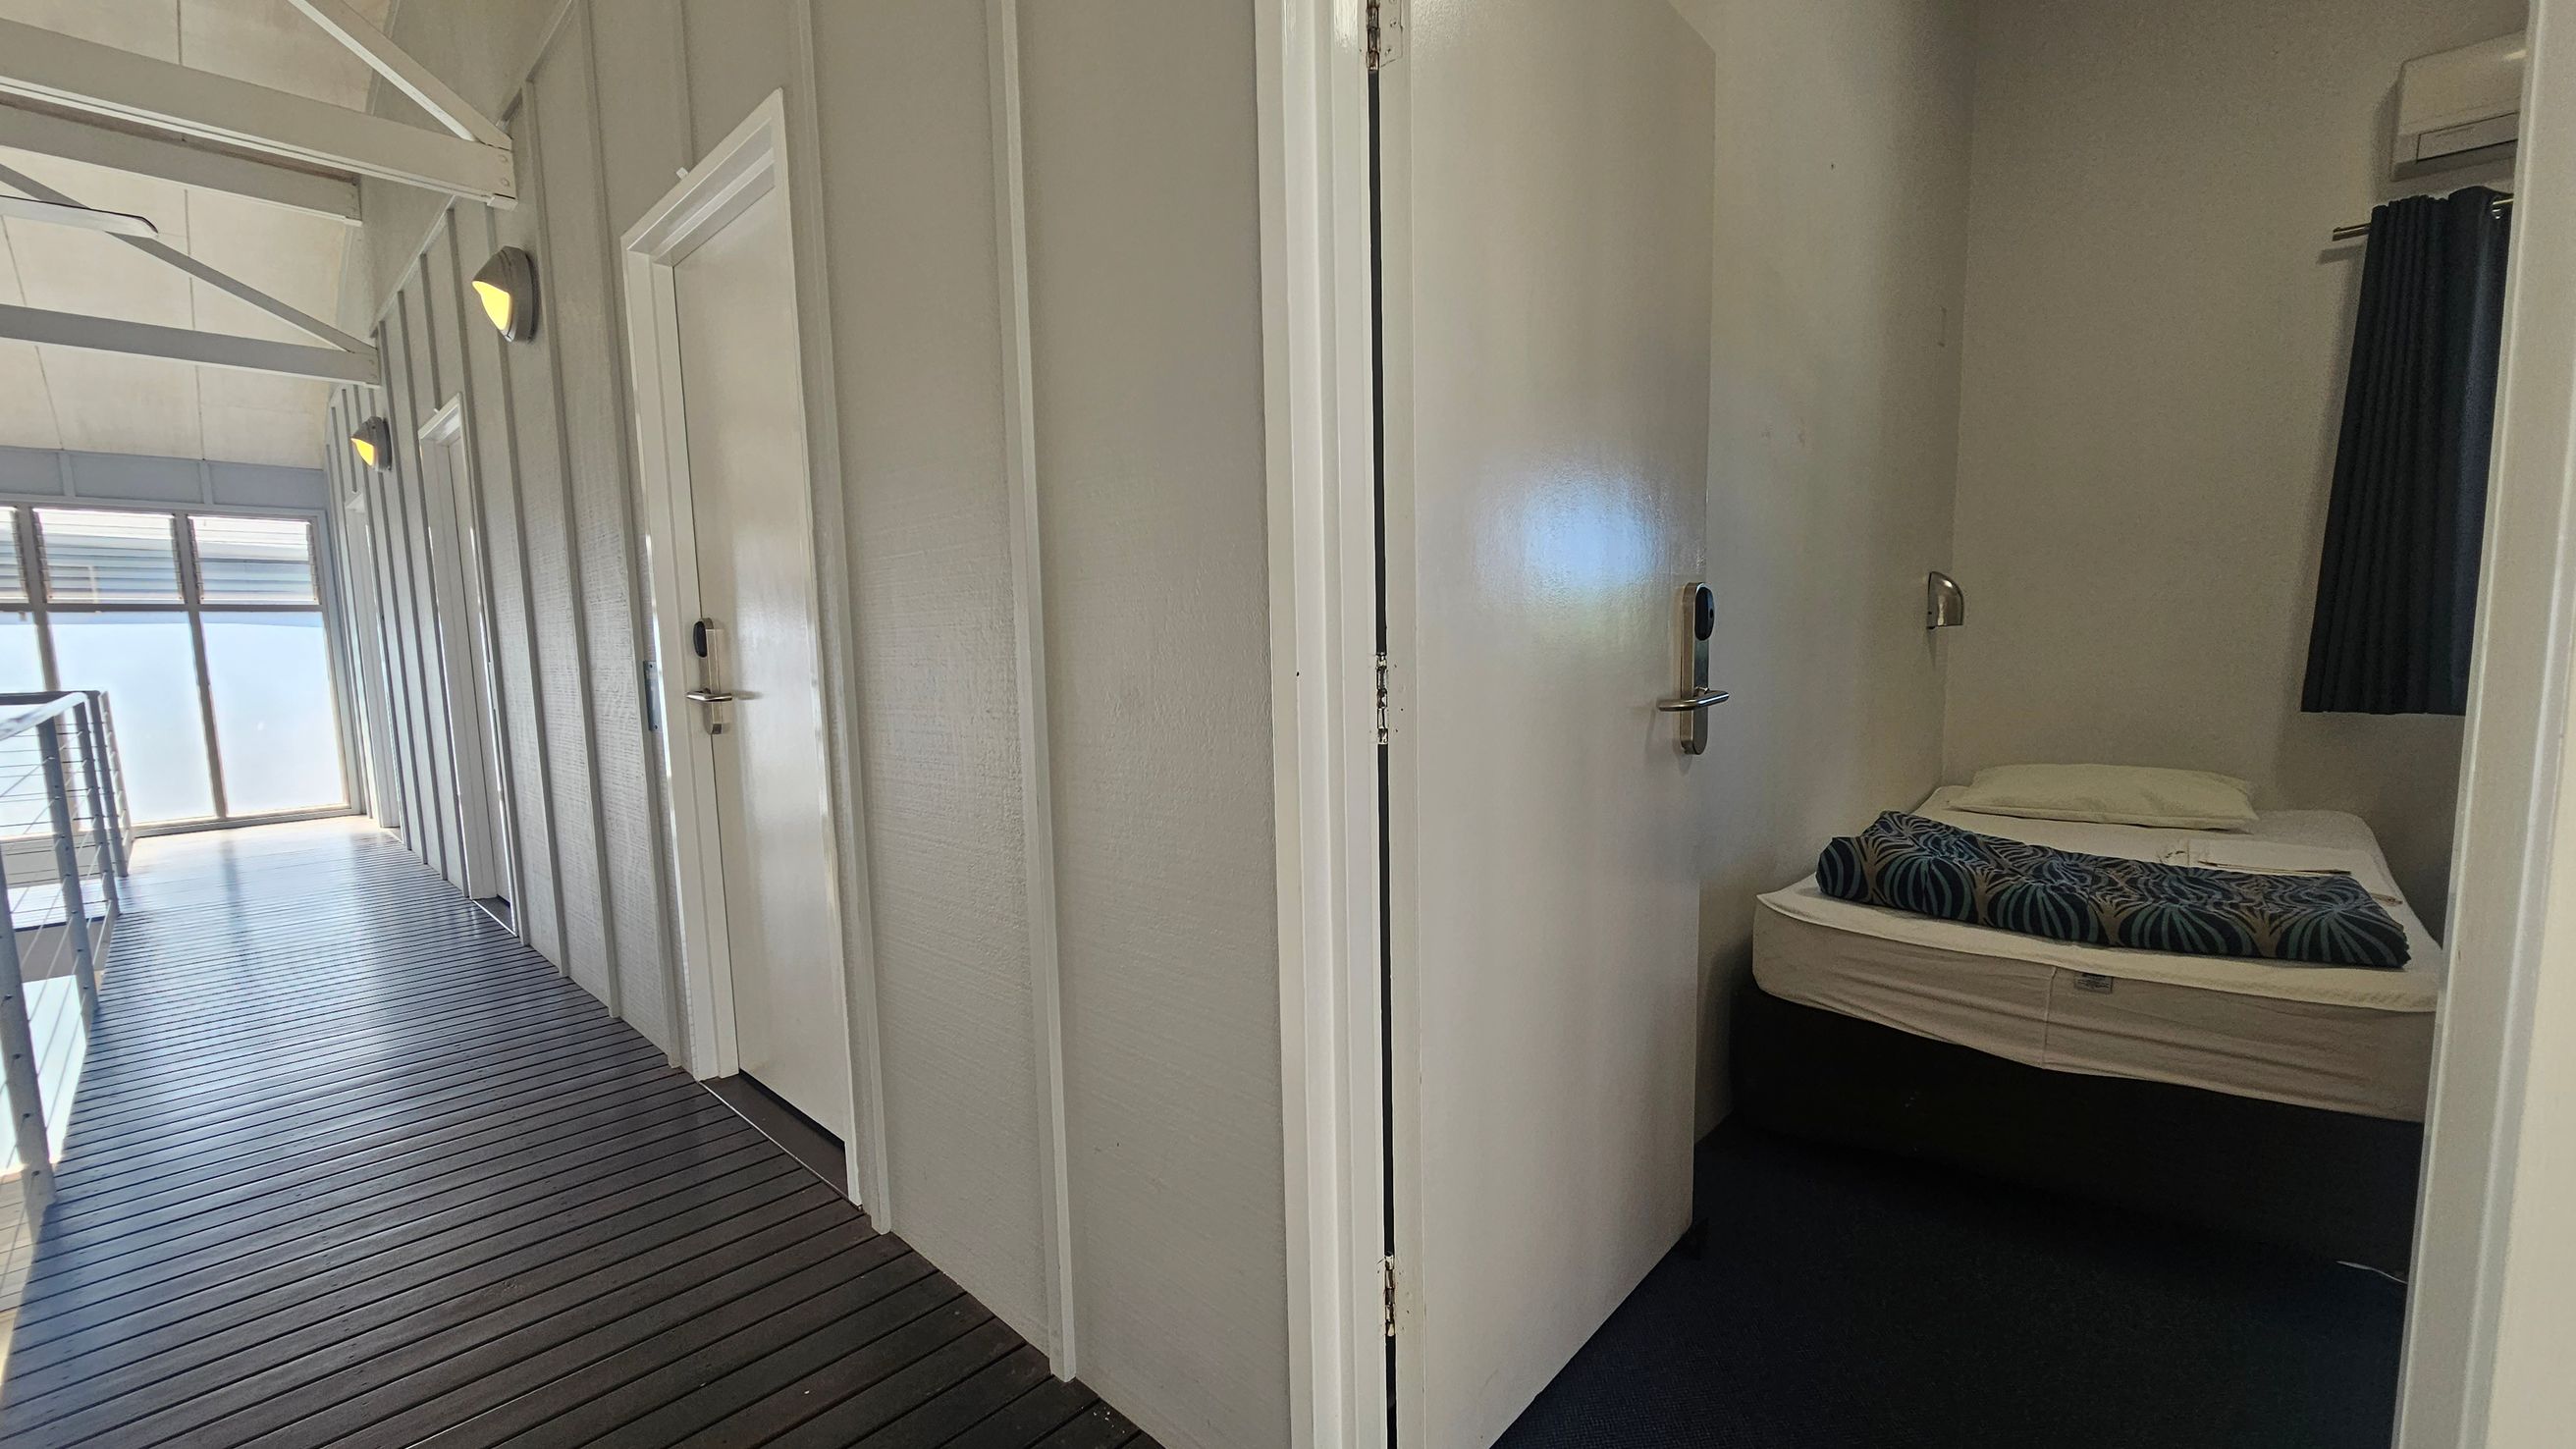
A corridor with a dark wooden floor and light-coloured walls. On the left, there are several closed doors with wall-mounted lights above them. At the end of the corridor, large windows allow natural light to enter. On the right, an open door reveals a small room with a bed, a pillow, and a patterned blanket. The room has a dark curtain and a wall-mounted light fixture. The ceiling is high with visible beams.
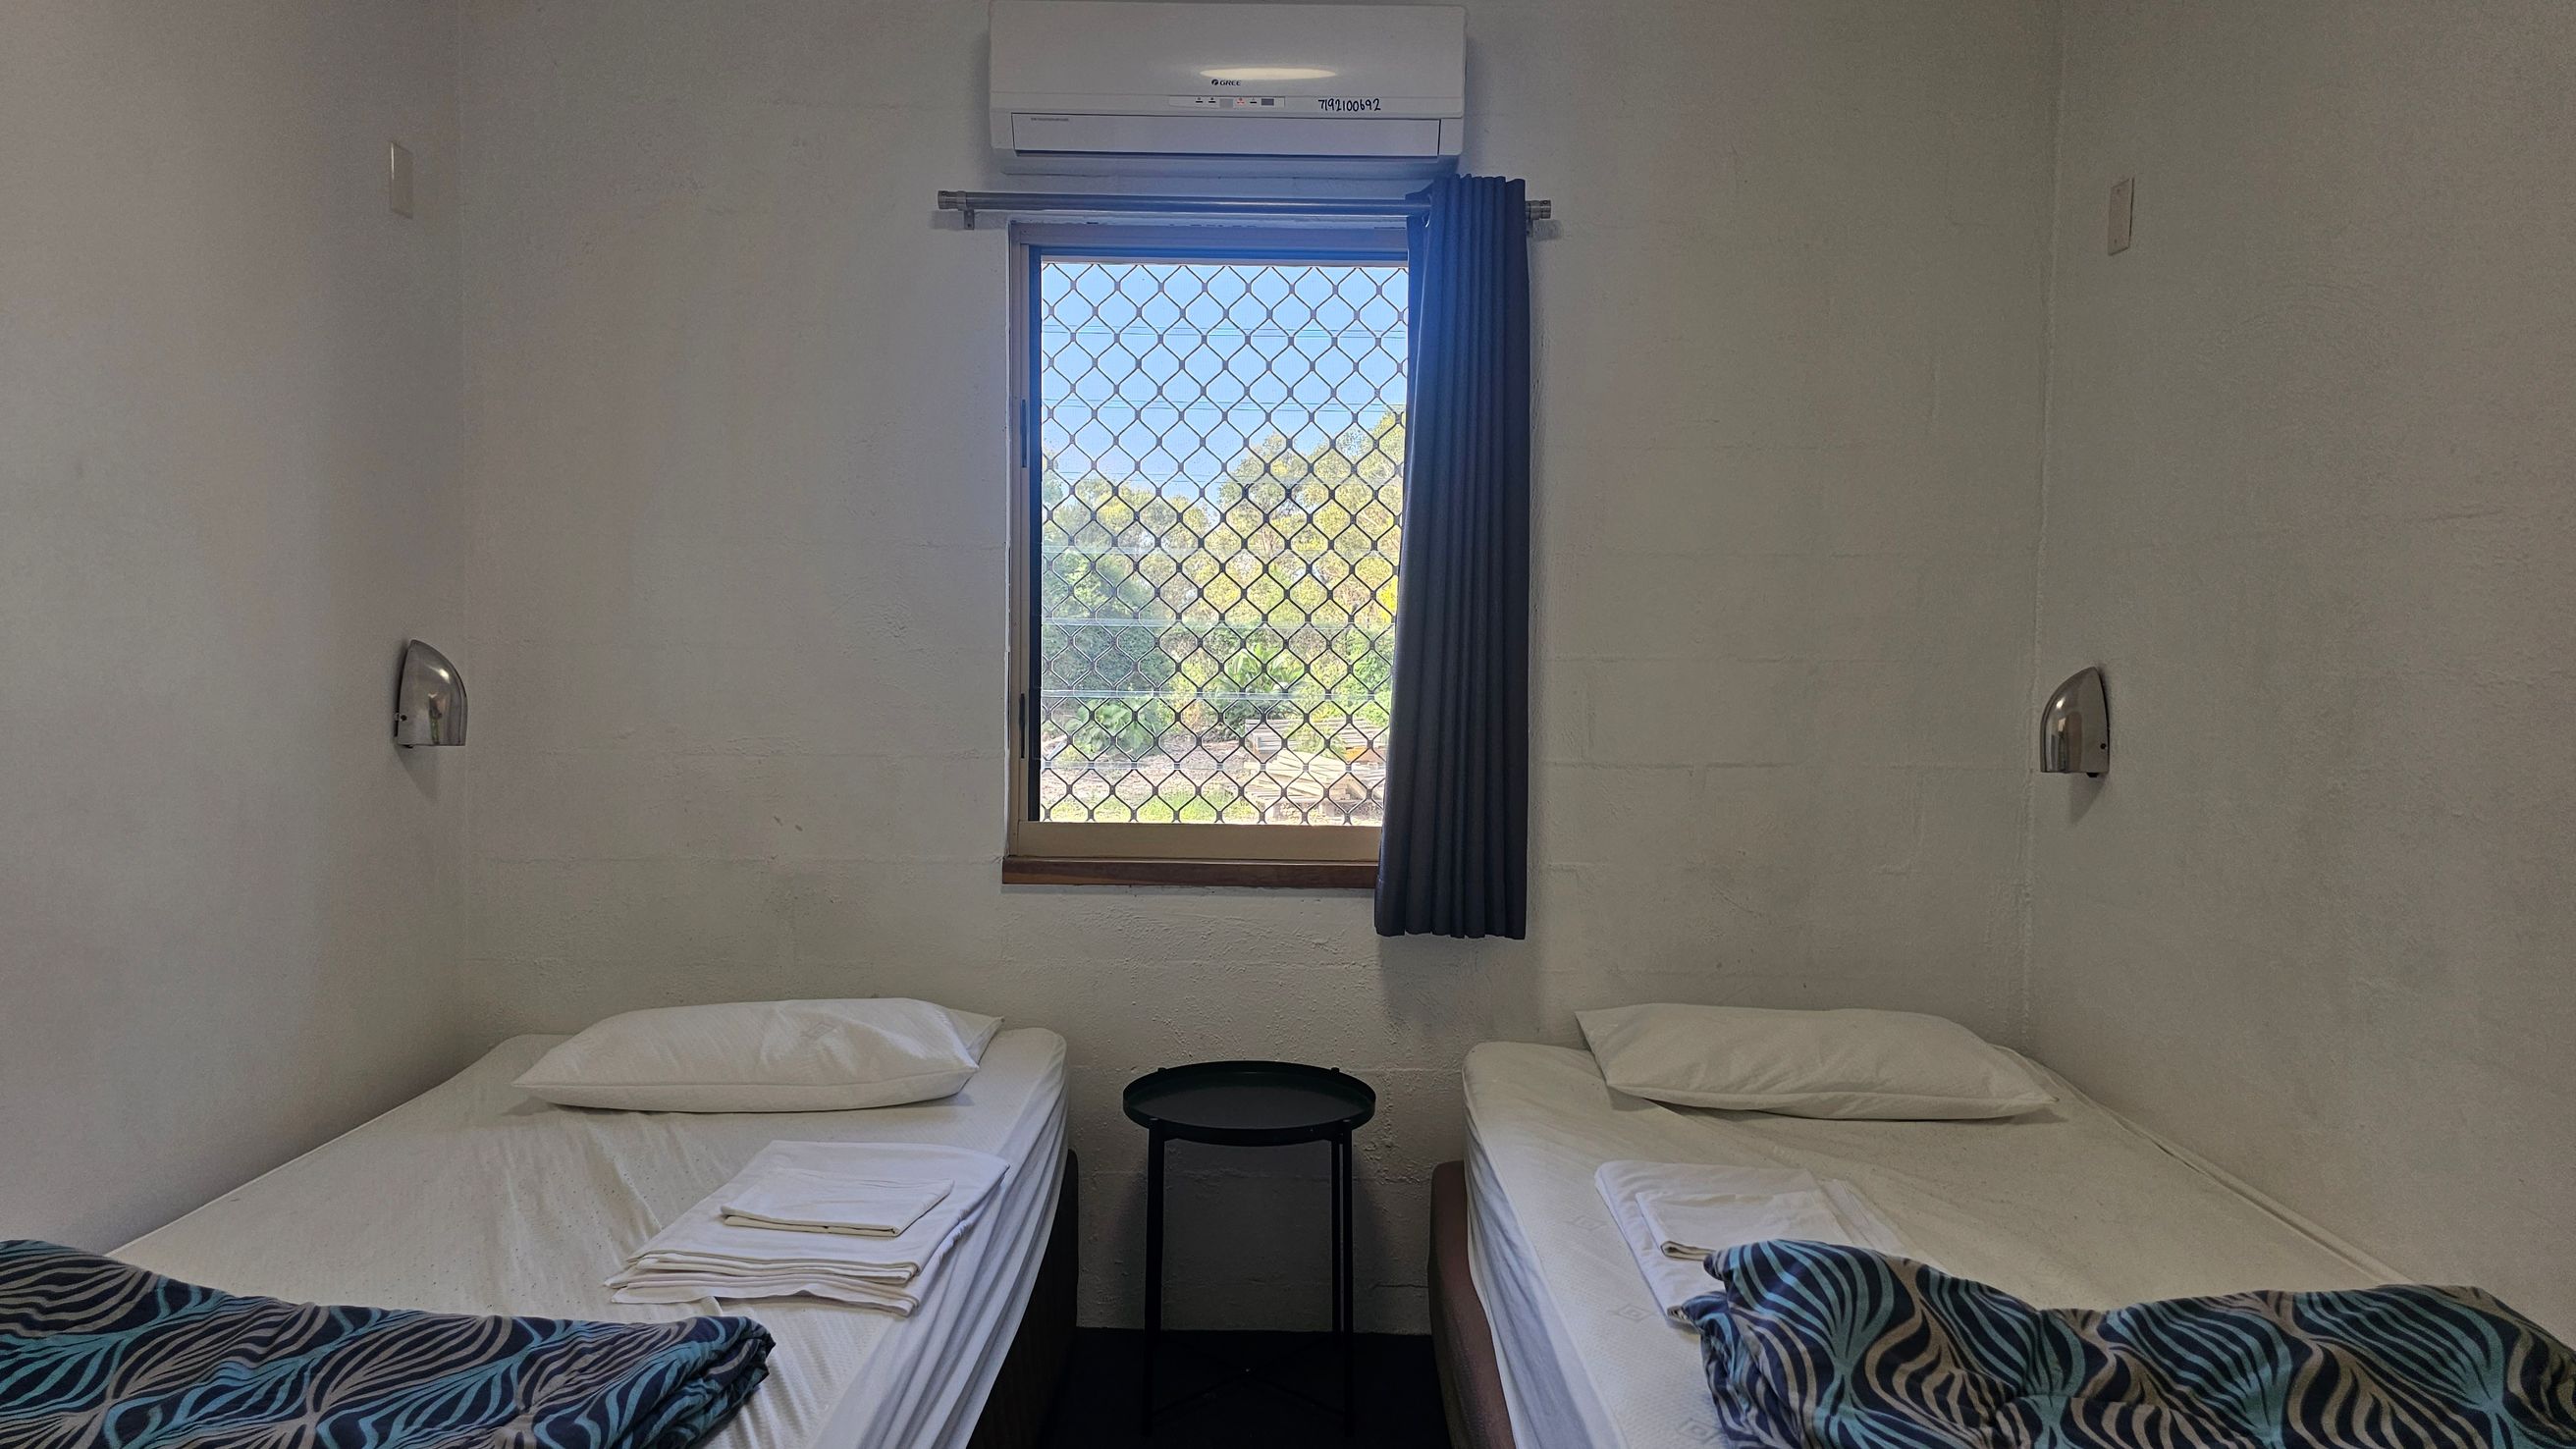
A small room with two single beds on either side, each with a pillow and a folded blanket featuring a blue and black pattern. A small round black table is positioned between the beds. Above the table is a window with a mesh screen, partially covered by a dark curtain, showing greenery outside. An air conditioning unit is mounted above the window. The walls are plain, and there are small wall-mounted lights above each bed.
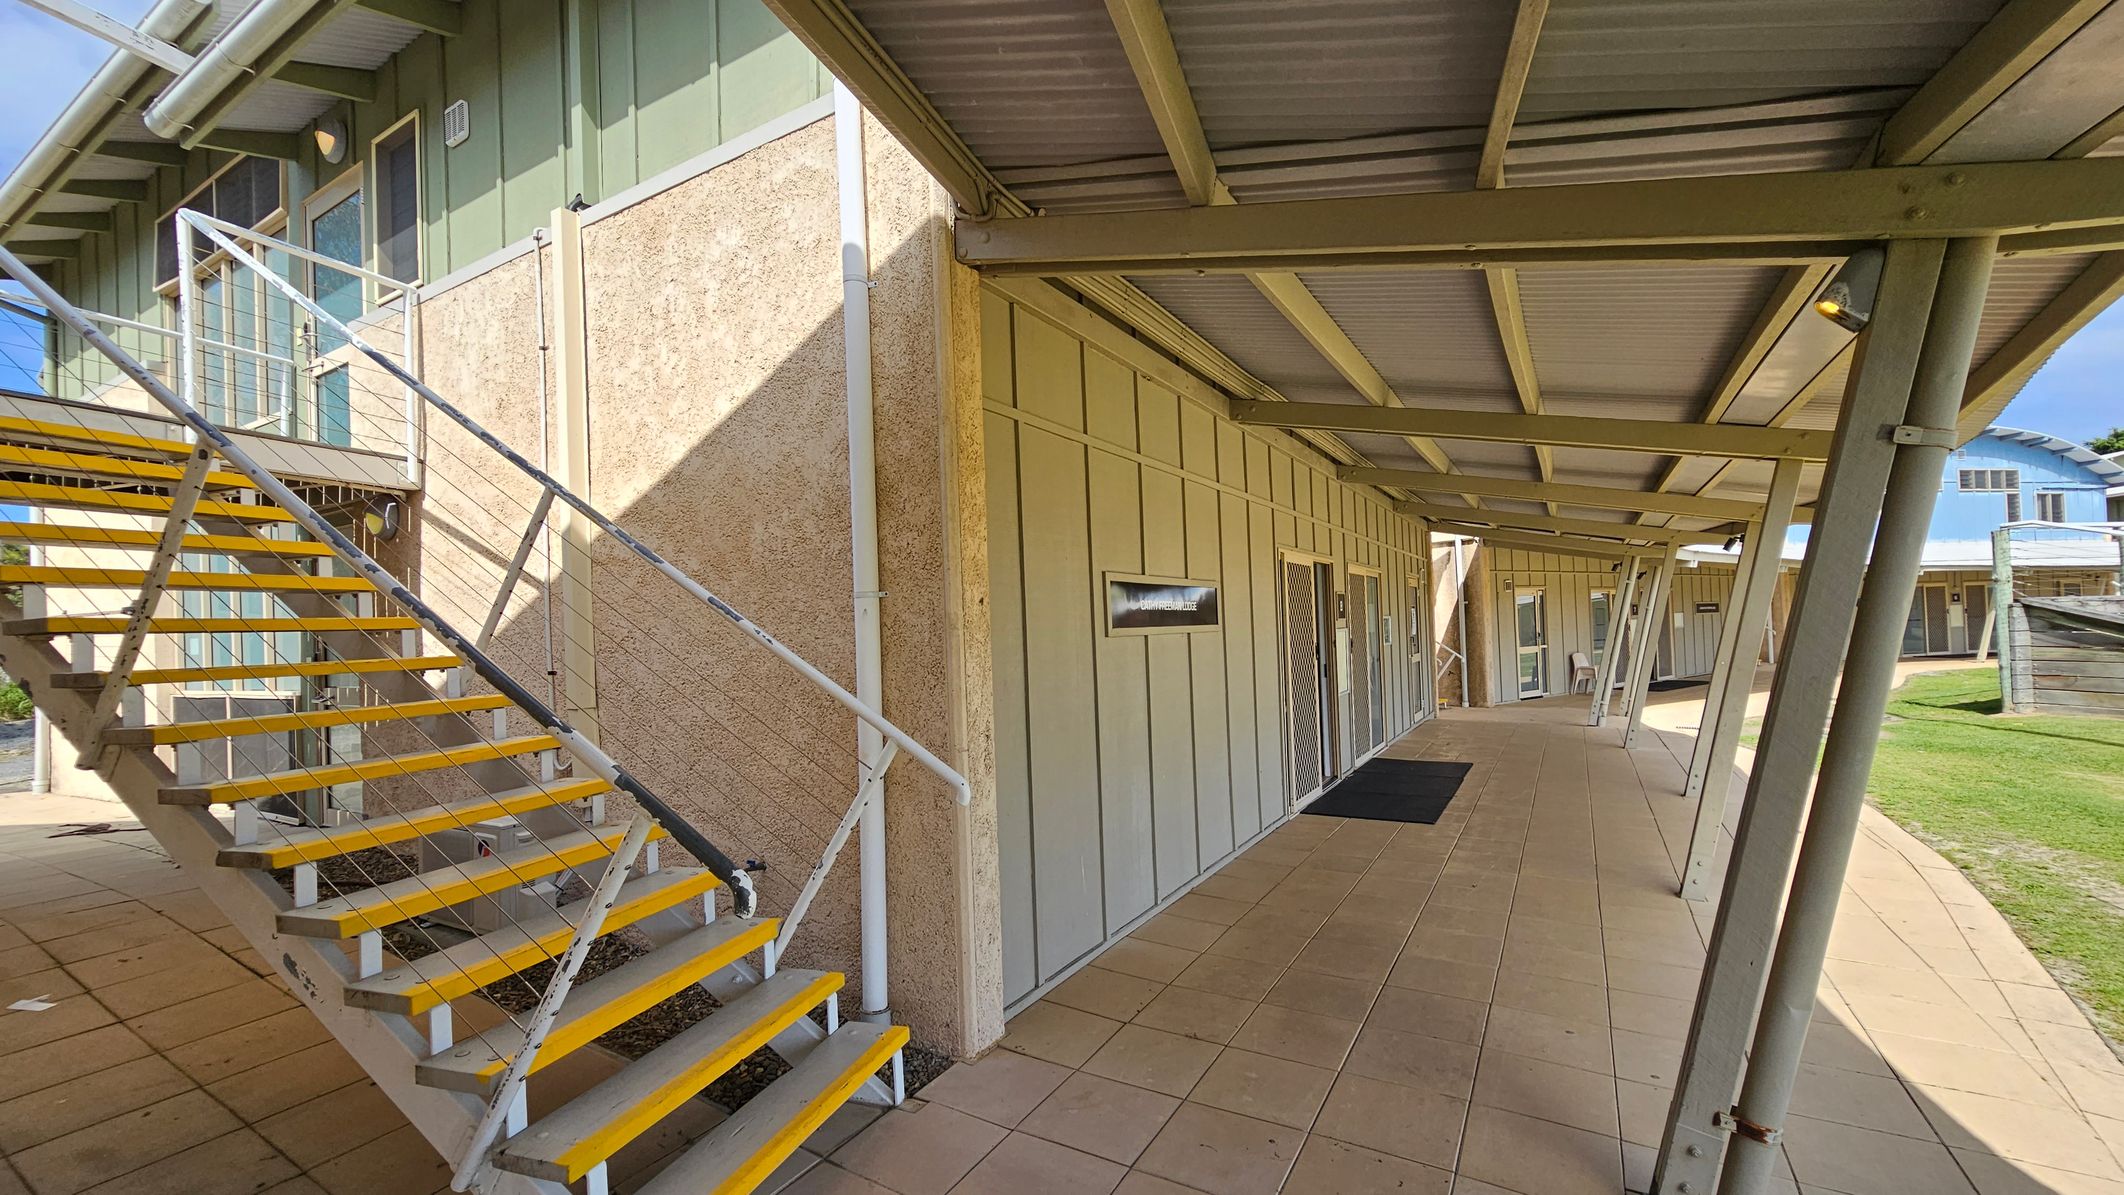
A covered walkway with a metal roof and supporting beams on the right. The floor is paved with light-coloured tiles. On the left, a metal staircase with yellow-edged steps leads to an upper level. The building walls are a mix of textured and panelled surfaces, with small windows and doors along the corridor. In the background, a grassy area and another building with a blue roof are visible.
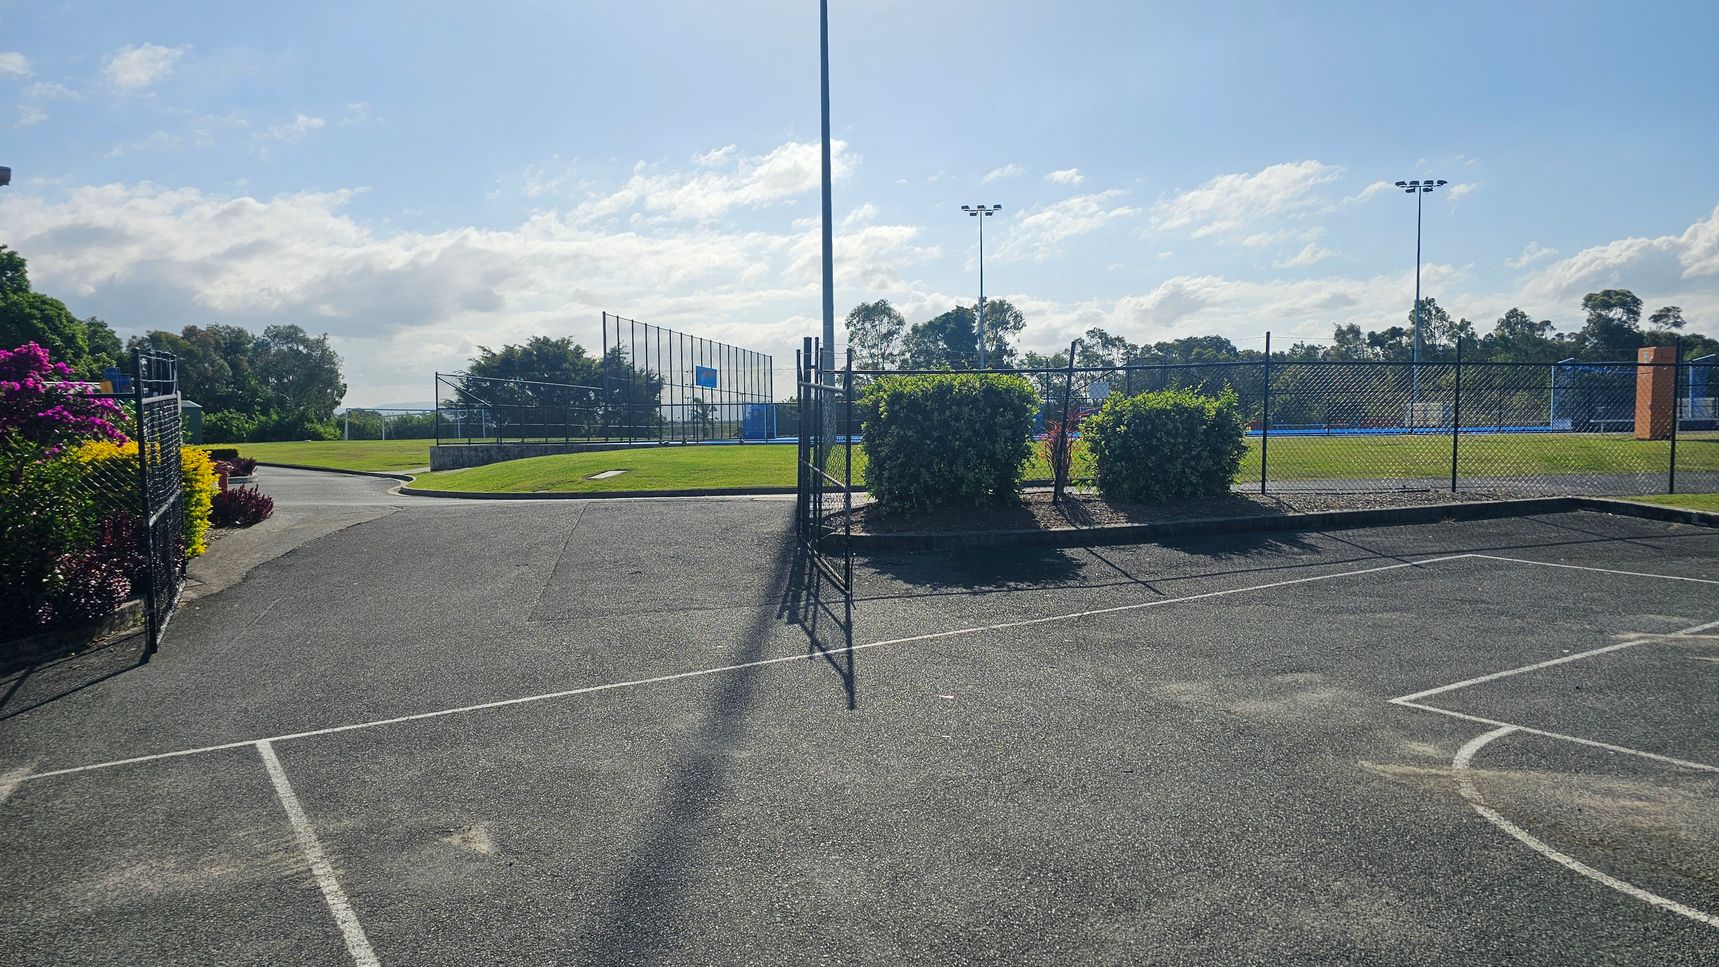
A paved sports court with white lines in the foreground. In the middle, a chain-link fence with a gate and bushes. Beyond the fence, a grassy field with a basketball court and tall floodlights. On the left, colourful flowers and a path leading to the field. Trees and a clear sky are in the background.
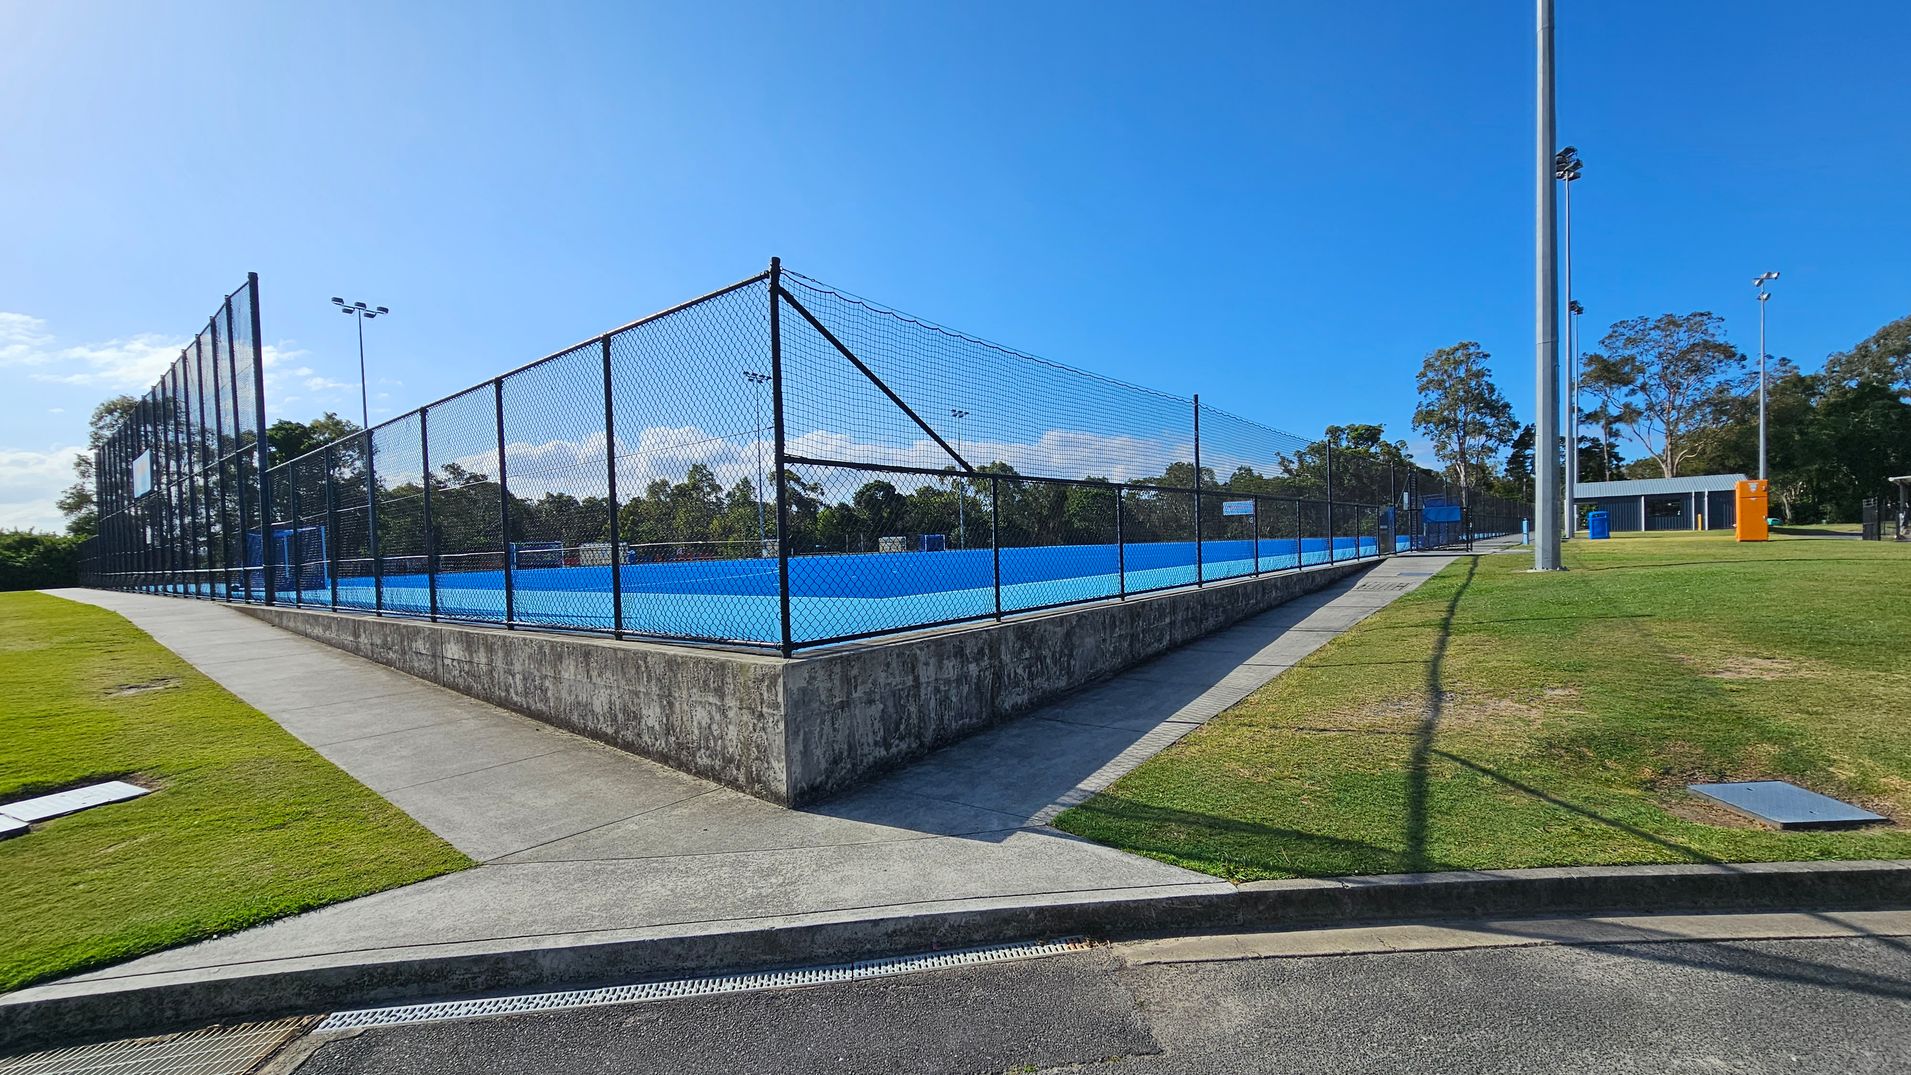
A blue sports court is enclosed by a tall chain-link fence, situated on a raised concrete platform. To the left, a sloped concrete path runs alongside a grassy area. On the right, a large metal floodlight pole stands on a grassy field, with a small building and bins in the distance. Trees are visible in the background, and the sky is clear.
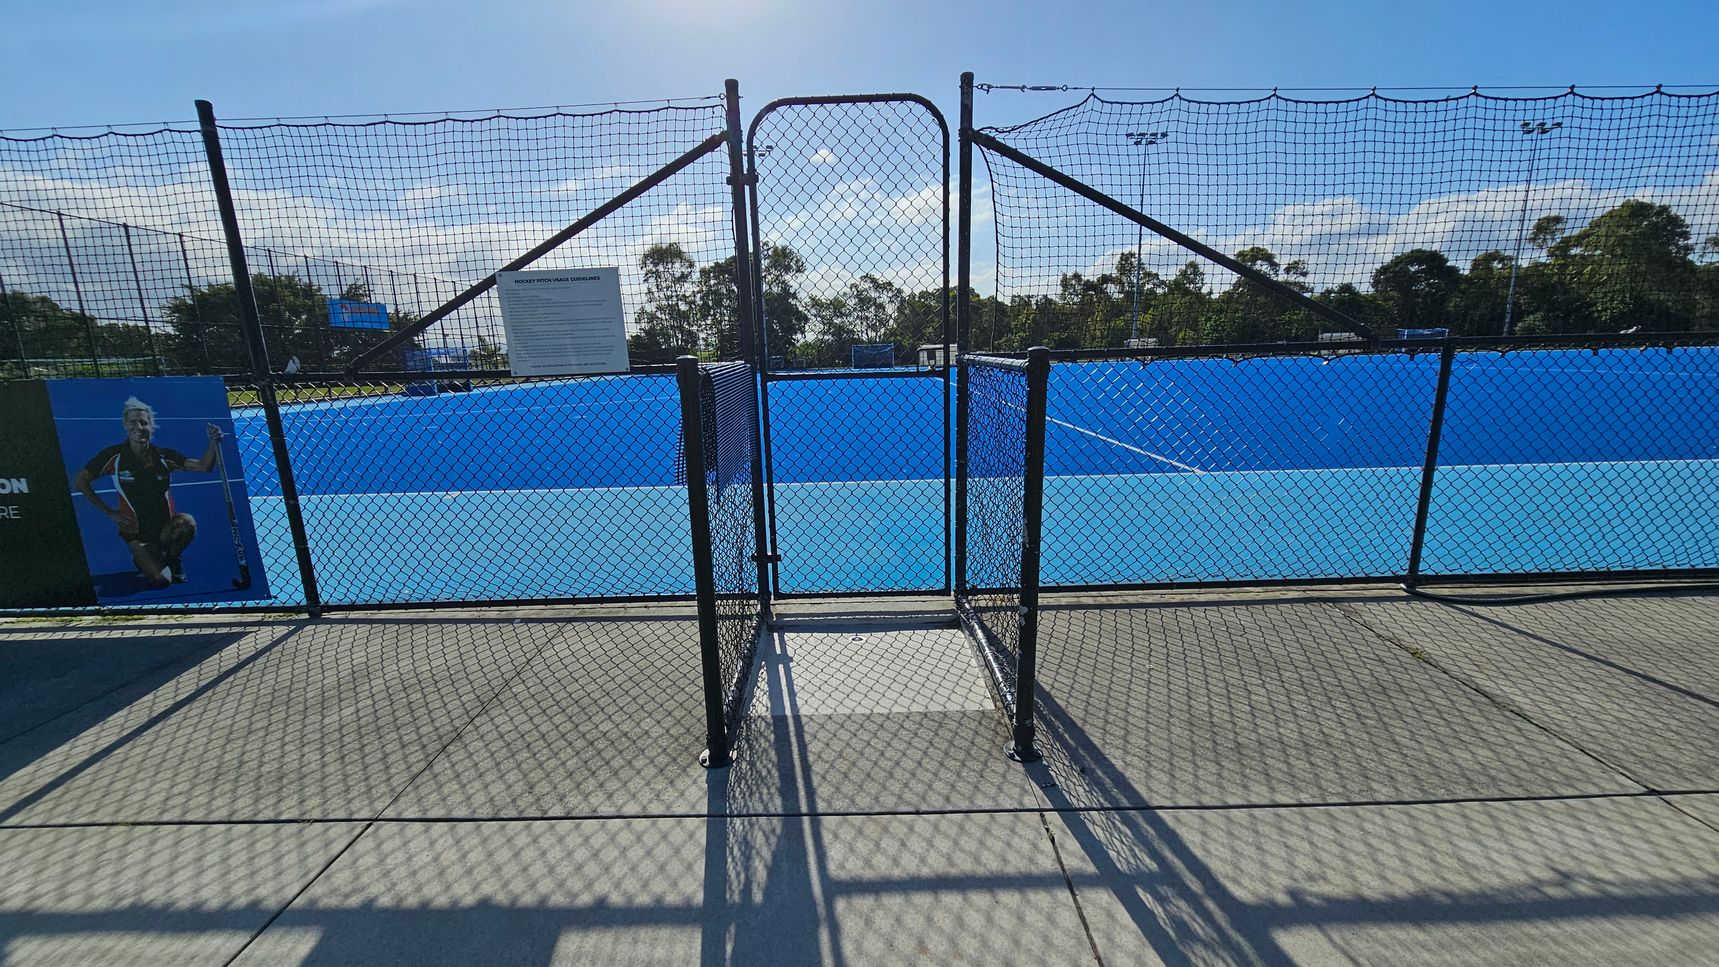
A blue sports court is visible through a black chain-link fence with a gate in the centre. On the left, there's a poster featuring a person holding a hockey stick. A sign with text is attached to the fence near the centre. The background shows trees and light poles. The ground is concrete, casting shadows from the fence.
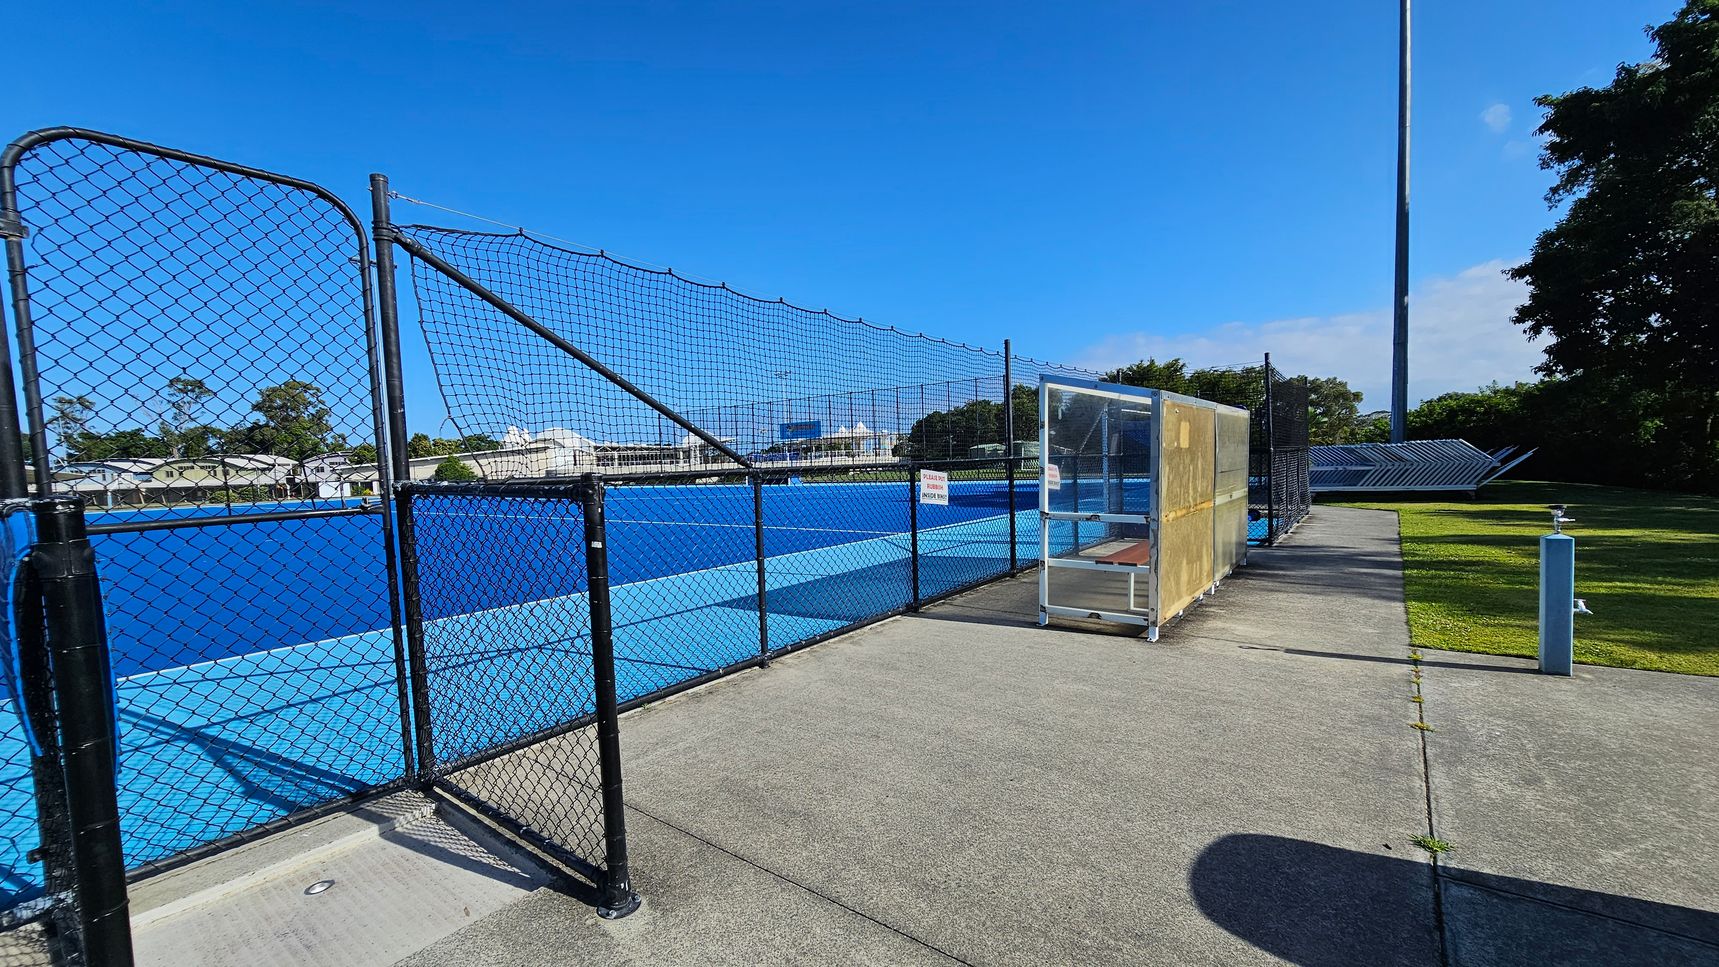
A blue sports court is enclosed by a black chain-link fence on the left. In the centre, there's a small shelter with a transparent front and a bench inside. The ground is a mix of concrete and grass, with a path leading towards the background. On the right, a tall light pole stands near some trees. A sign on the fence reads "No Public Access."
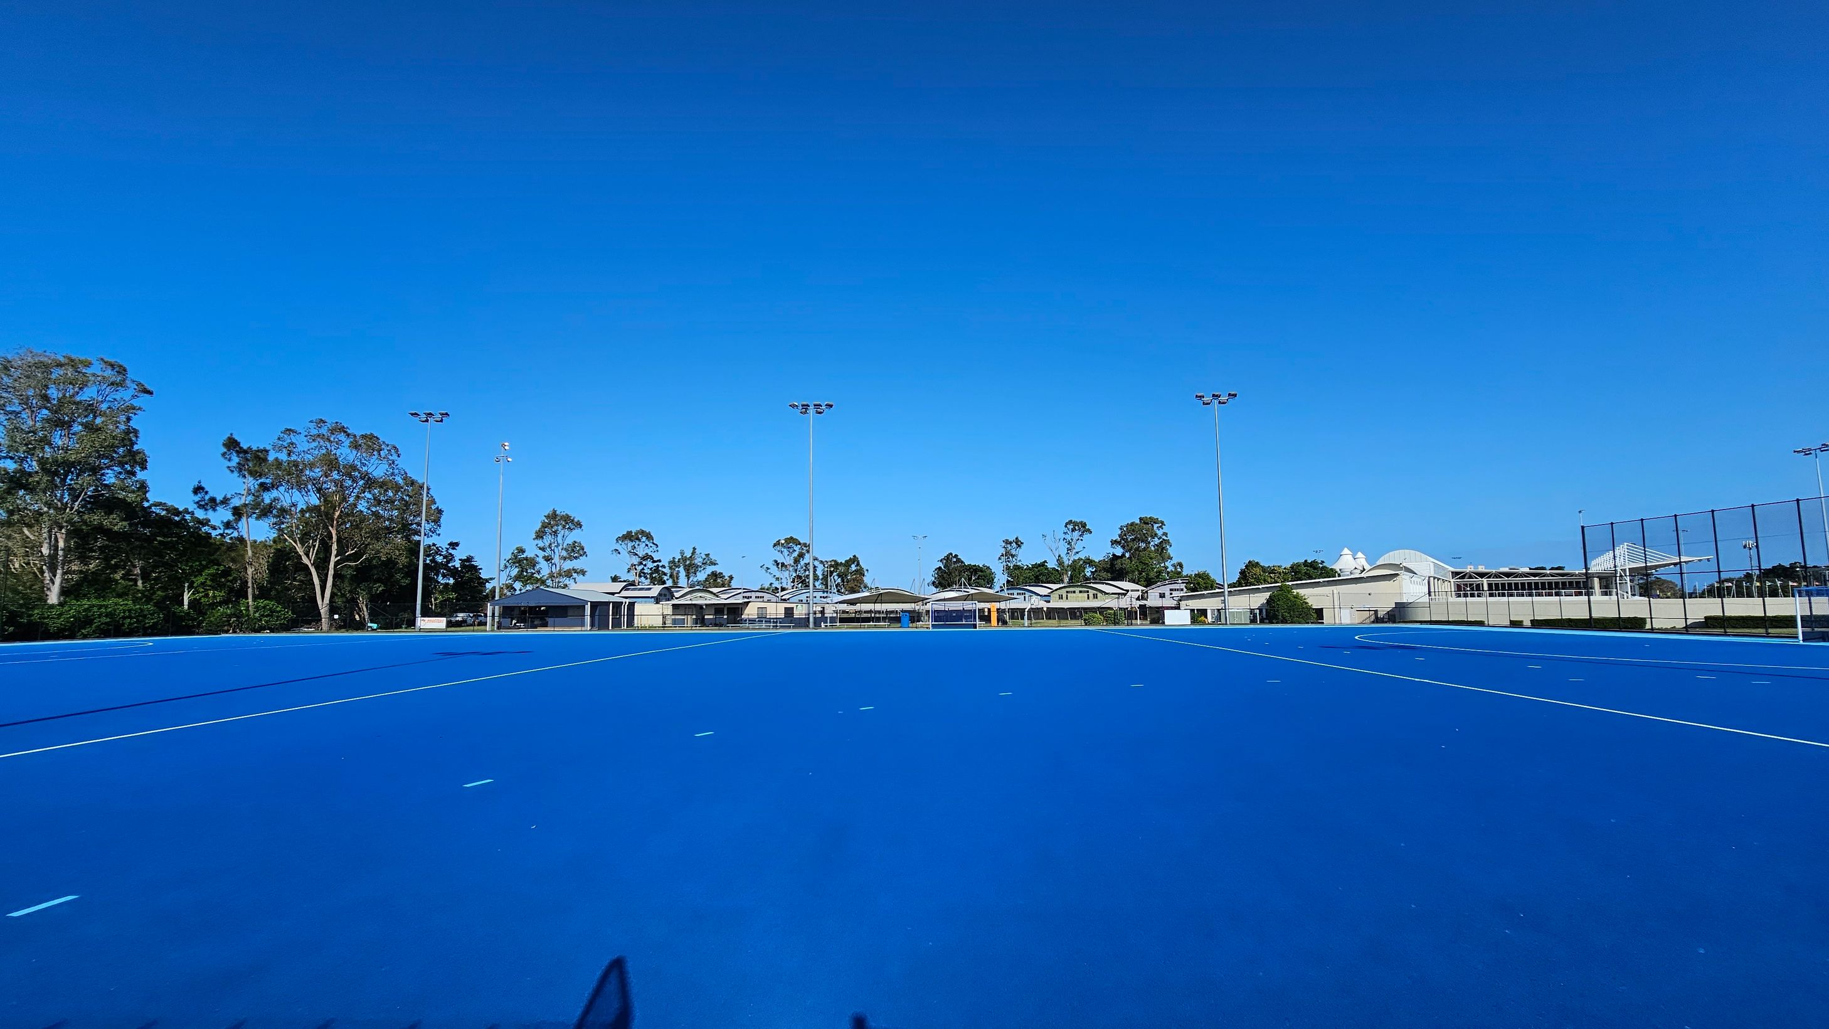
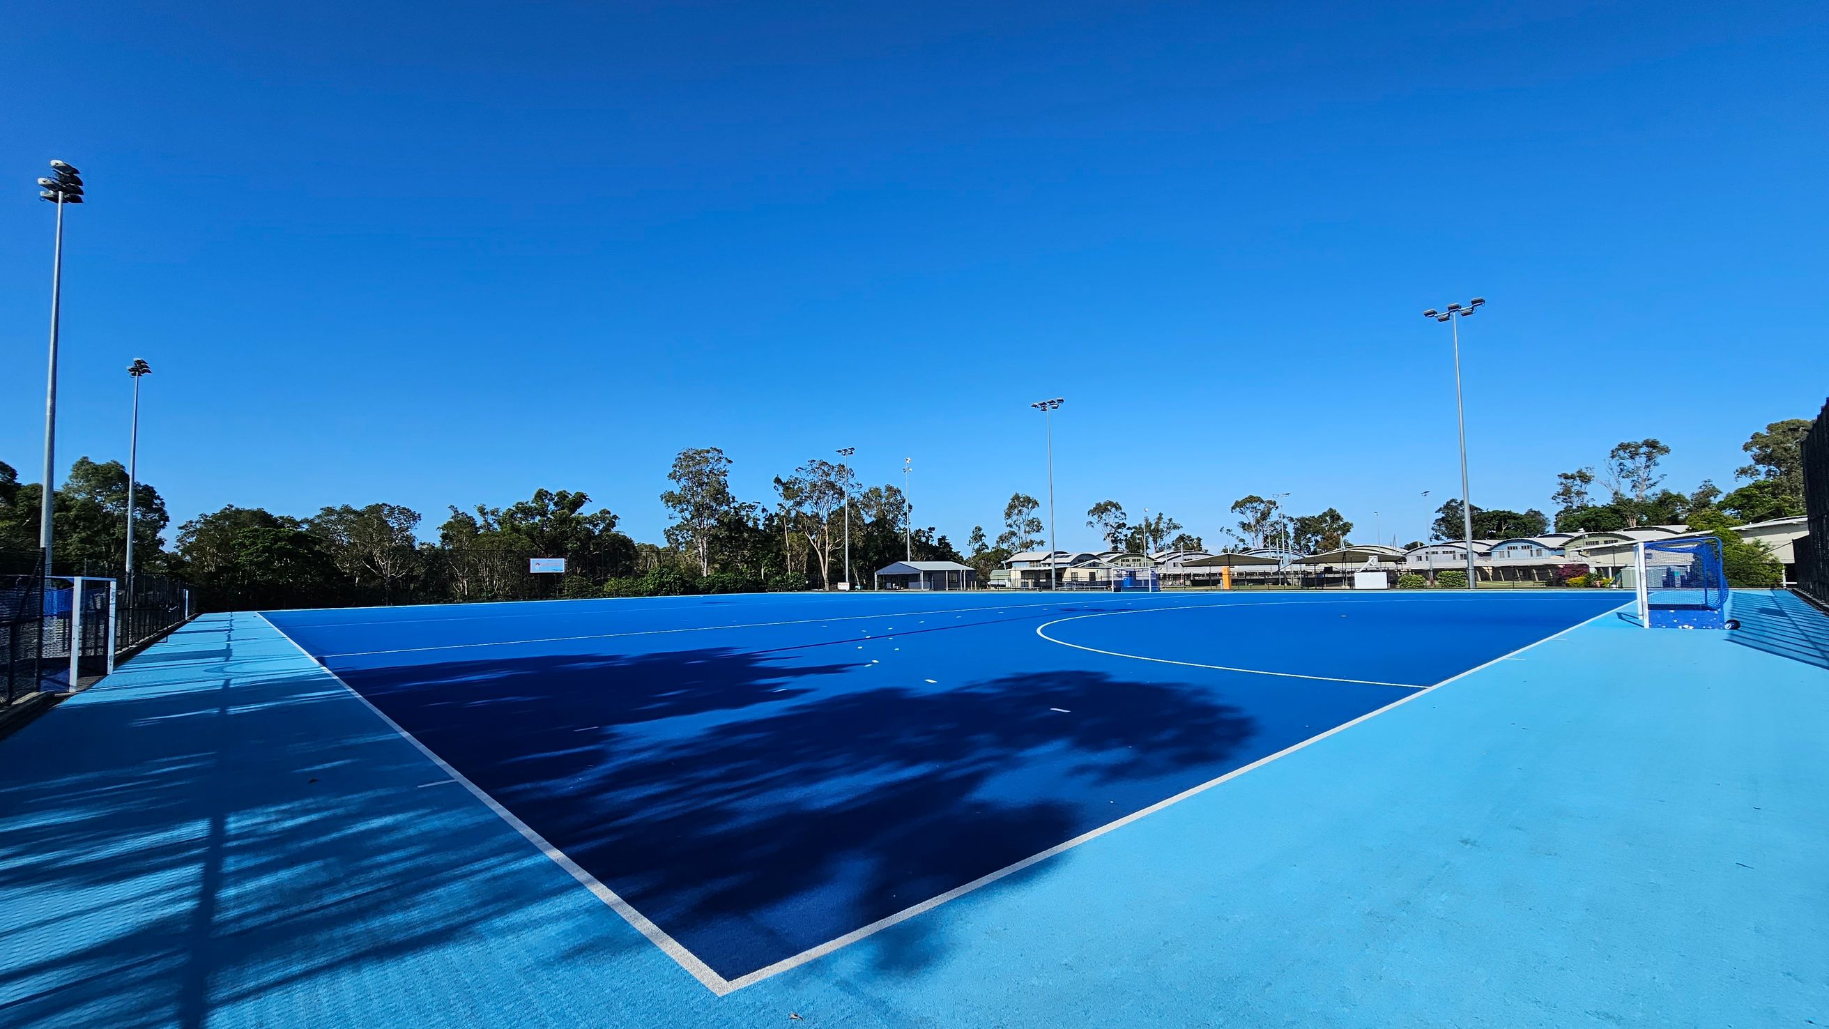
A wide blue sports field with white lines, surrounded by tall floodlights. In the background, there are several low buildings and trees. The field is enclosed by a fence on the right side. The area is open and spacious, with clear visibility of the structures and greenery in the distance.
A blue sports field with white lines, possibly for hockey, is in the foreground. On the right, a goalpost is visible. Tall floodlights are positioned around the field. In the background, there are trees and a row of buildings, including a small structure with a roof. Shadows of trees are cast on the field.
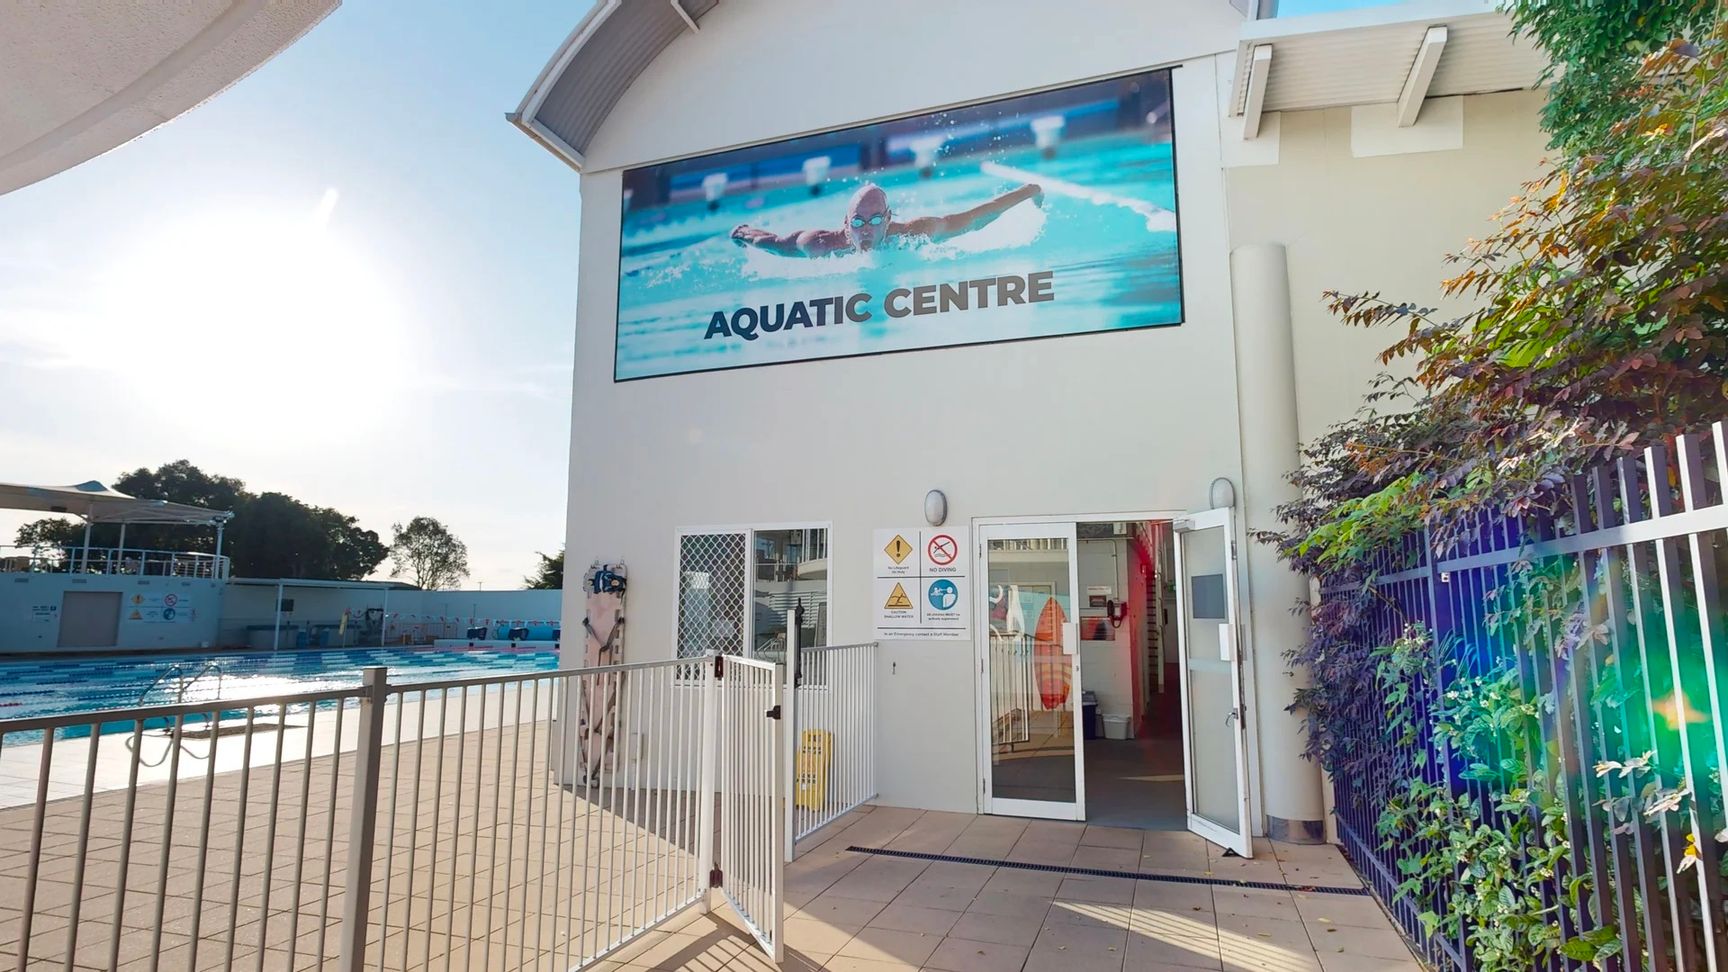
On the left, a swimming pool surrounded by a low metal fence and a shaded seating area in the background. In the middle, a white building with an open glass door leading to the interior, a caution sign near the entrance, and a large poster above featuring a swimmer with the text "Aquatic Centre". On the right, a tall black metal fence with green foliage alongside. The tiled floor in the foreground is light beige, and the building has a curved metal roof overhang.
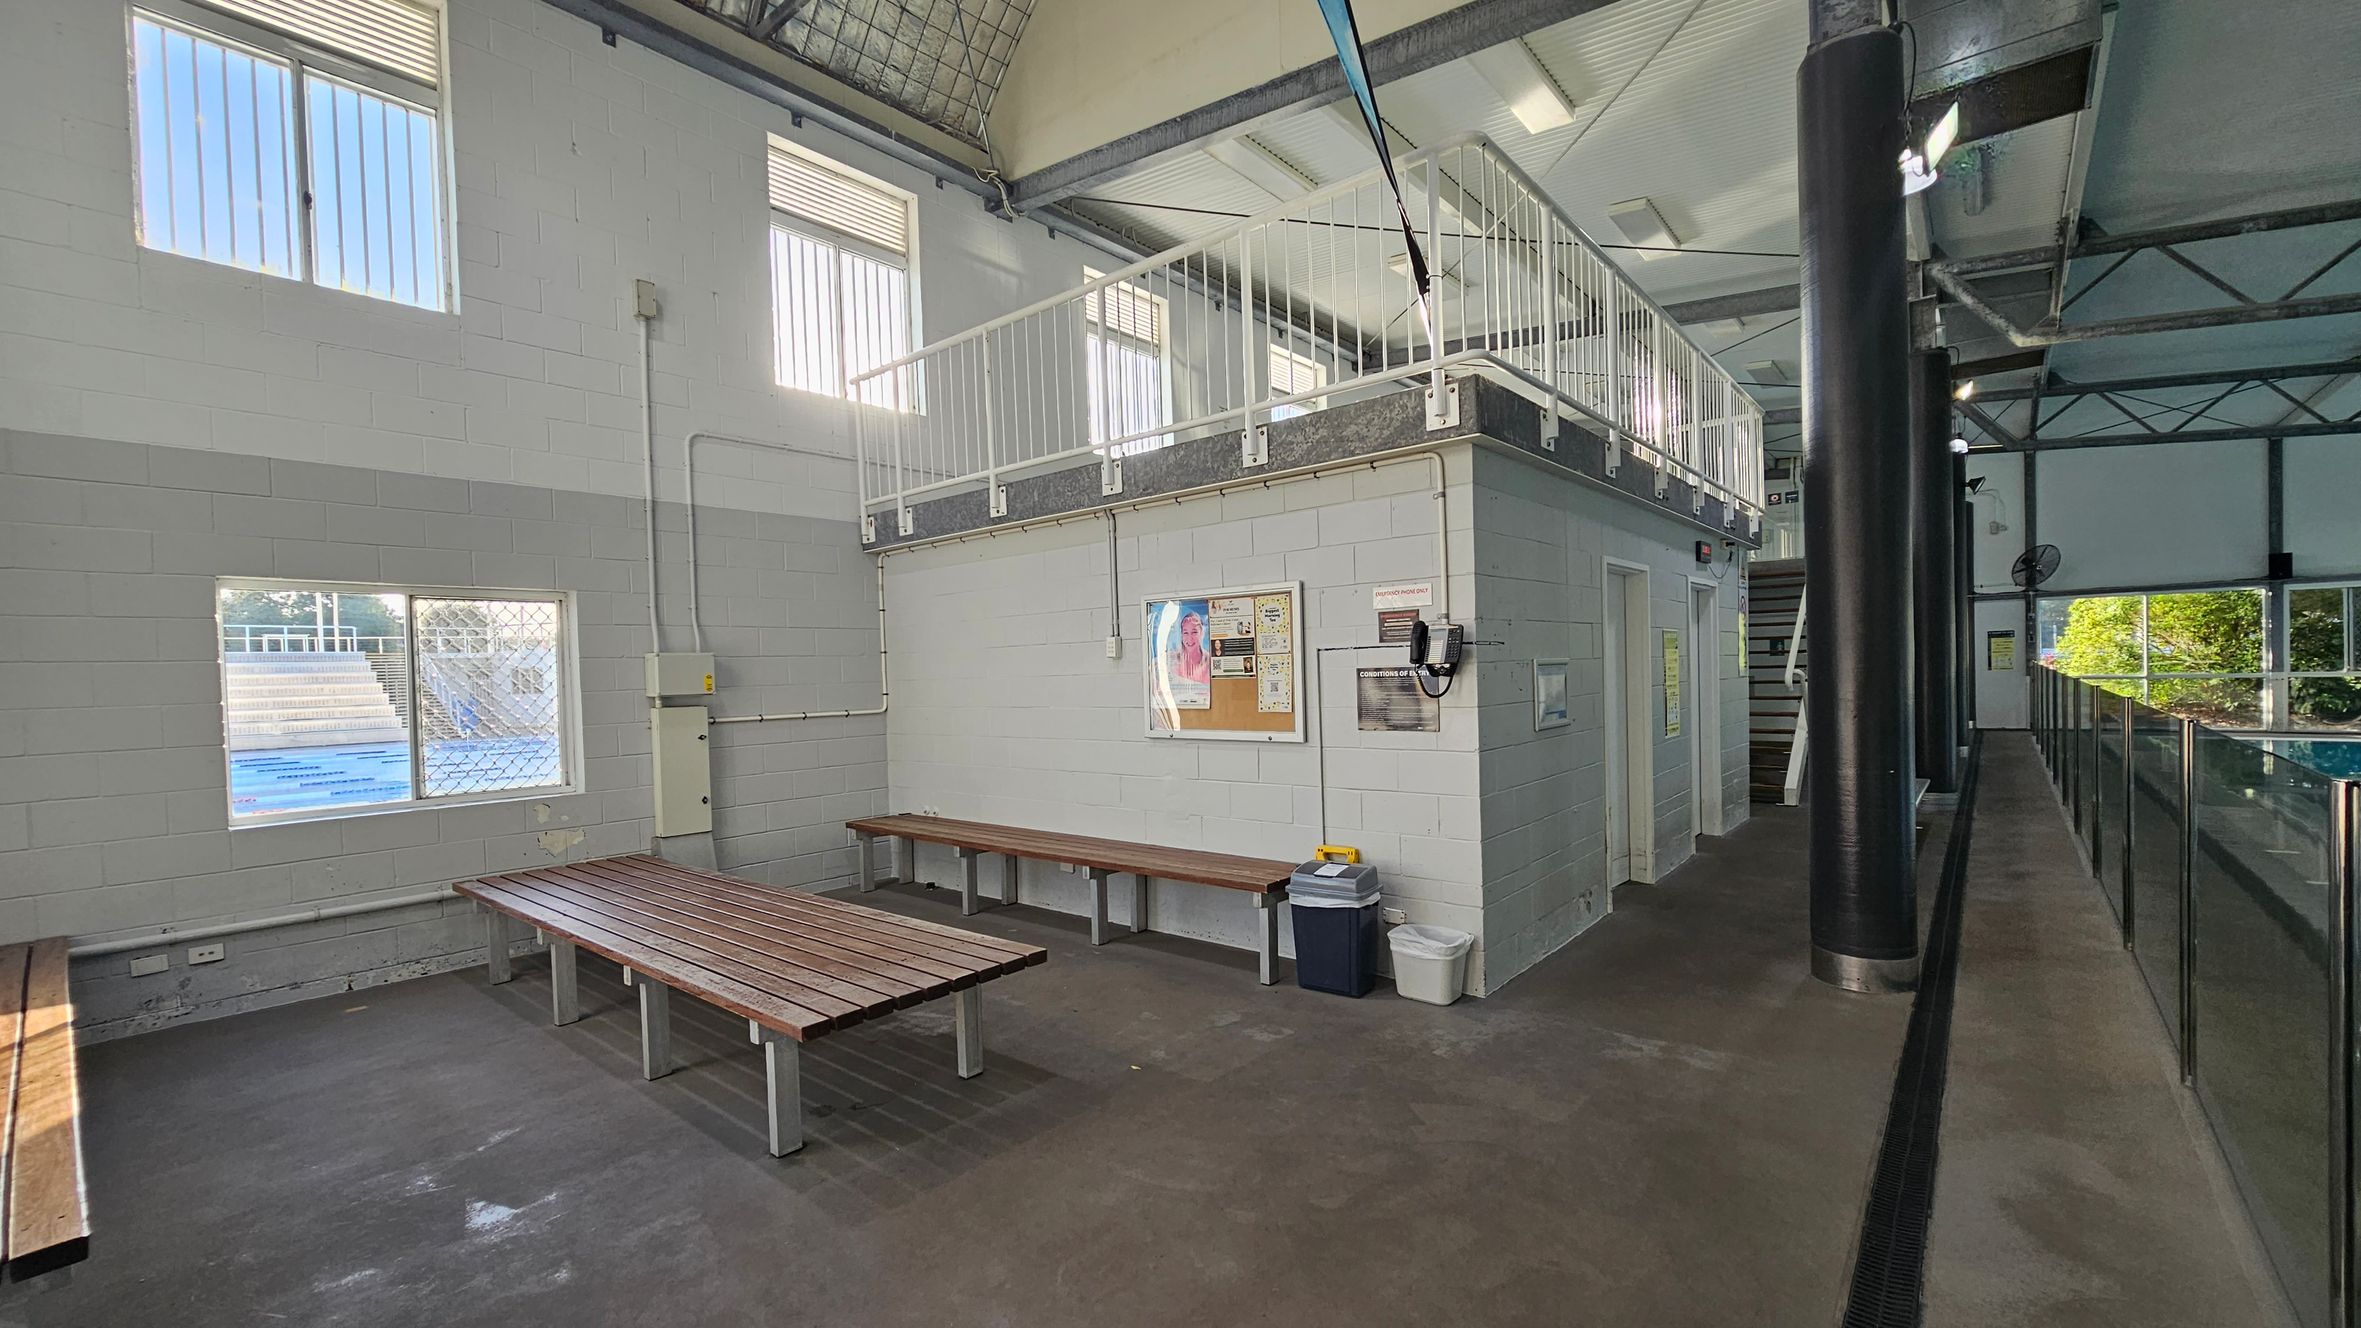
On the left, wooden benches sit against a grey cinder block wall with three windows, one of which overlooks an outdoor pool. In the middle, a raised area with white railings supported by a boxy structure holds a noticeboard, two bins, and a wall-mounted telephone. On the right, black columns and a glass partition run alongside an indoor swimming pool. The floor is dark concrete, and the ceiling includes exposed beams, metal trusses, and white panels with fluorescent strip lights.
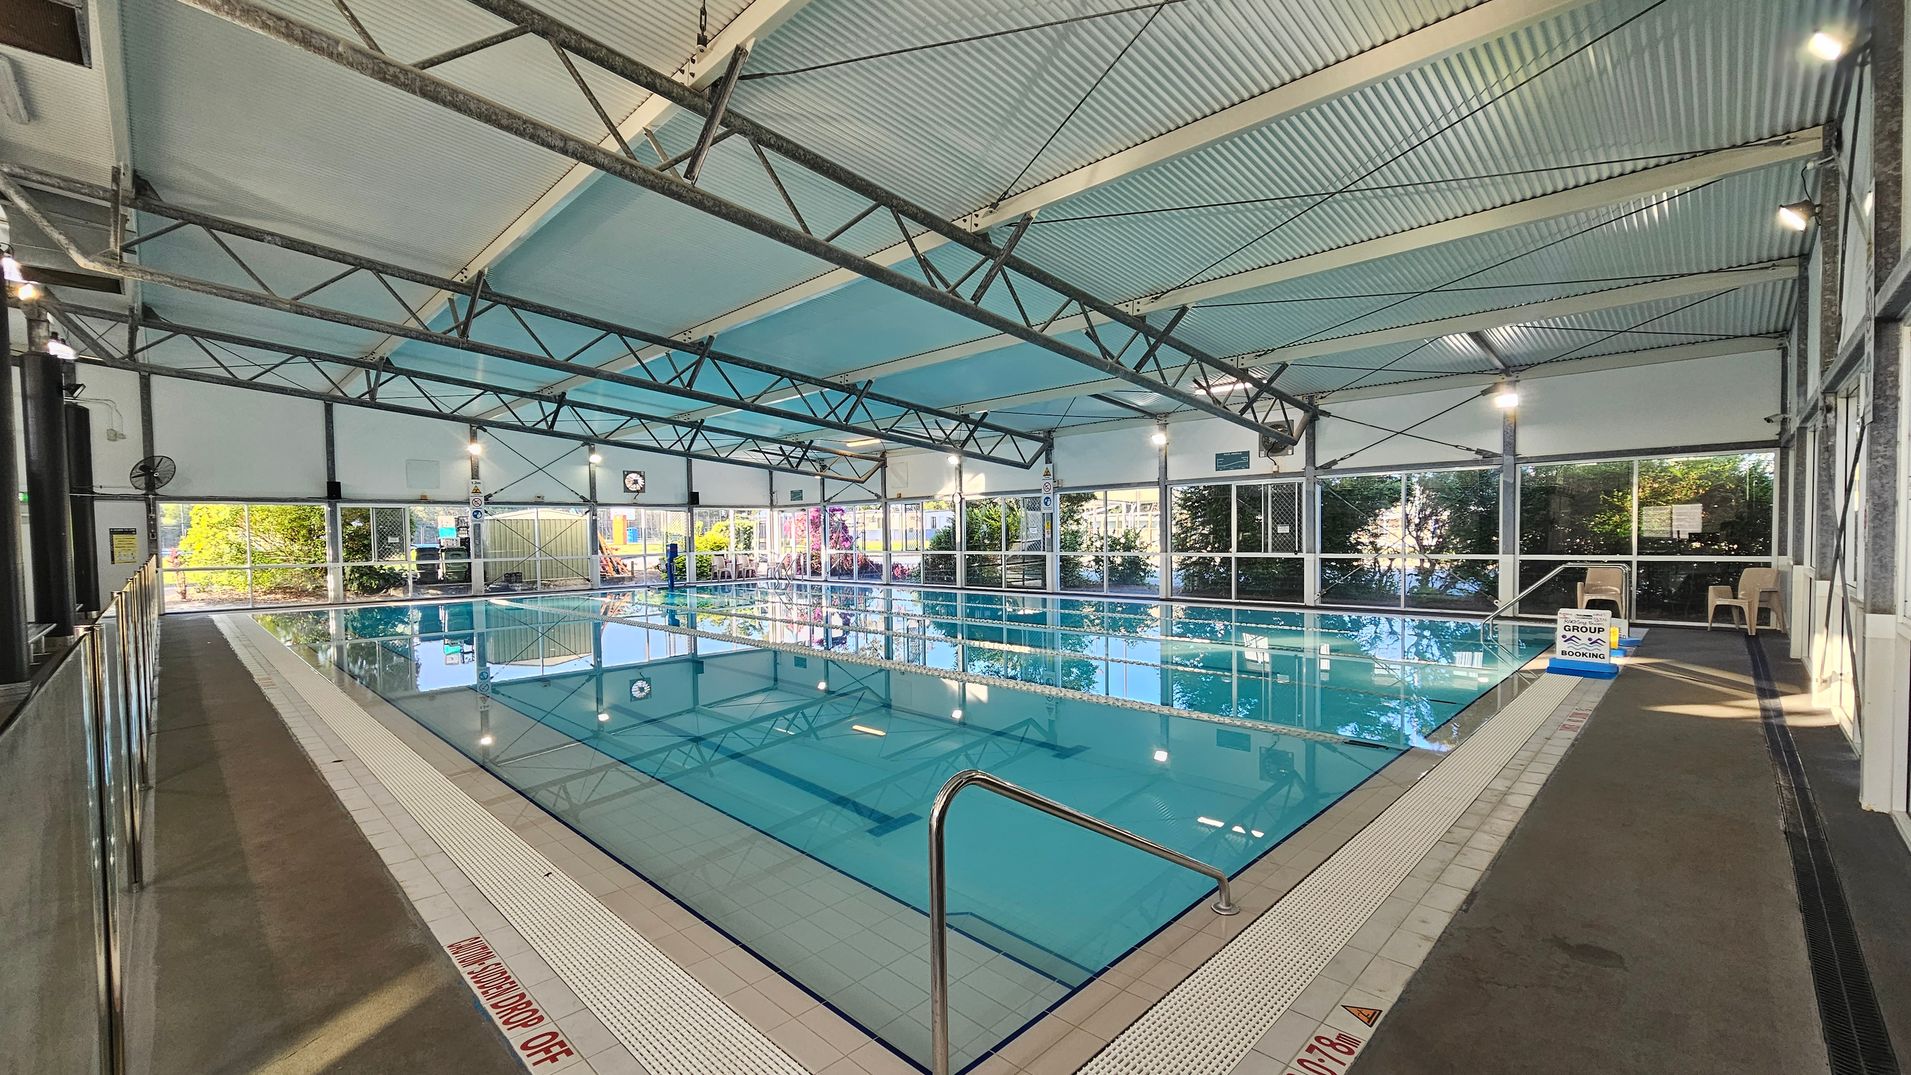
On the left, a grey concrete walkway with a stainless steel barrier runs alongside the pool. In the middle, a rectangular swimming pool with clear blue water is surrounded by white tiles, featuring depth markings near the edges and a handrail in the foreground. On the right, beige plastic chairs are placed on the dark non-slip flooring next to a glass-panelled wall. The ceiling is corrugated metal with exposed beams and overhead lights, supported by metal trusses.
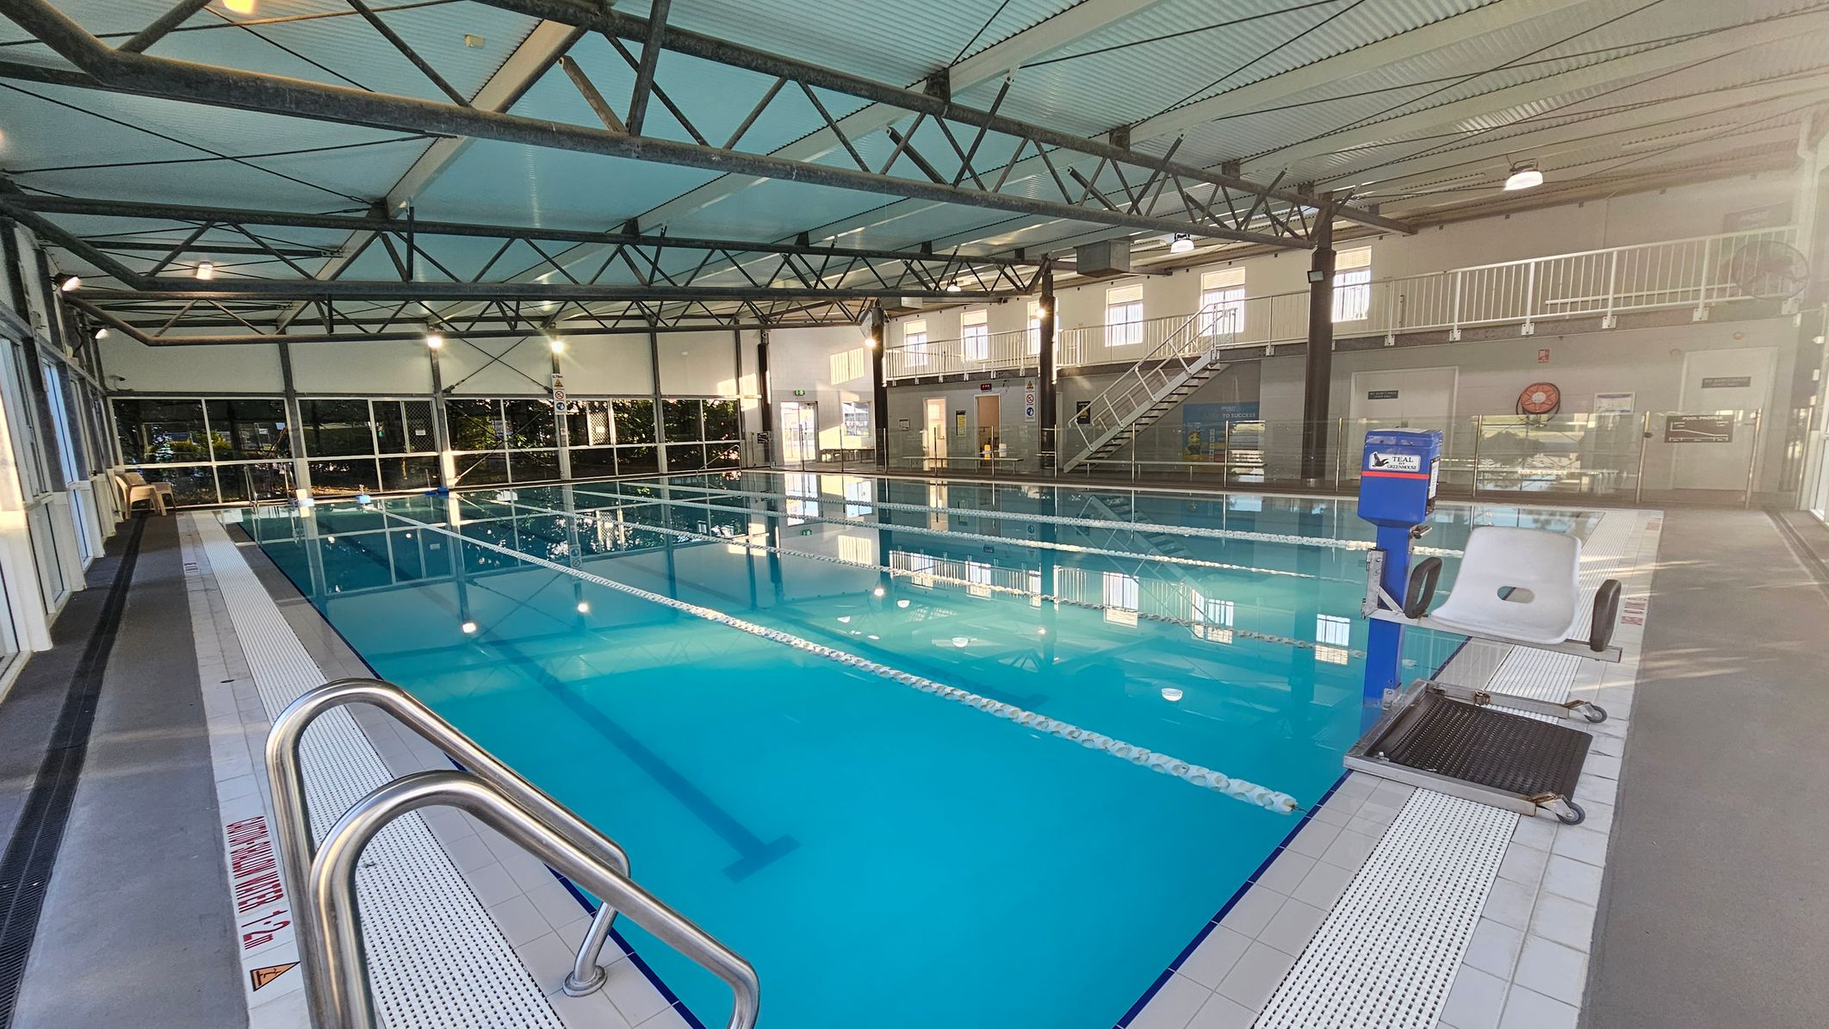
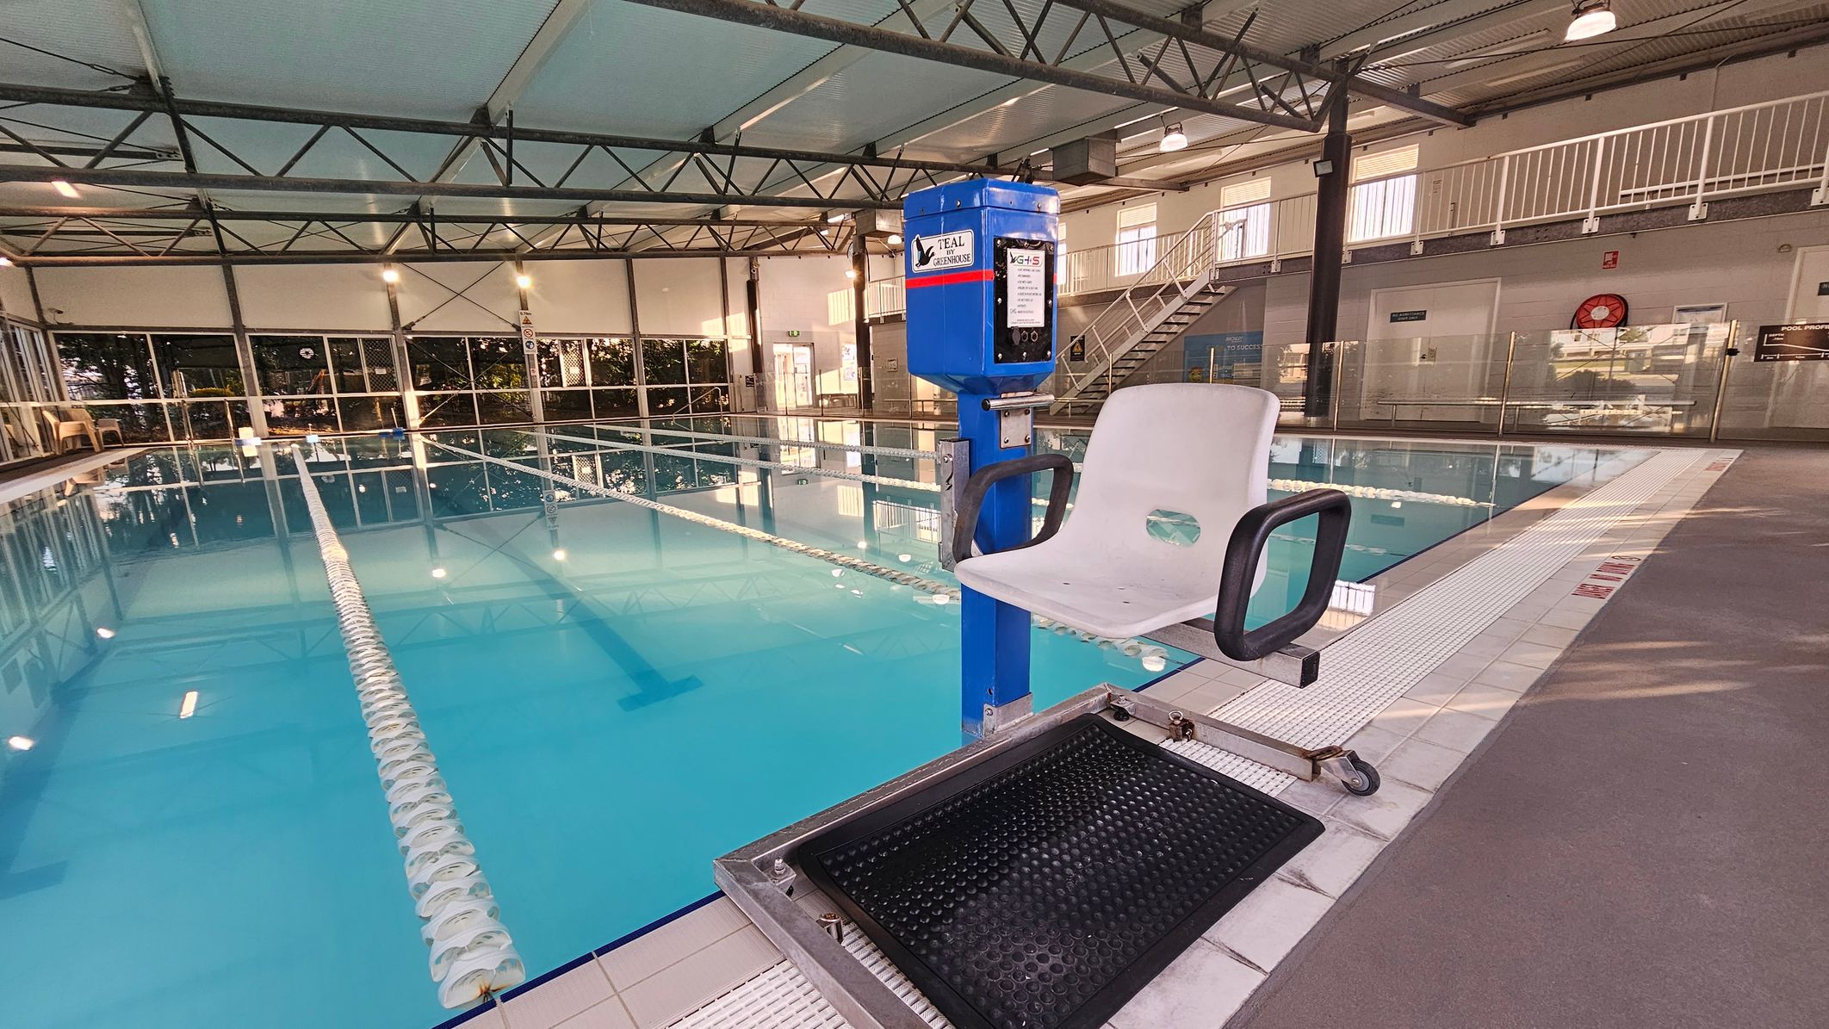
On the left, a long walkway with dark grey non-slip flooring runs beside the pool, with white chairs and glass wall panels in the background. In the middle, a rectangular swimming pool with bright blue water is divided by lane ropes, surrounded by white tiled edges. On the right, a pool chair lift is positioned over the water, with a staircase and mezzanine level visible in the background. The ceiling has corrugated metal panels, exposed beams, and suspended lights.
On the left, a swimming pool with clear blue water is divided by white lane ropes, with beige chairs and a glass-panelled wall in the background. In the middle, the pool extends towards a wall featuring glass doors, metal frames, and greenery outside. On the right, a pool chairlift with a black platform stands beside the pool, near glass barriers and a staircase leading to a mezzanine. The floor is tiled around the pool and grey elsewhere.
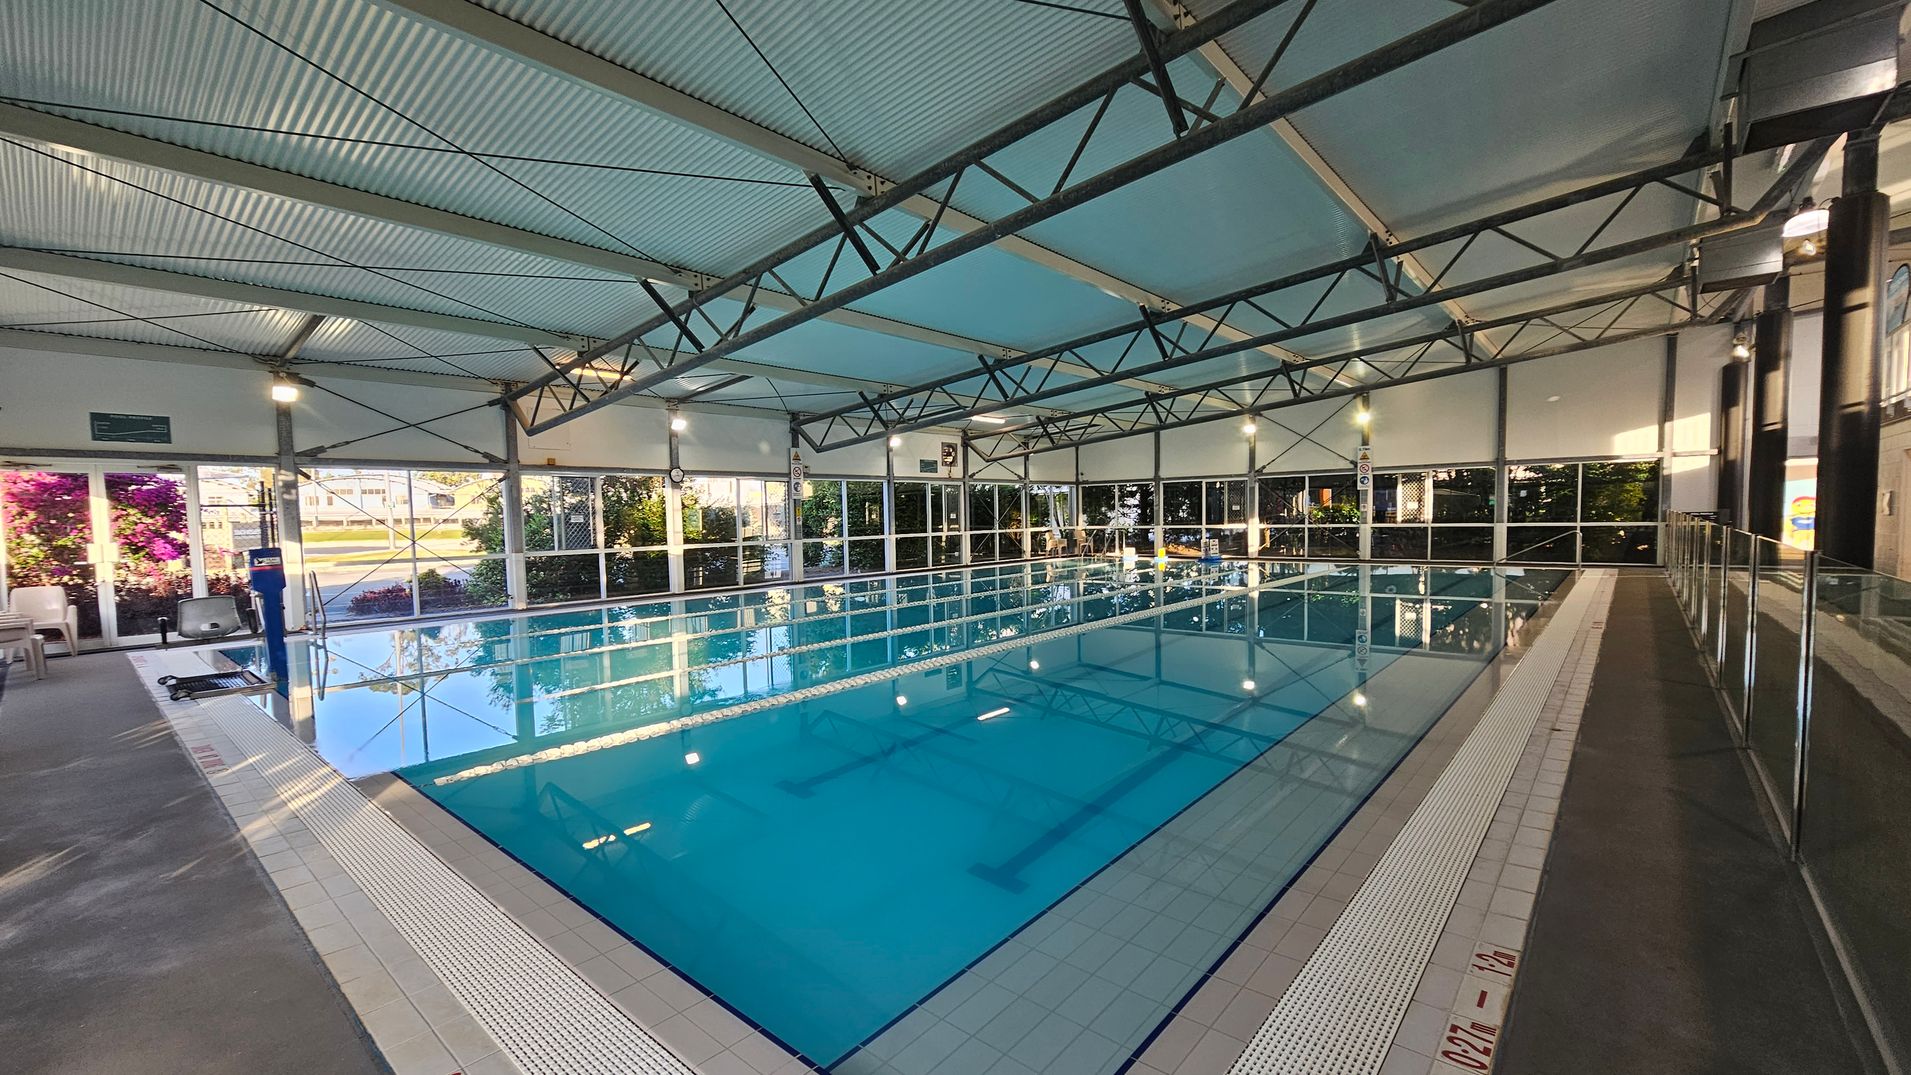
On the left, a concrete walkway with beige seating near large glass windows and vibrant purple flowers. In the middle, a rectangular swimming pool with bright blue water is divided by lane markings, surrounded by white tiled edges. On the right, a glass balustrade runs alongside a grey non-slip floor. The ceiling is corrugated metal with exposed triangular beams and fitted with suspended lights.
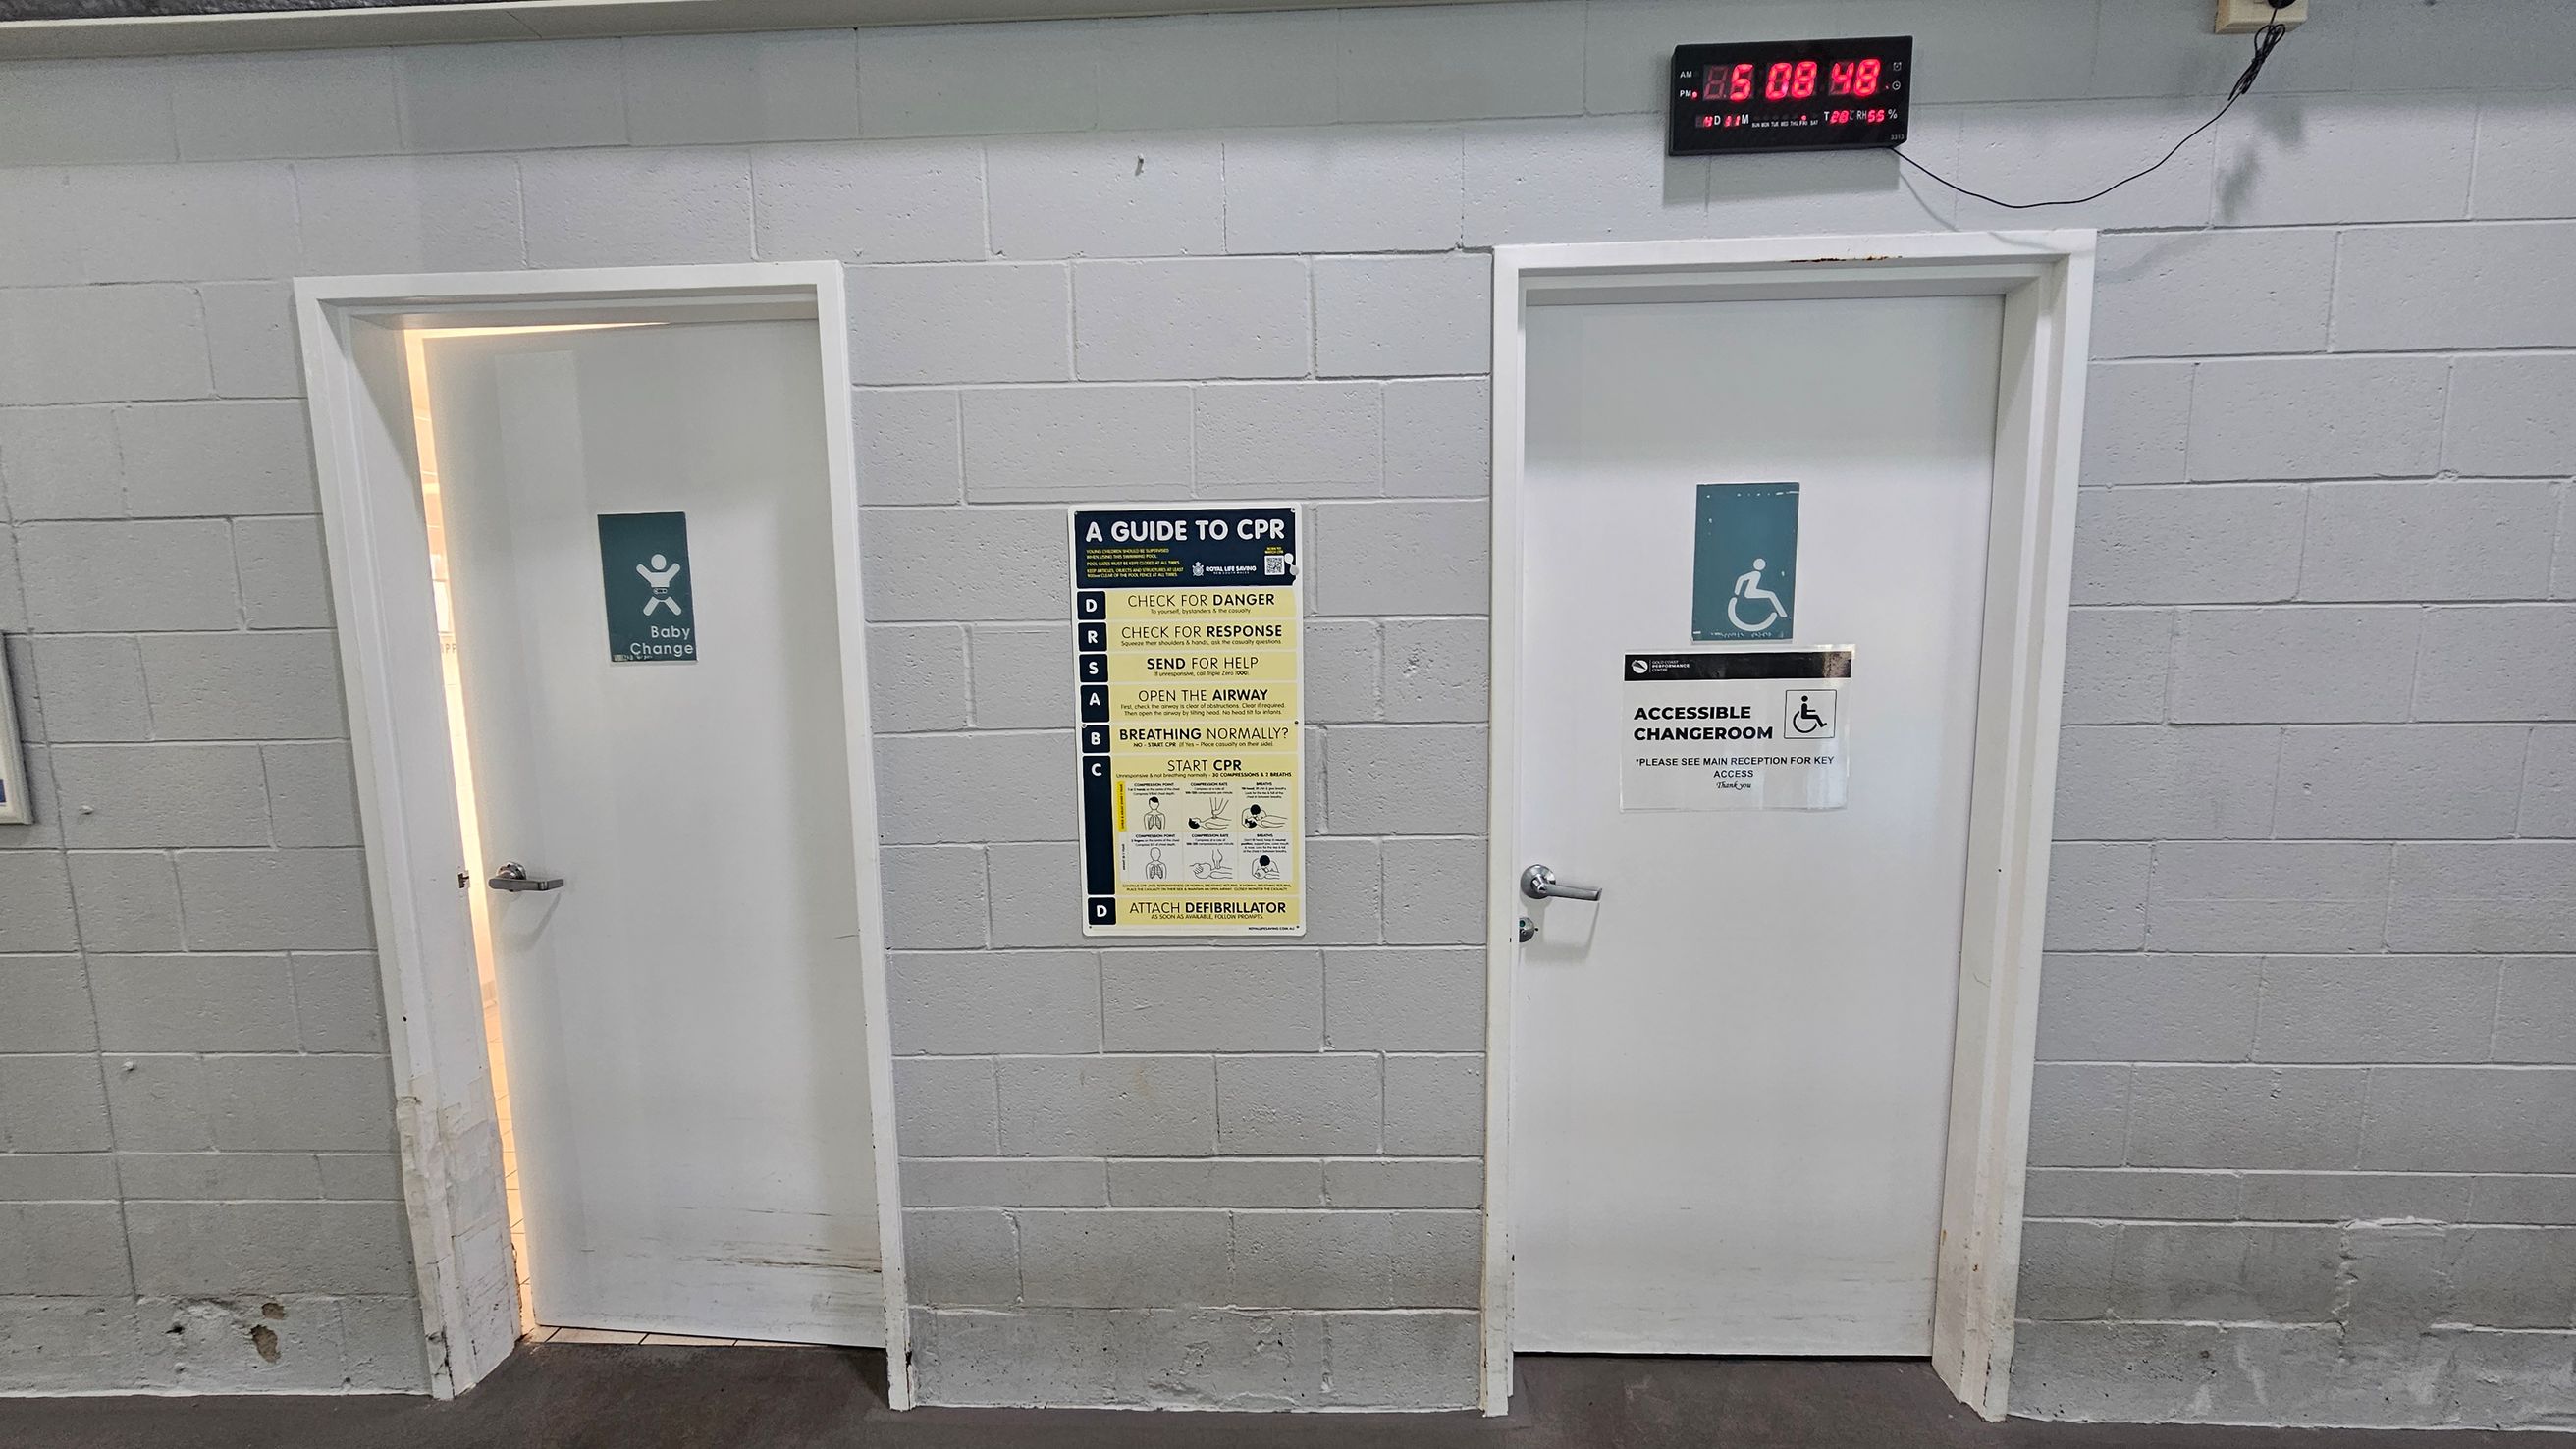
On the left, a white door slightly ajar with a baby change sign is set into a grey cinder block wall. In the middle, a CPR guide poster is mounted on the wall, listing instructions in yellow and black with a diagram. On the right, a closed white door labelled "Accessible Changeroom" is below a wall-mounted digital clock displaying red numbers. The floor is smooth grey concrete, and the ceiling features exposed metal beams and piping.
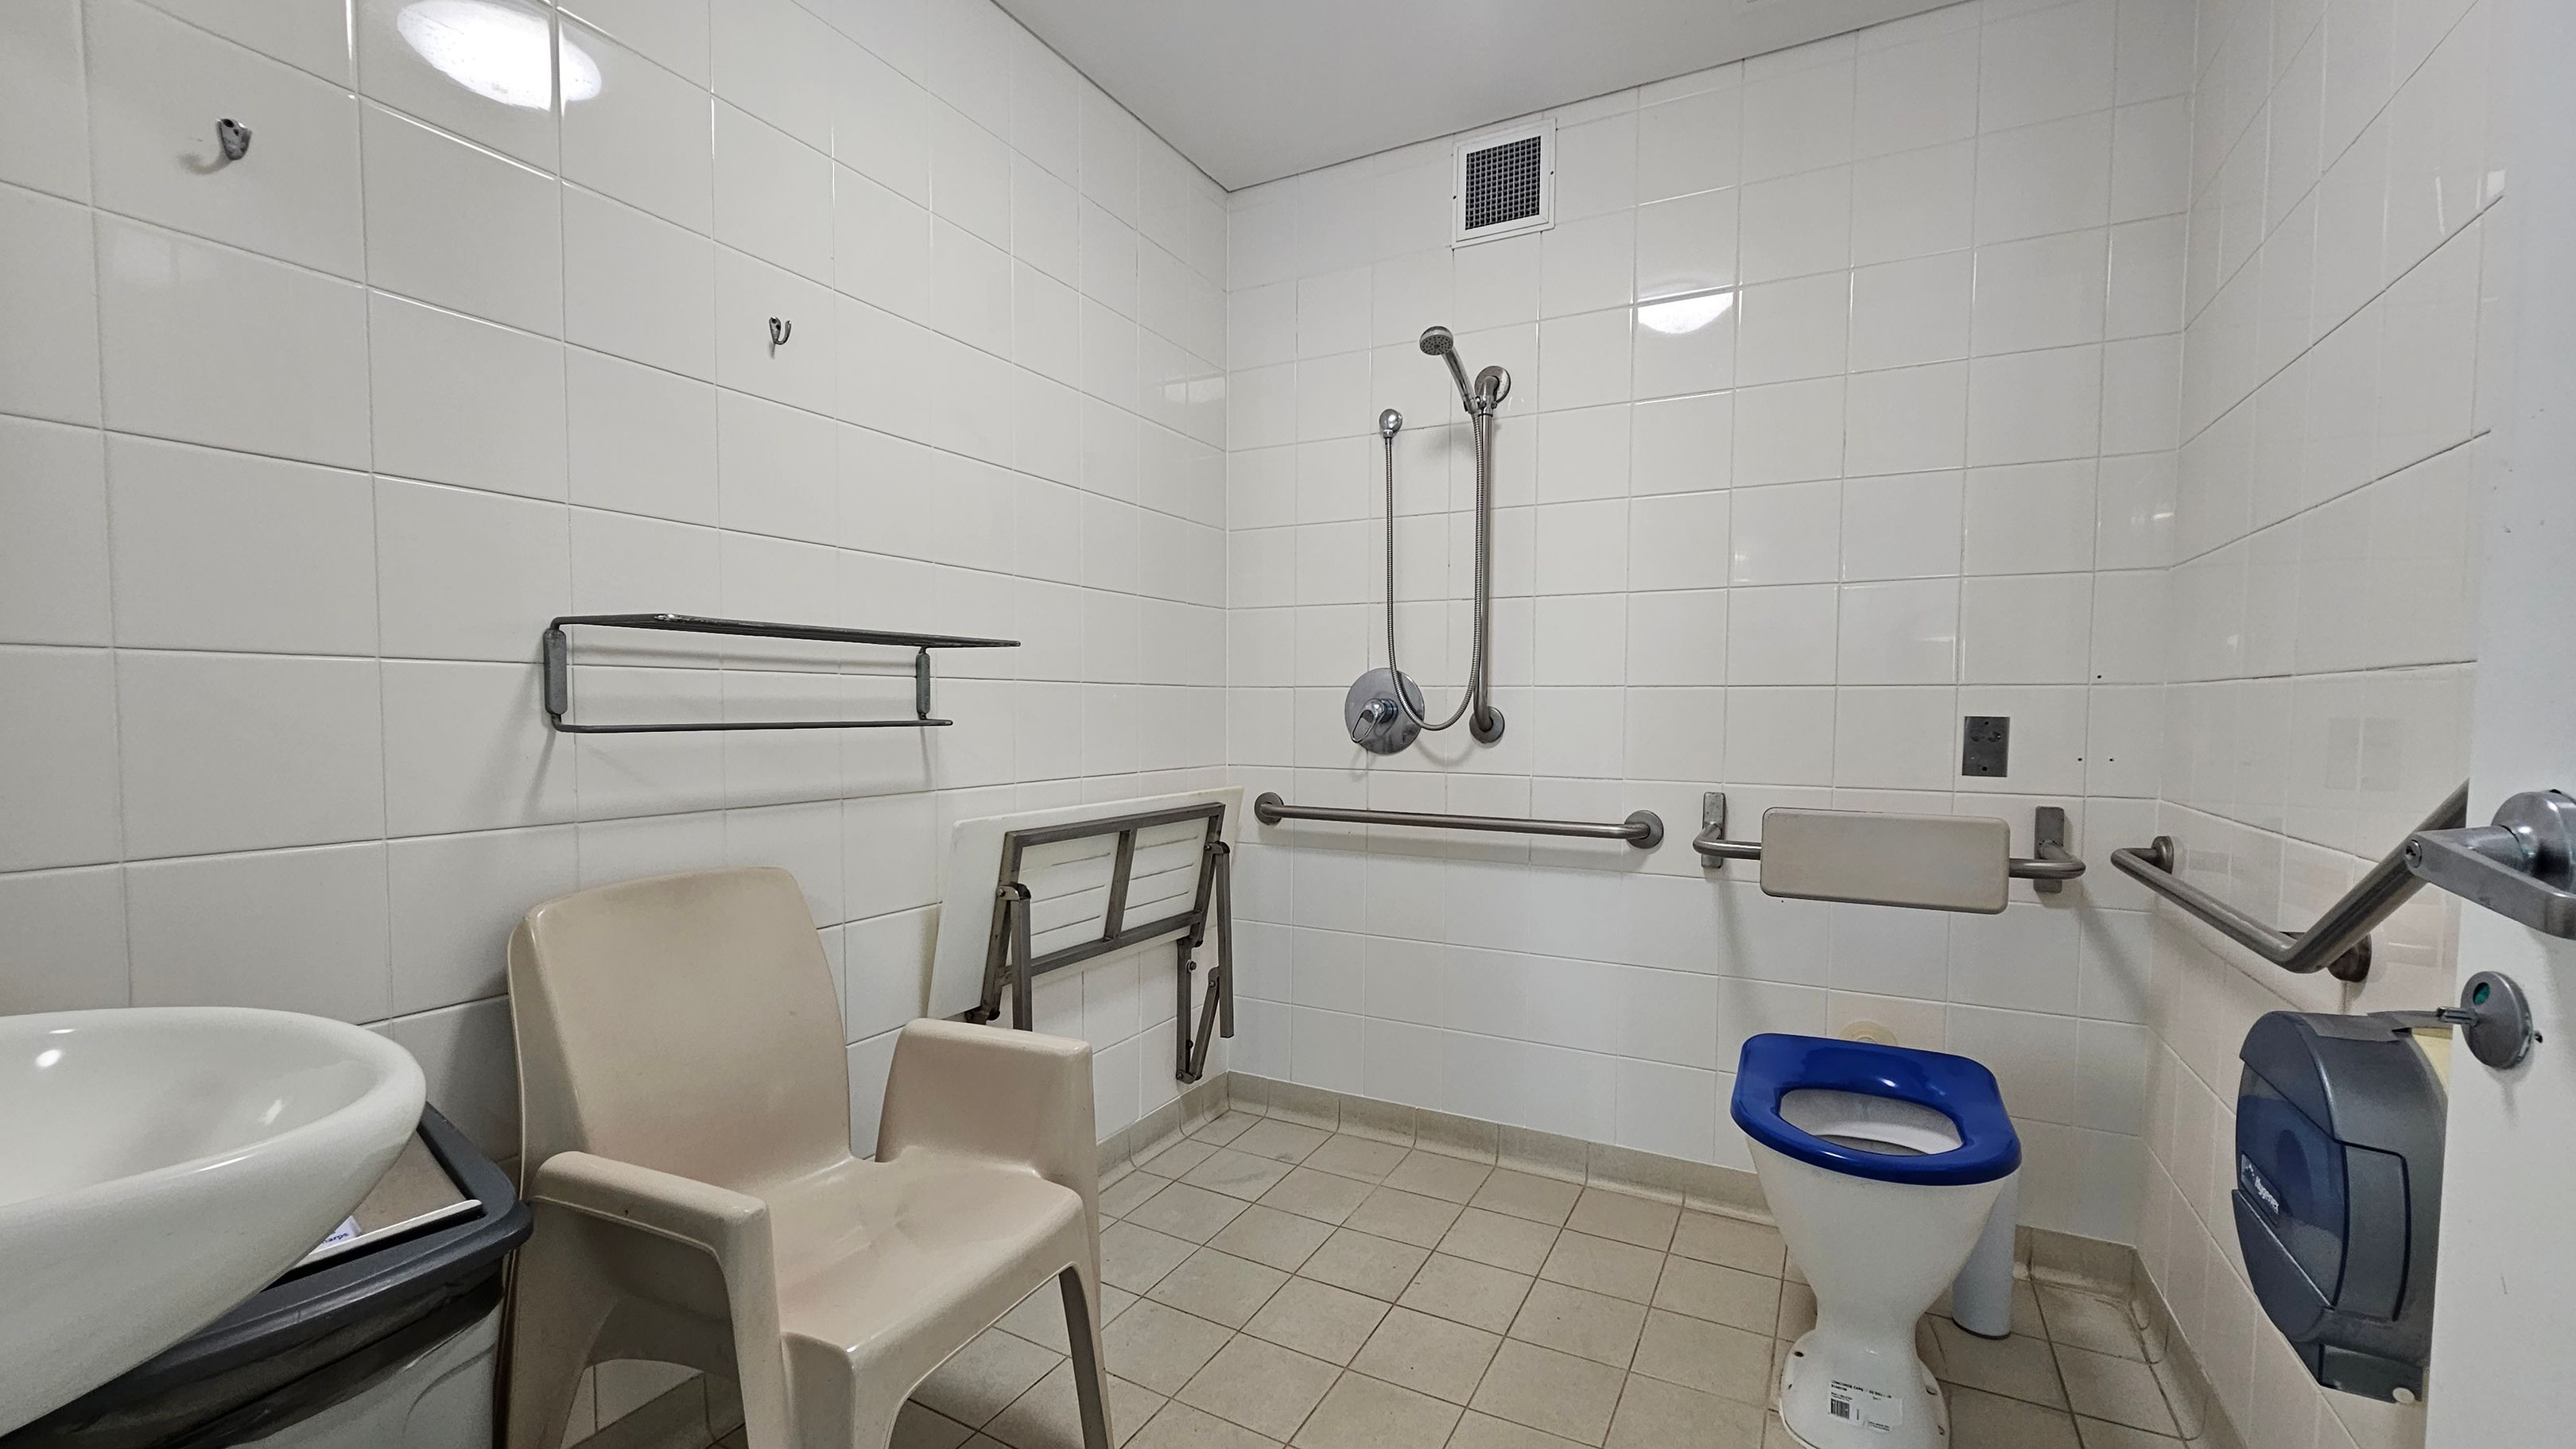
On the left, a beige plastic chair is next to a small white basin with a black edge. Above the chair, metal hooks and a towel rack are mounted on the white tiled wall. In the middle, grab rails and a foldable support bar are fixed to the wall beside a handheld showerhead. On the right, a white toilet with a blue seat is positioned below more grab rails, with a mounted toilet paper dispenser nearby.
Entrance to the Gold Coast Performance Centre with black gates on both sides. Signs on the left include a "Give Way" and a pedestrian/cyclist warning. The ground features a red and white striped pedestrian crossing. Trees and bushes are visible in the background, along with a few streetlights. The road is grey, and the area is well-maintained.
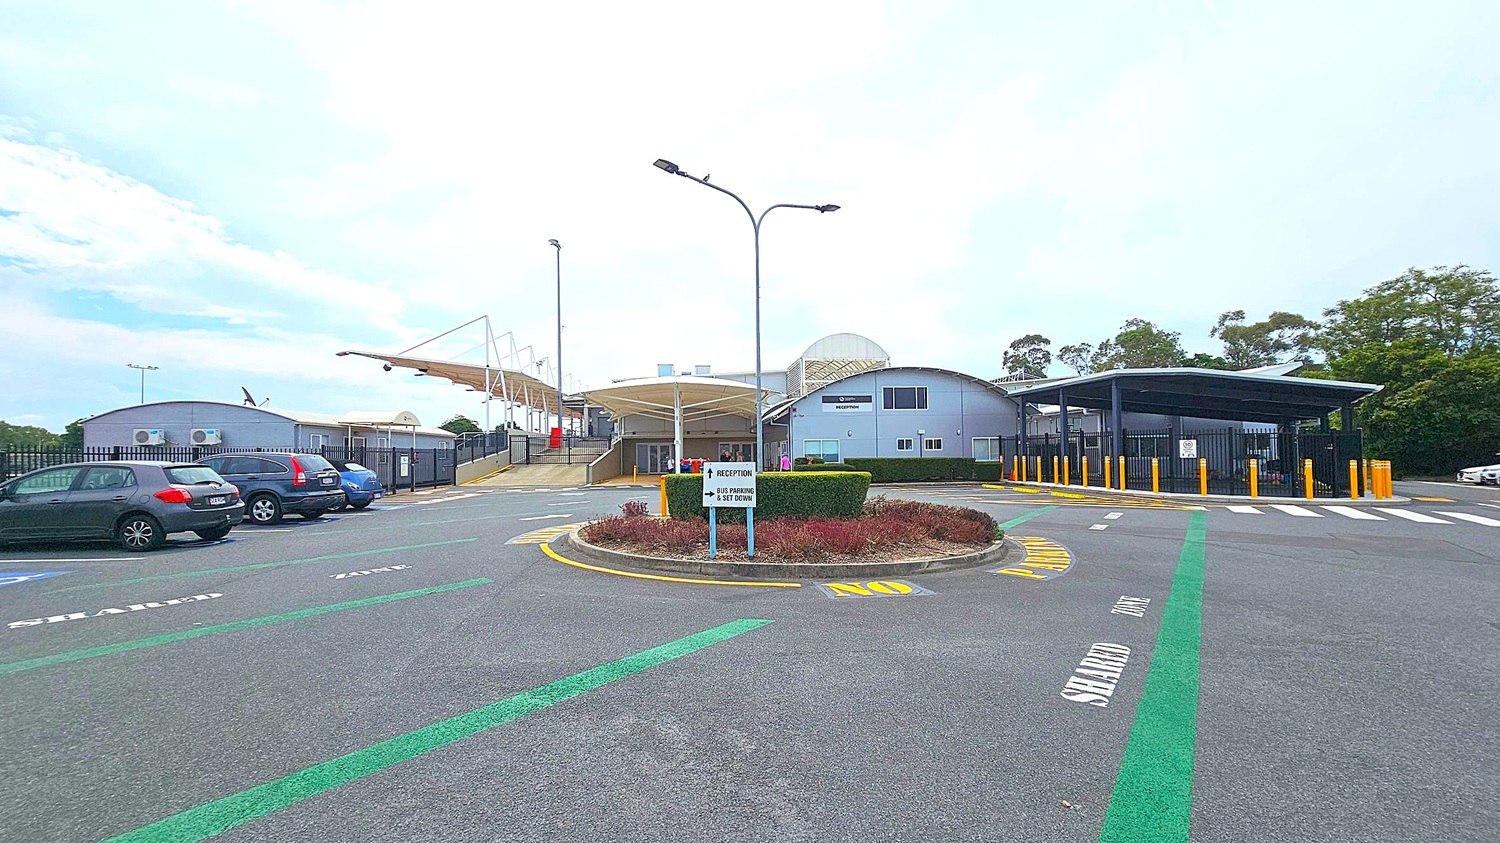
A parking area with several cars on the left. In the centre, a roundabout with a sign pointing to "Reception" and "Bus Parking & Set Down". The building in the background has a curved roof and a "Reception" sign. On the right, a covered area with yellow bollards and a pedestrian crossing. The ground has marked lanes, and there are trees in the background.
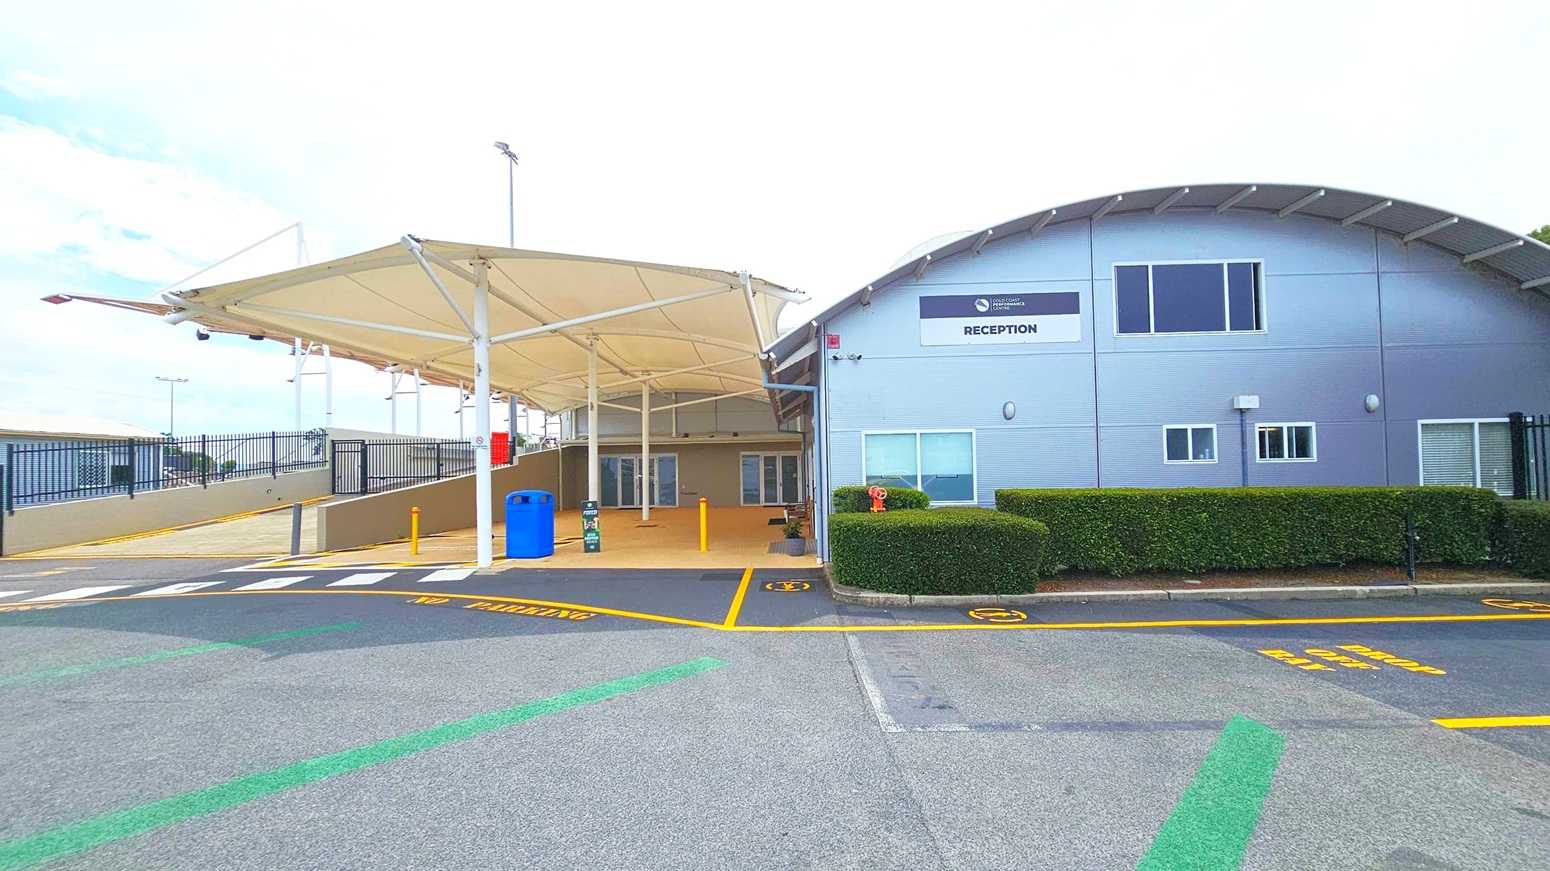
A building with a curved roof on the right, featuring a sign that reads "RECEPTION". The entrance is covered by a large, white canopy supported by metal poles. A blue bin and a small sign are near the entrance. The foreground has a marked pedestrian crossing and yellow lines on the asphalt. A hedge runs along the building's side, and a black metal fence is visible on the left. The area is well-maintained and organised.
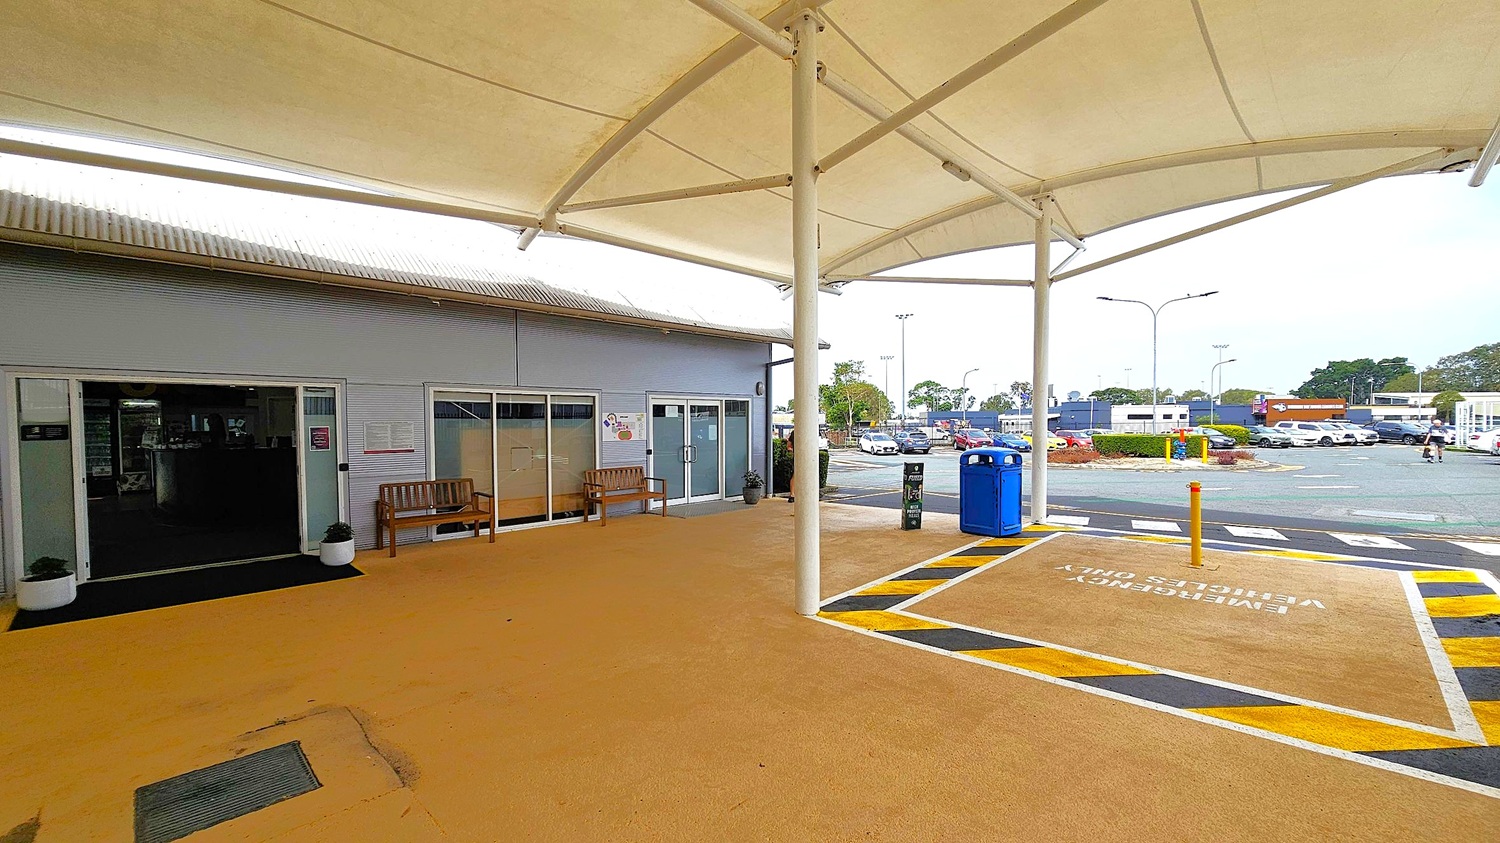
A covered outdoor area with a beige floor and a white canopy ceiling. On the left, a building with grey walls and large glass doors and windows, flanked by wooden benches and potted plants. In the centre, a white pole supports the canopy. On the right, a blue bin and a signpost are near a marked emergency vehicle parking area. In the background, a car park with several vehicles and trees is visible.
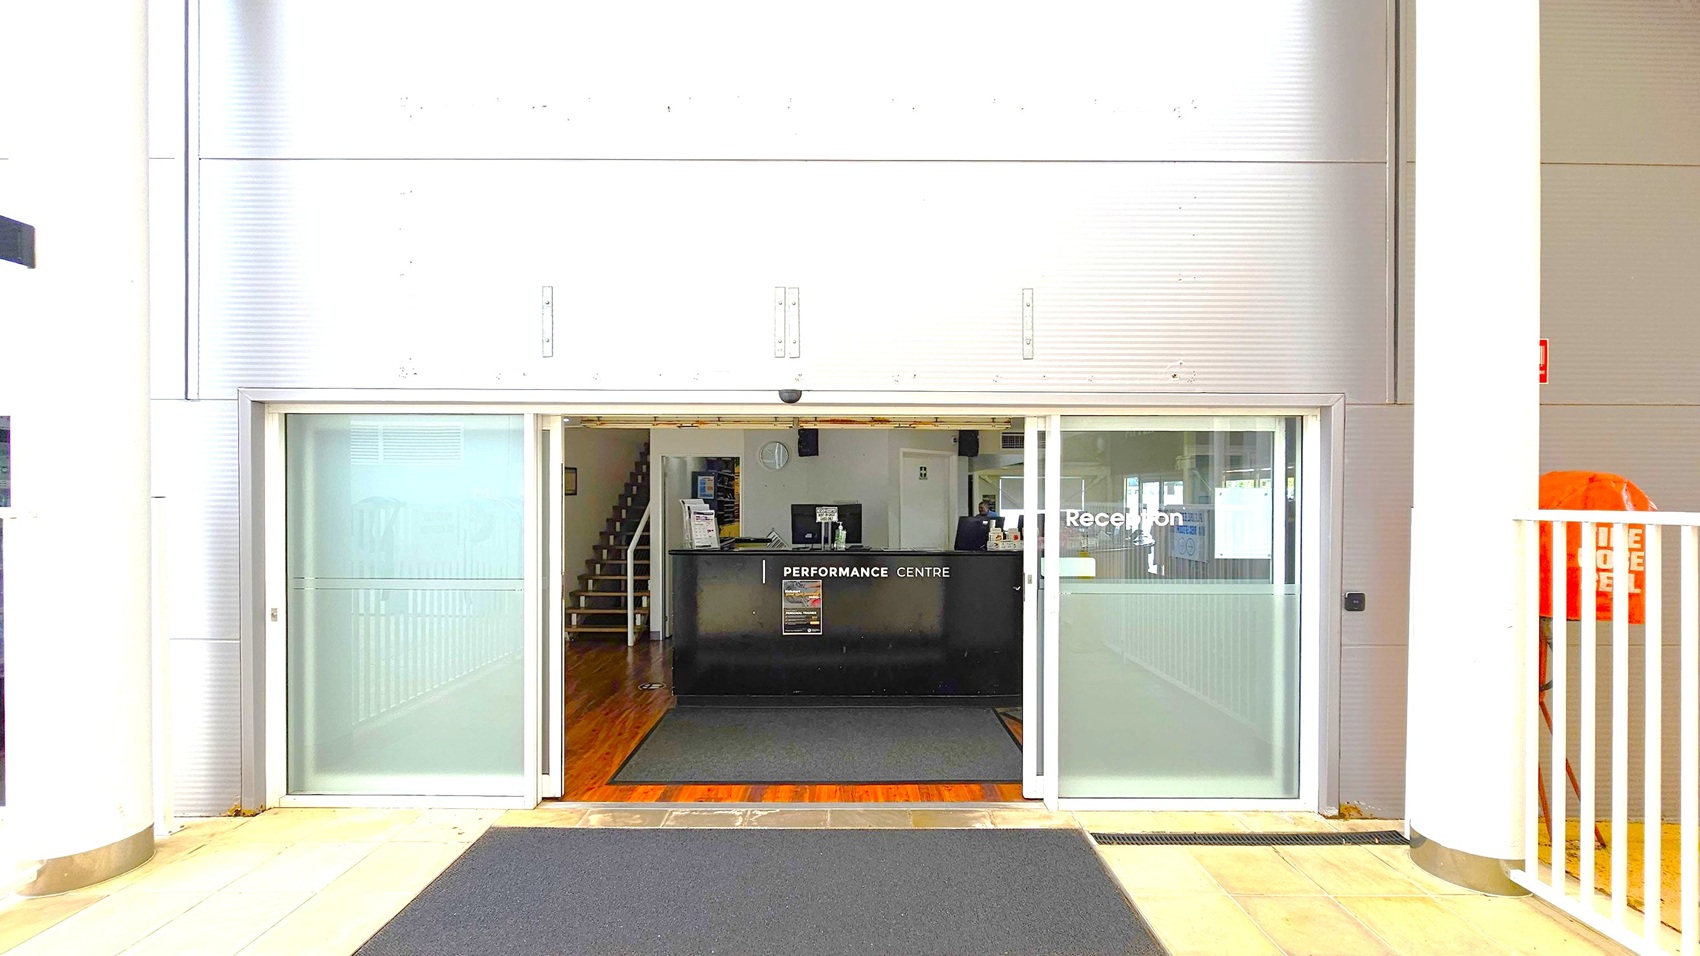
A reception area with a black desk labelled "Performance Centre" in the middle. The entrance has sliding glass doors with "Reception" written on the right door. Inside, a staircase is visible to the left. The floor is tiled with a dark mat leading to the entrance. The walls are metallic with vertical lines, and there are large white columns on either side. An orange object is partially visible on the right, behind a white railing.
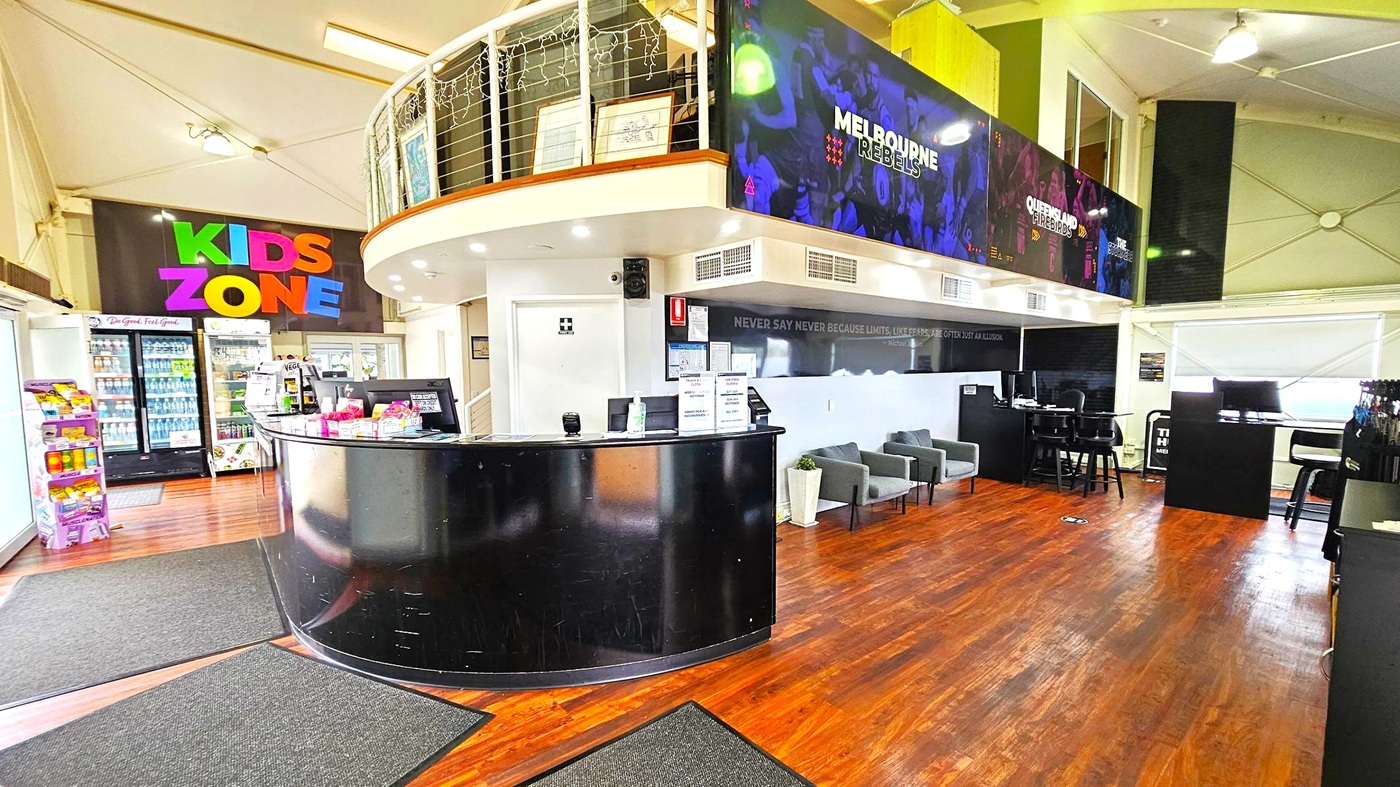
A spacious interior with a wooden floor and a high ceiling. On the left, there's a colourful "KIDS ZONE" sign above a refrigerated drinks display and snack shelves. In the centre, a curved black reception desk is adorned with various items. To the right, a seating area with grey chairs and a high table with stools. Above, a mezzanine level with railings and framed pictures. The walls feature large banners with sports team names. Ceiling lights illuminate the space.
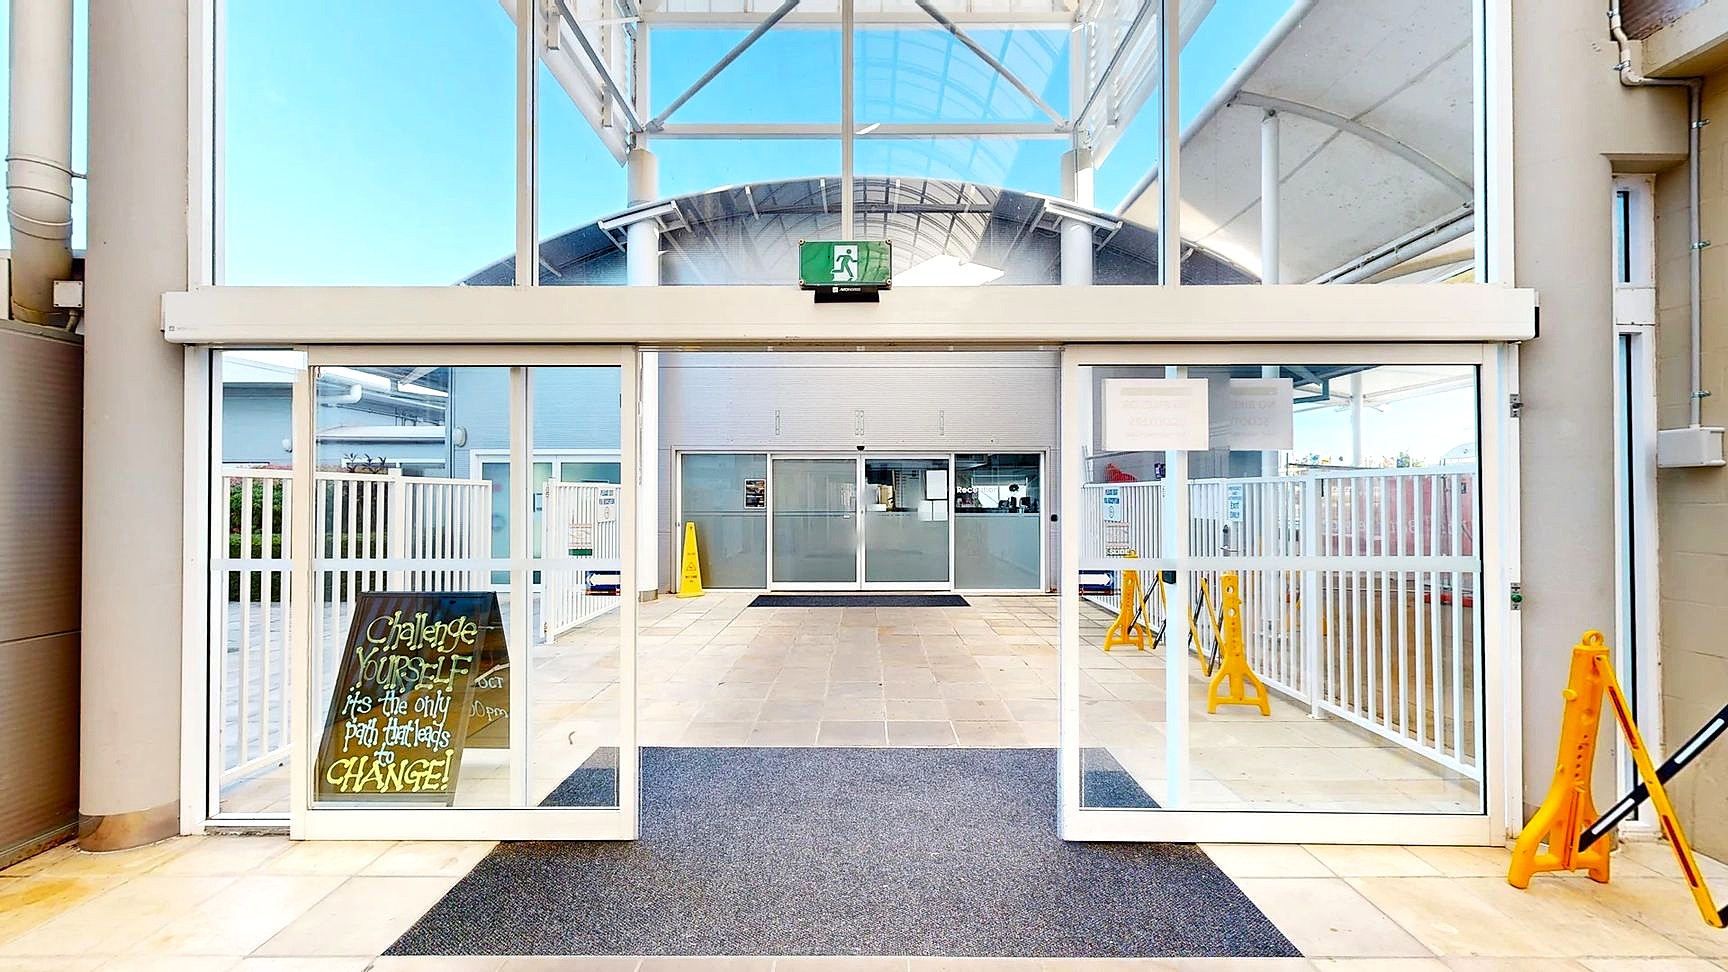
A spacious entrance with large glass sliding doors and a high ceiling. In the foreground, a dark mat lies on a light-coloured tiled floor. A sign on the left reads, "Challenge yourself, it's the only path that leads to change!" Beyond the doors, a corridor with more glass and metal structures is visible, along with yellow caution signs. The ceiling features a metal framework with a green emergency exit sign above the doors.
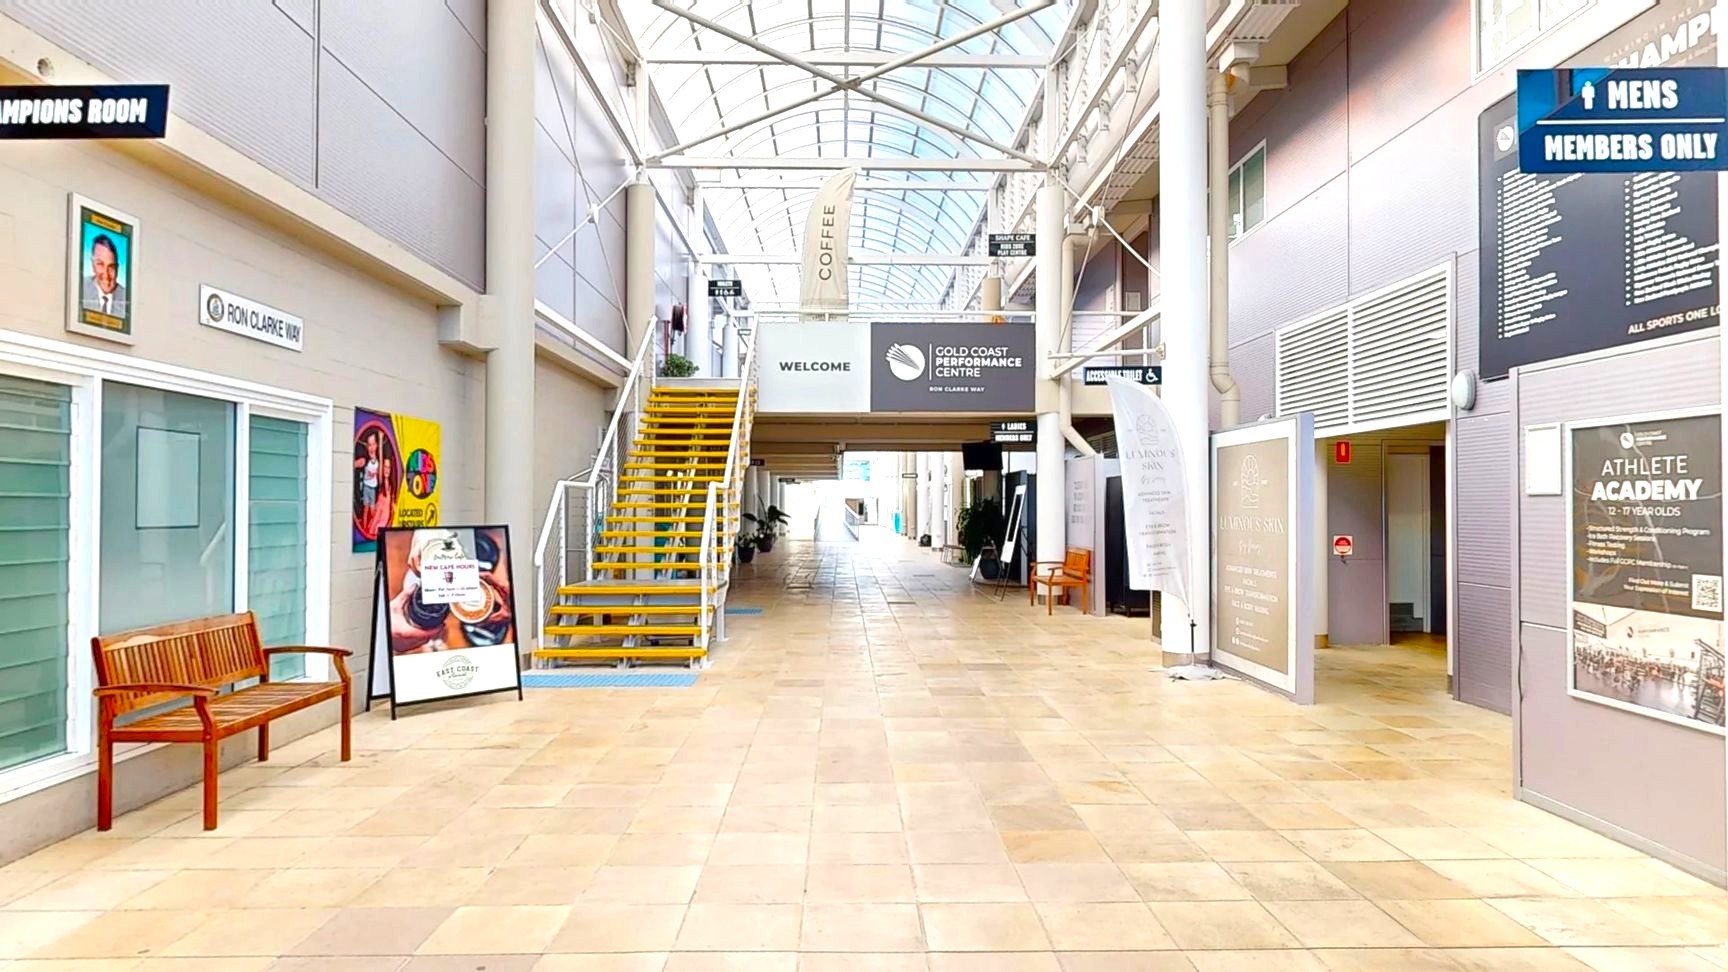
A spacious indoor corridor with a high, arched glass ceiling. On the left, there's a wooden bench in front of a glass-fronted room with a sign above it. A staircase with yellow steps leads to an upper level. On the right, various signs and posters are displayed on the walls, including one for an athlete academy. The floor is tiled in a light beige colour, and the corridor extends into the distance with more signs and seating visible.
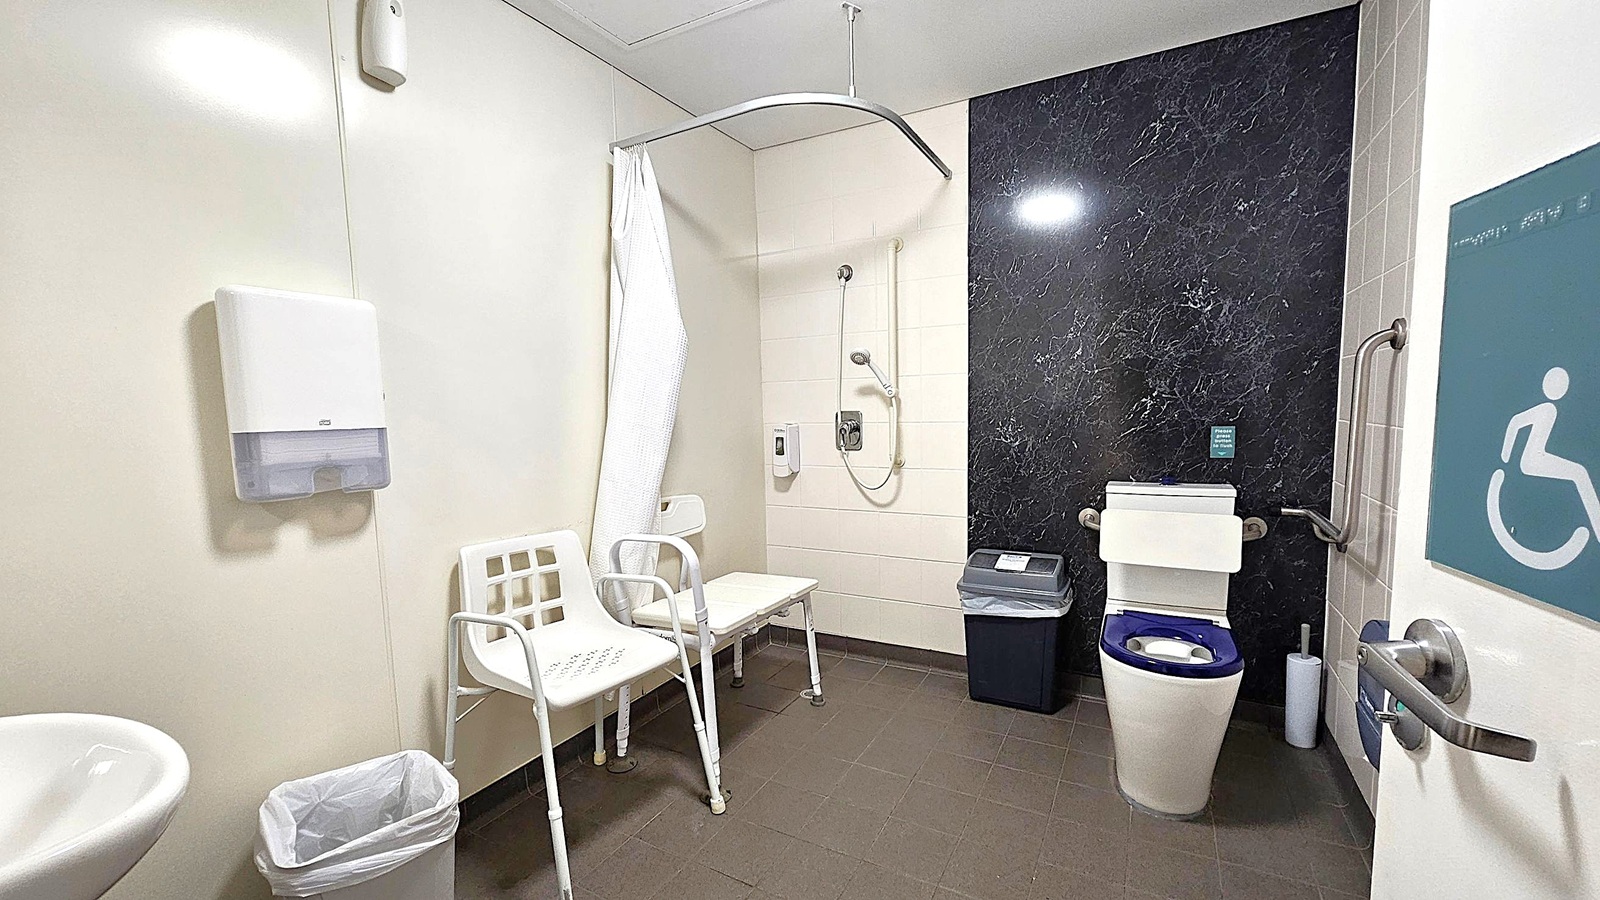
Accessible bathroom with a white sink and paper towel dispenser on the left wall. A waste bin is below. In the centre, a shower area with a curtain and a white plastic chair. The right side has a black marble wall with a toilet featuring a backrest and grab bars. A bin is nearby. The floor is dark tiled, and the ceiling is plain white. A door with a disability sign is partially open on the right.
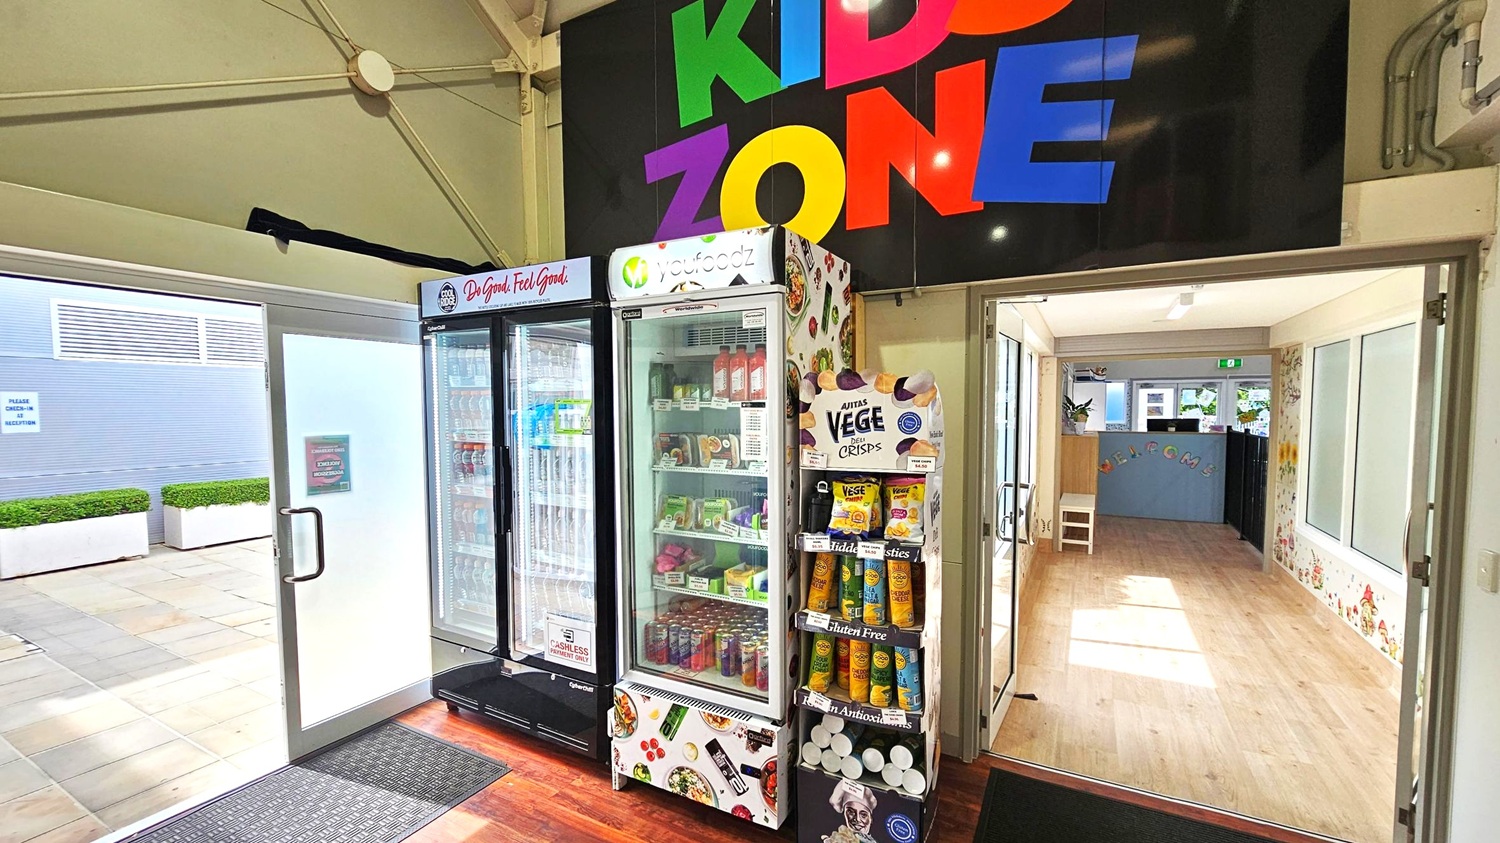
A room with a sign reading "KIDS ZONE" in colourful letters above. On the left, there are two glass-door refrigerators filled with drinks and food items. Next to them is a display stand with various snack products. The floor is wooden, and a mat is placed near the entrance. Through the open doors on the right, a hallway with light wooden flooring and decorated walls is visible, leading to a room with a small chair and a "WELCOME" sign. Outside, there are potted plants on a tiled area.
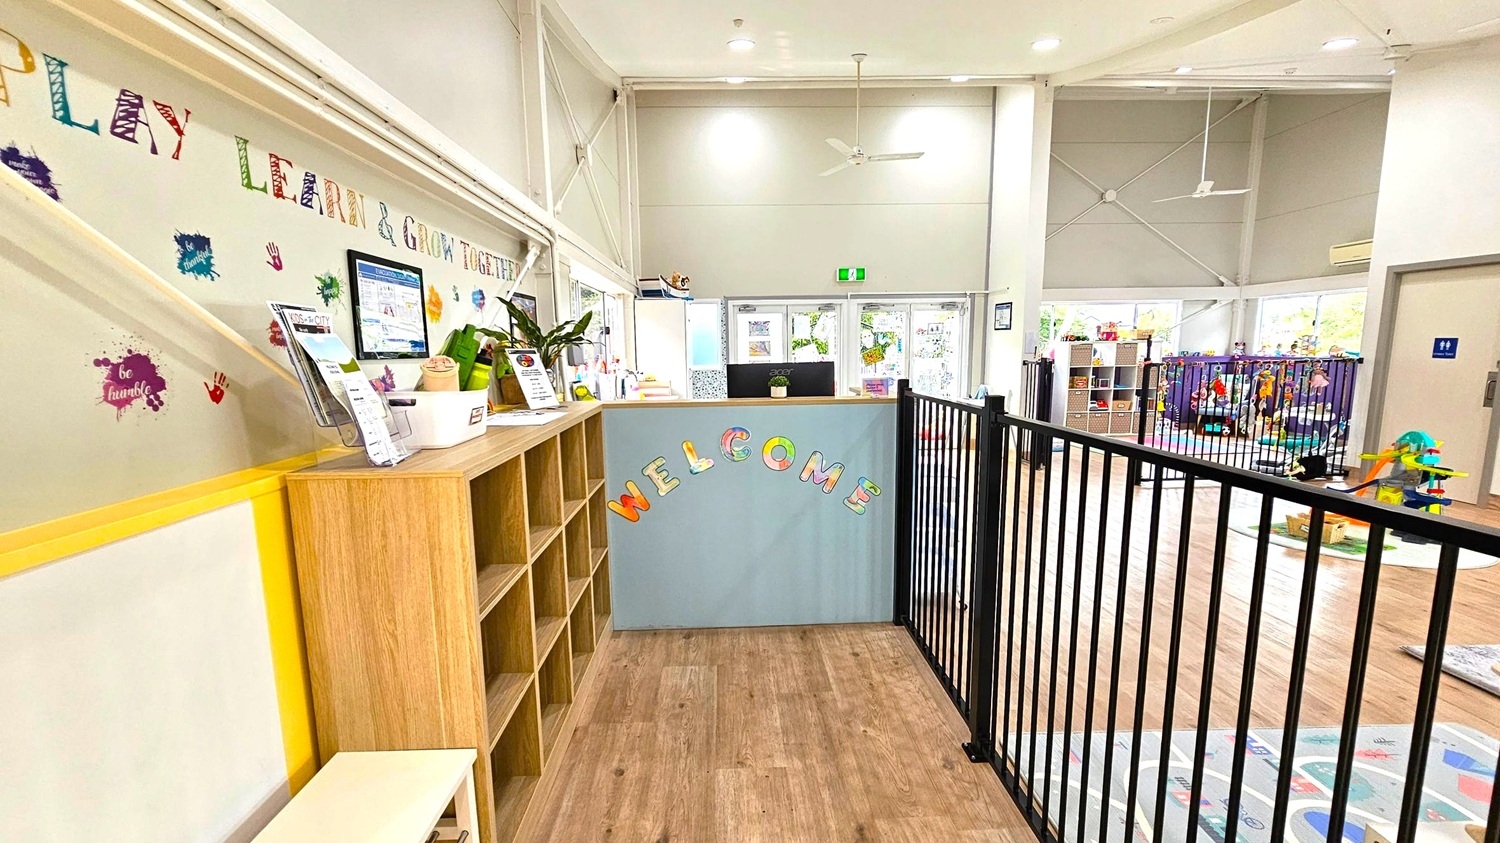
A bright, spacious room with wooden flooring. On the left, a wall displays colourful letters spelling "PLAY LEARN & GROW TOGETHER" with handprints and paint splatters. Below, a wooden shelf holds brochures and plants. In the centre, a reception desk with "WELCOME" in colourful letters. To the right, a black metal fence encloses a play area with toys and shelves. Large windows in the background let in natural light, and the ceiling is high with visible beams and a ceiling fan.
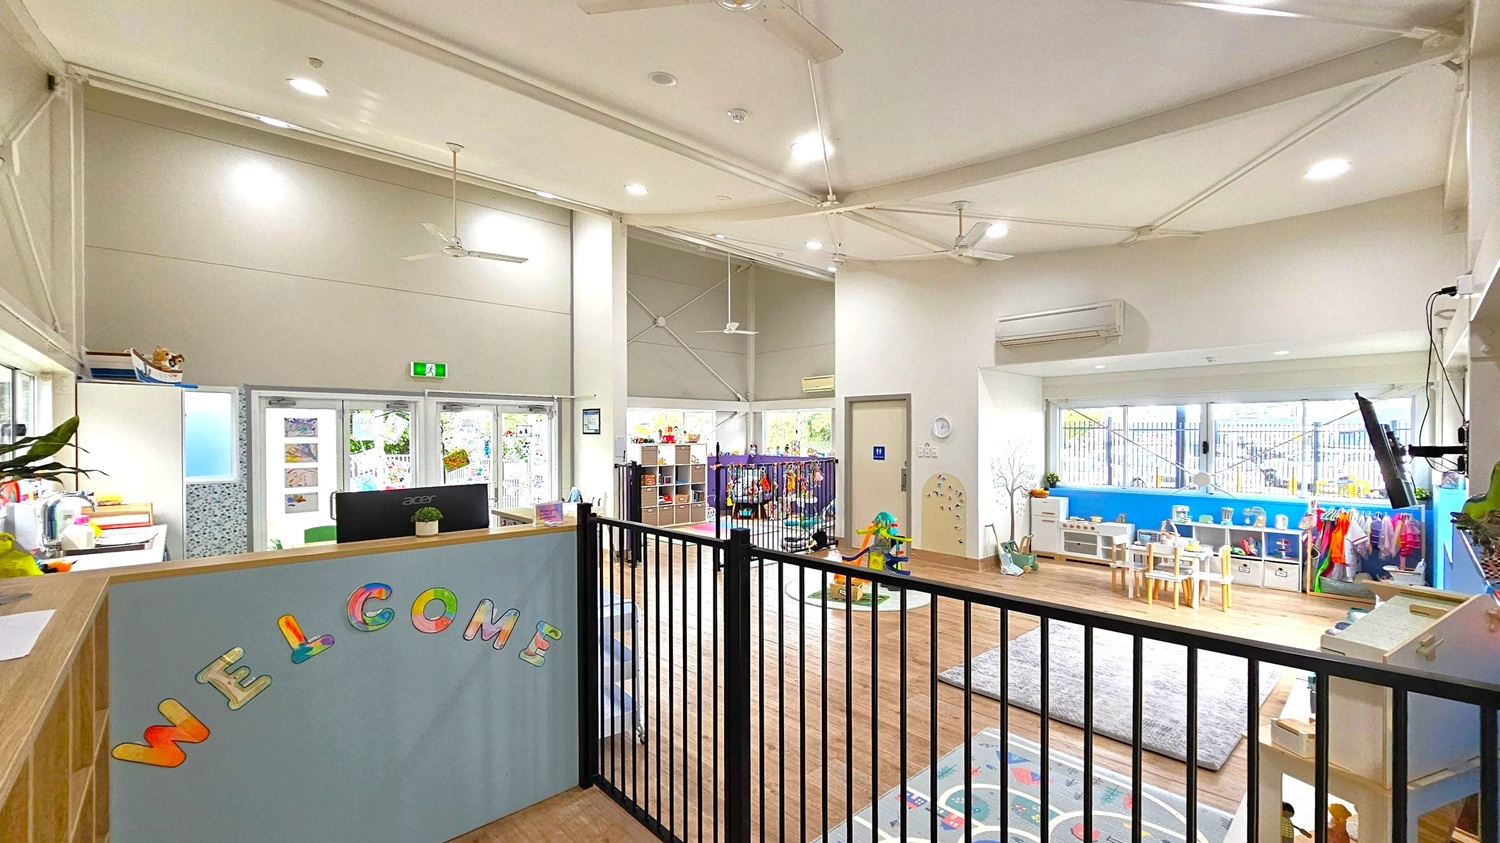
A spacious, well-lit room with a high ceiling featuring exposed beams and ceiling fans. On the left, a reception area with a "WELCOME" sign in colourful letters. In the middle, a black safety gate separates the reception from a play area with toys and a small table with chairs. On the right, a blue wall with windows, shelves, and children's coats hanging. The floor is wooden with a grey rug, and the ceiling has recessed lighting.
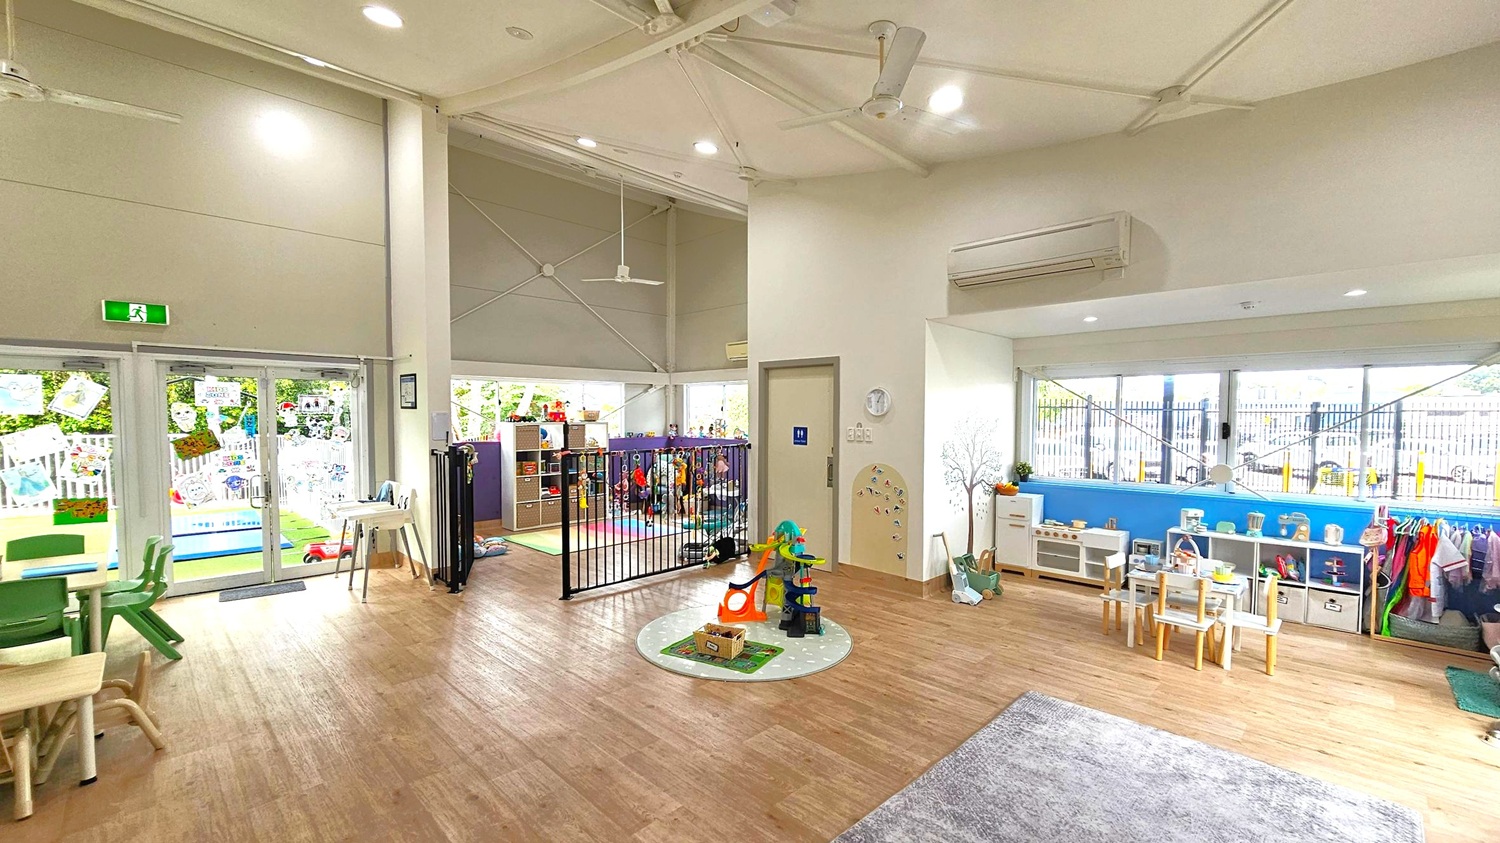
A spacious, well-lit children's playroom with wooden flooring. On the left, there are glass doors leading to an outdoor area, decorated with children's artwork. In the centre, a small play area with a toy set and a circular rug. To the right, a row of windows with a view outside, beneath which are shelves filled with toys and children's furniture. A small table and chairs are set up nearby. The ceiling is high with exposed beams and lights.
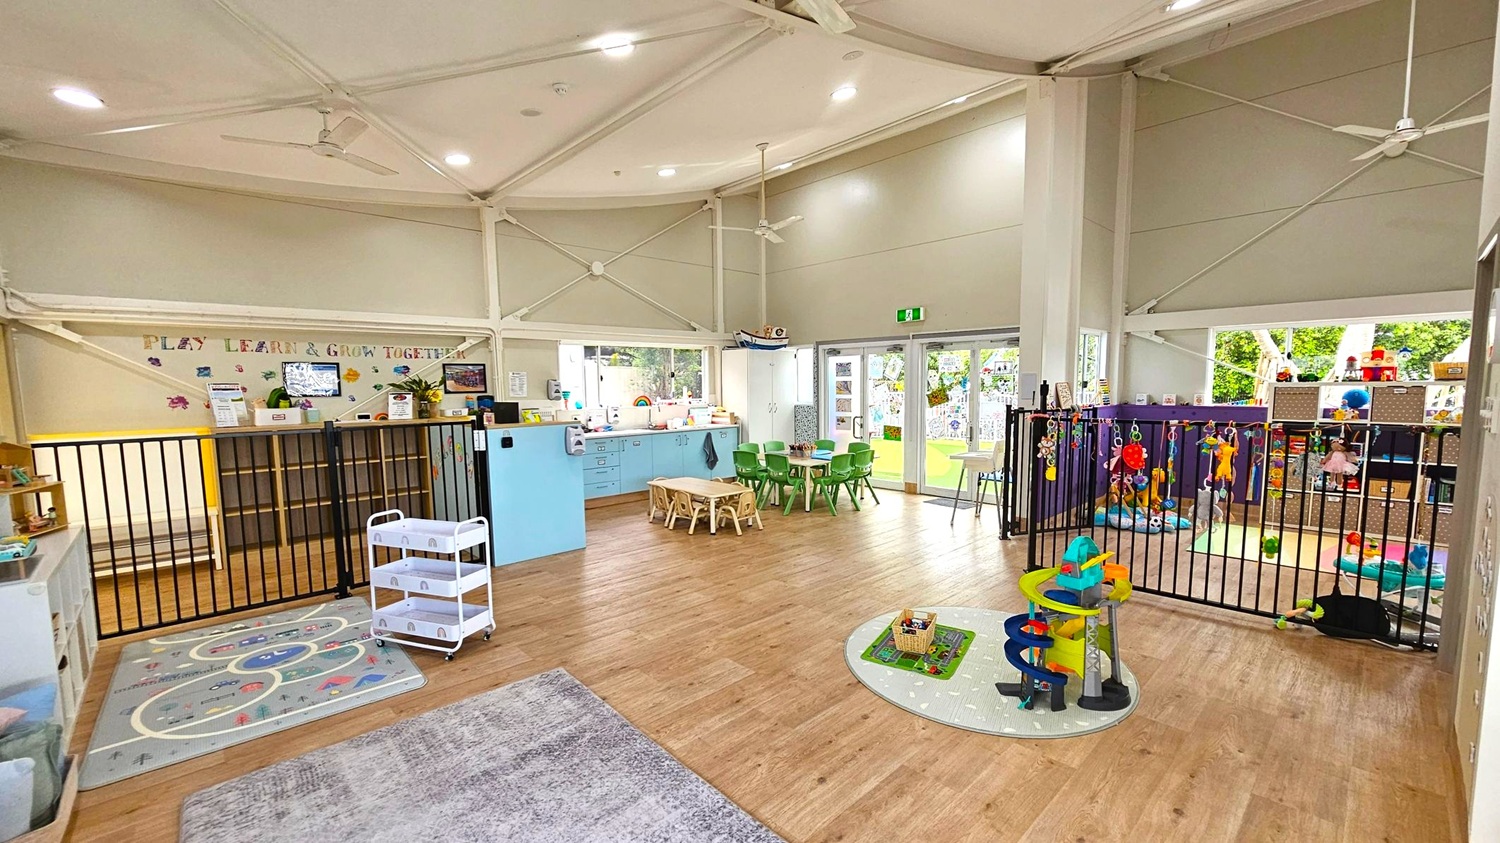
A spacious, well-lit playroom with wooden flooring. On the left, there is a play kitchen and a small white trolley on a grey rug. In the centre, a light blue cabinet with a countertop and a small table with green chairs. The right side features a fenced play area with colourful toys and a storage unit. Large windows and doors in the background open to a green outdoor area. The ceiling is high with visible beams and ceiling fans.
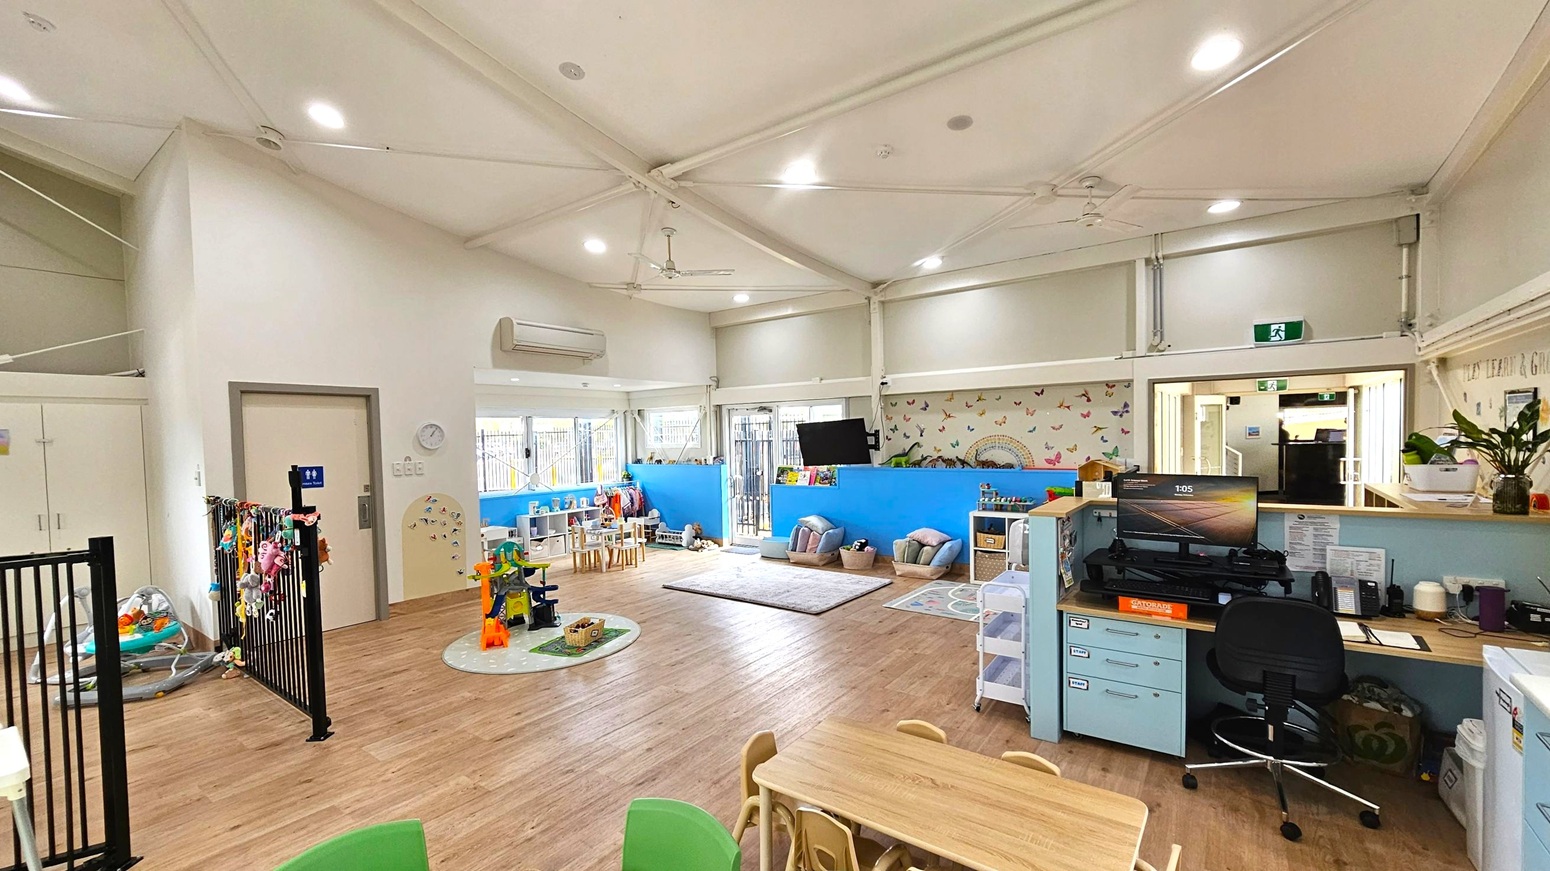
A spacious, well-lit room with a high ceiling and wooden flooring. On the left, there's a small play area with toys and a black gate. In the centre, a play area with a round rug, small tables, and chairs. The right side features a desk with a computer, chair, and office supplies. The back wall is decorated with colourful butterflies and has a TV mounted above a shelf with books. Large windows and doors allow natural light in, and there's an air conditioning unit on the wall.
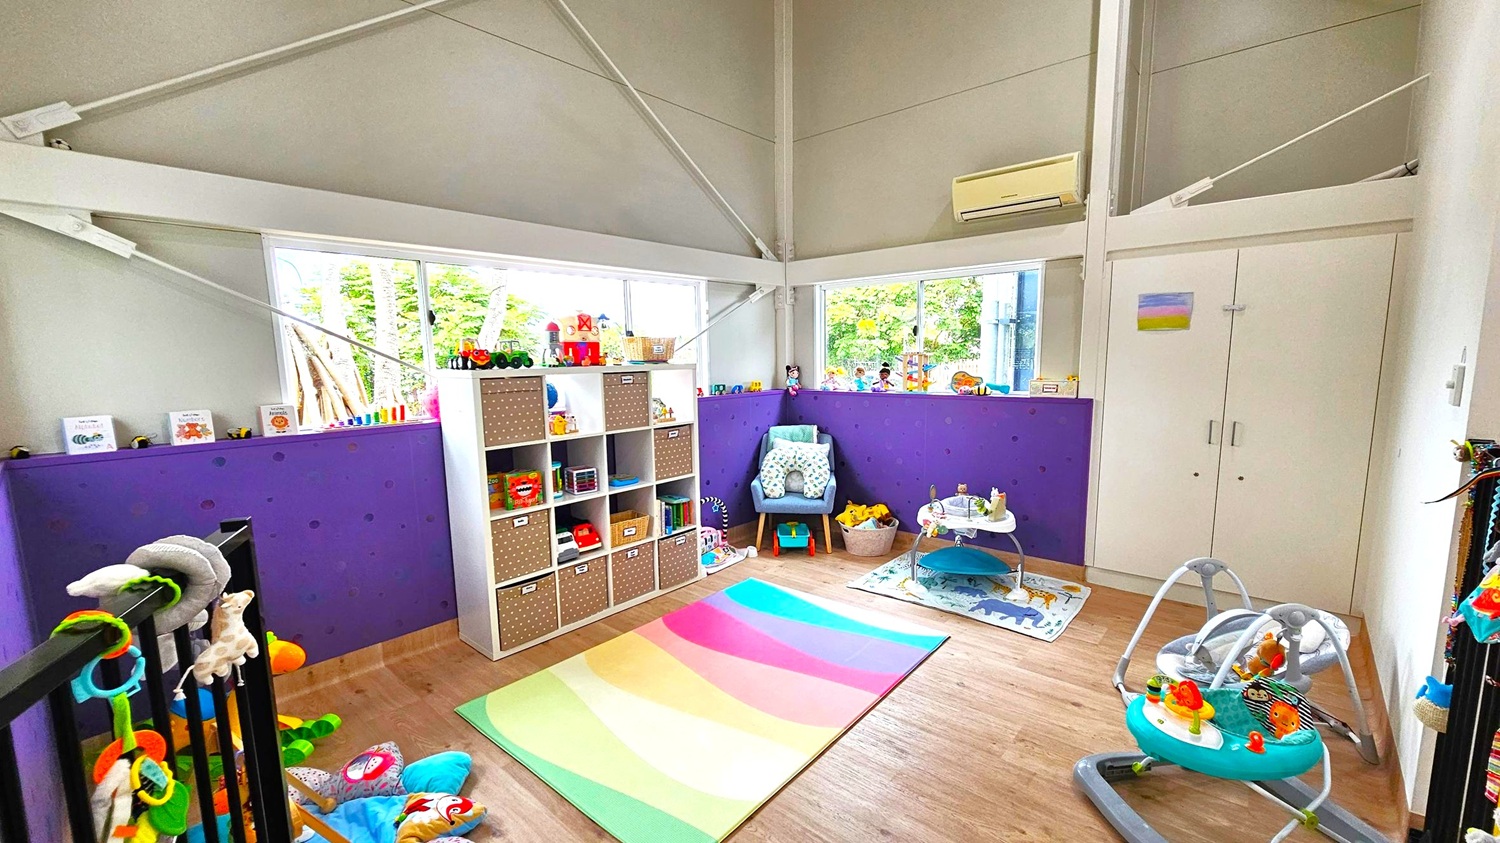
A children's playroom with a light wooden floor and a high ceiling. On the left, a black railing is adorned with colourful toys. In the centre, a white shelving unit holds various toys and books, with a rainbow-coloured mat in front. A blue chair with a cushion and a basket of toys is nearby. On the right, a baby activity centre and a bouncer are placed on a mat with animal designs.
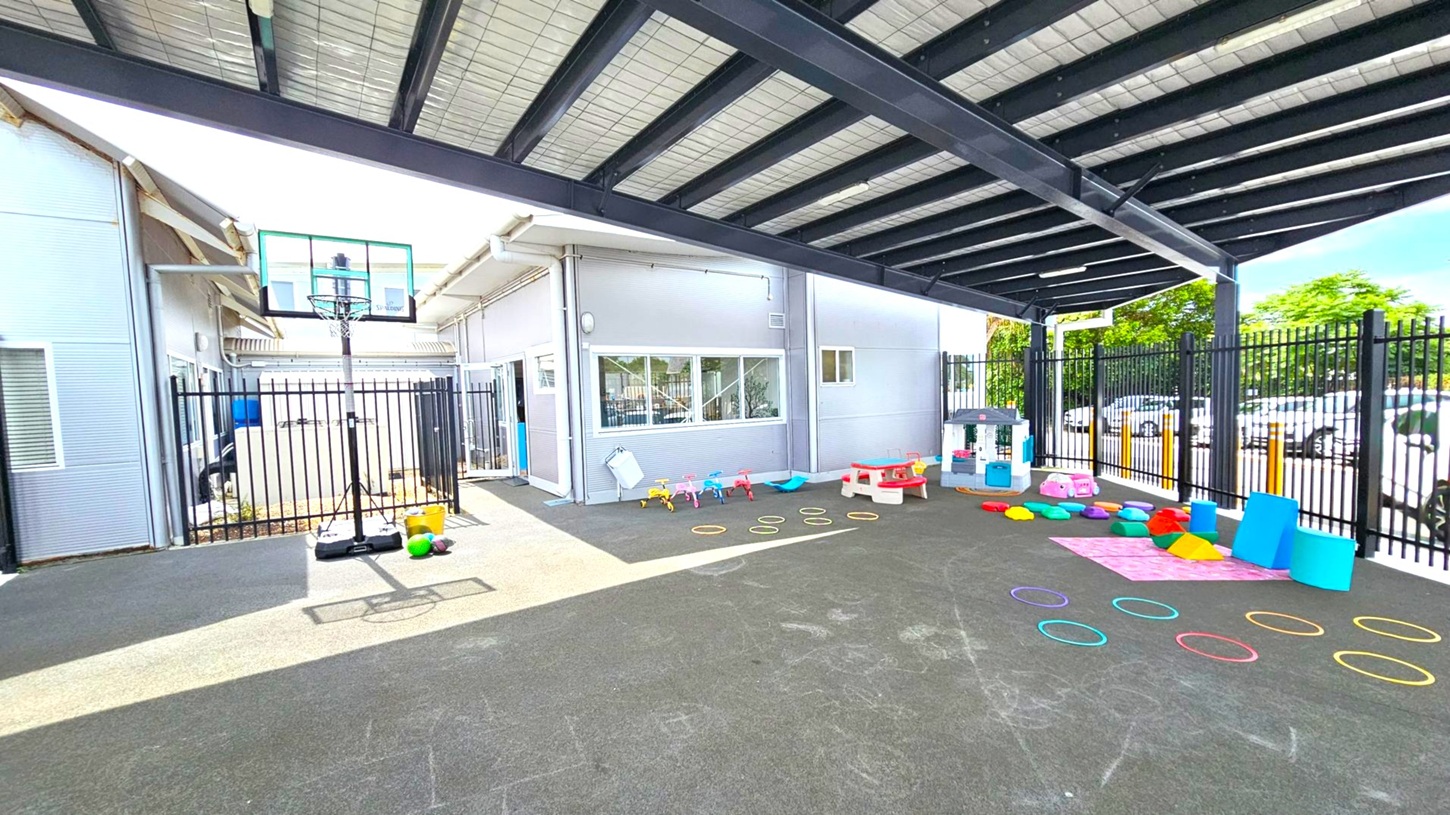
An outdoor play area with a black and grey rubber floor. On the left, there's a basketball hoop and some balls. In the centre, colourful hoops are arranged on the ground. On the right, a small playhouse, a red picnic table, and various colourful play structures are visible. The area is enclosed by a black metal fence, and a building with large windows is in the background. The ceiling is a metal structure with beams.
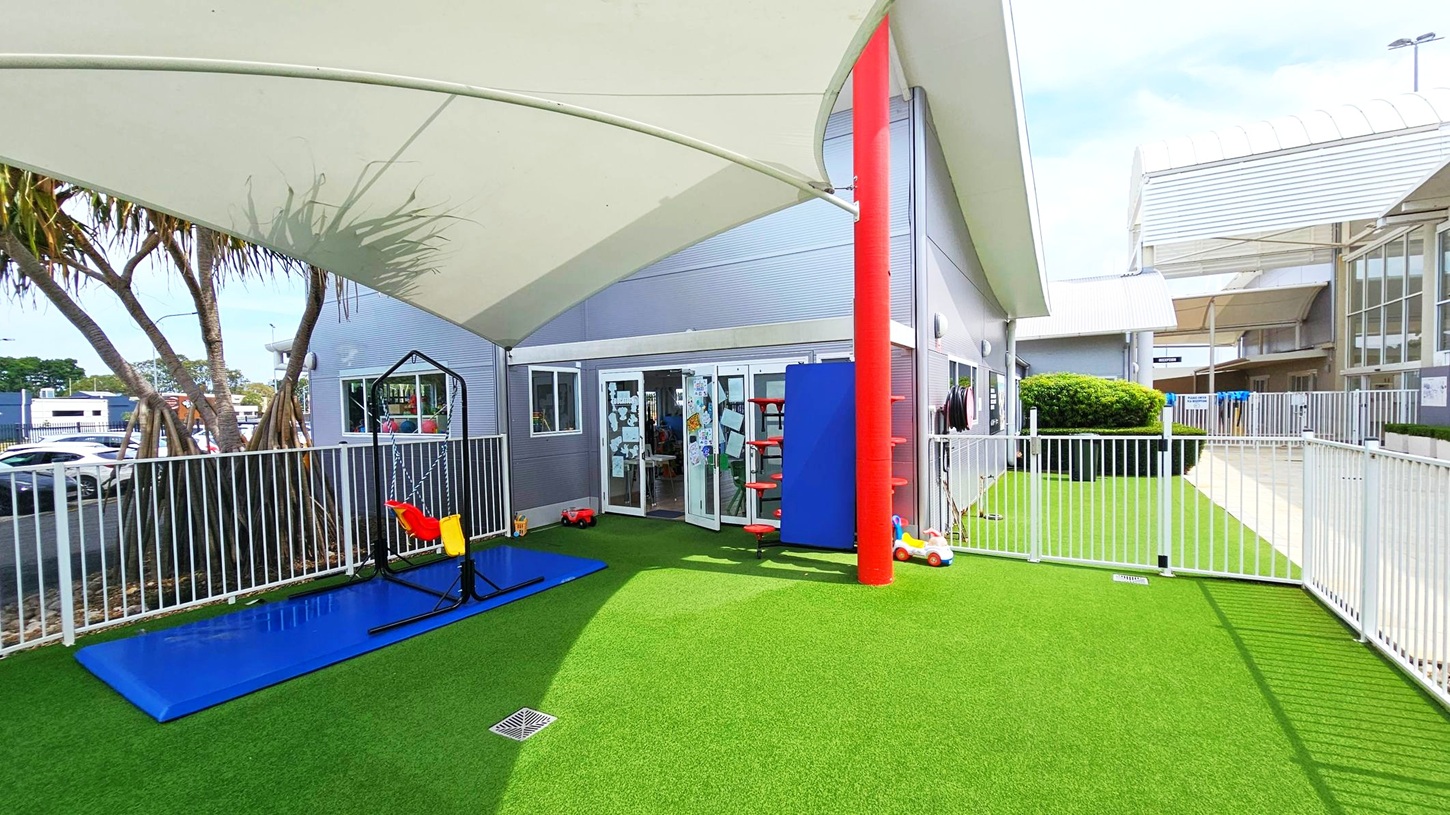
A playground area with artificial grass and a white fence. On the left, there's a blue mat with a swing set featuring red and yellow seats. A large shade sail covers the area, supported by a red pole. In the centre, glass doors lead into a building with children's artwork displayed. On the right, a small toy car is near the fence, and a bush is visible in the background. The ceiling is a white fabric canopy.
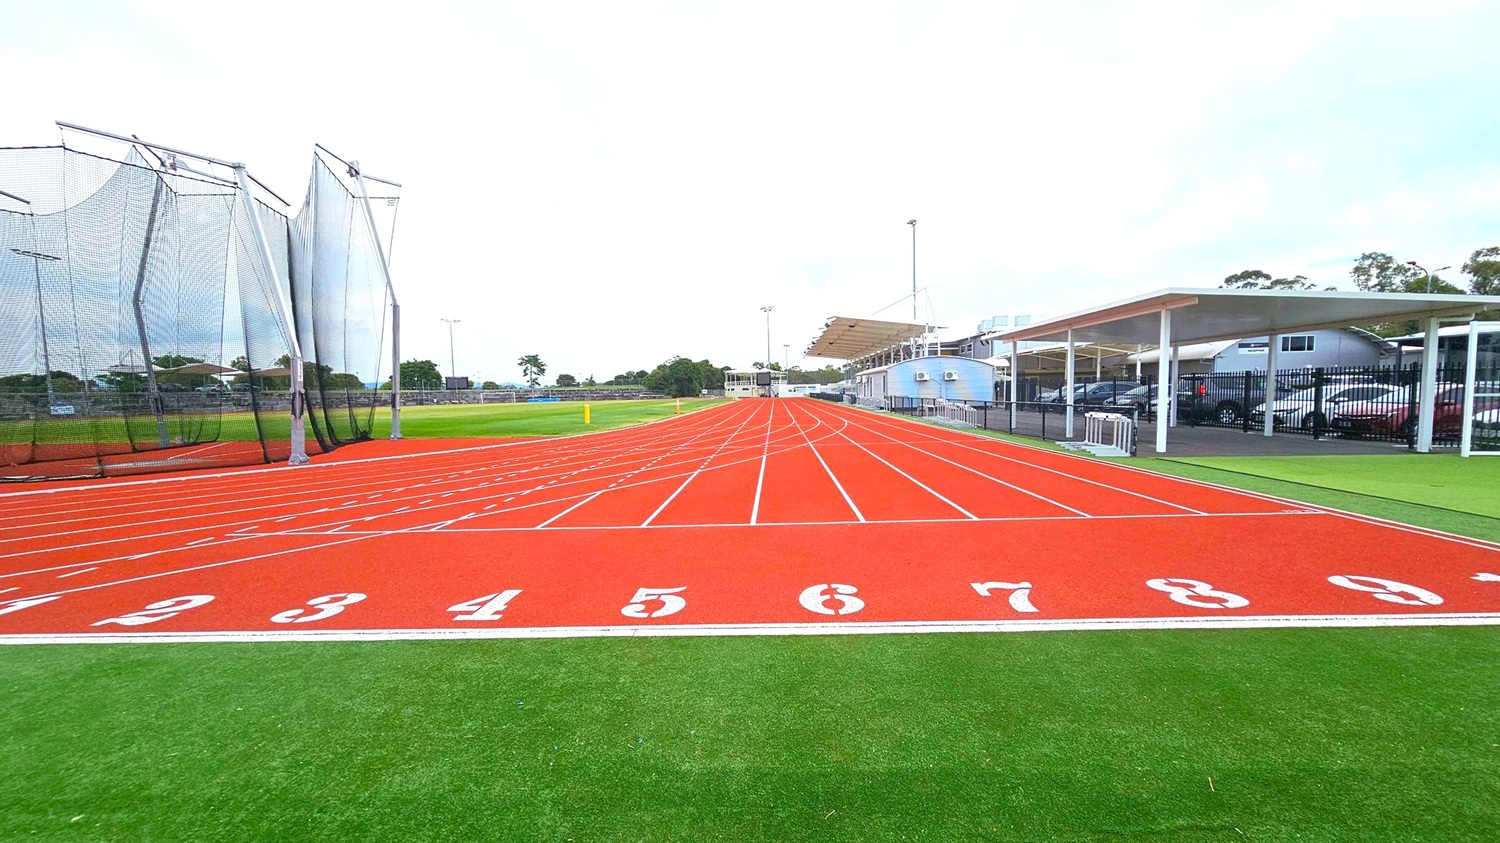
A red athletics track with white lane numbers from 1 to 9 in the foreground. On the left, there are tall netted structures, possibly for field events. To the right, a covered area with parked cars and a building with a sloped roof. The background features more buildings and trees. The track is surrounded by green artificial turf.
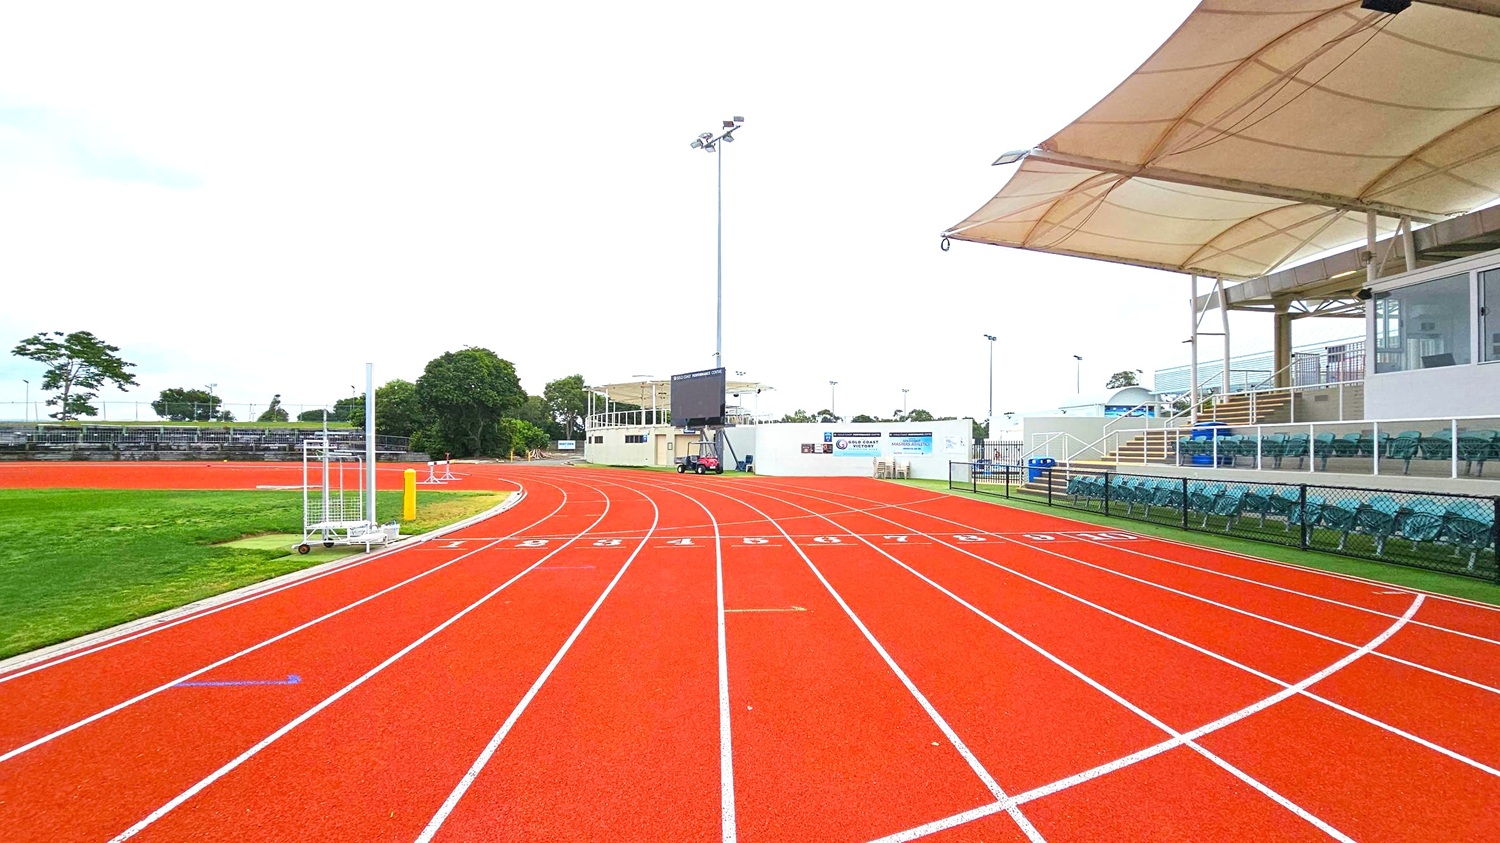
A red athletics track with white lane markings curves to the right. On the left, there's a grassy area with some equipment and trees in the background. On the right, a covered seating area with green chairs is visible, along with a white structure and stairs. A large screen and light poles are in the distance. The area is enclosed by a low fence.
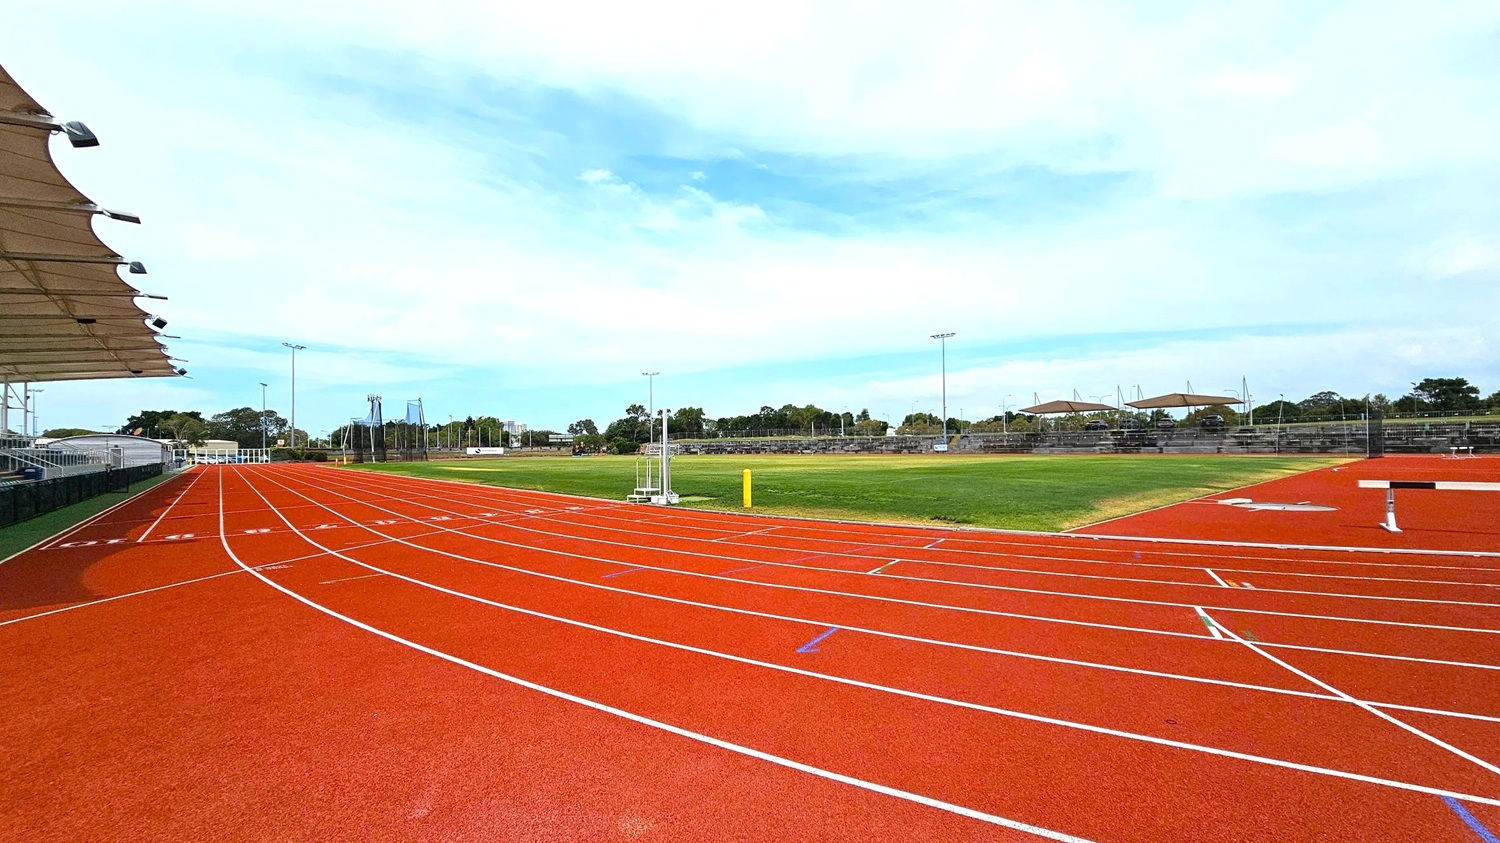
A red athletics track with white lane markings curves to the left. On the left side, there is a covered seating area with a canopy and lights. To the right, a green grass field is visible. In the background, there are more seating areas with shade structures and some trees. Floodlights are positioned around the track and field. The sky is overcast.
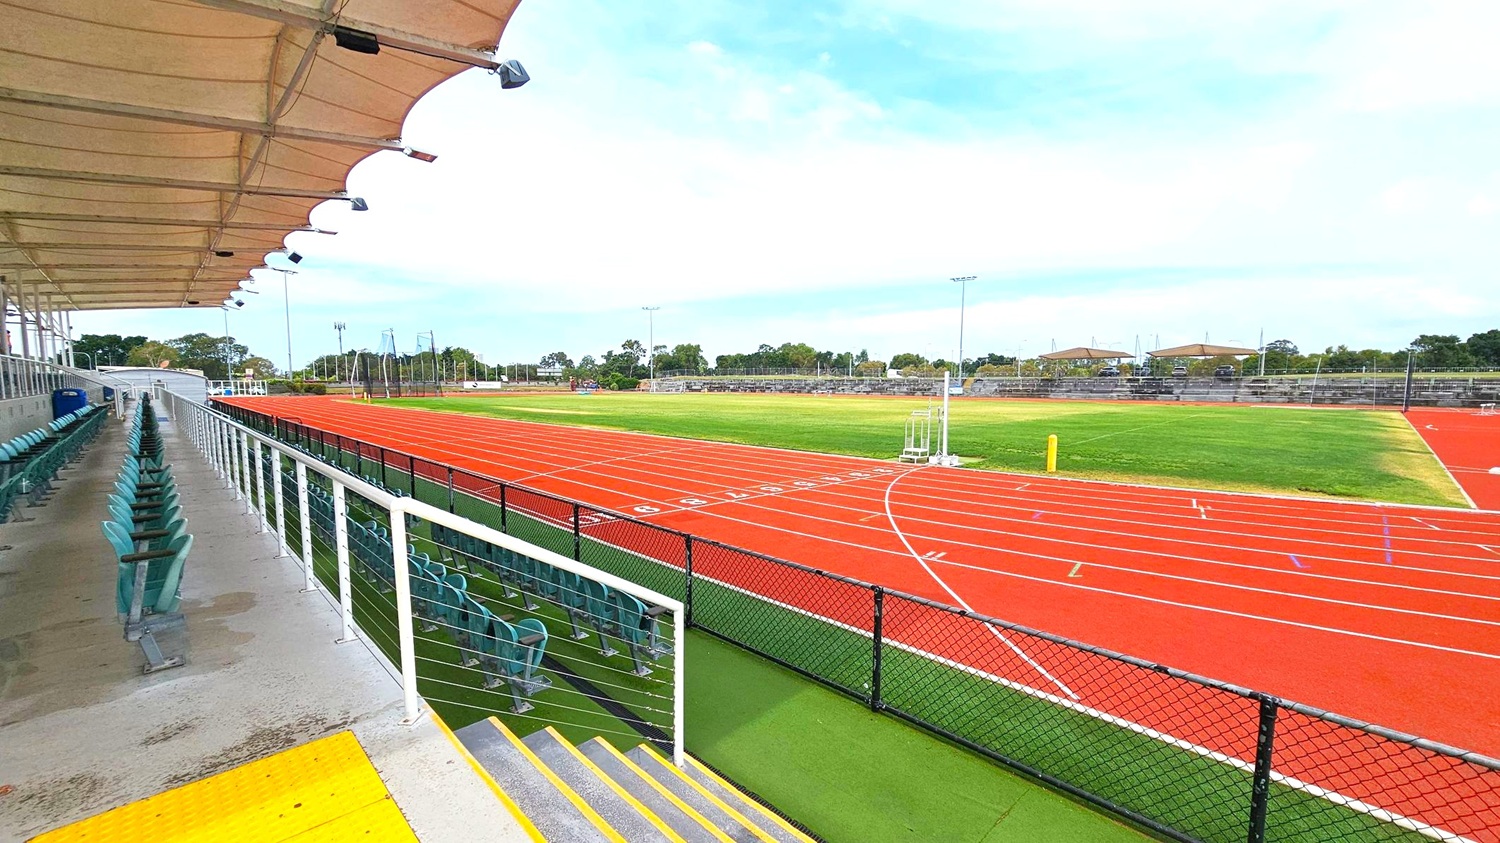
On the left, there is a covered seating area with rows of green chairs and a white railing. The ceiling is a fabric canopy with lights attached. The foreground features a yellow tactile paving strip at the top of the steps. On the right, a red athletics track with white lane markings encircles a green grass field. In the background, there are more seating areas and trees, with several light poles around the track.
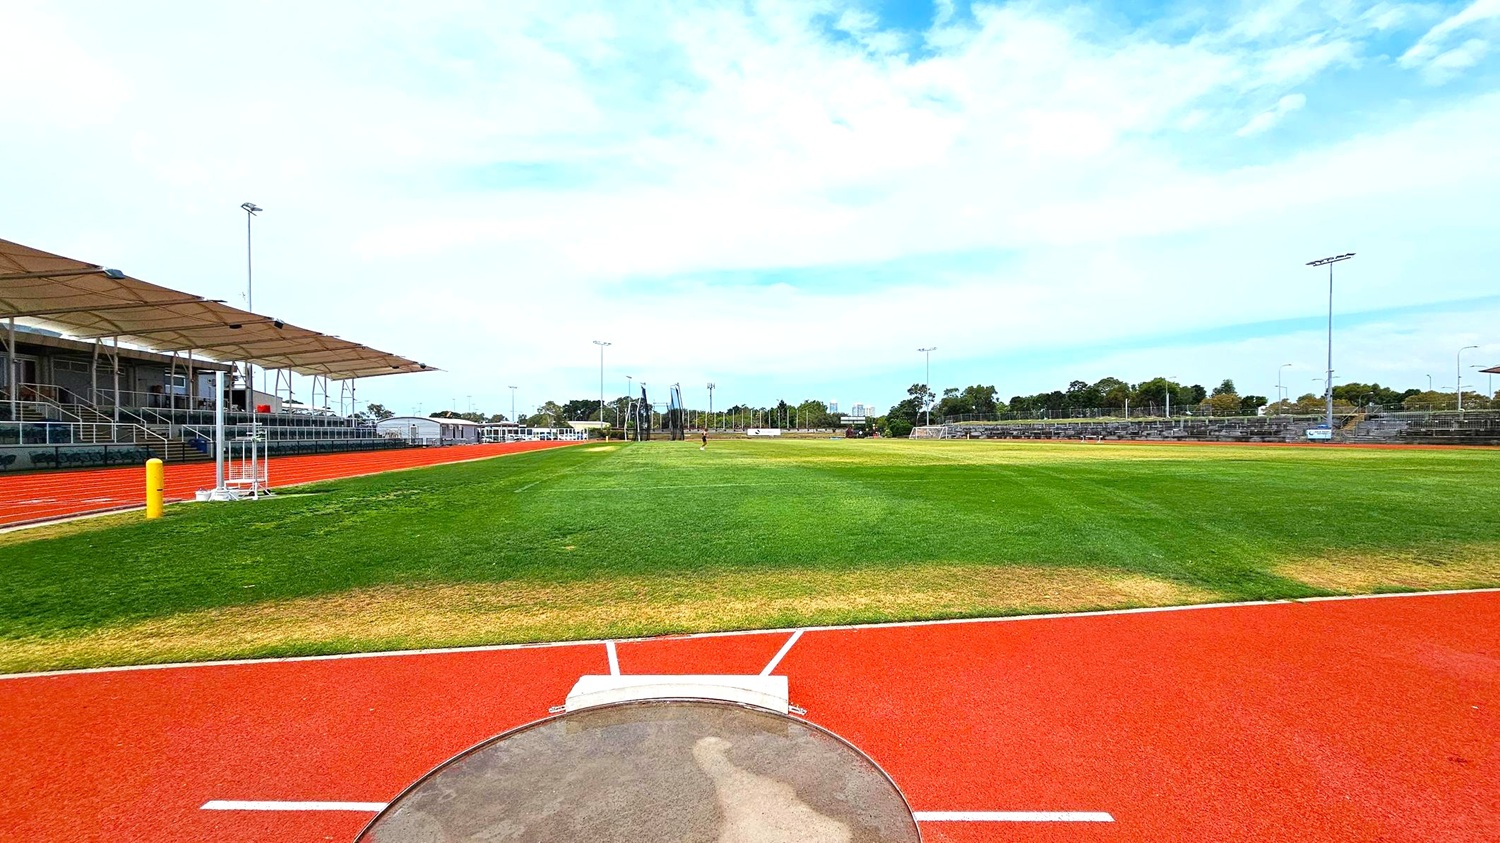
A sports field with a red running track encircling a large grassy area. In the foreground, a shot put circle is visible. On the left, there is a covered seating area with a canopy and metal bleachers. The right side features more bleachers and a few floodlights. In the background, there are trees and additional sports equipment, including goalposts and nets. The sky is overcast.
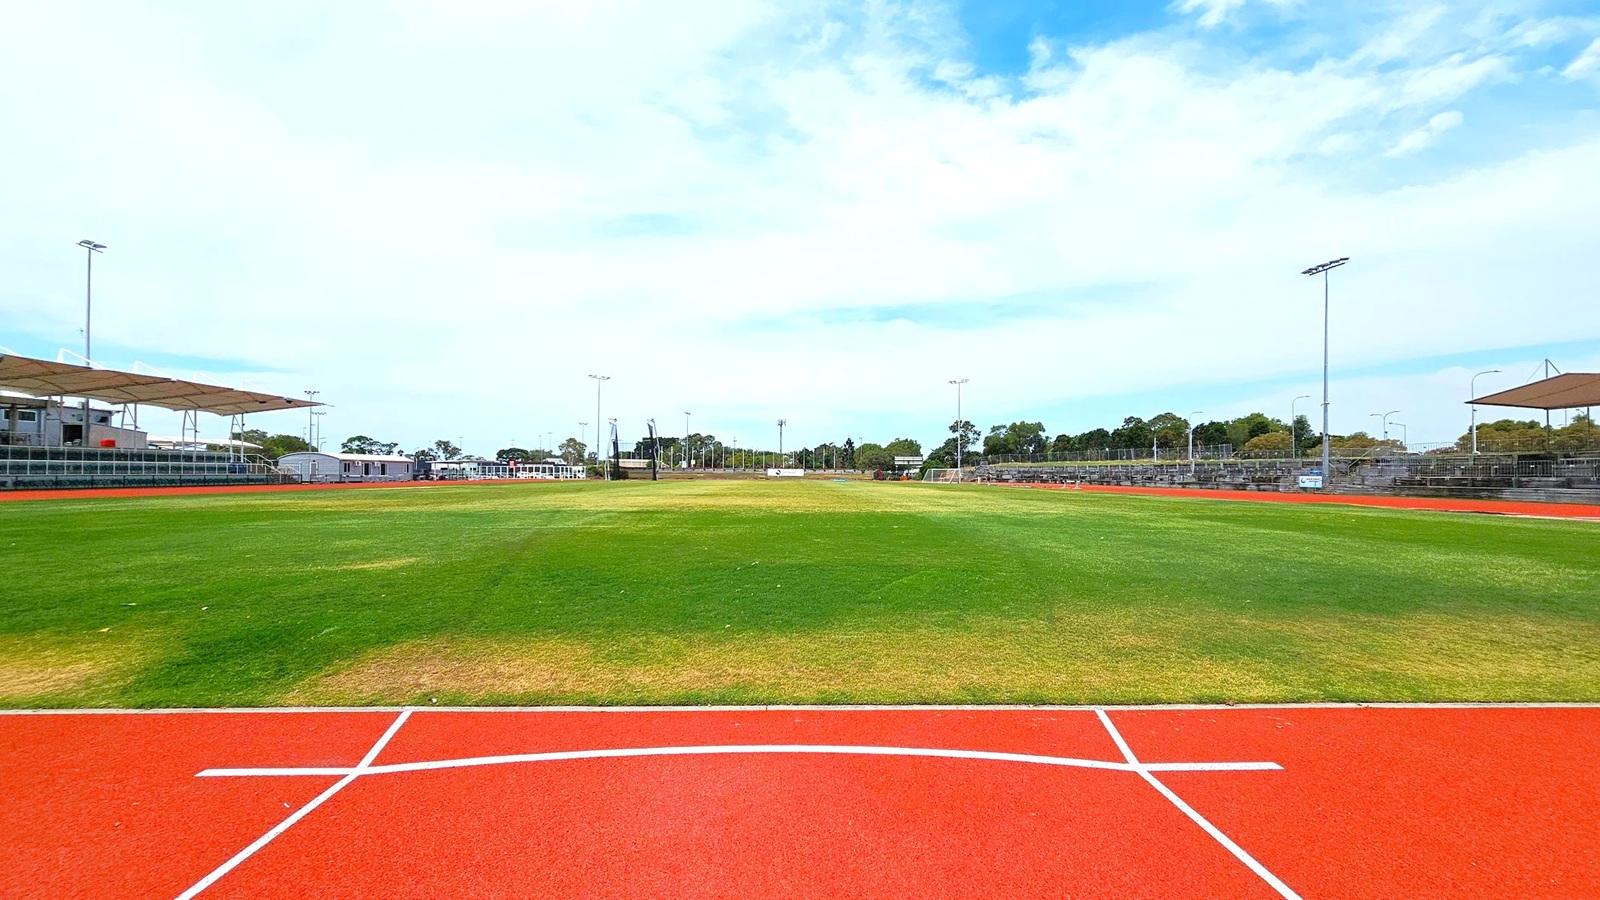
A sports field with a red running track in the foreground, marked with white lines. The grass in the middle is a mix of green and brown patches. On the left and right, there are covered spectator stands with metal railings. Several tall floodlights are positioned around the field. In the background, there are trees and some small buildings.
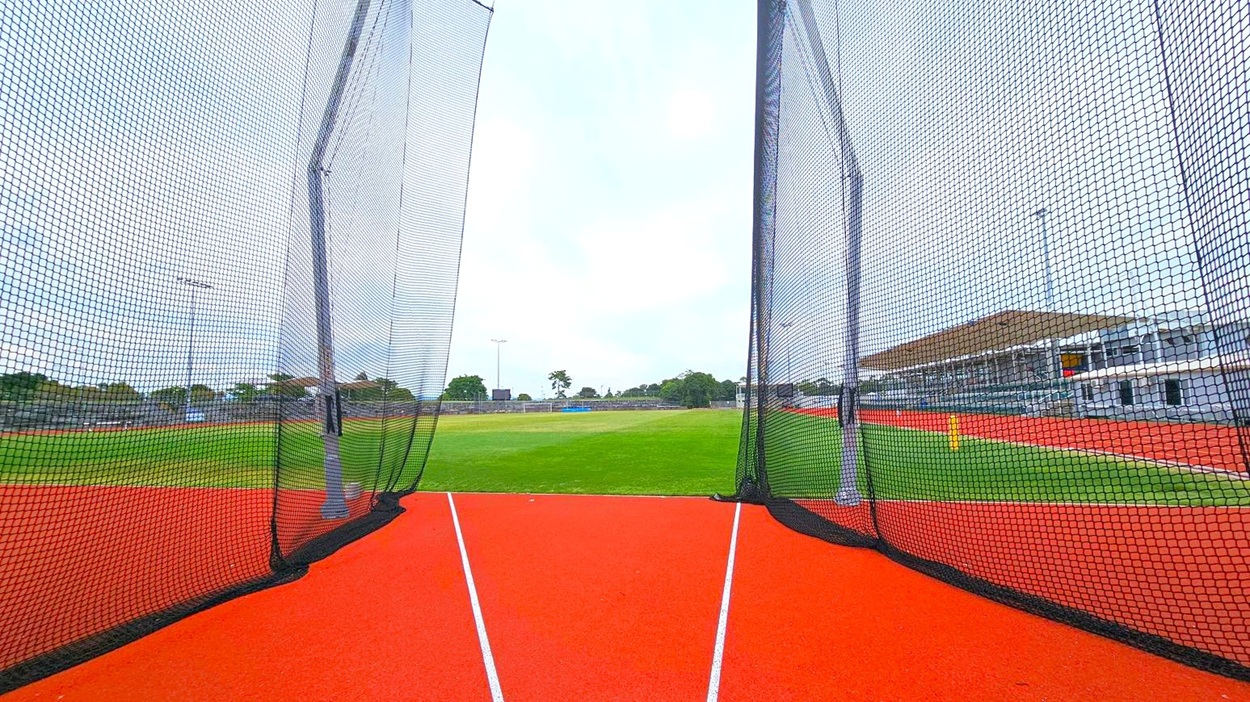
A sports field with a red running track in the foreground, bordered by black netting on both sides. The netting is supported by tall poles. Beyond the track, a green grass field extends into the distance. On the right, there is a large building with a sloped roof, possibly a stadium or sports facility. Trees and additional structures are visible in the background, along with several floodlights.
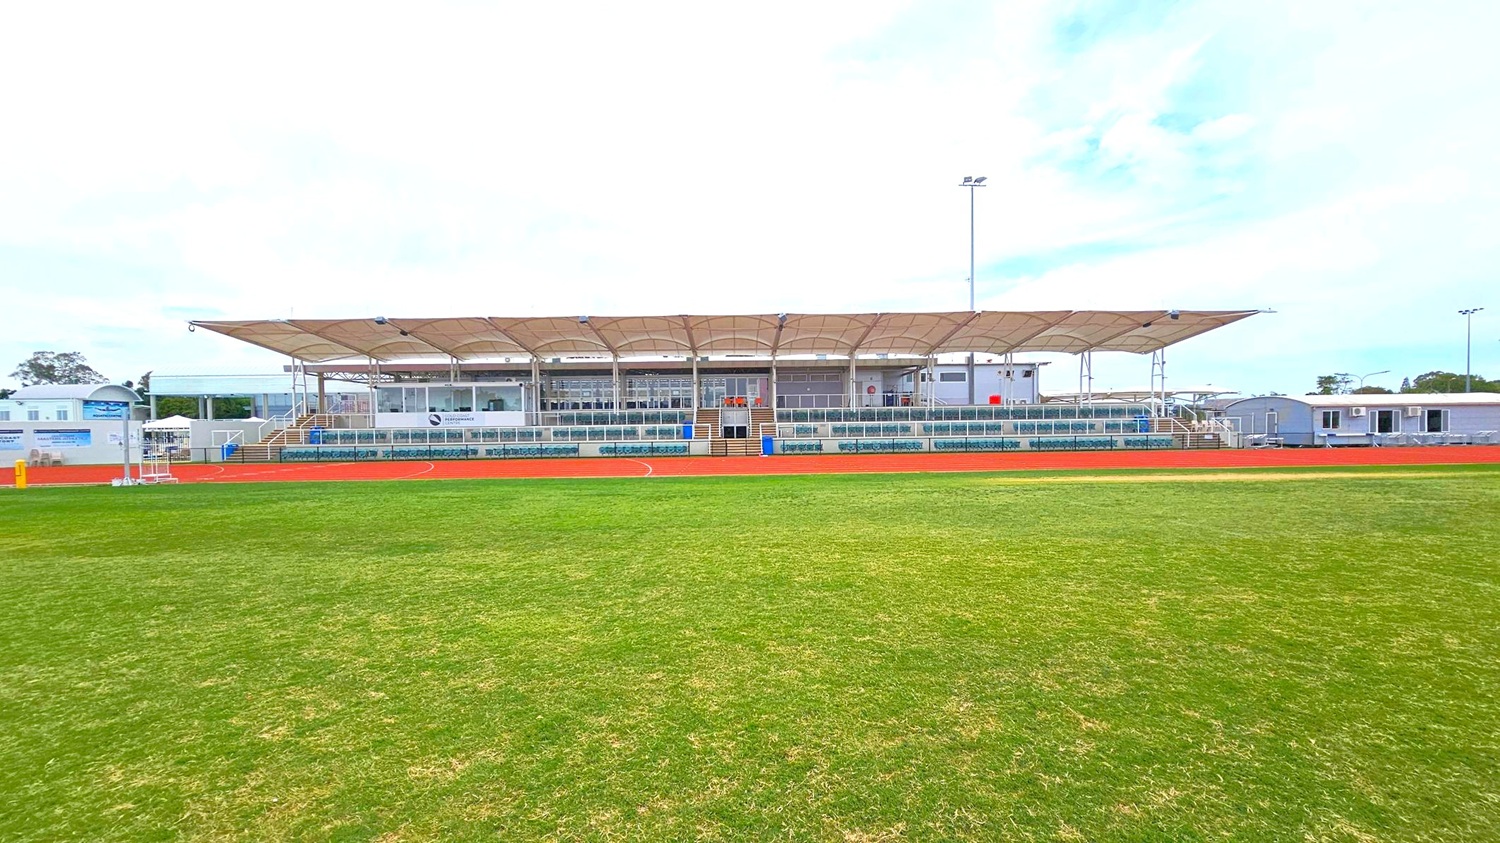
A sports stadium with a large, covered grandstand in the centre. The grandstand has a beige canopy roof and multiple rows of seating. In front of the grandstand is a red athletics track, and beyond that, a green grass field. On either side of the grandstand, there are smaller structures and additional seating areas. Tall floodlights are visible above the grandstand. The sky is overcast.
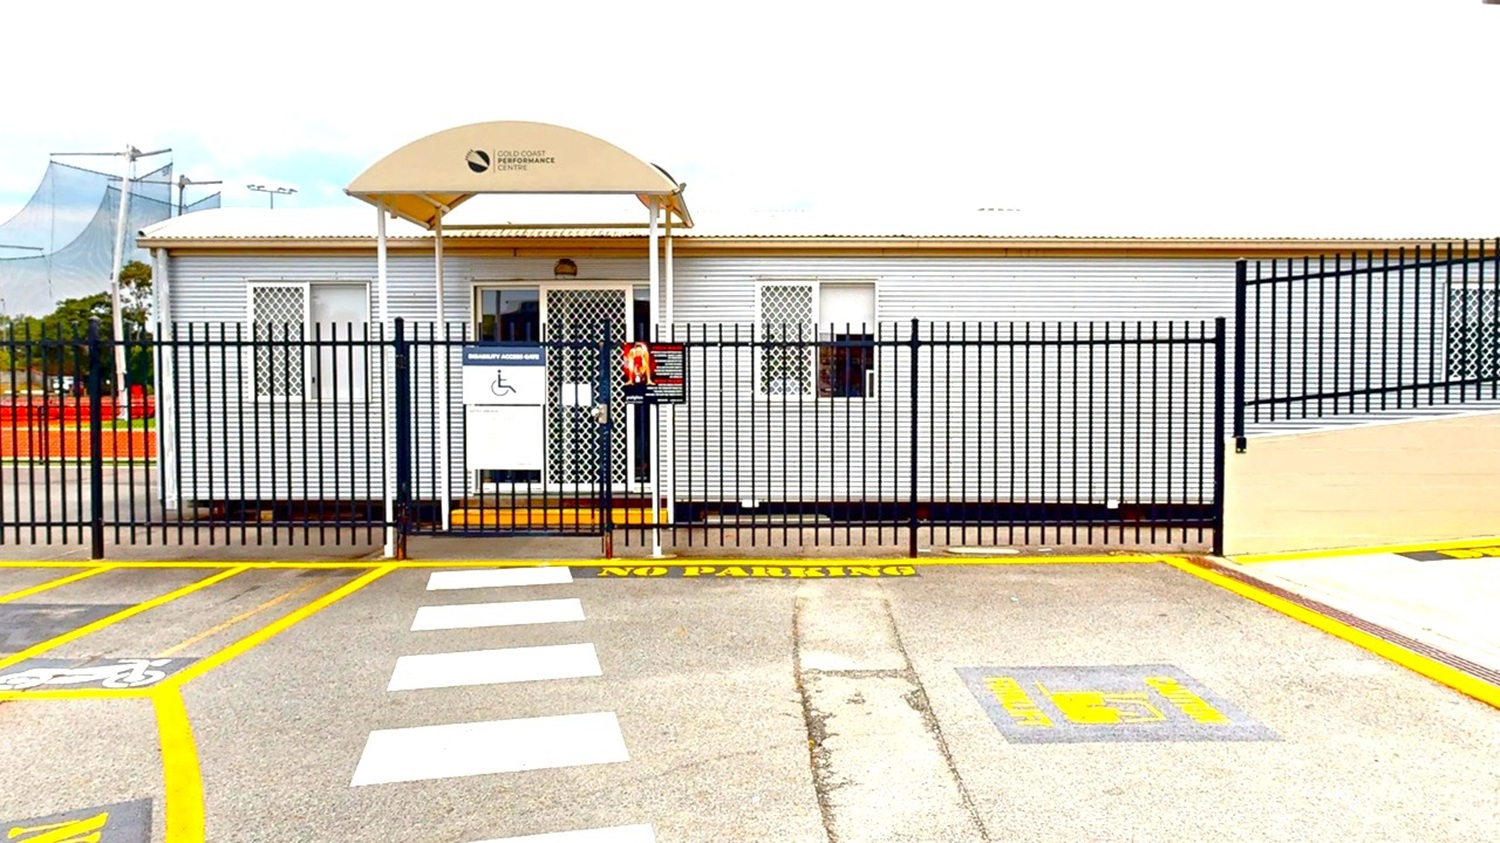
A single-storey building with a corrugated metal exterior and barred windows is behind a black metal fence. The entrance has a small awning with a sign above it. In front of the building, there is a marked pedestrian crossing and a "No Parking" area painted on the ground. The pavement is grey with yellow lines, and there is a designated disabled parking space. To the left, there are netted structures and some trees in the background.
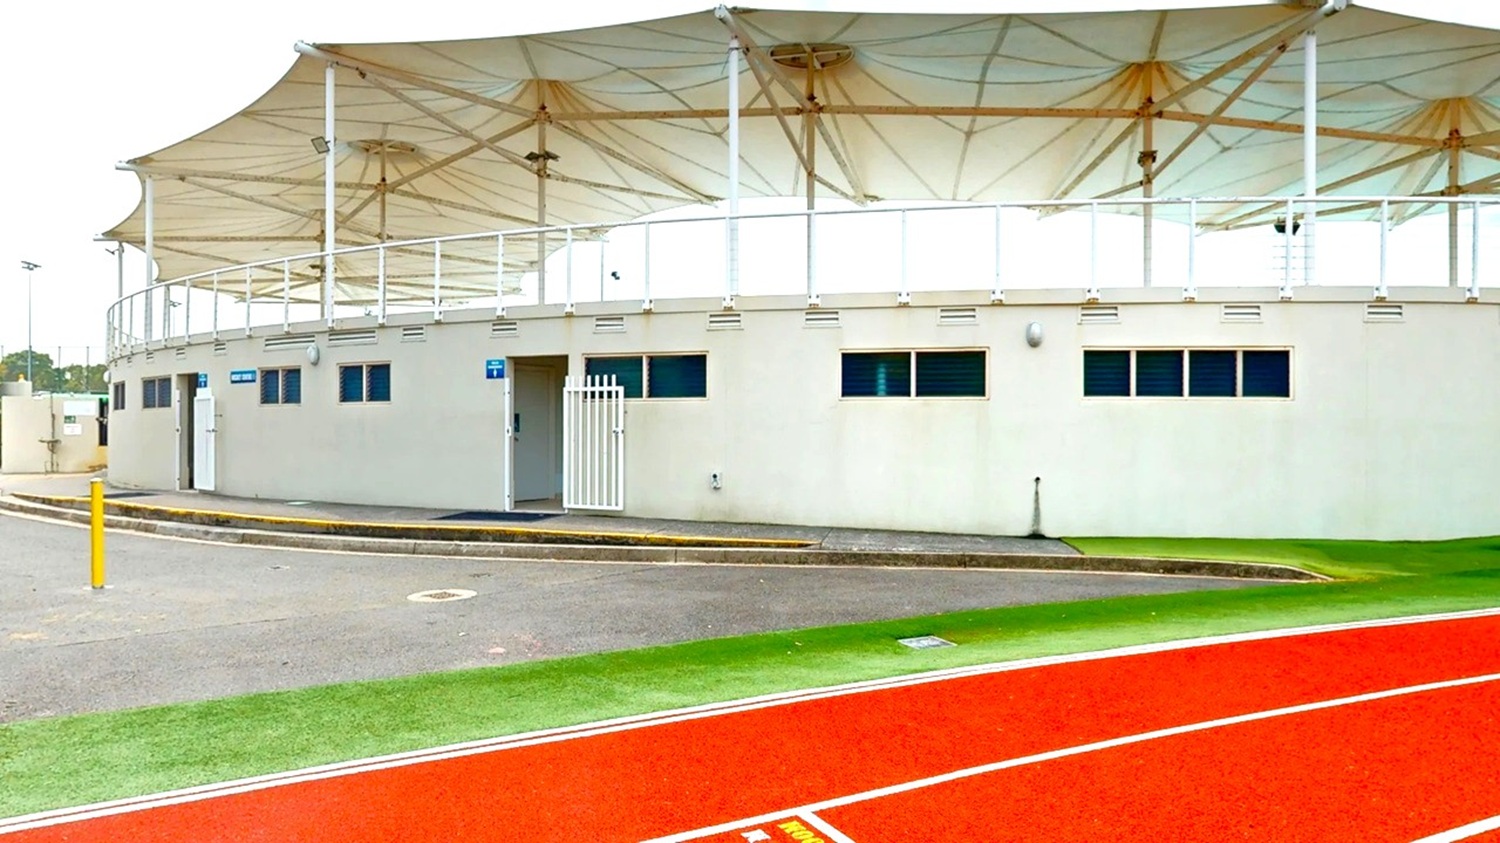
A building with a white exterior and small rectangular windows is in the centre. It has a large, white, tensile fabric roof supported by poles. In front of the building, there is a red running track with white lines. The ground is a mix of grey pavement and green grass. A yellow bollard is visible on the left side near the pavement. The area appears to be part of a sports facility.
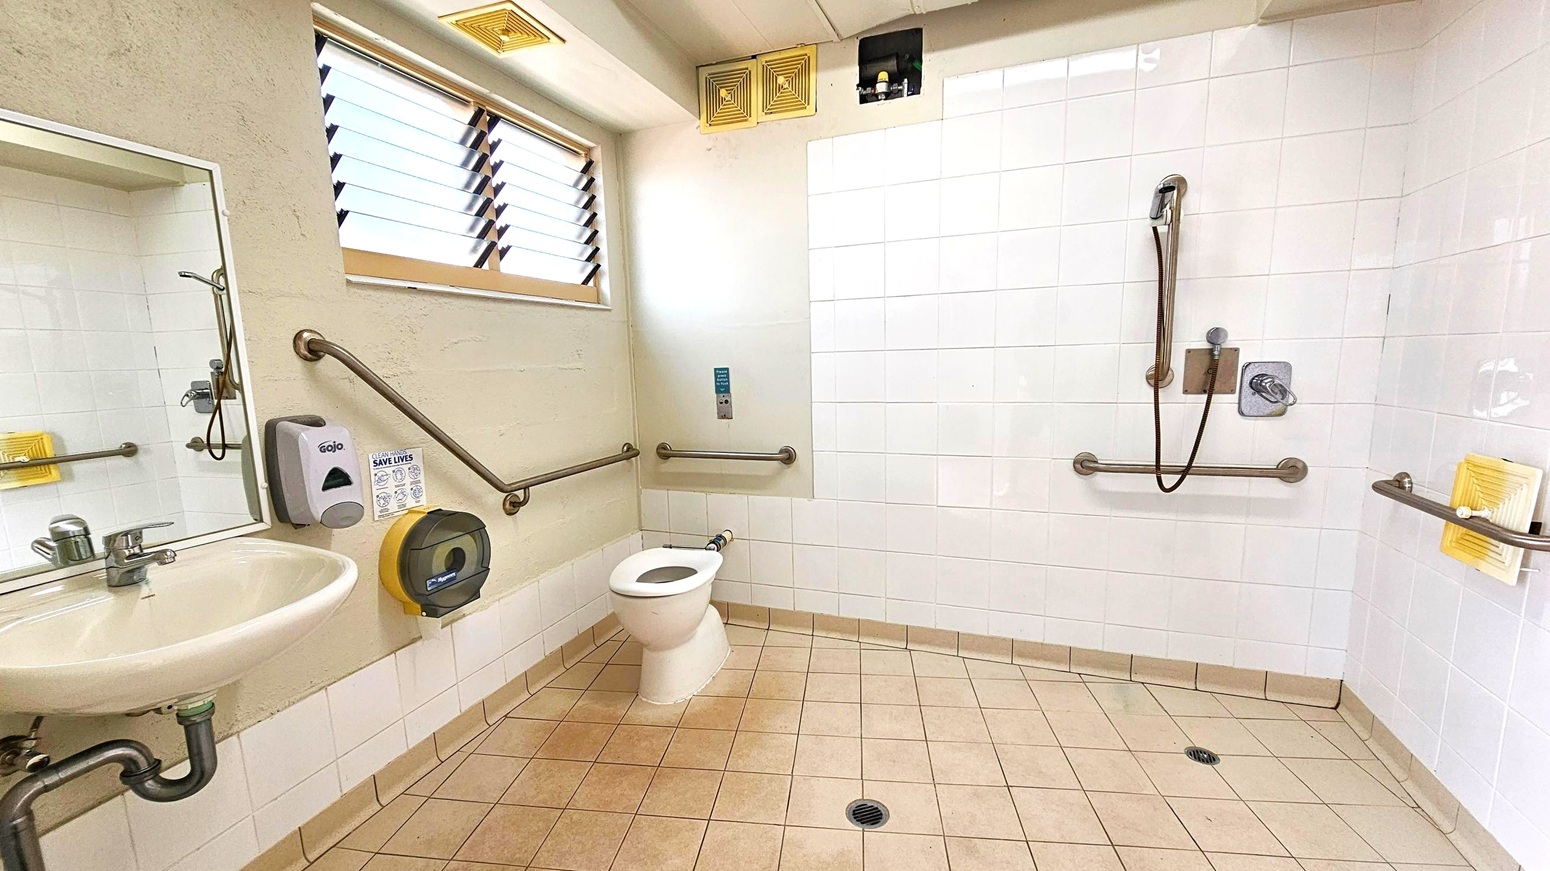
A bathroom with beige tiled flooring and white tiled walls. On the left, a sink with a mirror above it, a soap dispenser, and a toilet paper holder. A toilet is positioned centrally, with grab bars around it. On the right, a shower area with a handheld showerhead and additional grab bars. A small window with louvres is above the sink, and there are ventilation grilles near the ceiling. A drain is visible on the floor.
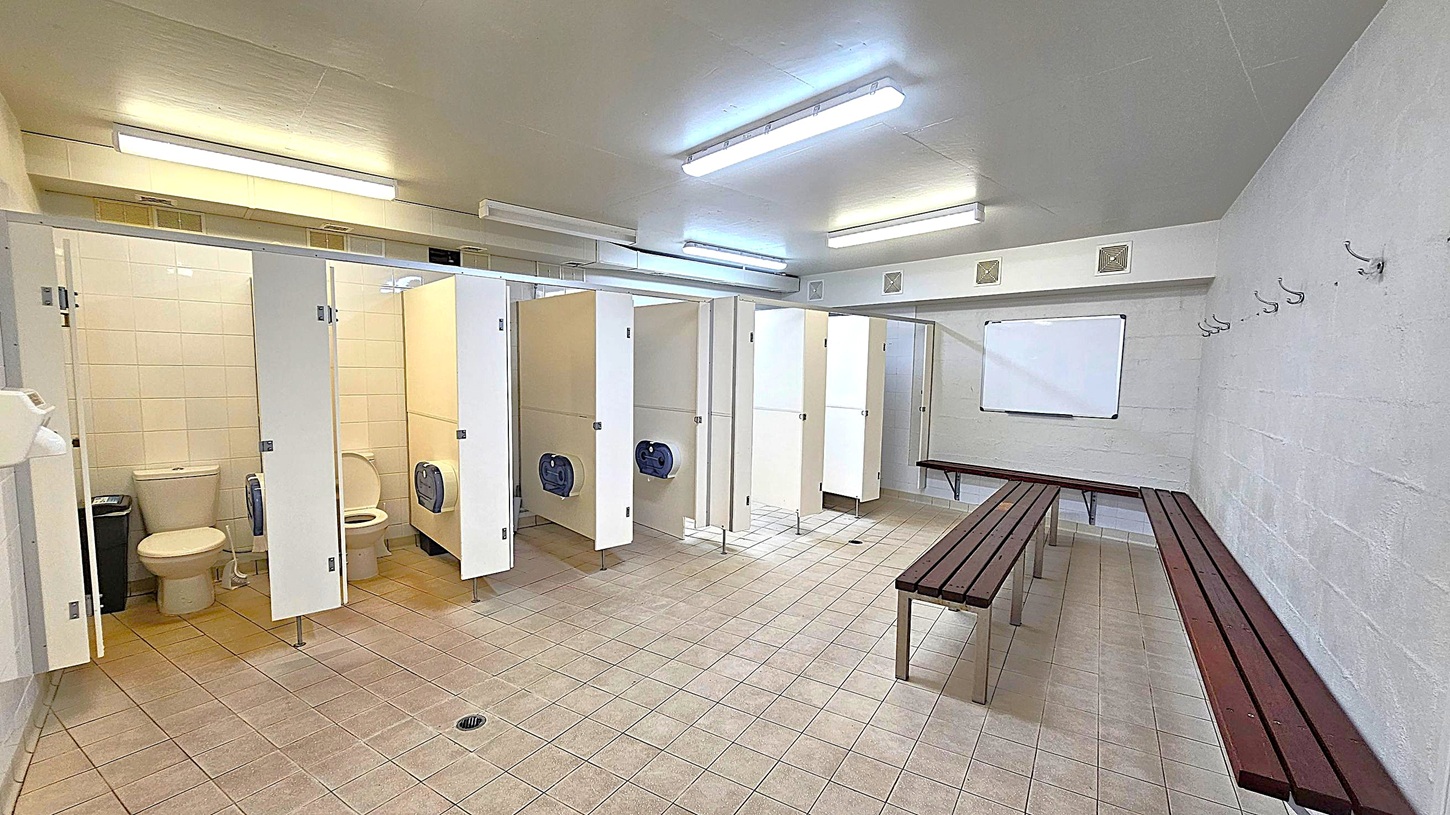
A changing room with a row of toilet cubicles on the left, each with a white door and a toilet inside. The floor is tiled in beige and grey. On the right, there are wooden benches and a series of hooks on the wall. A whiteboard is mounted on the wall above the benches. The ceiling is fitted with fluorescent lights, providing bright illumination.

GENERAL ACCESS

• Offer a range of contact methods for receiving complaints and discussing feedback regarding accessibility issues/barriers.
• Accept the Companion Card
• Employ people with disability
• Trained staff in disability awareness
• Have accessibility information and photos, including of a bathroom, room and/or floor plan on your website (can be emailed on request)
• Ask all visitors if there are any specific needs to be met
• Website meets WCAG 2.0 accessibility standards (https://www.w3.org/WAI/standards-guidelines/wcag/)
• Advise tour guides of the access needs of guests at the time of booking (includes pick up and drop off requirements)
• Provide assistance with booking arrangements (includes providing clear itineraries with written instructions on what to do at various destinations)
• Have a place to store mobility and/or medical equipment (eg beach wheelchair, hoist, oxygen).
• Provide a detailed map (‘Mobility Map’) of your facility, which includes accessible features and identifies any existing access barriers.

COMMUNICATION

• Use Plain English / easy read signage and information (includes menus and emergency information)
• Trained staff in communicating with people with learning or behavioural challenges
• Provide clear, concise internal and external directional signage throughout your facility.

VISION

• Provide information in large print
• Provide digital communication materials (hard copy information is also available on line)
• Have handrails on all our stairways
• Have Exit signs which are visible at a ground level (high level signs are difficult to see in a fire)
• Have effective lighting throughout facility.
• Have tactile tiles prior to steps, ramps, jetties, piers and other hazards.

HEARING

• Staff are trained in communicating with people who are deaf or have hearing loss
• Have TVs with captioning option
• Have volume controlled phones
• Have visual alerts for emergencies (Include flashing light)

PHYSICAL - MOBILITY

• Use floors/coverings which are slip resistant, firm and smooth
• Use non-slip tiles in the bathroom or slip resistant matting
• Have grab rails in the bathroom
• Provide seating in common areas including reception area. Seating provided is a variety/range and include some with back rests and arm rests.

PHYSICAL - WHEELCHAIR

• Have step free outdoor pathways
• Have a doorbell or intercom at an accessible height and display a contact number (accessible height is 900mm-1100 mm)
• Provide easy, step-free pathways (clear of obstructions) to all indoor and outdoor areas (includes picnic areas, barbecues and indoor and outdoor areas
• Have step free access to into our business premise
• Have step free access to the conference or function room
• Have accessible seating areas in theatrette
• Have doorways which are easy to open and have lever handles (doorways 850mm or wider when open and not heavy)
• Have an accessible public toilet which is unlocked
• Have at least one wheelchair accessible parking space with wheelchair accessible signage clearly displayed
• Have wheelchair accessible transport options available in the general vicinity (provide information on name of the operator, phone and website link to individual providers for private vehicles, community transport train, mini vans, hire cars, buses, taxis, ferry, tram, light rail etc)
• Have a wheelchair accessible toilet
• Have a wheelchair accessible shower and change room
• Provide wheelchair access to pool
• Provide wheelchair access to gym
• Have a pool ramp/hoist enabling entry into pool
• Have clear space between furniture and exhibits for a person to manoeuvre a mobility aid
• 8 accessible car parking spaces
PHYSICAL - HIGH SUPPORT NEEDS

• Have twin beds available on request

ALLERGIES AND INTOLERANCES

• Modify our cooking and cleaning practices to cater for people with food allergies or chemical intolerances (could include menus with meals free from: nuts, dairy, seafood, eggs, gluten etc)
• Trained staff to respond to allergic reactions
• Adhere to The Food Authority requirements for allergy management in food preparation
• Have equipment to respond to anaphylactic shock such as epipens and defibrillator