Sunshine Coast City Hall Visual Story
1. Arrival and Parking
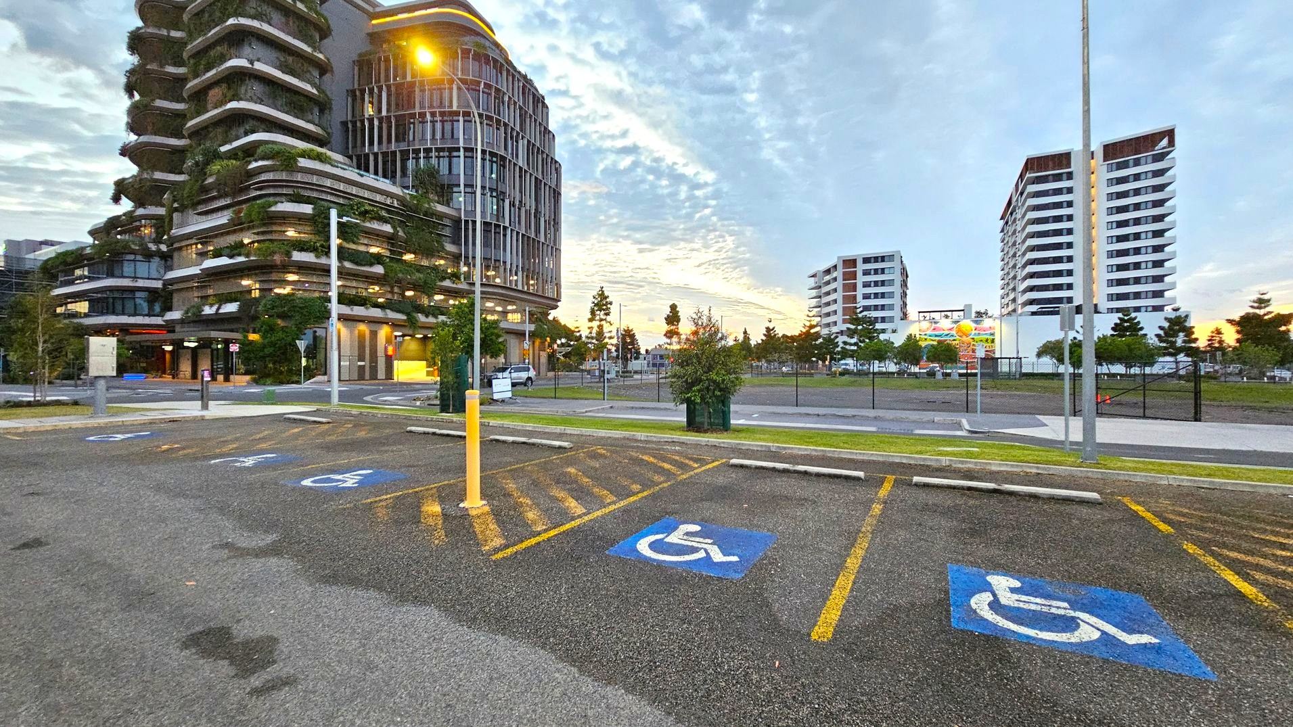
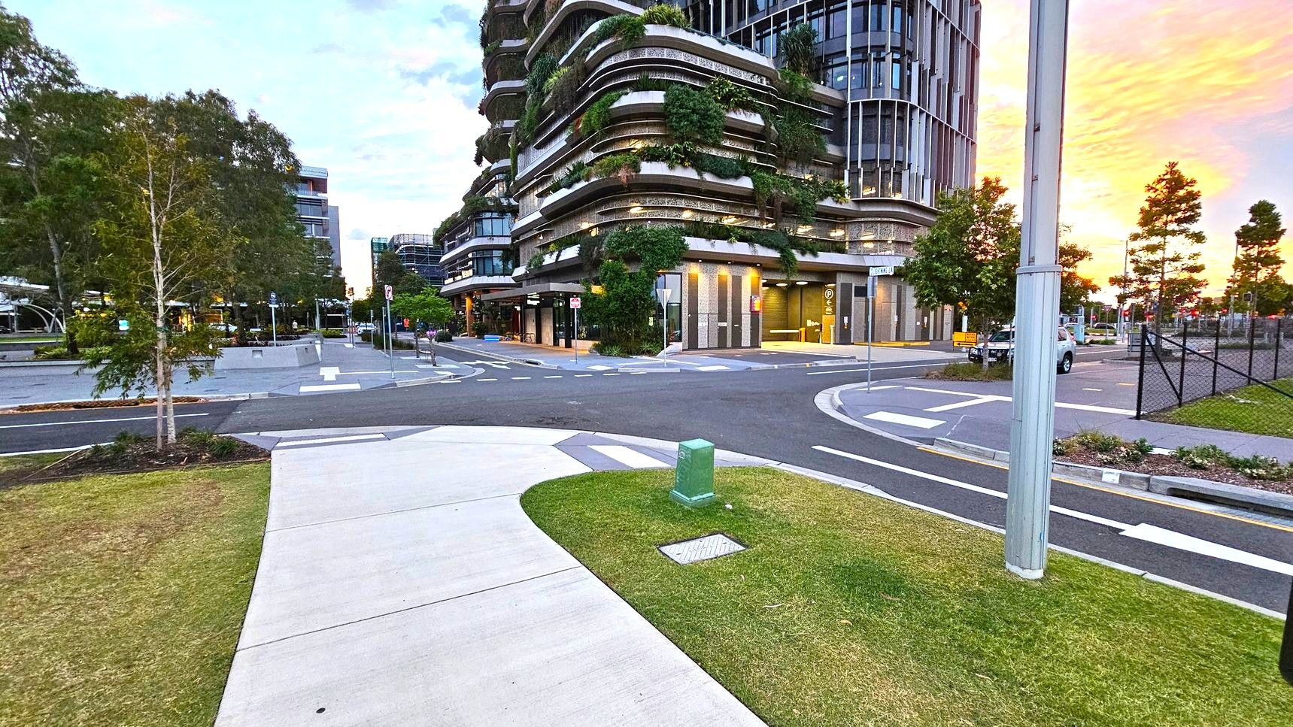
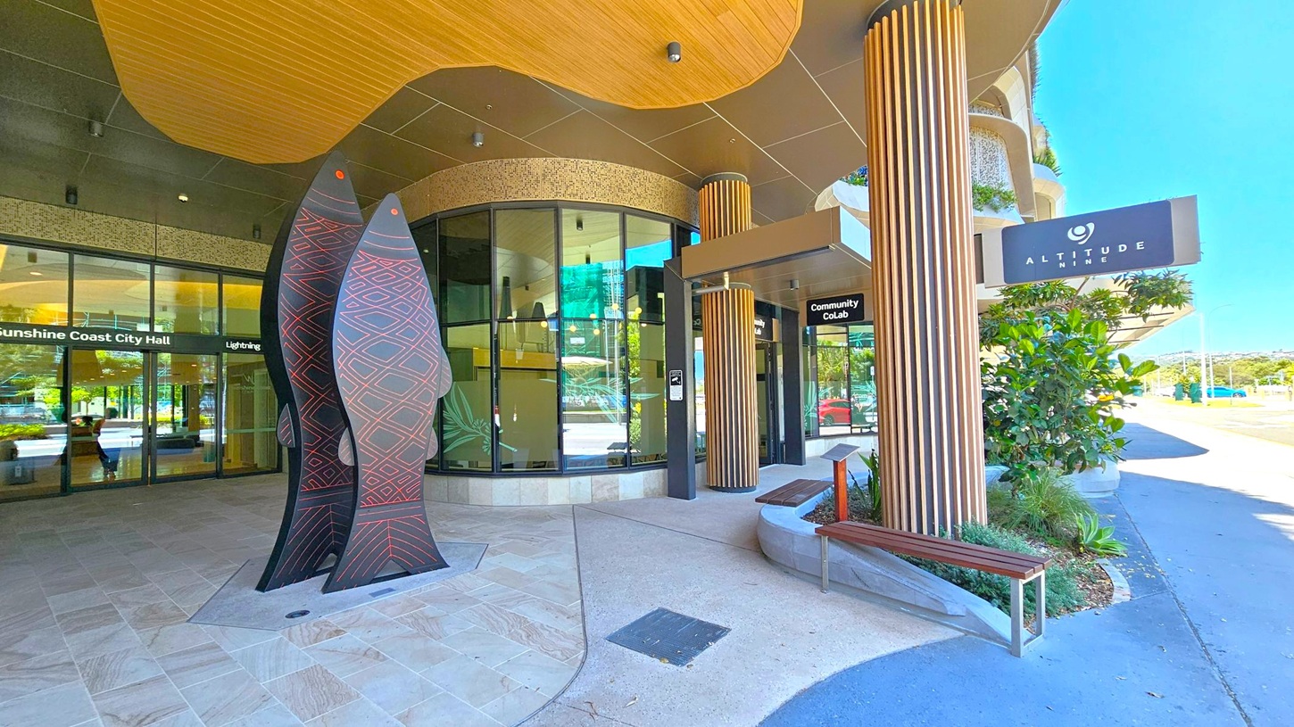
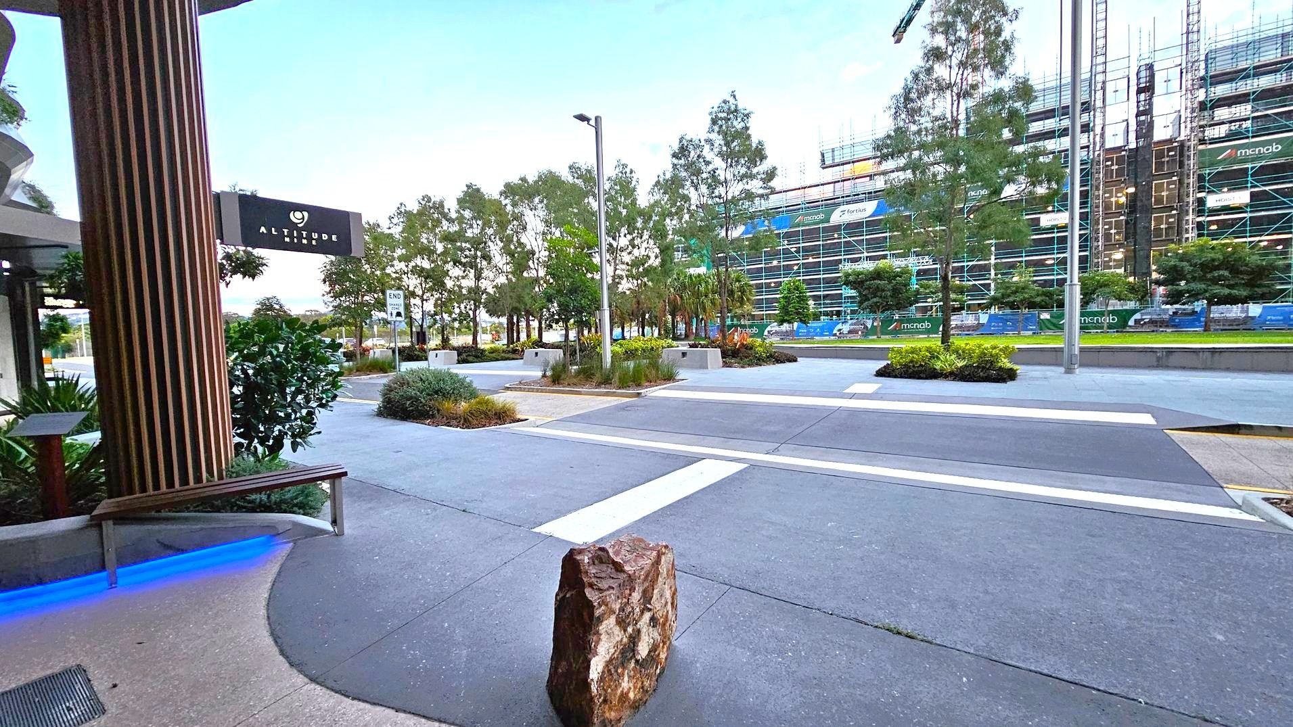
Sunshine Coast City Hall is located on First Avenue in Maroochydore. A public car park is located across the road from City Hall, with marked parking bays including accessible car parking spaces. From the car park, visitors travel towards First Avenue and cross to the City Hall precinct. A parking payment machine is located within the car park near the accessible parking spaces.
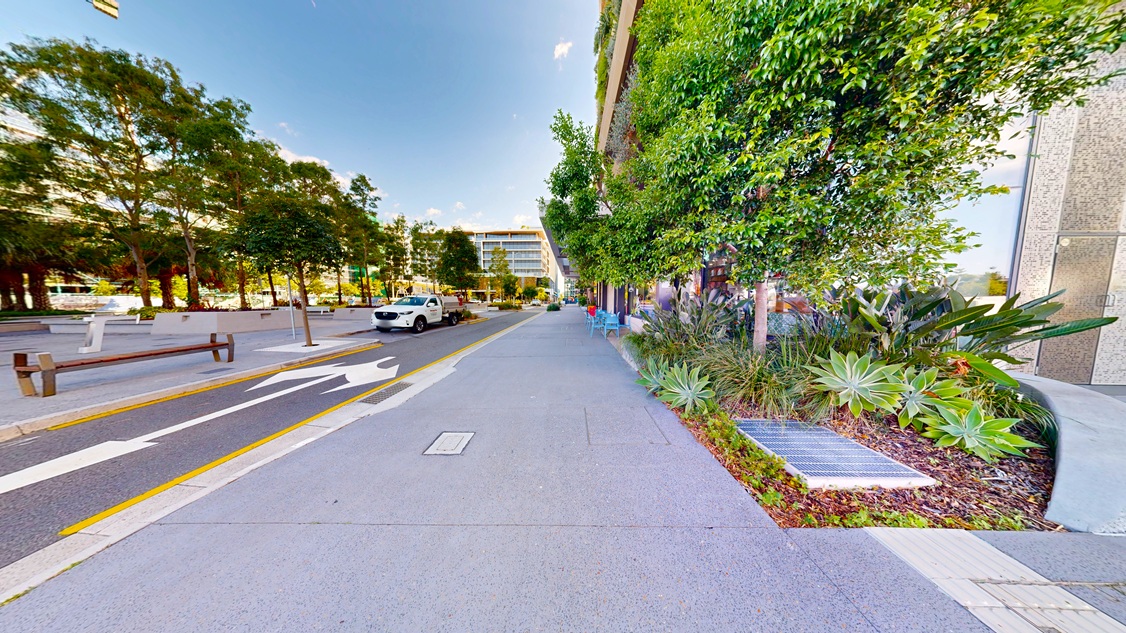
The car park has an asphalt surface, with concrete sections and pathways connecting to the surrounding streets and buildings. Sunshine Coast City Hall is a multi-level building with a curved façade, cascading terraces and greenery extending across several levels. Landscaped areas, trees, grass and paved pedestrian areas are located around the building and along the approach.
This area is used by people arriving and departing by vehicle, paying for parking and travelling between the car park, City Hall and surrounding buildings. Activity levels may increase during business hours, meetings and events. Visitors may hear passing vehicles, people moving through the precinct and general urban activity.

Sounds
- Passing traffic
- Vehicle engines
- Footsteps on pavement
- Contruction noises may be present
- Birds chirping

Smells
- Plants and grass
- Coastal air
- Restaurant and cafe aromas
- Bitumen
- Vehicle exhaust

Feel
- Outdoor breeze
- Fixed paved surfaces
- Outdoor environment
- Sun or shade
- External weather conditions

Sight
- Parked cars
- Moving traffic
- Trees and landscaped areas
- Pedestrians
- Tall buildings
2. Reception and Foyer
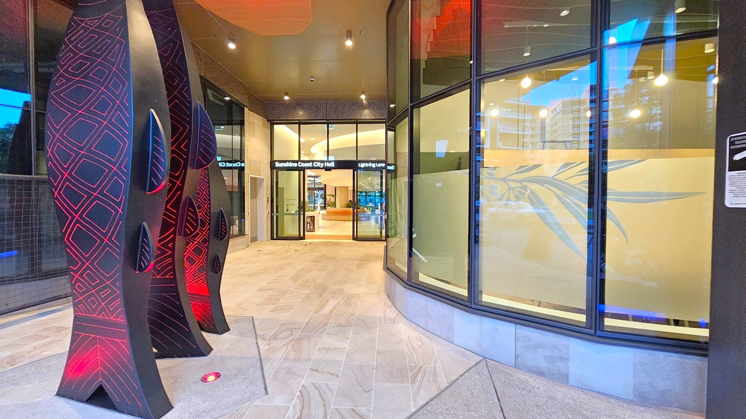
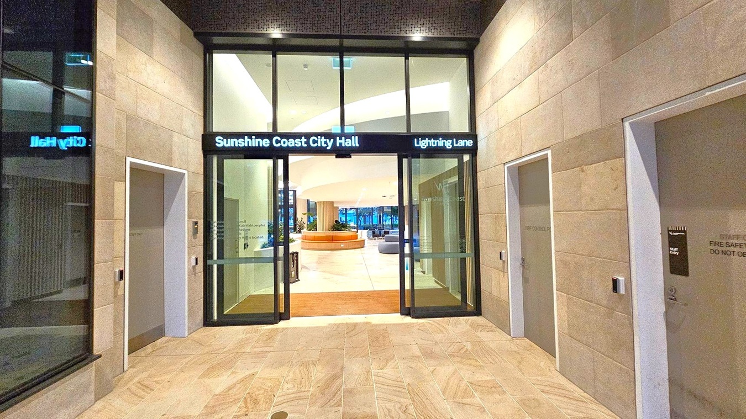
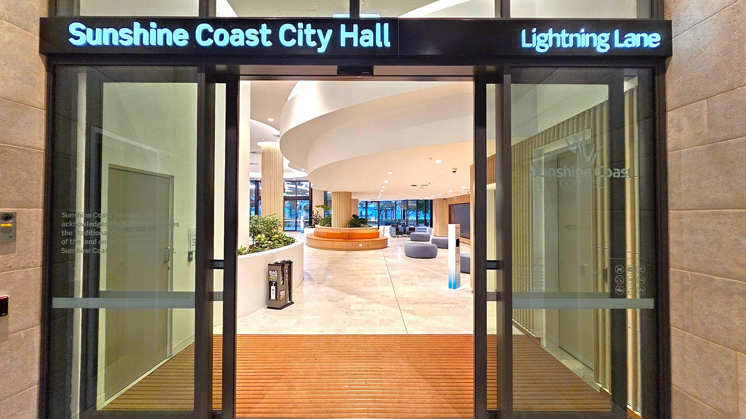
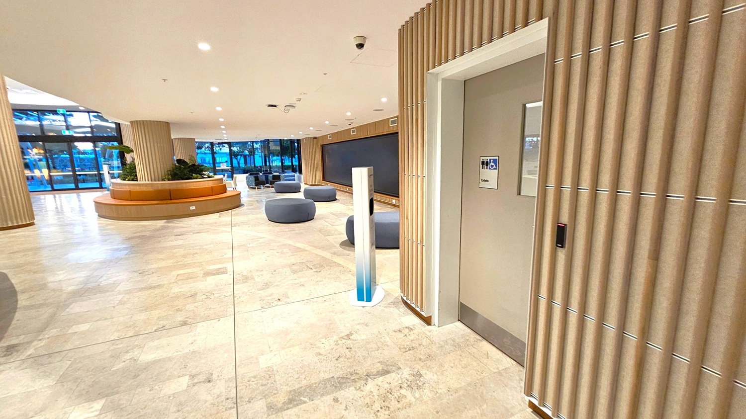
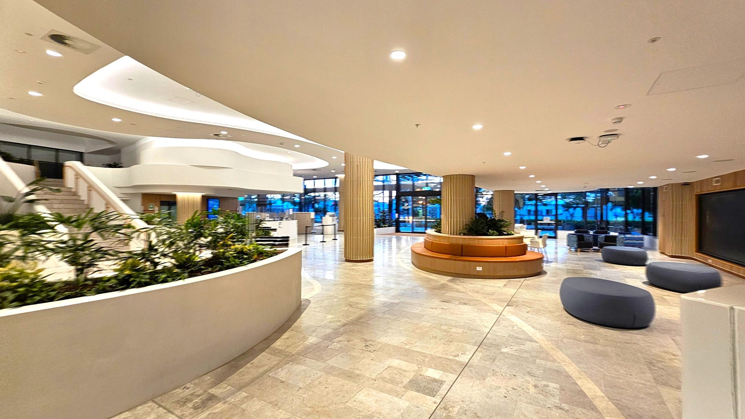
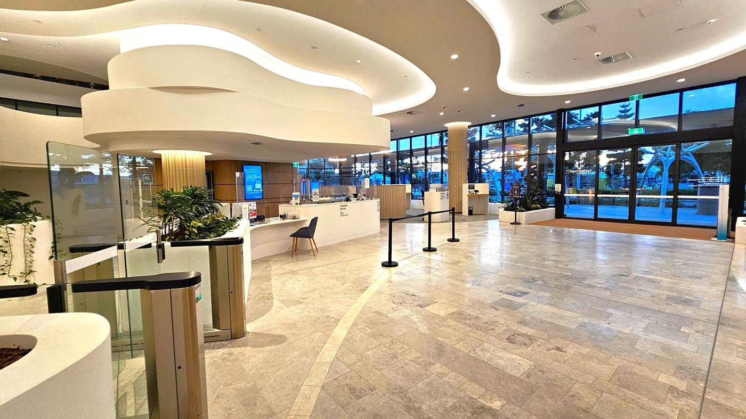
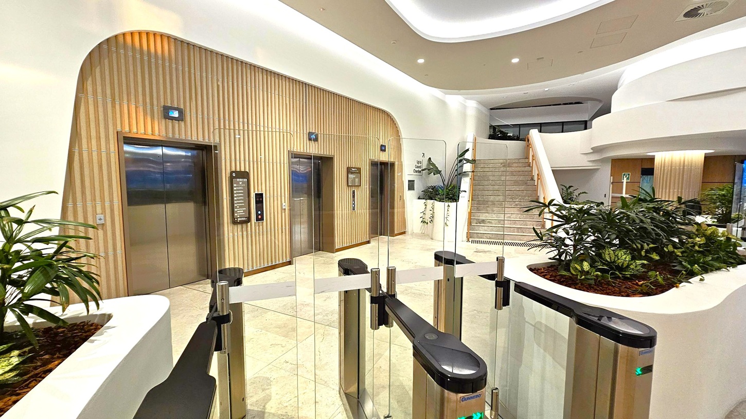
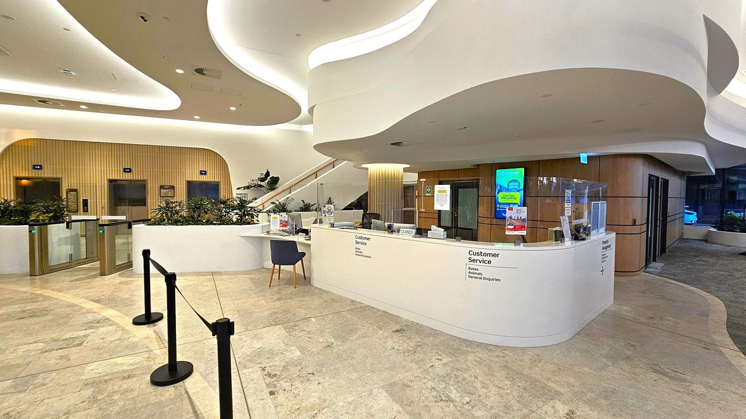
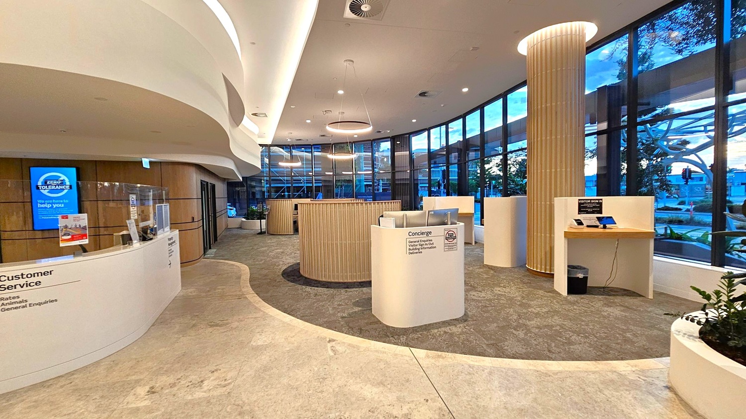
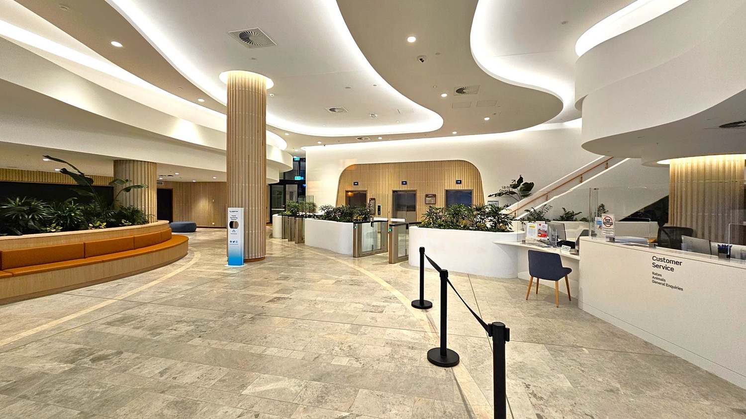
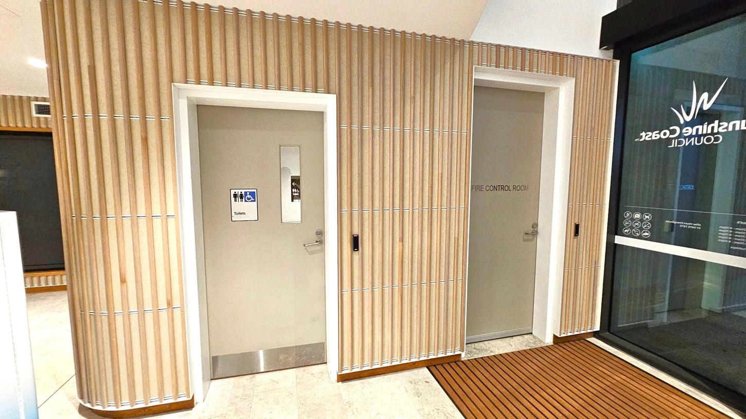
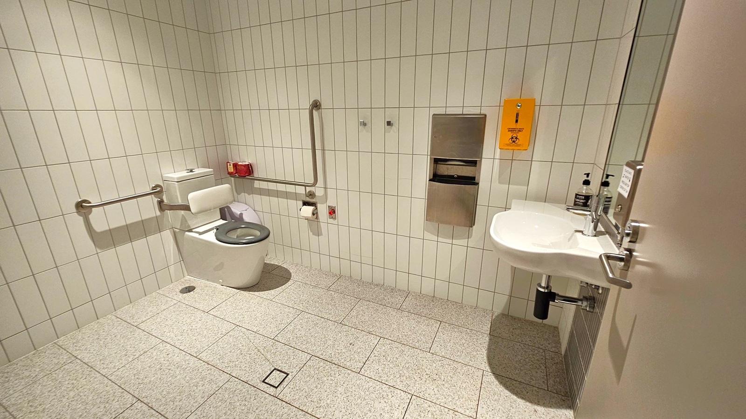
Sunshine Coast City Hall is entered through automatic glass sliding doors beneath the Lightning Lane signage. Upon entering, visitors arrive in the main foyer. The customer service and reception area is positioned within the foyer, with a Concierge Desk and visitor sign-in station available for visitors attending meetings or appointments. The lifts, staircase and controlled access gates to other areas of City Hall are located to the left of this entrance. Accessible toilet facilities are located down a corridor to the right of this entrance.
The foyer has light-coloured tiled flooring, floor-to-ceiling windows and a curved ceiling with recessed lighting. Glass, stone, timber finishes and indoor plants are used throughout the space. Seating includes curved timber benches, cushioned seating and individual seats positioned around the foyer. The accessible toilet includes a toilet with grab rails, hand basin, mirror and dispensers.
The foyer is used for customer enquiries, visitor sign-in and sign-out, waiting and accessing other areas of City Hall. Activity levels may increase during business hours, meetings, Council activities and events. Visitors may hear conversations, people moving through the foyer, lift sounds and activity from the customer service and reception areas. Natural light enters through the large windows, while overhead lighting is used throughout the foyer.
Sounds
- Conversations
- Footsteps on tiled flooring
- Lift chimes
- Automatic sliding doors
- Customer service activity
Smells
- Indoor air
- Cleaning products
- Hand sanitiser
- Indoor plants
- Fabrics and carpets
Feel
- Smooth tiled flooring
- Air-conditioned air
- Cushioned seating
- Changes in temperature near entrance
- Hard stone and timber surfaces
Sight
- Glass walls and windows
- Internal plants
- Curved customer service desk
- Digital screens
- People arriving and leaving
3. Council Chambers
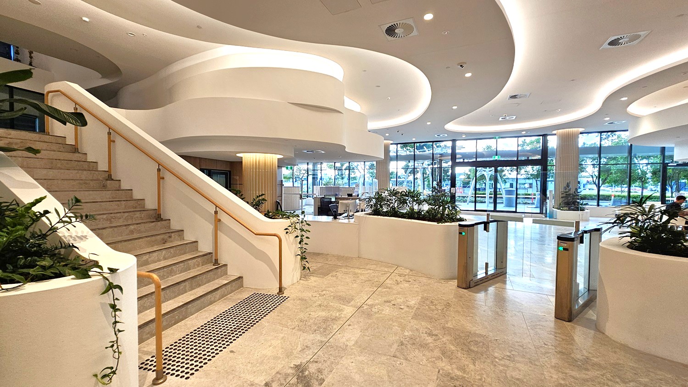
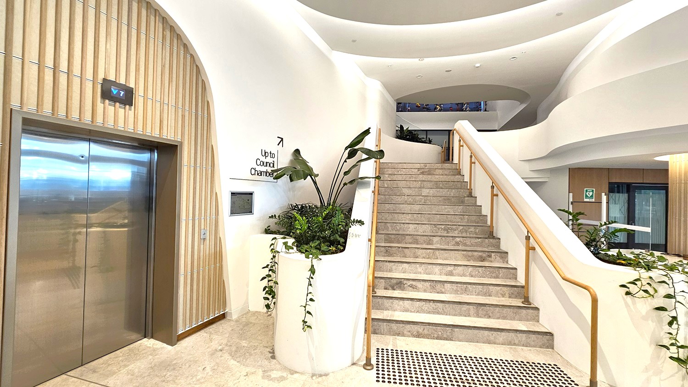
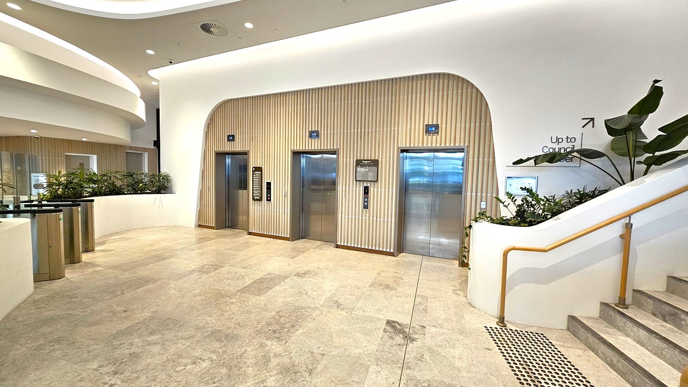
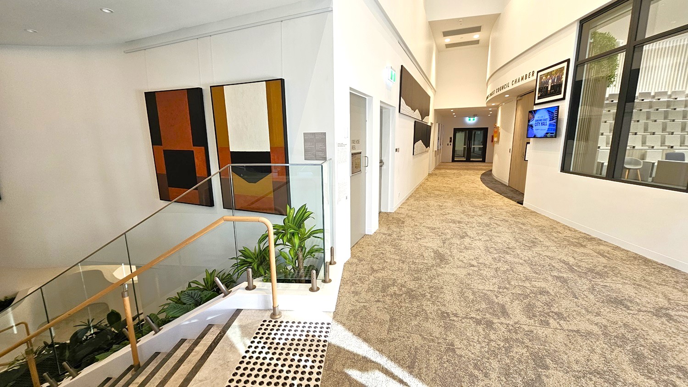
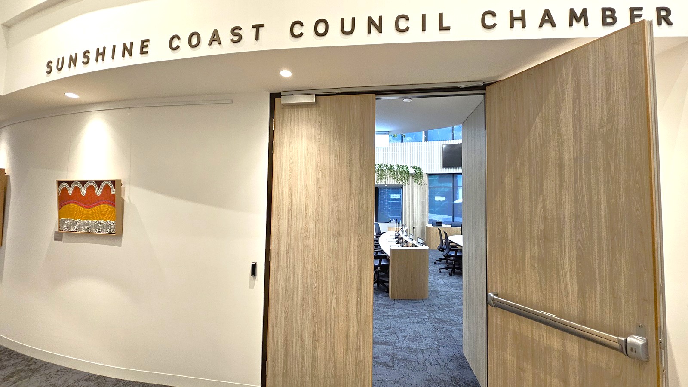
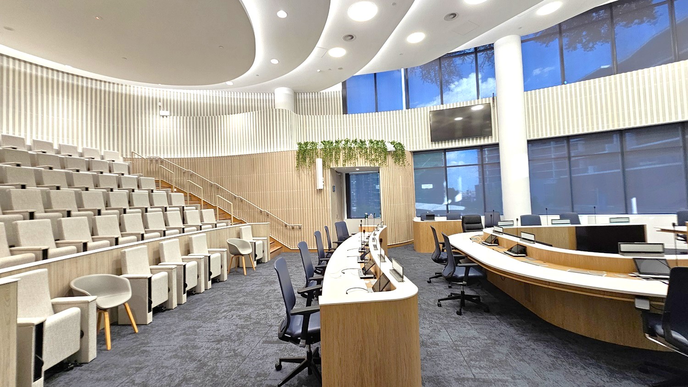
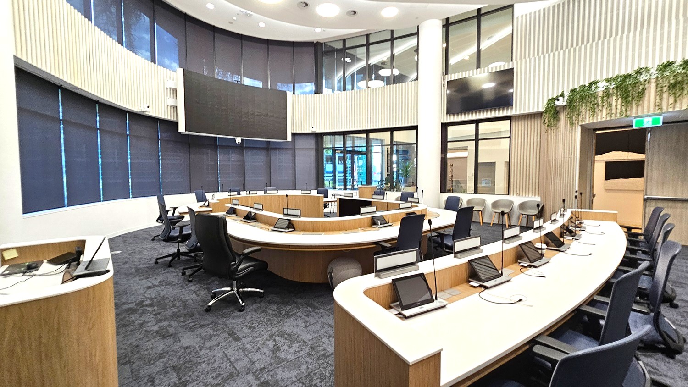
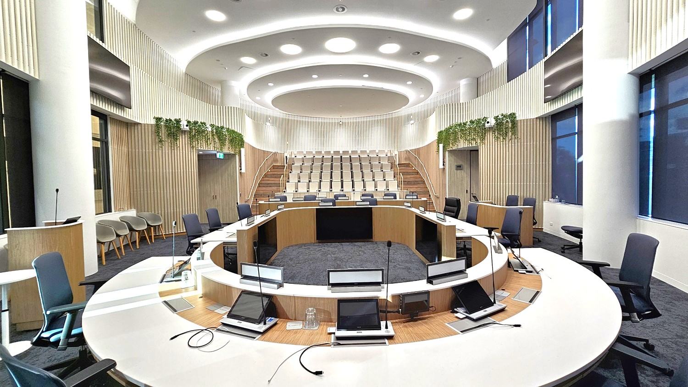
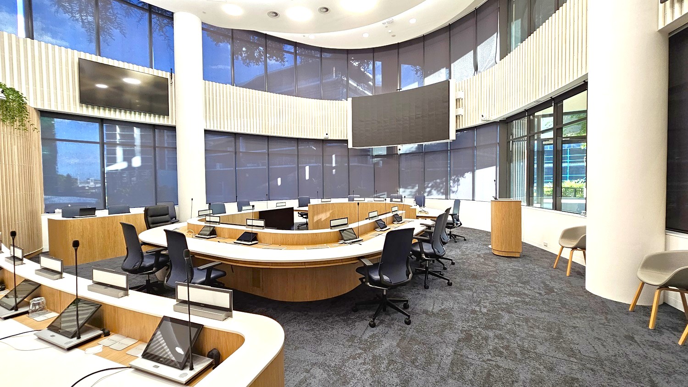
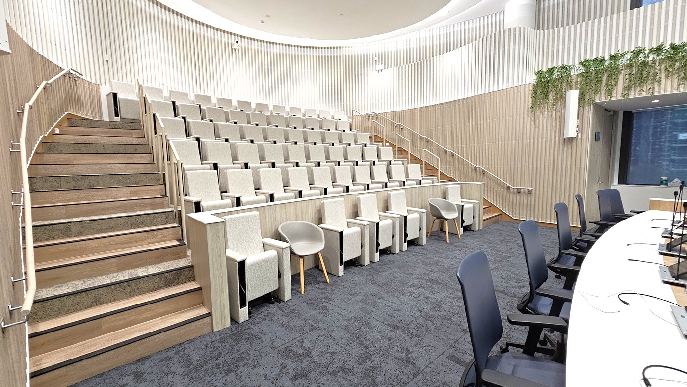
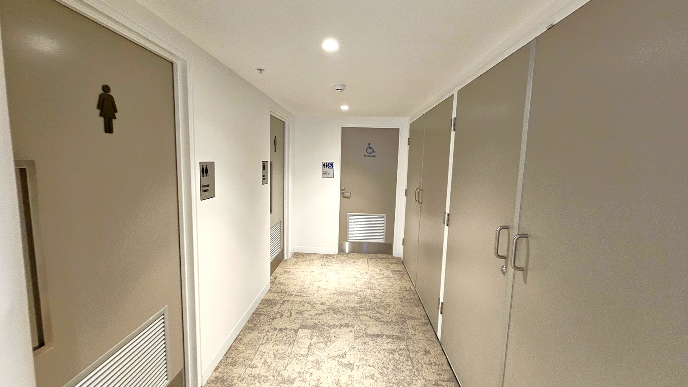
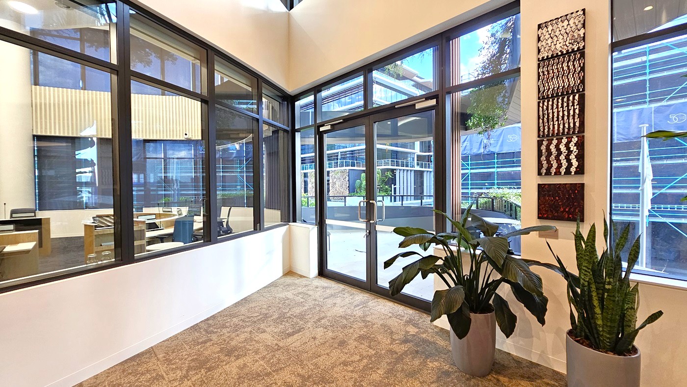
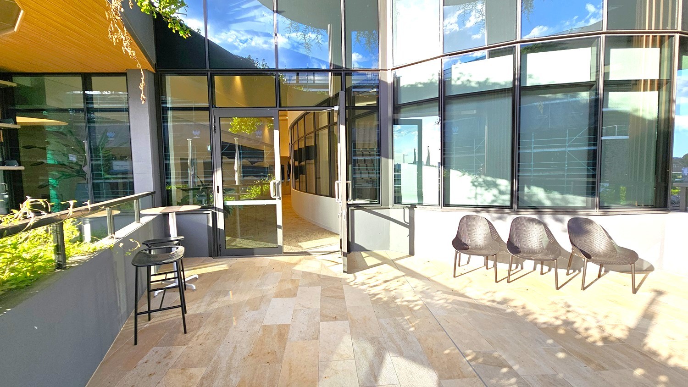
The Sunshine Coast Council Chambers are located on Level 1. From the ground-floor foyer, visitors can travel beyond the controlled access gates and use one of three lifts or the staircase with handrails to reach the Council Level. Directional signage identifies the route to the Council Chambers. On Level 1, a carpeted corridor leads from the lift and stair area towards the Chamber entrance, which is identified by "Sunshine Coast Council Chamber" signage. A large outward-opening door provides entry into the Chamber. Accessible toilet facilities are located nearby, with an accessible toilet located at the end of the amenities corridor. An outdoor balcony is also accessible from this level.
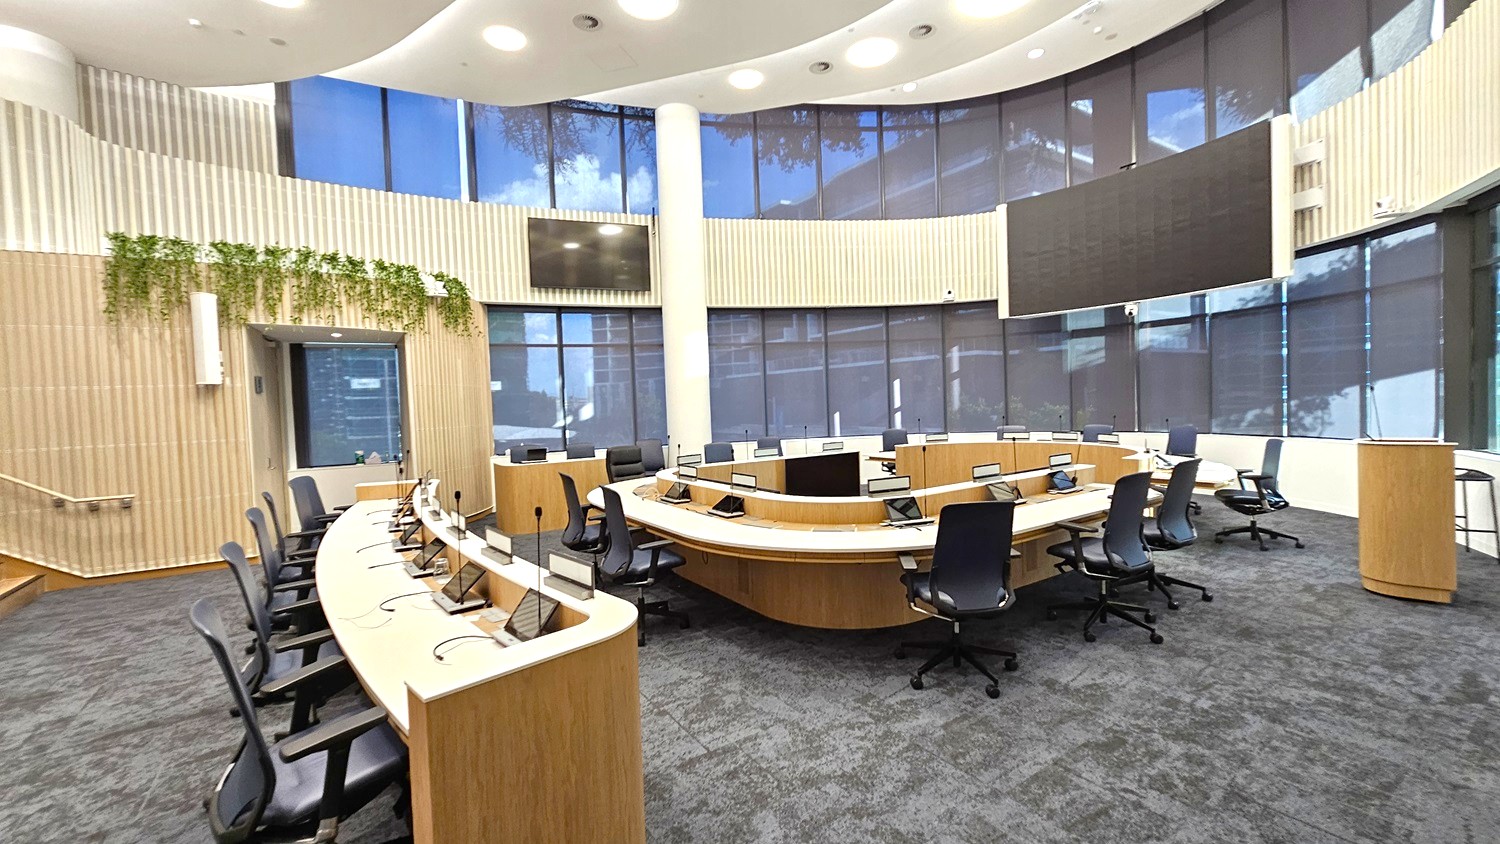
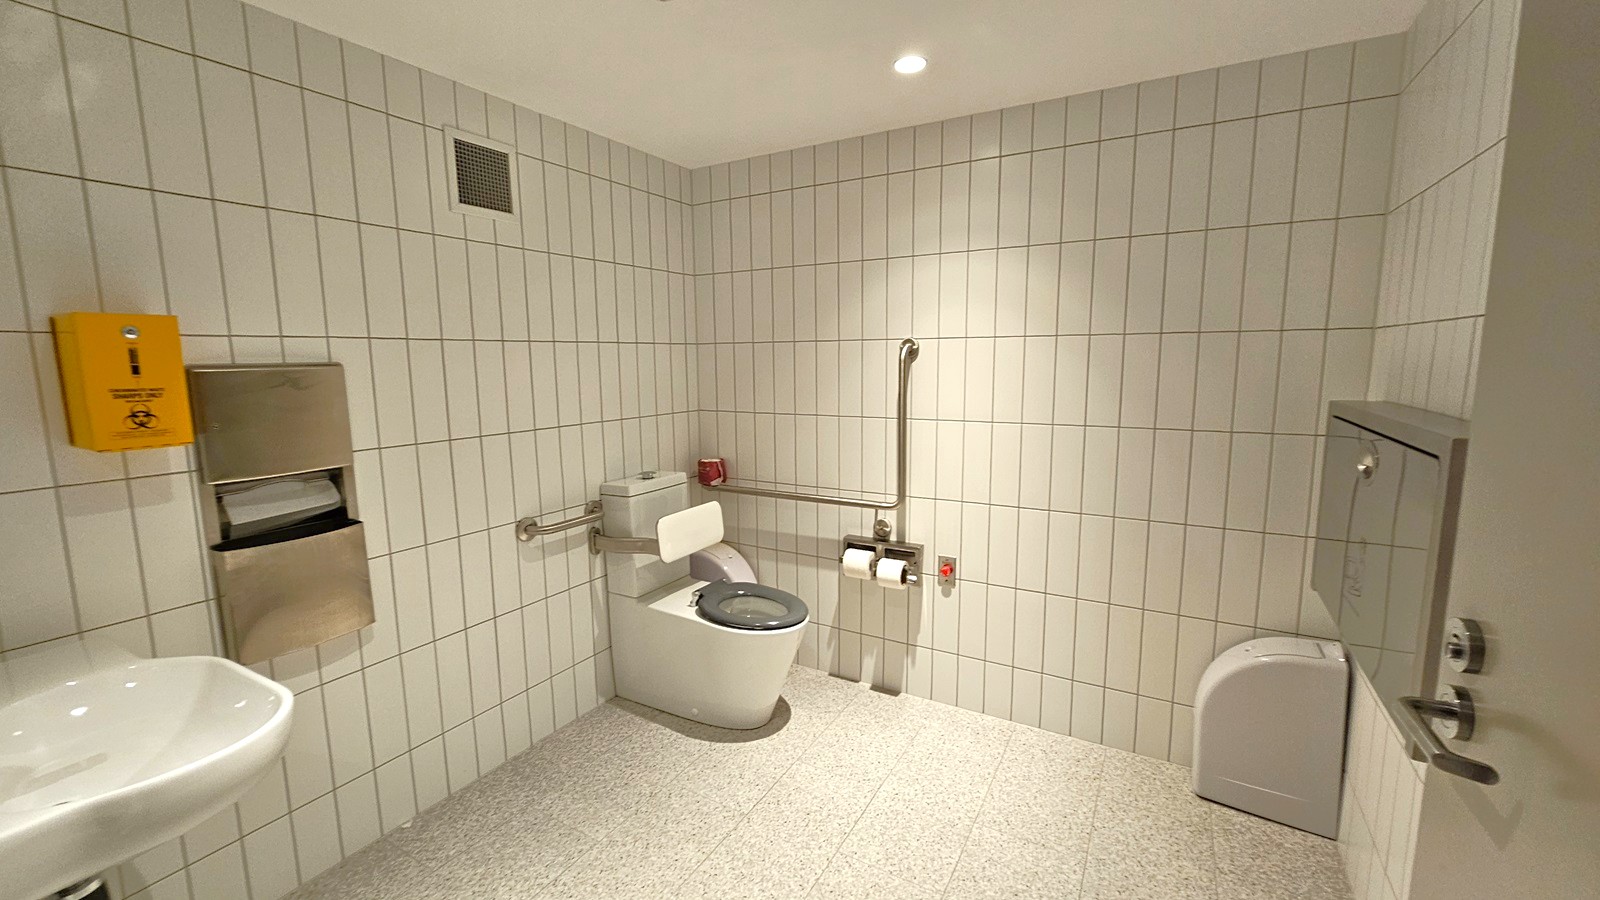
Inside the Council Chambers, dark grey carpet covers the floor and sections of the walls feature vertical timber panelling and greenery. The main Chamber contains a curved arrangement of timber desks with black office chairs, computer monitors and microphones. Large display screens and a timber podium are also positioned within the room. Large curved windows with blinds allow natural light into the Chamber, with ceiling lighting provided throughout. Tiered community seating with upholstered chairs is positioned to one side and is accessed by timber steps with handrails. The accessible toilet includes a toilet with grab rails, a hand basin and a baby change table. The outdoor balcony has tiled flooring, a glass balustrade, tables, chairs and surrounding plants.
The Council Chambers are used for Council meetings, formal proceedings, presentations and community activities. Activity levels may increase during Council meetings and scheduled events. Visitors may hear amplified speech, microphones, conversations, chairs moving and people entering or leaving the Chamber. Digital screens, microphones and other meeting technology may be in use during proceedings. The outdoor balcony may introduce additional natural light and outdoor sounds to adjoining areas.
Sounds
- Conversations
- Amplified speech
- Microphone sounds
- Chair movements
- Footsteps
Smells
- Perfumes and Deodorants
- Carpet and fabrics
- Cleaning products
- Coffee aroma
- Indoor air
Feel
- Carpet underfoot
- Upholstered seating
- Air-conditioned air
- Timber handrails
- Changes in temperature near balcony
Sight
- Curved windows
- Curved timber desks
- Digital screens
- Tiered community seating
- People meeting
4. Community Colab
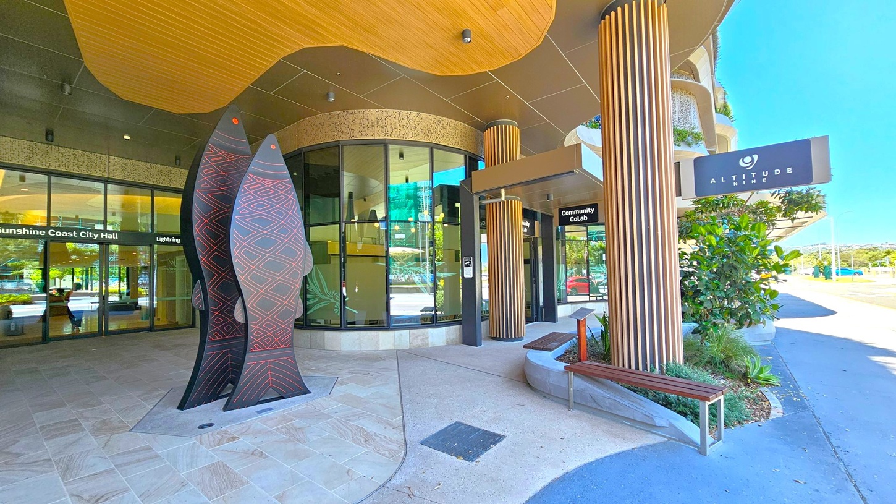
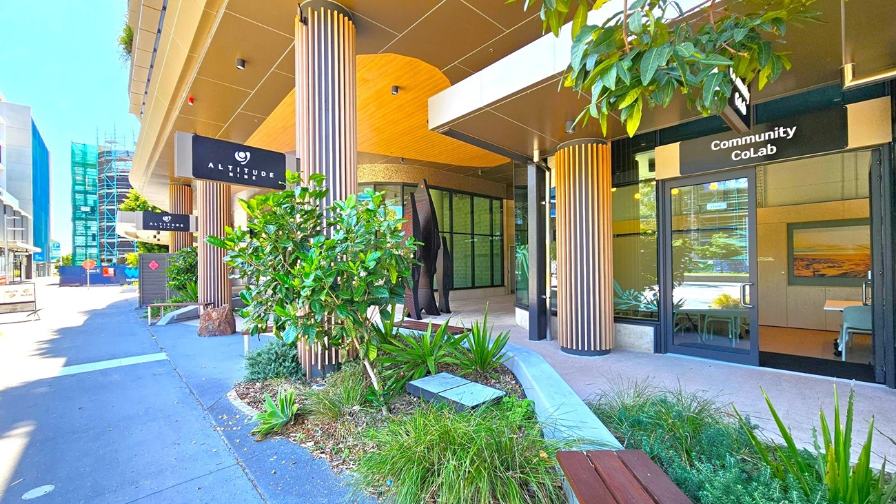
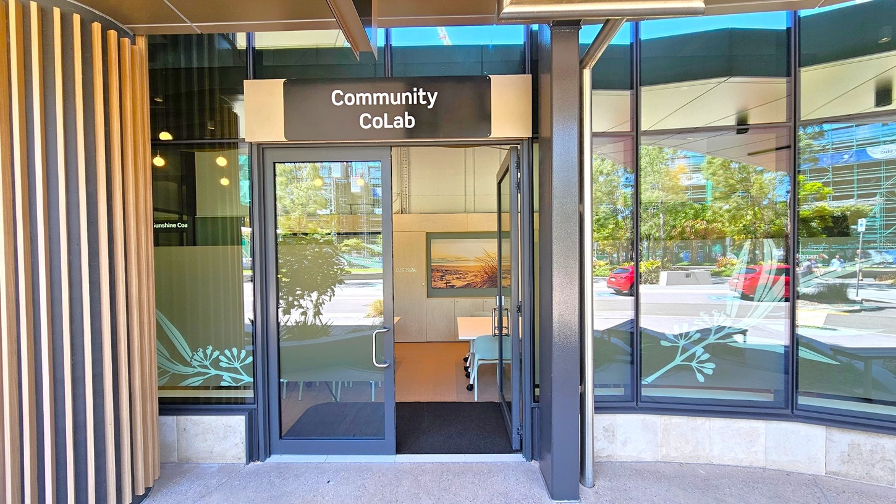
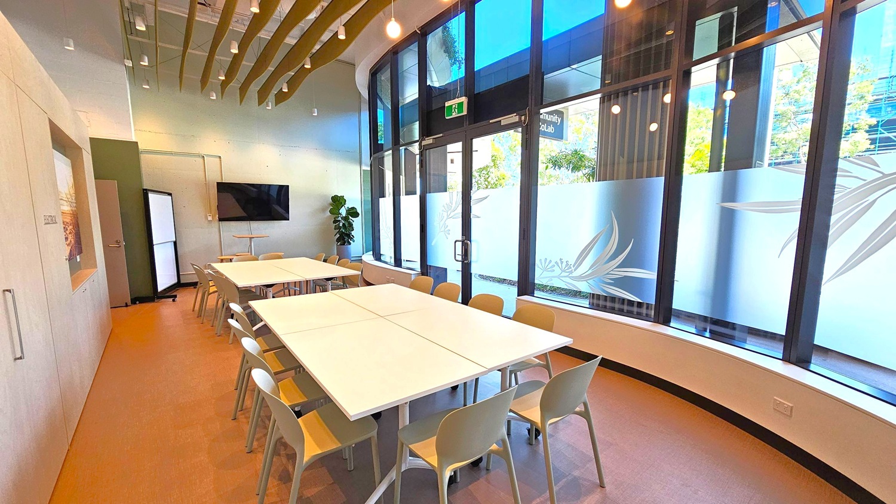
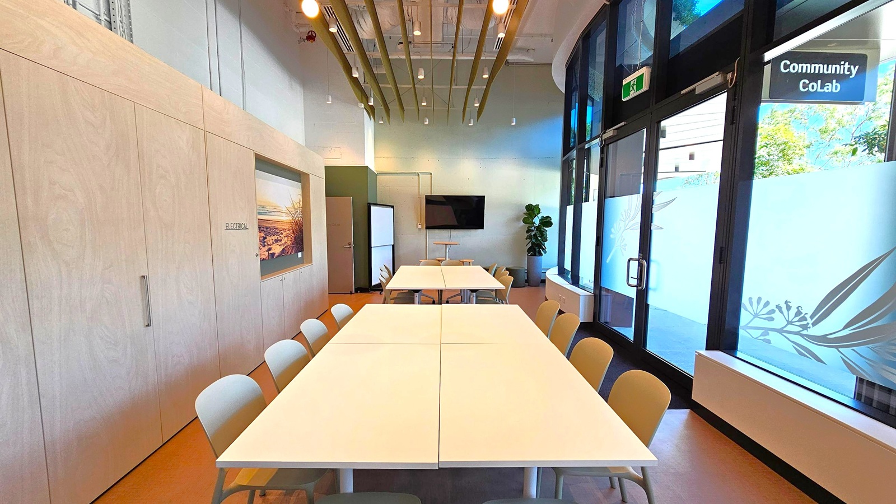
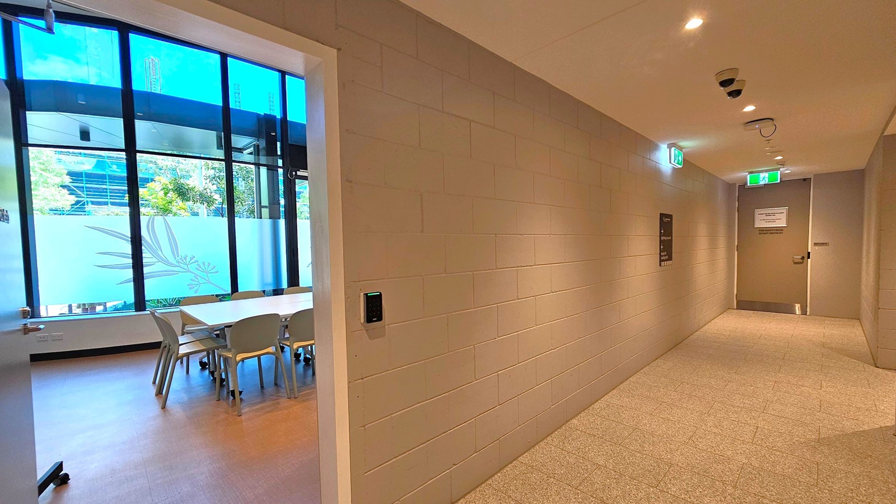
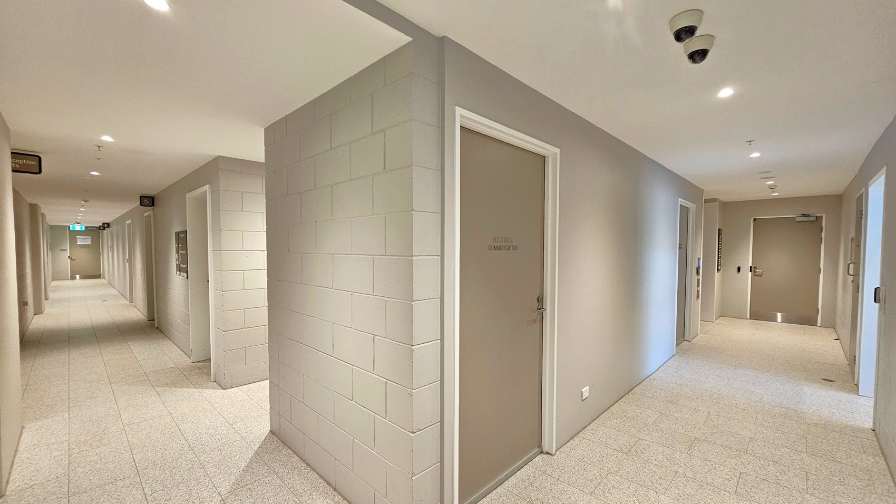
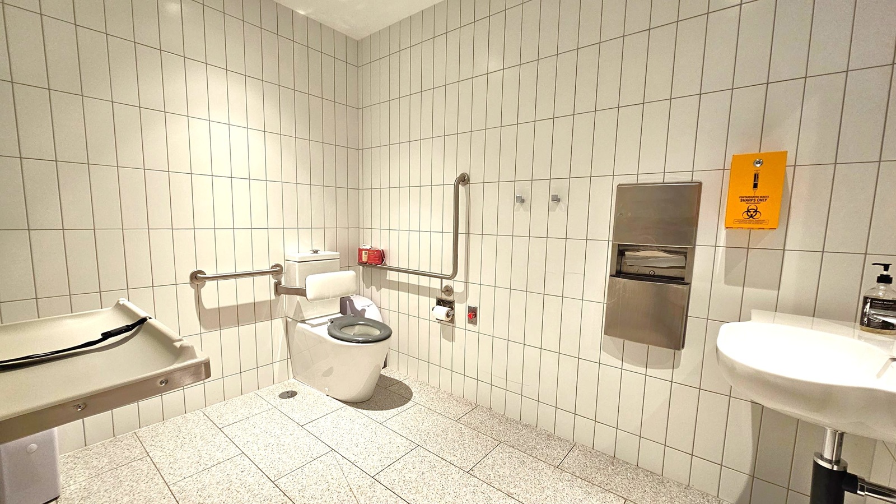
The Community CoLab is located at the base of Sunshine Coast City Hall and has a separate entrance identified by "Community CoLab" signage. From the surrounding precinct, concrete pathways lead to the entrance, which is surrounded by landscaped areas and greenery. Entry is through a glass door. From inside the Community CoLab, a corridor provides access to nearby amenities, including an accessible toilet.
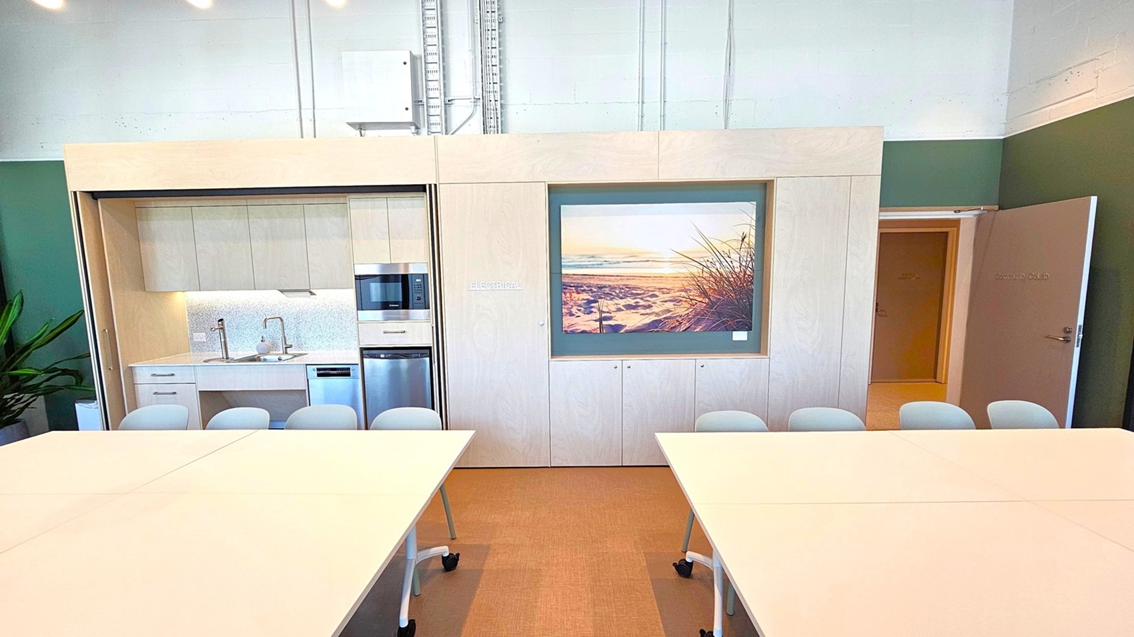
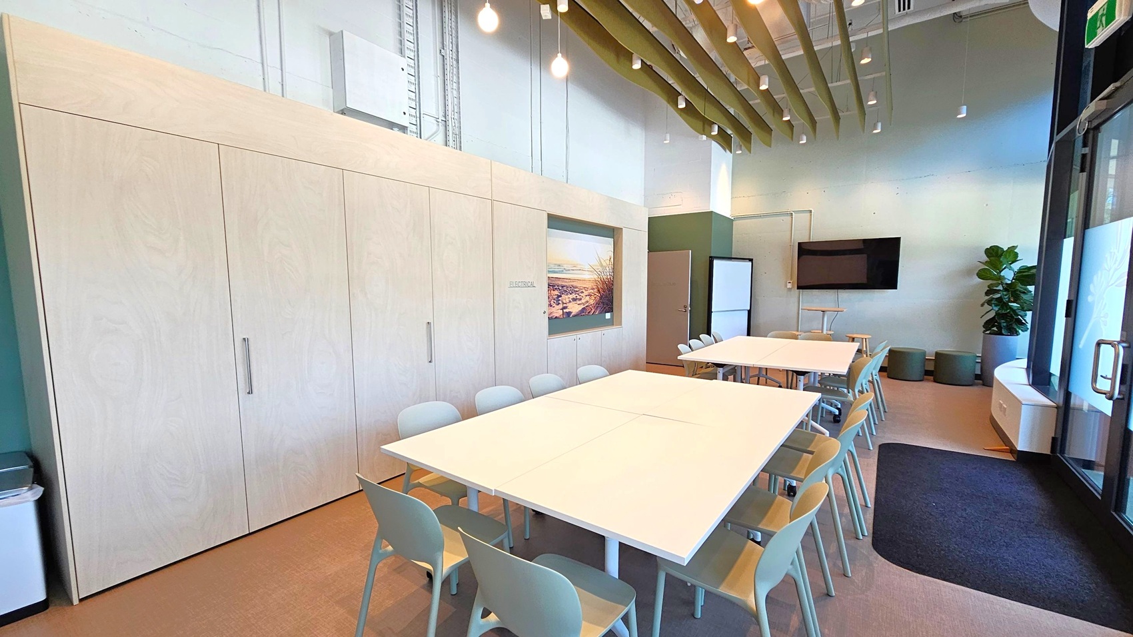
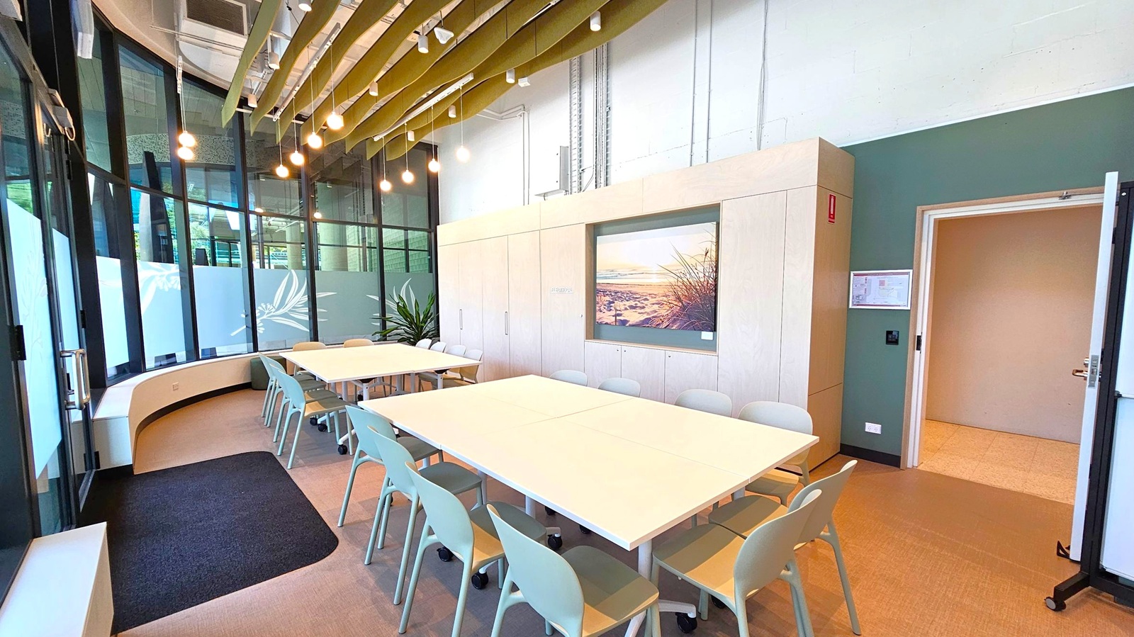
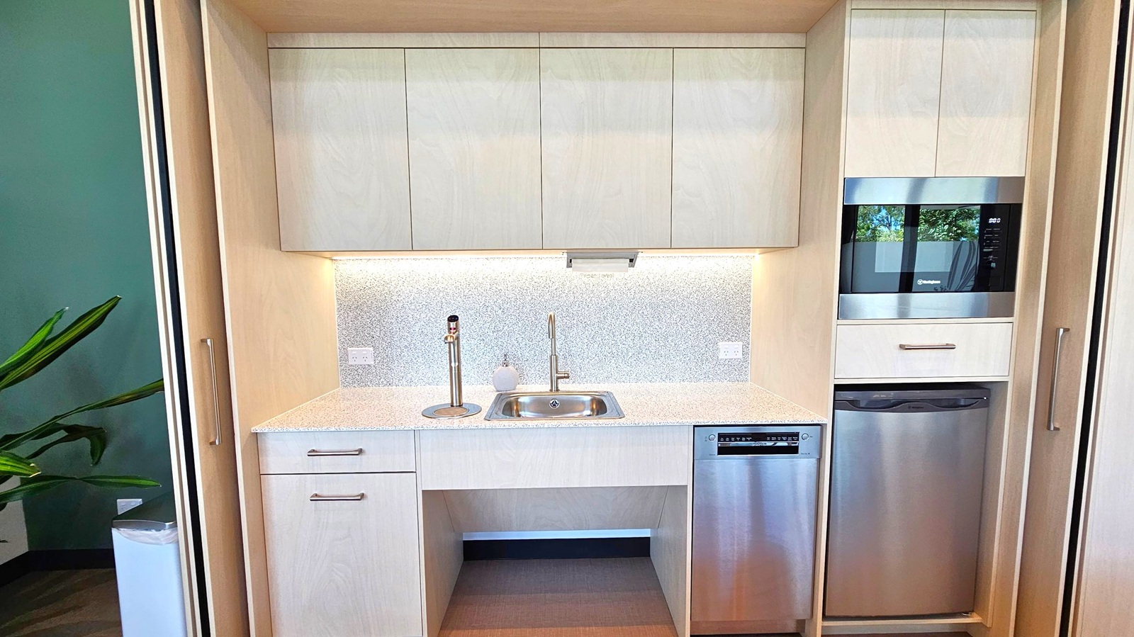
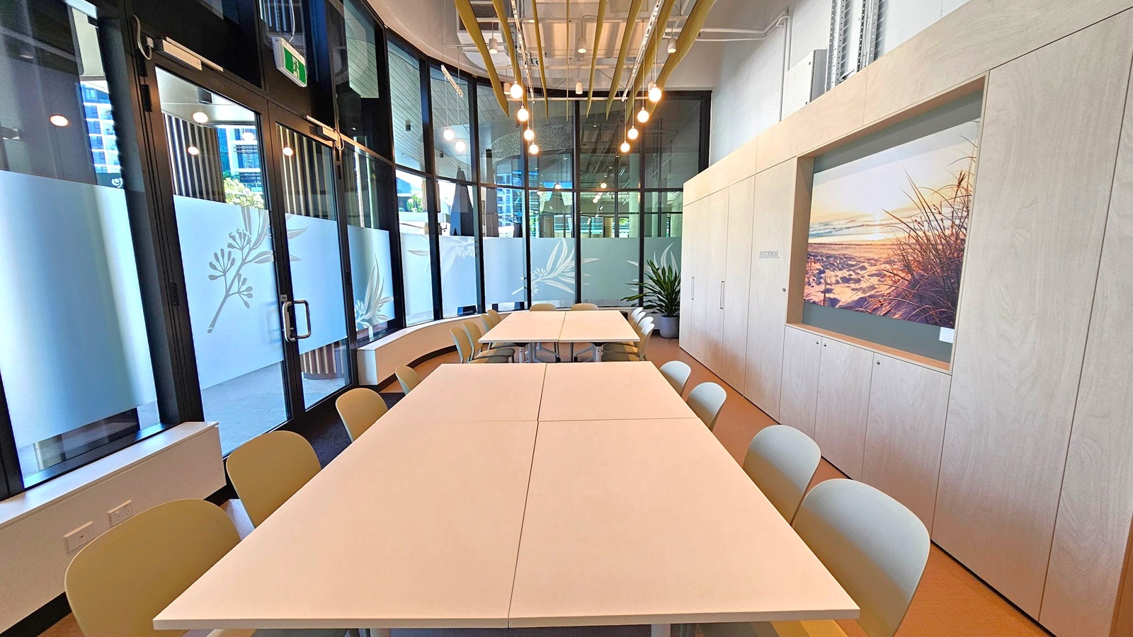
Inside, the Community CoLab has a flexible meeting and work area with rectangular tables and chairs that can be arranged in different configurations. Large windows with frosted designs allow natural light into the room. The space includes a wall-mounted digital screen, whiteboard, storage cabinetry, artwork and indoor plants. A kitchenette contains a sink, microwave, dishwasher, benchtop and cabinetry. The accessible toilet includes a toilet with grab rails, hand basin, dispensers and a wall-mounted baby change table.
The Community CoLab is used for meetings, workshops, collaborative activities and community events. Activity levels may increase when group activities or scheduled events are taking place. Visitors may hear conversations, chairs and tables moving, presentations or other group activity. Natural light enters through the large windows, with overhead lighting also provided throughout the room.
Sounds
- Conversations
- Opening and closing doors
- Chairs moving
- Presentation audio
- Kitchenette appliances
Smells
- Whiteboard markers
- Cleaning products
- Perfumes and deodorants
- Food or drinks
- Coffee aromas
Feel
- Carpet flooring
- Air-conditioned air
- Office seating
- Smooth tiled flooring near amenities
- Changes in temperature near entrance
Sight
- Large glass windows
- Tables and chairs
- Indoor plants
- Digital screen and whiteboard
- Kitchenette and cabinetry
5. Altitude Nine
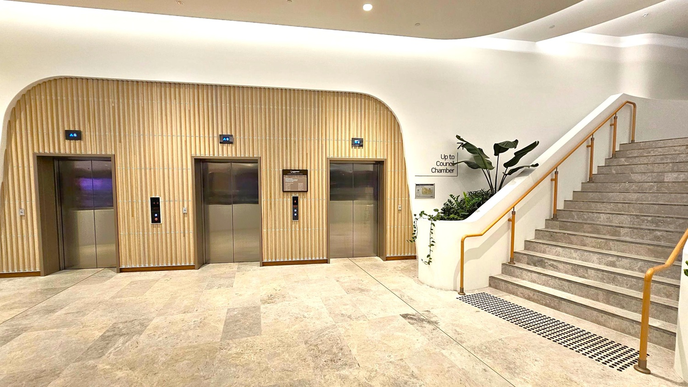
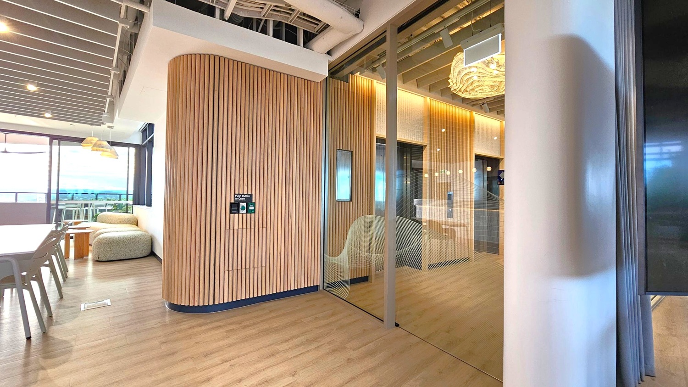
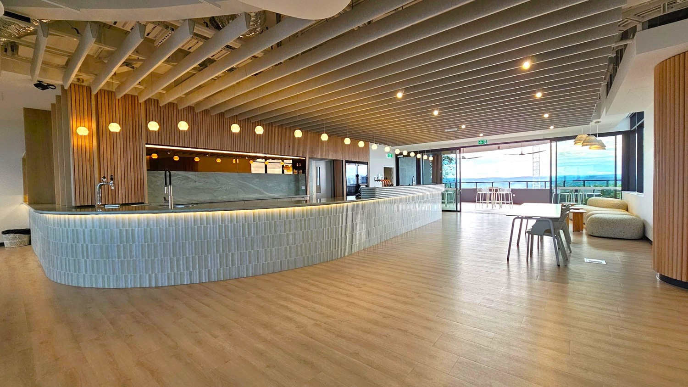
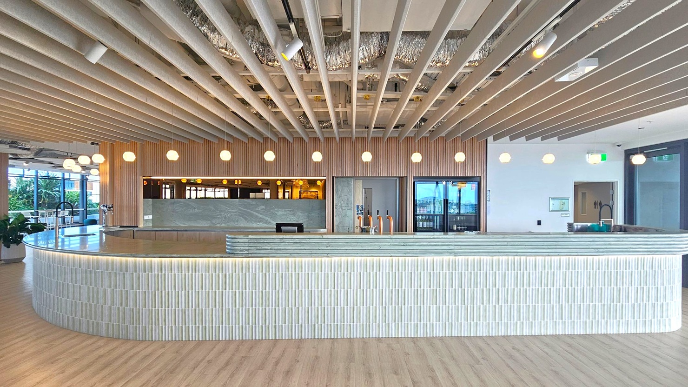
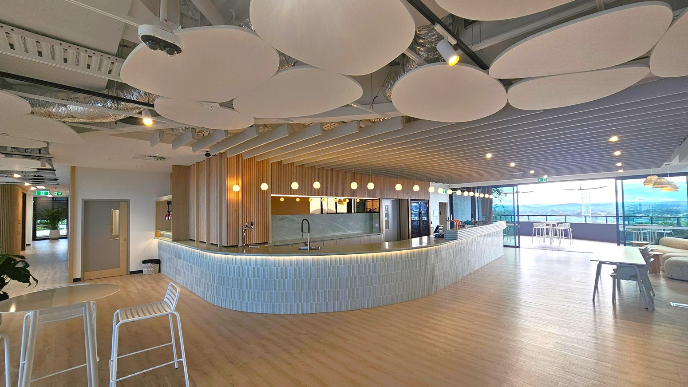
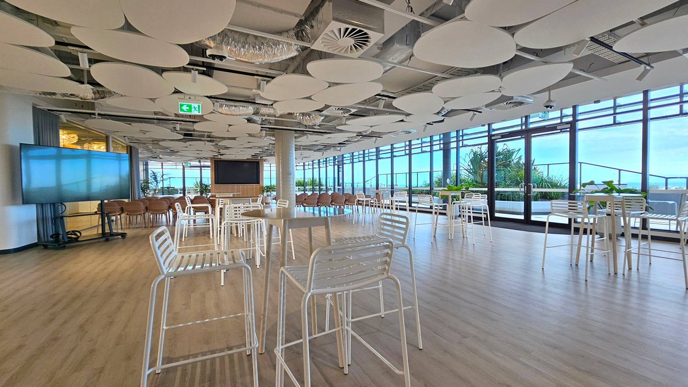
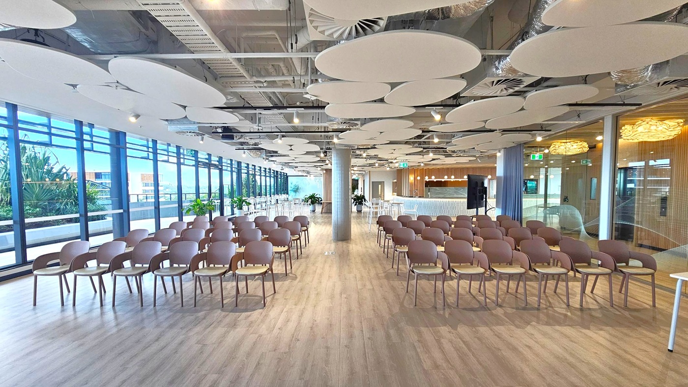
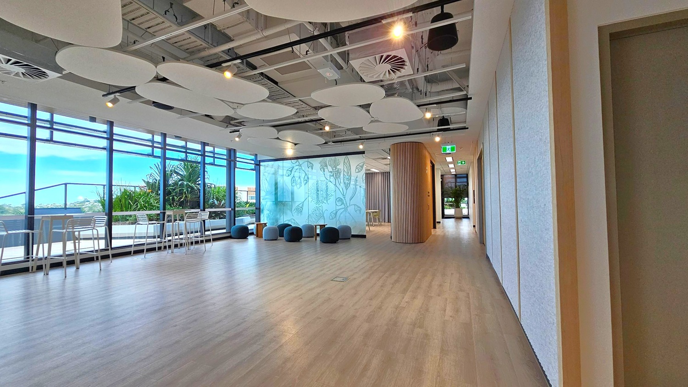
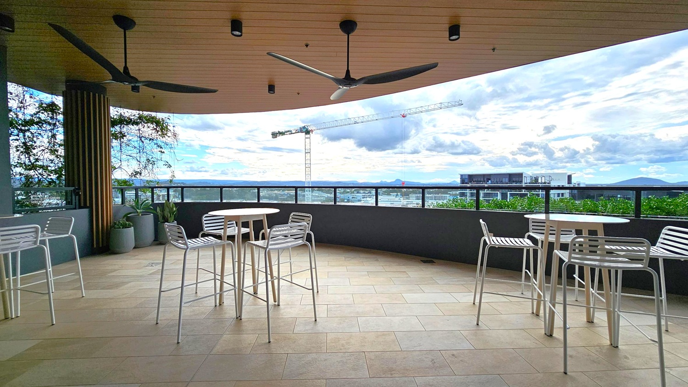
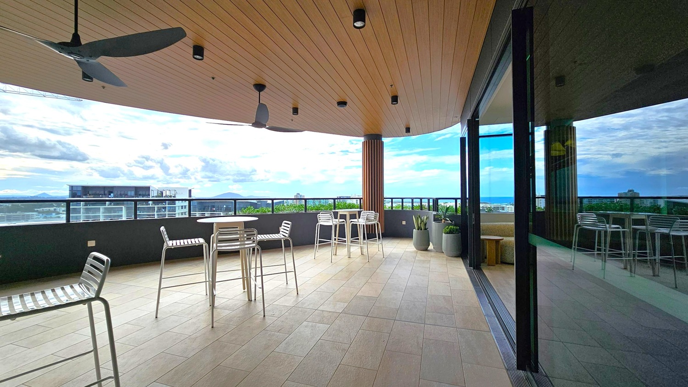
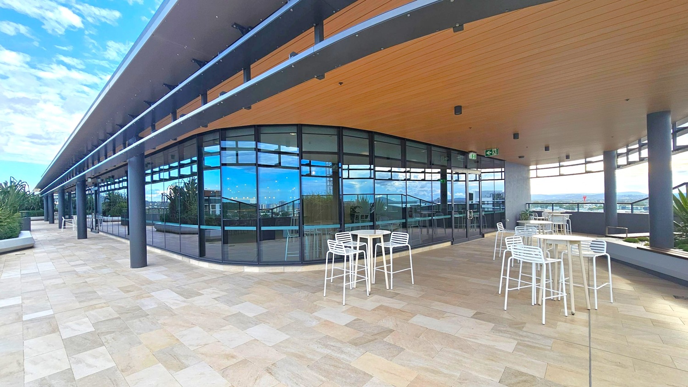
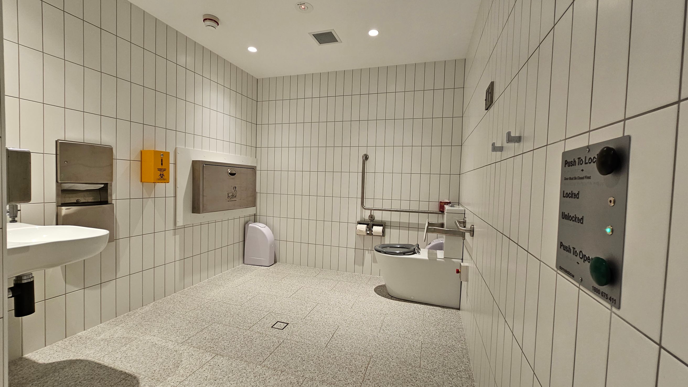
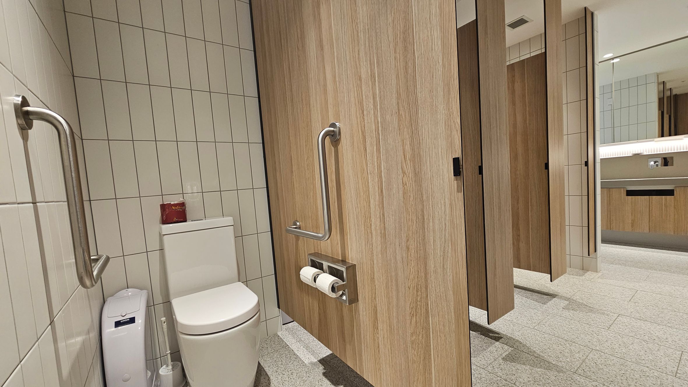
Altitude Nine is located on Level 9 of Sunshine Coast City Hall and is accessed via the lifts from the ground-floor foyer. Upon exiting the lift on Level 9, visitors enter through an automatic glass sliding door into Altitude Nine. The main bar and seating area are located ahead, with the Event and Function Space extending alongside the bar. Glass doors provide access to the rooftop terrace. Smaller conference and function spaces are located further through the venue. Amenities are located past the bar and include male, female, ambulant and accessible toilet facilities.
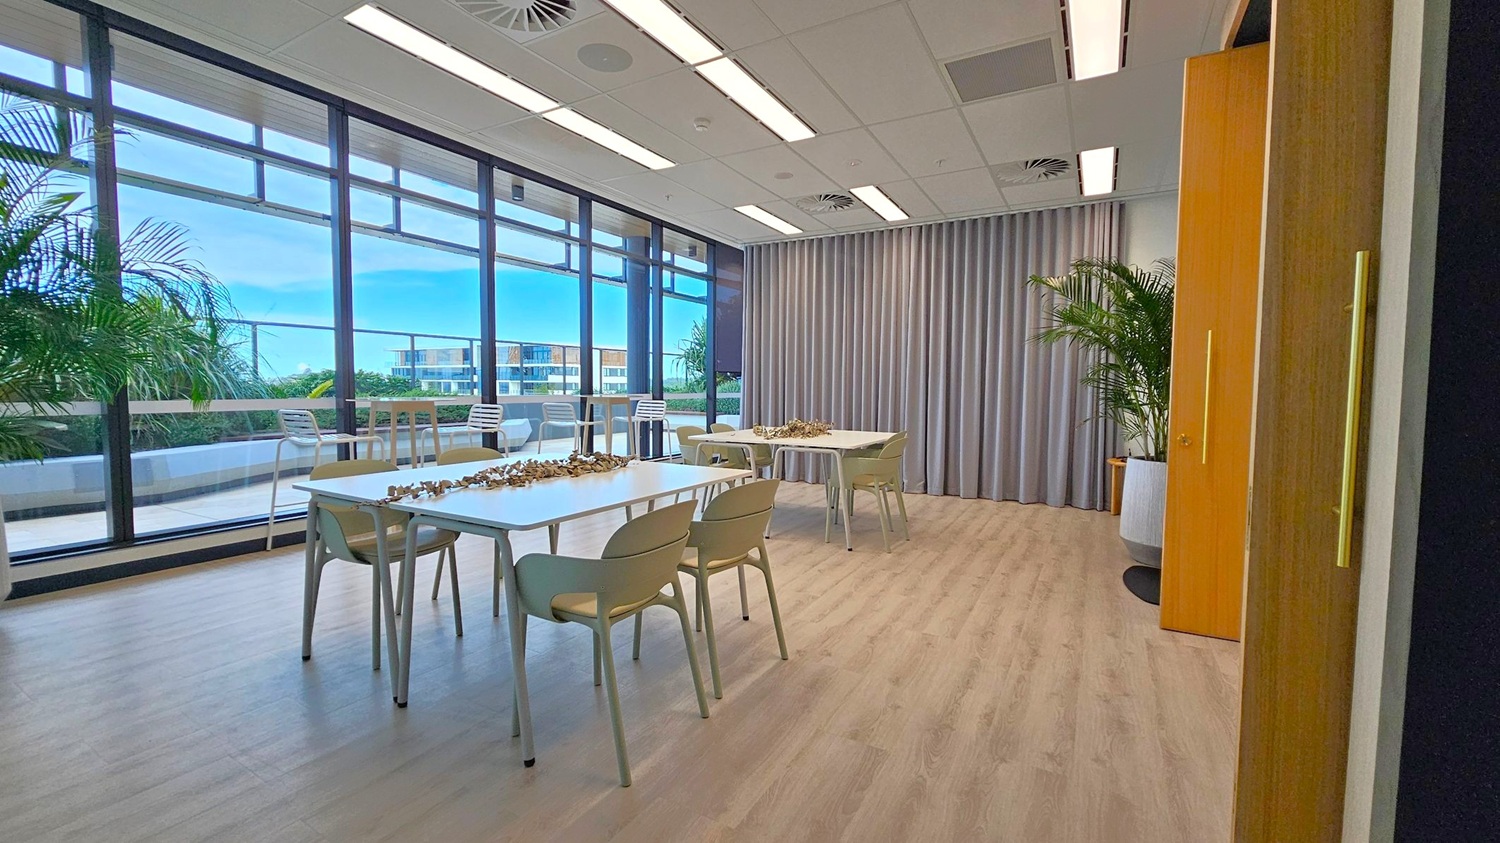
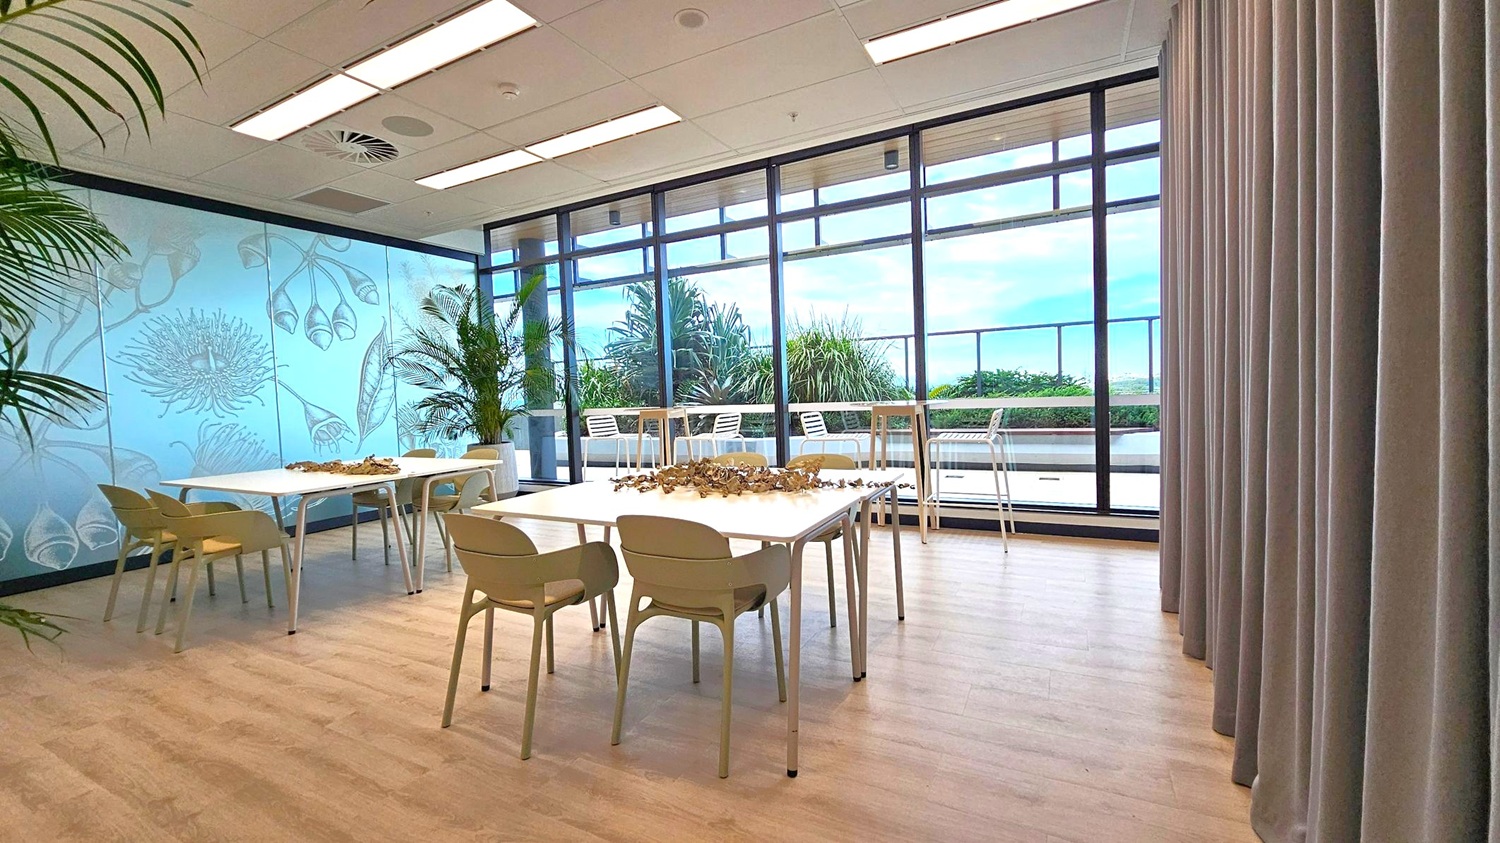
Altitude Nine features timber flooring, large floor-to-ceiling windows and an exposed ceiling with ductwork, suspended lighting and circular acoustic panels. A large curved bar with a tiled front forms a central feature of the space. The Event and Function Space can be arranged with tables and chairs, high tables or rows of seating, depending on the activity taking place. Smaller function spaces include tables and chairs, curtains and botanical designs on glass walls. The rooftop terrace has tiled flooring, a partially covered timber ceiling, ceiling fans, tables and chairs, potted plants and a glass barrier overlooking the surrounding cityscape. The accessible toilet includes a toilet with grab rails, hand basin, baby change table and automated door controls.
Altitude Nine is used for meetings, conferences, functions, presentations, social gatherings and other organised events. Furniture arrangements and activity levels may change depending on the event taking place. Visitors may hear conversations, presentations, amplified sound, music, chairs moving and activity around the bar. On the rooftop terrace, visitors may experience outdoor sounds, changing natural light, breezes and views across the surrounding buildings and landscape.
Sounds
- Conversations
- Glassware and cutlery
- Presentations and amplified audio
- Chairs and tables moving
- Music
Smells
- Outdoor air
- Food and beverage aromas
- Deodorants and perfumes
- Drinks and bar aromas
- Cleaning products
Feel
- Timber flooring
- Tiled terrace flooring
- Social atmosphere
- Outdoor breeze
- Close personal proximity
Sight
- City and landscape views
- Floor-to-ceiling windows
- Curved bar
- Tables, chairs and event seating
- Rooftop terrace and glass barriers

Thank You
For all suggestions to improve our Visual Stories contact info@cerge.app and join the Facebook community to get involved /cergecommunity.