Werribee Outdoor Pool Visual Story
Cérge logo — inclusive access and companion technology

Arrival to Werribee Outdoor Pool

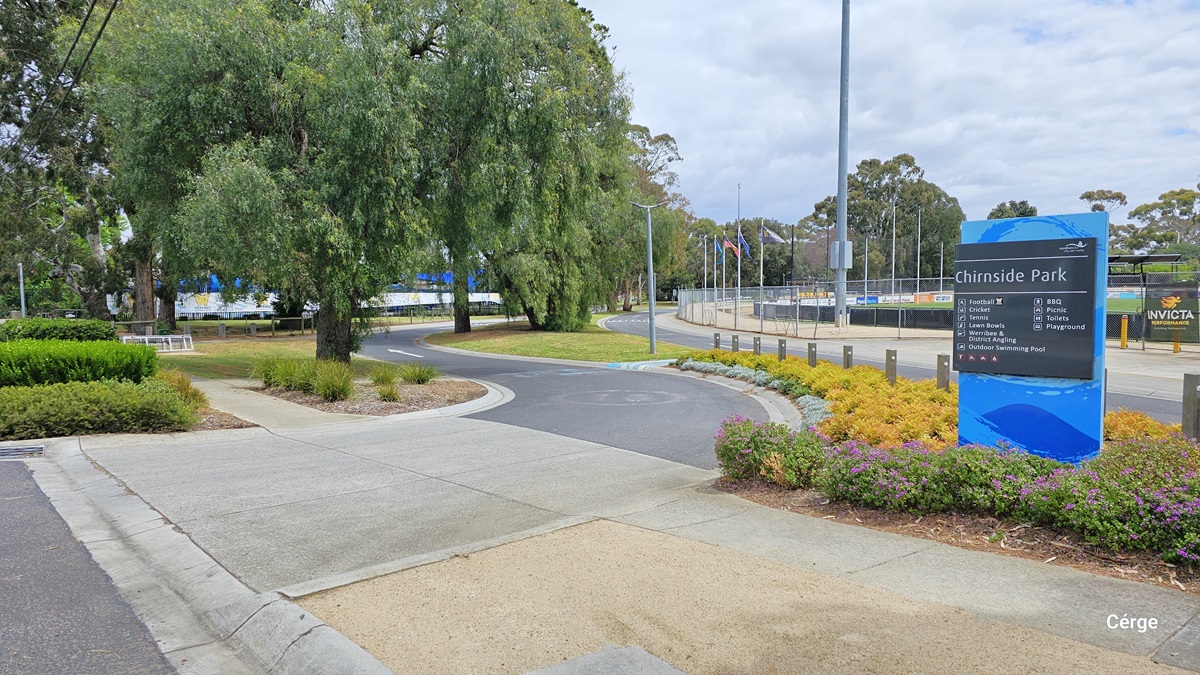
Arrival at Werribee Outdoor Pool via Watton Street, accessible by private vehicles, local buses, and trains. From this entry point, a sidewalk is connected to an asphalt pathway with white directional arrow markings and can be identified by the blue signboard within the garden filled with colorful bushes. The blue signboard shows the list of different amenities at Chirnside Park. The surrounding area has a great landscape filled with tall trees that have wide canopy cover for shade.
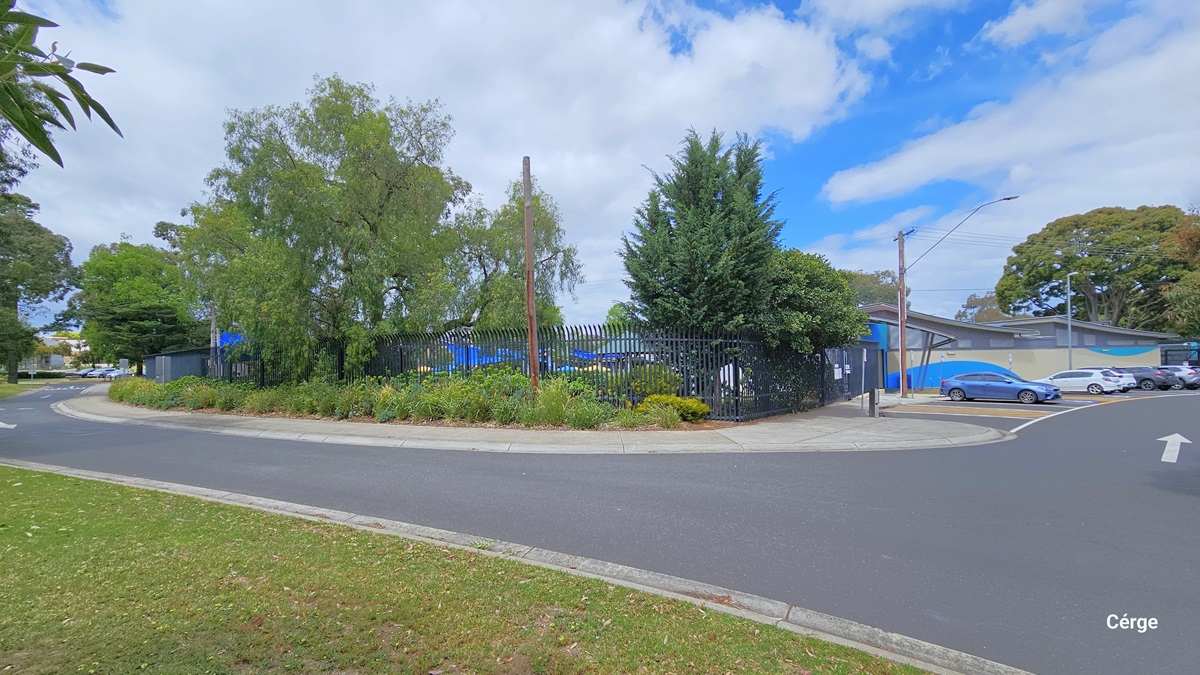
Asphalt pathway with white directional arrow markings leading to the car park at Werribee Outdoor Pool. The facility is enclosed by a tall black iron fence slightly covered by abundant green bushes and different tree types. Tall lamp posts are placed over the parking area where several cars are parked.
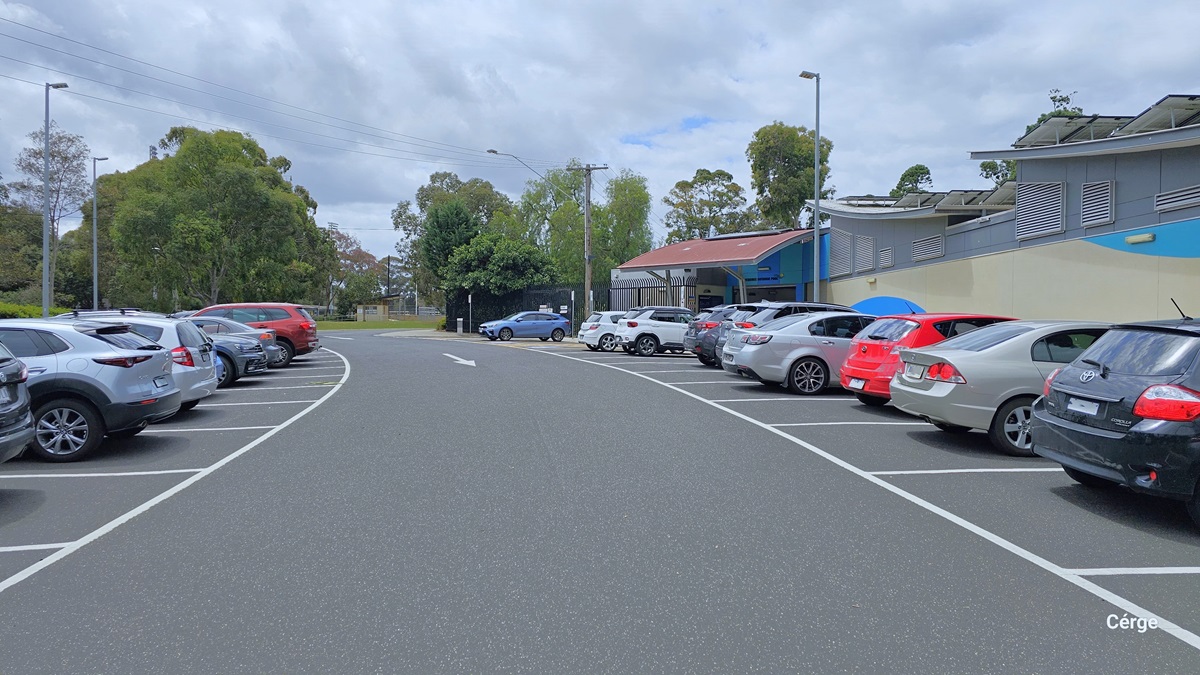
The car parking spaces at Werribee Outdoor Pool are filled with varying types of cars of different colors. The car park is positioned close to the facility and each car parking space has white borderline parking that forms a rectangular pattern. Lamp posts are both present on each side of the pathway. The entrance has a red overhang for shade. The facility is a low-set building with cream, blue, and grey wall accents.
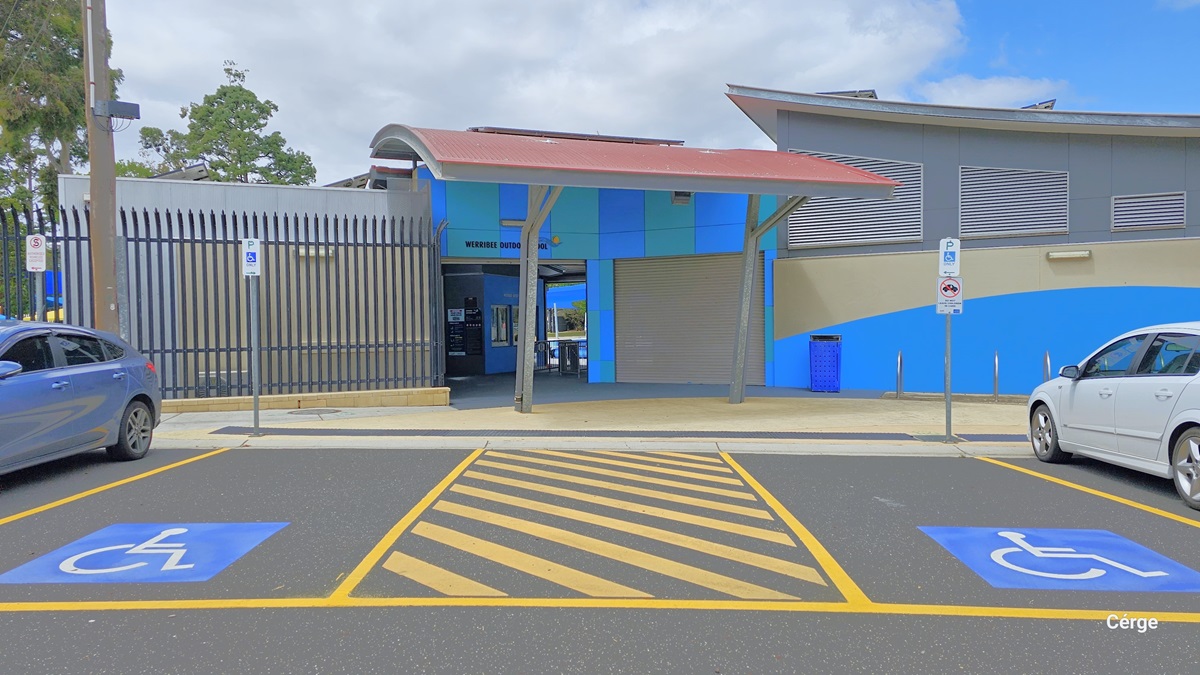
Two accessible car parking spaces positioned directly outside the entrance of Werribee Outdoor Pool. Each accessible car parking space has a white wheelchair logo for persons with mobility disabilities over a blue background and is separated by yellow rectangular line markings filled with diagonal yellow lines inside. Two parking signs for Persons with mobility disabilities and Do not leave children in cabs are placed within the car park spaces.
Hearing

Sounds

  1. Vehicles driving past
  2. Birds chirping
  3. Trees rustling
  4. People talking
Smell

Smells

  1. Chlorine (mild)
  2. Fresh air
  3. Vehicle exhaust (occasional)
  4. Trees & garden
  5. External weather conditions
Touch

Feel

  1. Change in floor surfaces
  2. Excitement & anticipation
  3. Elevated heart rate
  4. External weather conditions
Sight

Sight

  1. Low set building
  2. Parked vehicles
  3. Gardens & trees
  4. Pedestrians
  5. Cream, blue, & grey colour scheme

Entrance & Amenities at Werribee Outdoor Pool

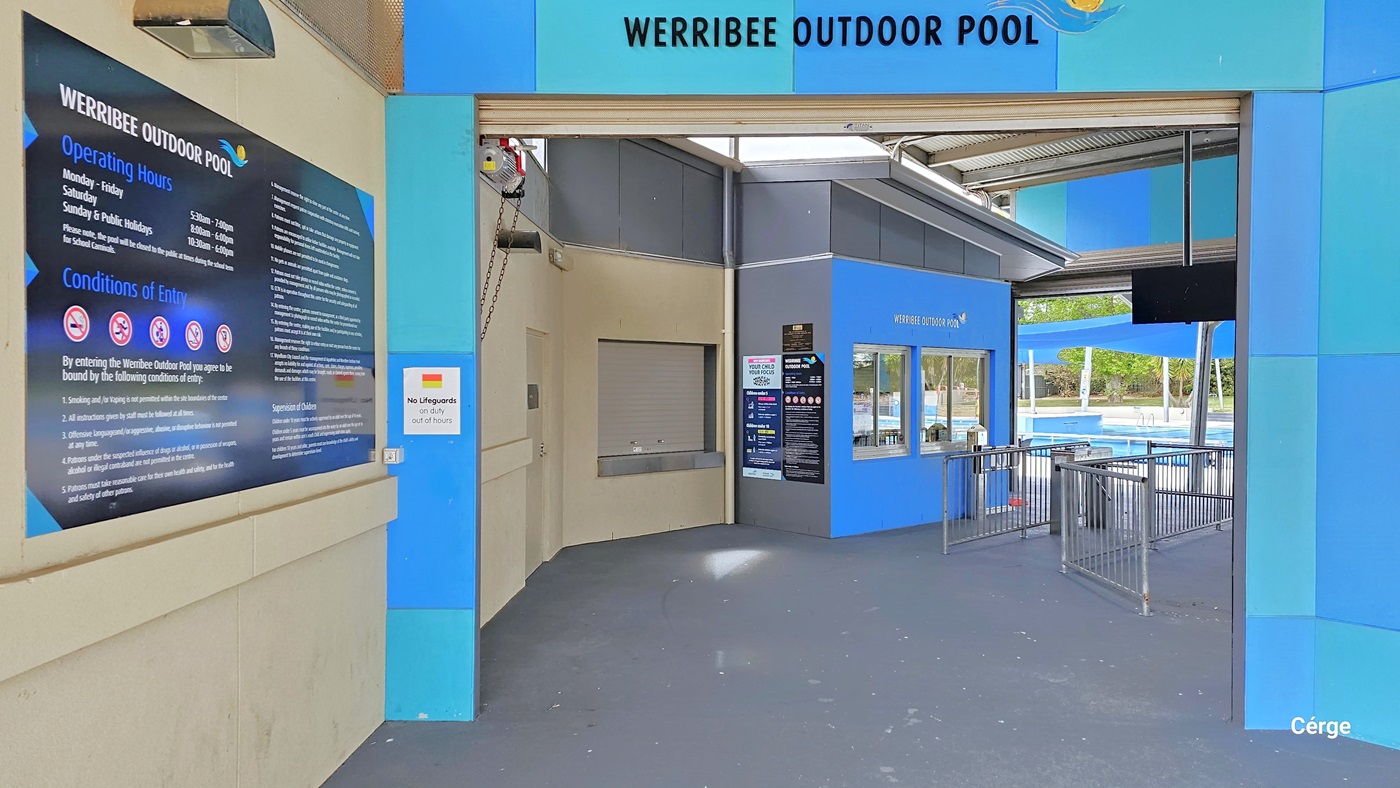
Sky blue and light blue entrance arch with a rectangular tile design at Werribee Outdoor Pool. On the top of this arch is the name of the facility, detailed in black typeface with the logo containing the yellow-orange element for the sun above the blue wave element for water. On the left cream wall is a large blue signboard for the operating hours, conditions of entry, and supervision of children. The entrance has grey floors that lead to the reception window and tripod turnstile gate.
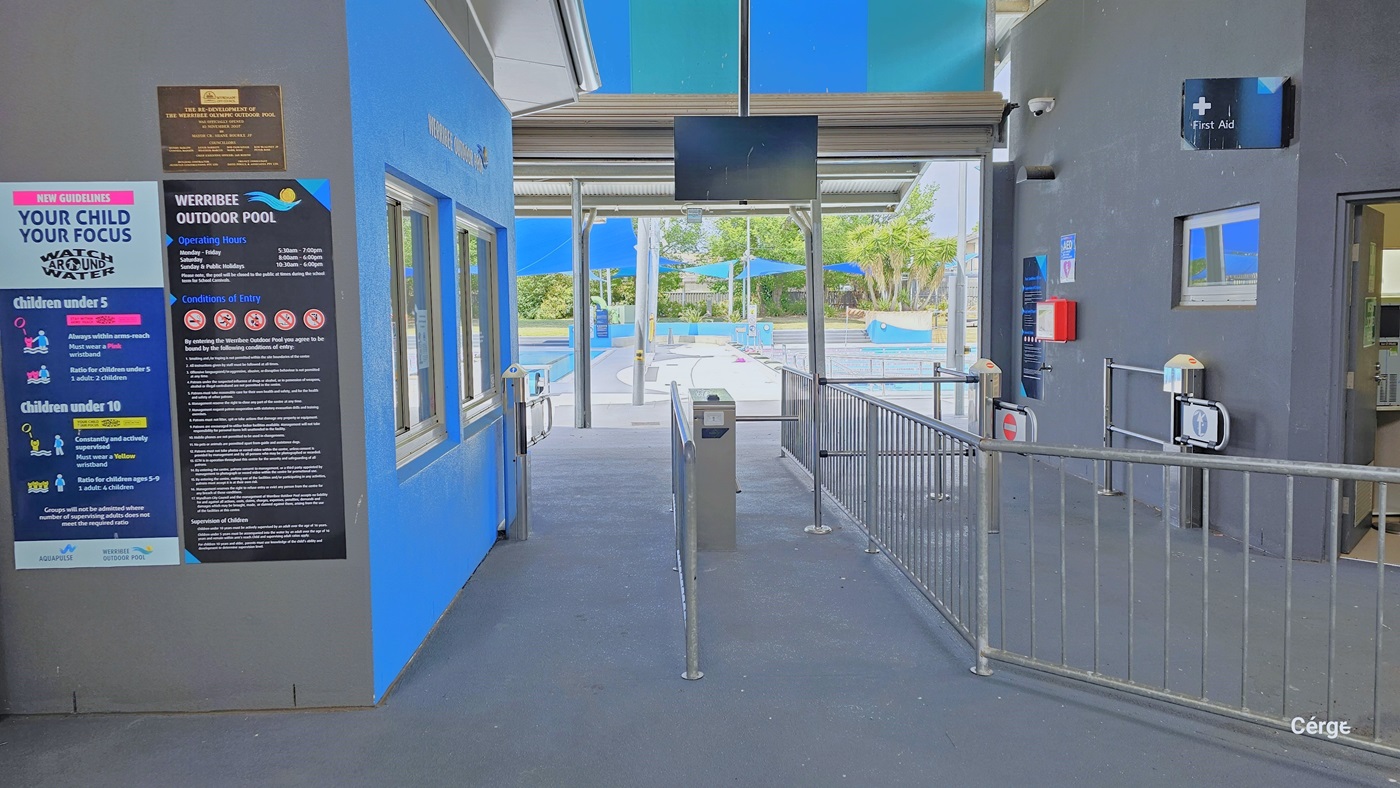
Two sets of turnstile gates for the entry and exit points of the facility are separated by a grey low-set barrier fence. A black monitor screen overhangs in the middle of the pathway. On the grey back wall of the reception room are smaller, elongated rectangular versions of the conditions of entry and the colorful infographic for the supervision of children under 5 and under 10. On the light blue reception wall are two sets of glass windows with white metal frames.
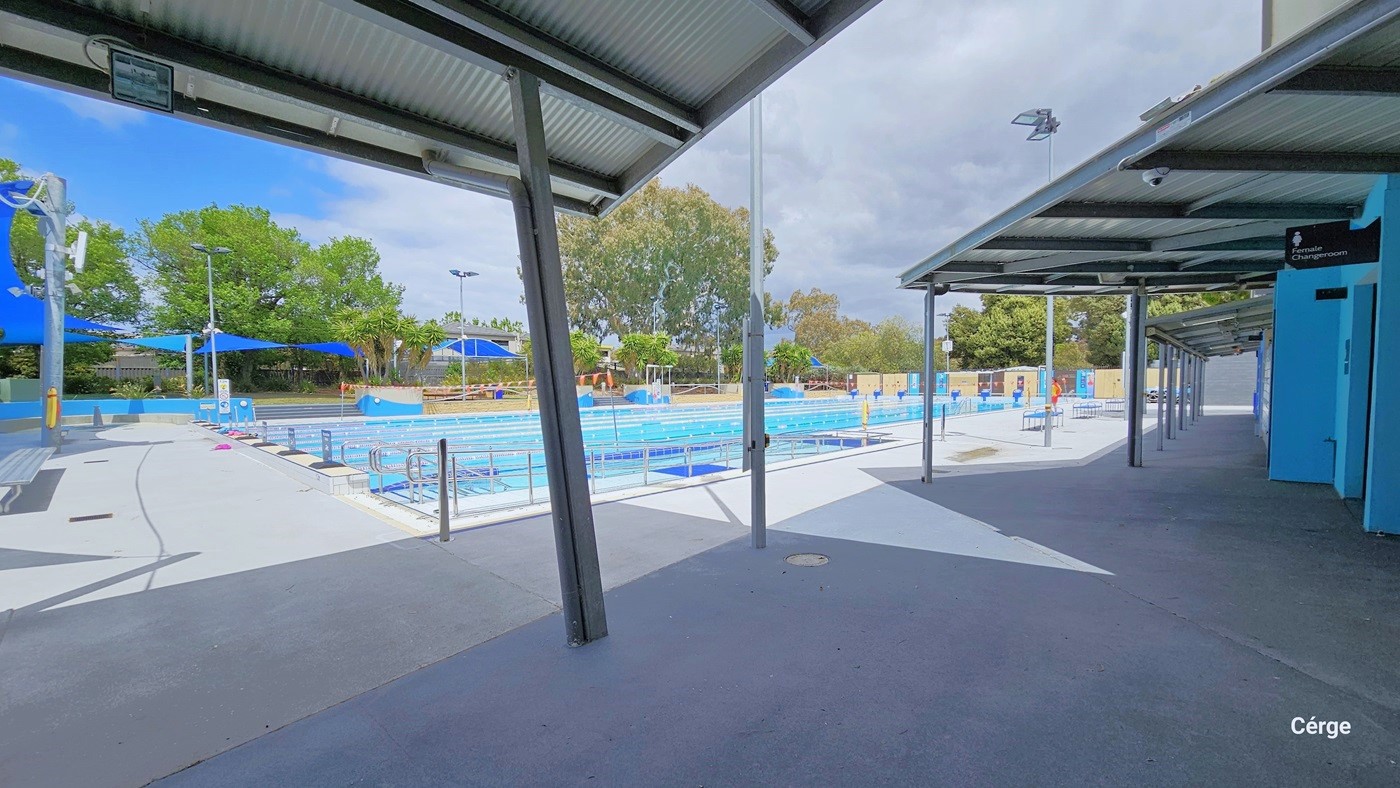
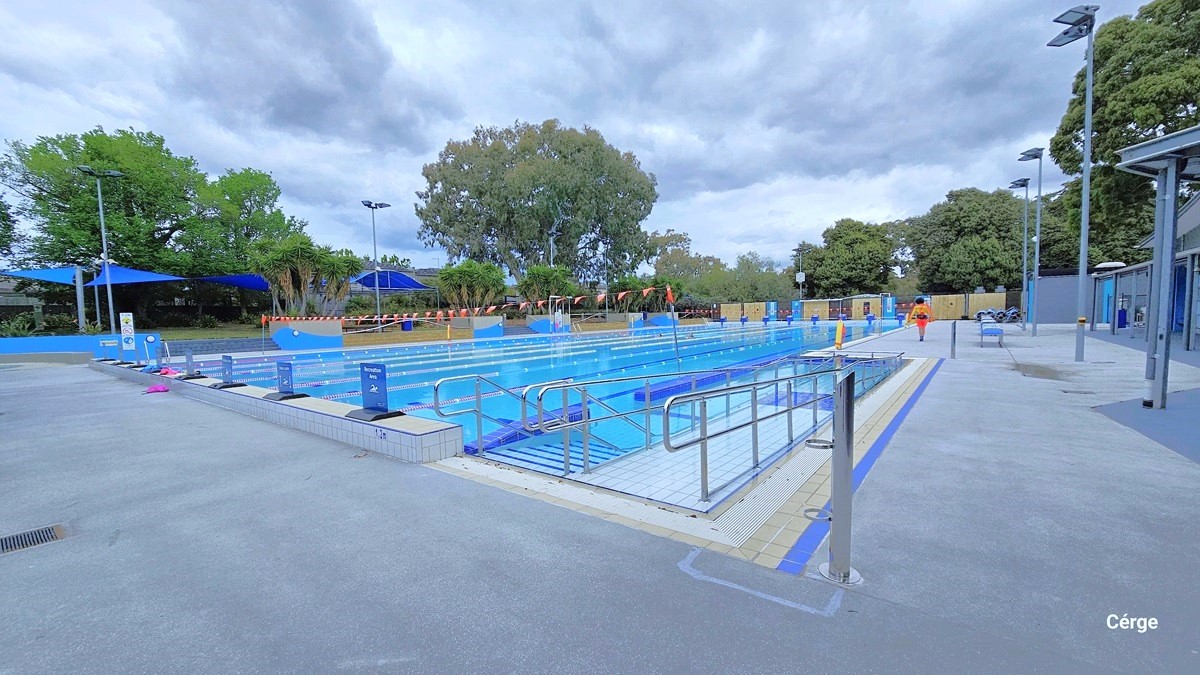
Overlooking view of the 50m, eight-lane Werribee outdoor pool. The pool has ramp access with steel handrails for people with mobility disabilities. Near the admin building is a floor painted in grey. On the far right is the Female Change Room sign placed on the upper part of the sky-blue wall. On one of the metal beams is a CCTV camera facing the entrance of the female change room.
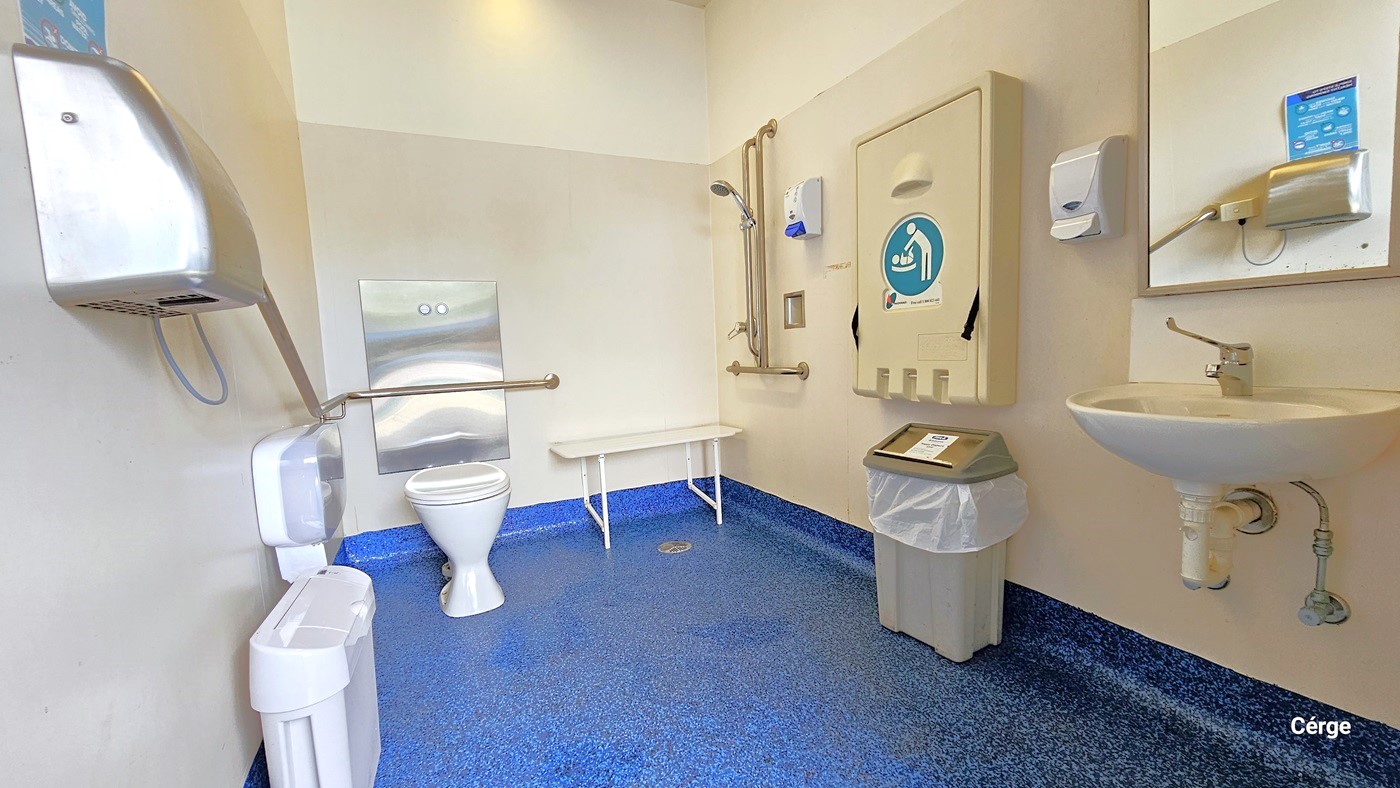
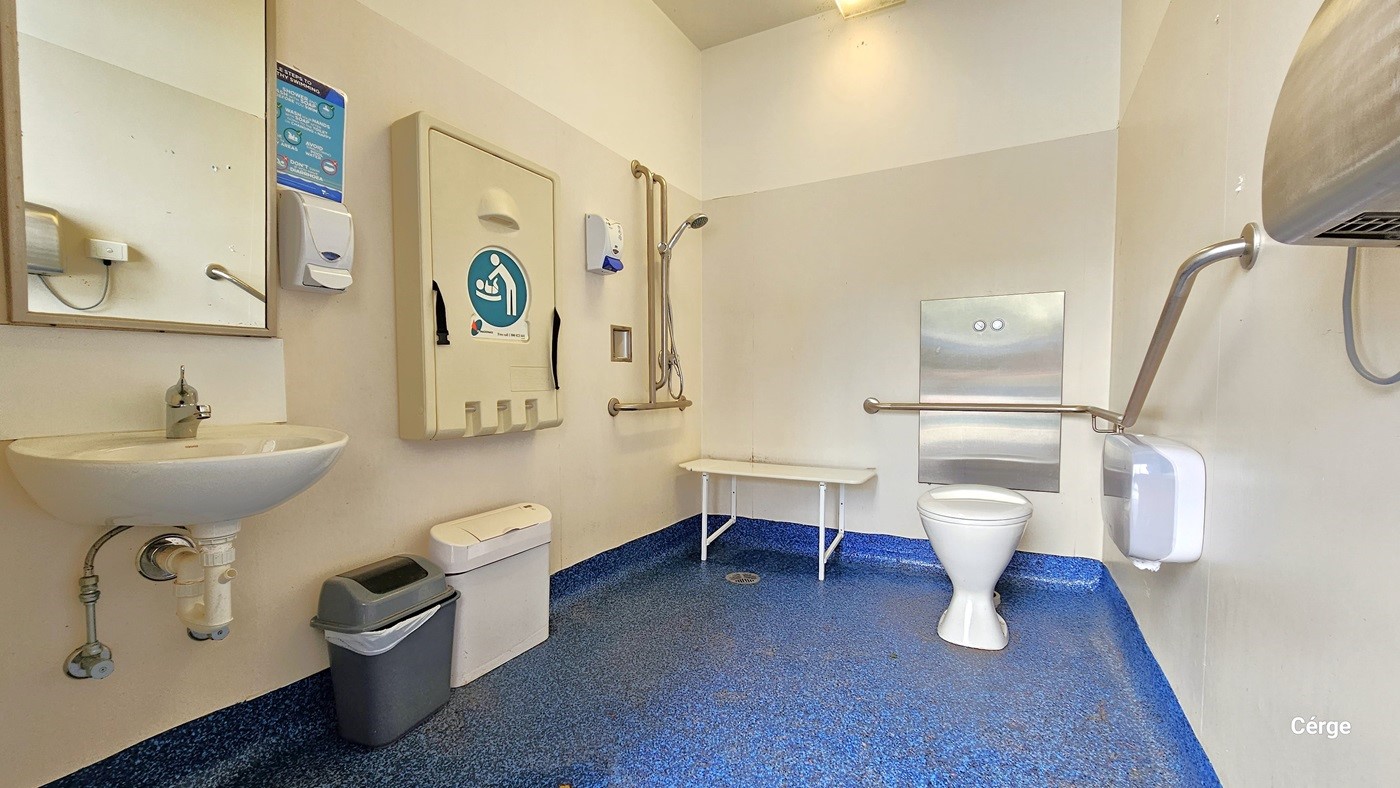
Accessible bathroom at Werribee Outdoor Pool. The bathroom has a blue stonelike tile surface and a half-cream and white wall. Mounted on the left wall is the stainless steel hand dryer and a white and grey tissue holder. Behind the toilet is a grab bar, while to the right is a white shower bench. Mounted on the right wall are the shower head, a cream baby change table, a mirror, and a wash basin. There is also a grey garbage bin with a white garbage bag.
Another accessible bathroom at Werribee Outdoor Pool. The bathroom has a blue stonelike tile surface and a half-cream and white wall. Mounted on the left wall are the shower head, a cream baby change table, a liquid soap dispenser, a mirror, and a wash basin. There is also a grey garbage bin with a white garbage bag. Behind the toilet is a grab bar, while to the left is a white shower bench. Mounted on the right wall is the stainless steel hand dryer and a white and grey tissue holder.
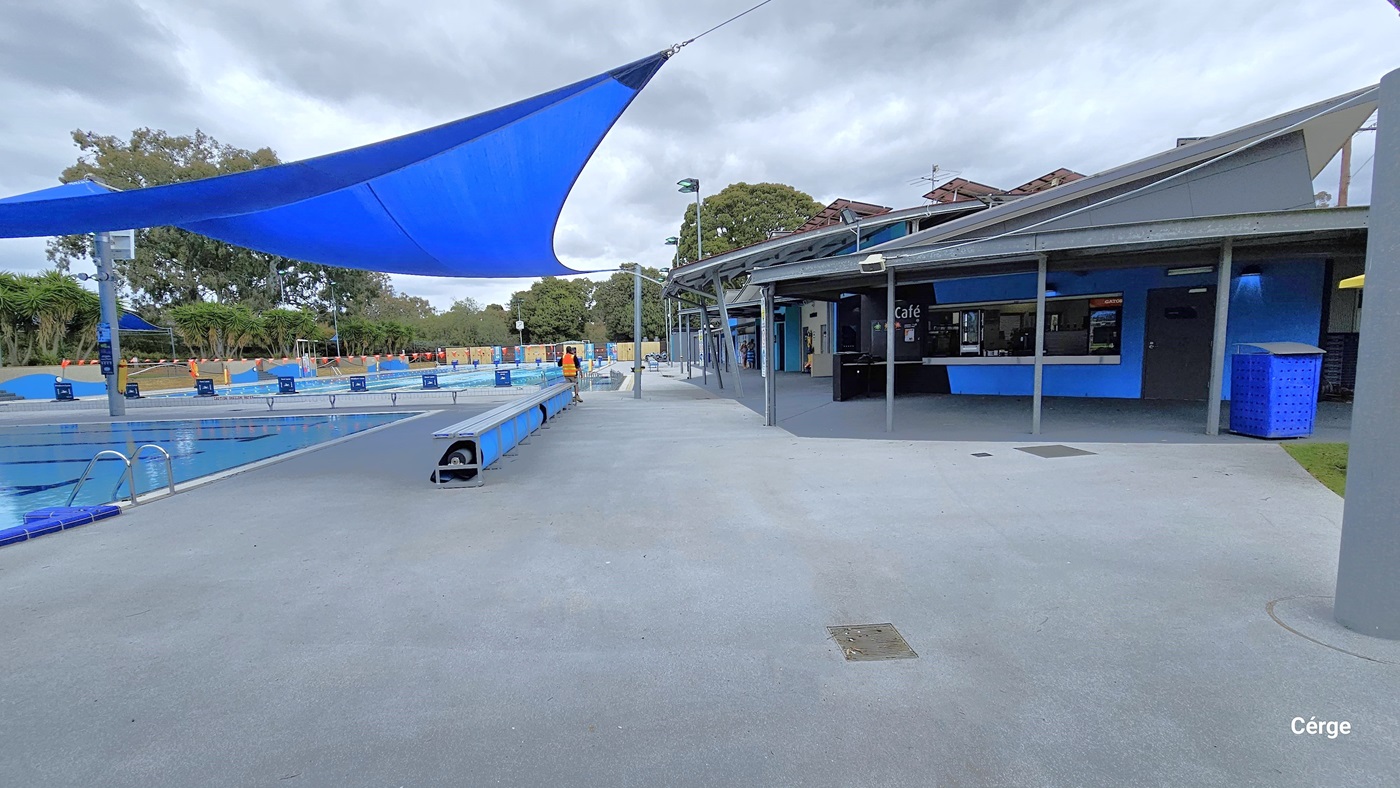
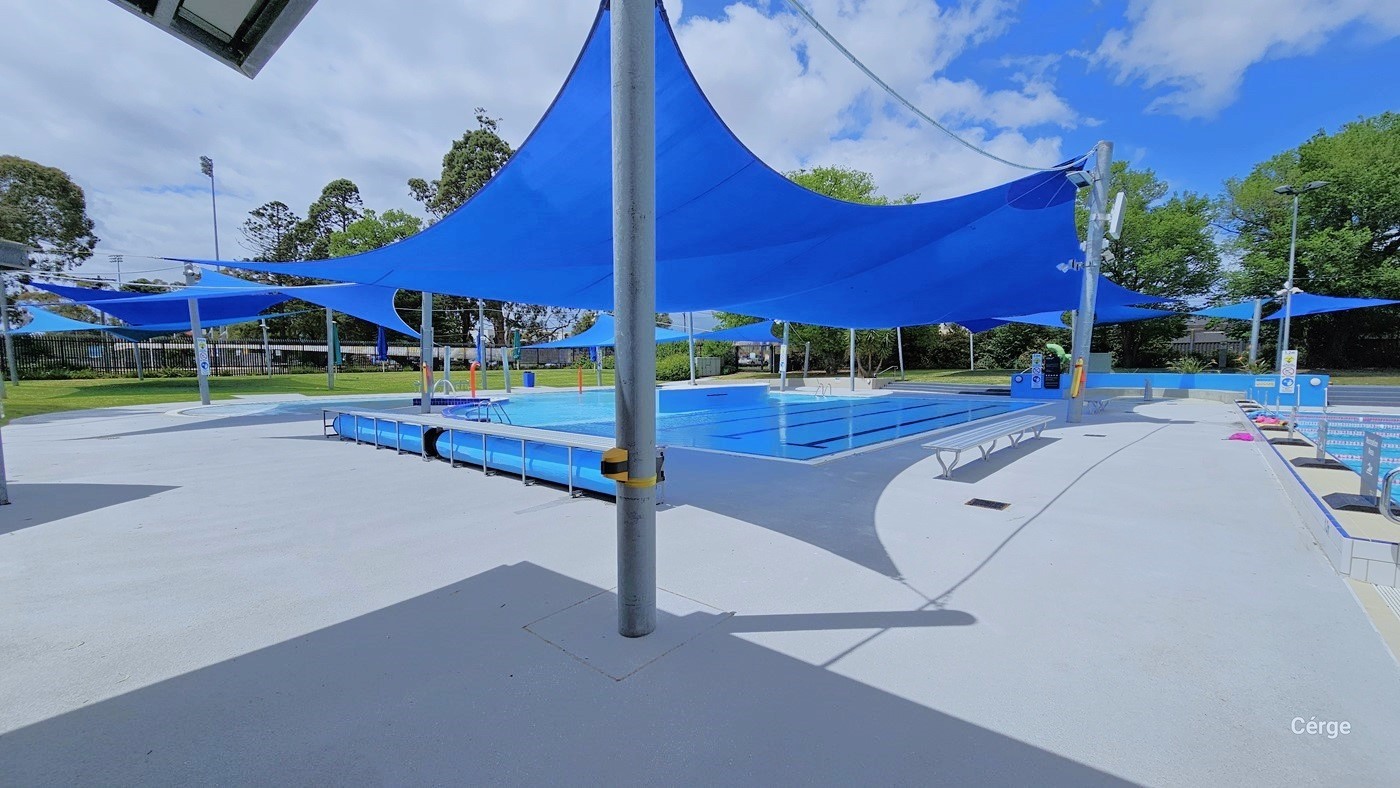
View near the heated leisure pool, near the grey metal bench with a blue sunshade overhang that protects it from overexposure to sunlight. Further to the left is the 50m, eight-lane pool with blue signs on its pool deck at one end and strings of orange rectangular flags. To the right is the café. The image also shows the unique architectural roofing of the café, which has an inclining roof style down the pool with a circular roof pattern underneath.
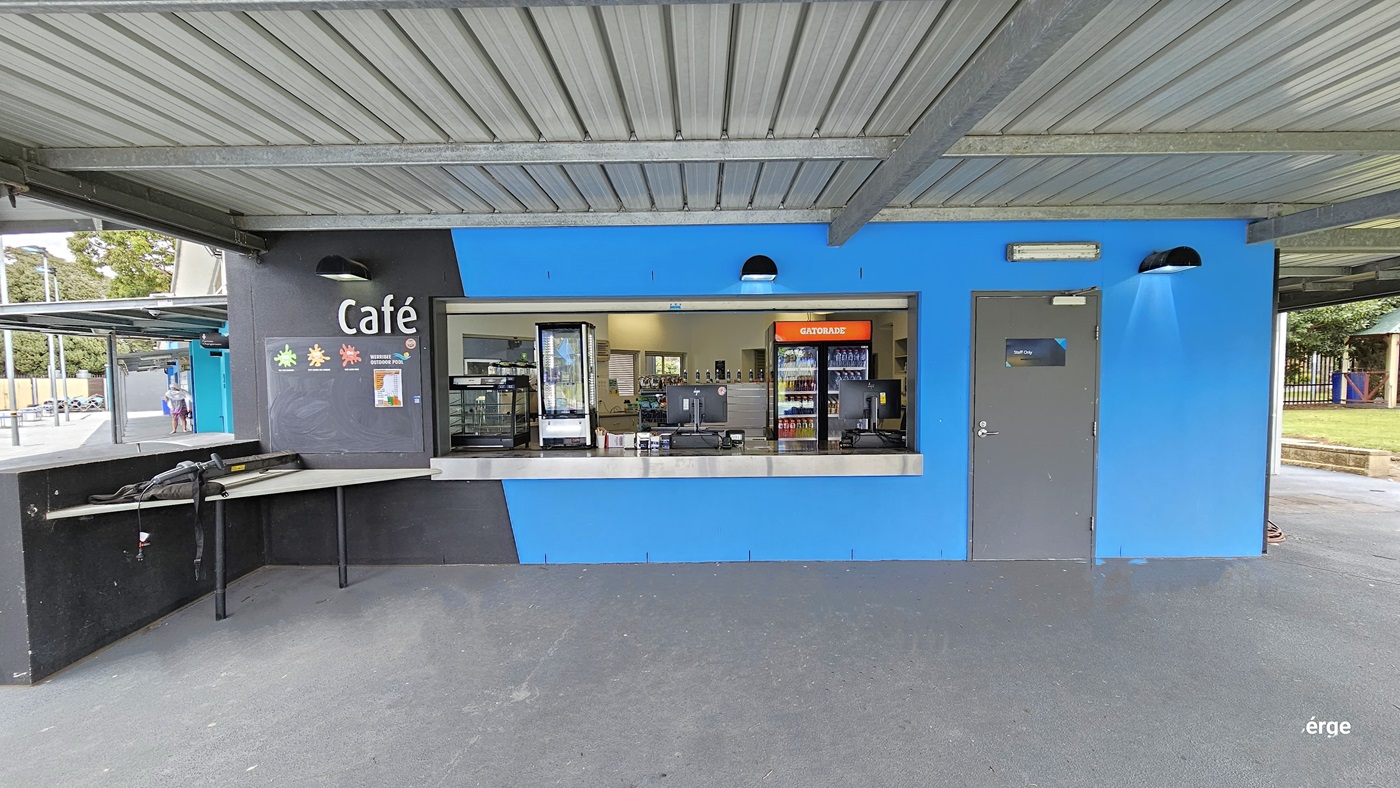
Front view of the café at Werribee Outdoor Pool. The café has an overall scheme of grey and blue. There is a white triangular table with black metal legs on the left mid-high wall and in front of the black wall with a bulletin board. Seen through the open countertop are the snacks, hot meals, and the fridge for the cold refreshments. The ceiling is made of grey corrugated metal beams, and the floor is grey. Black small LED wall lamps are placed on the upper part of the wall.
Hearing

Sounds

  1. Water splashing
  2. People laughing & talking
  3. cheering & yelling (during carnivals)
  4. PA announcements
  5. Directions from staff
Smell

Smells

  1. Chlorine
  2. Bathroom odours (maybe noticeable)
  3. Fresh air
  4. Food & café aroma
Touch

Feel

  1. Wet (when swimming)
  2. Change in floor surfaces
  3. Close proximity to others
  4. Calm & relaxed
  5. Open space
Sight

Sight

  1. Shaded areas
  2. Swimming pool
  3. People swimming
  4. Trees & gardens
  5. Bathroom amenities

Outdoor Aquatic Centre at Werribee Outdoor Pool

Ramp and stair access with handrails of the eight-lane, 50m pool. There is a small opening after the ramp and stairs that is created by the blue-tiled pool walls. At the top of the white tile pool coping are blue signboards with flat black floor supports. Each lane is separated by floating rope lanes. Strings of orange triangular flags are around the opposite poles of the pool. Further to the back are brown walls, while to the left are blue sunshades.
Heated leisure pool and playful water features with blue sunshades. Each sunshade is tied around grey posts. On the sides of the heated leisure pools and water playful features are metal benches. The metal bench on the end of the heated leisure pool has a large blue circular roll of waterproof fabric. Wrapped around the grey post in the middle part of the right pool deck is a yellow floating device.
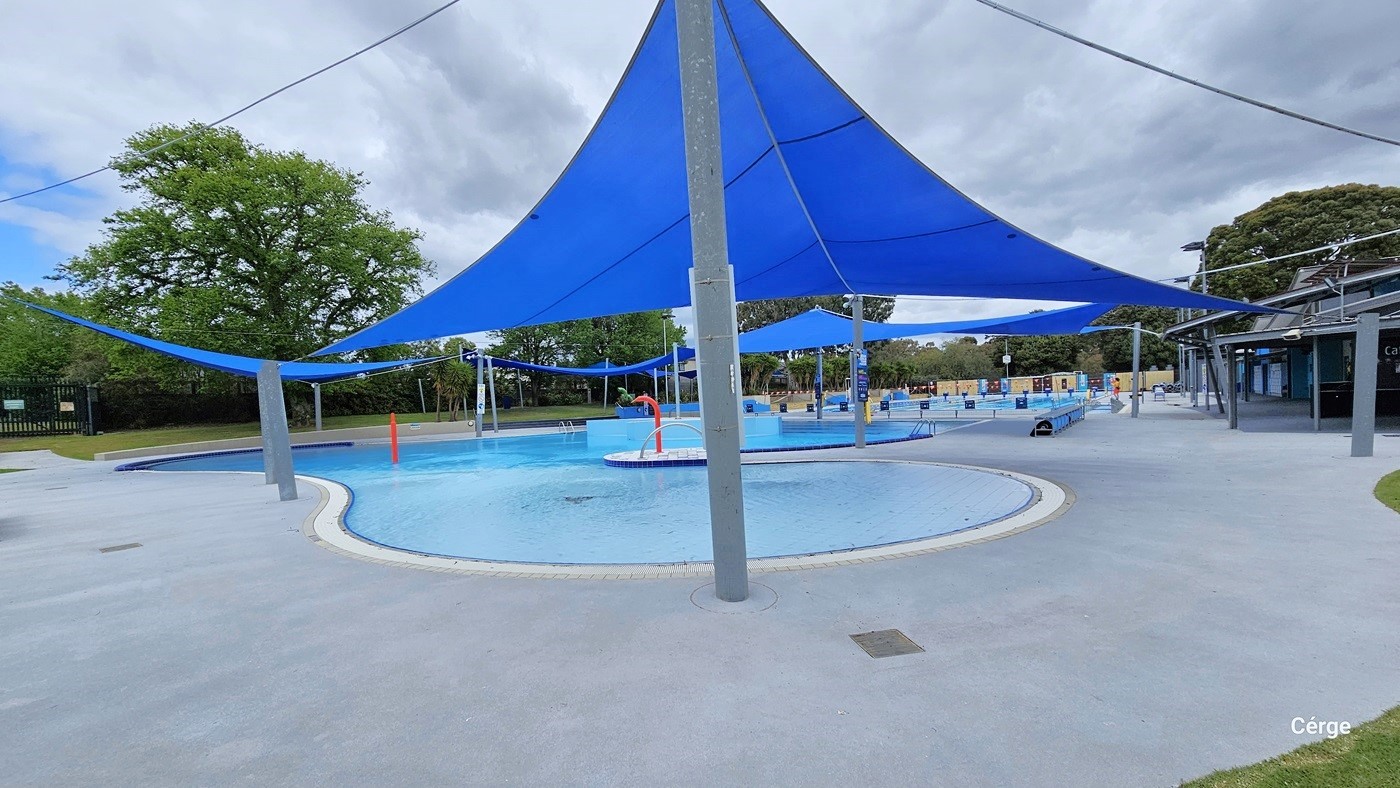
Circular shallow pool with 0.7m depth equipped with water splash features for younger swimmers. It has a white tile pole coping and a wide grey pool deck. The pools have large blue sun shades that provide shade during the day. Red metal posts with a curved end for water splash are placed in the middle and on the pool coping. The black perimeter fence, the 8-lane, 50-meter pool, and the café can be seen from this position.
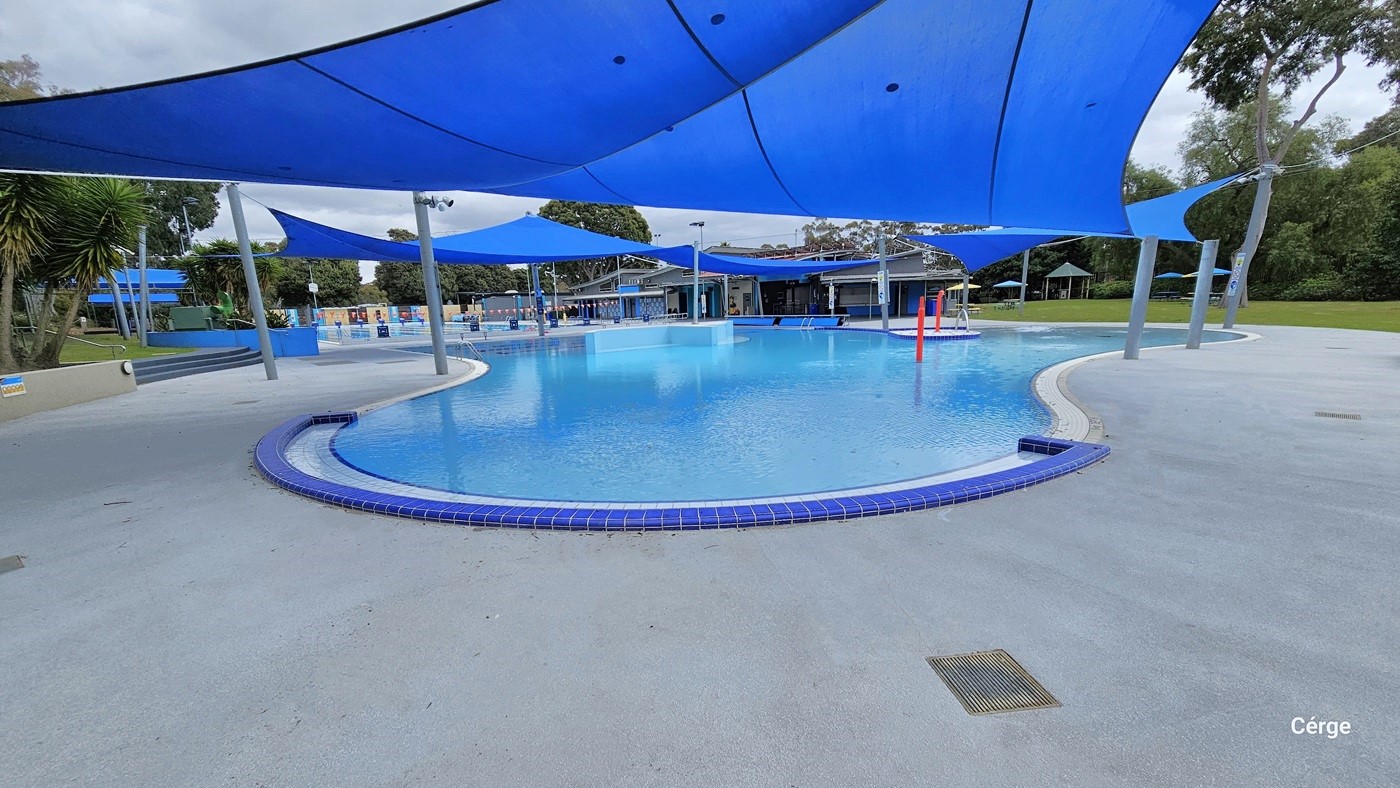
A closer look at the shallow pool with 0.7 meter depth for children. This side of the pool has a blue pool tile coping on top of the white pool tile coping. Red metal posts with a curved end for water splash are placed in the middle and the poolside. Further to the right is a grey stair with metal handrails, while beyond the café is a BBQ station with picnic tables and umbrella shades of varying colors.
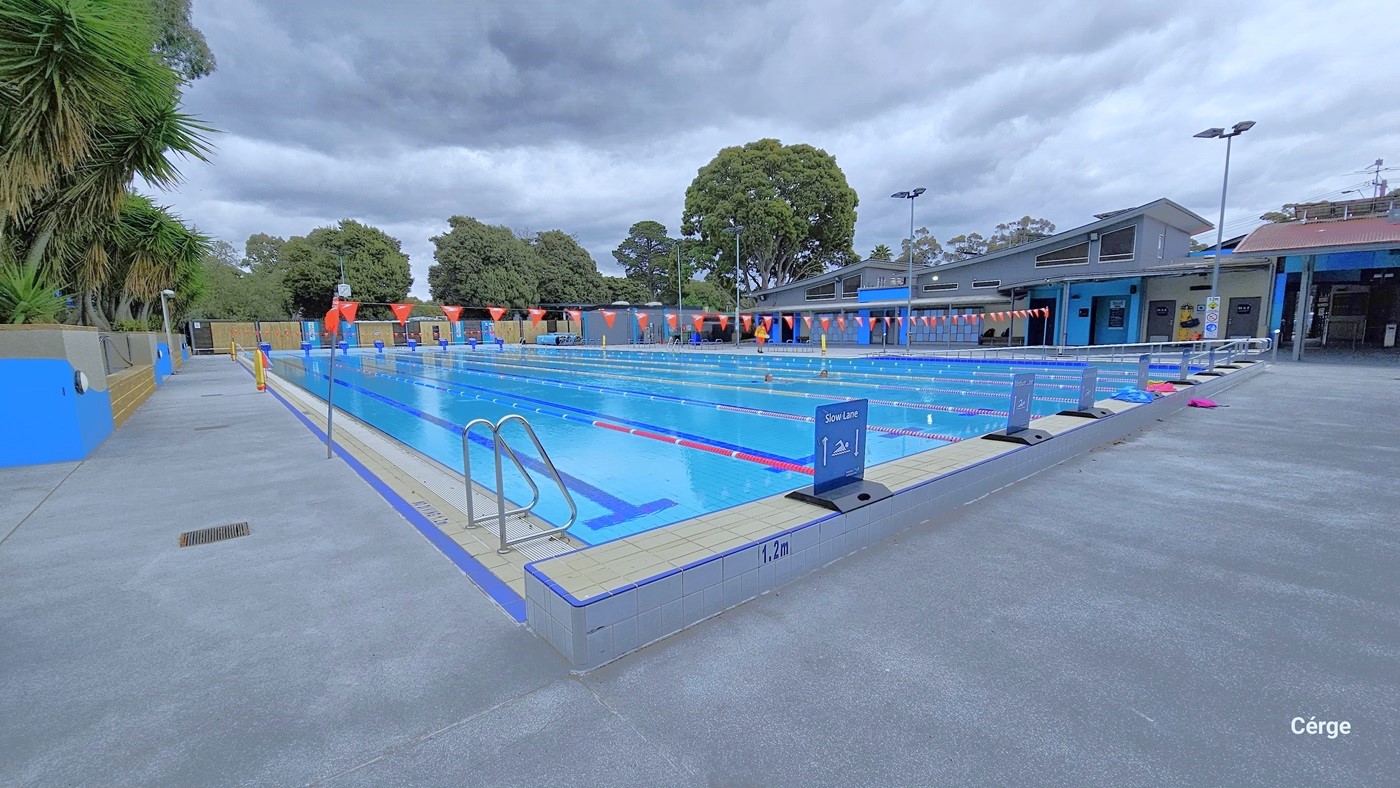
View from the 1.2m depth of the eight-lane, 50m pool. There is a pool ladder on the right white tile pool coping. Two yellow floating devices are wrapped around the grey metal posts on the right pool deck. On one end of the pool are blue signs with black flat support that has a white swimming icon and white arrows on each side for slow and fast swimming lanes. Each lane is separated by red, blue, and white floating rope lanes.
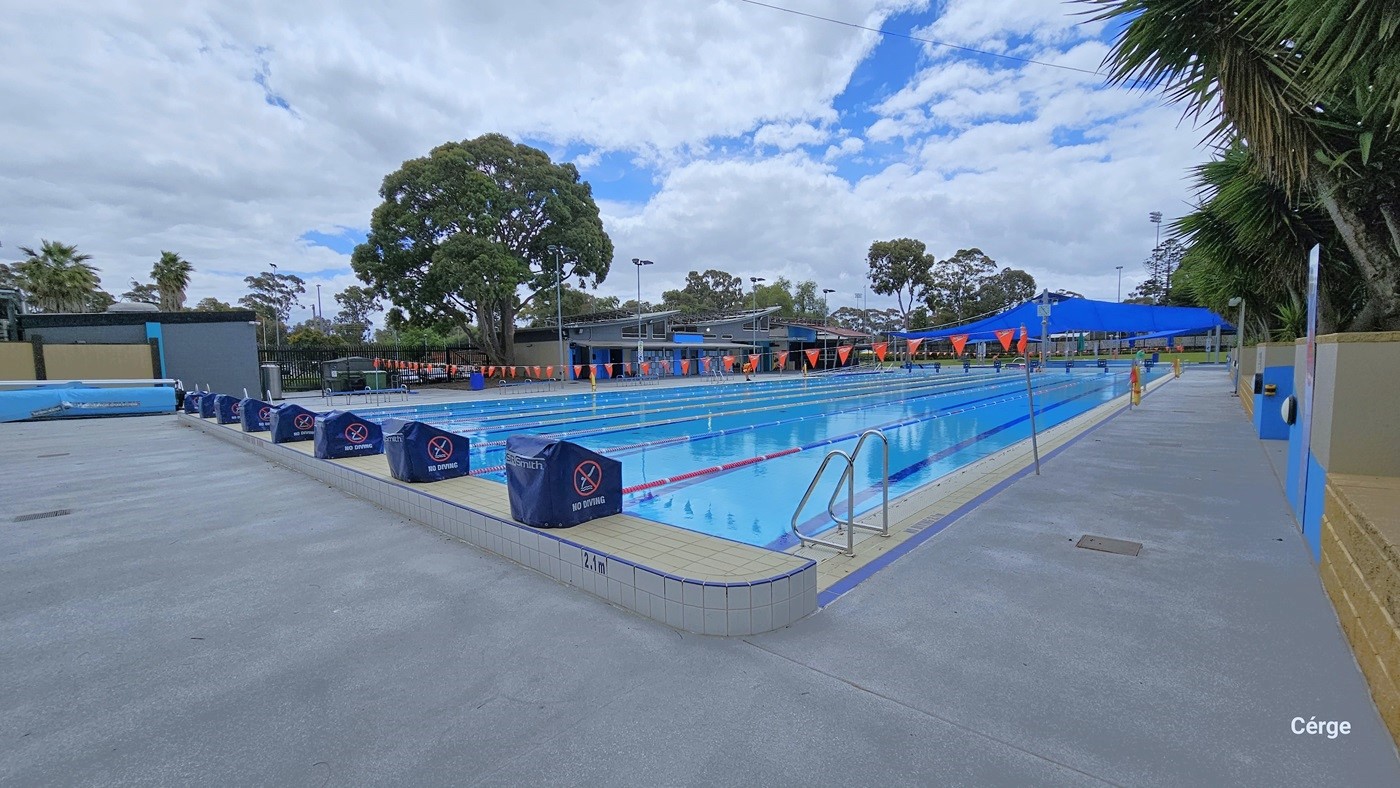
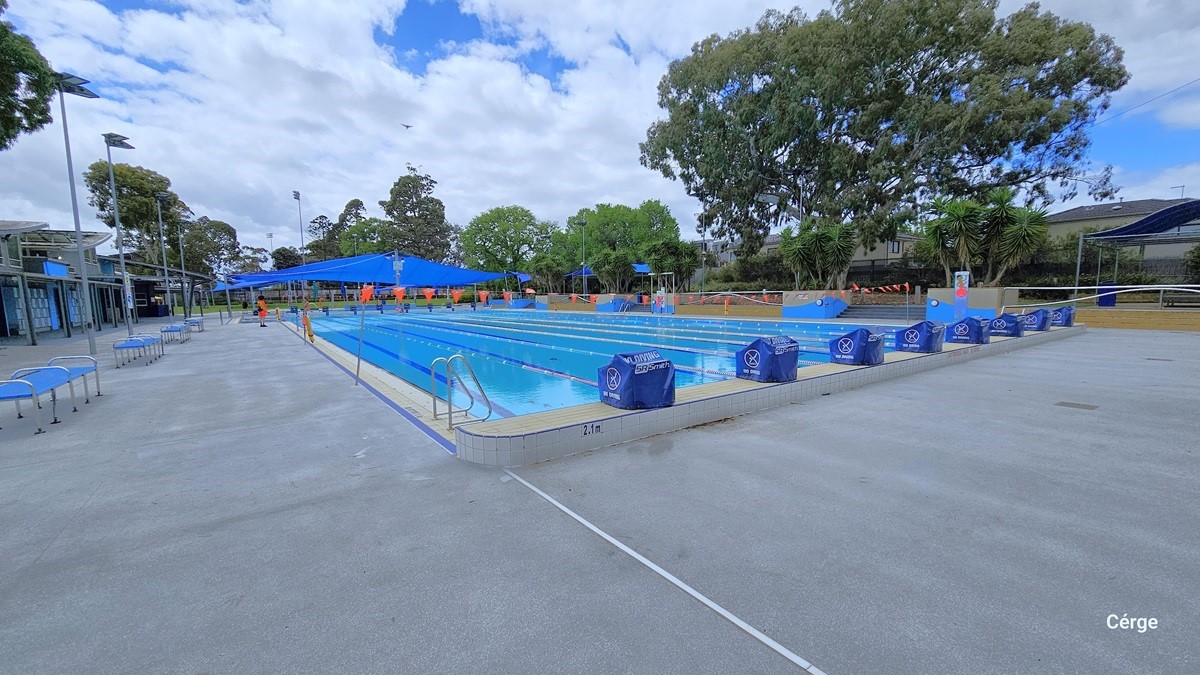
View of the eight-lane, 50m pool on the 2.1-meter end. On the top of the elevated white tile coping are diving blocks covered with a blue waterproof cloth with a NO Diving sign. There is a pool ladder on this side marked by two inverted U-stain steel handles. On the right side is a concrete brick wall with gold, grey, and blue color schemes. Each lane is separated by red, blue, and white floating rope lanes. Yellow floating devices are wrapped around grey metal posts on the right pool deck.
Another angle of the eight-lane, 50m pool with a 2.1-meter depth. On the top of the elevated white tile coping are diving blocks covered with a blue waterproof cloth with a NO Diving sign. There is a pool ladder on this side marked by two inverted U-stain steel handles. There are several seats with blue seat covers supported by curved stainless steel frames on the left grey pool deck. Tall lamp posts are placed slightly behind each seating.
Hearing

Sounds

  1. Instructions from coaches
  2. PA announcements
  3. Cheering & yelling
  4. People talking & laughing
  5. Water splashing
Smell

Smells

  1. Chlorine
  2. Café aroma
  3. Fresh air
  4. Food aroma
  5. Sunscreen scent
Touch

Feel

  1. Wet (when swimming)
  2. Temperature changes
  3. Close proximity to others
  4. Open space
  5. Calm & tranquil
Sight

Sight

  1. Swimming pools
  2. Trees & shade cloths
  3. Children playing
  4. People swimming
  5. Life guards
Two hands shaking Thankyou graphic

Thank You

Your feedback is welcome so we may further improve this Accessibility page. Please share your thoughts with us at info@cerge.app.

Cérge | Werribee Outdoor Pool Visual Story and Sensory Guide