Southside Periodontics Visual Story

Cérge logo — inclusive access and companion technology

Arrival at Southside Periodontics

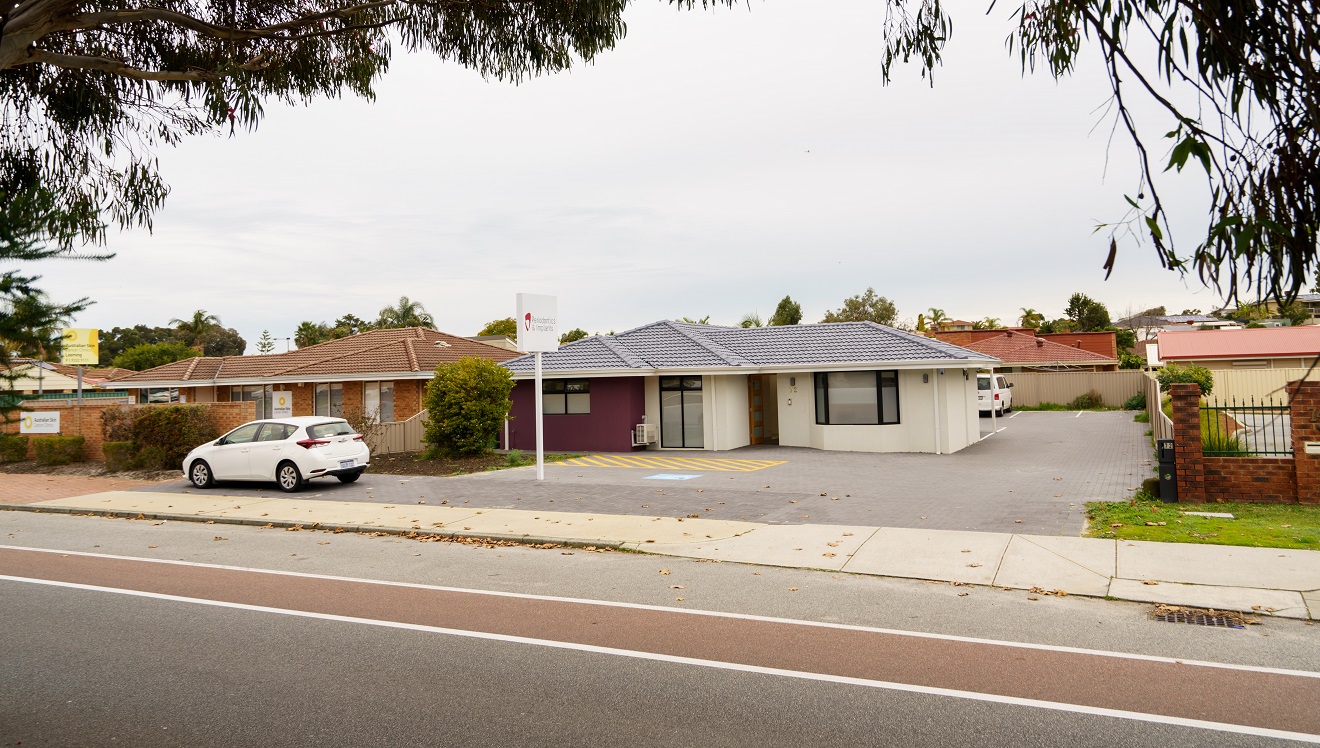
A cream building with a grey, tiled roof with a feature wall to the left in purple. The front door is timber with four glass panels. To the left is a white sign with 'Periodontics & Implants'. To the right is a glimpse of a small, white van parked behind the building and a sall white vehicle is parked out the front of the building. An accessible car parking space is directly adjacent to the front entrance. Other suburban style houses and businesses surround the business. Trees frame the view.
A cream building with a grey, tiled roof with a feature wall to the left in purple. The front door is timber with four glass panels. To the left is a white sign with 'Periodontics & Implants'. To the right is a glimpse of a small, white vehicle parked behind the building. An accessible car parking space is directly adjacent to the front entrance.
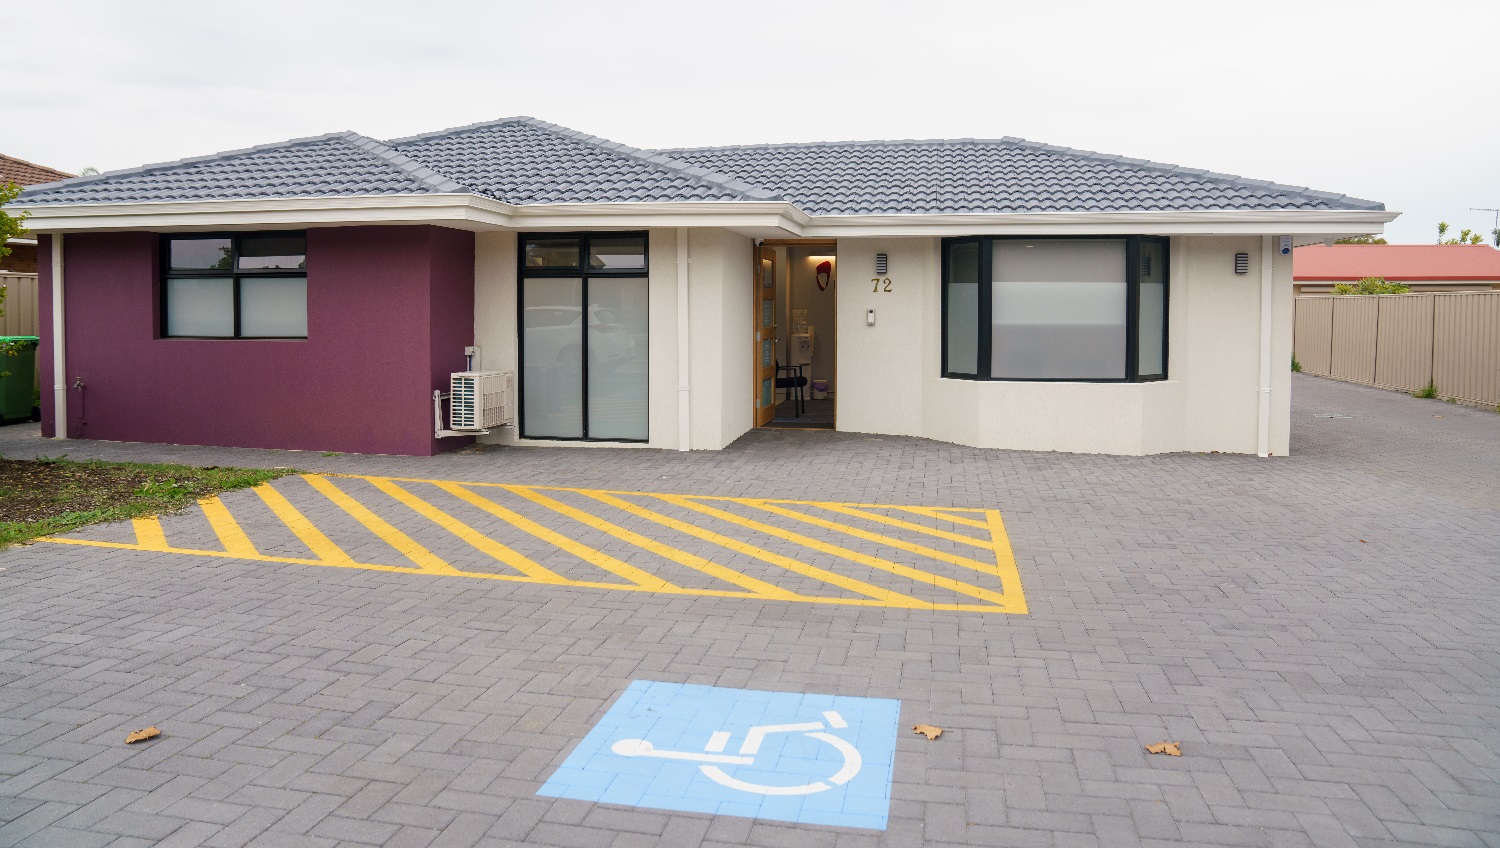
A closer look at the cream building with a grey, tiled roof with a feature wall to the left in purple. The front door is timber with four glass panels and is open with a glimpse of a chair is visible inside. A cream colourbond fence sits t the right and a red roof is visible to the right and behind this business. An accessible car parking space is directly adjacent to the front entrance.
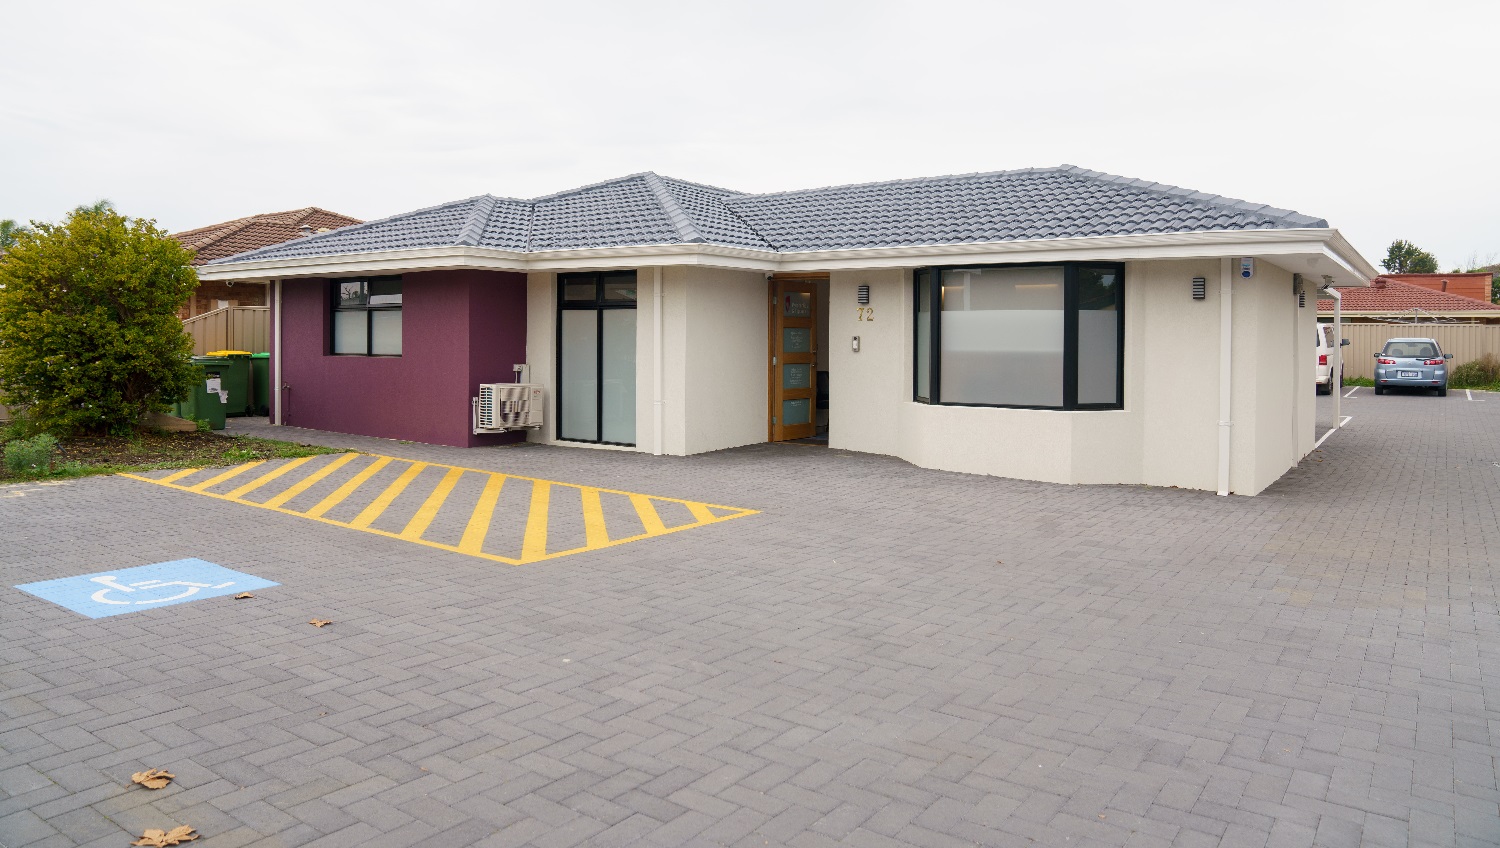
Another angle of a view of the cream building with a grey, tiled roof with a feature wall to the left in purple. The front door is timber with four glass panels. To the left is a white sign with 'Periodontics & Implants'. To the right is a glimpse of a small, white van and a small grey vehicle parked behind the building. An accessible car parking space is directly adjacent to the front entrance. To the left of this buiding are the rubbish bins and a glimpse of the building located next door.
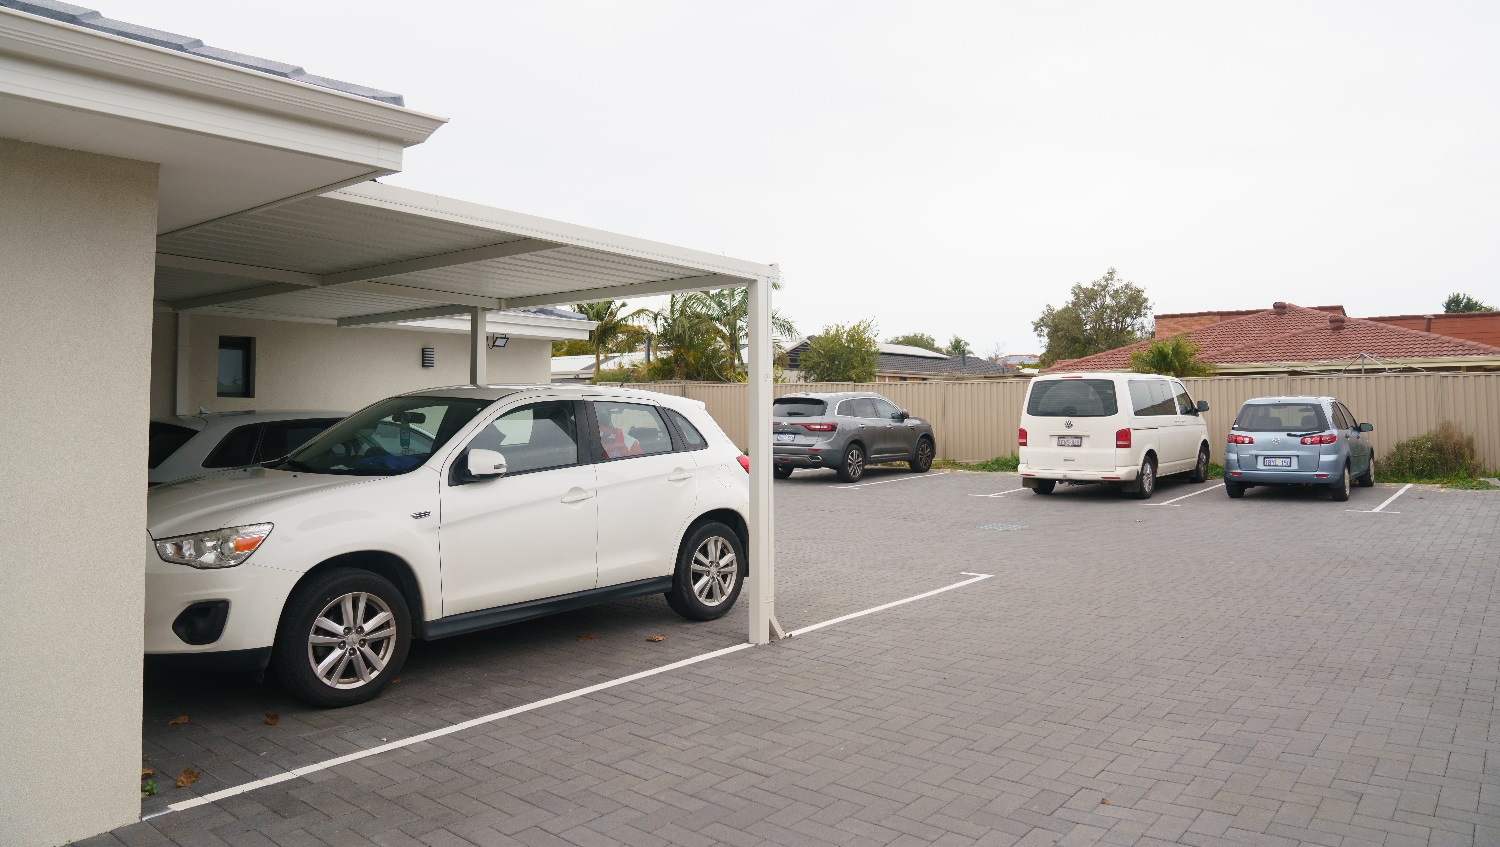
To the left are two white vehicles parked underneath a carport at the back of the cream building. Adjacent are is a small grey vehicle, a white van and a small silver hatchack parked up against the back fence. A glimpse of the house behind is visible and features a red tiled roof. Trees are including palm trees are visible in the backyard of the house located at the back of the business.
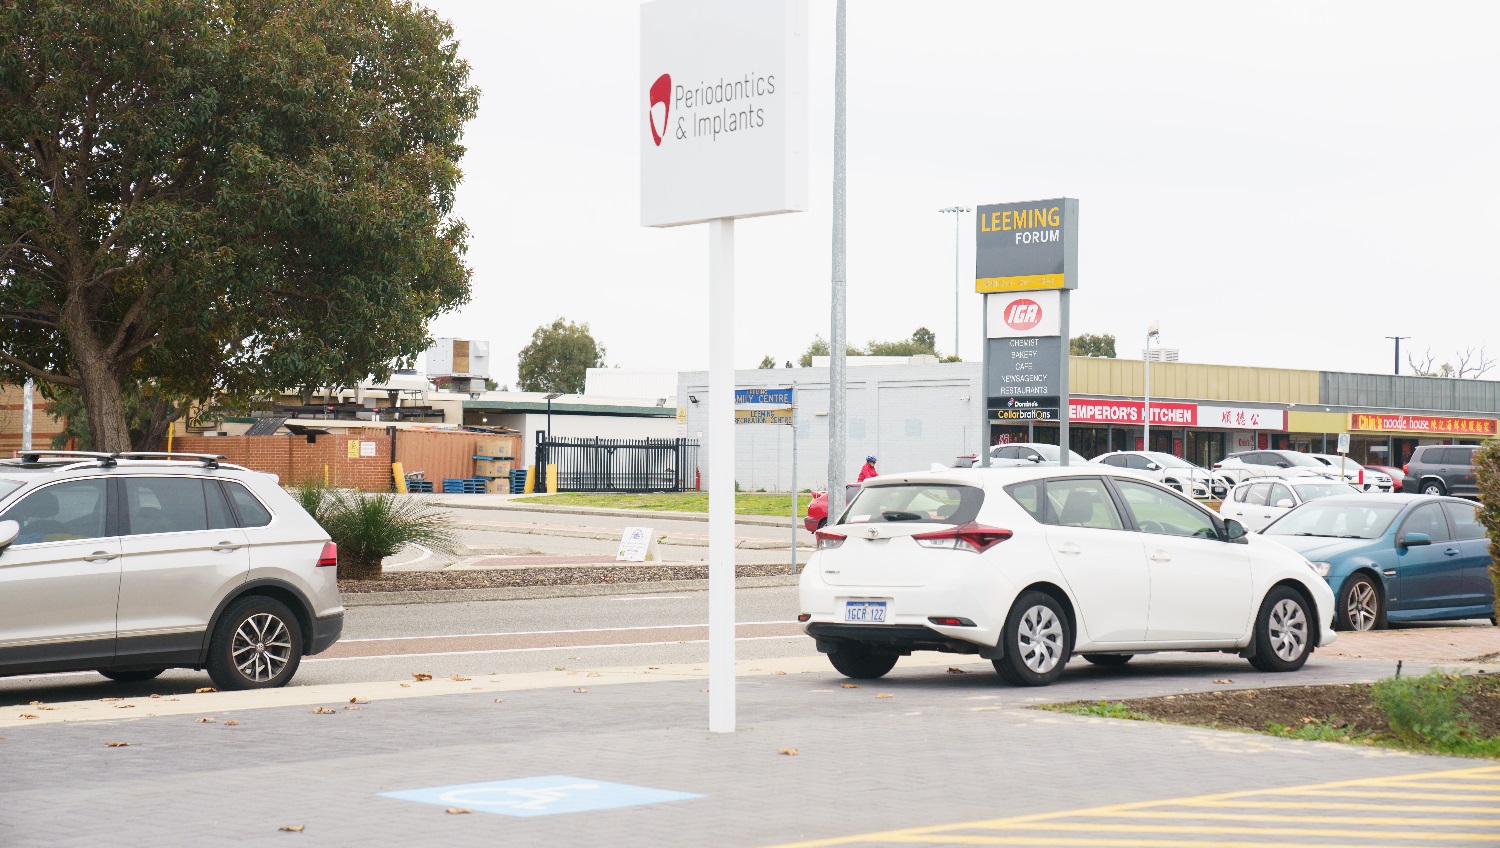
A silver vehicle is parked to the left on the roadside adjacent to a tree, whilst to the right a small white hatchback is parked outside the business underneath a white sign stating 'Periodontics & Implants'. Across the road a number of business are located at the 'Leeming Forum' including an IGA, Emperoros Kitchen and Noodle House. Vehicles are parked outside this retail precinct.
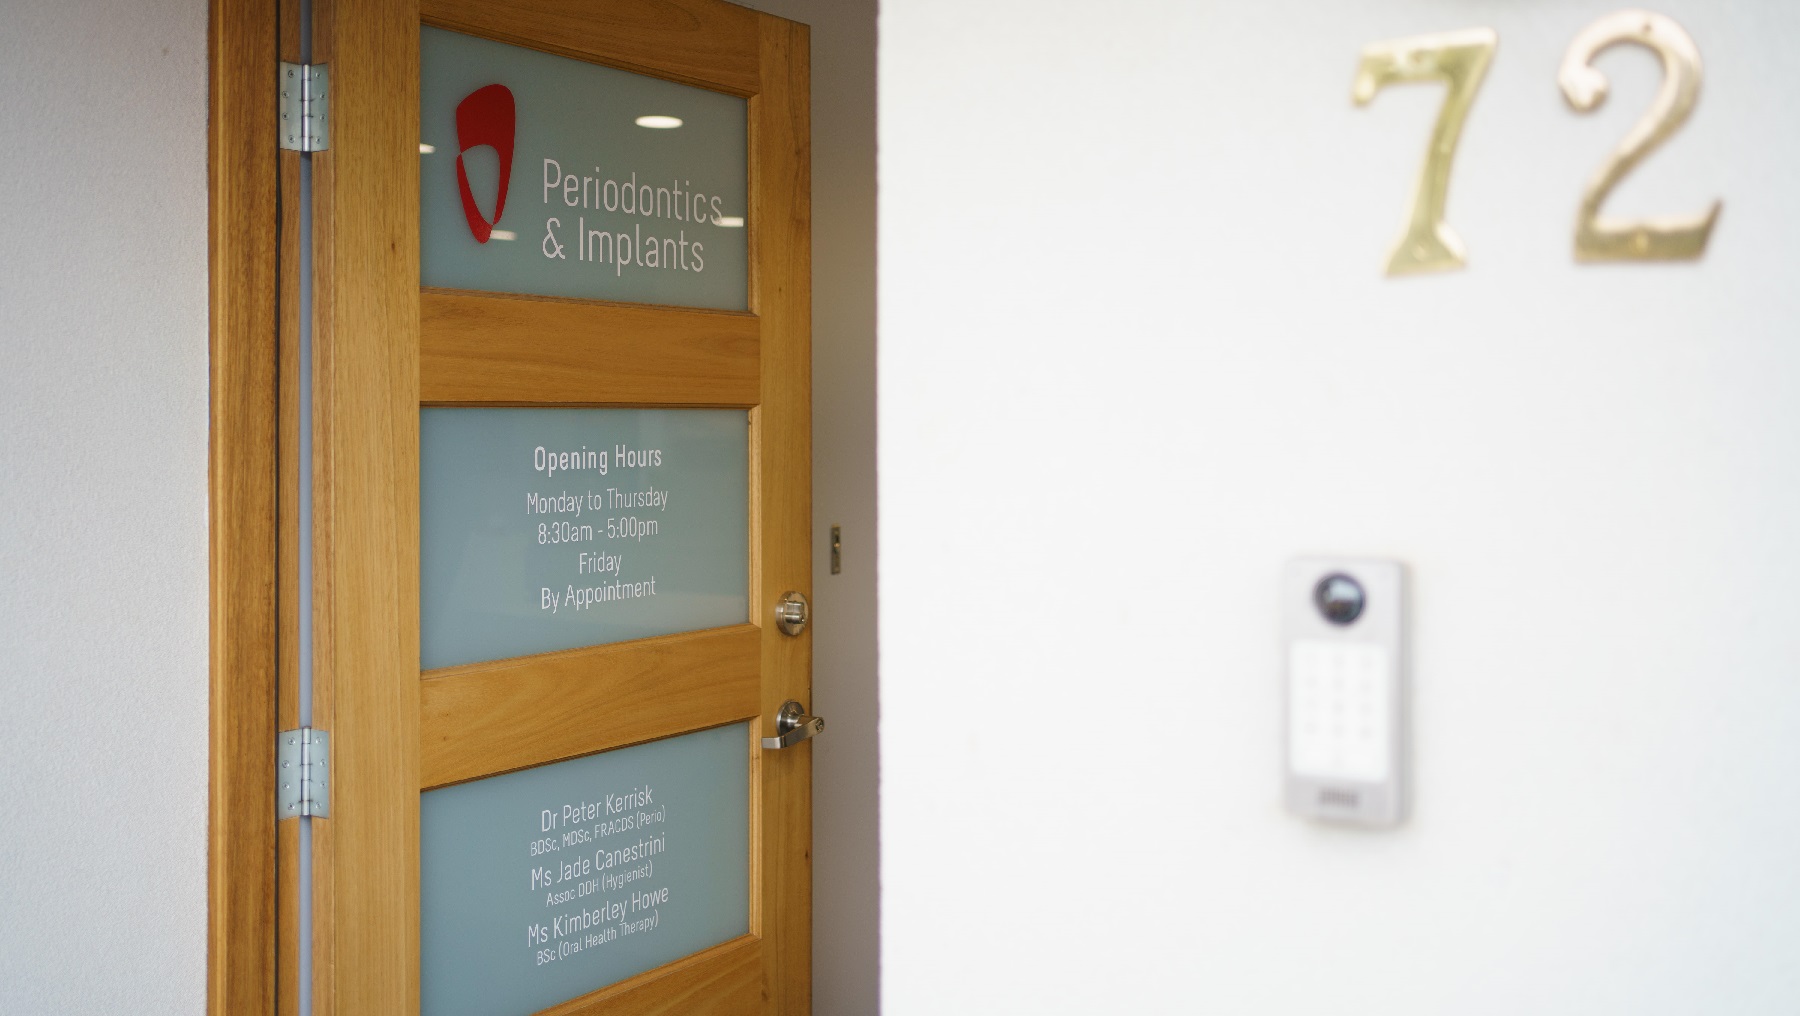
A close look of the front door open which is a timber door with three glass panels visible. The tope panel states 'Periodontics & Implants', the second panel down states the opening hours of Monday to Thursday of 8.30 am to 5pm and Friday by Appointment. The third panel down details the details of the dentist and assistants as well as their credentials. To the right is the number 12 with a door bell underneath this number.
Hearing

Sounds

  1. Vehicles & traffic sounds
  2. Lawn mowers (occasional)
  3. External weather conditions
  4. People talking
Smell

Smells

  1. Grass
  2. Vehicle exhaust (occasional)
  3. Bitumen
  4. Urban air
  5. External weather conditions
Touch

Feel

  1. Apprehension
  2. Anxiety & fear
  3. Professional tone
  4. External weather conditions
Sight

Sight

  1. Low set residential area
  2. Moving & parked vehicles
  3. Flat step free surfaces
  4. External weather conditions

Entry to Southside Periodontics

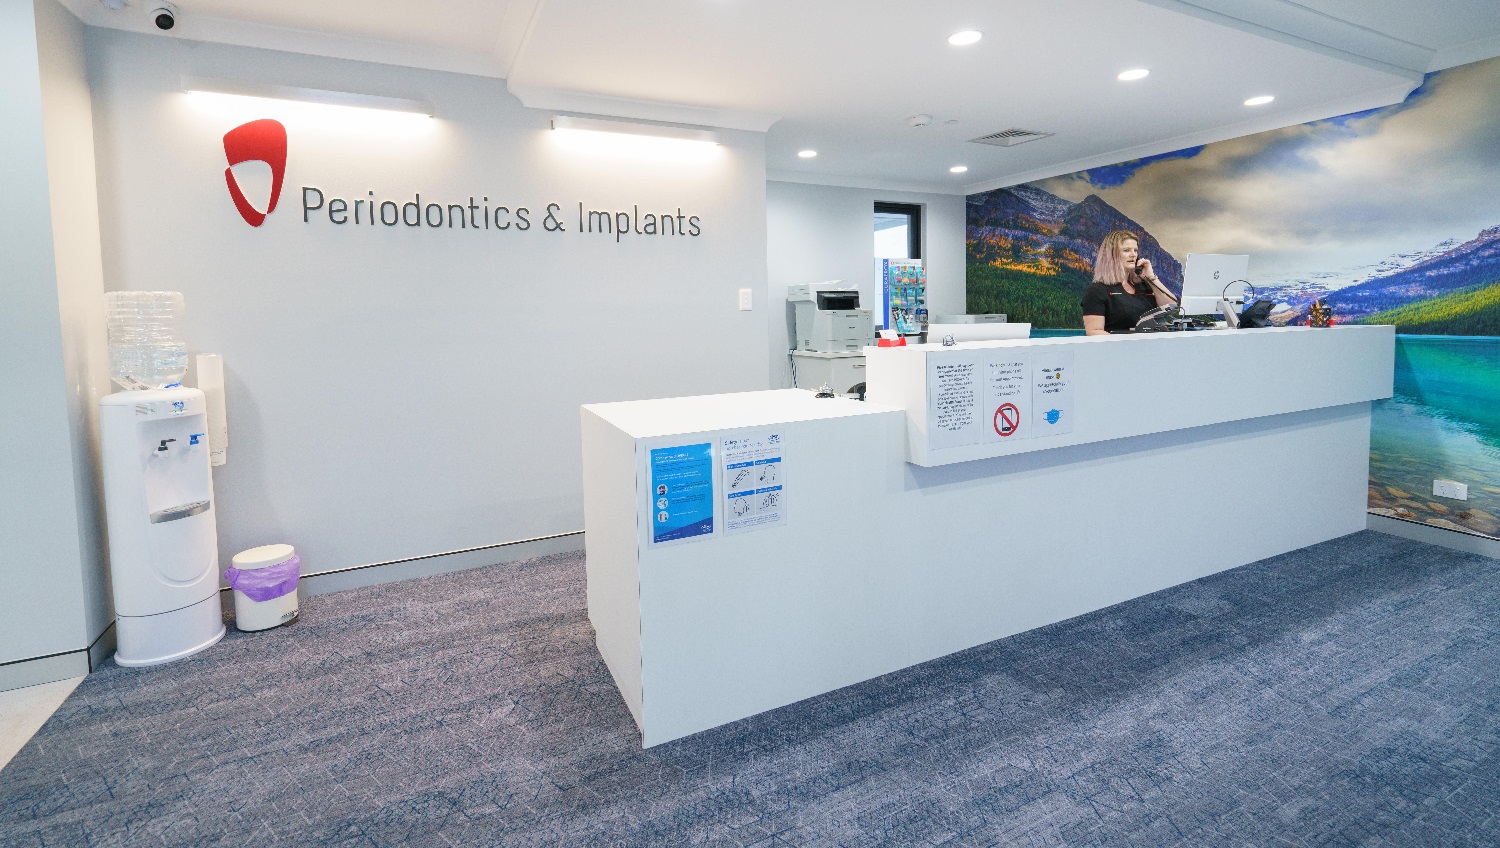
The long reception desk is painted white, the entire floor is carpeted, a large wall further to the right has a landscape picture of clouds, mountains, and water that adds a cozy feel to the room, and a white cabinet is placed at the back corner of the long desk while securing a space between them, to give more space for the clinic personnel. The clinic’s red logo is highlighted as its background wall is white. A desktop computer and telephone unit for use by the staff are on the desk.
Upon entry to Periodontics & Implants front door, you will see a white-water dispenser that connects to the white wall and ceiling. The whole floor is carpeted and the long reception desk is painted white. A large wall further to the right has a landscape picture of clouds, mountains, and water that adds a soothing element to the room. A white cabinet is placed at the back corner of the long desk while securing a space between them, to give more space for the clinic personnel.
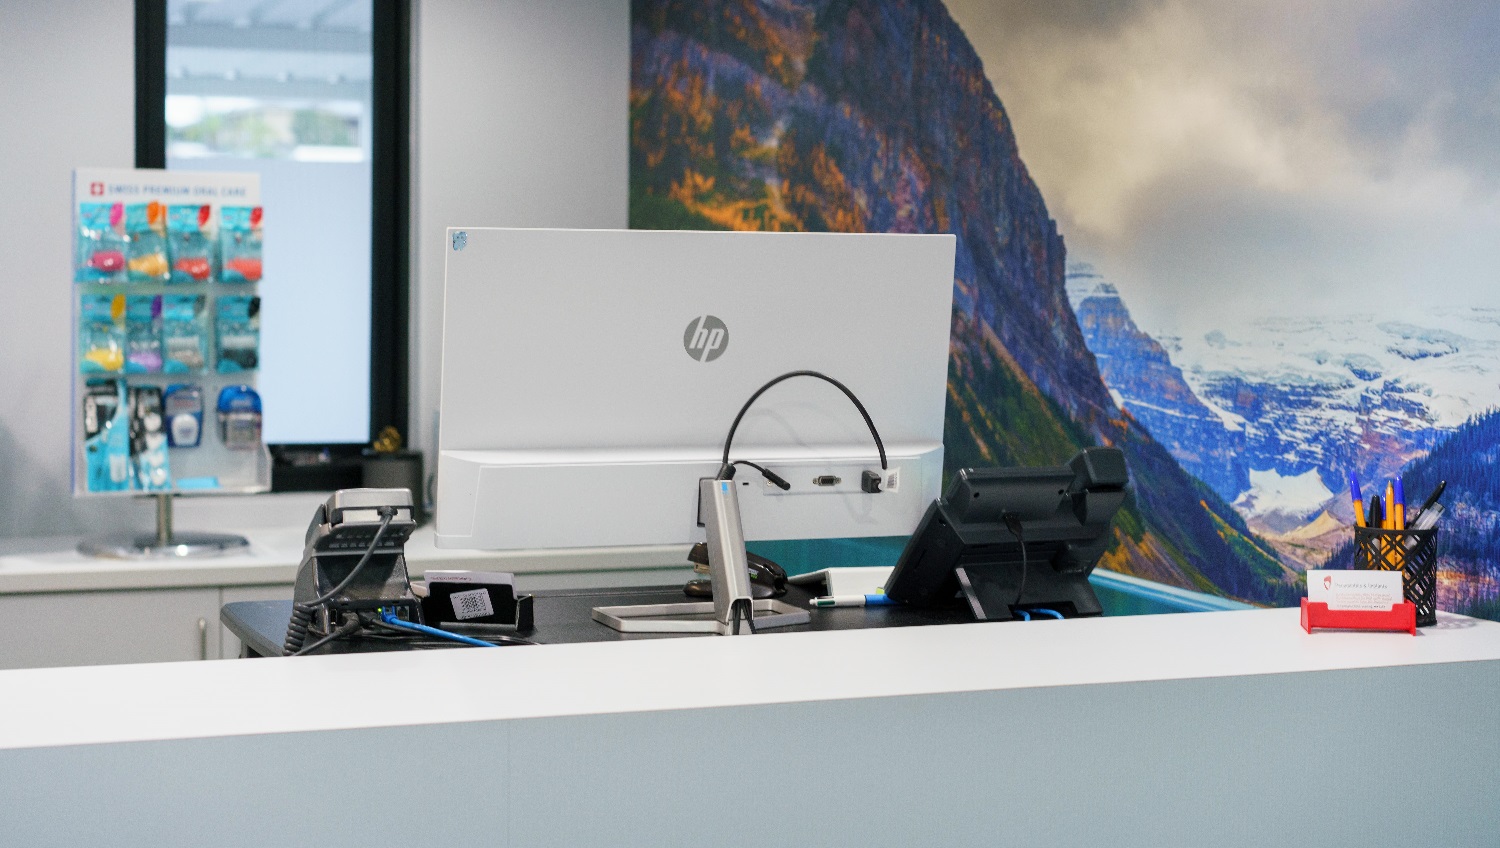
A closer look of the Periodontics & Implants clinic’s desk that has the desktop computer and telephone unit for use by the staff. The clinic’s business cards and pens are also available on the corner of the desk that’s close to the wall-sized landscape. There are dental health items that are for sale on the back counter.
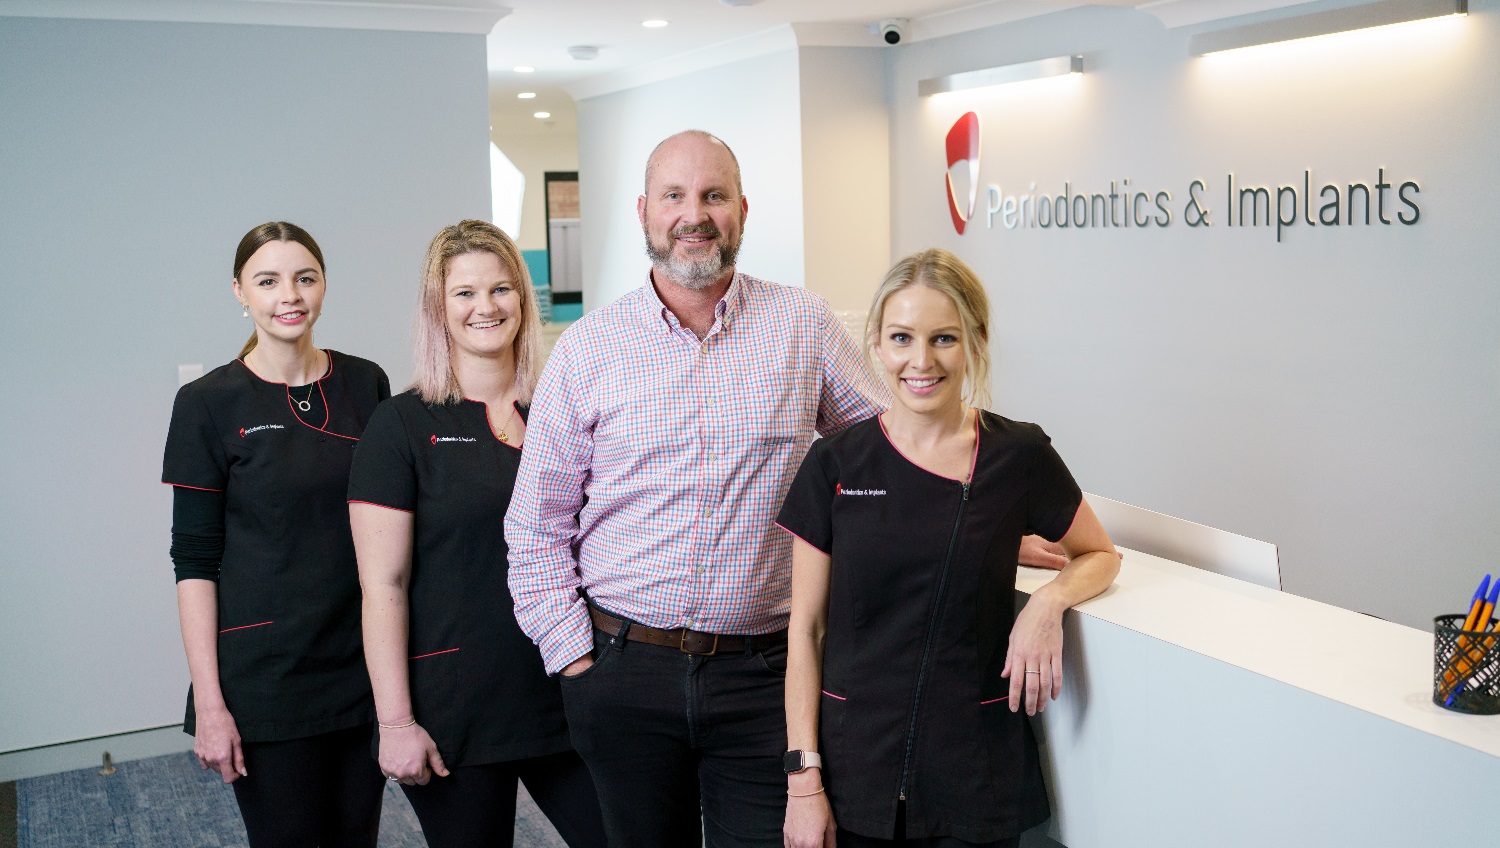
The clinic staff and the doctor are all smiling, waiting for the patients to come in. They all seem prepared and ready anytime to accommodate clients. The staff’s uniform is black, its top accented by red linings that match the clinic’s logo. The room has a well-balanced lighting that provides illumination for the entire workspace.
Hearing

Sounds

  1. Phone ringing
  2. People talking
  3. Sounds from dentist equipment
  4. Hum of air conditioner
Smell

Smells

  1. Sanitiser scent
  2. Cleaning products
  3. Carpet
  4. Air conditioning
Touch

Feel

  1. Anxiety
  2. Apprehension & fear
  3. Close proximity to others
  4. Change in floor surfaces (pavers-carpet)
  5. Controlled air environment
Sight

Sight

  1. White counter tops
  2. Glare from lights
  3. Feature wall
  4. Blue carpet
  5. Signage and instructions

Consulting rooms at Southside Periodontics

One of the rooms in the clinic that appears to be neat and well-organized. It is a room without a door and instead a wide opening that leads you to another section or room of the building. It has walls painted white and a sky-blue accent in between the built-in cabinet and the clinic desk. The clinic files are arranged well in paper racks near the glass window with black rails. This room also has a comfortable office chair, desktop and telephone for the clinic staff.
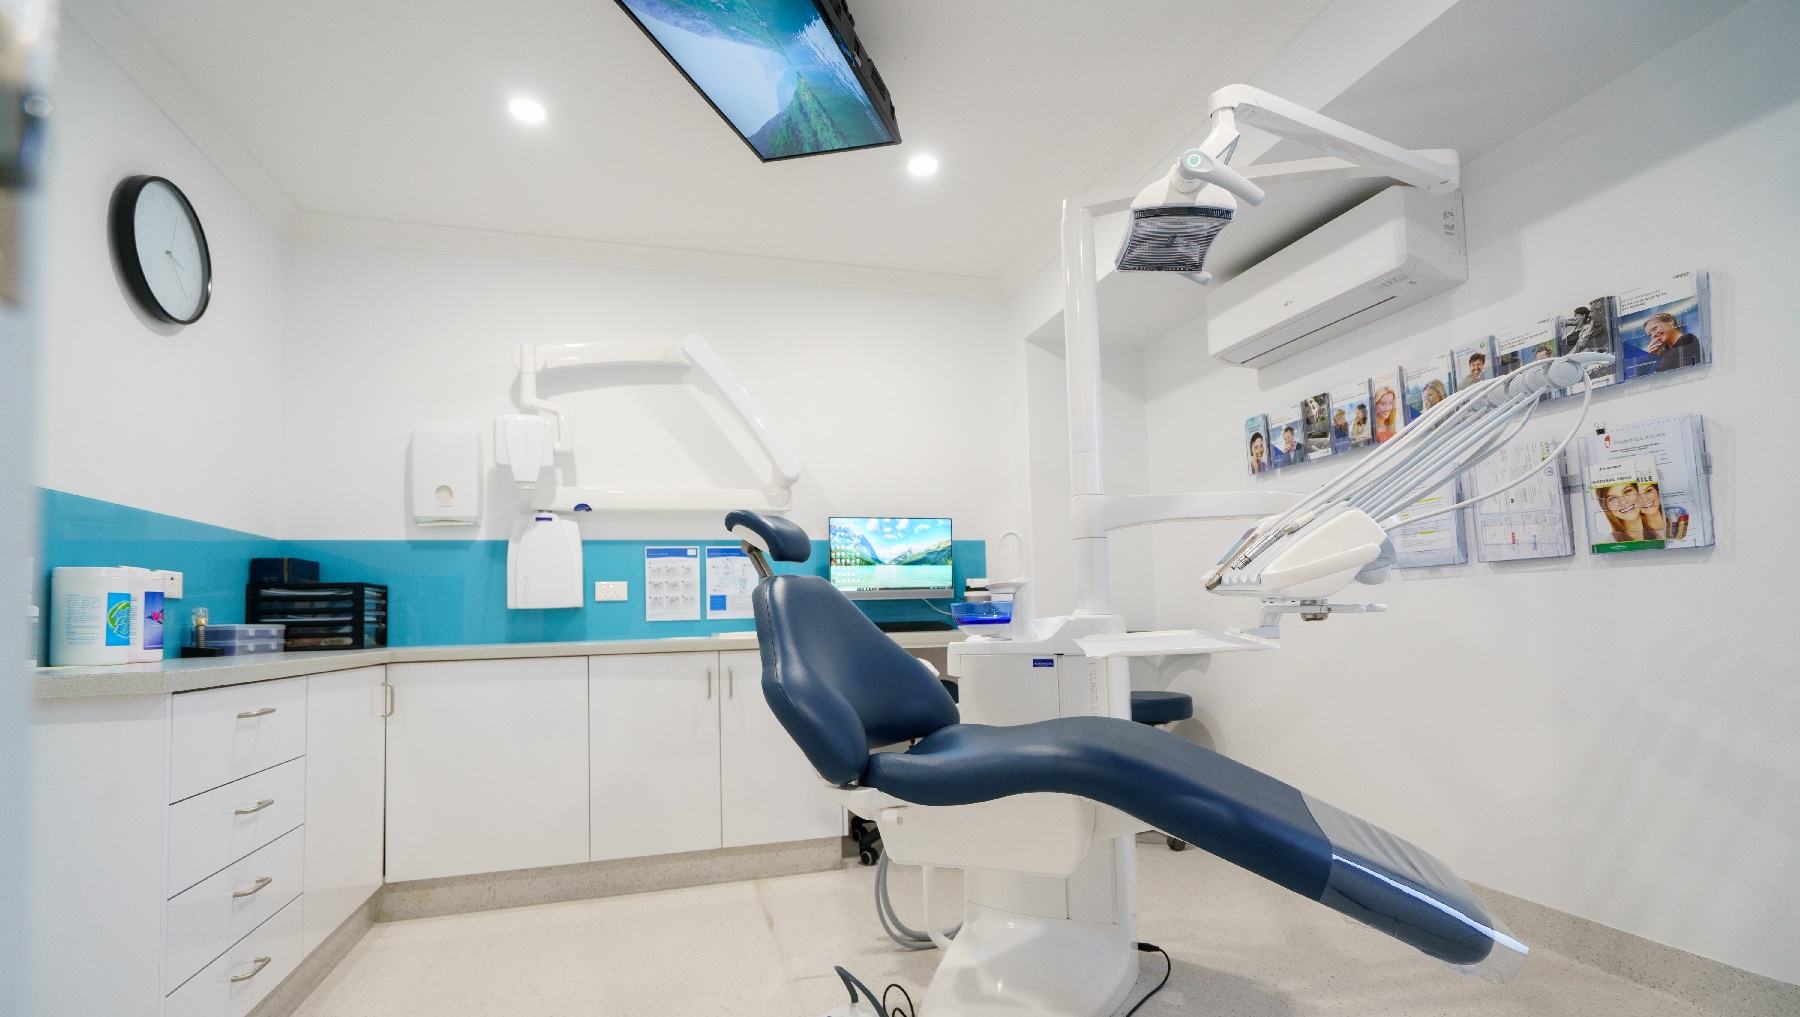
The treatment room is tidy and organized with walls coloured white with blue accents. The clinic files are organized in a corner. It has a reclining examination chair which is attached to equipment used during the examination such as spittoon, suction etc. A tissue dispenser is also mounted on the wall and you will see schedules of patient appointments posted on the wall on the left side of the monitor. There is a LED TV mounted in the ceiling above, and another monitor mounted on the wall.
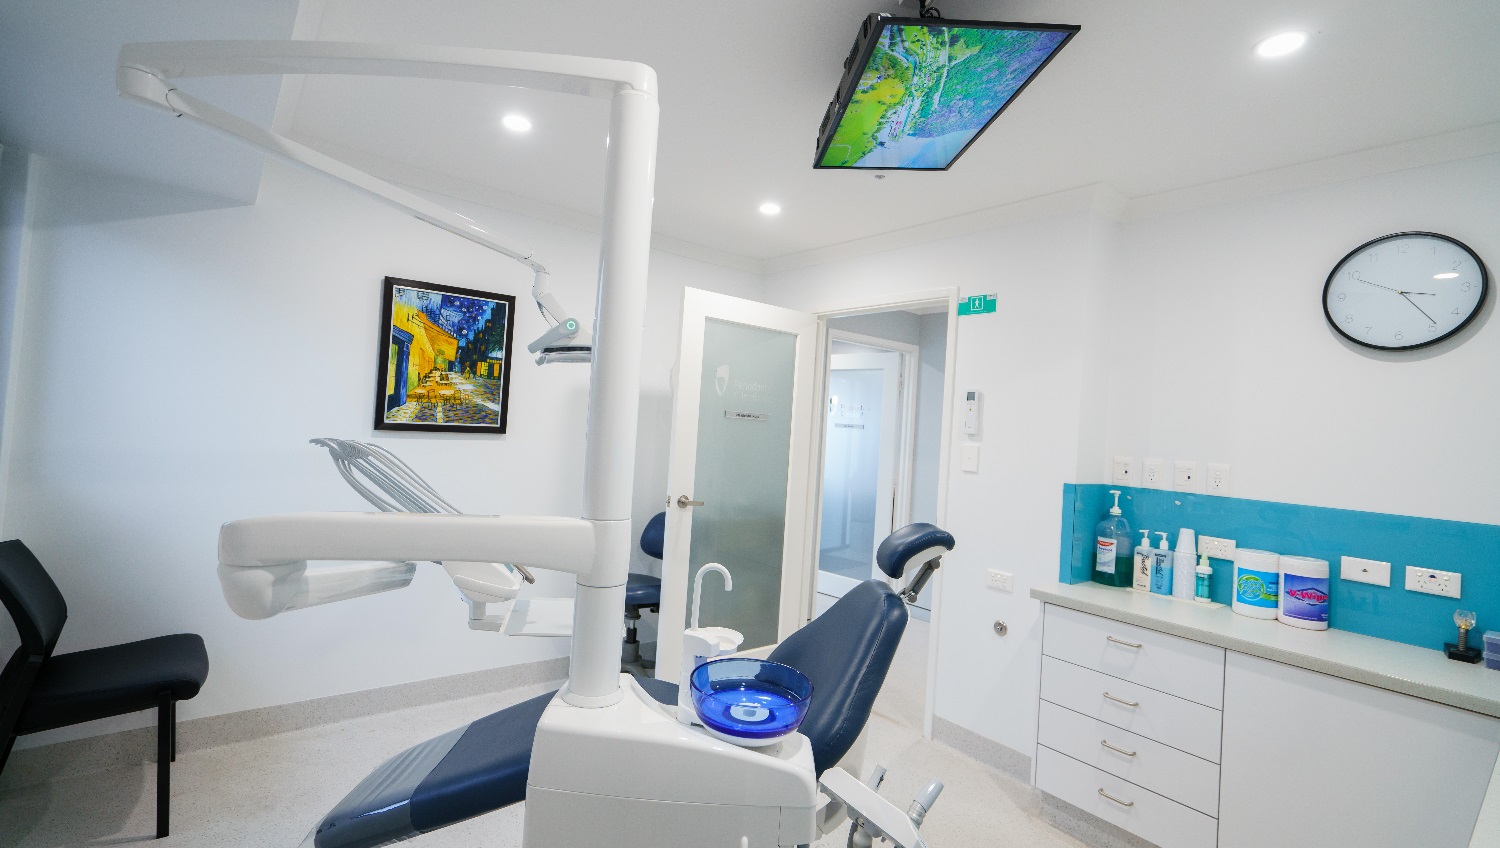
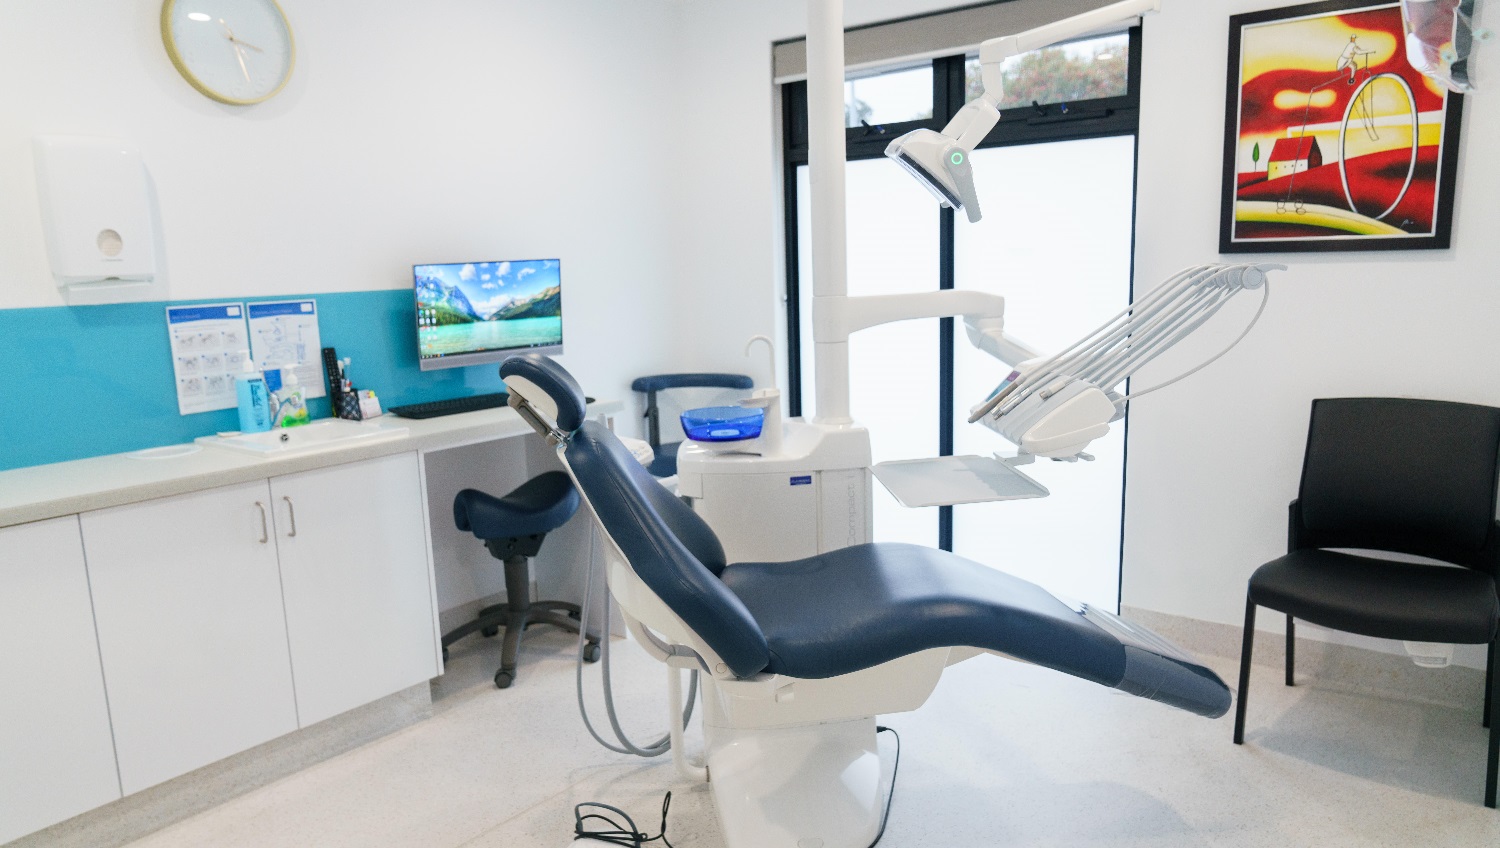
The clinic is neat and organized, with white walls and a sky-blue feature wall; the clinic has four drawers near the door. There is a reclining examination chair that's dark blue in color. This chair appears comfortable and is attached to the basic equipment used by dentists/periodontists such as chairside spittoon, suction, the LED lamp and the like. There is a LED TV mounted in the ceiling above and a painting posted on the wall that used bright and vibrant shades of blue and orange.
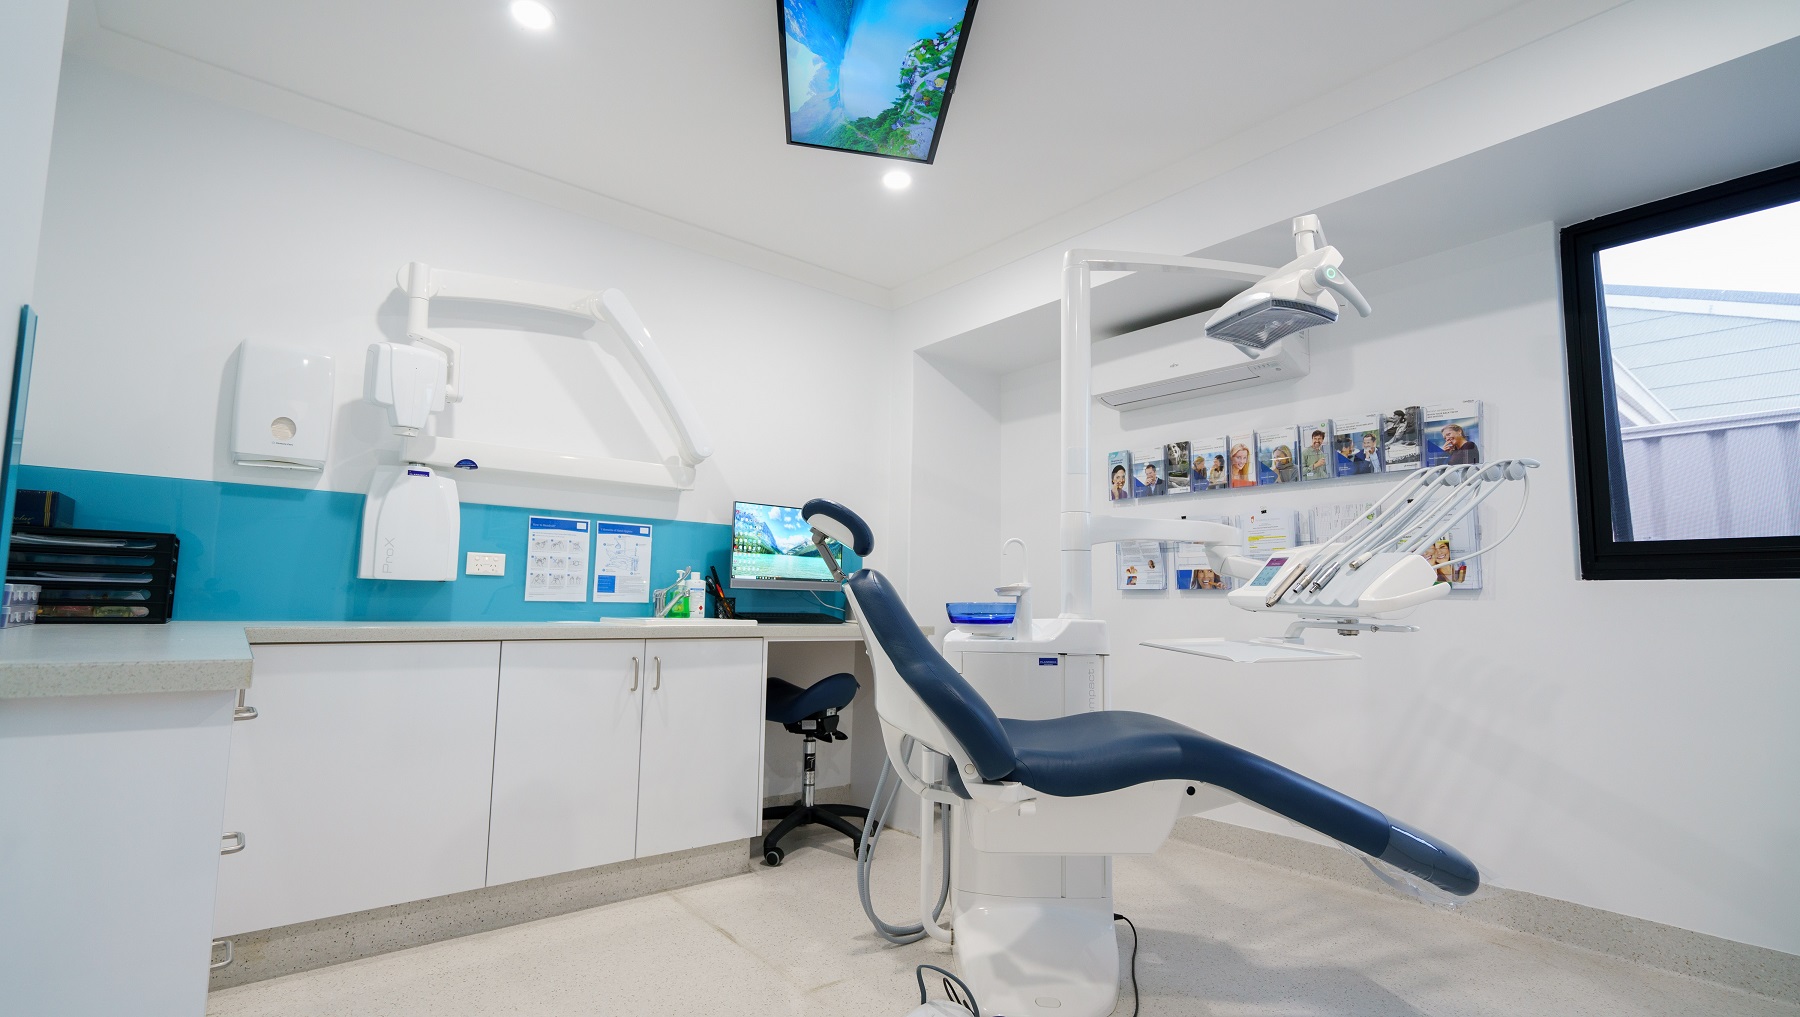
The walls of the examination room are white with sky-blue accents. The clinic has a reclining examination chair in the middle of the room where the basic equipment used by periodontists are attached, such as the bright light used during the examination, spittoon, and suction. Sunlight is visible through the glass window. There are magazine racks mounted on the wall on the right side of the room where reading materials are displayed.
This view of an examination room shows a painting posted on the wall. The artist used bright and vibrant shades of yellow and red. It has a dark blue reclining examination chair that looks very comfortable. This chair is attached to the equipment used by dentists/periodontists. A wall clock is mounted on the wall and below it is a rectangular white tissue dispenser. A black chair is also kept near the examination chair and dental equipment.
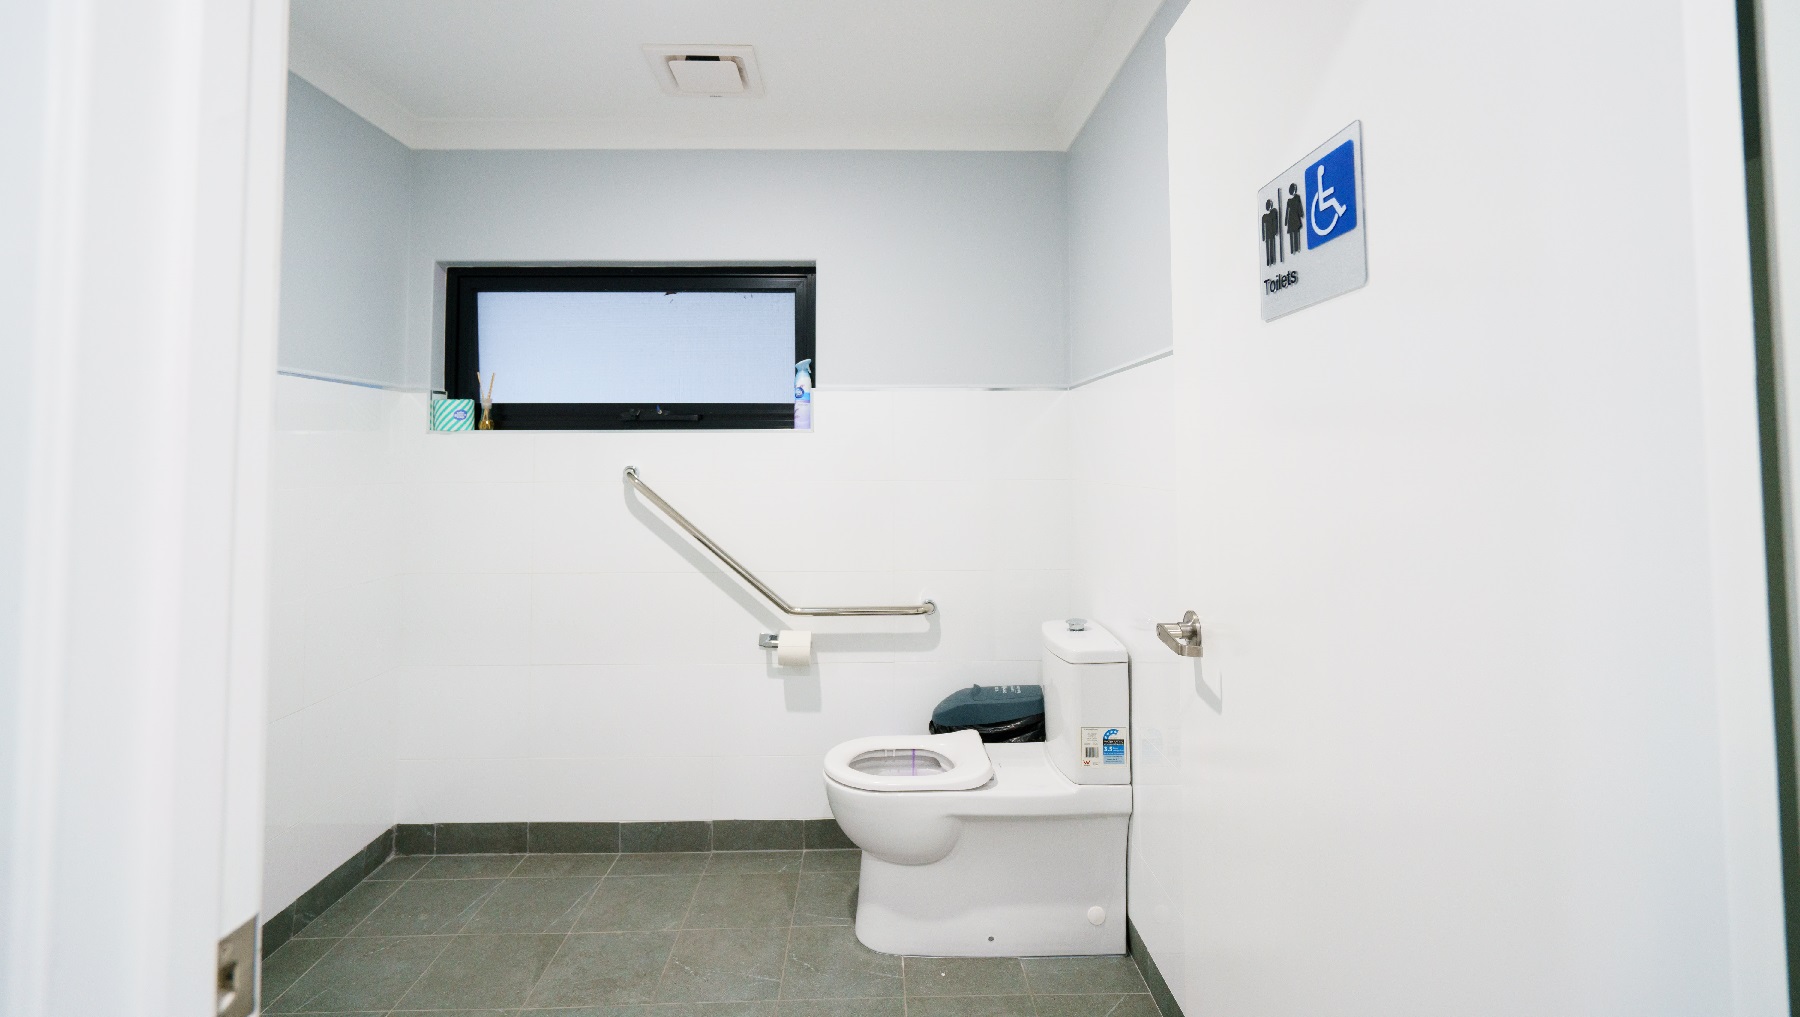
The clinic’s toilet is almost all-white including the door, except the rails of the window which are painted black. This is an all-gender toilet as signified by the signage posted on the door. The toilet is wide enough to accommodate anyone, even guests with disabilities. There’s a rubbish bin in the corner and a roll of tissue paper mounted on the wall. There is also a stainless grab rail situated next to the toilet.
Hearing

Sounds

  1. Drilling noises
  2. Instructional directions
  3. Sounds of water squirting
  4. Buzzing & beeping of equipment
  5. Music or TV in background
Smell

Smells

  1. Chemical & sanitiser smells
  2. Cleaning product smells
  3. Air conditioning
  4. Rubber gloves
Touch

Feel

  1. Sharp jab in gums
  2. Prodding & poking within mouth
  3. Numbness in mouth
  4. Bib and glasses on body
  5. Invasion of personal space (mouth)
Sight

Sight

  1. White walls & surfaces
  2. Bright Lights
  3. Dental equipment
  4. Sterile environment
  5. TV on ceiling
Two hands shaking Thankyou graphic

Thank You

For all suggestions to improve our Visual Stories contact info@cerge.app and join the Facebook community to get involved /cergecommunity.